.webp)


-heroSection.jpg)



.png)
.jpg)
.jpg)
.jpg)





Description
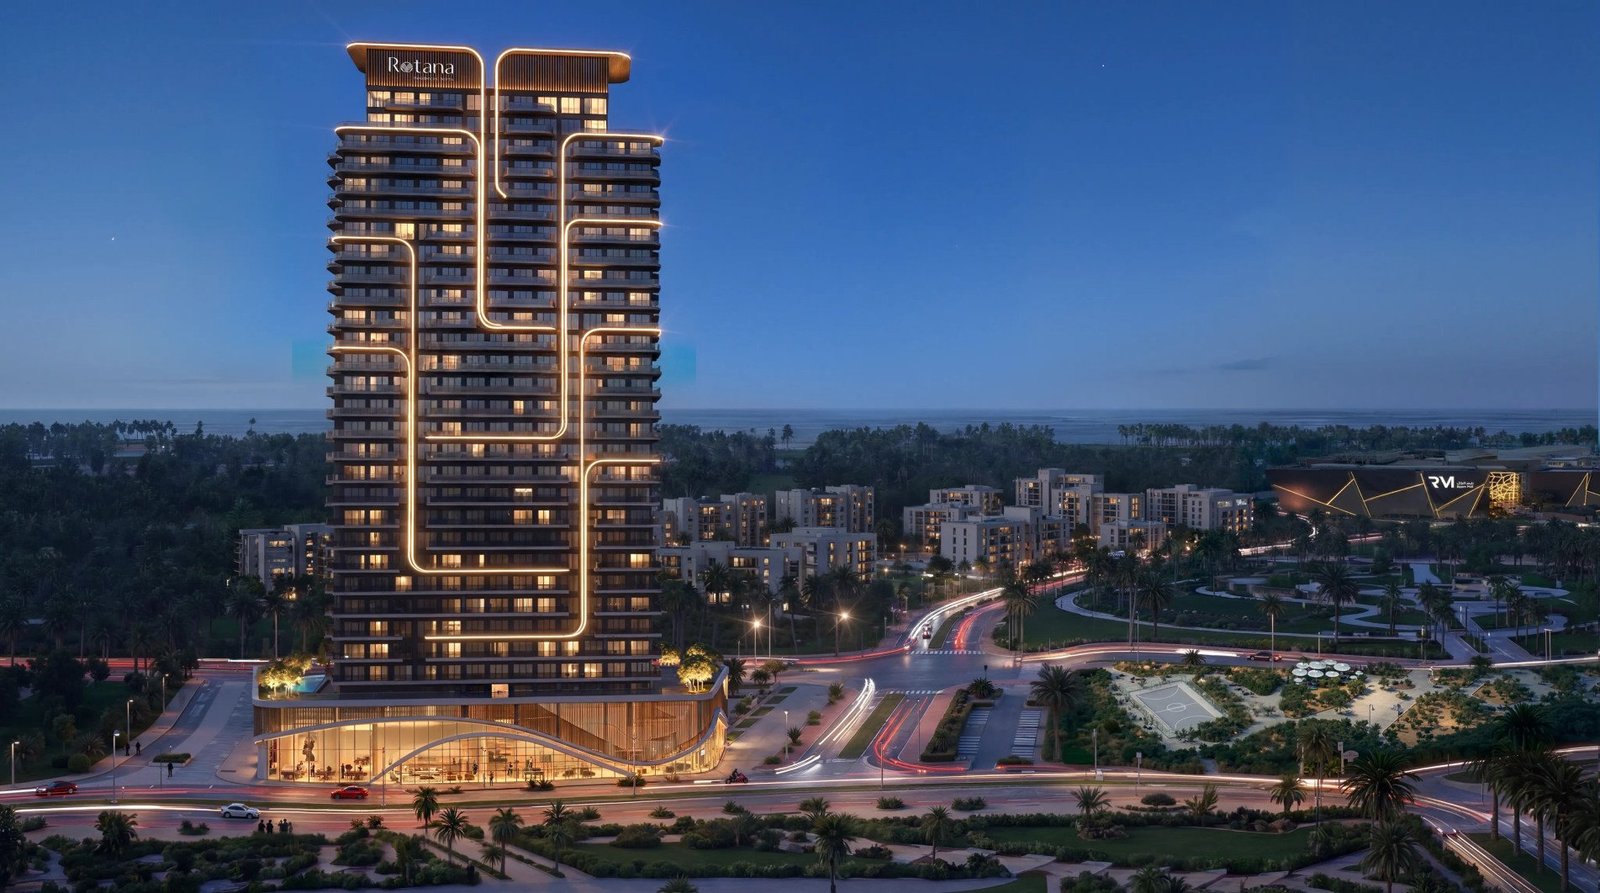

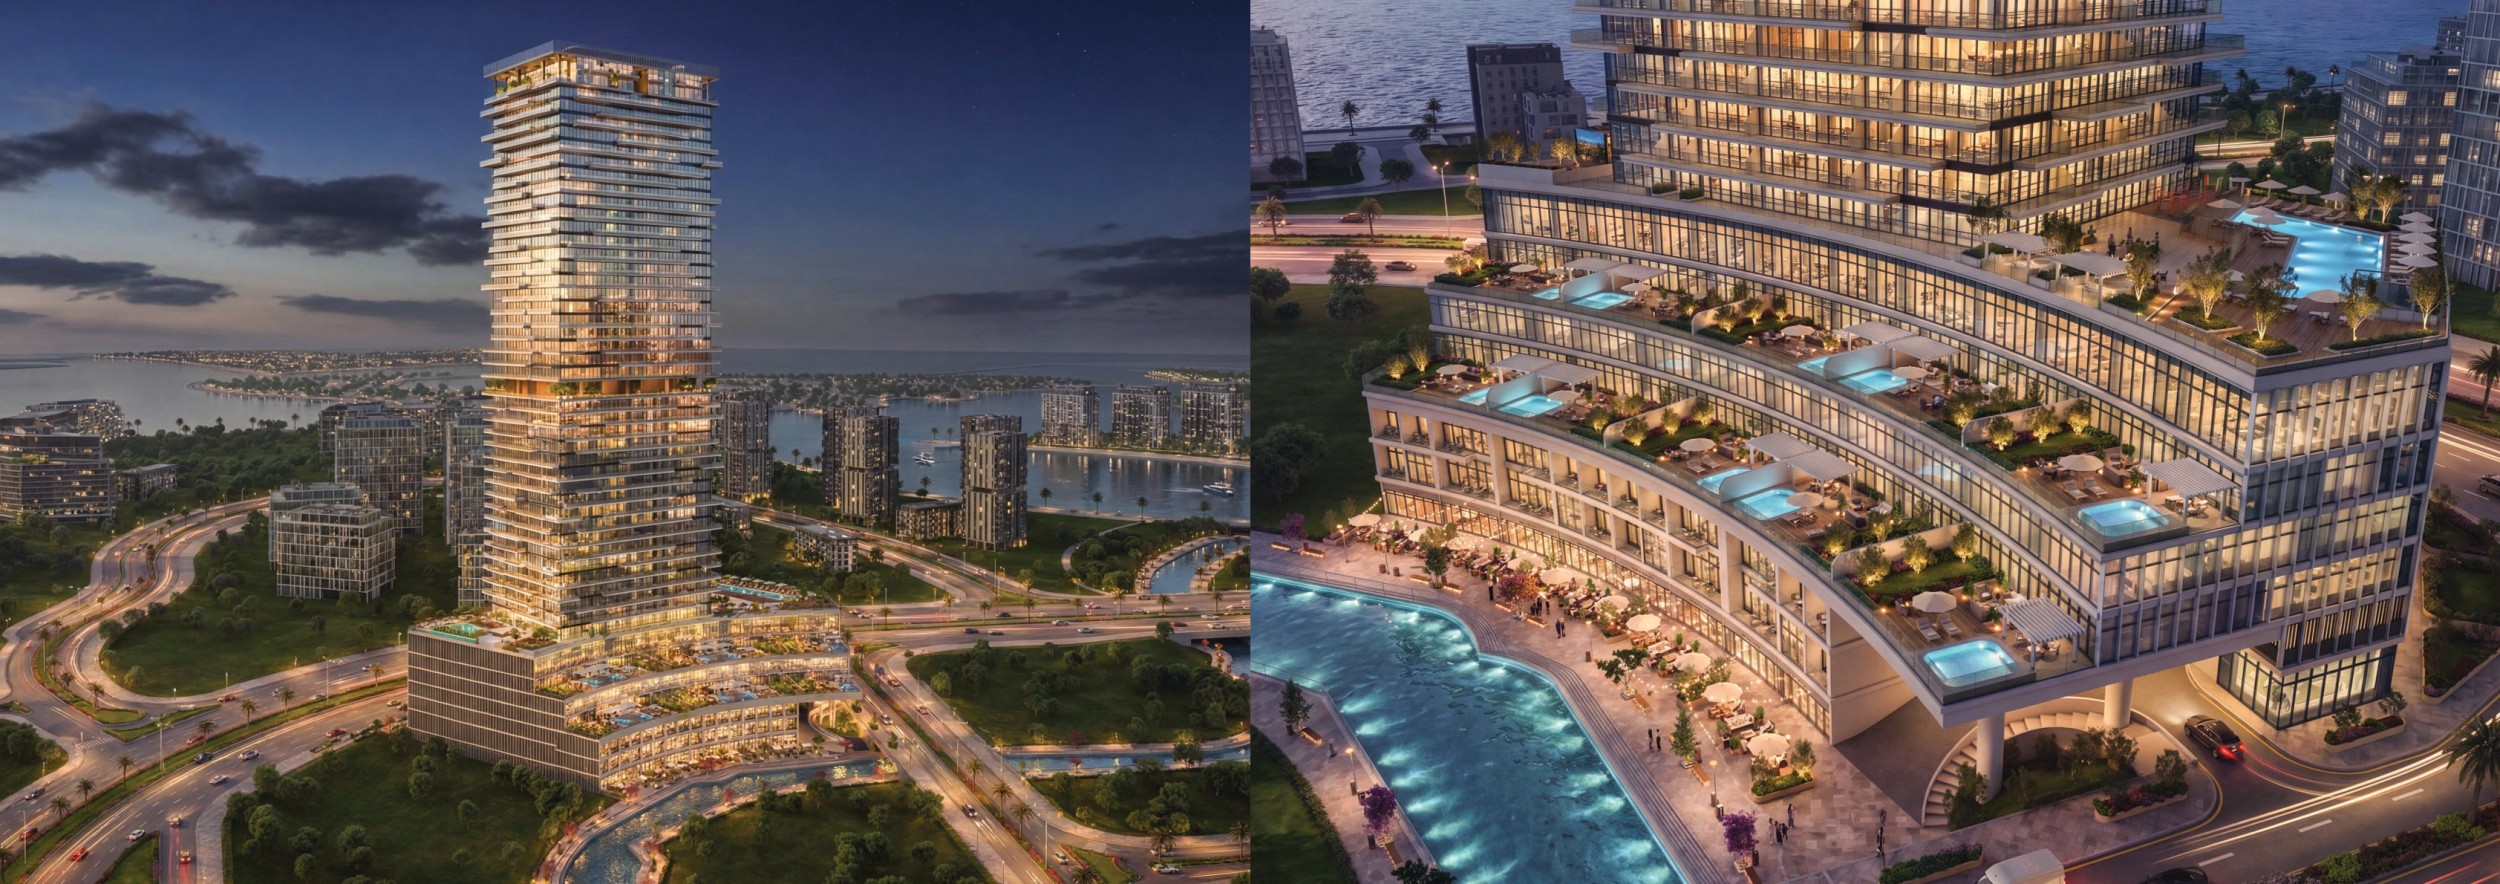
The Artery Residences is a bold, contemporary, and design‑driven coastal development offering a luxurious lifestyle for young adults, professionals, and newly married couples. Set directly along the seaside, the project blends modern architecture with artistic expression, creating a vibrant living environment that celebrates creativity, comfort, and premium waterfront living. With its dynamic façade, high‑end interiors, and thoughtfully planned residential layouts, The Artery Residences stands as a unique addition to the region’s luxury real estate landscape—ideal for both end‑users and investors seeking long‑term value, strong rental demand, and exceptional lifestyle appeal.
Key Project Highlights
Seaside-front residential development offering uninterrupted ocean views
Bold, youthful, and artistic architectural identity
Premium unit mix including studios, lofts, 1–4 bedroom residences, and duplexes
High-end finishes and contemporary interior design
Ideal for young professionals, creatives, and newly married couples
Strong investment potential with high demand for modern coastal living
Exclusive 4-bedroom signature residence
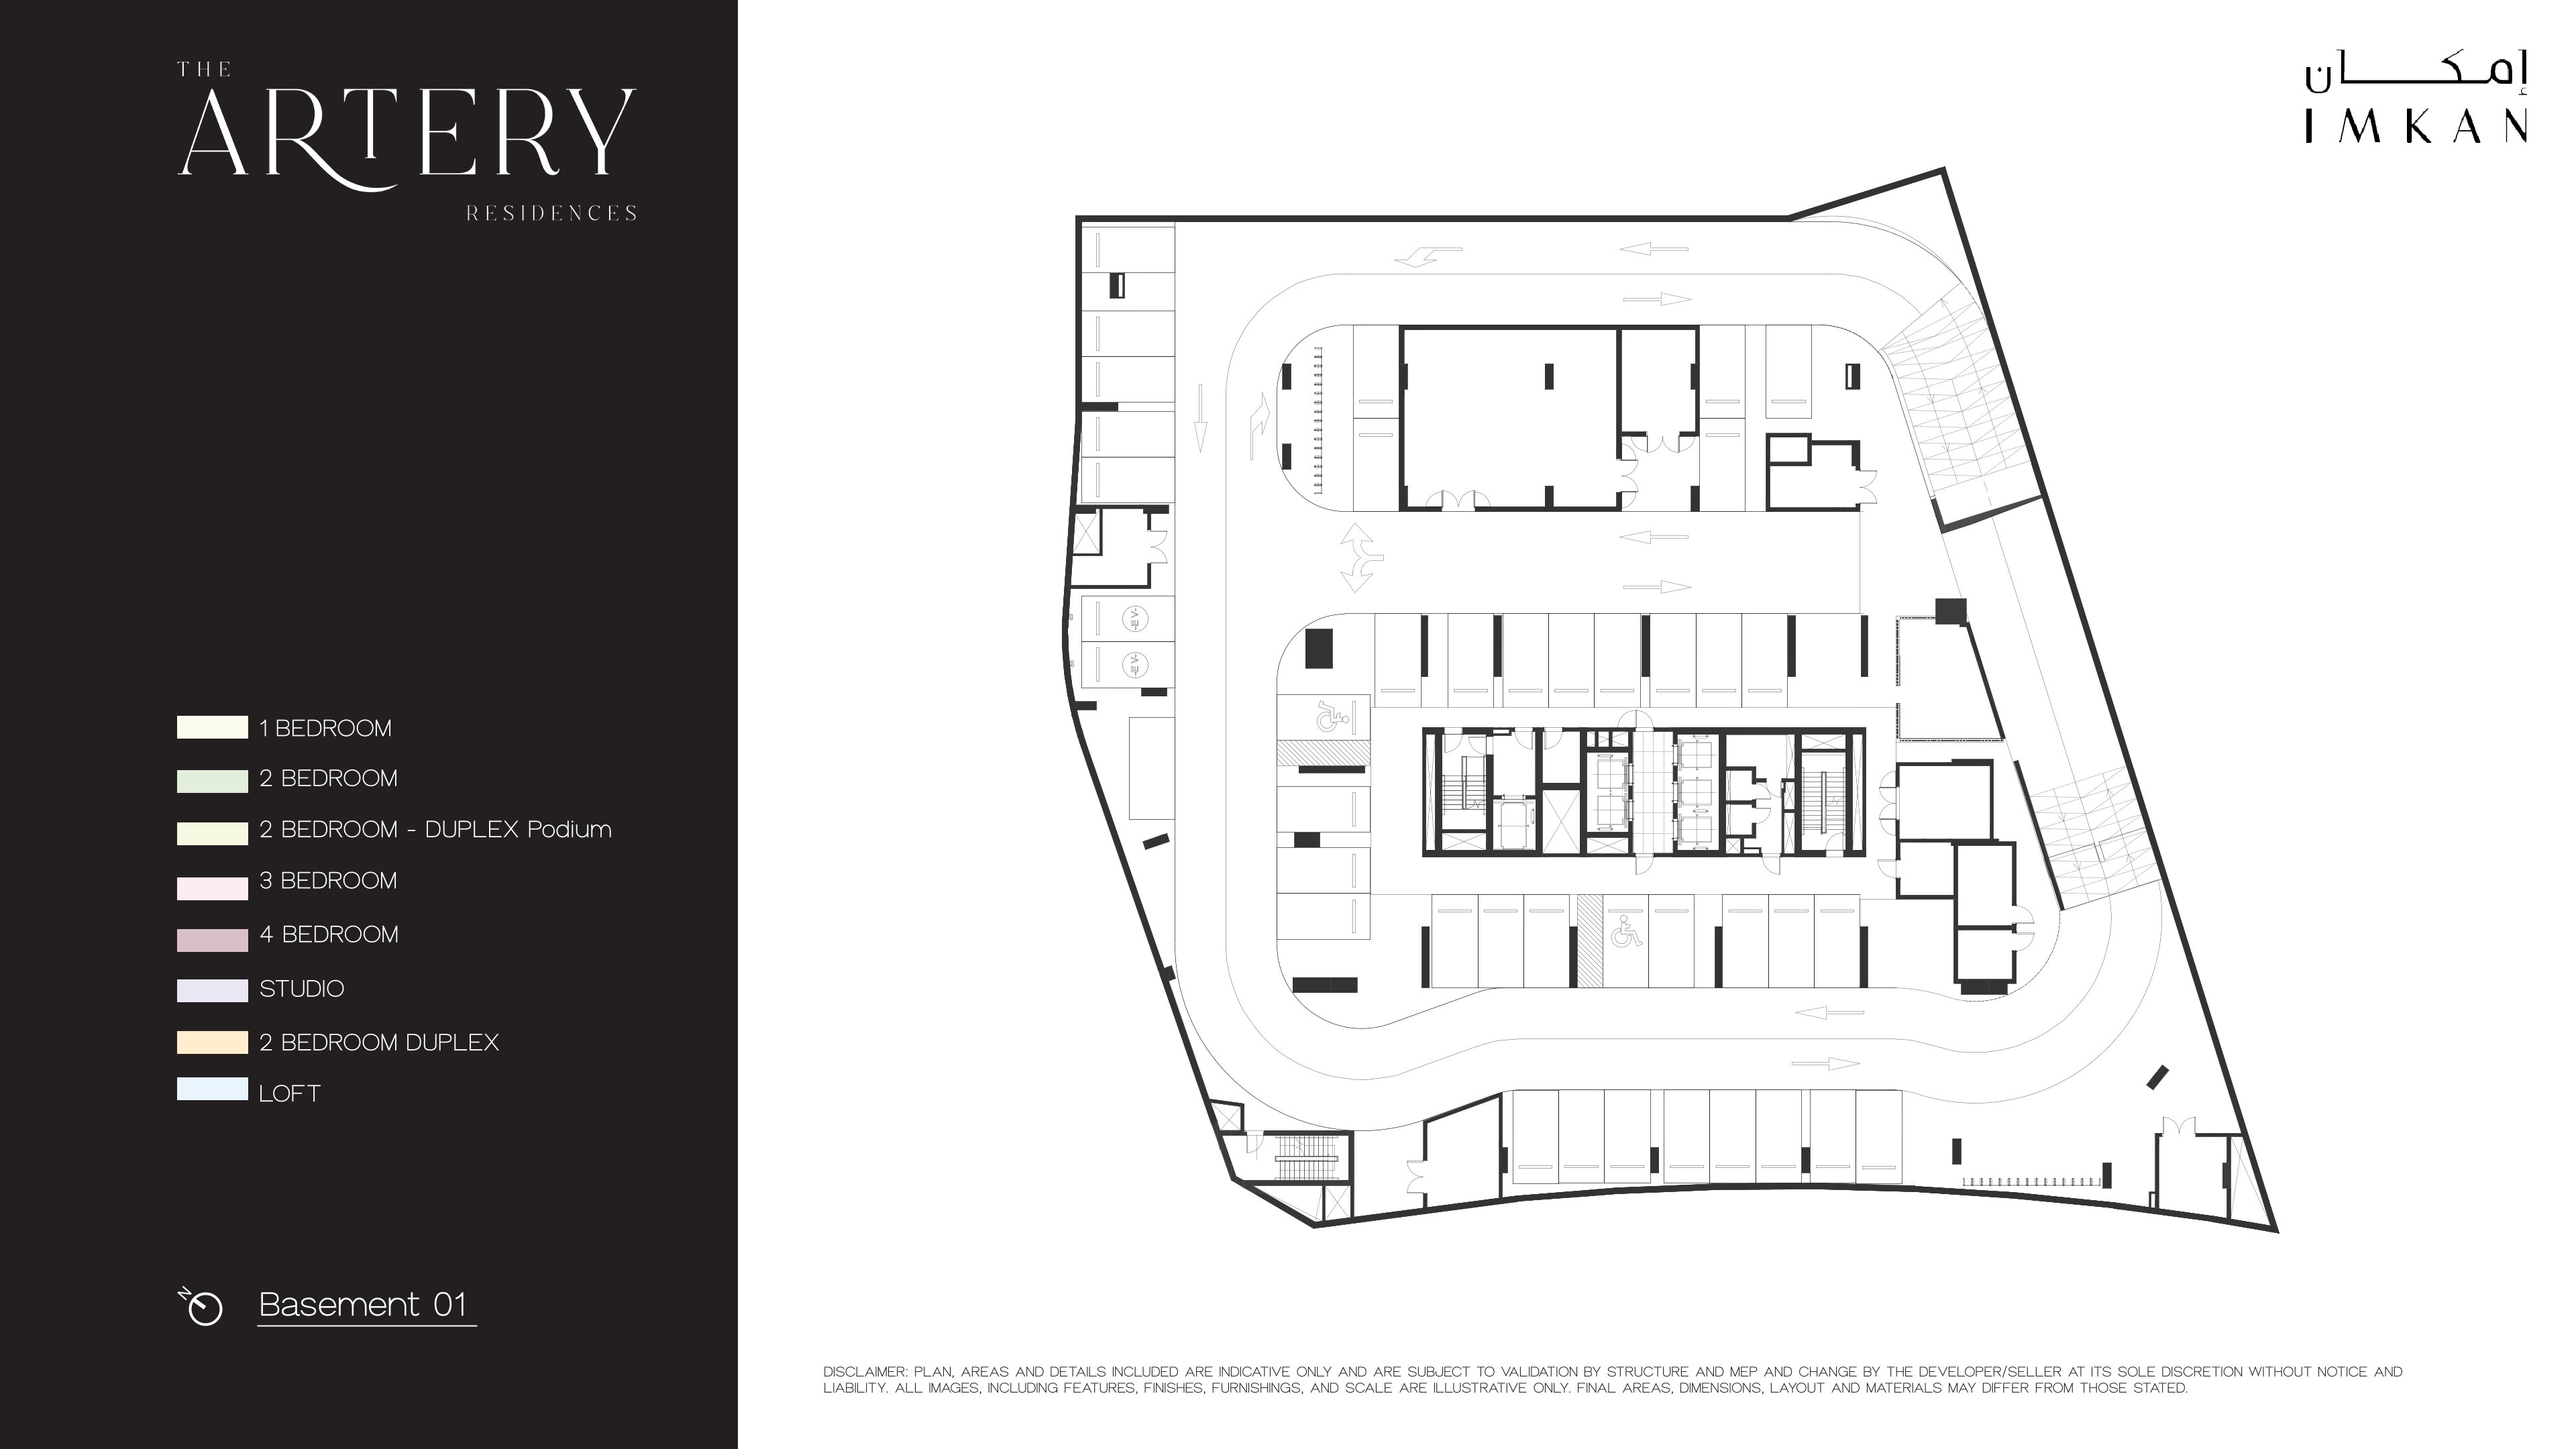
2 basement levels + 3 podium levels for enhanced privacy and convenience
Property Details
The Artery Residences features a diverse selection of premium units designed to meet modern lifestyle needs. Studios start from AED 1.1M, offering compact luxury for young professionals. Lofts, ranging from 68–87 sqm, provide double‑height artistic spaces starting from AED 1.8M–1.9M. The 1-bedroom units (85 sqm) are priced between AED 1.9M–2.0M depending on location and view. Spacious 2-bedroom residences start from AED 2.5M, while 2-bedroom duplexes offer elevated living from AED 2.8M–3.0M. Larger families can choose 3-bedroom units (180–185 sqm) starting from AED 4.5M. The project also includes a single, ultra-exclusive 4-bedroom residence of 286 sqm priced at AED 6.1M. All prices are approximate and subject to change.
Lifestyle & Amenities
Residents enjoy a lifestyle centered around comfort, creativity, and coastal serenity. The Artery Residences offers premium amenities designed to enhance daily living, including modern fitness facilities, artistic communal spaces, landscaped outdoor areas, and leisure zones that encourage social interaction and relaxation. The seaside location provides a refreshing environment with natural light, fresh air, and scenic views, making it ideal for individuals seeking a balanced and inspiring lifestyle.
Architecture & Interiors
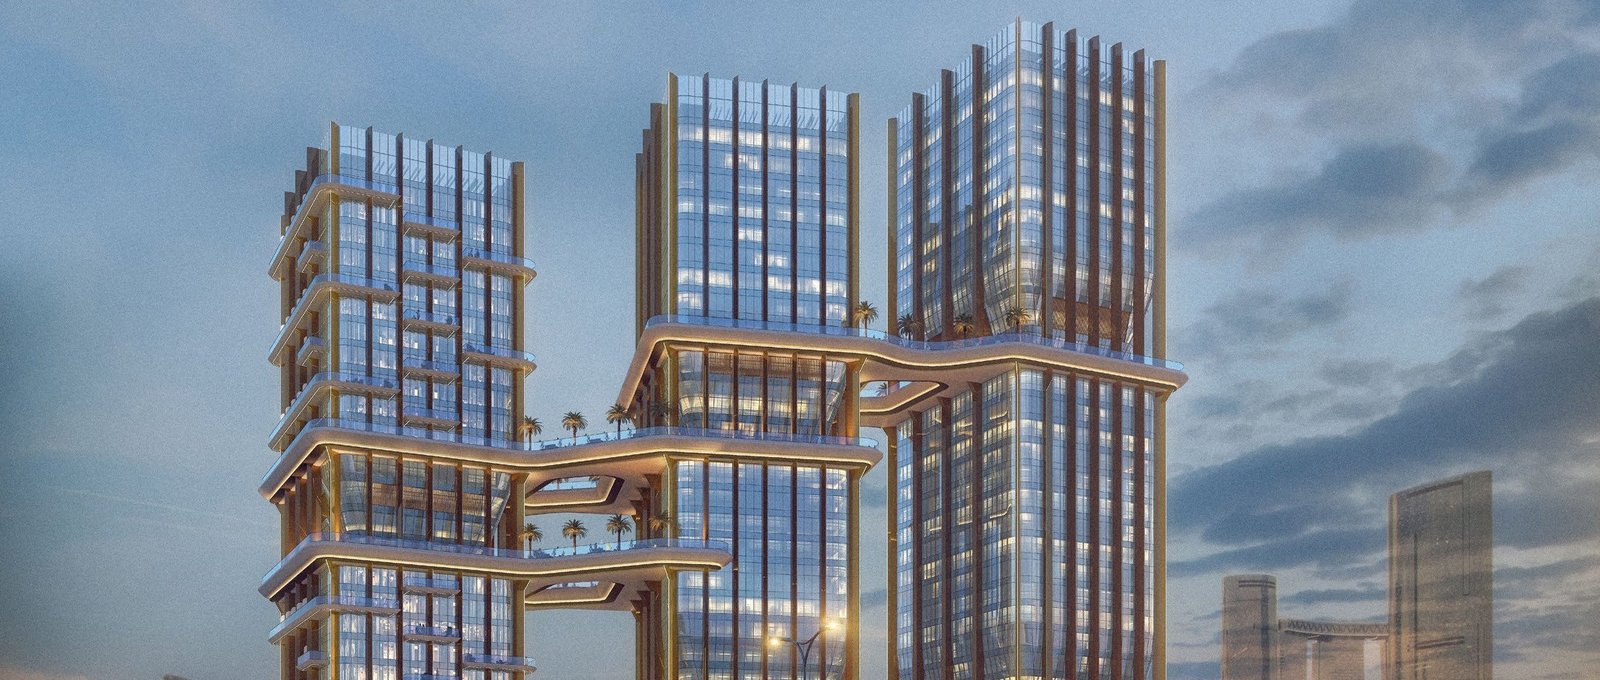
The architectural design of The Artery Residences is bold, expressive, and youthful—featuring sculptural forms, dynamic lines, and a modern façade that stands out along the coastline. Interiors are crafted with high-end materials, contemporary finishes, and artistic detailing that reflect the project’s creative identity. Each residence is designed to maximize space, natural light, and functionality, offering a sophisticated blend of luxury and comfort.
Location & Connectivity
Strategically positioned along the seaside, The Artery Residences offers excellent connectivity to key destinations, business hubs, lifestyle attractions, and major road networks. Residents benefit from easy access to retail, dining, entertainment, and leisure destinations, making it an ideal choice for those seeking convenience and premium coastal living within a vibrant urban setting.
The Artery Residences is more than a home—it is a lifestyle crafted for modern individuals who value design, luxury, and coastal serenity. With strong investment potential, premium architecture, and an artistic identity, this project stands as a landmark opportunity for buyers and investors seeking long-term value and exceptional living.
.jpg)
-heroSection.jpg)
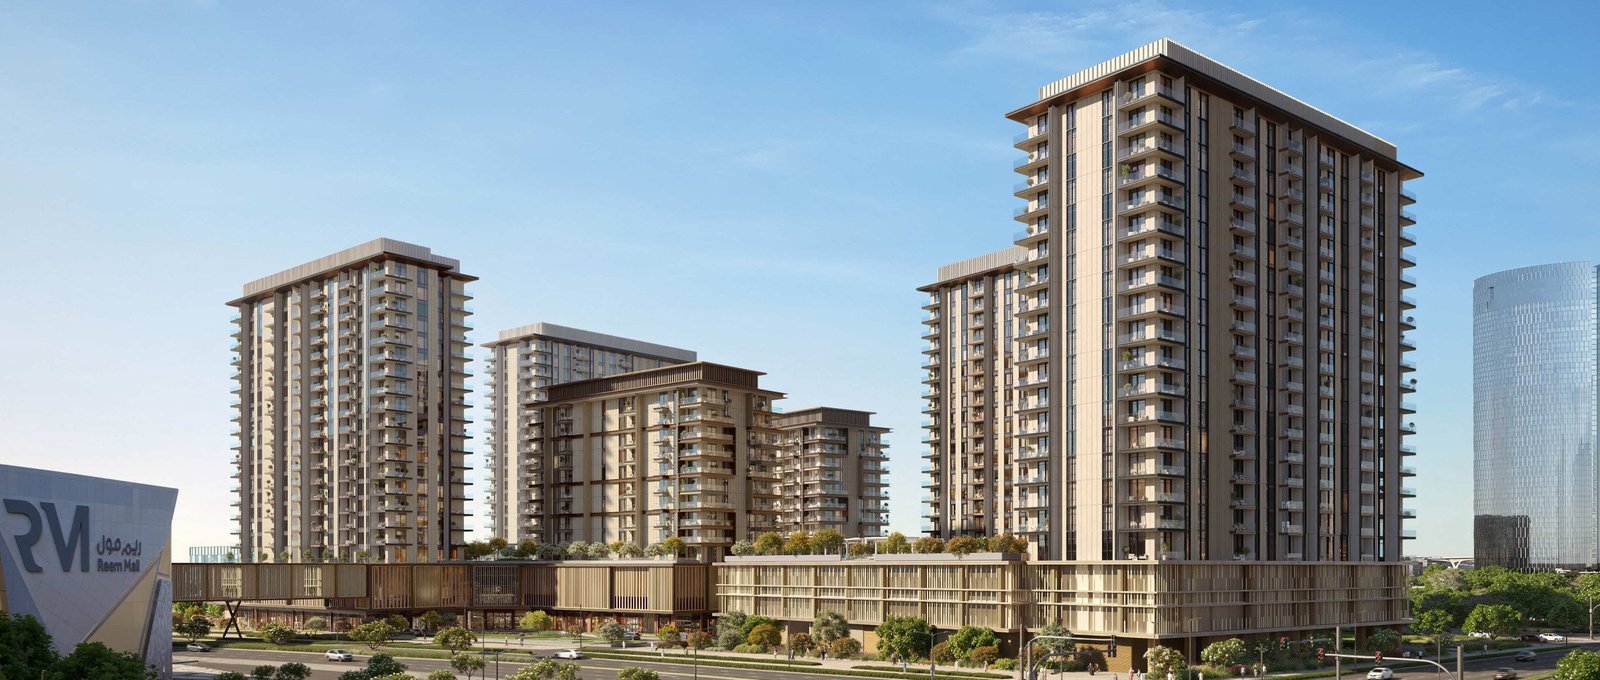


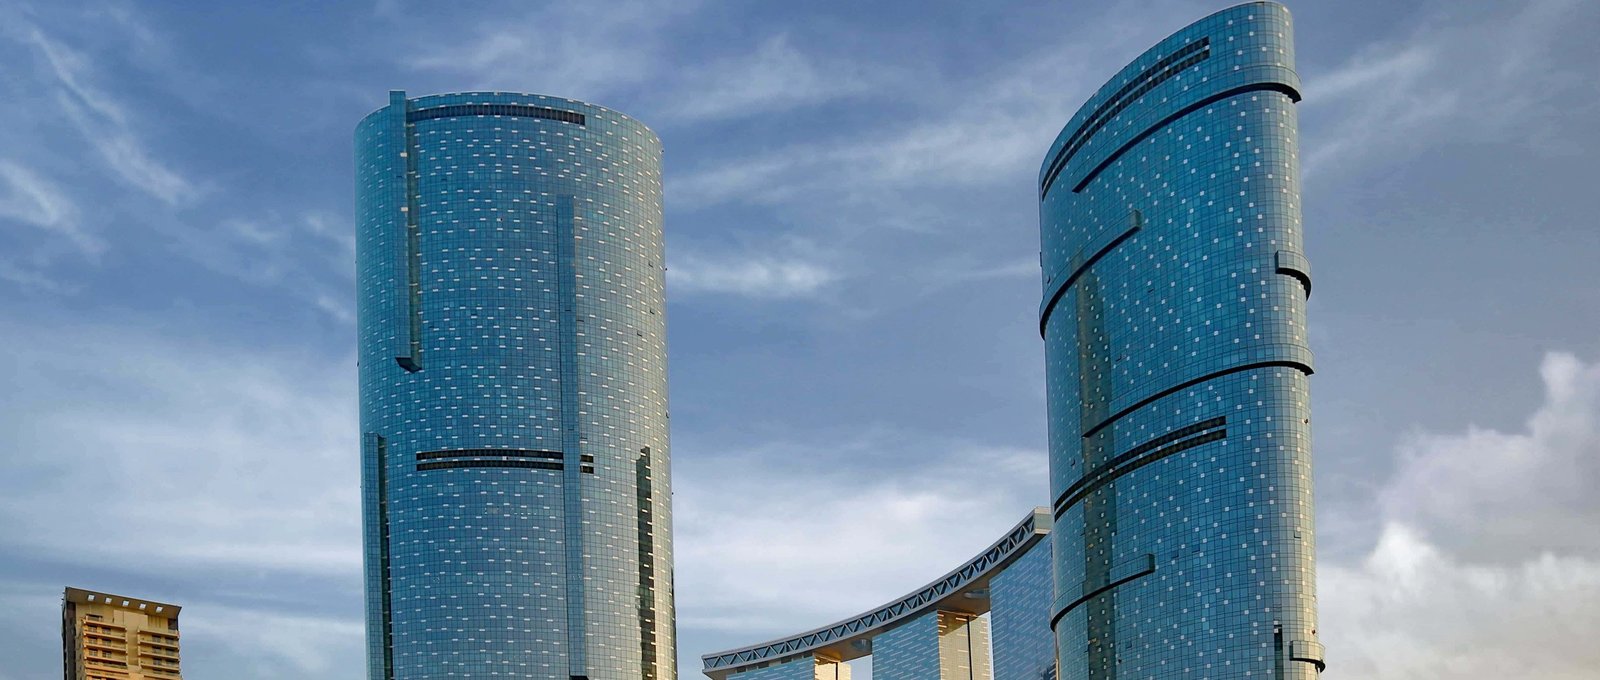
 Al Reem Island, Abu Dhabi




.png)