




Granada Villas II in Mina Al Arab by RAK Properties

Granada Villas II

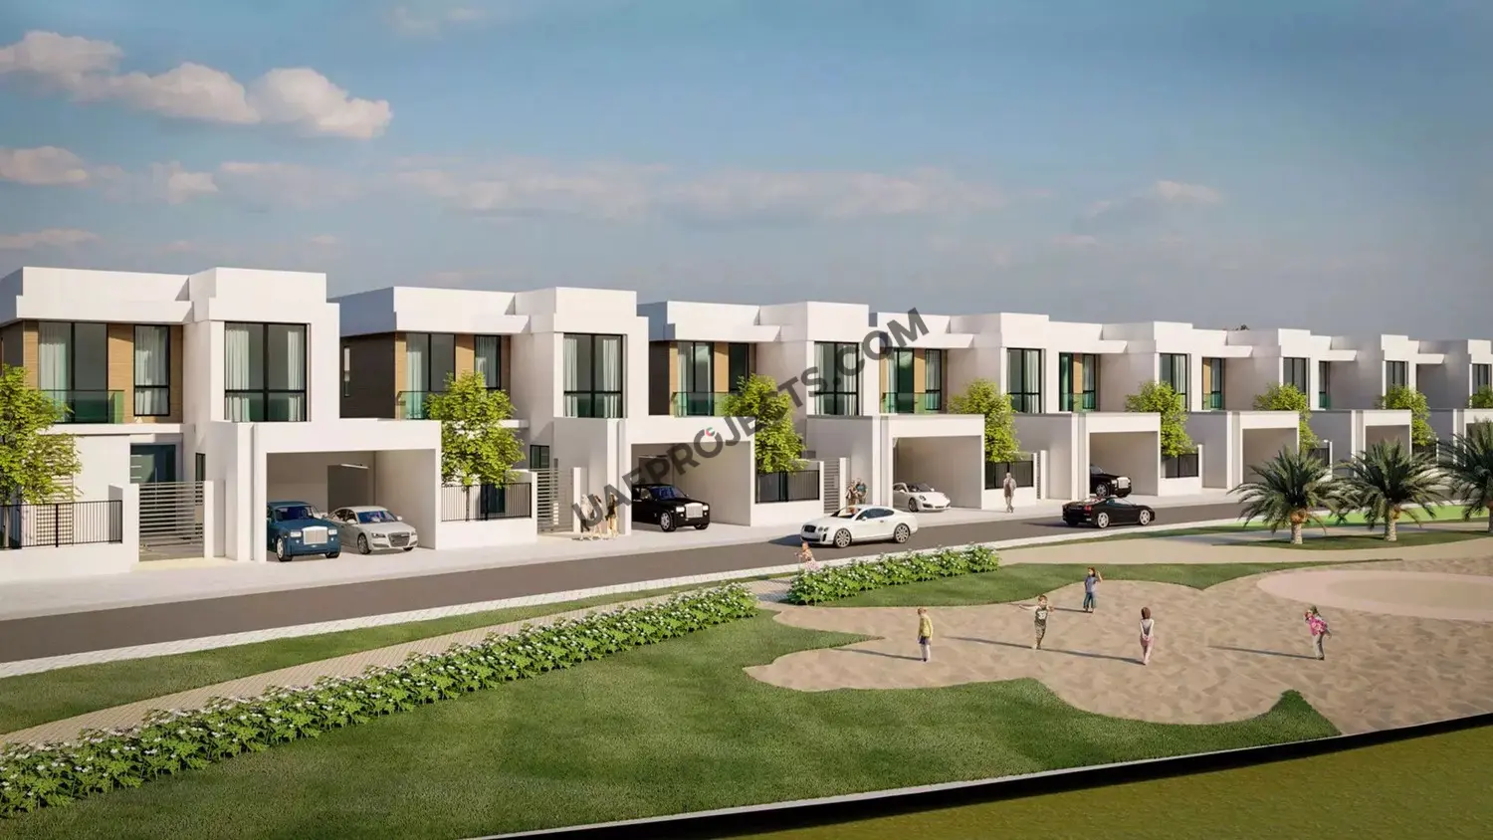
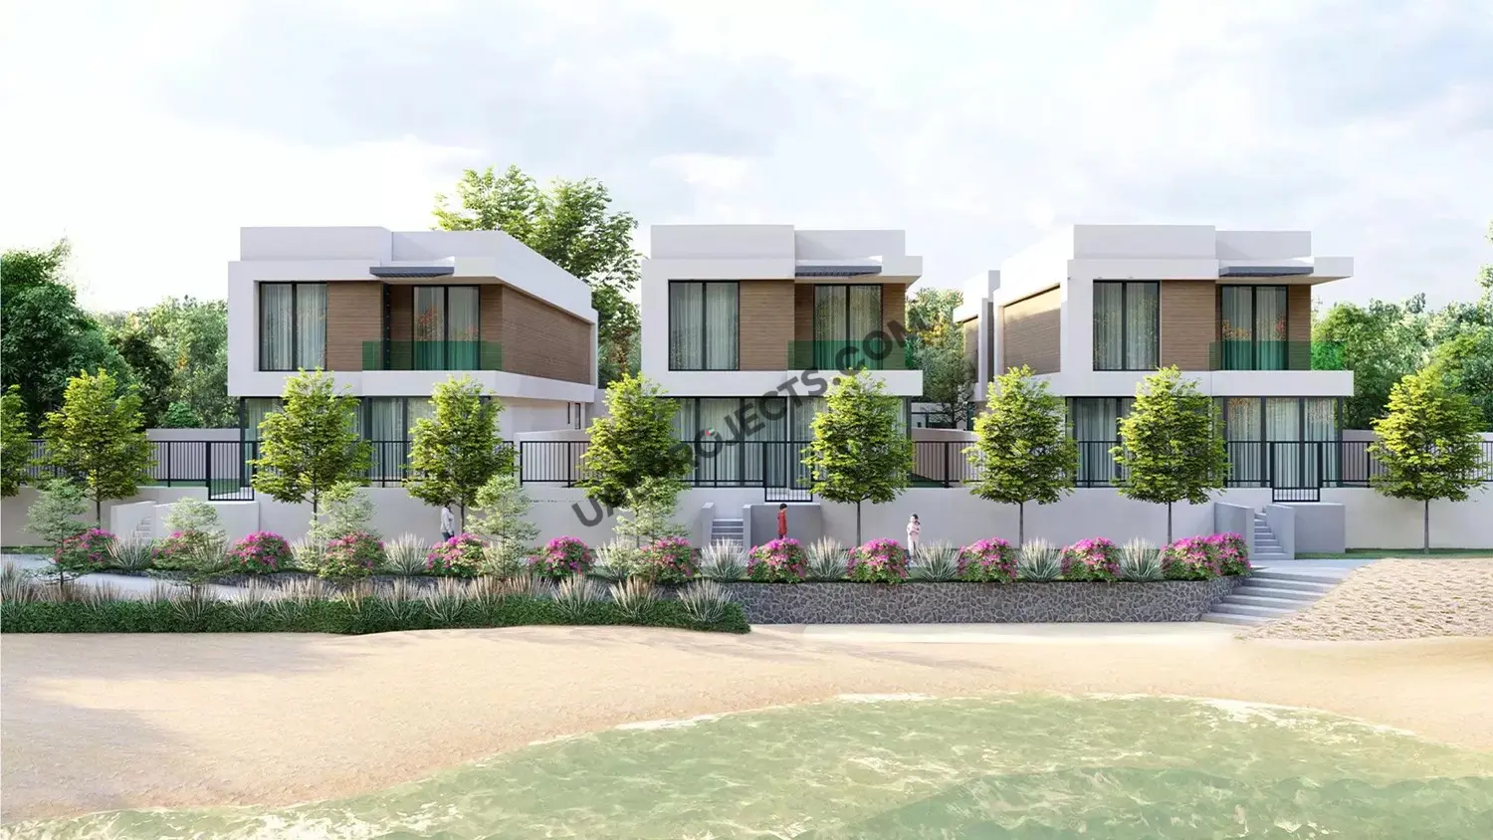
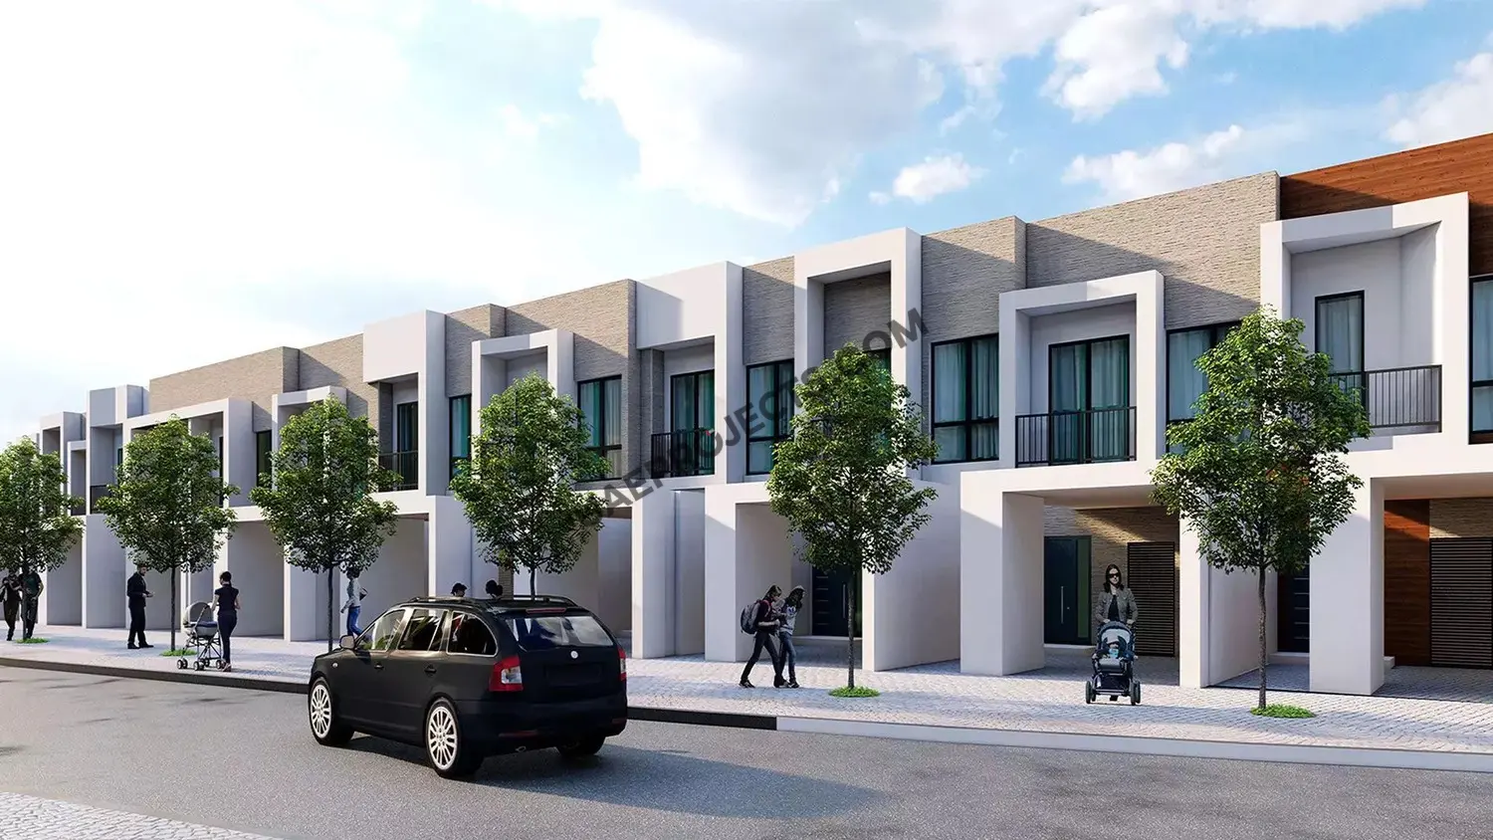
Modern two and three-bedroom townhouses featuring private gardens across ten clusters.

iconImage

1,651,090

Price
iconImage

READY

Project Nature
Ownership: Freehold

Bedrooms

2, 3

Type

TH
TH

Completed

Q1 2026

Area

1,826 to 2,234 sqft

Down Payment

10%

Service Charges

6 AED/sqft

Contact Project Specialist

I accept the terms of the User Agreement and Privacy Policy.

Granada Villas II Overview

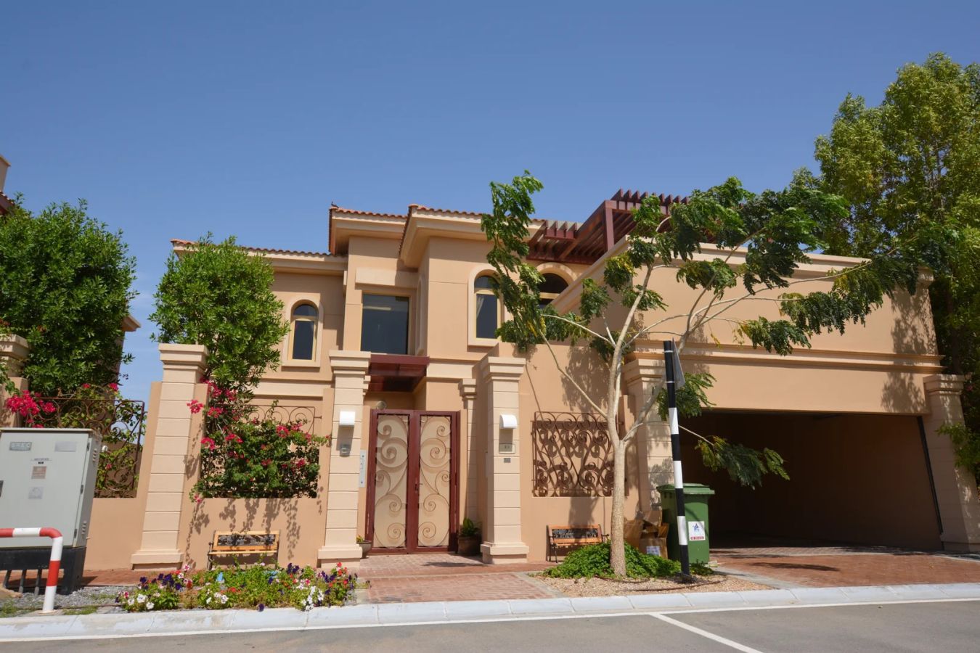
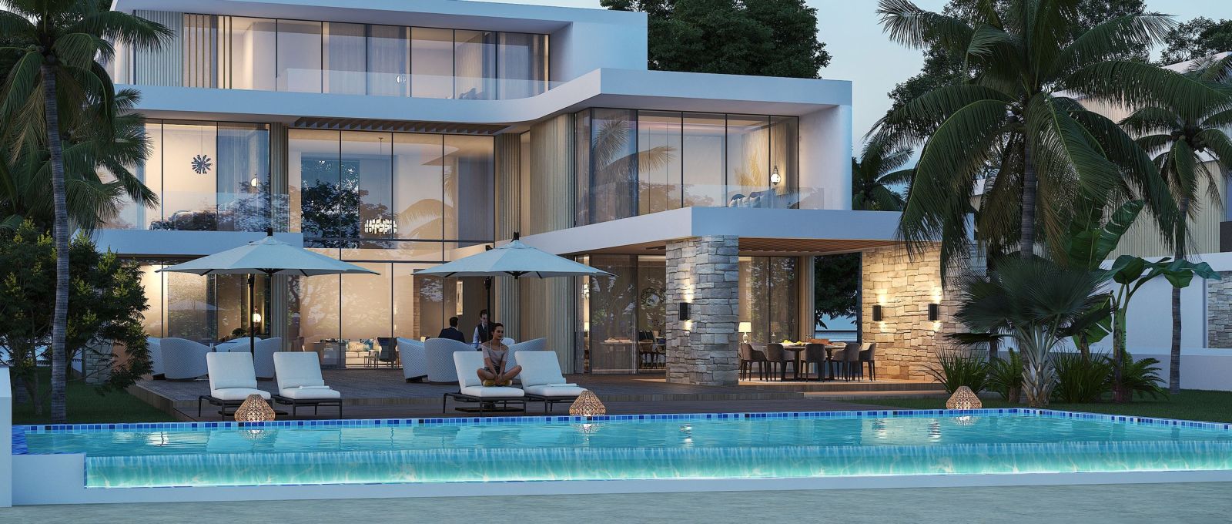
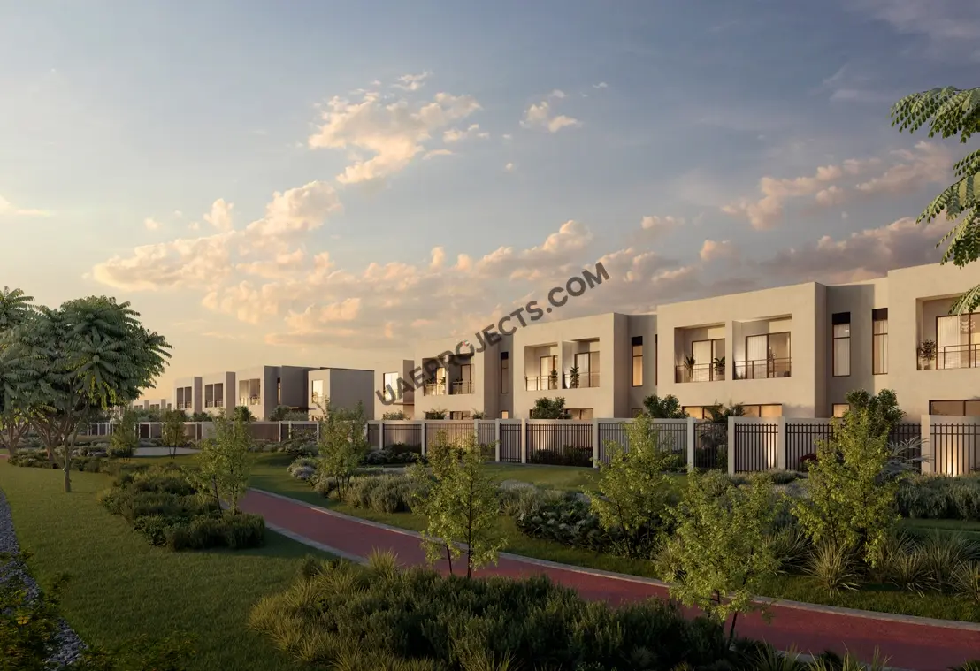
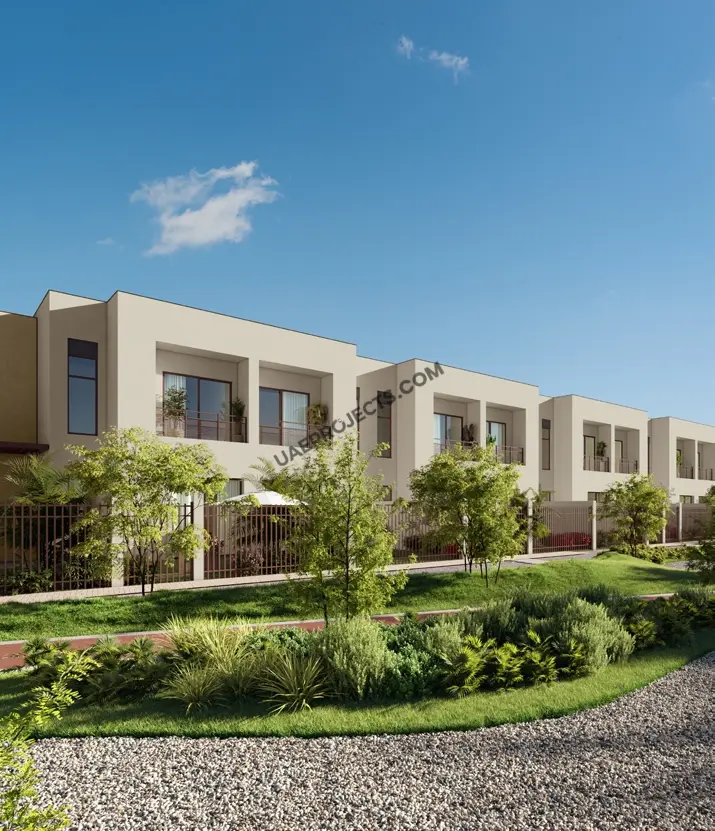
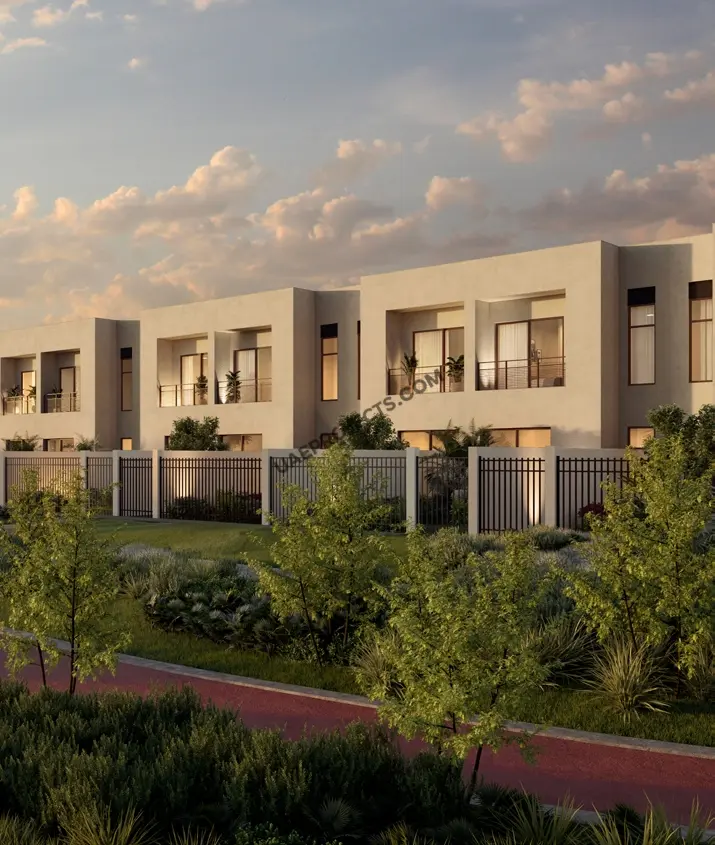
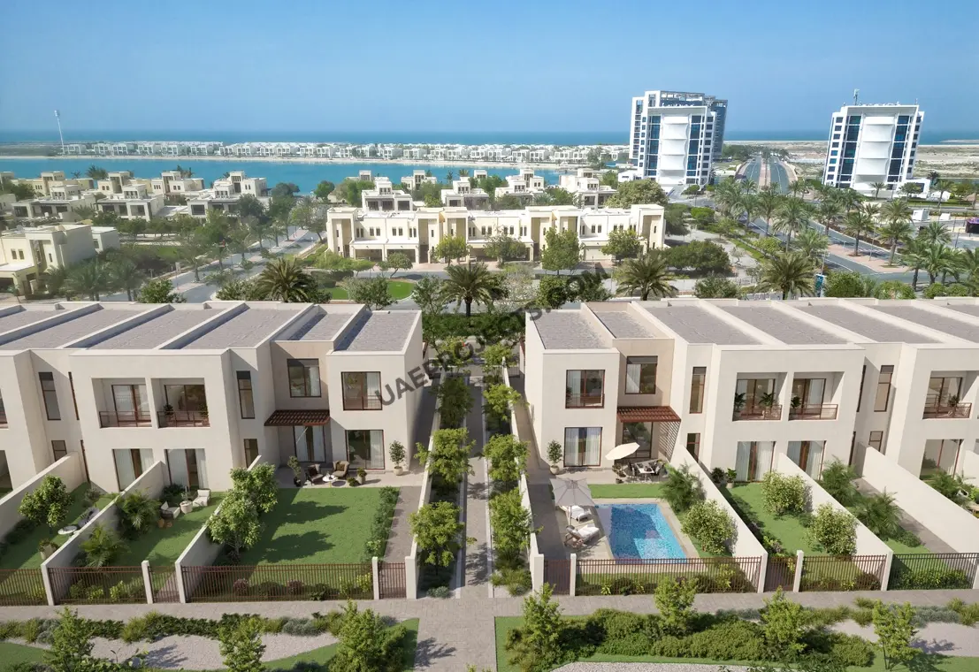
Granada II presents an exclusive collection of two- and three-bedroom townhouses distributed across ten structured clusters (A through J) comprising 80 distinctive units. Total gross floor areas range from 1,825.67 sq. ft. to 2,233.83 sq. ft., with private plot sizes extending from 1,549.90 sq. ft. up to 3,170 sq. ft. Designed across two levels, each residence features private rear gardens, balconies, dedicated car parking, and maid's accommodation. Details regarding developer credentials, Register your interest today and secure your place in Ras Al Khaimah most exciting new address.

RAK Properties

Granada Villas II Amenities

Swimming Pool

Swimming Pool

Football Pitch

Football Pitch

Tennis Courts

Tennis Courts

Kids Play Area

Kids Play Area

Jogging Tracks

Jogging Tracks

Community Gardens

Community Gardens

Granada Villas II Neighborhood

Al Jazeera Al Hamra Boys' School for Basic and Secondary Education
caricon

3 min | 2.65 km

RAK Academy
caricon

10 min | 9.47 km

Quran School
caricon

13 min | 13.13 km

Ras Al Khaimah International Airport
caricon

27 min | 30.78 km

Leptis Shopping Center
caricon

11 min | 12.85 km

Al Hamra Mall
caricon

7 min | 8.2 km

Al Naeem City Center
caricon

14 min | 12.97 km

Sheikh Khalifa Specialty Hospital
caricon

19 min | 19.36 km

Abdullah Bin Omran Hospital
caricon

26 min | 28.74 km

RAK Hospital
caricon

19 min | 19.11 km

We welcome various payment methods.

Diverse payment options for your convenience.

Bitcoins

Bank Transfer

Credit Card

Cheques

Mortgage Calculator

%

Years
%

Estimated No. Payment :

Based on 10% Deposit

7,120

Loan Amount : 1708878

No. of Installments : 240

Cost of property: 1,651,090

Mortgage term : 20 Years

Interest rate : 15 %

Granada Villas II Floor Plans

Granada-Villas-II 2Bedroom Townhouse

Explanation
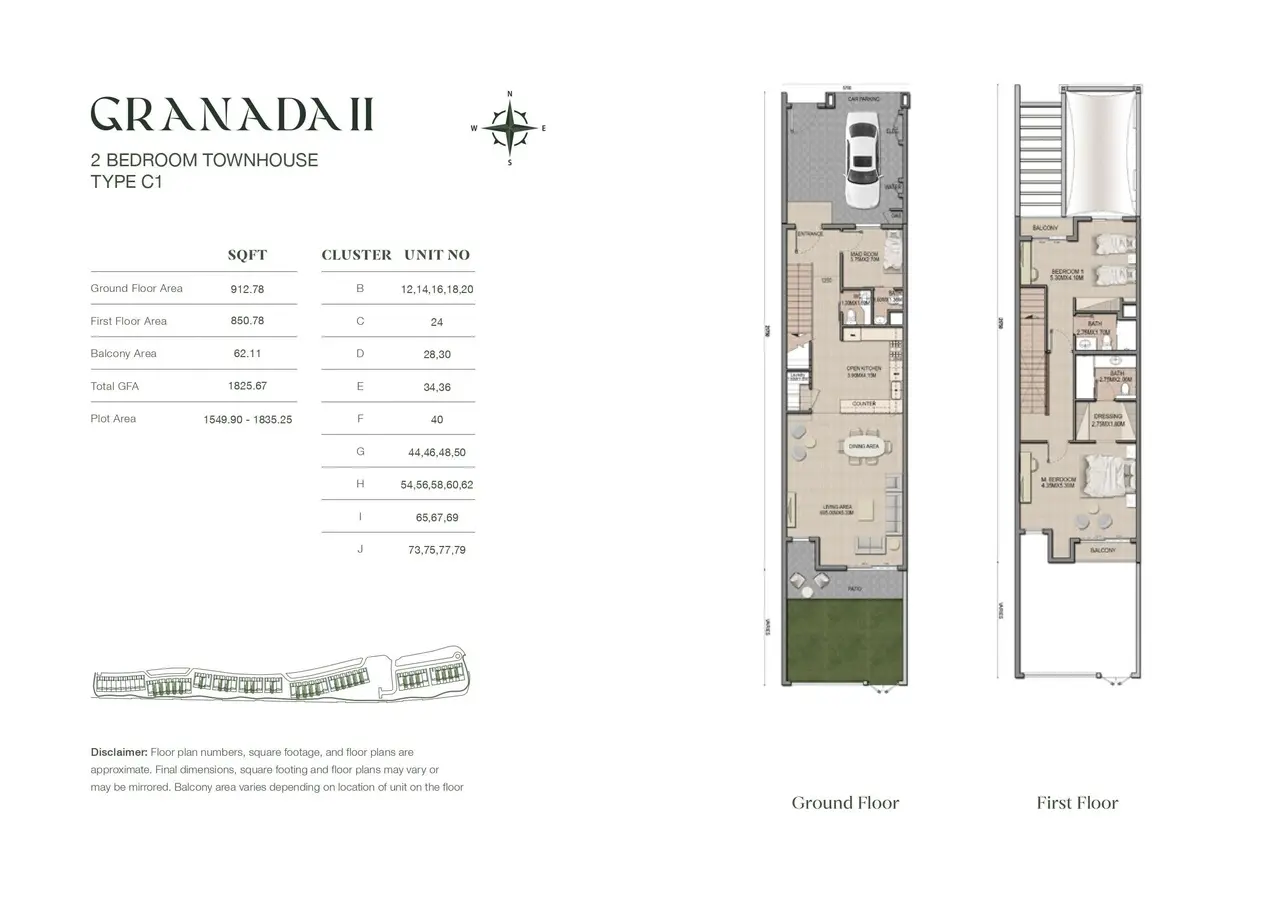
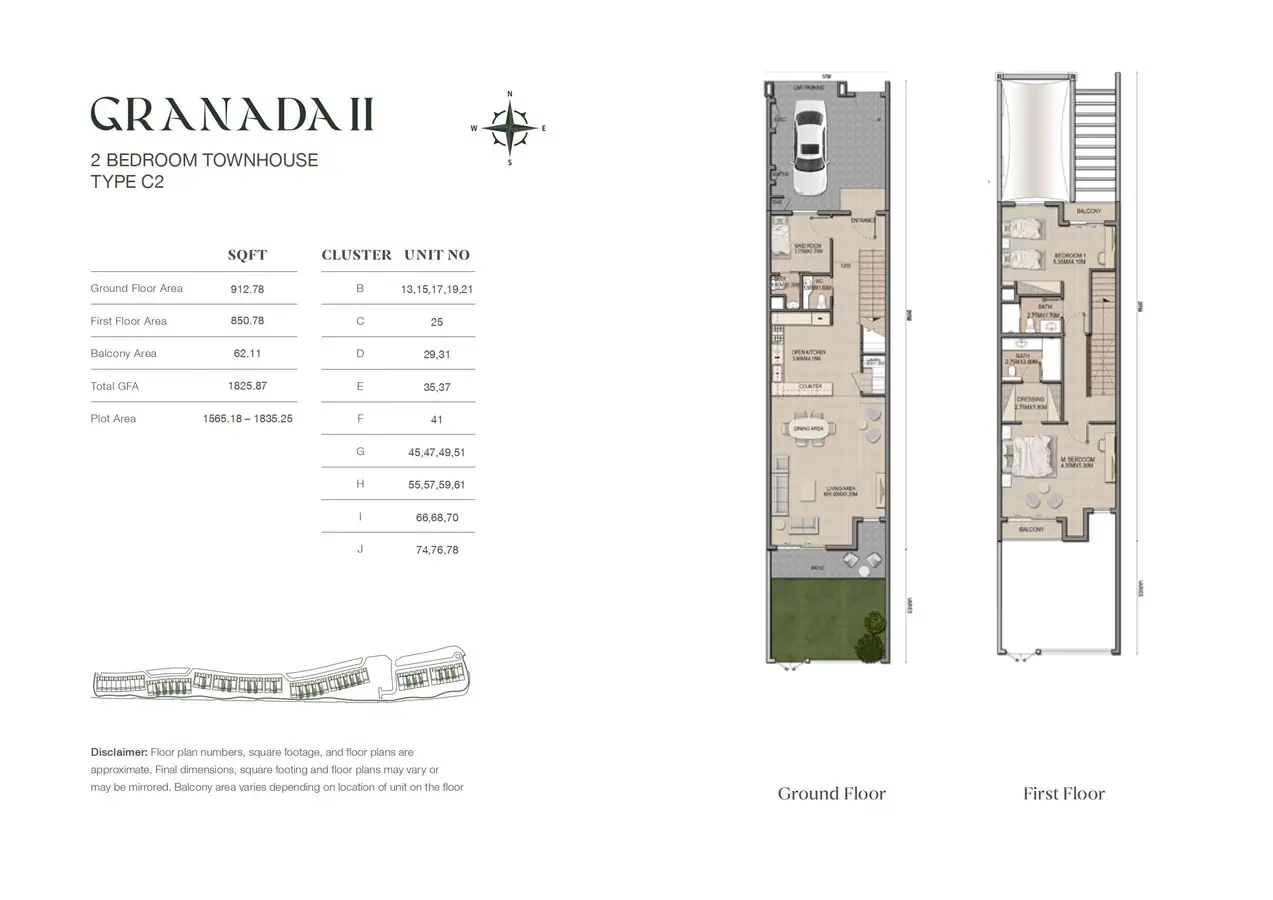
A single parking bay and entry occupy the ground floor front, with the mud room and stair nearby. The open kitchen leads into dining and living areas, connecting to the patio and garden. Upstairs, two bedrooms lie along the stair corridor, with bathrooms and a dressing area between them.

Please choose unit type:

Type C1

Granada II 2-bedroom Type C1 townhouse floor plan in an unverified location, showing open living spaces, patio, parking, and bedrooms.

Type C2

Granada II 2-bedroom Type C2 townhouse floor plan in an unverified location, showing open living spaces, patio, parking, and bedrooms.

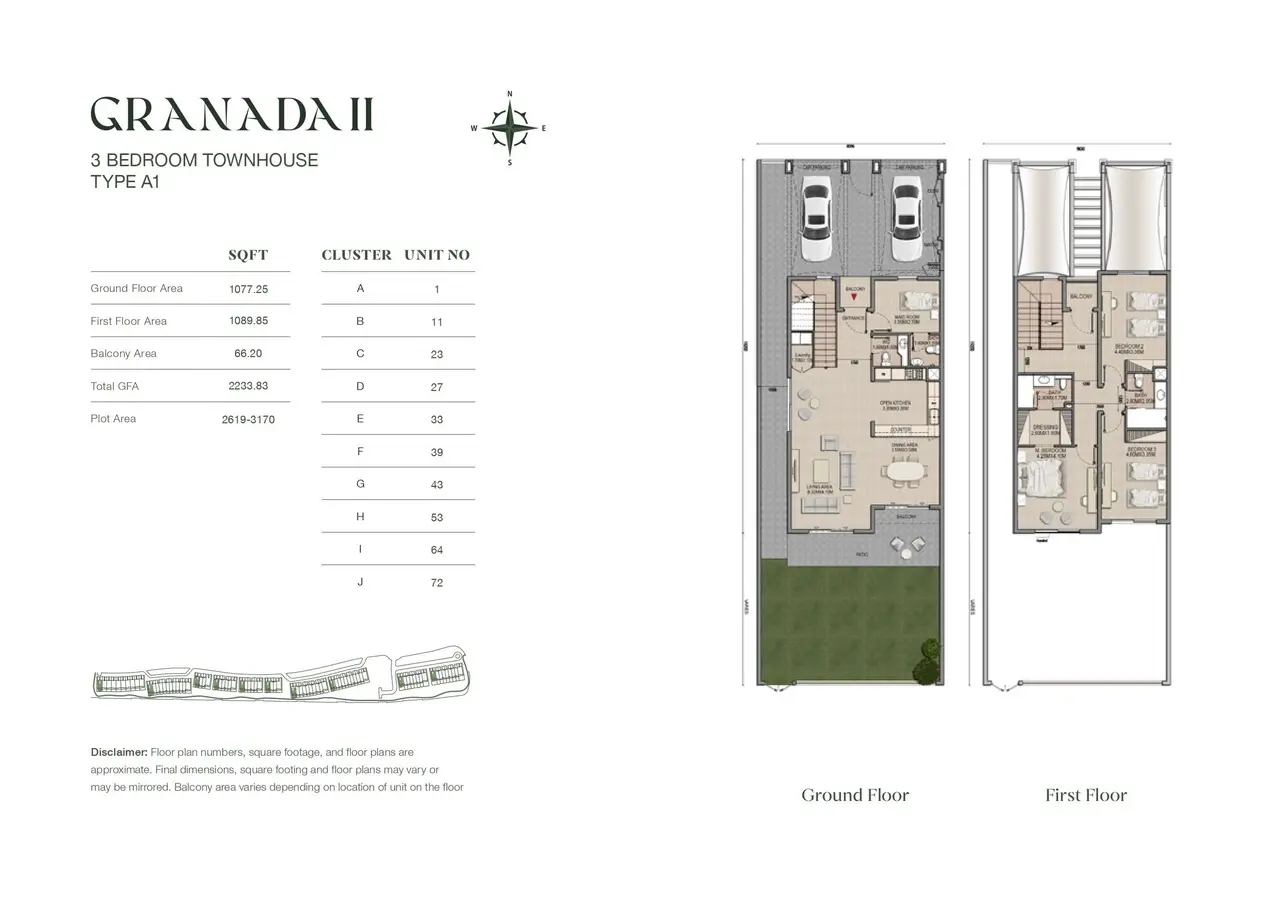
Type A1

Granada II 3-bedroom Type A1 townhouse floor plan in an unverified location, showing open living spaces, patio, parking, and bedrooms.

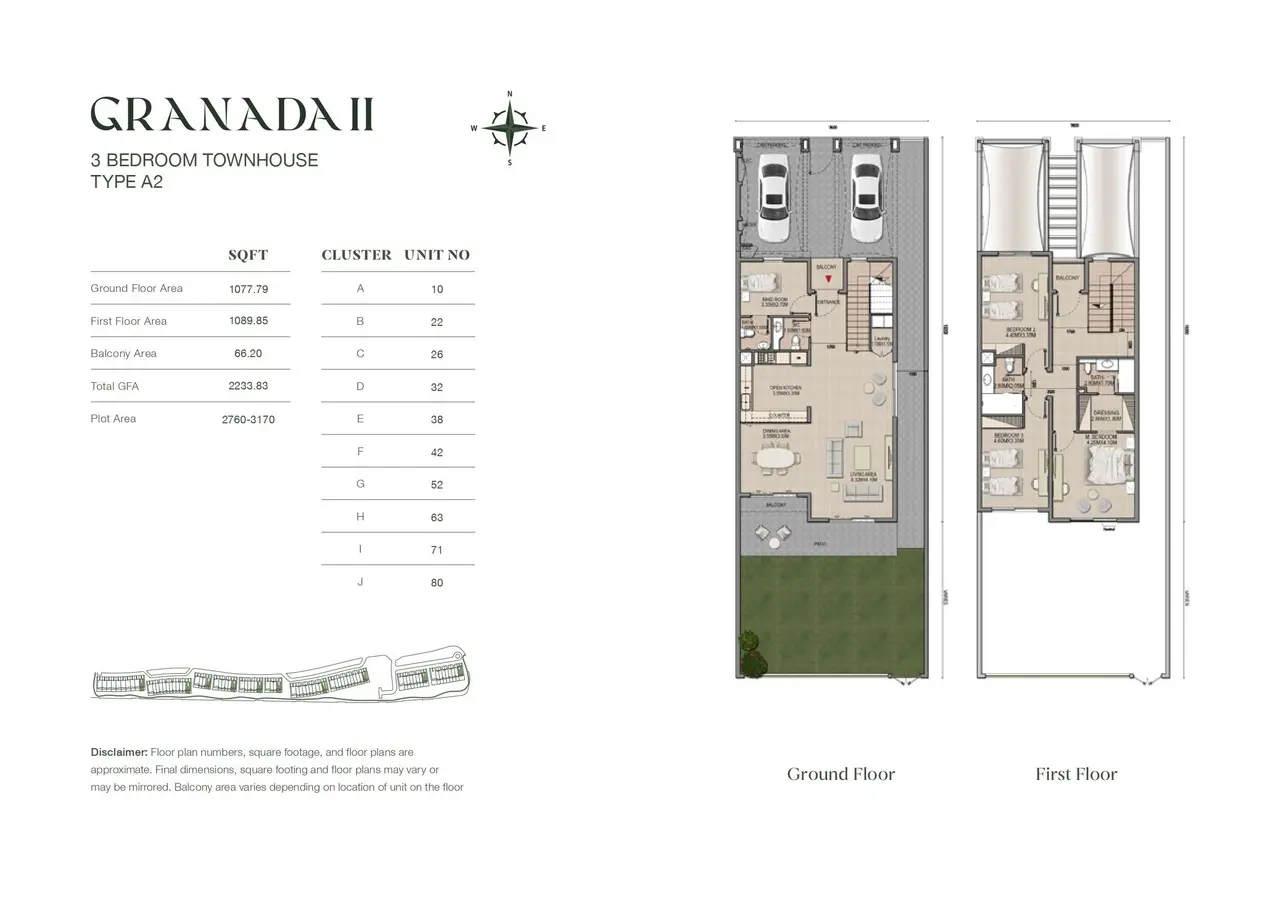
Type A2

Granada II 3-bedroom Type A2 townhouse floor plan in an unverified location, showing open living spaces, patio, parking, and bedrooms.

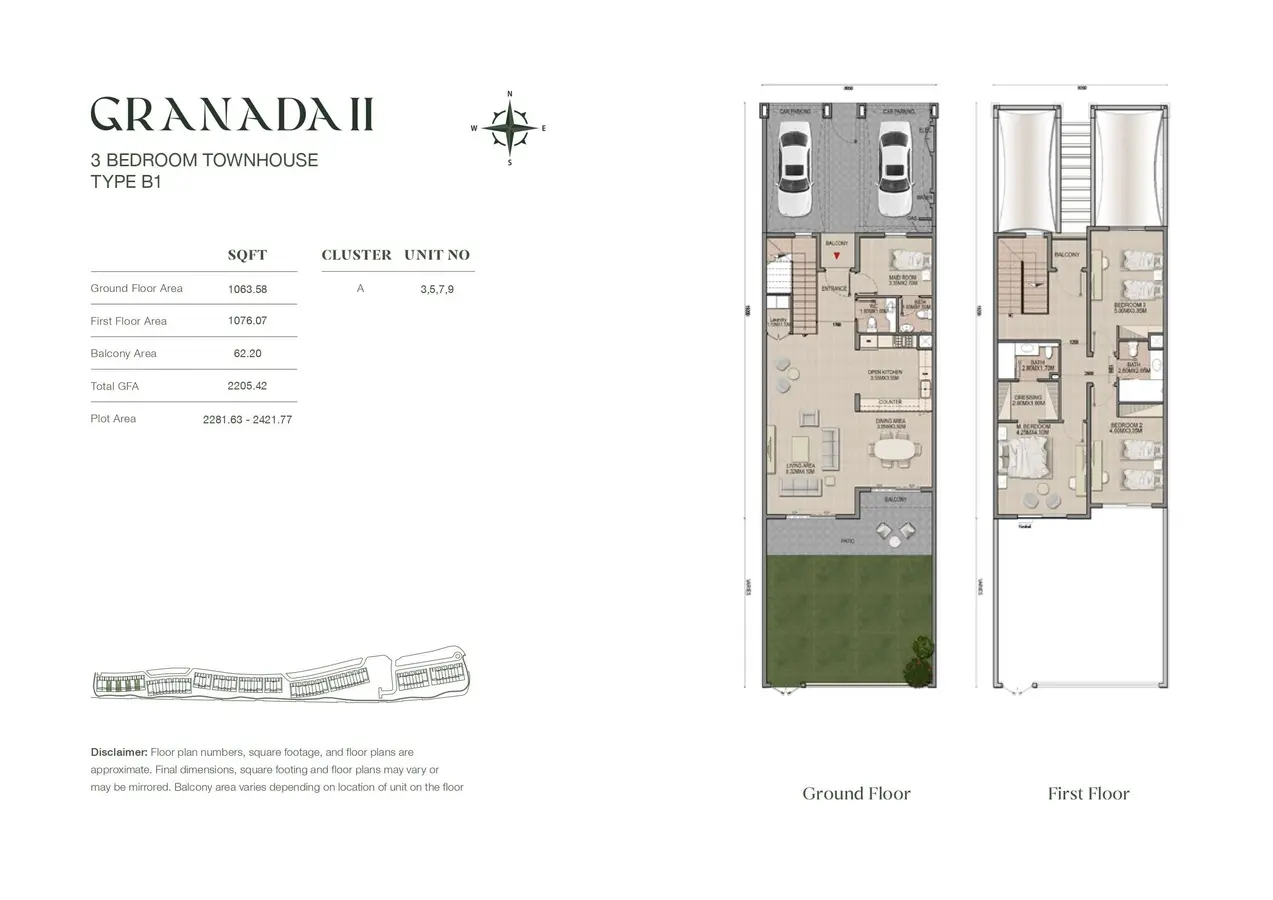
Type B1

Granada II 3-bedroom Type B1 townhouse floor plan in an unverified location, showing open living spaces, patio, parking, and bedrooms.

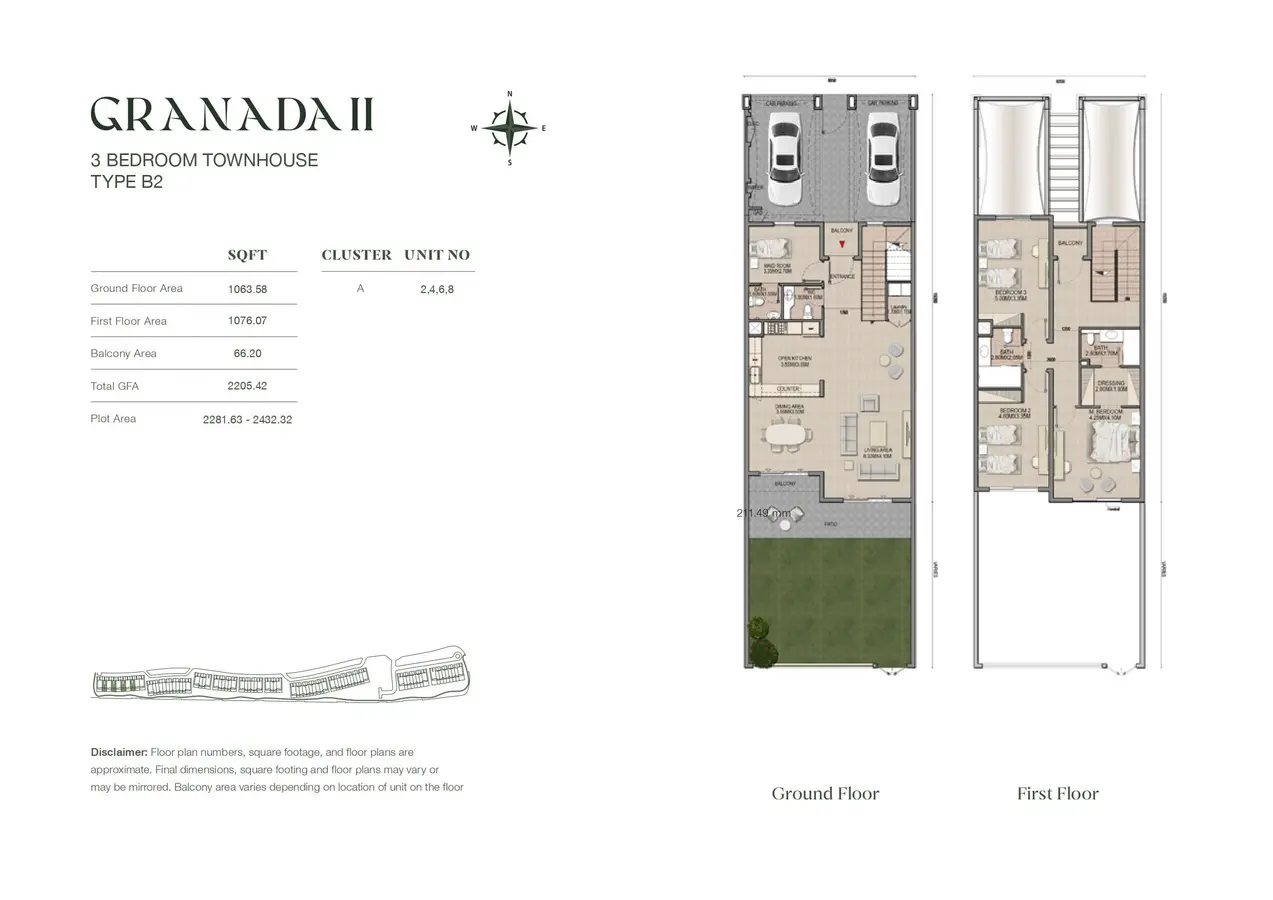
Type B2

Granada II 3-bedroom Type B2 townhouse floor plan in an unverified location, showing open living spaces, patio, parking, and bedrooms.
Floor Plans Location Project Name Bedrooms Type Property Type Property Size Service Charges
Mina Al Arab Granada Villas II 2 Beds TH Type C1 1,826 sqft 6 / sqft

10,954

Mina Al Arab Granada Villas II 2 Beds TH Type C2 1,826 sqft 6 / sqft

10,955

Mina Al Arab Granada Villas II 3 Beds TH Type A1 2,234 sqft 6 / sqft

13,403

Mina Al Arab Granada Villas II 3 Beds TH Type A2 2,234 sqft 6 / sqft

13,403

Mina Al Arab Granada Villas II 3 Beds TH Type B1 2,205 sqft 6 / sqft

13,233

Mina Al Arab Granada Villas II 3 Beds TH Type B2 2,205 sqft 6 / sqft

13,233

Description

Granada II introduces a refined collection of contemporary two- and three-bedroom townhouses crafted to satisfy the evolving demands of modern families and astute real estate investors. Organized thoughtfully across ten distinctive residential clusters designated from Cluster A through Cluster J, this development harmonizes functional layout planning with generous living space. Each residence is engineered to provide an optimal balance of interior comfort and outdoor enjoyment, establishing an enduring residential retreat characterized by modern architectural standards and high-yield investment potential.

Key Project Highlights
Diverse selection of two- and three-bedroom townhouses across six configurations: Types A1, A2, B1, B2, C1, and C2
Spacious Total Gross Floor Area (GFA) ranging from 1,825.67 sq. ft. up to 2,233.83 sq. ft.
Expansive private plot areas extending from 1,549.90 sq. ft. to 3,170 sq. ft.
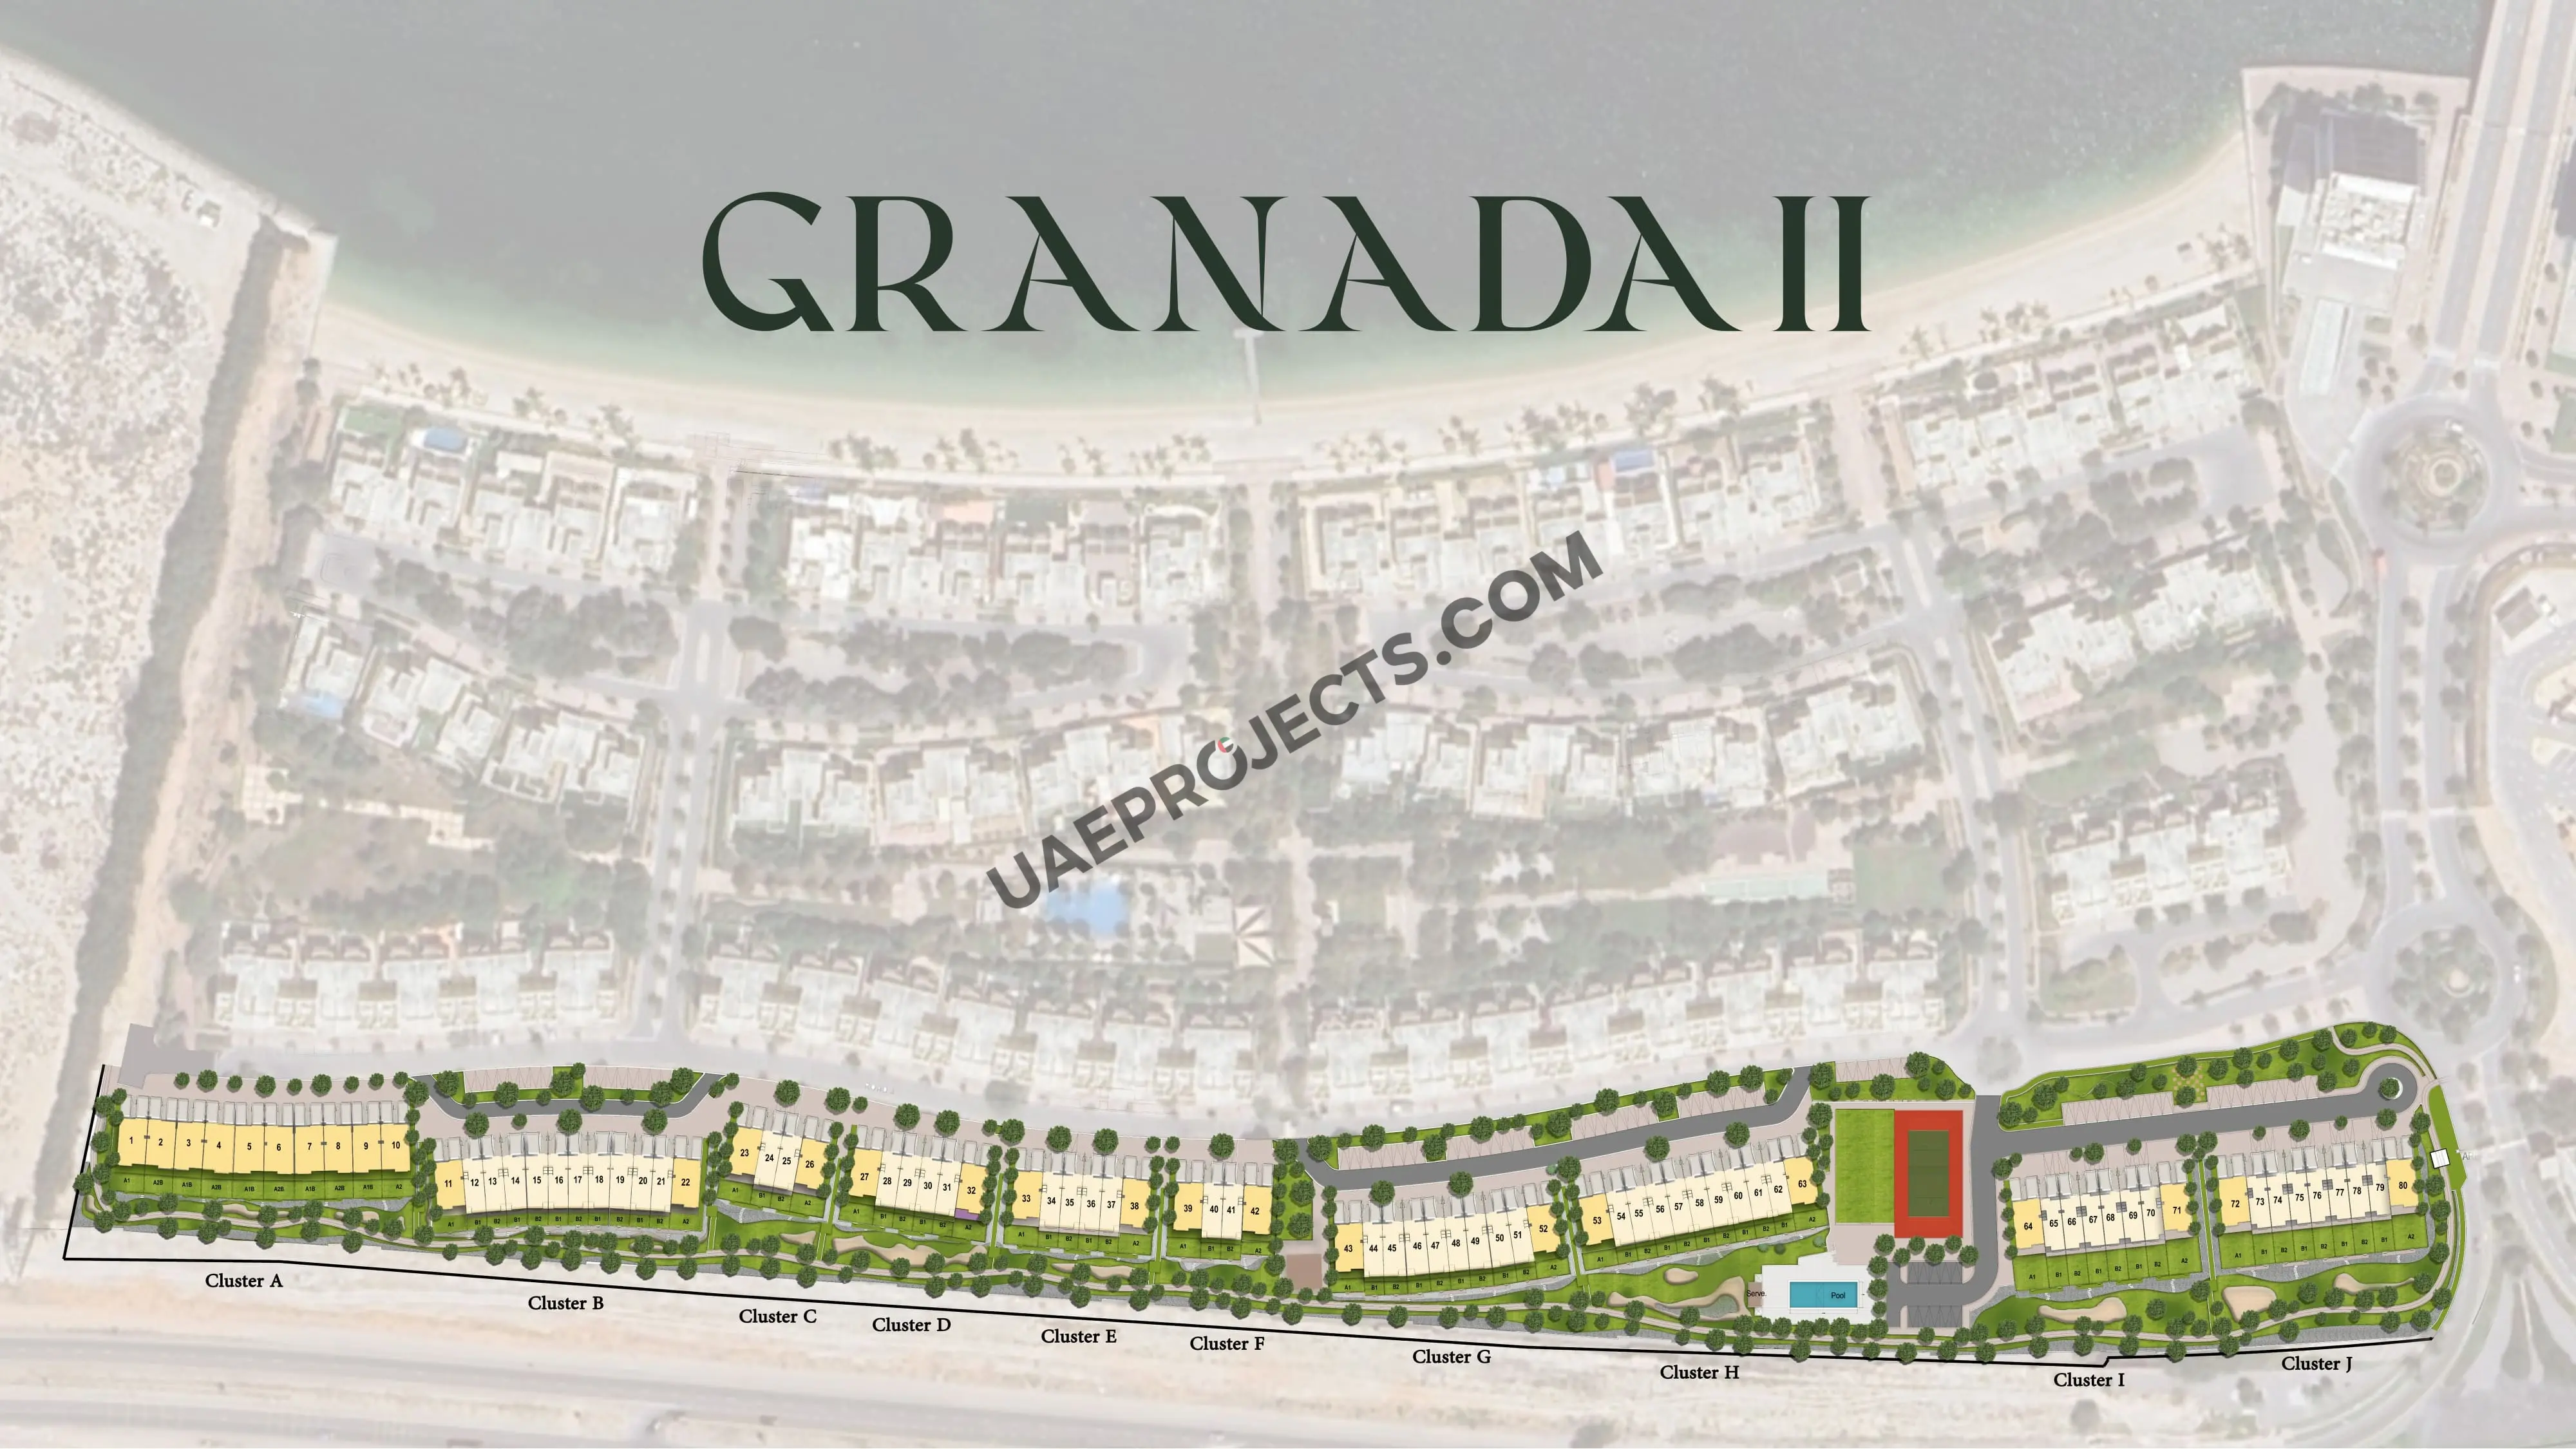
Master-planned distribution across ten structured enclaves (Clusters A to J) comprising 80 dedicated units
Two-level functional floor plans featuring ground-floor entertaining zones and first-floor private suites
Private back gardens, ground-level paved patios, and upper-level balconies for seamless indoor-outdoor living
Dedicated on-site car parking spaces positioned conveniently at the entrance of each home
Integrated utility spaces, including dedicated ground-floor maid's quarters with private en-suite bathrooms

Property Details
The residences within Granada II showcase carefully proportioned layouts designed for modern living. Three-bedroom townhouses are offered in Types A1, A2, B1, and B2. Types A1 and A2 feature a Total GFA of 2,233.83 sq. ft., comprising a ground floor of up to 1,077.79 sq. ft., a first floor of 1,089.85 sq. ft., and a 66.20 sq. ft. balcony, situated on plots spanning up to 3,170 sq. ft. Types B1 and B2 offer 2,205.42 sq. ft. of GFA on plots up to 2,432.32 sq. ft. For smaller households, the two-bedroom townhouses (Types C1 and C2) deliver an efficient Total GFA of up to 1,825.87 sq. ft. (Ground Floor: 912.78 sq. ft., First Floor: 850.78 sq. ft., Balcony: 62.11 sq. ft.) on plots from 1,549.90 to 1,835.25 sq. ft.

Lifestyle & Amenities
Living at Granada II is defined by everyday functionality and open-air relaxation. Every townhouse incorporates a private rear garden and terrace, creating an ideal setting for outdoor dining, gardening, and family gatherings. Ground-floor living zones transition smoothly into private yards, maximizing usable family space. Upper-level balconies extend outward from bedrooms to provide private open-air retreats. Each townhouse includes dedicated car parking bays at the entrance, ensuring sheltered and effortless arrivals. In addition, an en-suite ground-floor maid's room provides essential domestic flexibility.

Architecture & Interiors
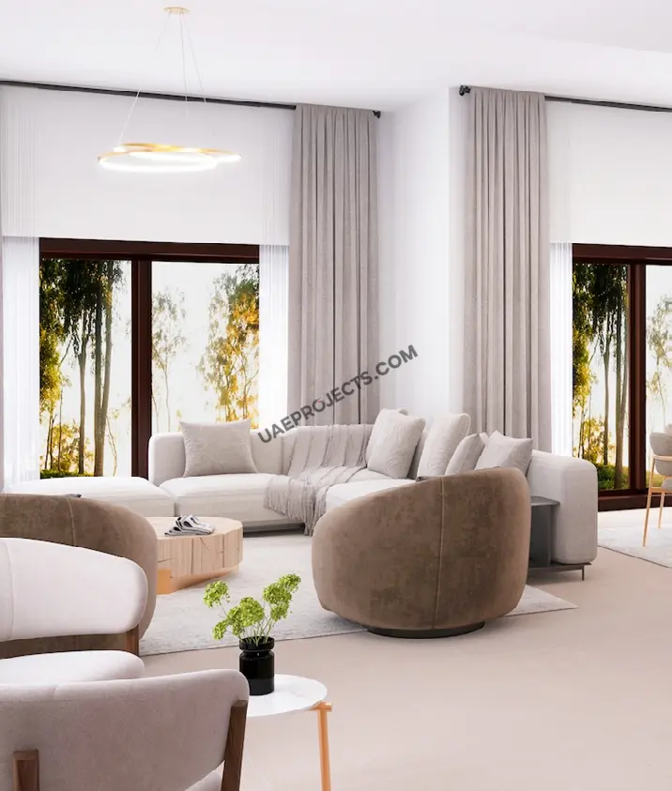
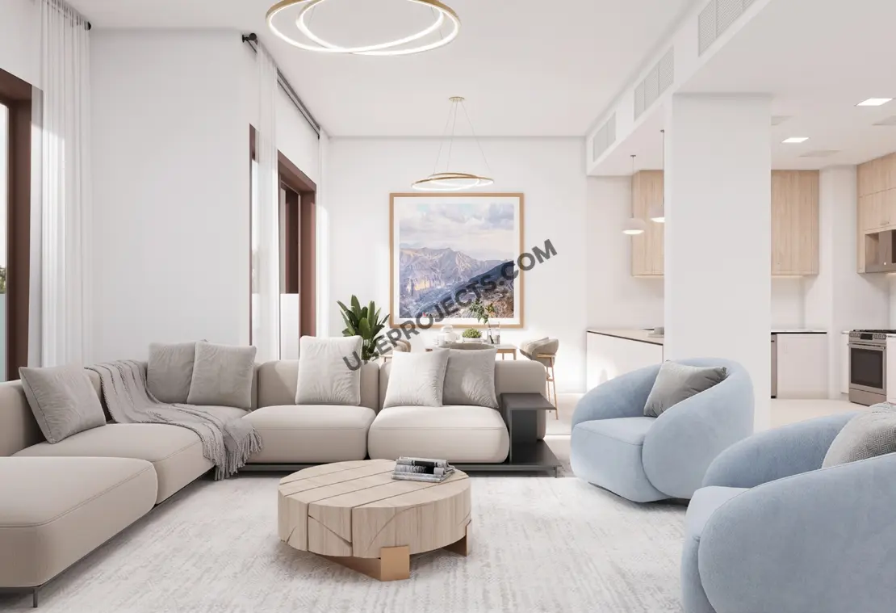
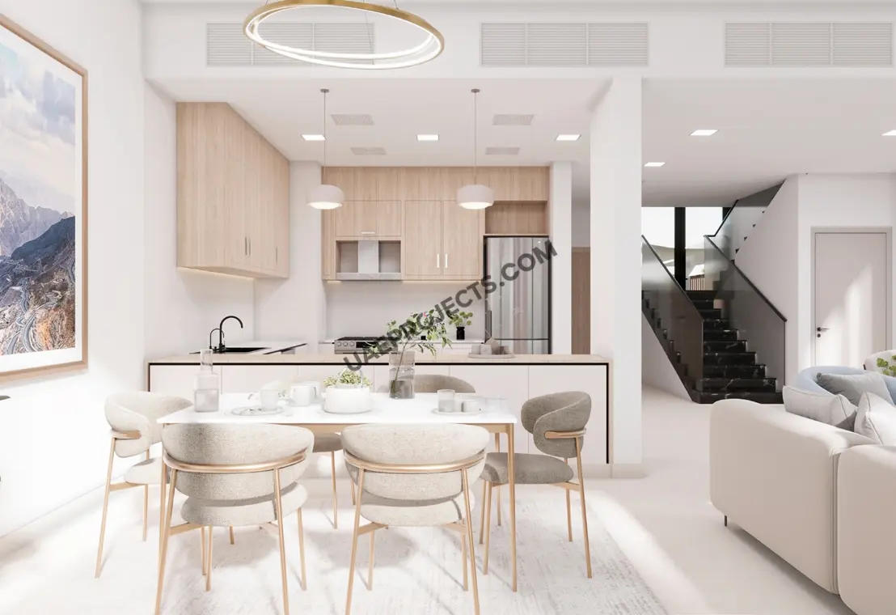
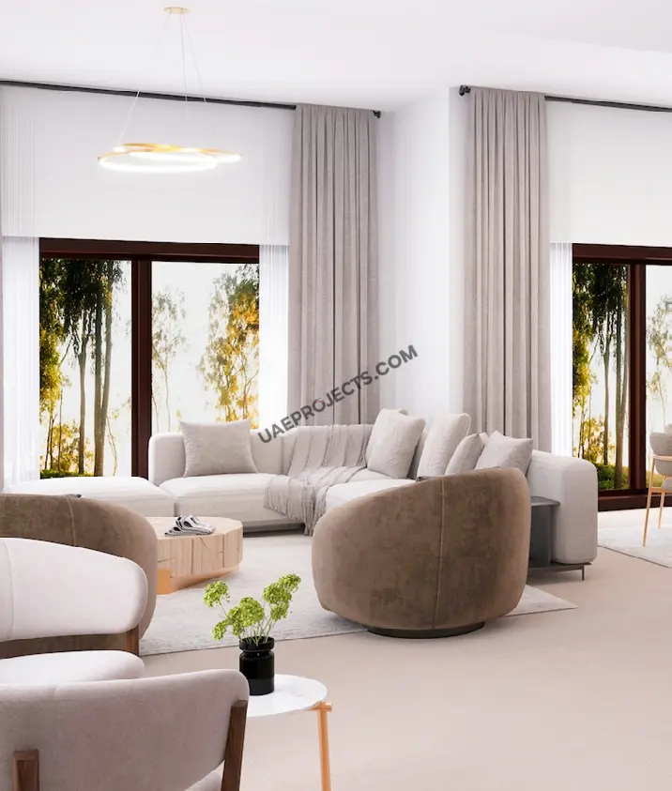
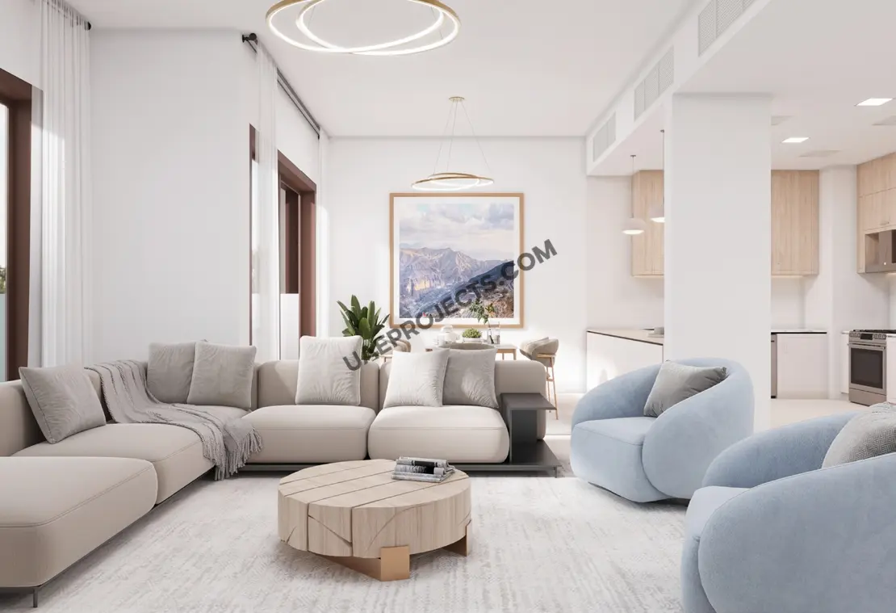
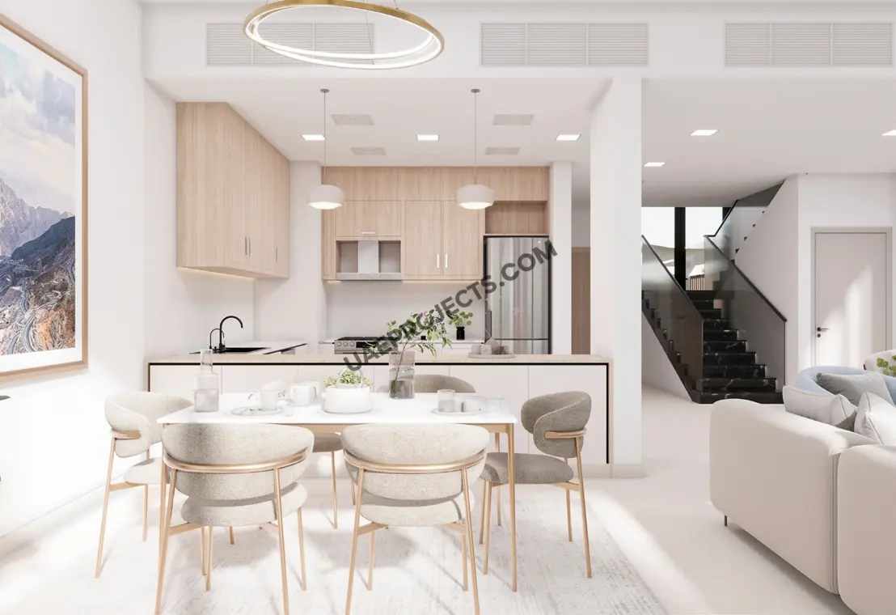
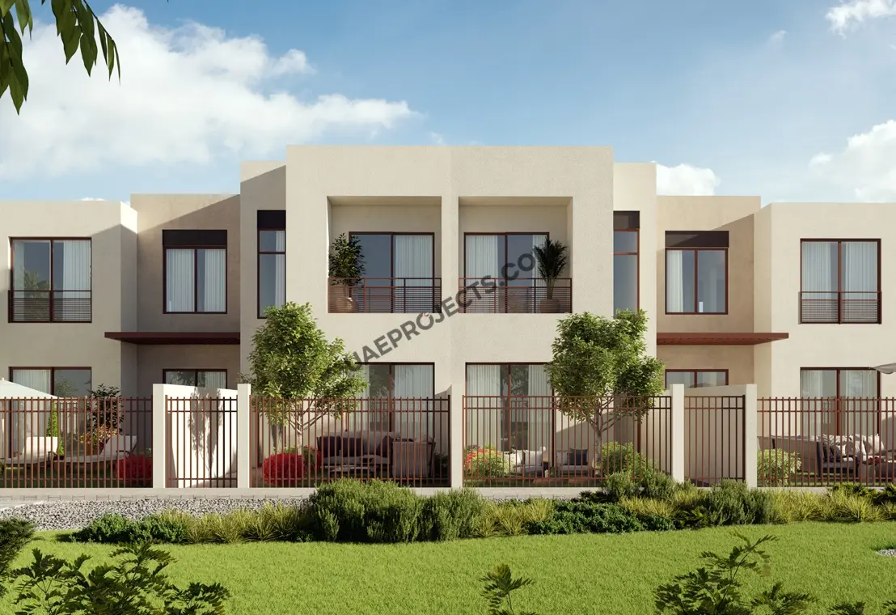
The architectural philosophy of Granada II revolves around spatial efficiency, modern linear aesthetics, and abundant natural light. The ground floor highlights an open-plan concept linking the kitchen, breakfast counter, dining space, and central living room. A convenient guest powder room is situated near the foyer. The first level is dedicated to rest and privacy, led by a master bedroom suite equipped with a walk-in dressing space, a private en-suite bathroom, and balcony access. Secondary bedrooms feature built-in wardrobe spaces and immediate access to full family bathrooms.

Location & Connectivity
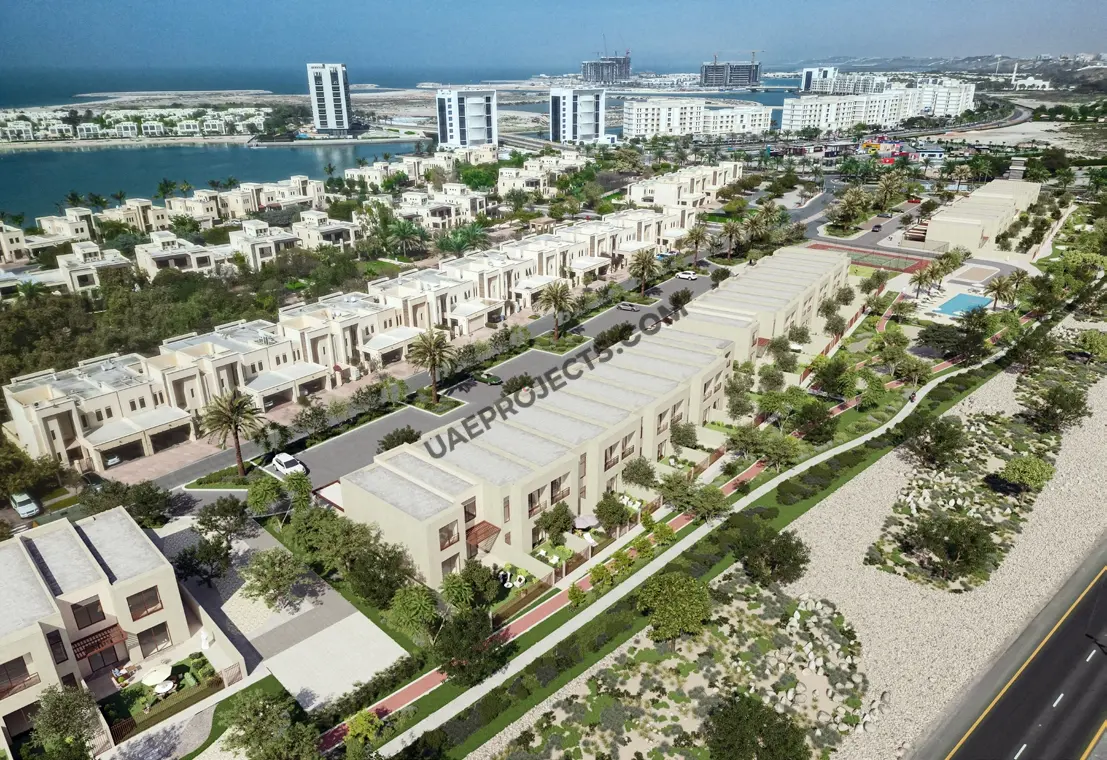
Arranged in an orderly master layout, Granada II offers a well-coordinated community fabric where each cluster maintains independent access, privacy, and quiet streetscapes. The linear development footprint ensures smooth internal vehicular circulation to private carports and pedestalled pathways. Comprehensive regional network connections, surrounding neighborhood road links, and municipal transit routes serving the master development can be reviewed through official community master-plan documentation and direct consultation.

Granada II represents an outstanding opportunity to acquire a spacious, modern townhouse designed for balanced living and lasting capital appreciation. Whether you are seeking a two-bedroom residence or an expansive three-bedroom family home, this community offers flexible options across all ten clusters. Contact our dedicated property sales team today to request detailed floor plans, verify unit availability, and schedule your private consultation.
Granada Villas II Master plan

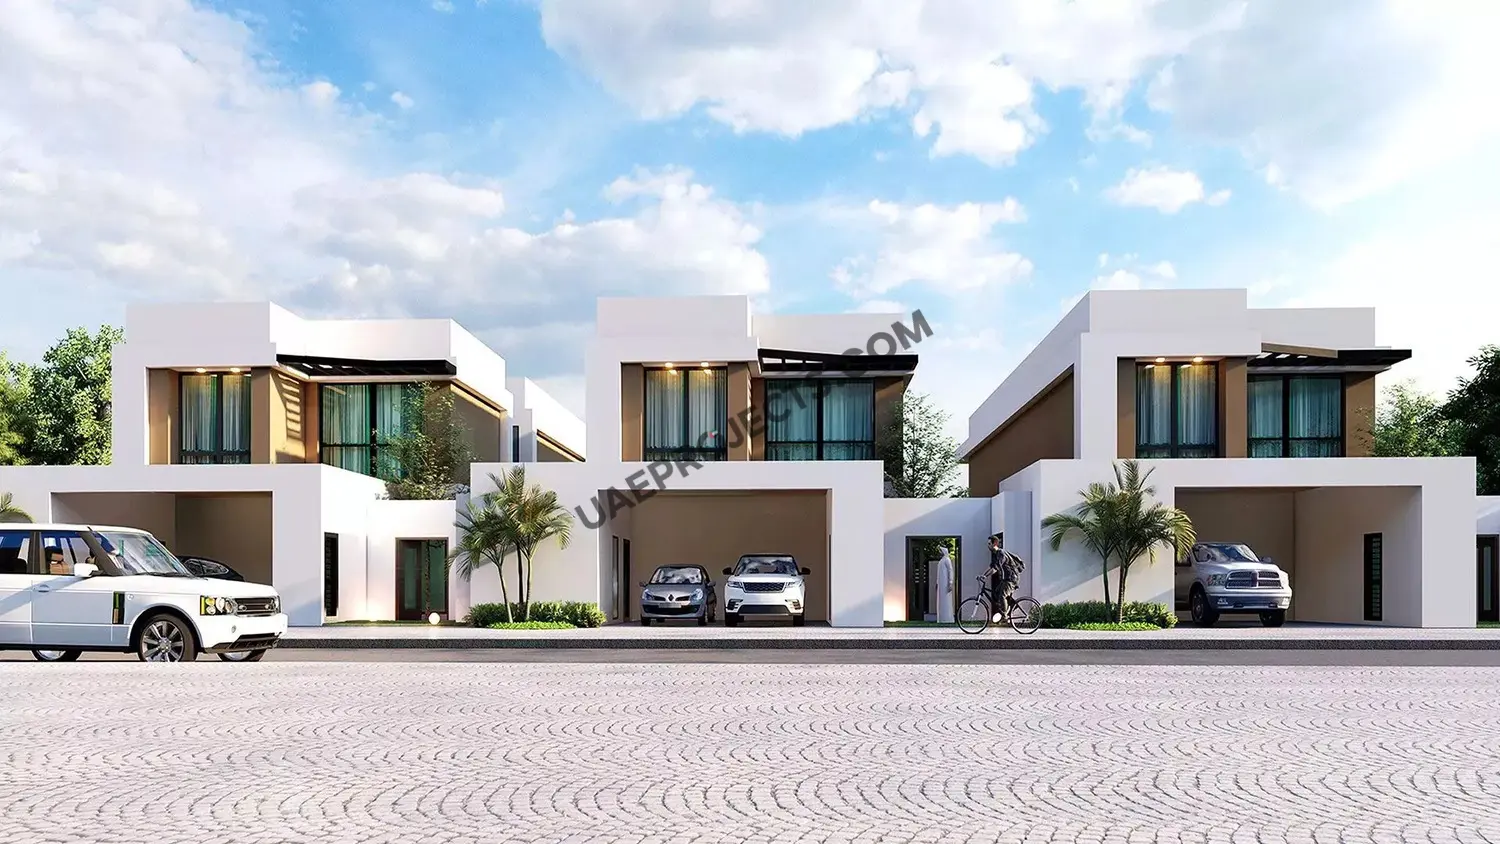
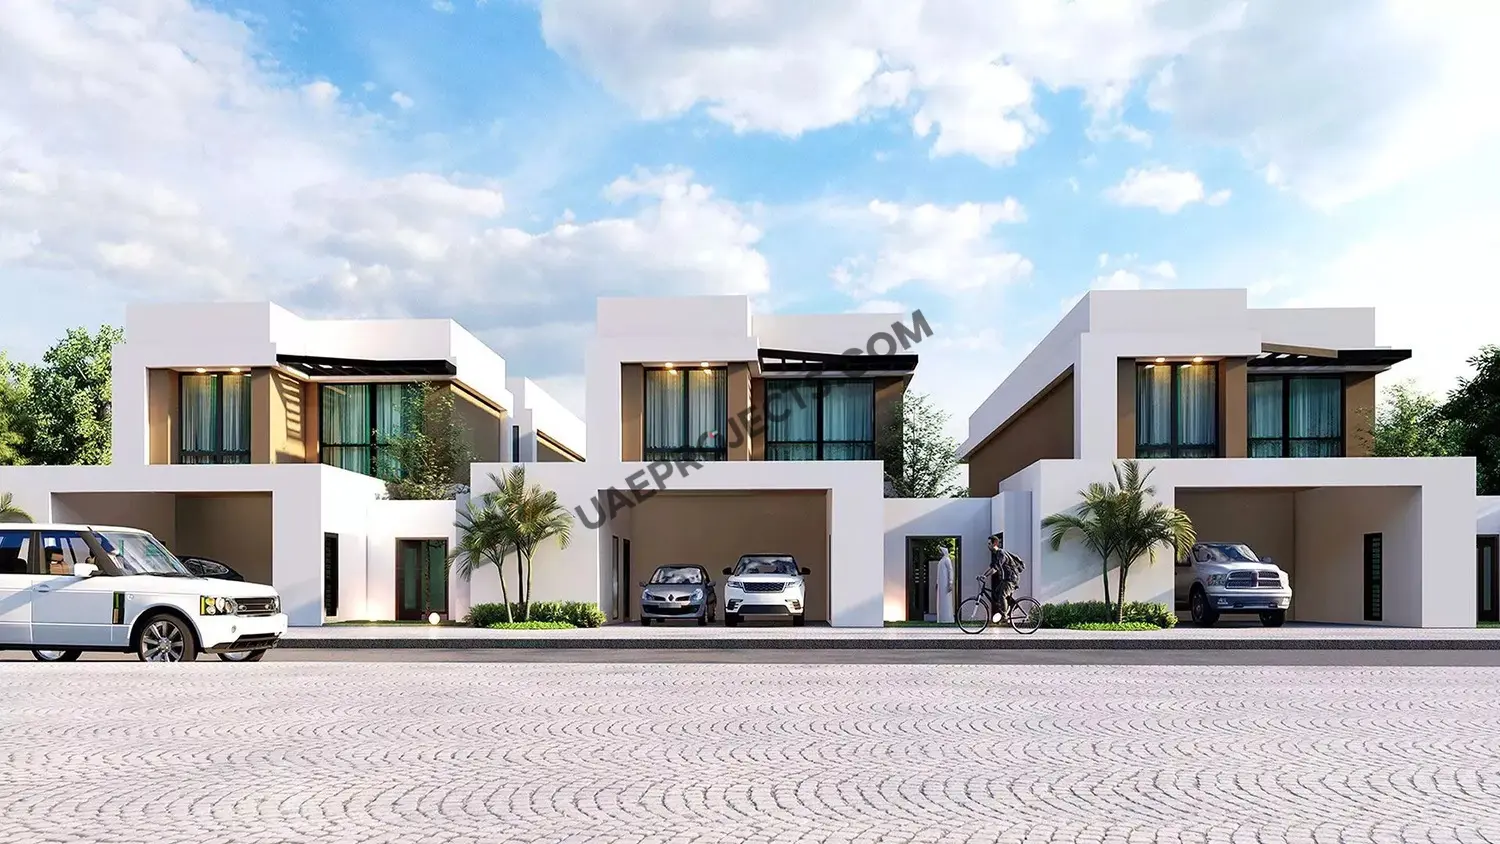
The Granada II master plan is organized as a linear, multi-cluster residential enclave encompassing Clusters A through J. Designed with geometric precision, the neighborhood balances vehicular accessibility with private residential comfort. Each townhouse plot—ranging from 1,549.90 to 3,170 sq. ft.—is arranged to optimize natural sunlight and outdoor space. Featuring two-storey modern architecture across Types A1, A2, B1, B2, C1, and C2, the master layout integrates designated front parking bays with private backyard gardens, creating a cohesive, family-focused community environment.

Granada Villas II Video

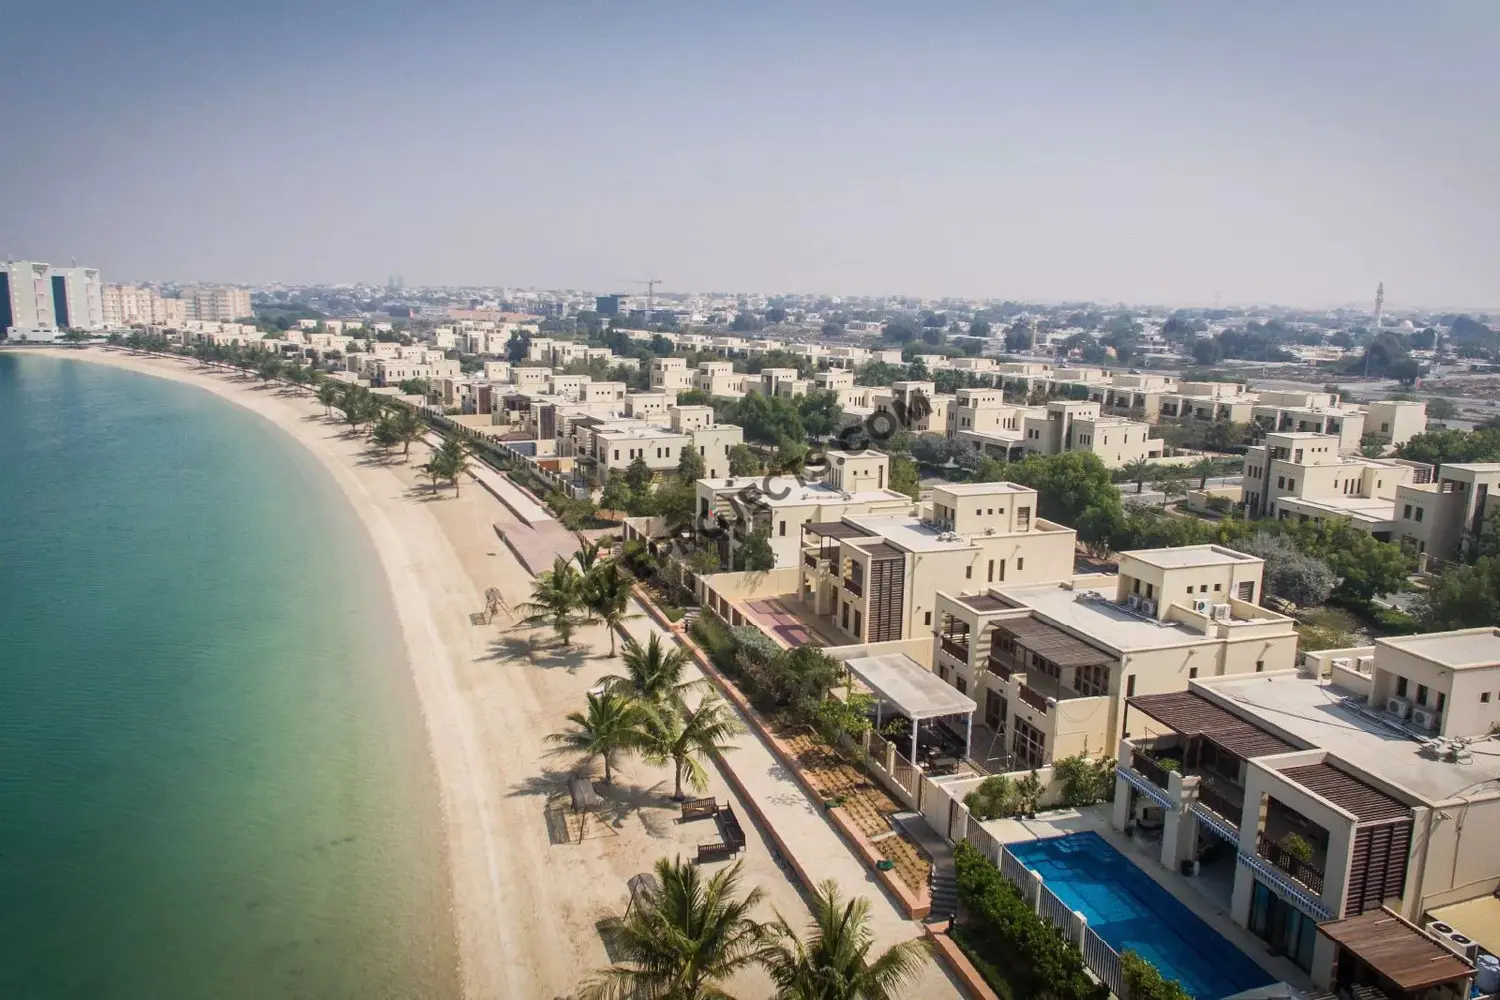
Granada Villas II is a project from the developer RAK Properties. Granada is the place where modern meets the traditionial Arabian touch bringing a relaxed family lifestyle. Its beachfront community makes it ideal for bringing people closer together.

Granada Villas II Location

Questions Asked by Customers

Granada Villas II in Mina Al Arab by RAK Properties

Granada II is a master-planned residential townhouse development offering two- and three-bedroom homes arranged across ten designated clusters (Clusters A to J).

Granada II is situated within a dedicated residential enclave; specific district coordinates, municipal zones, and site directions are available upon direct request from our advisory team.

Granada II provides three-bedroom townhouses (Types A1, A2, B1, and B2) and two-bedroom townhouses (Types C1 and C2) built across two levels.

The Total Gross Floor Area (GFA) across Granada II ranges from 1,825.67 sq. ft. for two-bedroom units up to 2,233.83 sq. ft. for three-bedroom layouts.

Plot sizes in Granada II range from 1,549.90 sq. ft. to 1,835.25 sq. ft. for two-bedroom townhouses, and from 2,281.63 sq. ft. up to 3,170 sq. ft. for three-bedroom properties.

Each townhouse at Granada II includes a private rear garden, a ground-level patio, and upper-level balconies accessible directly from the bedrooms.

Granada II features direct access to internal arterial roads; detailed transit links, travel times, and highway routes to the nearest major city center are available in the official project dossier.

Master bedrooms in Granada II feature dedicated walk-in dressing areas, private en-suite bathrooms, and direct access to personal balconies.

Similar Projects

WhatsApp

Submit an Inquiry

I accept the terms of the User Agreement and Privacy Policy.
Project CTA Image

Developed by :

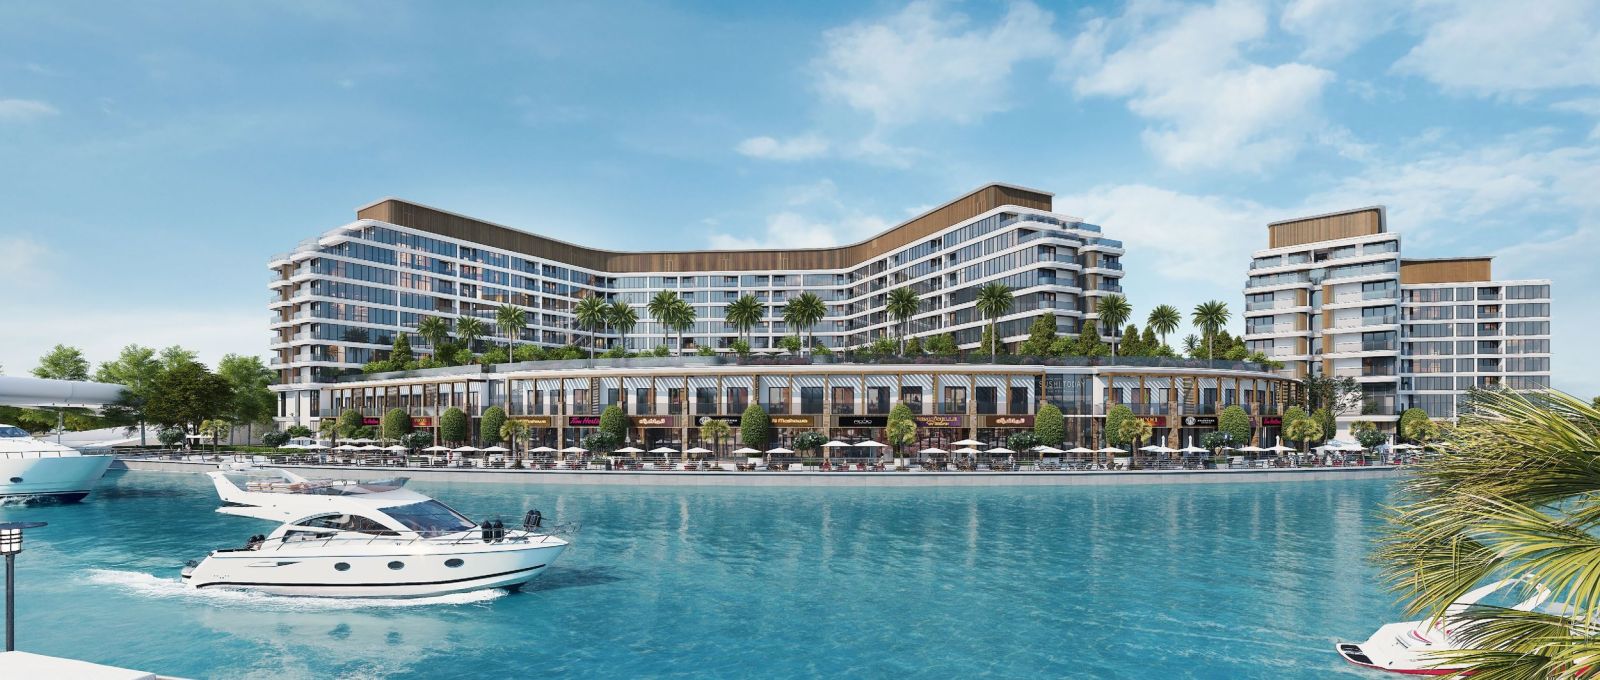
Waterfront perspective and architectural elevation of Enta Residences on Hayat Island Ras Al Khaimah

Compare projects

Request received

Download document

Get updates for this search

Project alerts only. Price filters are saved in AED. Alerts start only after you confirm your email.

You can unsubscribe anytime. Privacy Policy