
.webp)


Kensington Gardens

3,199,412
Launch Price
READY
Project Nature

Bedrooms 2, 3, 4, 5, 6 |
Type
TH,
VL
TH,
VL
|

Handover Q4 2027 |

Area 0 sqft |

Down Payment 20% |

Service Charges 2 |
Kensington Gardens Overview

Leos
Kensington Gardens Gallery
Kensington Gardens Amenities

Yoga & Meditation Parks
9,000 m2 Central Park
Water Lagoons
Kids Play Areas
Outdoor Gym
Retail and F&B Outlets
Private School & Kindergarten
Hospital and Healthcare Services
Kensington Gardens Neighborhood
Dubai International Airport

min | 17.4 km
Dubai International Academic City Park
min | 7.3 km
The Arch Mall
min | 9.5 km
Jumeirah Beach
min | 24.7 km
Humpty Dumpty Kids Nursery
min | 2.4 km
Downtown Dubai
min | 21 km
We welcome various payment methods.
Diverse payment options for your convenience.
Bitcoins
Bank Transfer
Credit Card
Cheques
Mortgage Calculator
%
Years
%
Estimated No. Payment :
Based on 20% Deposit
12,264
Loan Amount : 2943459
No. of Installments : 240
Cost of property: 3,199,412
Mortgage term : 20 Years
Interest rate : 15 %


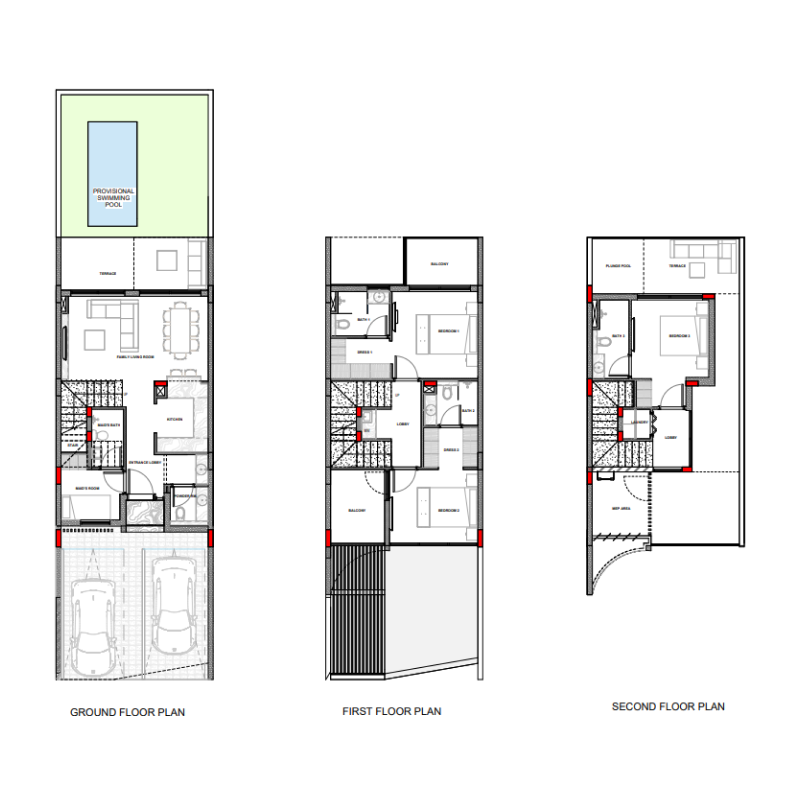
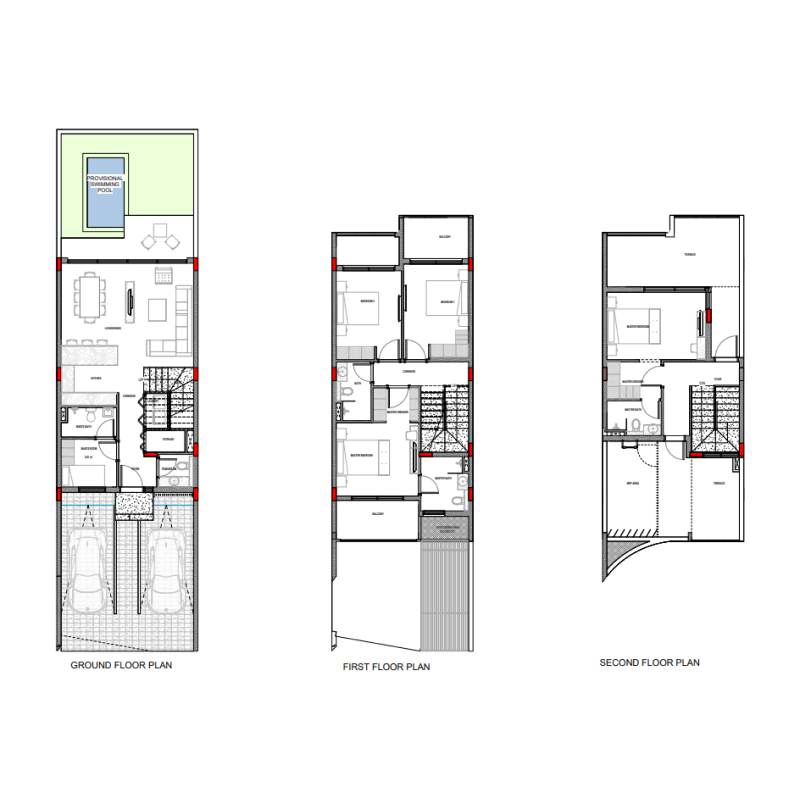
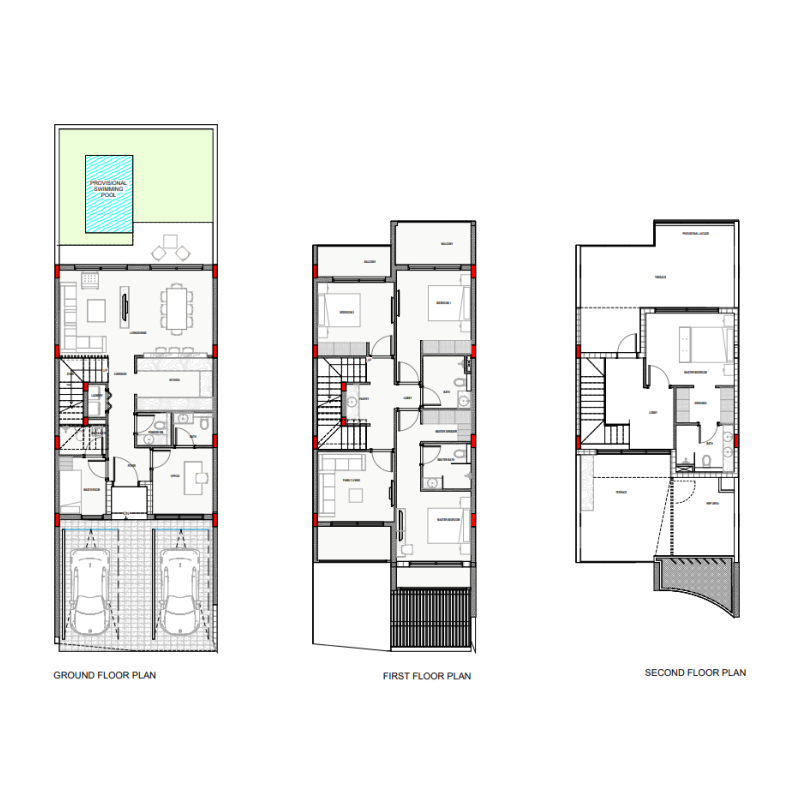
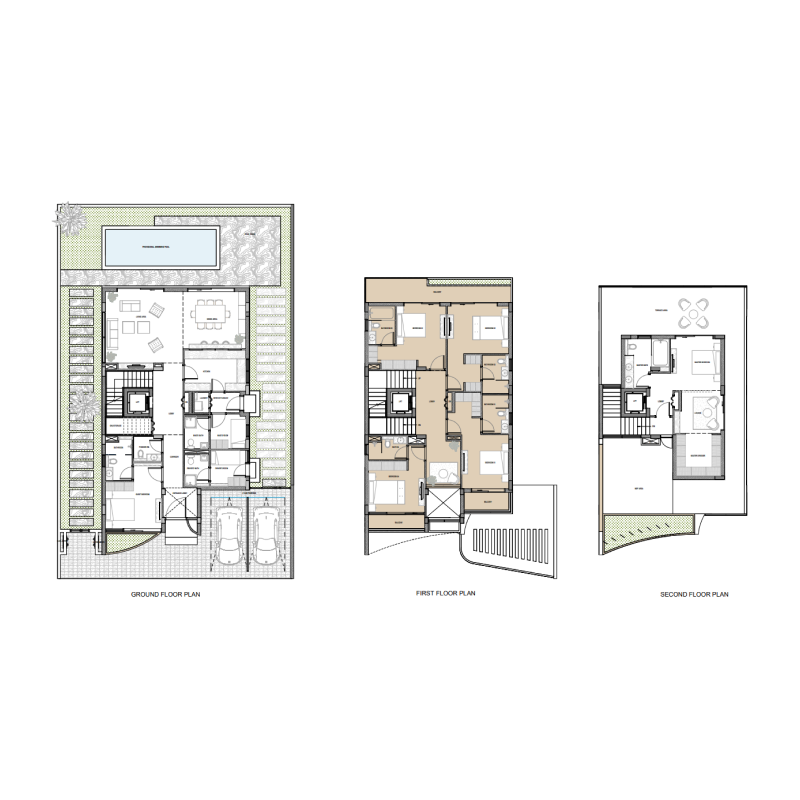
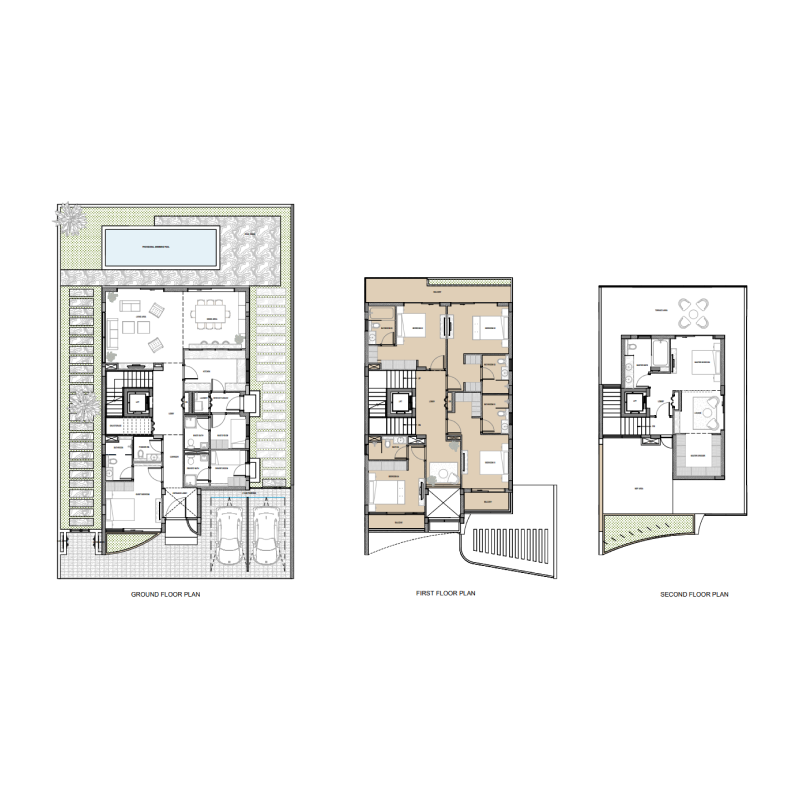
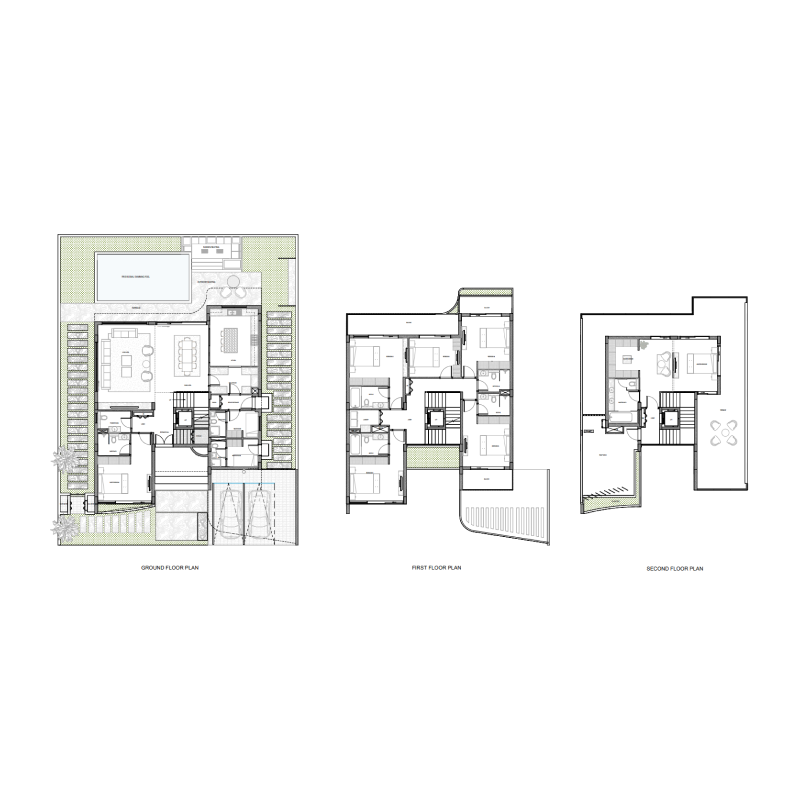
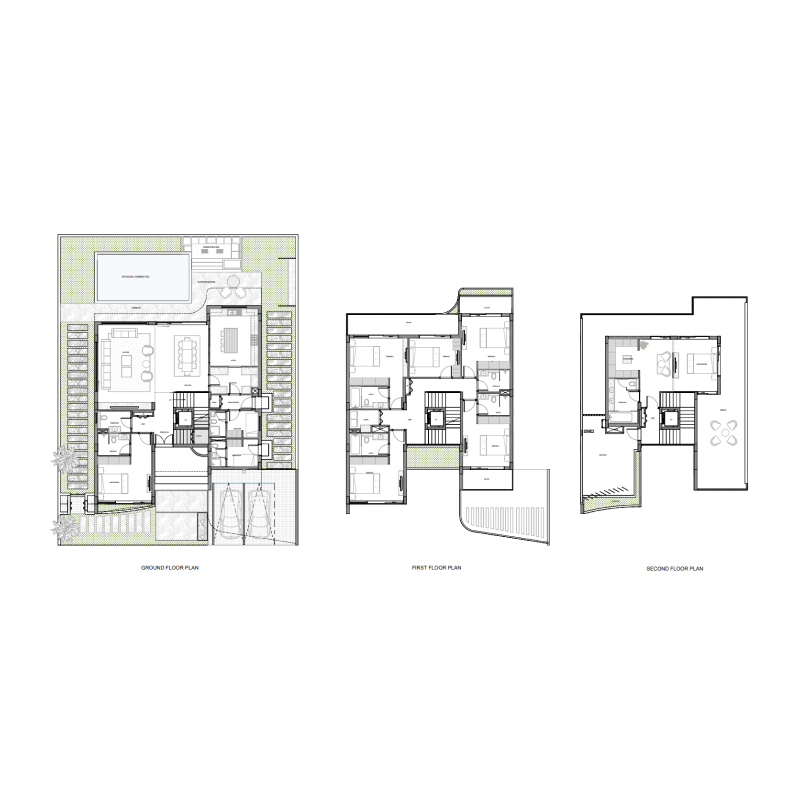
Kensington Gardens Floor Plans
3 bedroom
Explanation
Please choose unit type:
3 bedroom

4 bedroom
5 bedroom
6 bedroom
6 bedroom
7 bedroom
7 bedroom
| Floor Plans | Location | Project Name | Bedrooms | Type | Property Type | Property Size | Service Charges | |
|---|---|---|---|---|---|---|---|---|
| Greenwood | Kensington Gardens | 3 Beds | TH, VL | 3 bedroom | 2,735 sqft |
2
/ sqft
4,103 |

|
|
| Greenwood | Kensington Gardens | 4 Beds | TH, VL | 4 bedroom | 3,107 sqft |
2
/ sqft
4,661 |
|
|
| Greenwood | Kensington Gardens | 5 Beds | TH, VL | 5 bedroom | 3,687 sqft |
2
/ sqft
5,530 |
|
|
| Greenwood | Kensington Gardens | 6+ Beds | TH, VL | 6 bedroom | 5,208 sqft |
2
/ sqft
7,812 |
|
|
| Greenwood | Kensington Gardens | 6+ Beds | TH, VL | 6 bedroom | 5,208 sqft |
2
/ sqft
7,812 |
|
|
| Greenwood | Kensington Gardens | 6+ Beds | TH, VL | 7 bedroom | 6,240 sqft |
2
/ sqft
9,360 |
|
|
| Greenwood | Kensington Gardens | 6+ Beds | TH, VL | 7 bedroom | 6,240 sqft |
2
/ sqft
9,360 |
|

Kensington Gardens Master plan
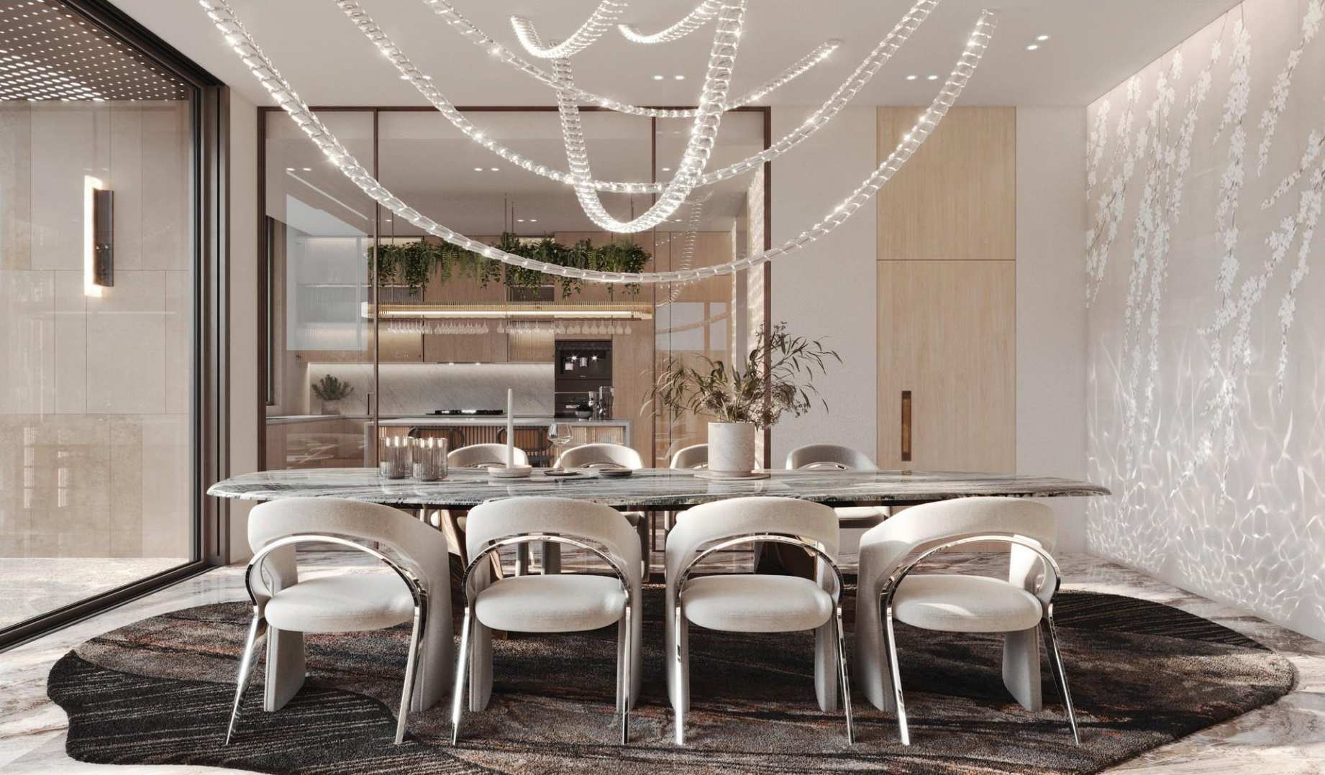
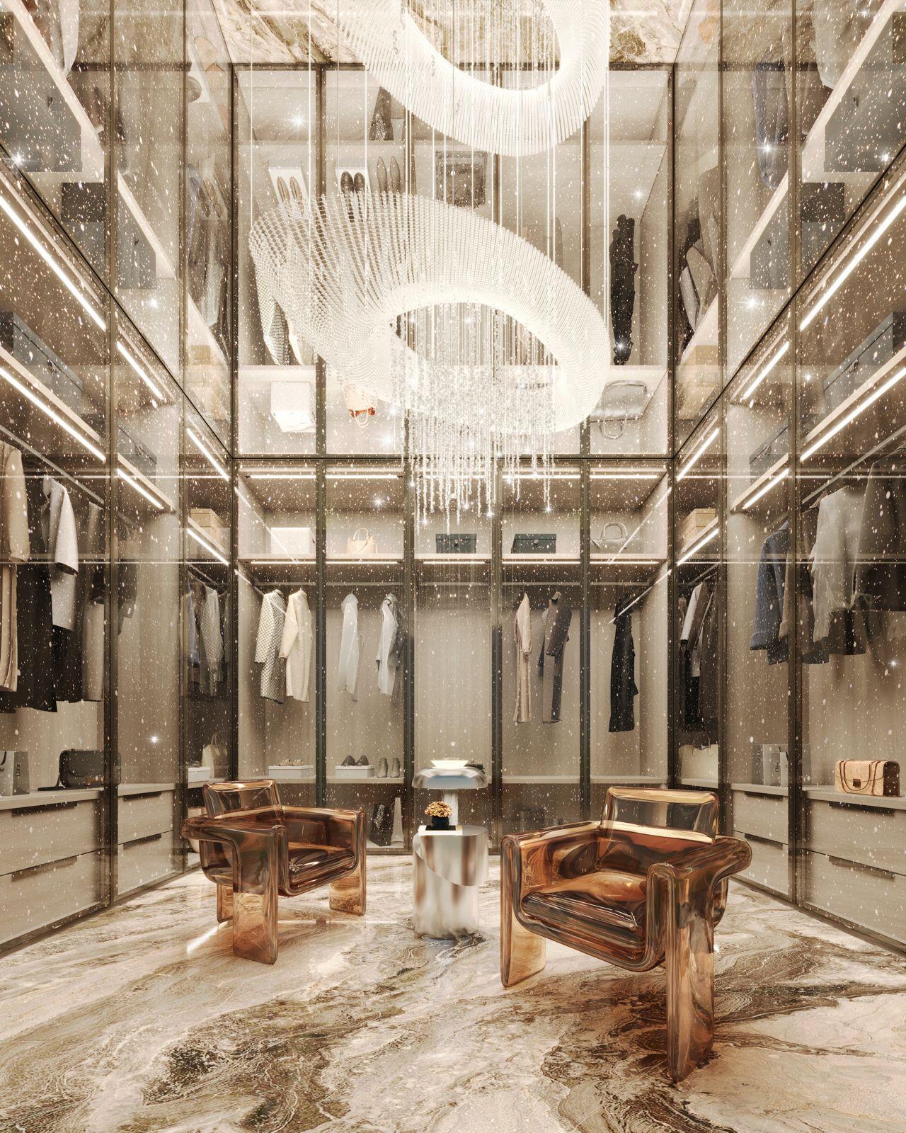
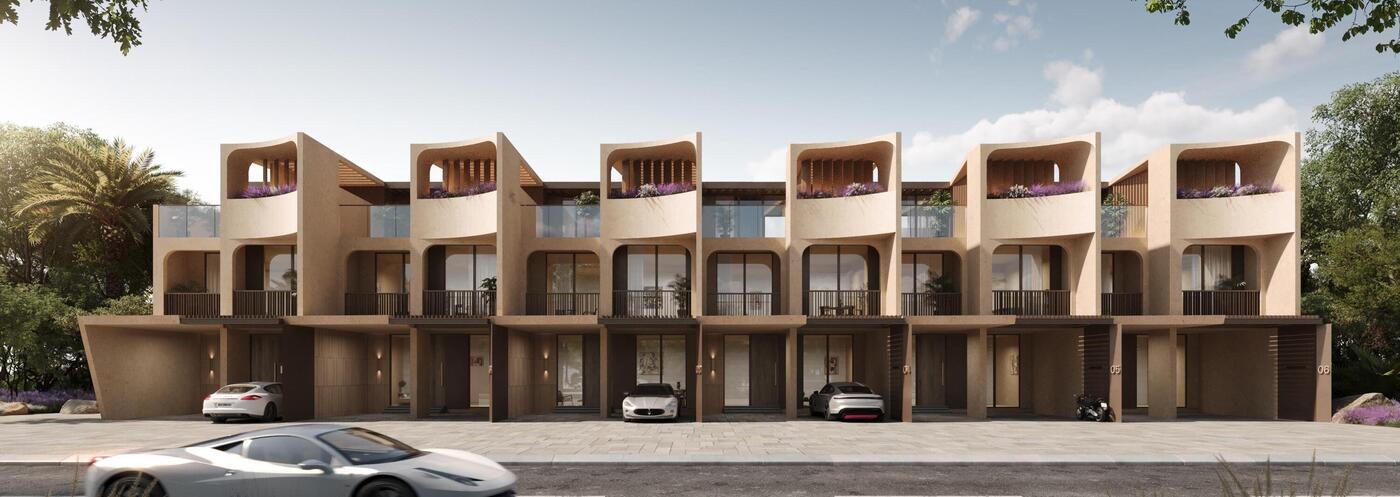
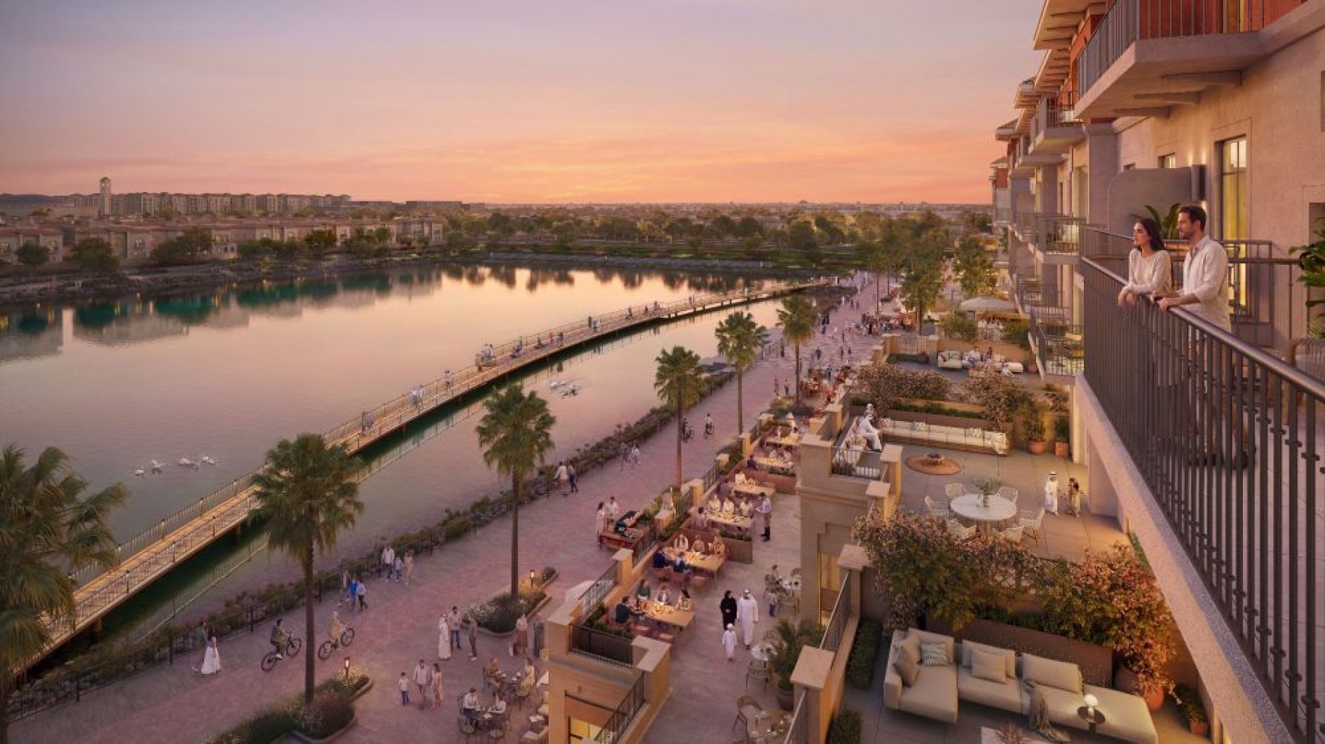
Kensington Gardens Master Plan by Leos Developments is a British-inspired residential enclave in Greenwood, International City 2, offering three-, four-, and five-bedroom townhouses alongside six- and seven-bedroom villas. Designed with refined British architectural elegance, the homes feature branded interiors from a world-class jewellery brand, blending sophistication with sustainable, green living. Set in serene surroundings yet close to central Dubai, Kensington Gardens combines tranquility with connectivity, with handover scheduled for Q4 2027.
-(1).png)
Kensington Gardens Video
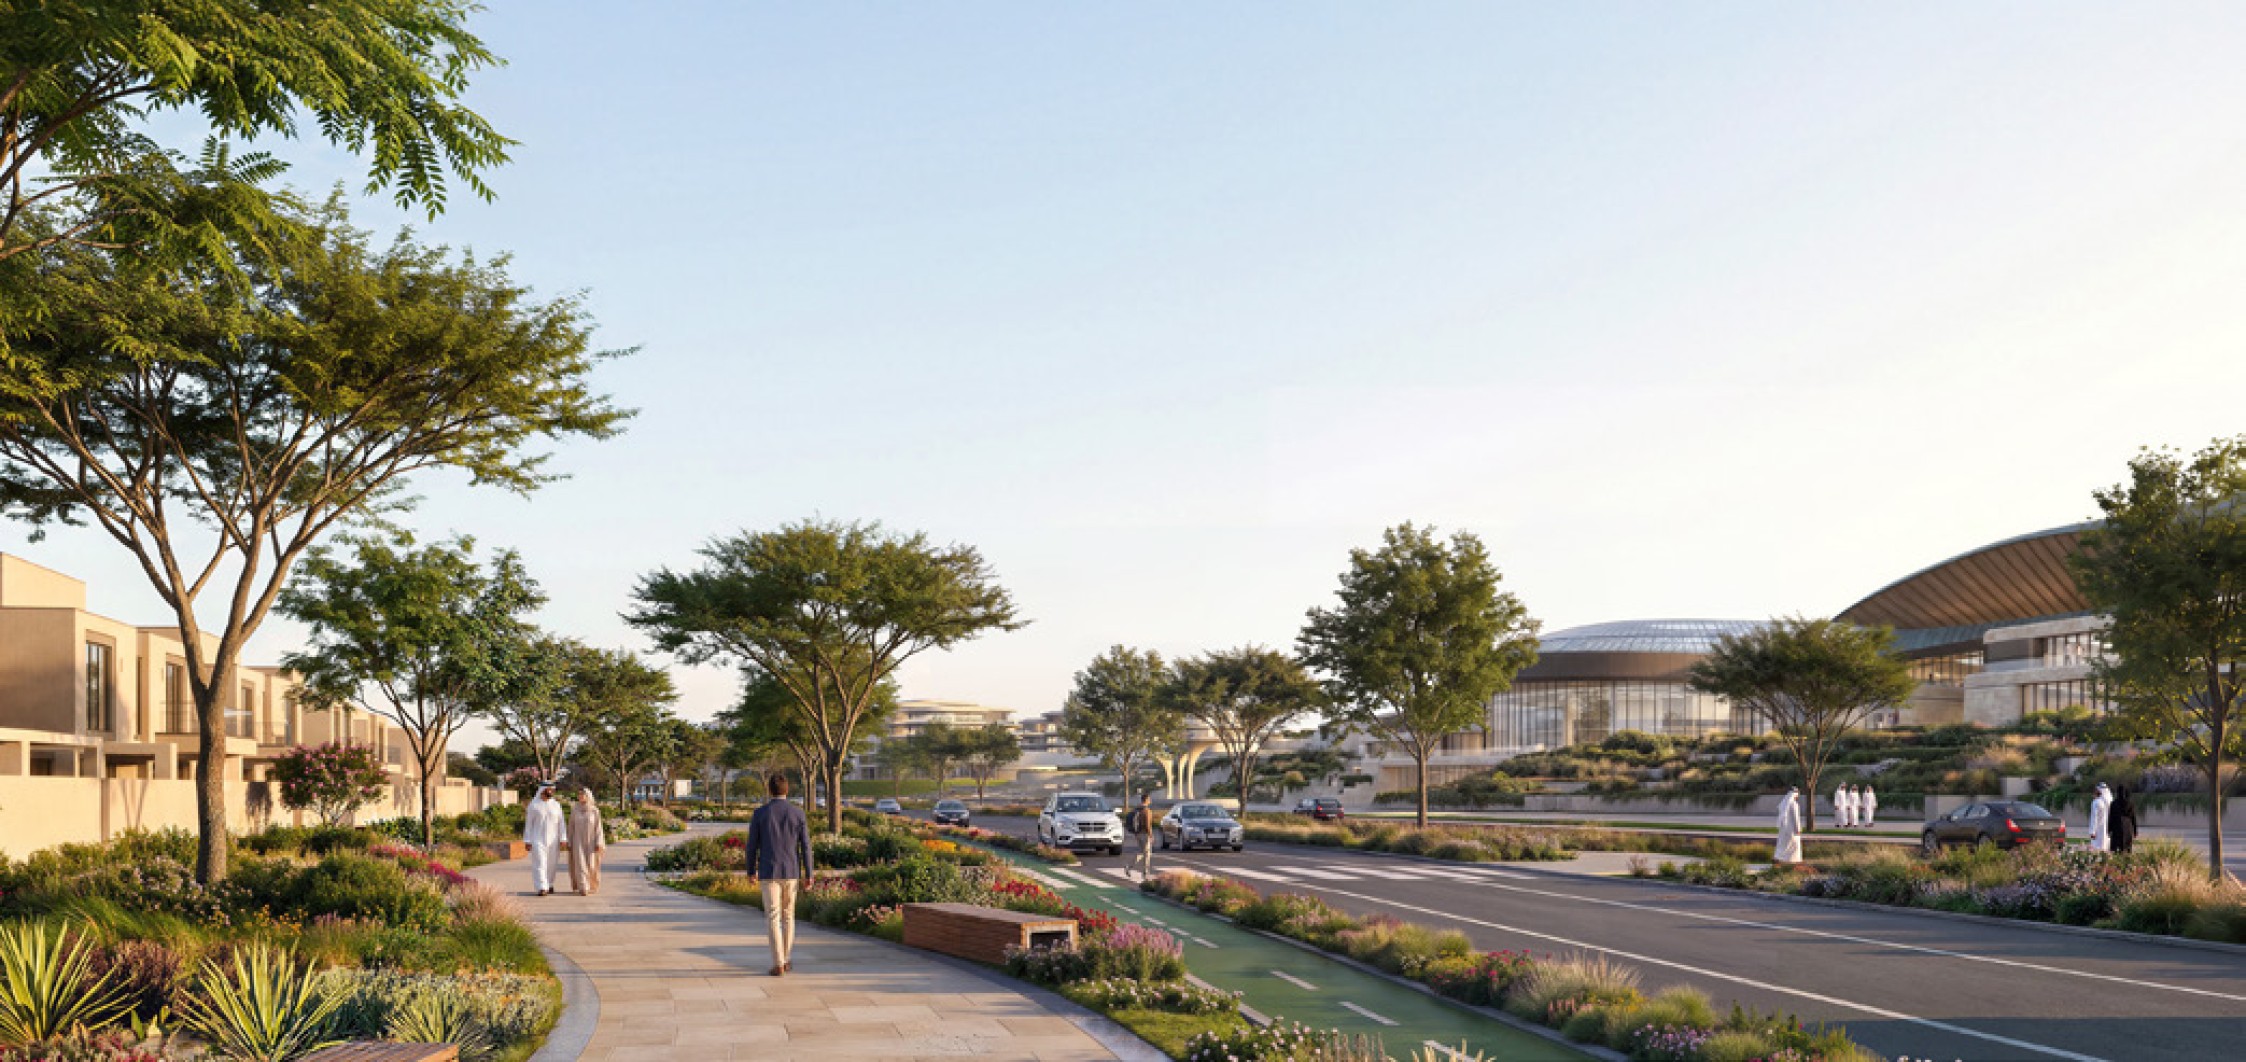
Kensington Gardens is a serene, boutique low-rise community located in the heart of Dubai. In...
Kensington Gardens Location
Similar Projects

.png)
 Hudayriyat Island, Abu Dhabi


-heroSection.jpg)
-heroSection.jpg)


-heroSection.jpg)


Submit an Inquiry

Developed by :