


Gateway II Residences in Mina Al Arab by RAK Properties

Gateway II Residences

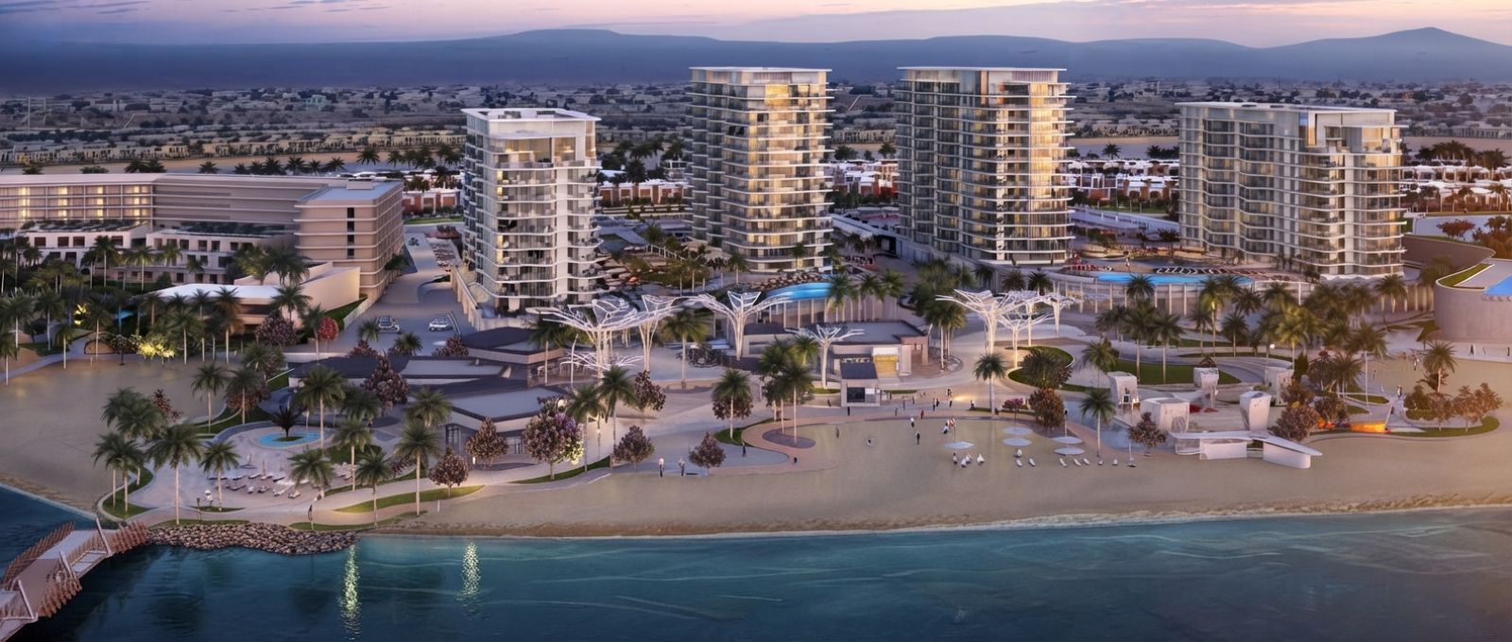
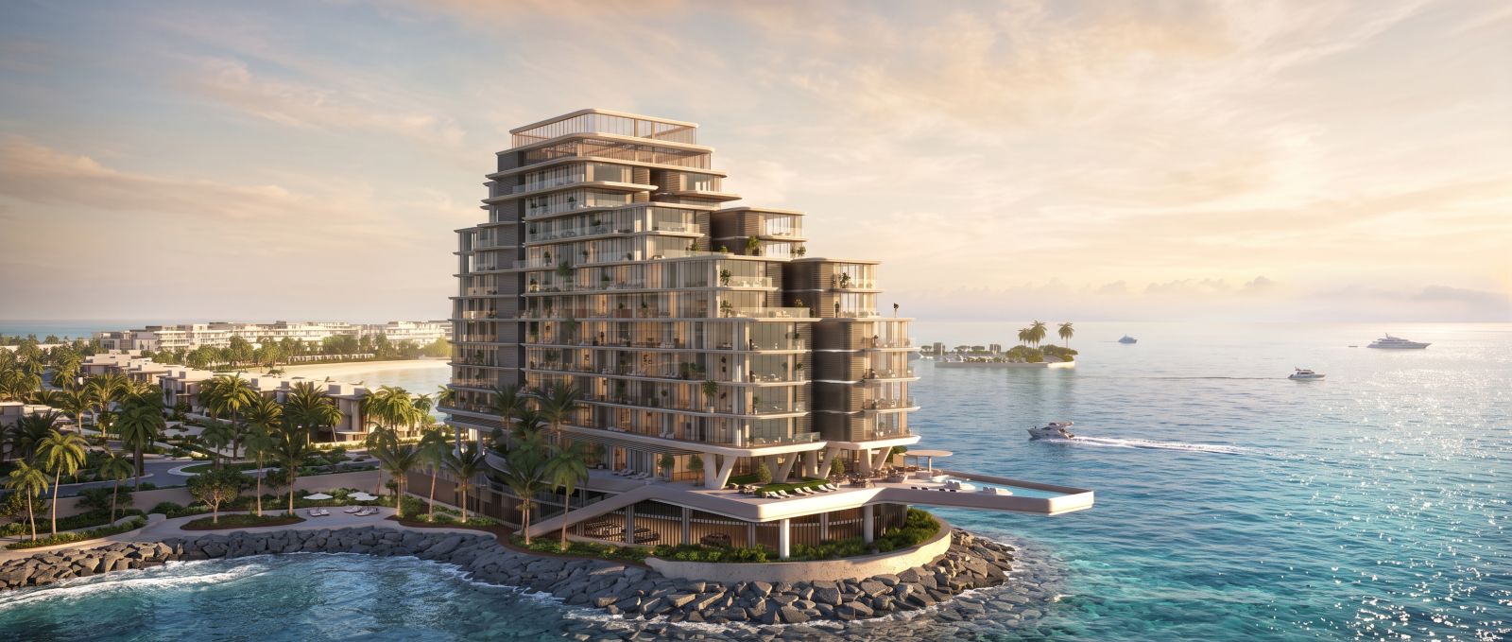
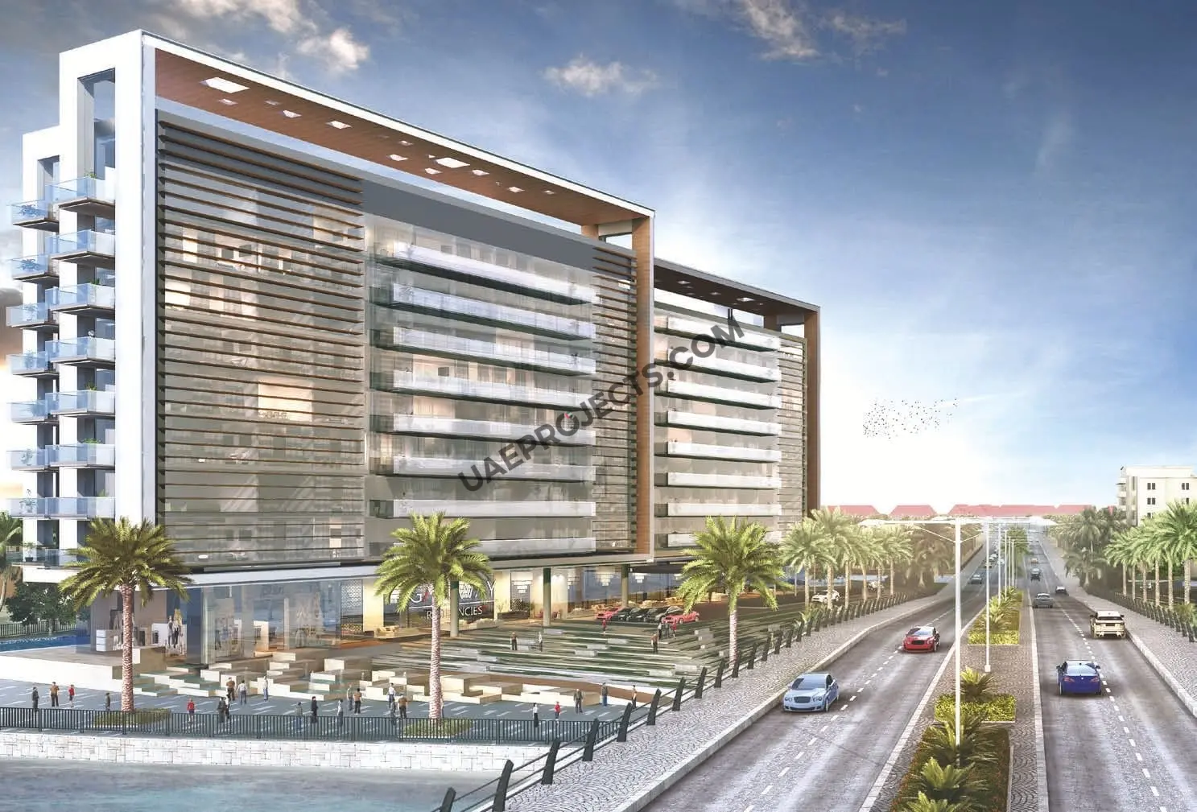
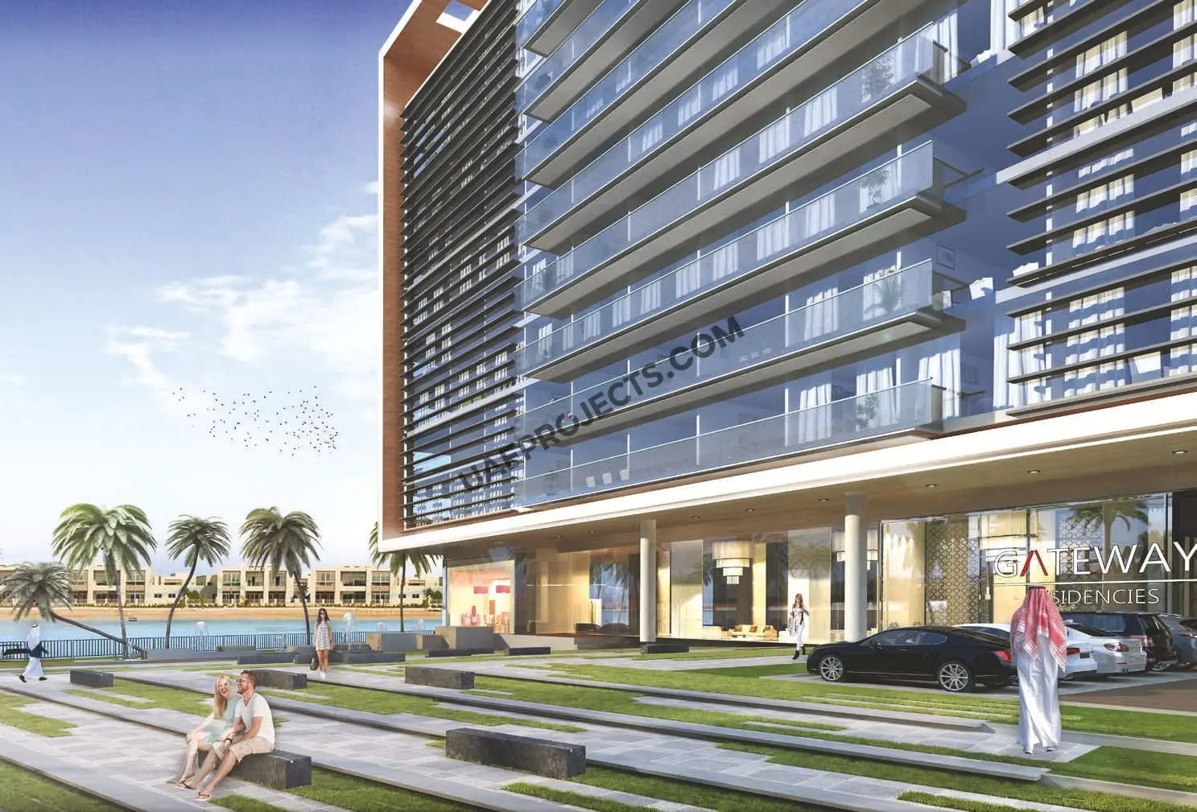
Luxury coastal 1 and 2-bedroom apartments featuring panoramic sea and hotel views.

iconImage

2,418,073

Price
iconImage

READY

Project Nature
Ownership: Freehold

Bedrooms

1, 2

Type

AP
AP

Completed

Q4 2024

Area

907 to 1,760 sqft

Down Payment

80%

Service Charges

13 AED/sqft

Contact Project Specialist

I accept the terms of the User Agreement and Privacy Policy.

Gateway II Residences Overview

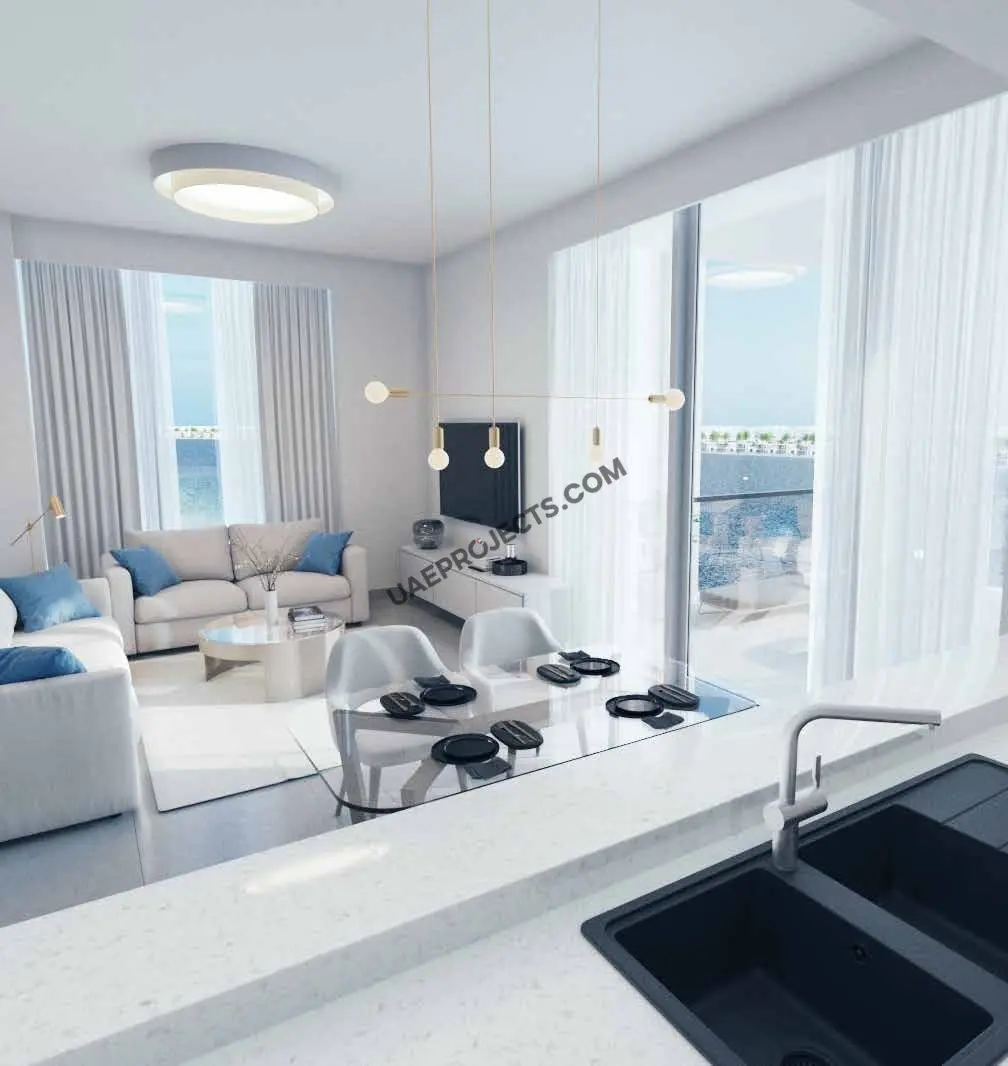
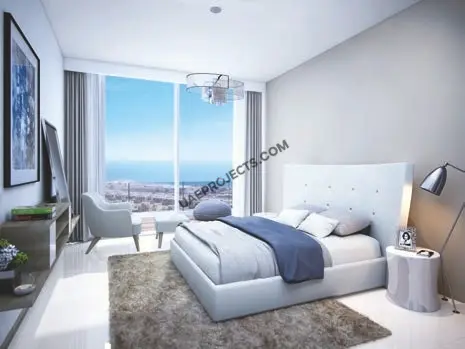
Gateway II Residences presents an exceptional residential collection of premium 1 and 2-bedroom coastal apartments designed for refined modern living. With total unit areas ranging from 907.39 sq.ft to 1760.22 sq.ft, each residence features expansive floor plans, private balconies, and terraces offering magnificent sea and hotel views. Thoughtfully designed with en-suite master bedrooms, dedicated laundry spaces, walk-in closets, and optional storage rooms, these homes deliver prime comfort. Secure your waterfront property at Gateway II Residences today.

RAK Properties

Gateway II Residences Amenities

Gym

Gym

Swimming Pool

Swimming Pool

Children’s Play Area

Children’s Play Area

Retail Outlets

Retail Outlets

Dining Areas

Dining Areas

Beach Access

Beach Access

Gateway II Residences Neighborhood

Al Jazeera Al Hamra Boys' School for Basic and Secondary Education
caricon

4 min | 2.87 km

RAK Academy
caricon

12 min | 9.7 km

Quran School
caricon

14 min | 13.35 km

Ras Al Khaimah International Airport
caricon

28 min | 31.01 km

Al Hamra Mall
caricon

8 min | 8.42 km

Leptis Shopping Center
caricon

12 min | 13.07 km

Al Naeem City Center
caricon

15 min | 13.2 km

Sheikh Khalifa Specialty Hospital
caricon

20 min | 19.59 km

Abdullah Bin Omran Hospital
caricon

27 min | 28.96 km

RAK Hospital
caricon

20 min | 19.33 km

We welcome various payment methods.

Diverse payment options for your convenience.

Bitcoins

Bank Transfer

Credit Card

Cheques

Mortgage Calculator

%

Years
%

Estimated No. Payment :

Based on 80% Deposit

2,317

Loan Amount : 556157

No. of Installments : 240

Cost of property: 2,418,073

Mortgage term : 20 Years

Interest rate : 15 %

Gateway II Residences Floor Plans

Gateway II Residences 1-Bedroom

Explanation

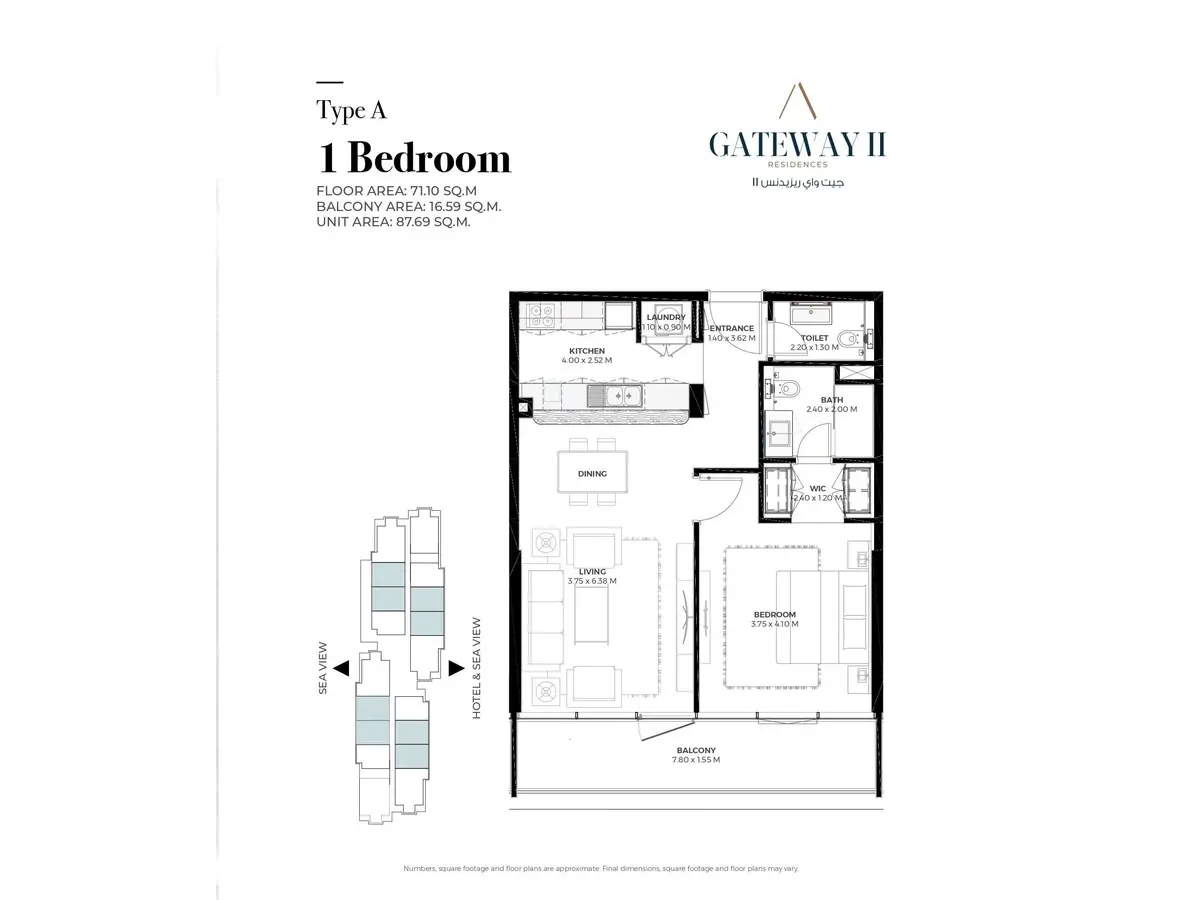
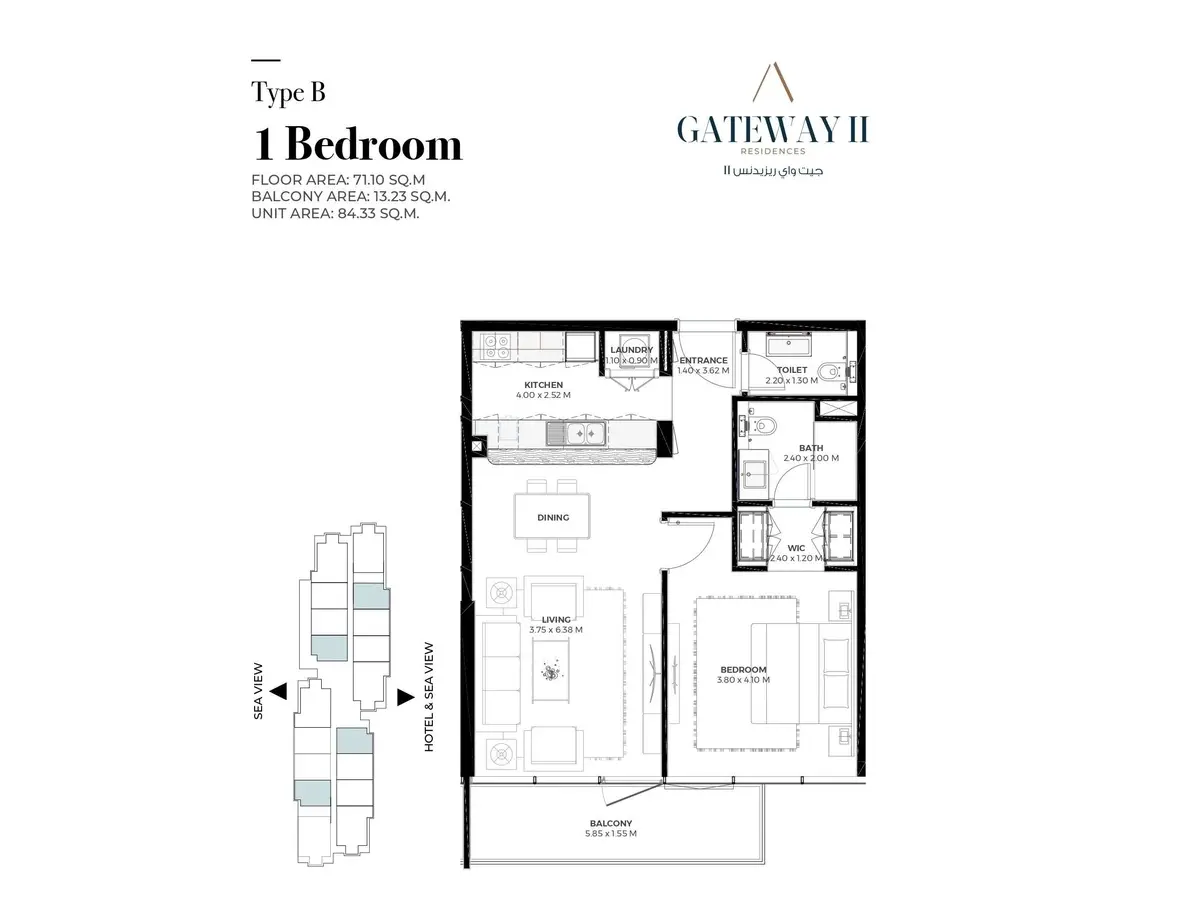
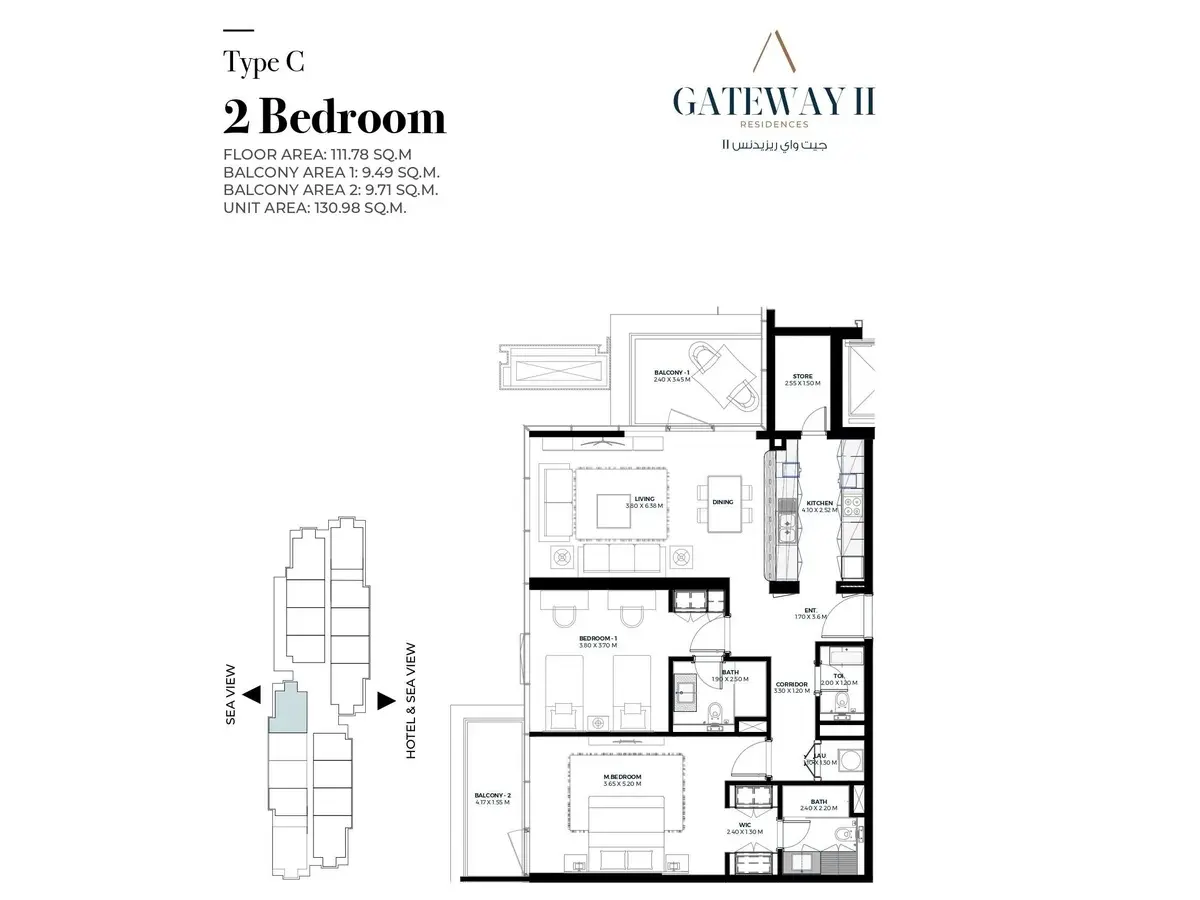
​The kitchen and laundry sit beside the entrance, while the toilet, bath and walk-in closet form a compact service zone. Living and dining share an open central area. A separate bedroom occupies the opposite side, and both rooms connect to a long private balcony at the exterior.

Please choose unit type:

Type A

Type A

Type B

Type B

Type C

Type C

Type A

Type A

Type B

Type B

Type c

Type c

Type D

Type D
Floor Plans Location Project Name Bedrooms Type Property Type Property Size Service Charges
Mina Al Arab Gateway II Residences 1 Bed AP Type A 944 sqft 13 / sqft

12,270

Mina Al Arab Gateway II Residences 1 Bed AP Type B 907 sqft 13 / sqft

11,796

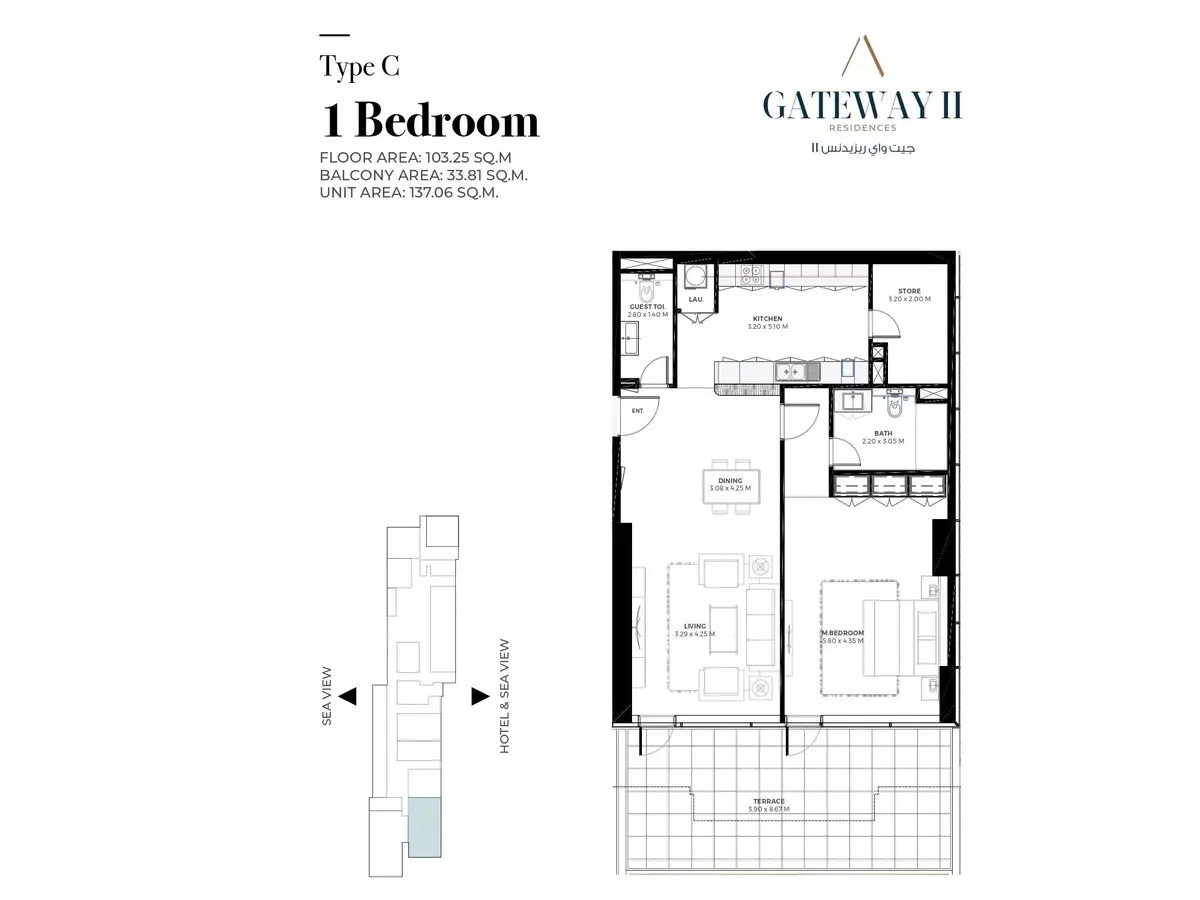
Mina Al Arab Gateway II Residences 1 Bed AP Type C 1,475 sqft 13 / sqft

19,179

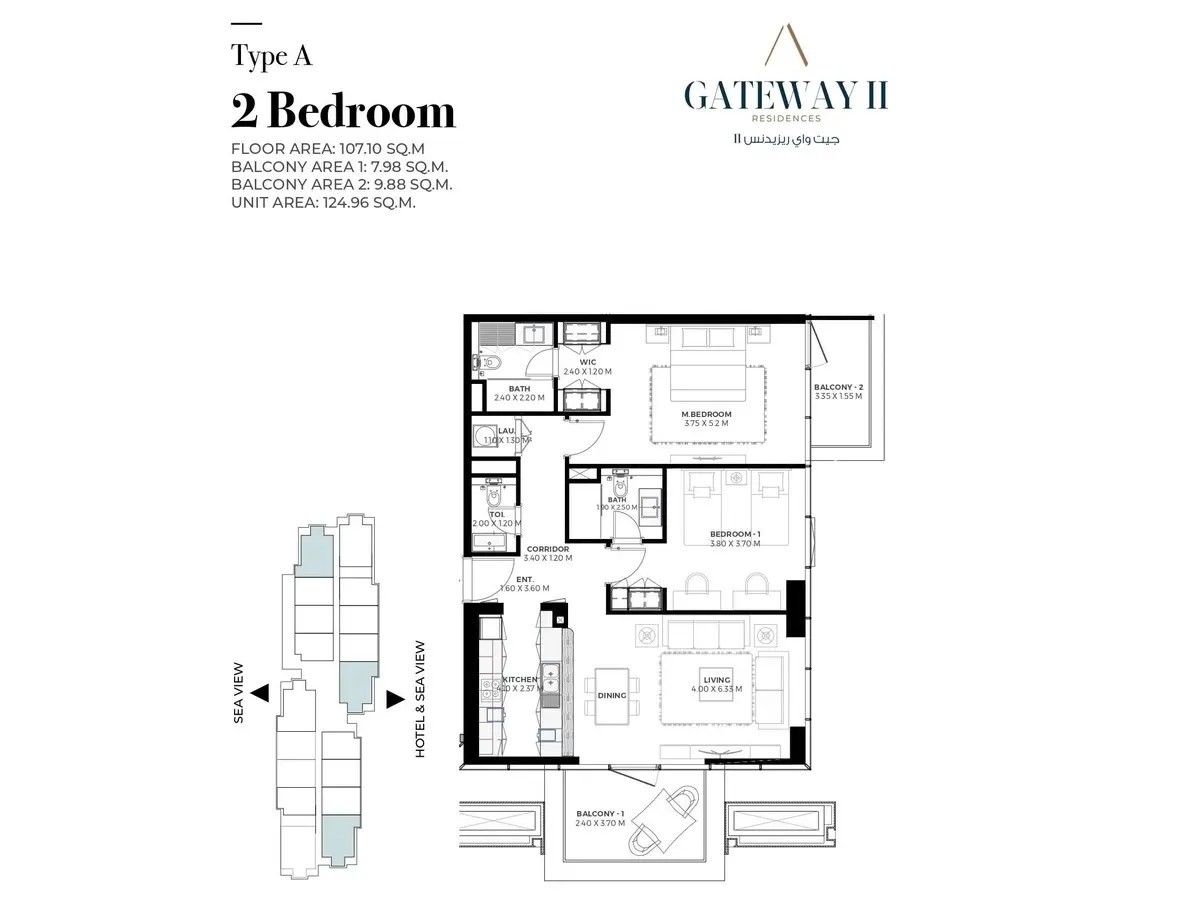
Mina Al Arab Gateway II Residences 2 Beds AP Type A 1,345 sqft 13 / sqft

17,486

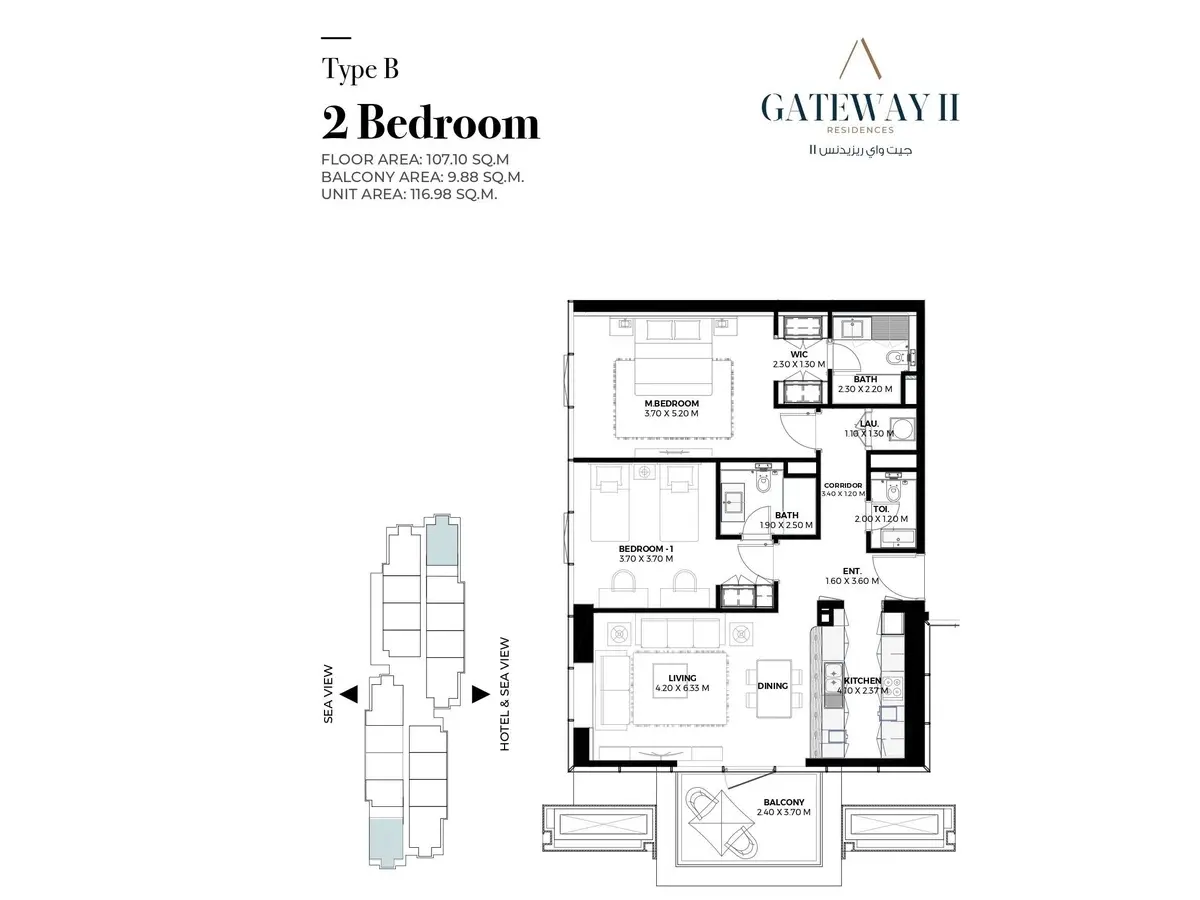
Mina Al Arab Gateway II Residences 2 Beds AP Type B 1,345 sqft 13 / sqft

17,486

Mina Al Arab Gateway II Residences 2 Beds AP Type c 1,410 sqft 13 / sqft

18,328

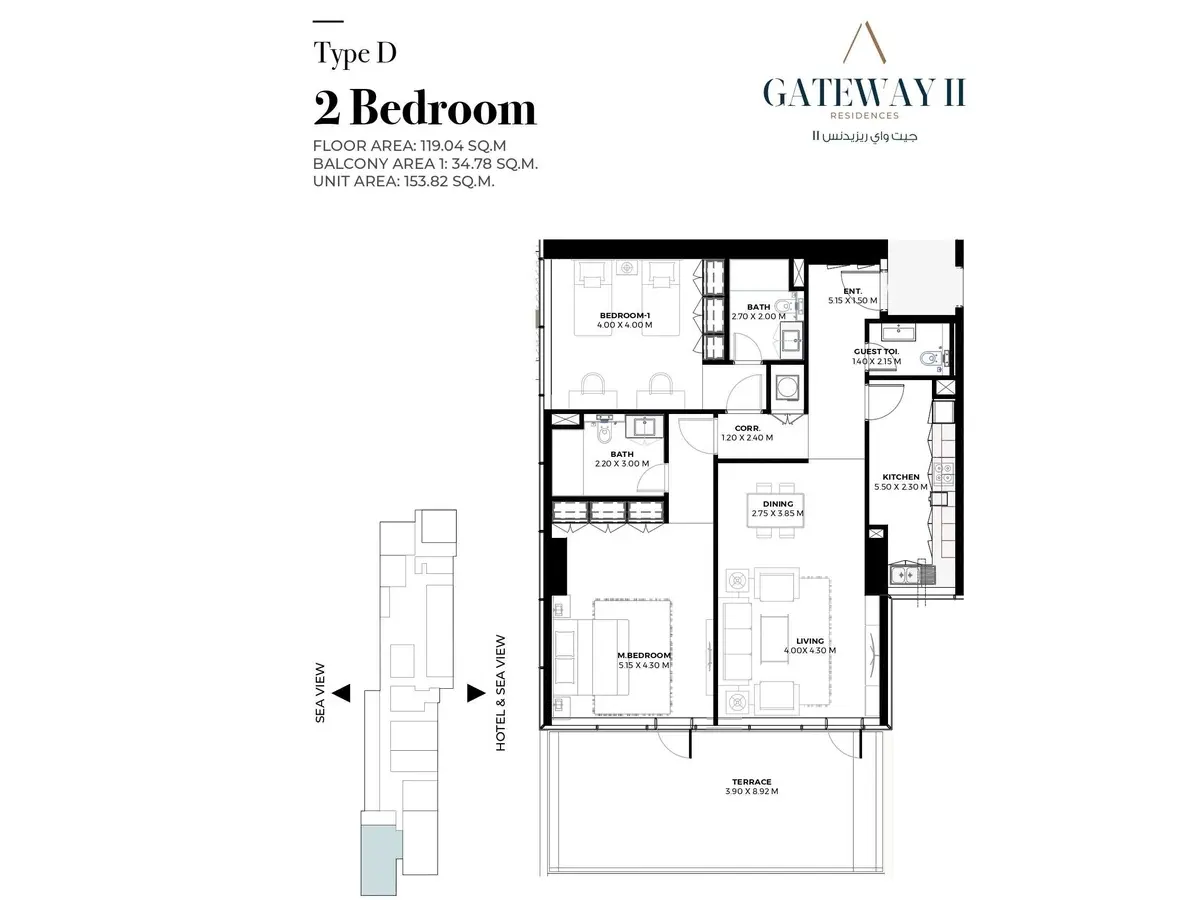
Mina Al Arab Gateway II Residences 2 Beds AP Type D 1,760 sqft 13 / sqft

22,883

Description

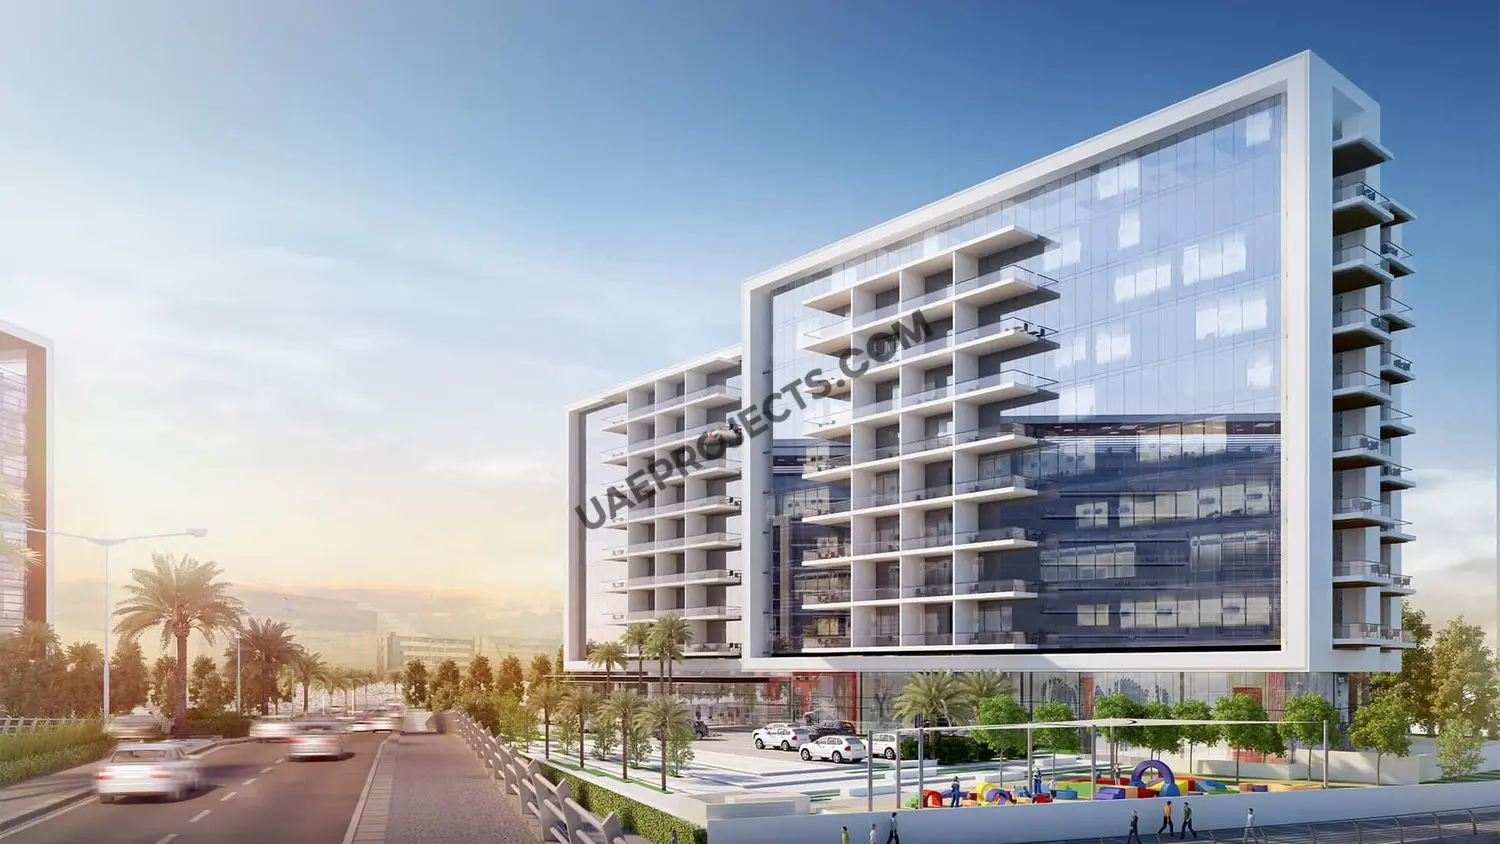
Gateway II Residences introduces a refined standard of waterfront living tailored for discerning homebuyers and real estate investors. Designed to maximize coastal outlooks, this distinguished modern development harmoniously blends sophisticated architecture with practical living layouts. Offering an exclusive collection of one- and two-bedroom residences, Gateway II Residences delivers elevated residential comfort, serene waterside vistas, and exceptional long-term investment potential.

Key Project Highlights
Meticulously designed 1-bedroom and 2-bedroom apartment layouts ranging from 84.33 sq.m to 153.82 sq.m in total area.
Strategic architectural orientation capturing picturesque Sea Views as well as Hotel & Sea Views.
Expansive private outdoor living spaces, including generous balconies and terraces spanning up to 34.78 sq.m.
Highly functional interior layouts featuring dedicated walk-in closets, laundry spaces, and separate storage rooms in select units.
High-standard sanitary installations integrated throughout the residences, featuring premium Geberit systems.

Property Details
The residences at Gateway II Residences are categorized into diverse, well-proportioned typologies designed to accommodate various lifestyle needs. One-bedroom apartments include Type A (71.10 sq.m floor area, 16.59 sq.m balcony, 87.69 sq.m total), Type B (71.10 sq.m floor area, 13.23 sq.m balcony, 84.33 sq.m total), and the oversized Type C (103.25 sq.m floor area, 33.81 sq.m terrace, 137.06 sq.m total). Two-bedroom configurations offer generous family space: Type A (107.10 sq.m floor area, two balconies totaling 17.86 sq.m, 124.96 sq.m total), Type B (107.10 sq.m floor area, 9.88 sq.m balcony, 116.98 sq.m total), Type C (111.78 sq.m floor area, two balconies totaling 19.20 sq.m, 130.98 sq.m total), and the flagship Type D (119.04 sq.m floor area, 34.78 sq.m terrace, 153.82 sq.m total).

Lifestyle & Amenities
Living at Gateway II Residences is centered on daily convenience, relaxed coastal sophistication, and personal privacy. Every apartment is arranged to provide dedicated utility zones, including separate laundry spaces, guest powder rooms, and private en-suite master baths. Expansive balconies and open-air terraces seamlessly extend interior living spaces outdoors, giving homeowners the ideal vantage point to enjoy refreshing maritime breezes, open horizons, and direct water views every day.

Architecture & Interiors
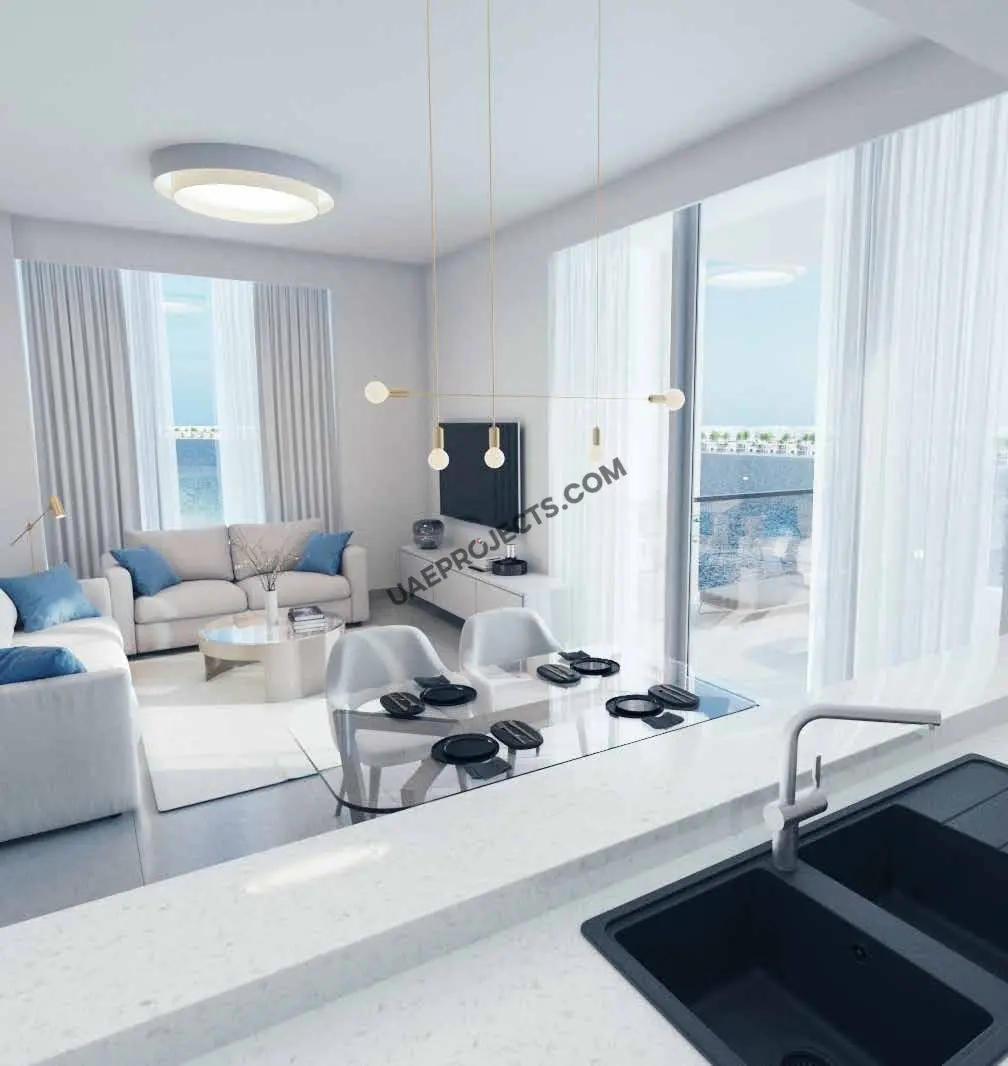
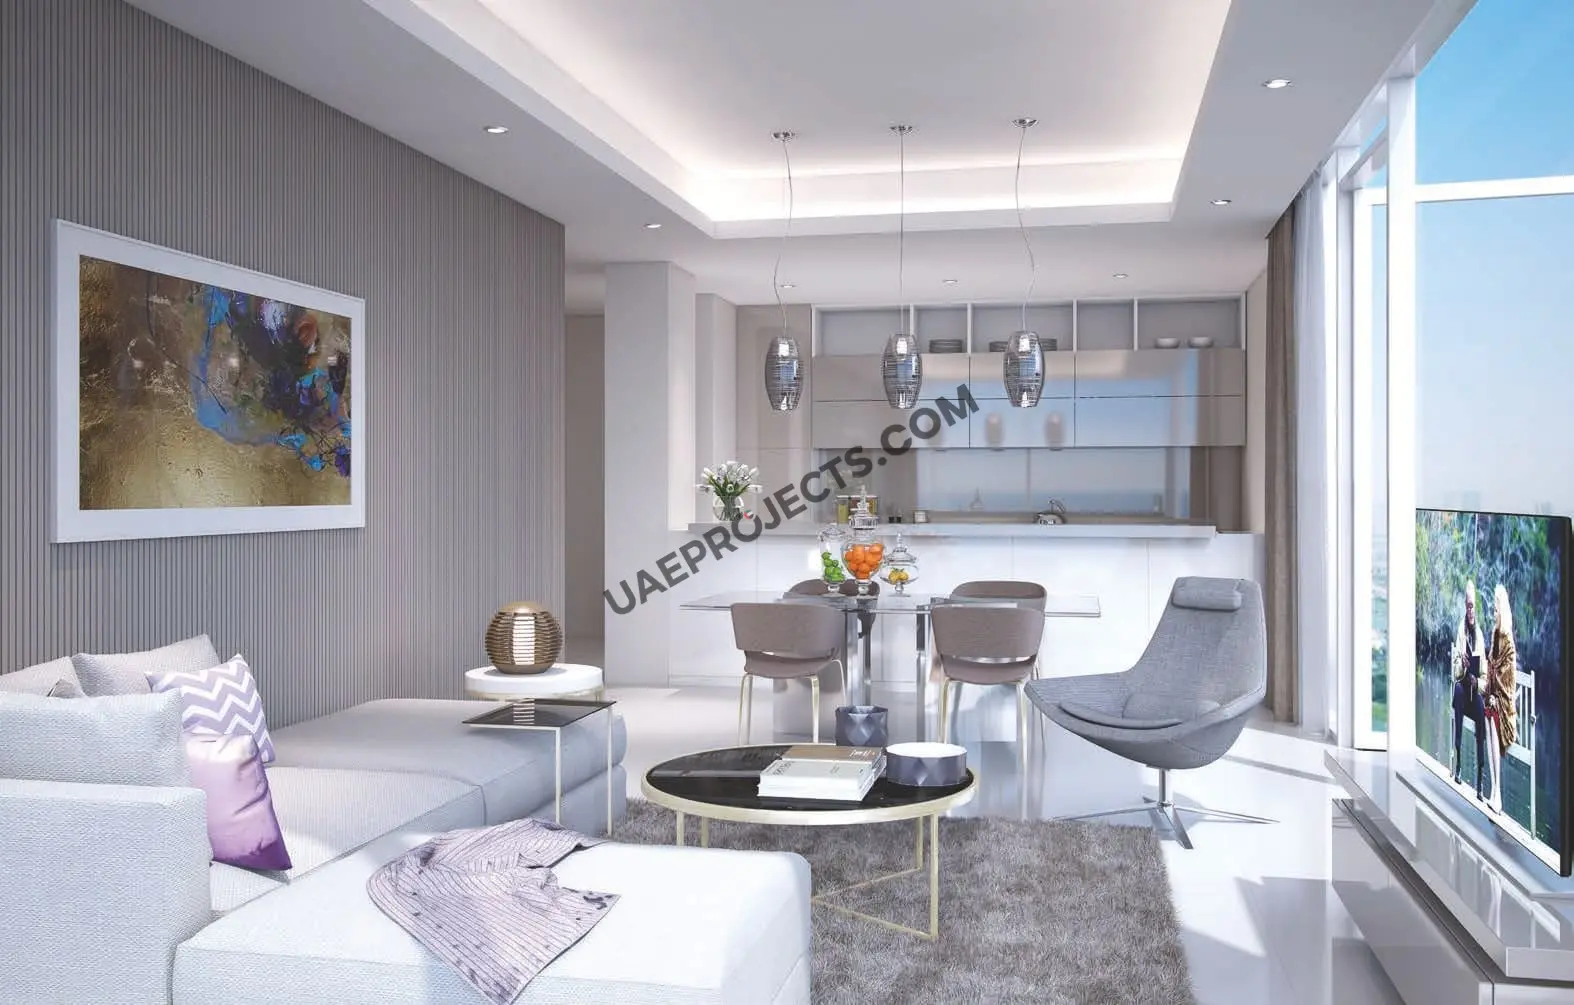
The architectural layout of Gateway II Residences emphasizes seamless transitions, spatial efficiency, and abundant natural light. Dedicated entry foyers lead into well-proportioned open living and dining areas, distinctly separated from peaceful sleeping quarters. Master bedrooms are designed as private retreats with dedicated walk-in closets and private bathrooms. Kitchens provide dedicated cooking zones, and select residences incorporate auxiliary storage rooms, highlighting practical modern craftsmanship.

Location & Connectivity
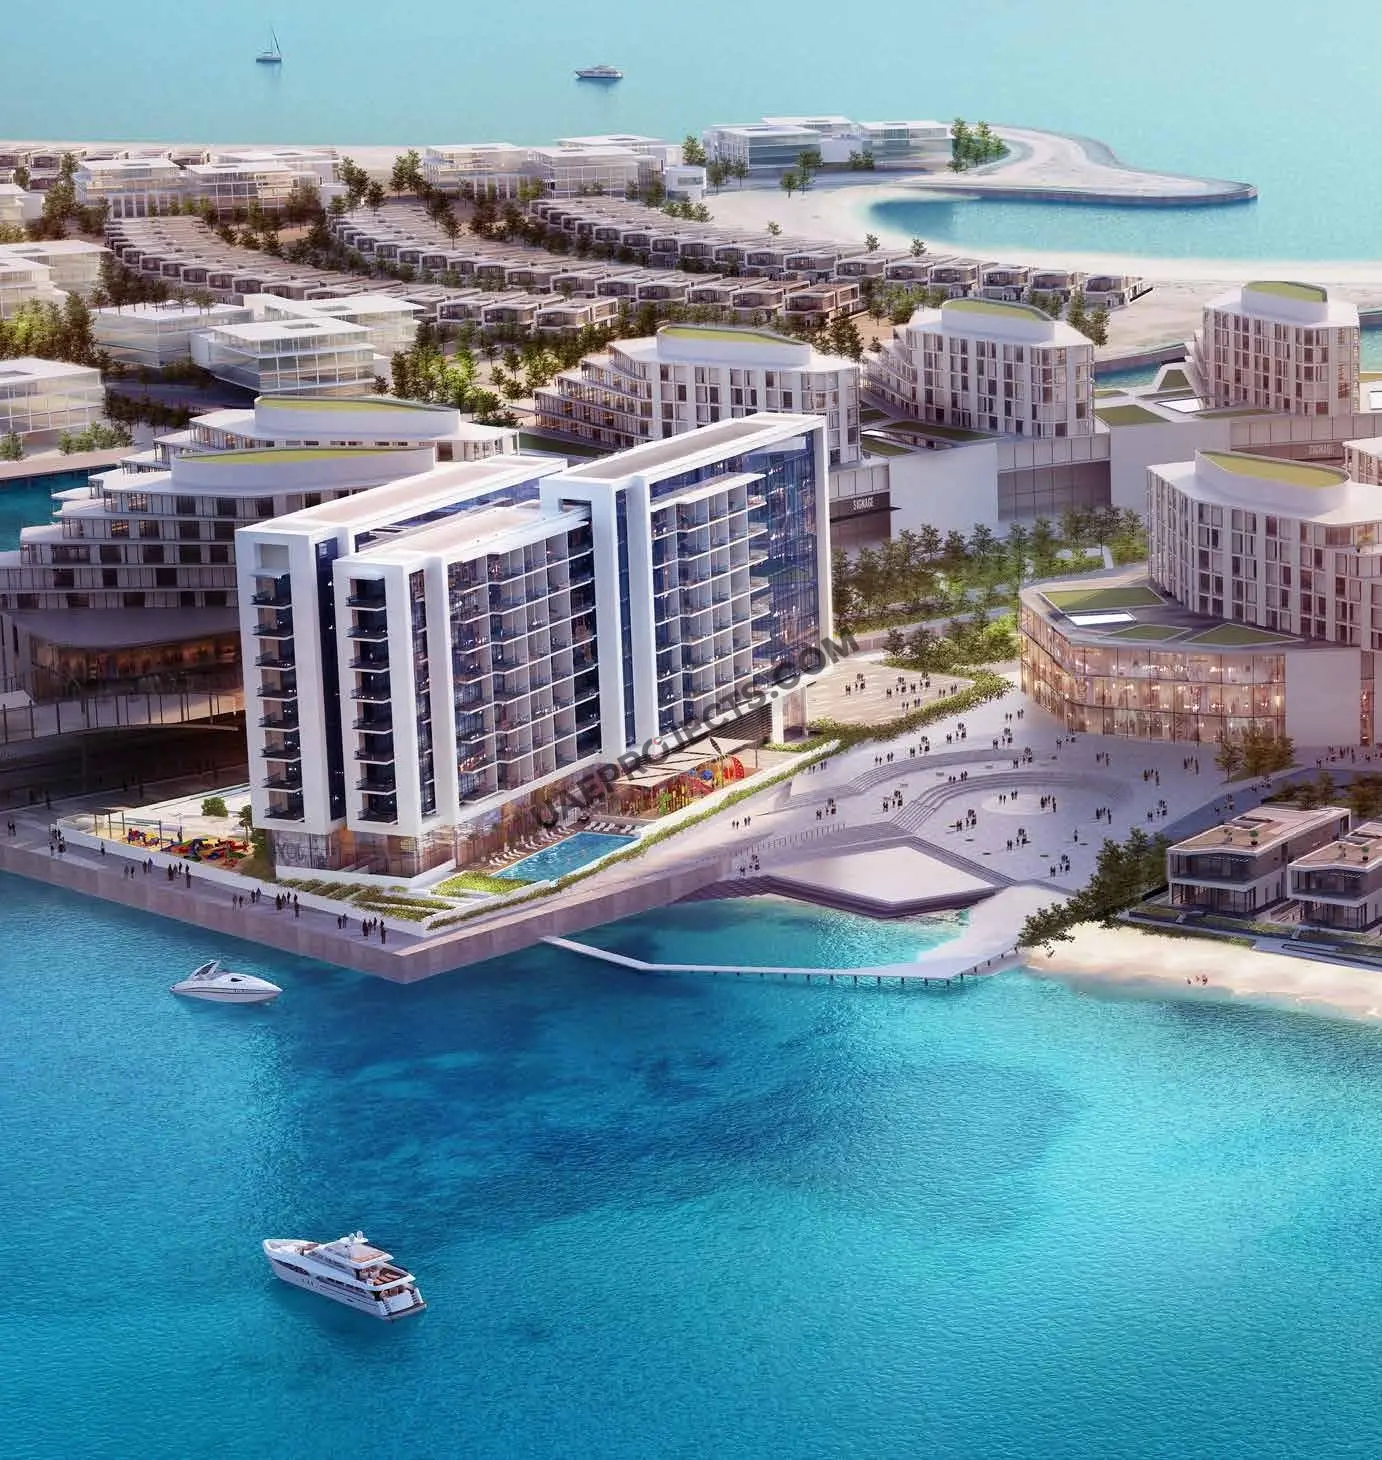
Oriented toward prime maritime vistas, Gateway II Residences commands a striking waterfront position with immediate visual connection to open sea waters and neighbouring luxury hotel developments. The thoughtfully planned building orientation ensures that apartments benefit from scenic coastal panoramas, creating a tranquil waterside residential retreat that maintains effortless proximity to premier hospitality and resort destinations.

Closing Note
Whether you are seeking an elegant seaside home or a solid addition to your property portfolio, Gateway II Residences offers prime waterfront layouts built for enduring distinction. Connect with our dedicated sales advisory team today to explore official floor plans, confirm availability, and secure your property at Gateway II Residences.
Gateway II Residences Master plan

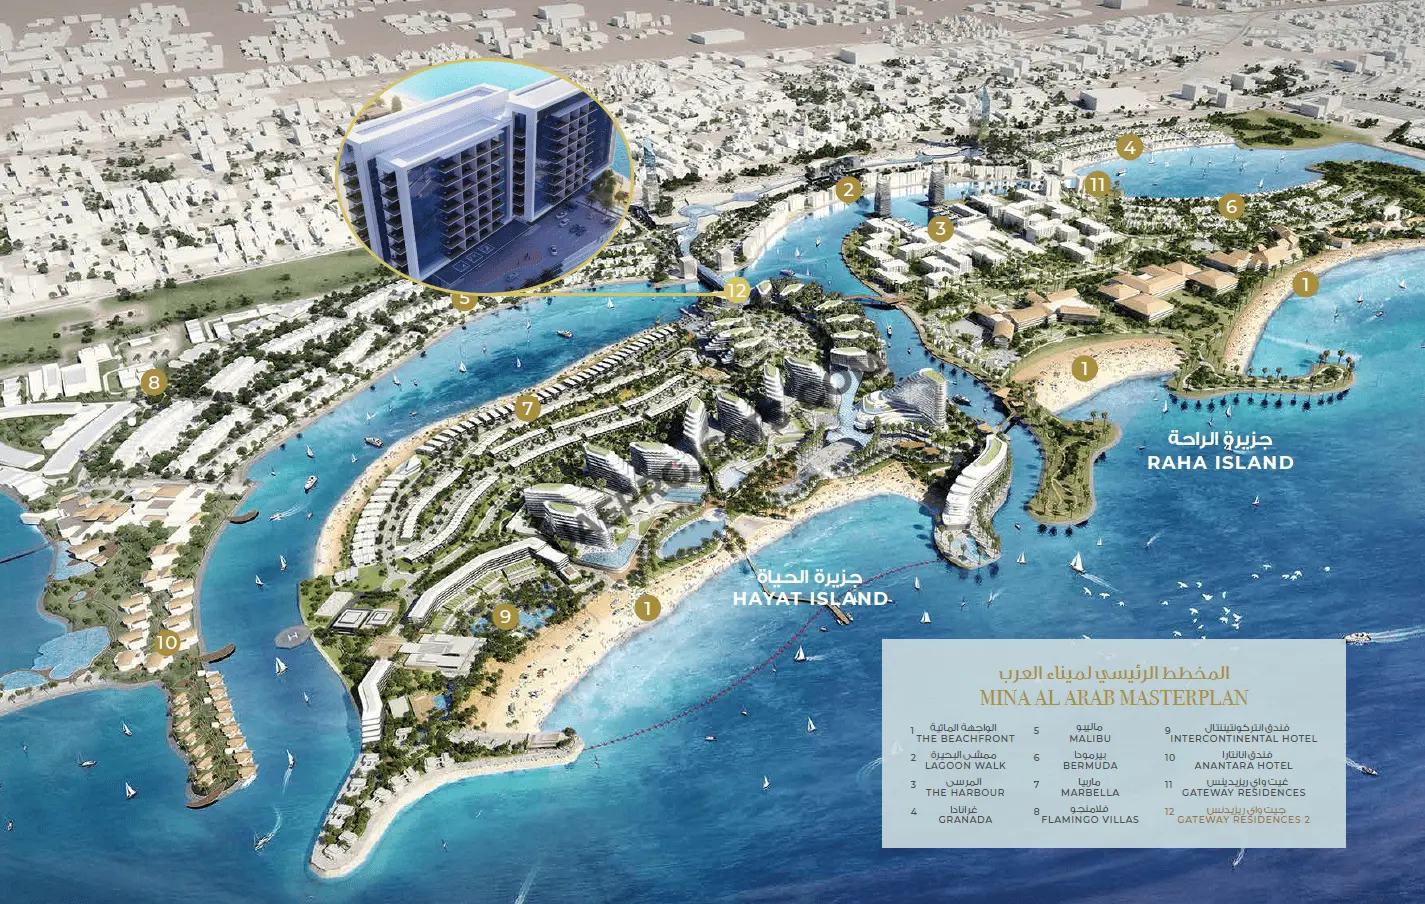
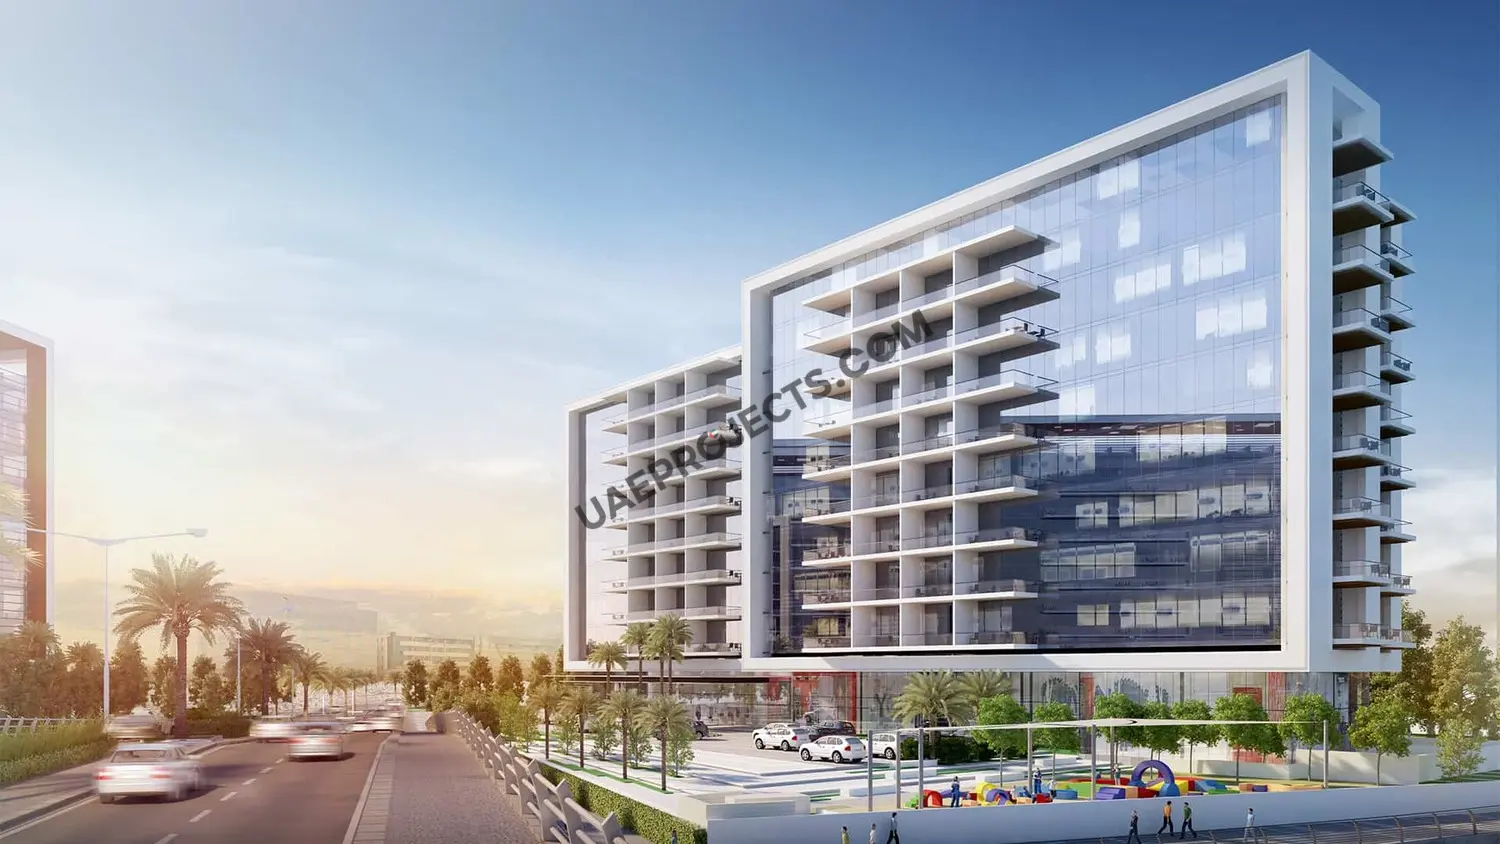
The master plan of Gateway II Residences reflects a balanced architectural layout conceived to maximize coastal orientation and residential privacy. Intelligently segmented into exclusive 1-bedroom and 2-bedroom unit typologies, the building form positions living areas and broad terraces directly toward Sea Views and Hotel & Sea Views. The structural footprint optimizes interior circulation, providing separate entrance foyers, corridors, and partitioned service areas such as laundry and storage. With private balconies spanning up to 34.78 sq.m, the master plan seamlessly merges indoor elegance with panoramic waterfront perspectives.

Gateway II Residences Video

Gateway II Residences presents an exceptional residential collection of premium 1 and 2-bedroom coastal apartments designed for refined modern living. Thoughtfully designed with en-suite master bedrooms, dedicated laundry spaces, walk-in closets, and optional storage rooms, these homes deliver prime comfort.

Gateway II Residences Location

Questions Asked by Customers

Gateway II Residences in Mina Al Arab by RAK Properties

Gateway II Residences is a contemporary coastal residential project offering premium 1-bedroom and 2-bedroom apartments designed with modern layouts, large balconies, and scenic sea views.

Gateway II Residences occupies a prime coastal setting specifically oriented to overlook expansive waters and adjacent hotel destinations, providing scenic Sea Views and Hotel & Sea Views.

Gateway II Residences features 1-bedroom apartments (Types A, B, and C) and 2-bedroom apartments (Types A, B, C, and D) ranging from 84.33 sq.m to 153.82 sq.m in total area.

One-bedroom homes at Gateway II Residences range from 84.33 sq.m (Type B) and 87.69 sq.m (Type A) up to 137.06 sq.m (Type C), inclusive of large outdoor balconies and terraces.

Residences at Gateway II Residences are positioned to capture unobstructed Sea Views or attractive combined Hotel & Sea Views across the coastline.

Gateway II Residences is positioned in an established coastal resort and hotel environment, with exact transit access and regional road connectivity details available upon inquiry.

Yes, every apartment at Gateway II Residences includes private outdoor spaces, ranging from balconies of 7.98 sq.m to wide expansive terraces reaching up to 34.78 sq.m.

Two-bedroom residences at Gateway II Residences range from 116.98 sq.m (Type B), 124.96 sq.m (Type A), and 130.98 sq.m (Type C) to 153.82 sq.m (Type D).

Similar Projects

WhatsApp

Submit an Inquiry

I accept the terms of the User Agreement and Privacy Policy.
Project CTA Image

Developed by :

Architectural perspective of Mirasol II building facade and waterfront marina surroundings in Mina Al Arab Ras Al Khaimah

Compare projects

Request received

Download document

Get updates for this search

Project alerts only. Price filters are saved in AED. Alerts start only after you confirm your email.

You can unsubscribe anytime. Privacy Policy