
.webp)




Bedrooms studio, 1, 2, 3 |

Type
AP
AP
|

Handover Q4 2026 |

Area 0 sqft |

Down Payment 5% |

Service Charges 18 |
Wasl 1 Park Views Residences Tower A Overview

Wasl
Wasl 1 Park Views Residences Tower A Gallery
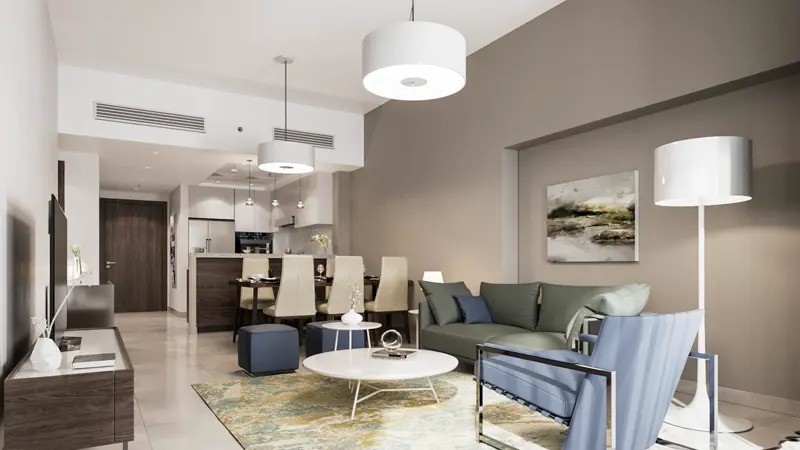
Wasl 1 Park Views Residences Tower A Amenities

Retail Outlets
Splash Pad

Swimming Pool
Gym
Barbeque Area
Kids Play Areas
Wasl 1 Park Views Residences Tower A Neighborhood
Dubai International Airport

min | 10.1 km
Zabeel Park
min | 1.9 km
North Beach, Pearl Jumeirah
min | 6.2 km
Maple Bear Nursery
min | 0.4 km
Al Karama Old Market (LINDA SHOP)
min | 2.5 km
Downtown Dubai
min | 6.9 km
We welcome various payment methods.
Diverse payment options for your convenience.
Bitcoins
Bank Transfer
Credit Card
Cheques
Mortgage Calculator
%
Years
%
Estimated No. Payment :
Based on 5% Deposit
0
Loan Amount : 0
No. of Installments : 240
Cost of property: 0
Mortgage term : 20 Years
Interest rate : 15 %


Wasl 1 Park Views Residences Tower A Floor Plans
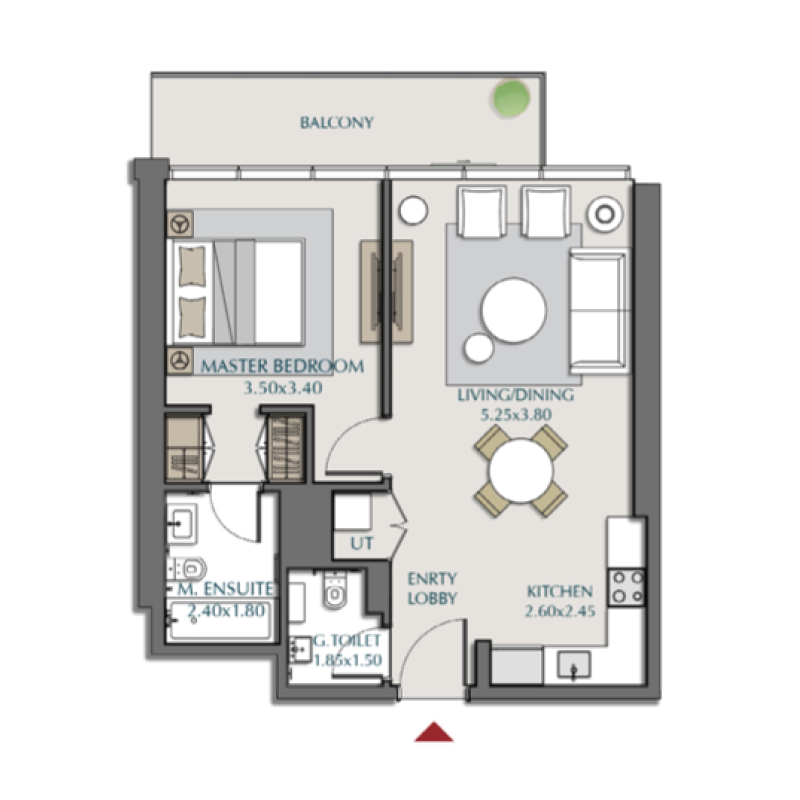
1 bedroom
Explanation
Please choose unit type:
1 bedroom

2 bedroom
3 bedroom
4 bedroom
| Floor Plans | Location | Project Name | Bedrooms | Type | Property Type | Property Size | Service Charges | |
|---|---|---|---|---|---|---|---|---|

|
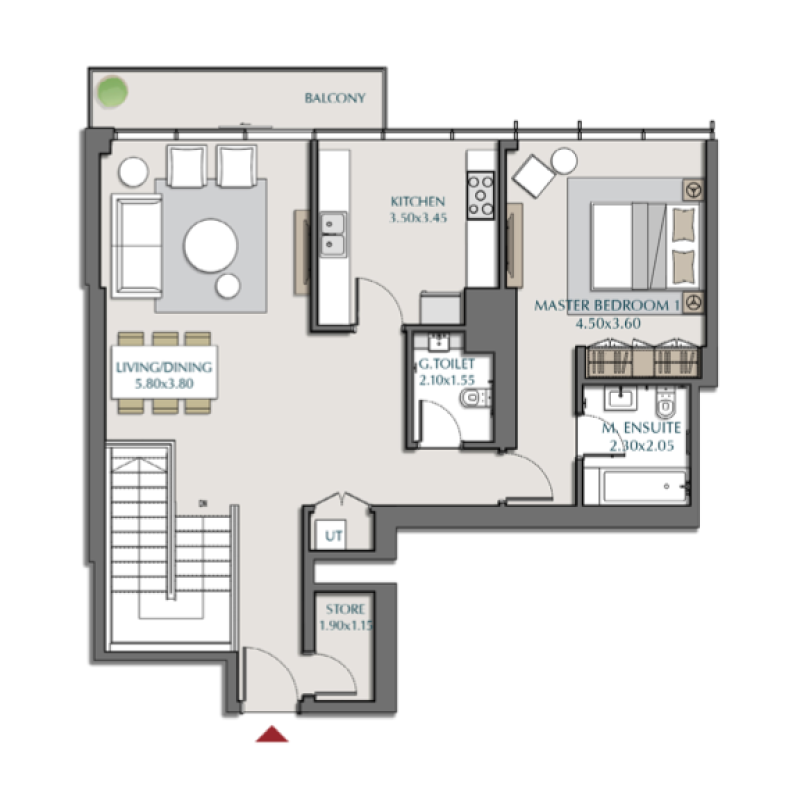
Za'abeel 1 | Wasl 1 Park Views Residences Tower A | 1 Bed | AP | 1 bedroom | 751 sqft |
18
/ sqft
13,526 |

|
|
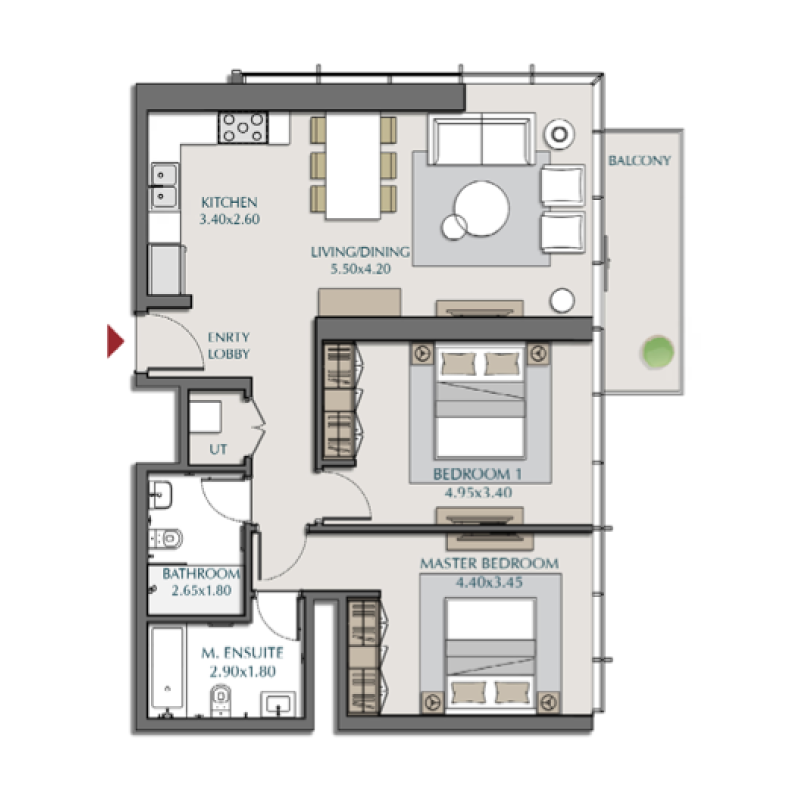
Za'abeel 1 | Wasl 1 Park Views Residences Tower A | 2 Beds | AP | 2 bedroom | 1,072 sqft |
18
/ sqft
19,303 |
|
|
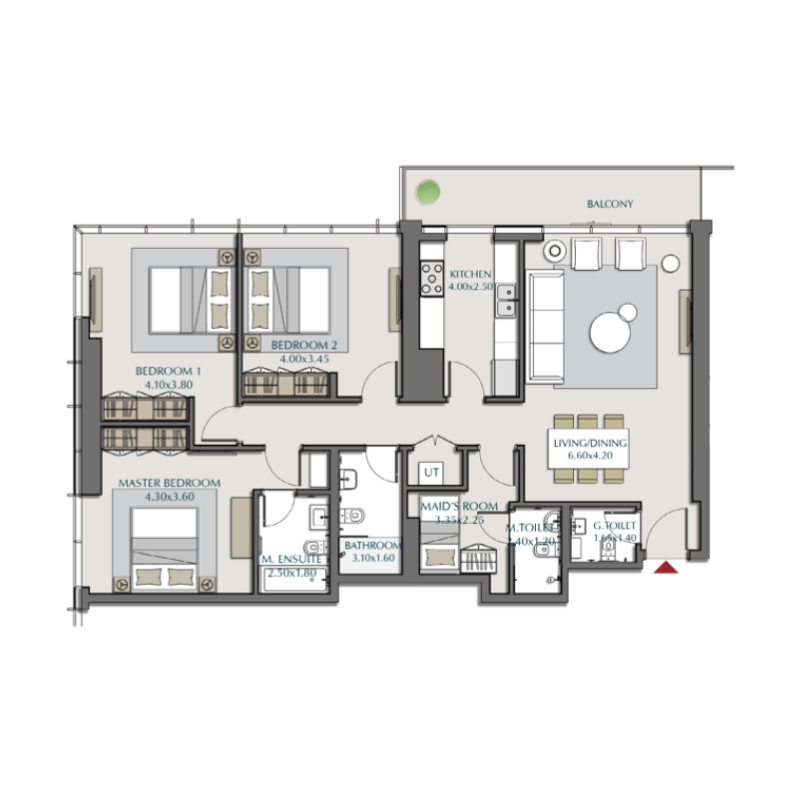
Za'abeel 1 | Wasl 1 Park Views Residences Tower A | 3 Beds | AP | 3 bedroom | 1,608 sqft |
18
/ sqft
28,936 |
|
|
Za'abeel 1 | Wasl 1 Park Views Residences Tower A | 4 Beds | AP | 4 bedroom | 2,213 sqft |
18
/ sqft
39,837 |
|
Wasl 1 Park Views Residences Tower A Master plan
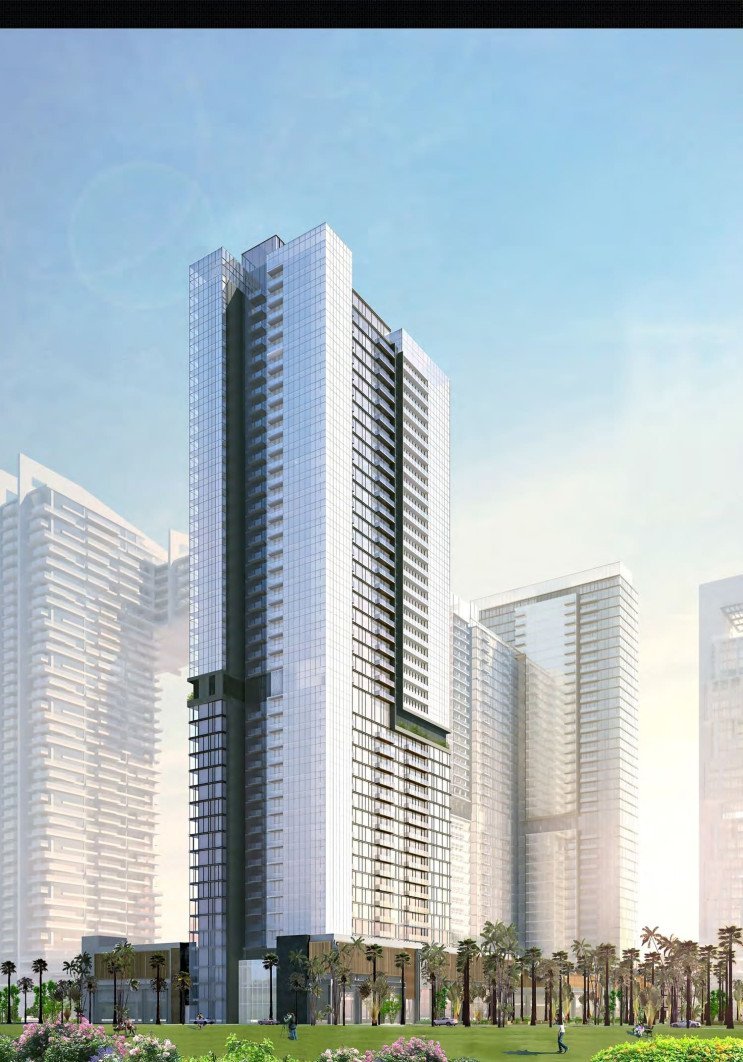
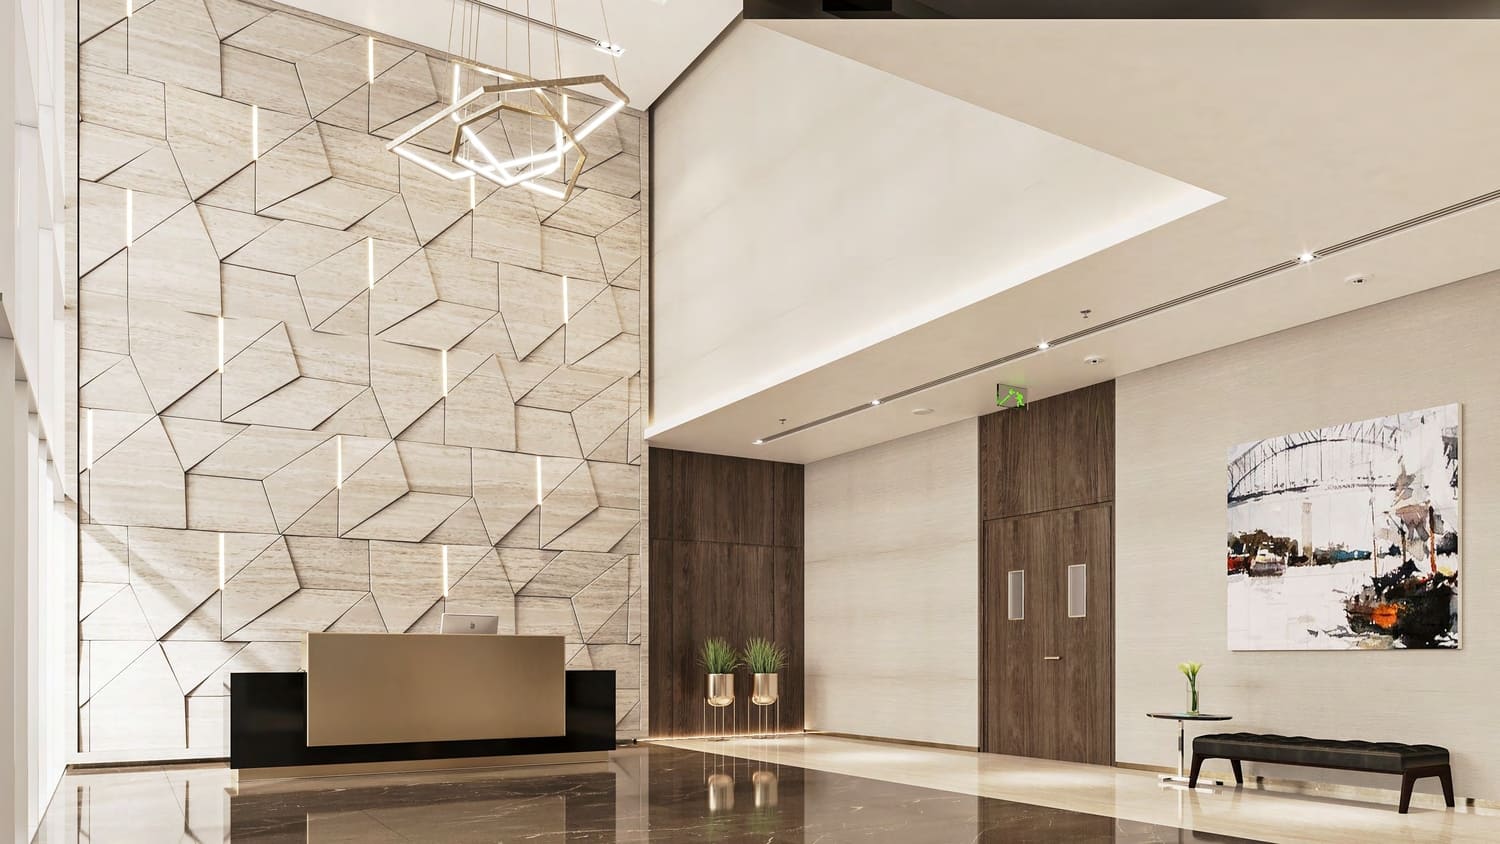
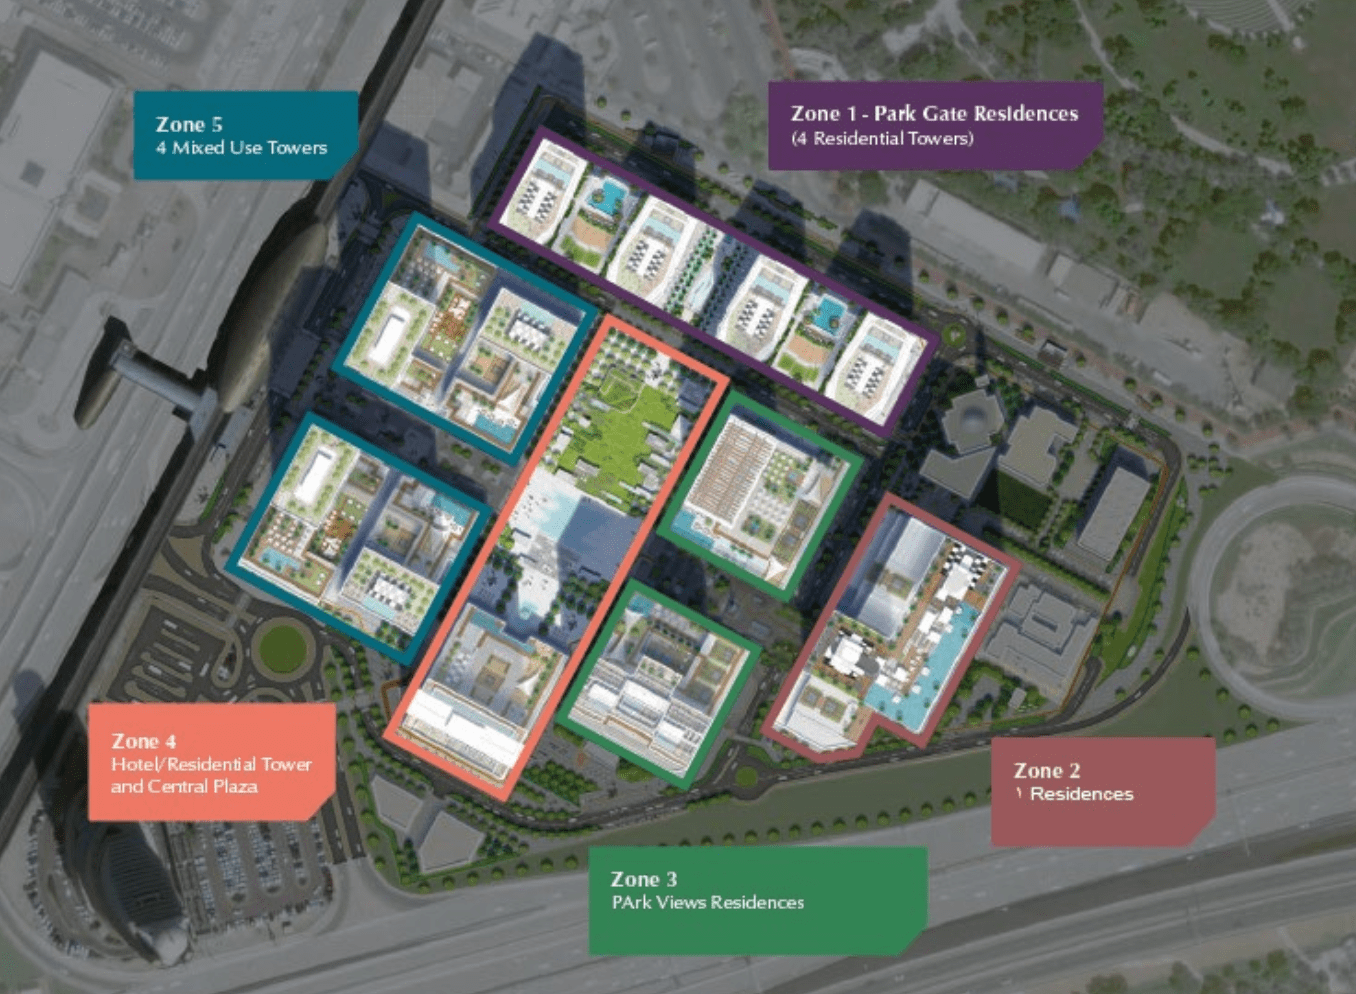
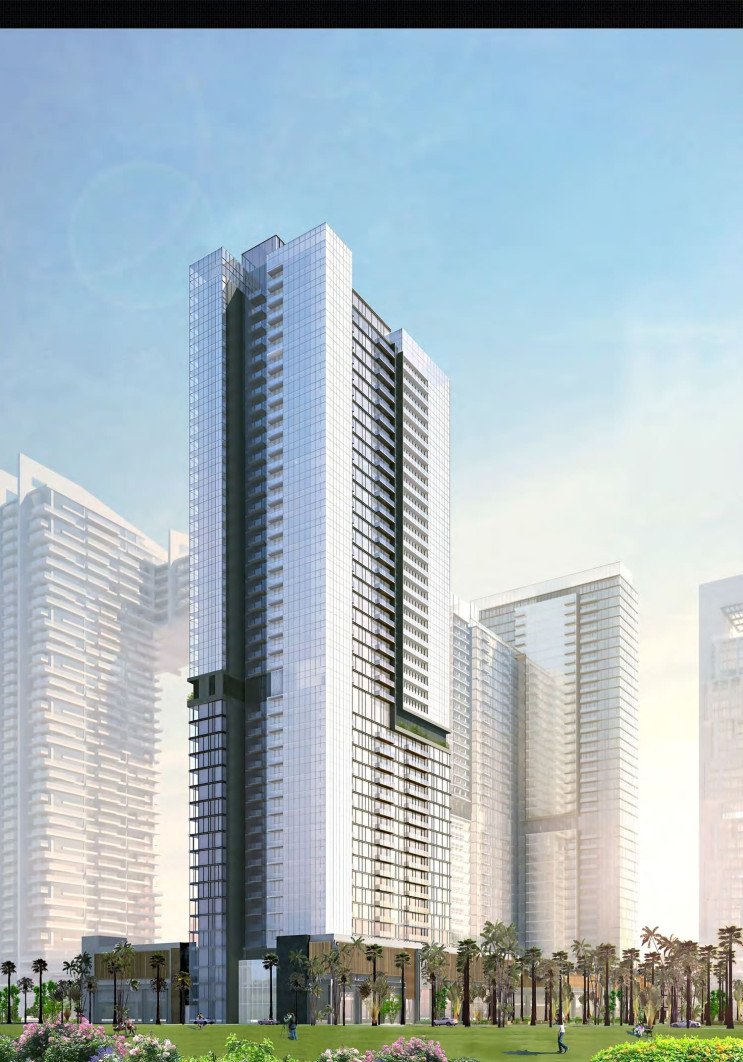
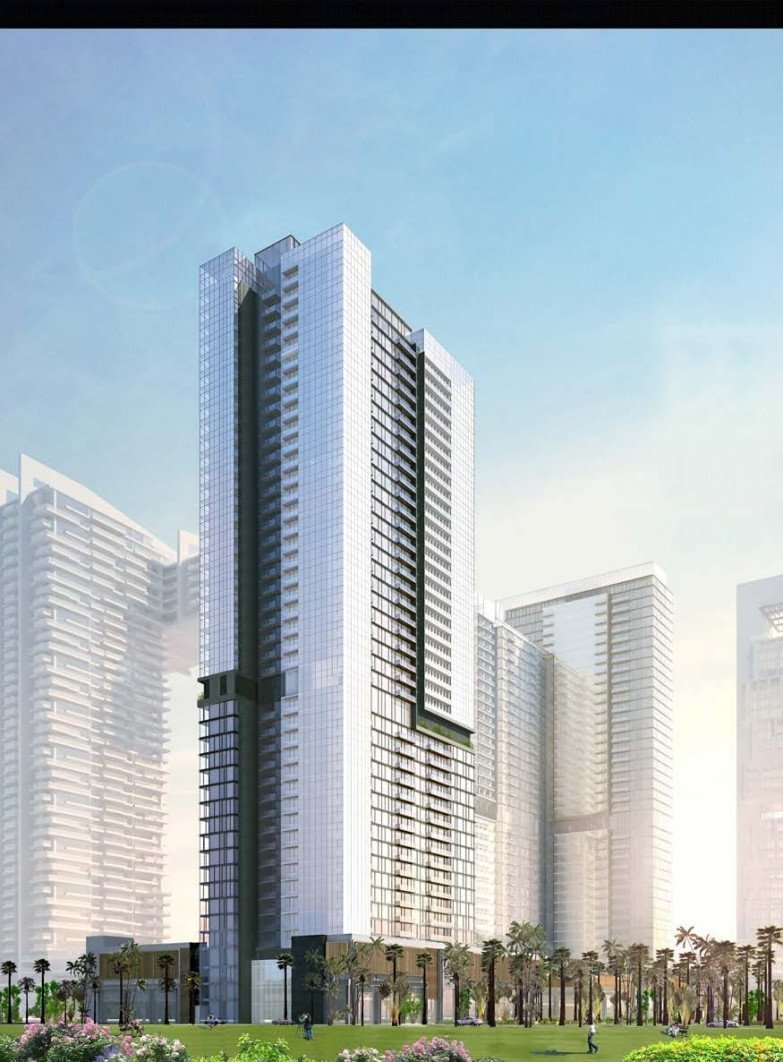
Park Views Residences A Master Plan by Wasl Asset Management Group is a 43-storey residential tower in Wasl 1, Al Kifaf, Za'abeel, offering one-, two-, and three-bedroom apartments. Designed by WS Atkins & Partners and built by Ssangyong Engineering & Construction, the tower sits adjacent to the Wasl 1 community park. Notably, all 600 units sold out within 36 hours of launch. Residents enjoy a landscaped podium, health club, water features, and play areas, with handover scheduled for December 2026.
Wasl 1 Park Views Residences Tower B
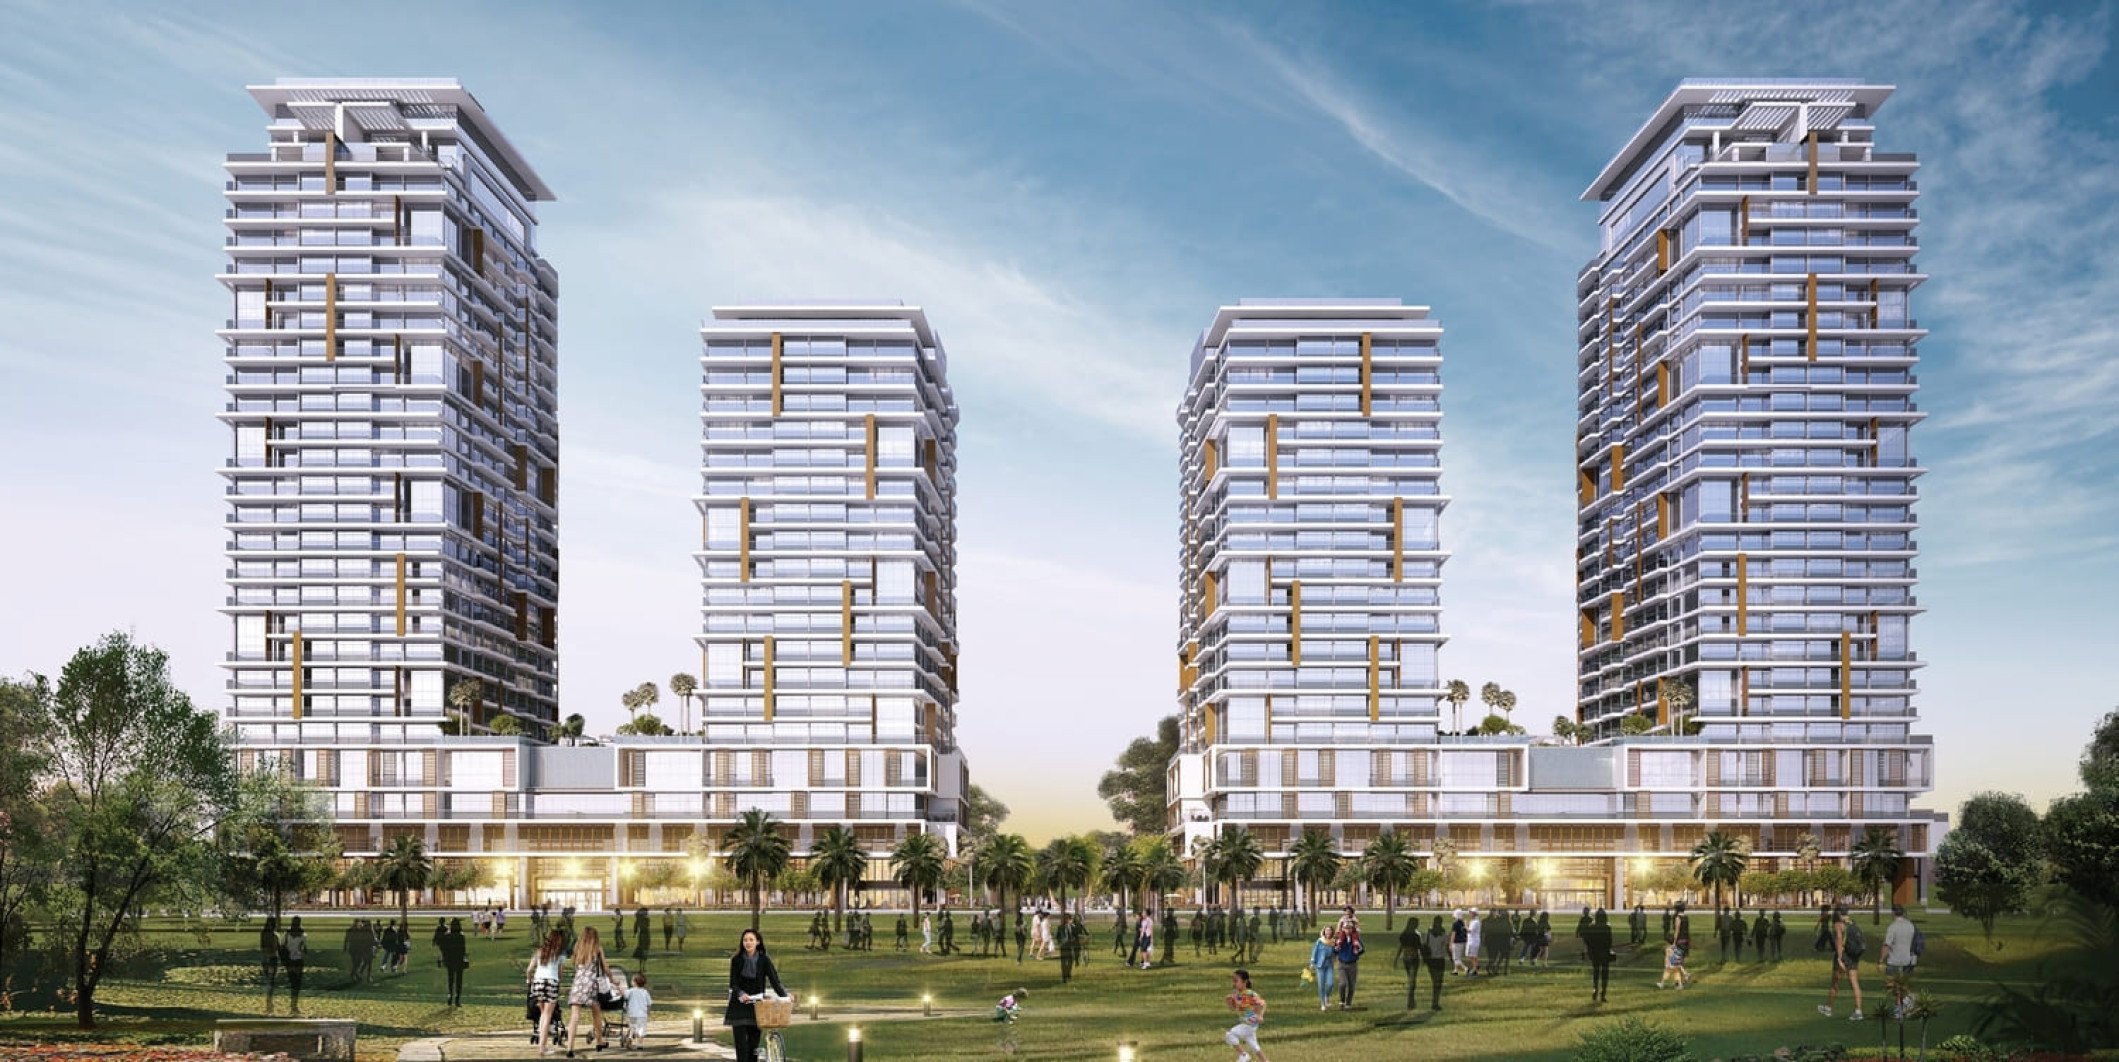
Wasl 1 Park Gate Residences
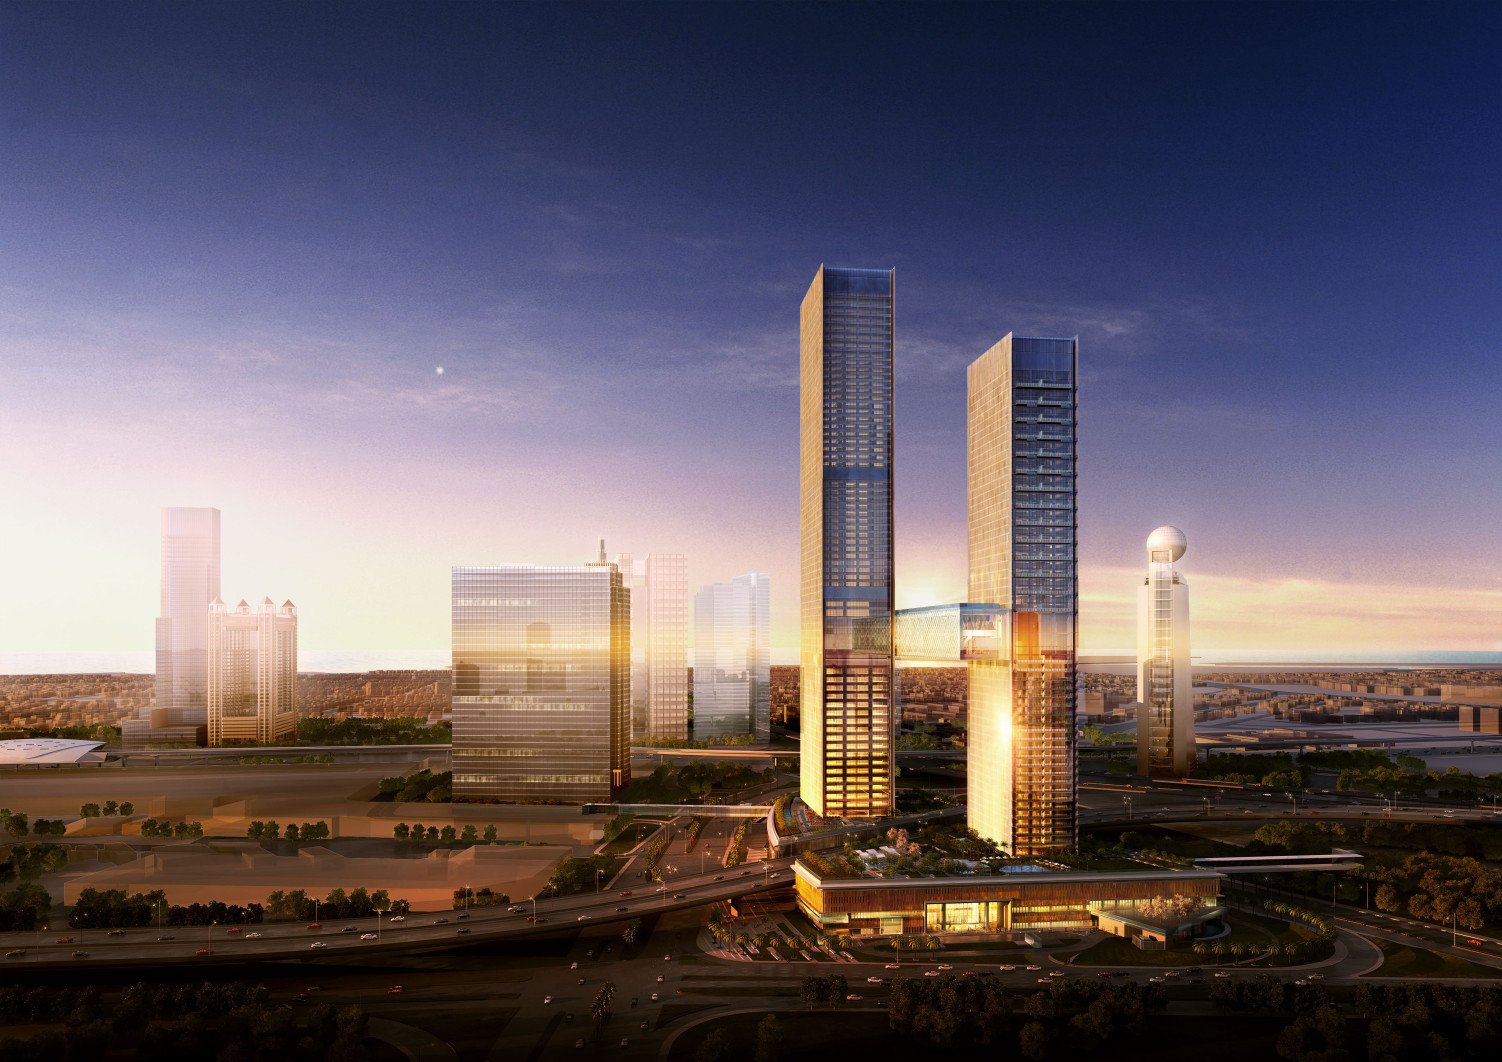
One Za’abeel Residences
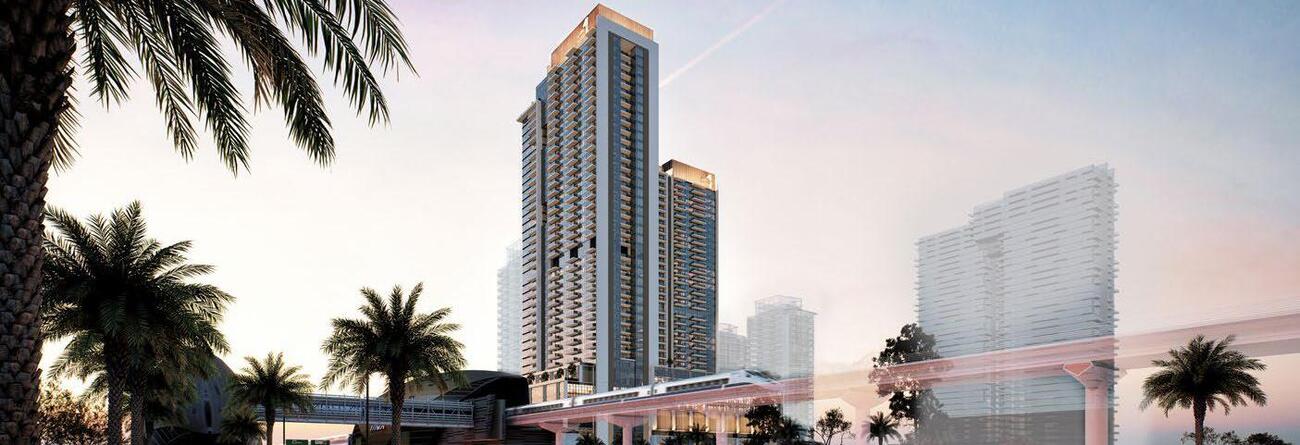
Avenue Park Towers at Wasl 1
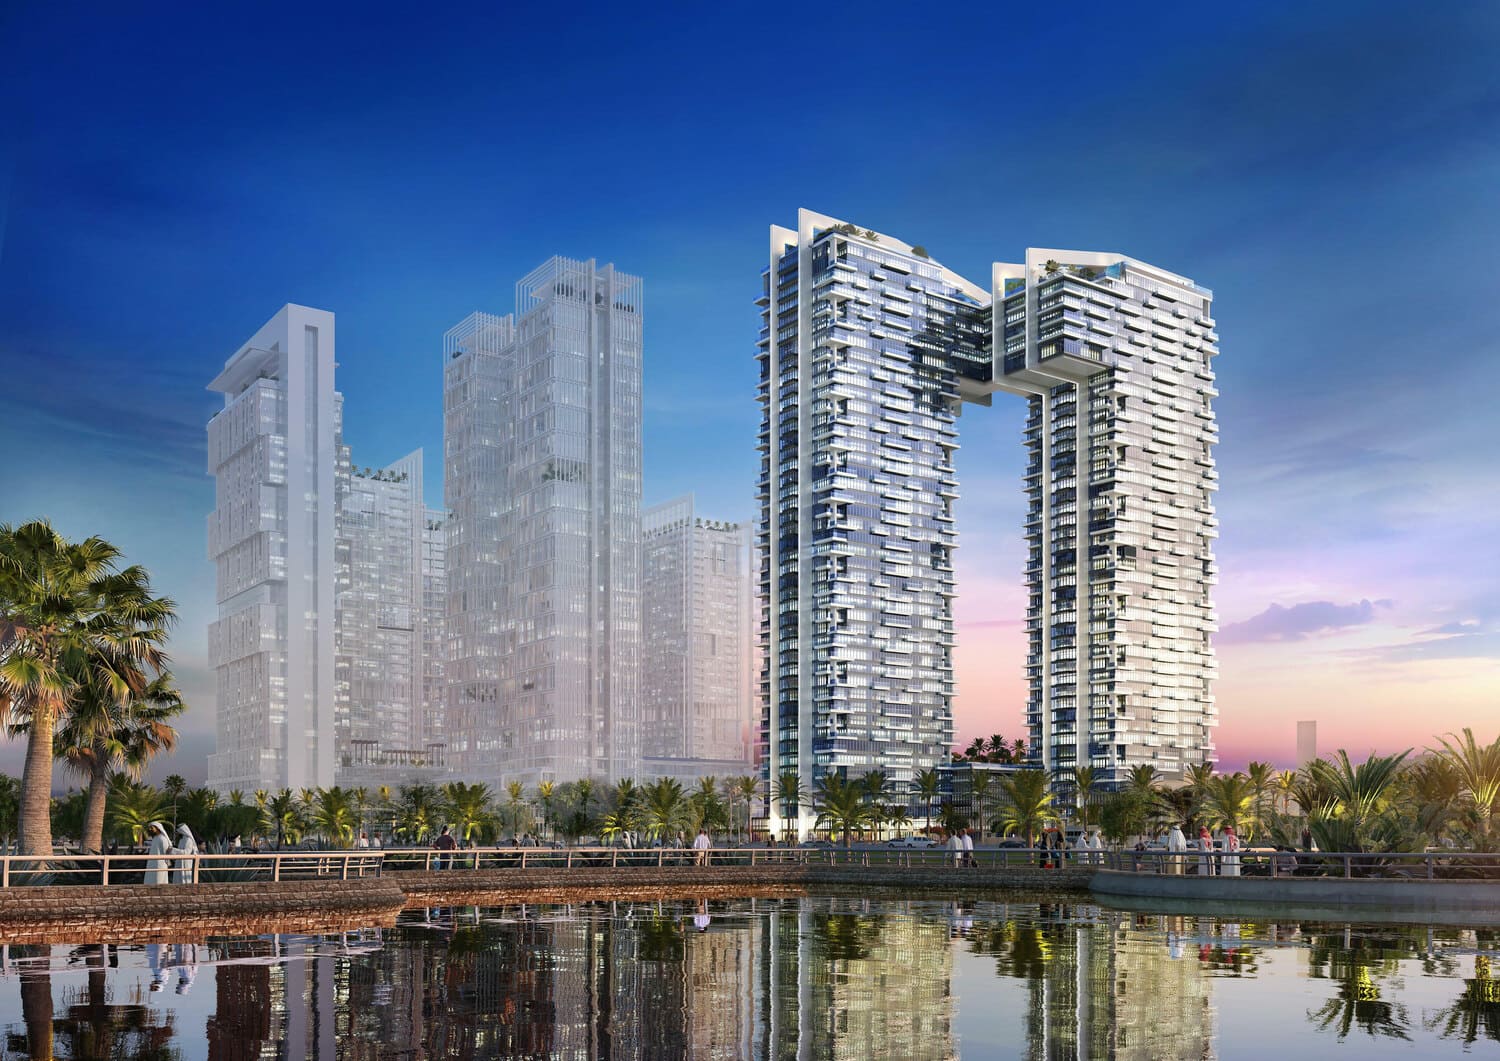
Wasl1 1 Residences
Wasl 1 Park Views Residences Tower A Video
Park Views Residences brings you fine living done in both ways – luxury from every angleand a...
Wasl 1 Park Views Residences Tower A Location
Similar Projects

 Za'abeel 1, Dubai
Submit an Inquiry

Developed by :