



Plaza Reportage 7

Plaza Reportage

Sustainable Design. Modern Comfort. Timeless Living.

iconImage

Layer copy 1,500,000

Launch Price
iconImage

READY

Project Nature
Property no: 2022/441812
Ownership: Freehold

Bedrooms

studio, 1, 2, 4

Type

AP, TH
AP, TH

Handover

Q3 2025

Area

330 to 2.35K sqft

Down Payment

30%

Service Charges

Layer copy 0

Contact Project Specialist

I accept the terms of the User Agreement and Privacy Policy.

Plaza Reportage Overview

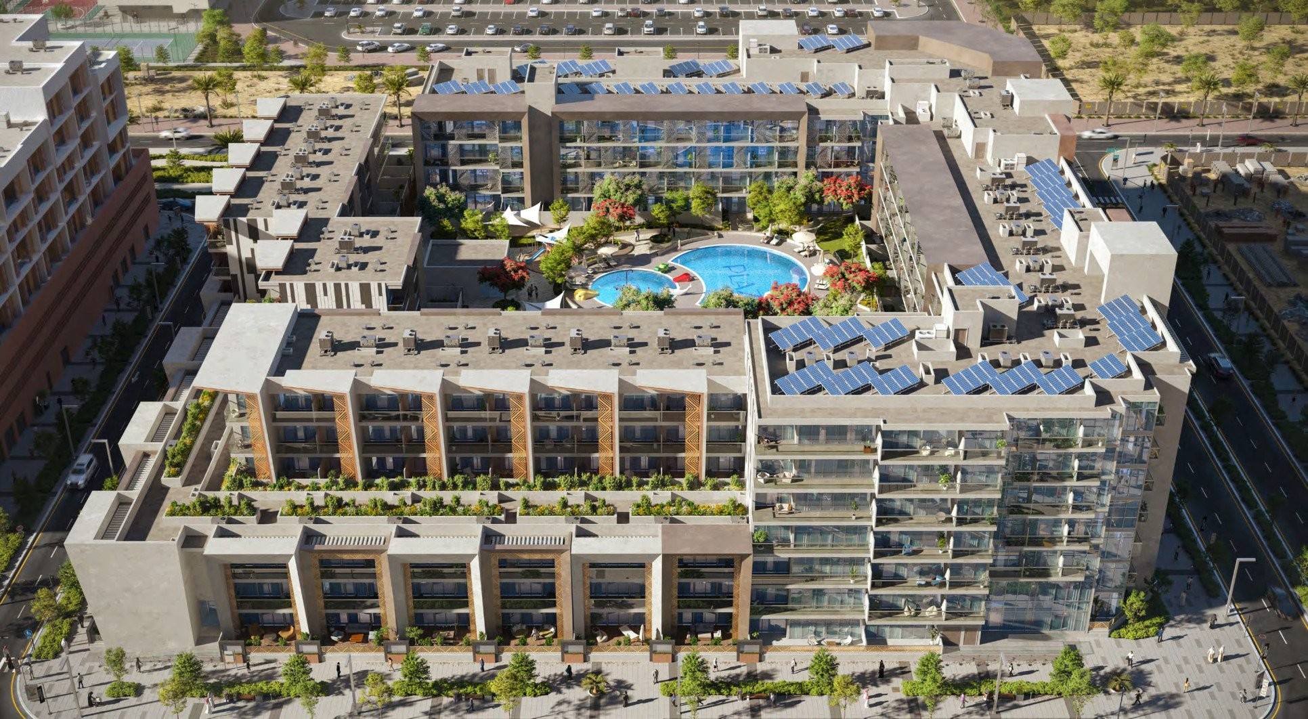
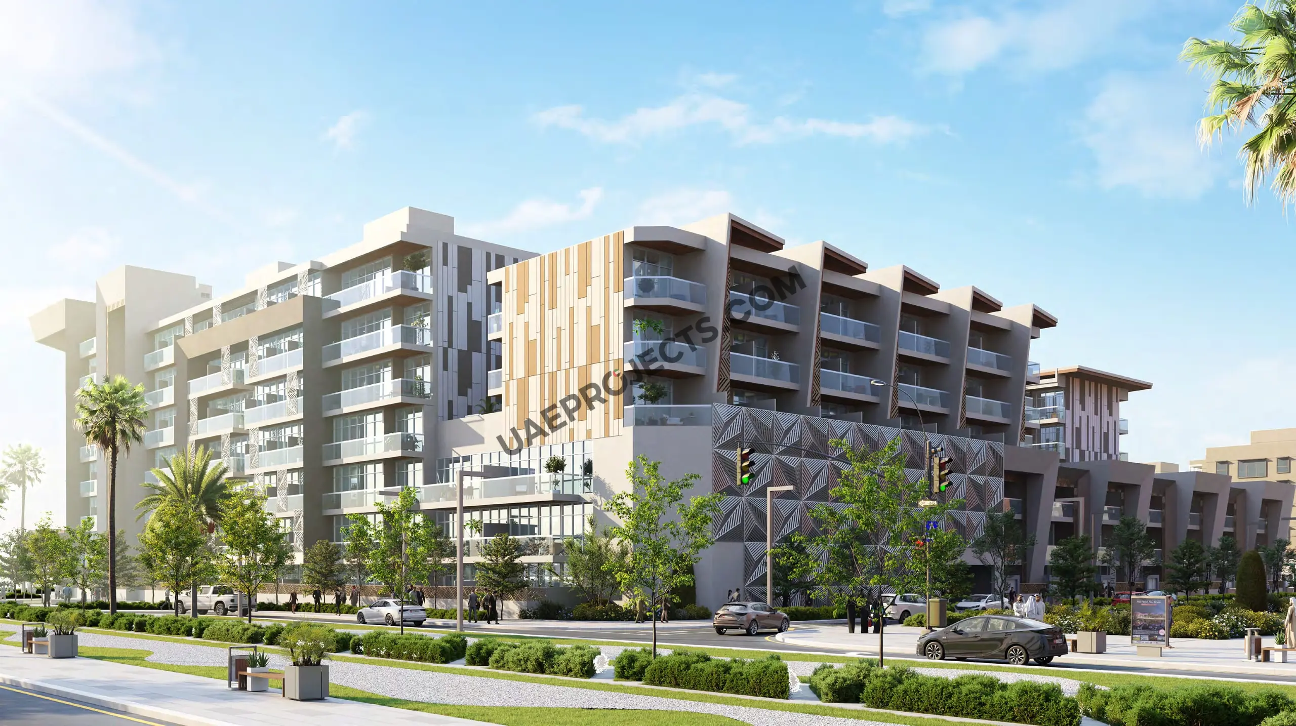
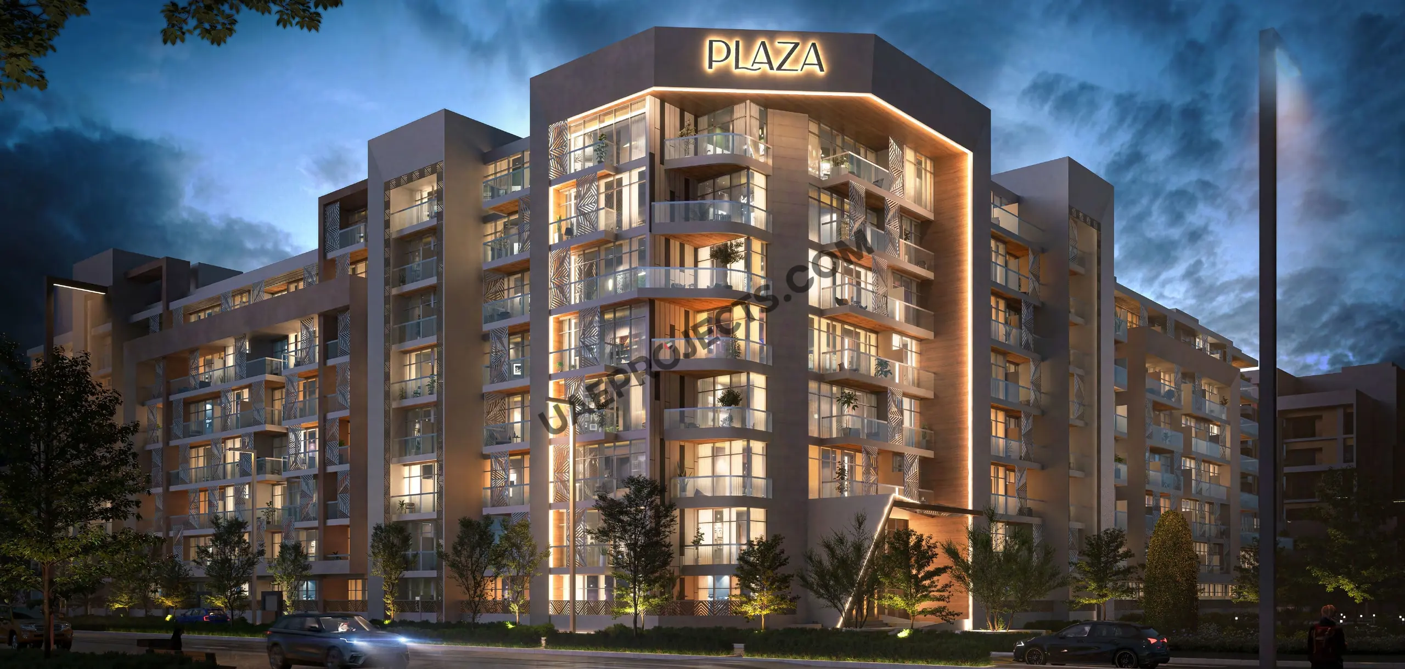
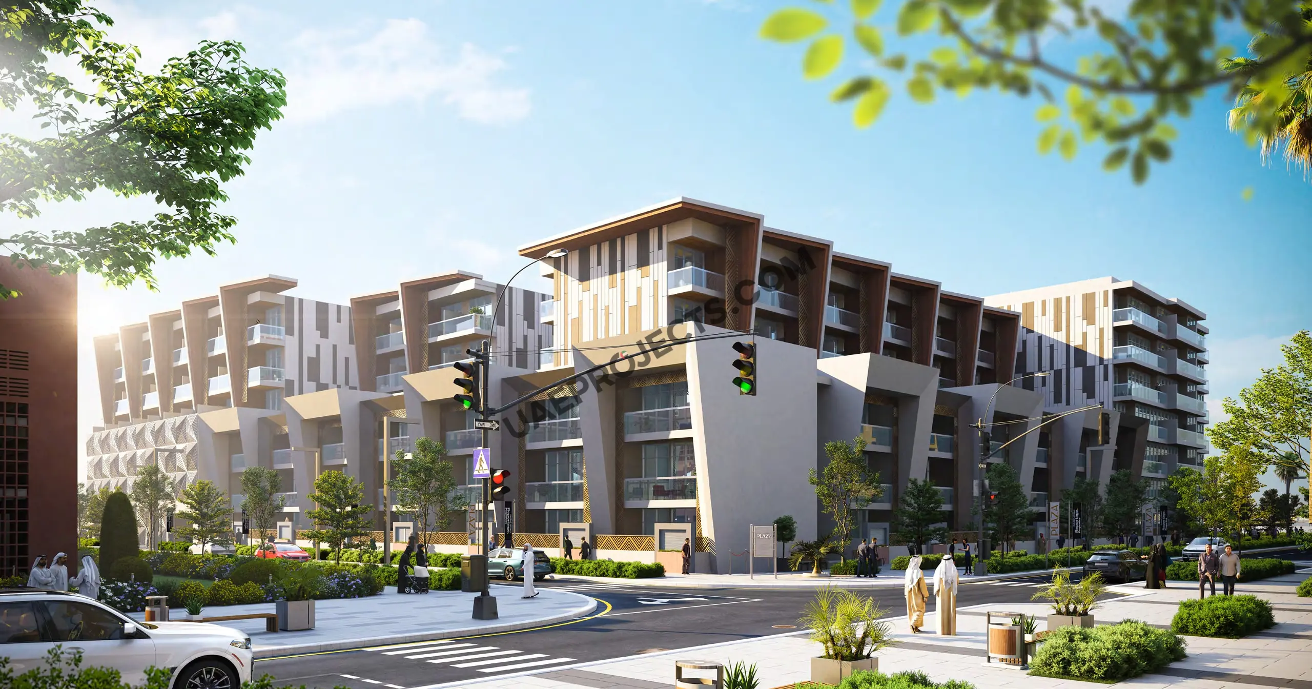
Plaza by Reportage is a 3 Pearls‑rated sustainable residential community in Masdar City, offering modern apartments and exclusive triplex townhouses across a 110,029 sq. ft. master plan. Designed with energy‑efficient buildings, solar panels, landscaped gardens, and turquoise pools, Plaza blends contemporary architecture with eco‑friendly living. Residents enjoy fully furnished homes, premium amenities, shaded outdoor spaces, and seamless connectivity to Abu Dhabi’s key destinations. Ideal for buyers and investors, Plaza delivers a future‑ready lifestyle with strong property value and exceptional urban convenience.

Reportages

Reportage Properties

Plaza Reportage Amenities

Large Swimming Pool

Large Swimming Pool

Pet Area

Pet Area

Shaded Seating Areas

Shaded Seating Areas

Bicycle Parking

Bicycle Parking

Gym

Gym

Outdoor Table Tennis

Outdoor Table Tennis

Plaza Reportage Neighborhood

Zayed International Airport
caricon

10 min | 6 km

Sal Restaurant - Masdar
caricon

4 min | 0.9 km

SushiArt - سوشي ارت - Masdar
caricon

2 min | 0.3 km

Zaatar w Zeit - Masdar City Centre
caricon

2 min | 0.3 km

Sahara Hospital, Abu Dhabi
caricon

11 min | 5 km

Royal Medical Center
caricon

18 min | 14 km

Cambridge Hospital
caricon

21 min | 16 km

We welcome various payment methods.

Diverse payment options for your convenience.

Bitcoins

Bank Transfer

Credit Card

Cheques

Mortgage Calculator

Layer copy
%

Years
%

Estimated No. Payment :

Based on 30% Deposit

Layer copy 5,031

Loan Amount : Layer copy 1207500

No. of Installments : 240

Cost of property: Layer copy 1,500,000

Mortgage term : 20 Years

Interest rate : 15 %

Plaza Reportage Floor Plans

Studio

Explanation

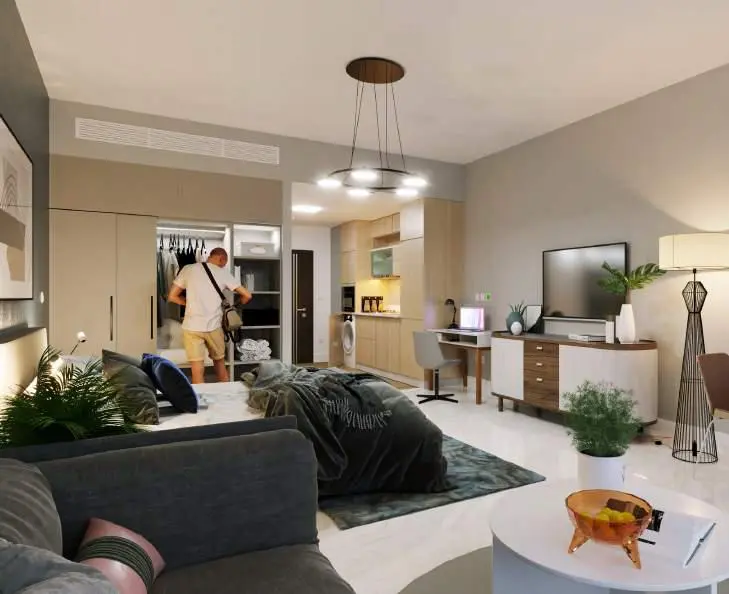
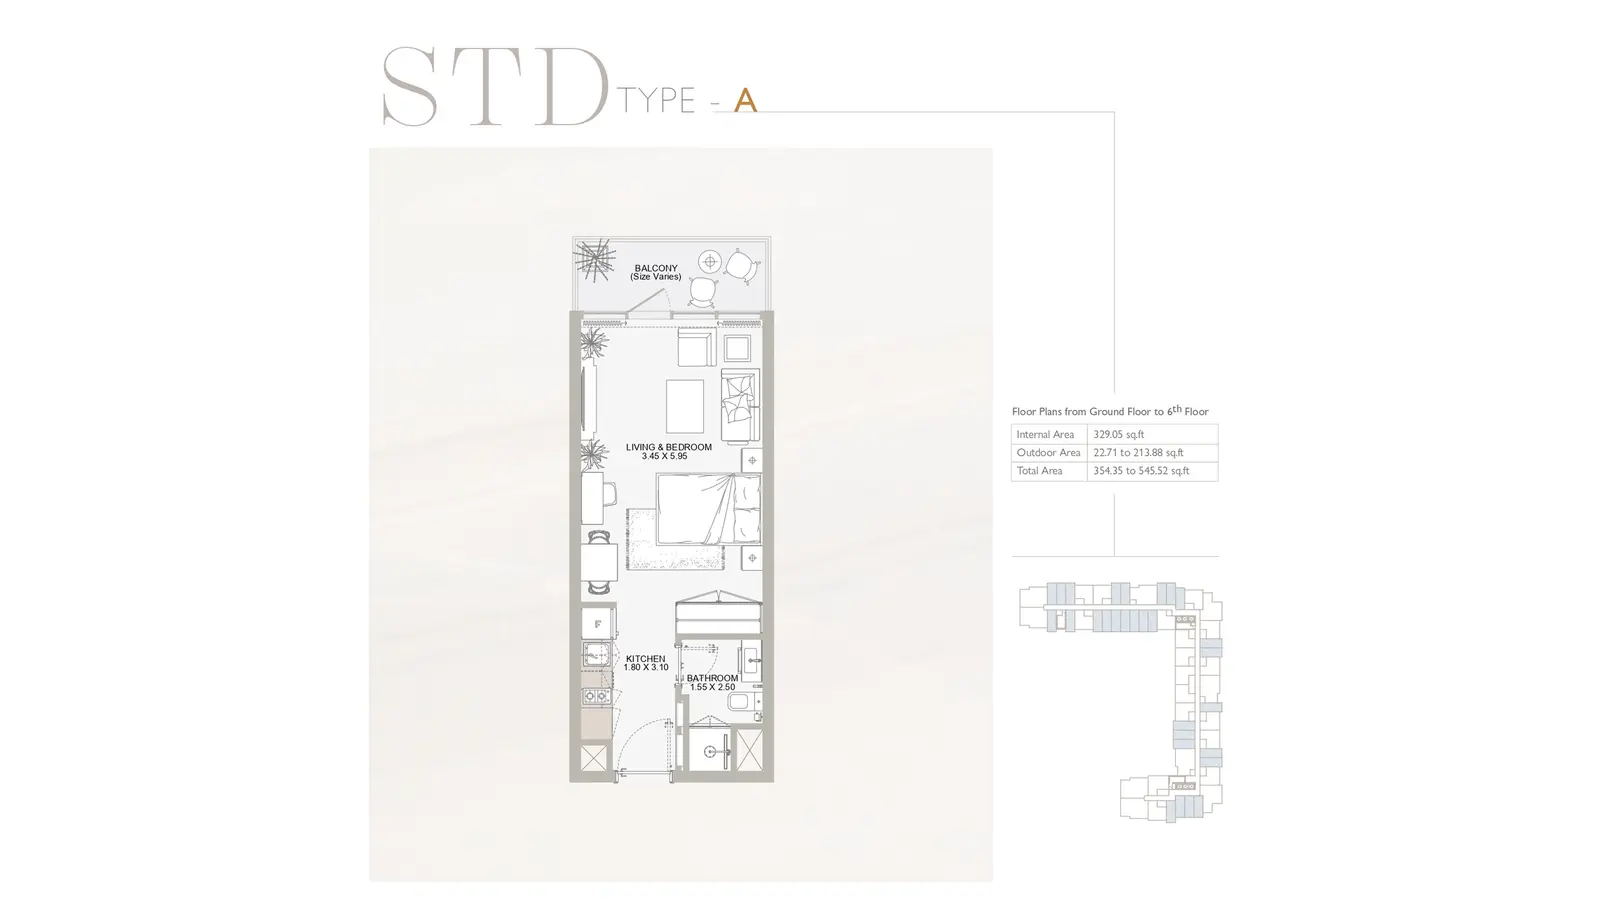
Studio Type A offers an efficient open-plan layout designed for modern urban living. Located across all main residential floors, it provides easy access to amenities and consistent natural light.

Please choose unit type:

Type A

Type A

Type B

Type C

Type A

Type B

Type C

Type D

Type E

Type A

Type B

Type C

Floor Plans Location Project Name Bedrooms Type Property Type Property Size Service Charges
Masdar City Plaza Reportage studio AP, TH Type A 546 sqft Layer copy 0 / sqft

Layer copy 0

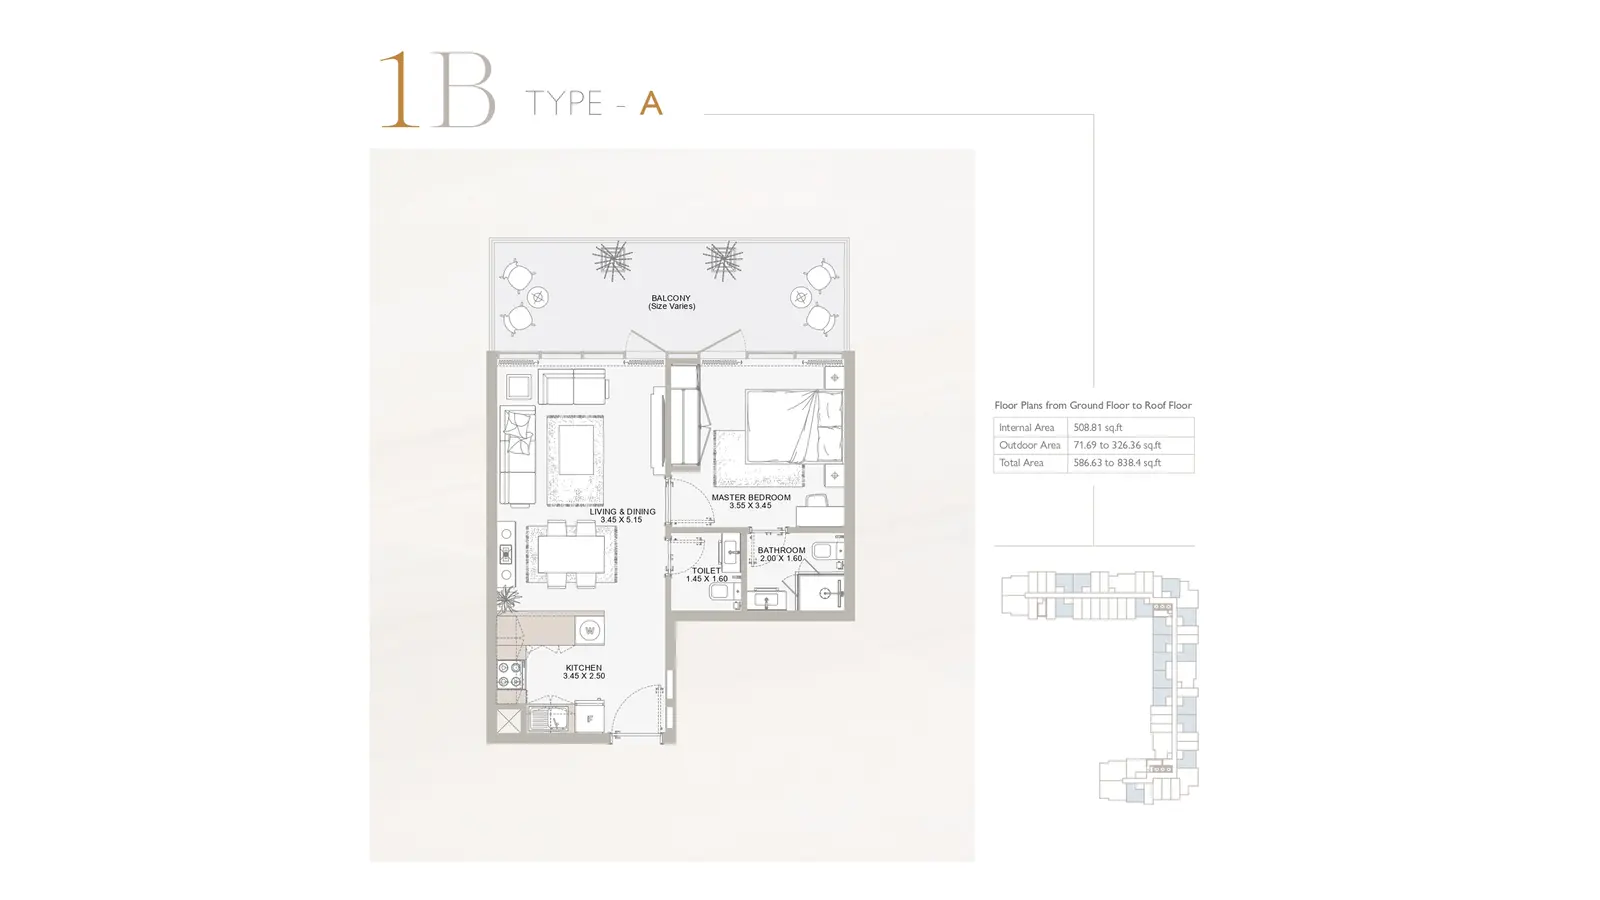
Masdar City Plaza Reportage 1 Bed AP, TH Type A 587 sqft Layer copy 0 / sqft

Layer copy 0

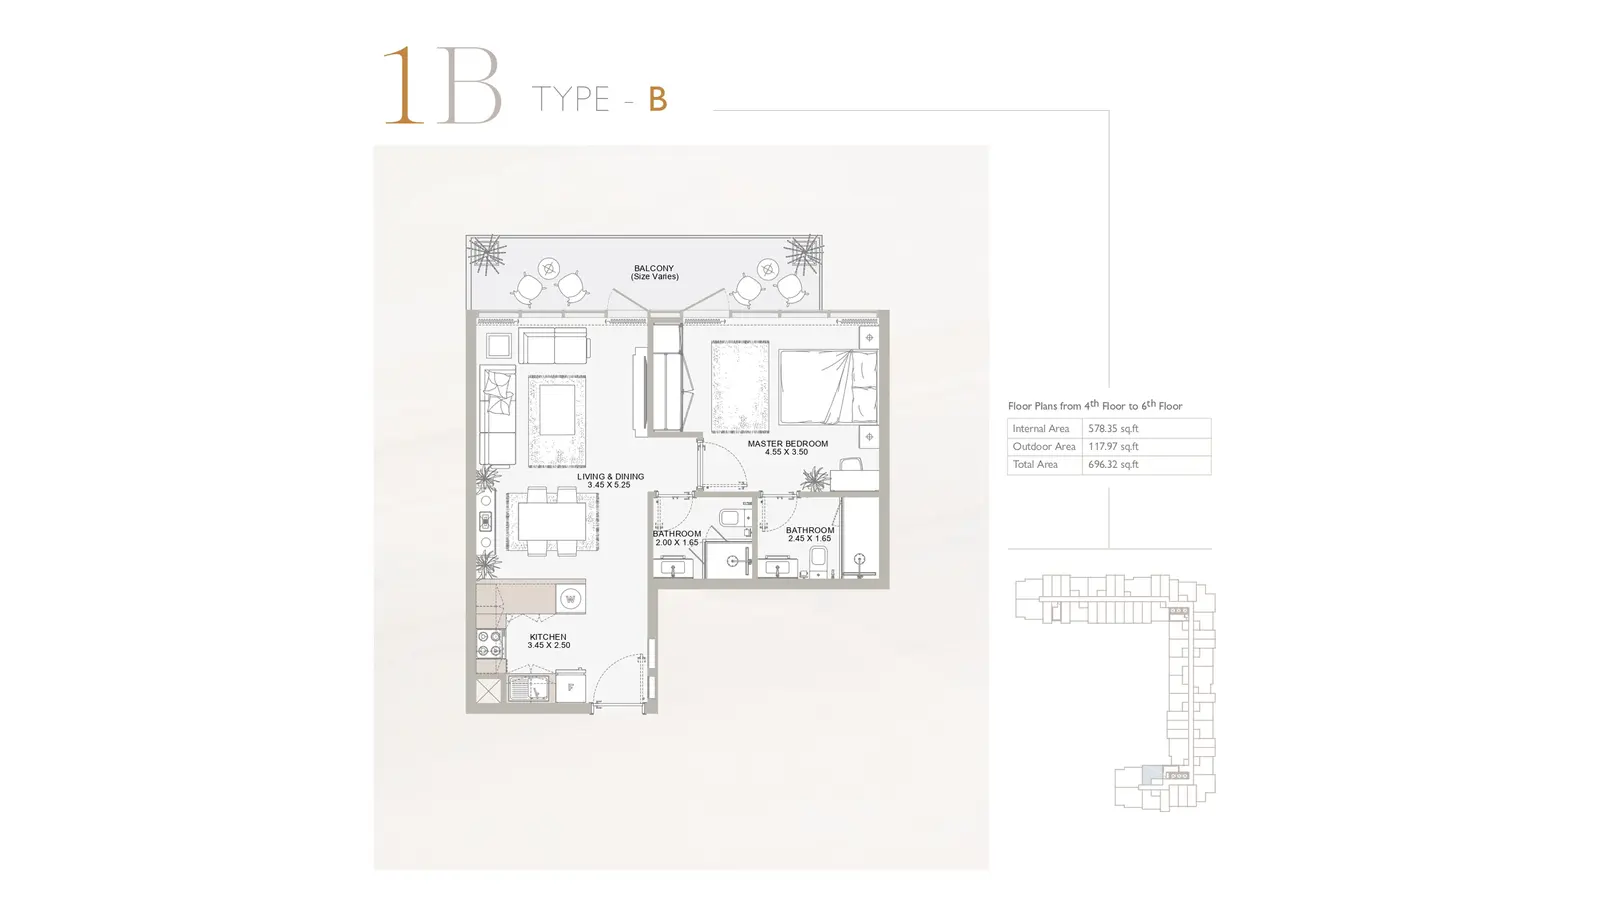
Masdar City Plaza Reportage 1 Bed AP, TH Type B 696 sqft Layer copy 0 / sqft

Layer copy 0

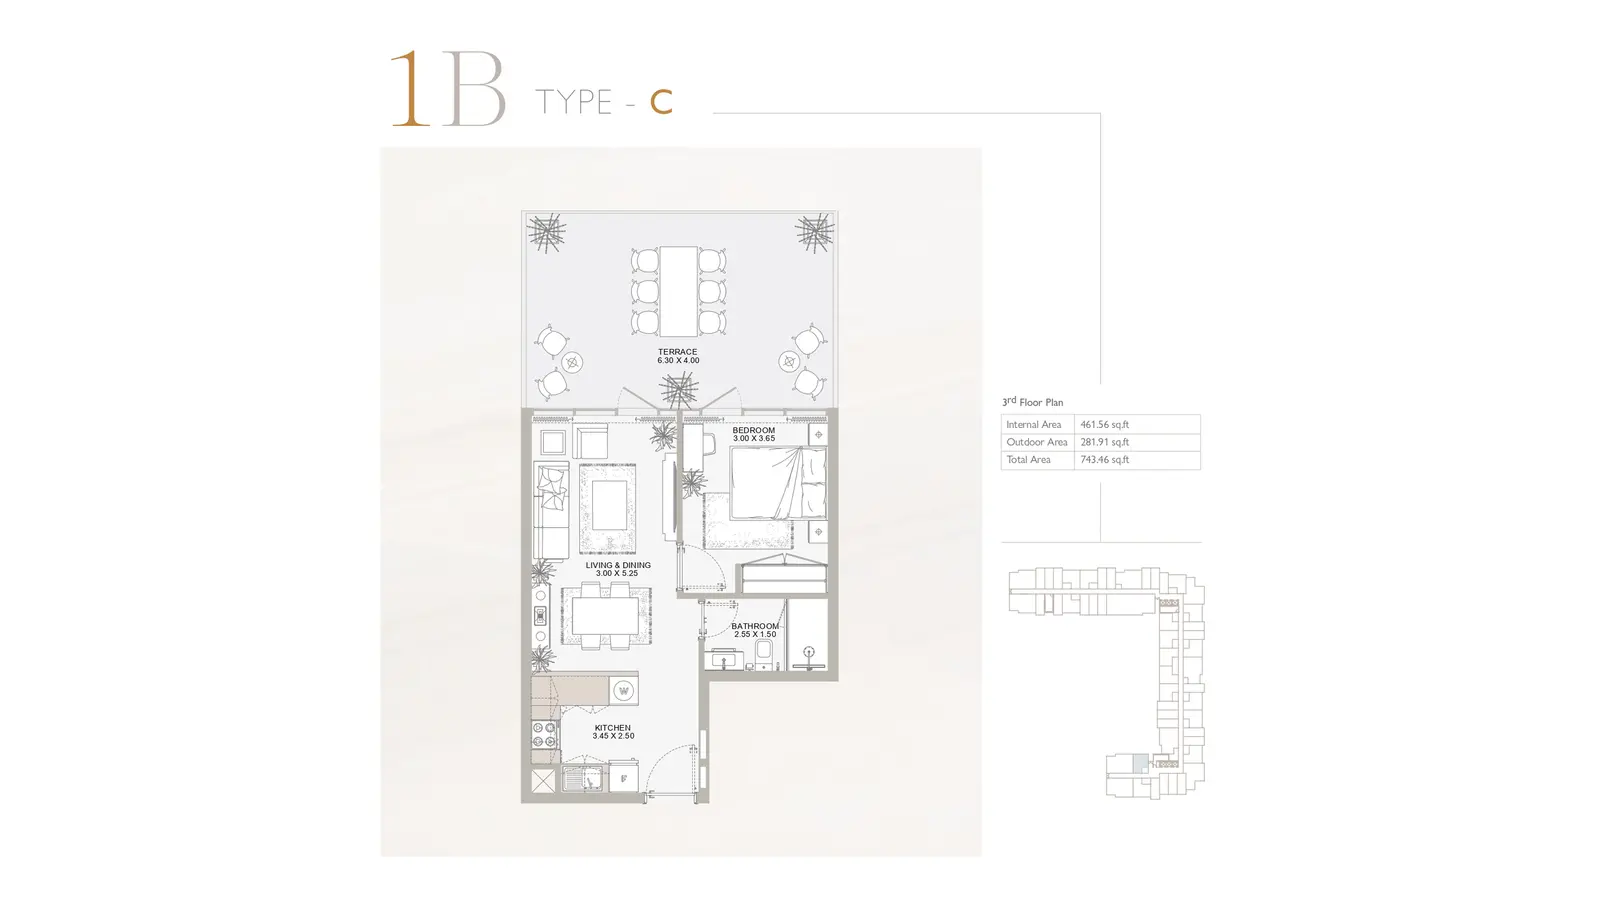
Masdar City Plaza Reportage 1 Bed AP, TH Type C 743 sqft Layer copy 0 / sqft

Layer copy 0

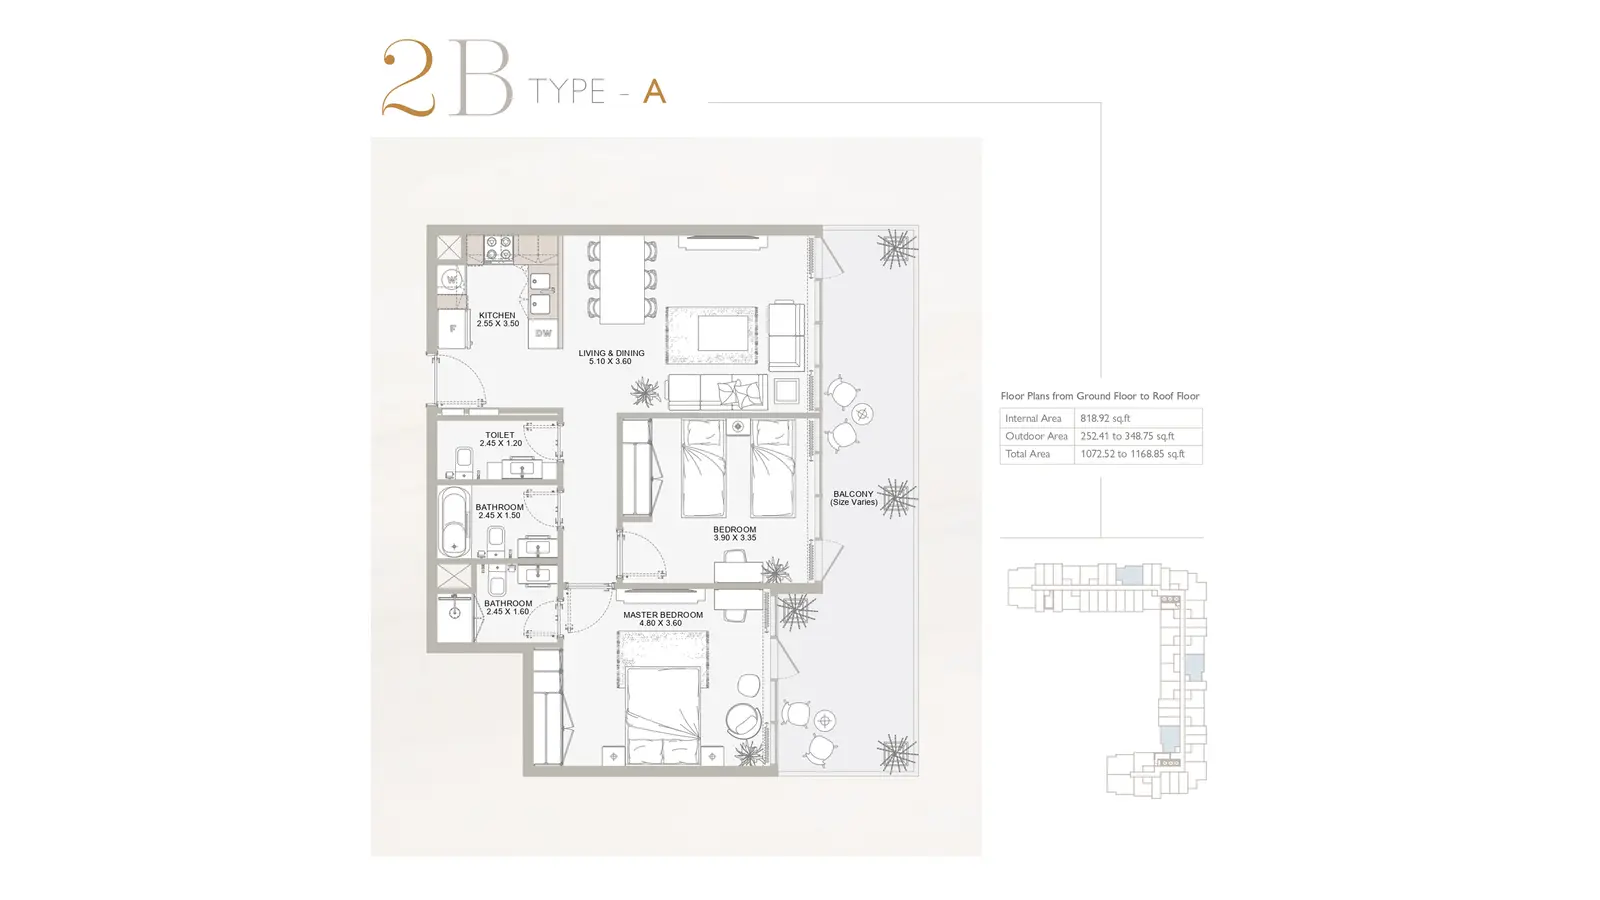
Masdar City Plaza Reportage 2 Beds AP, TH Type A 1,073 sqft Layer copy 0 / sqft

Layer copy 0

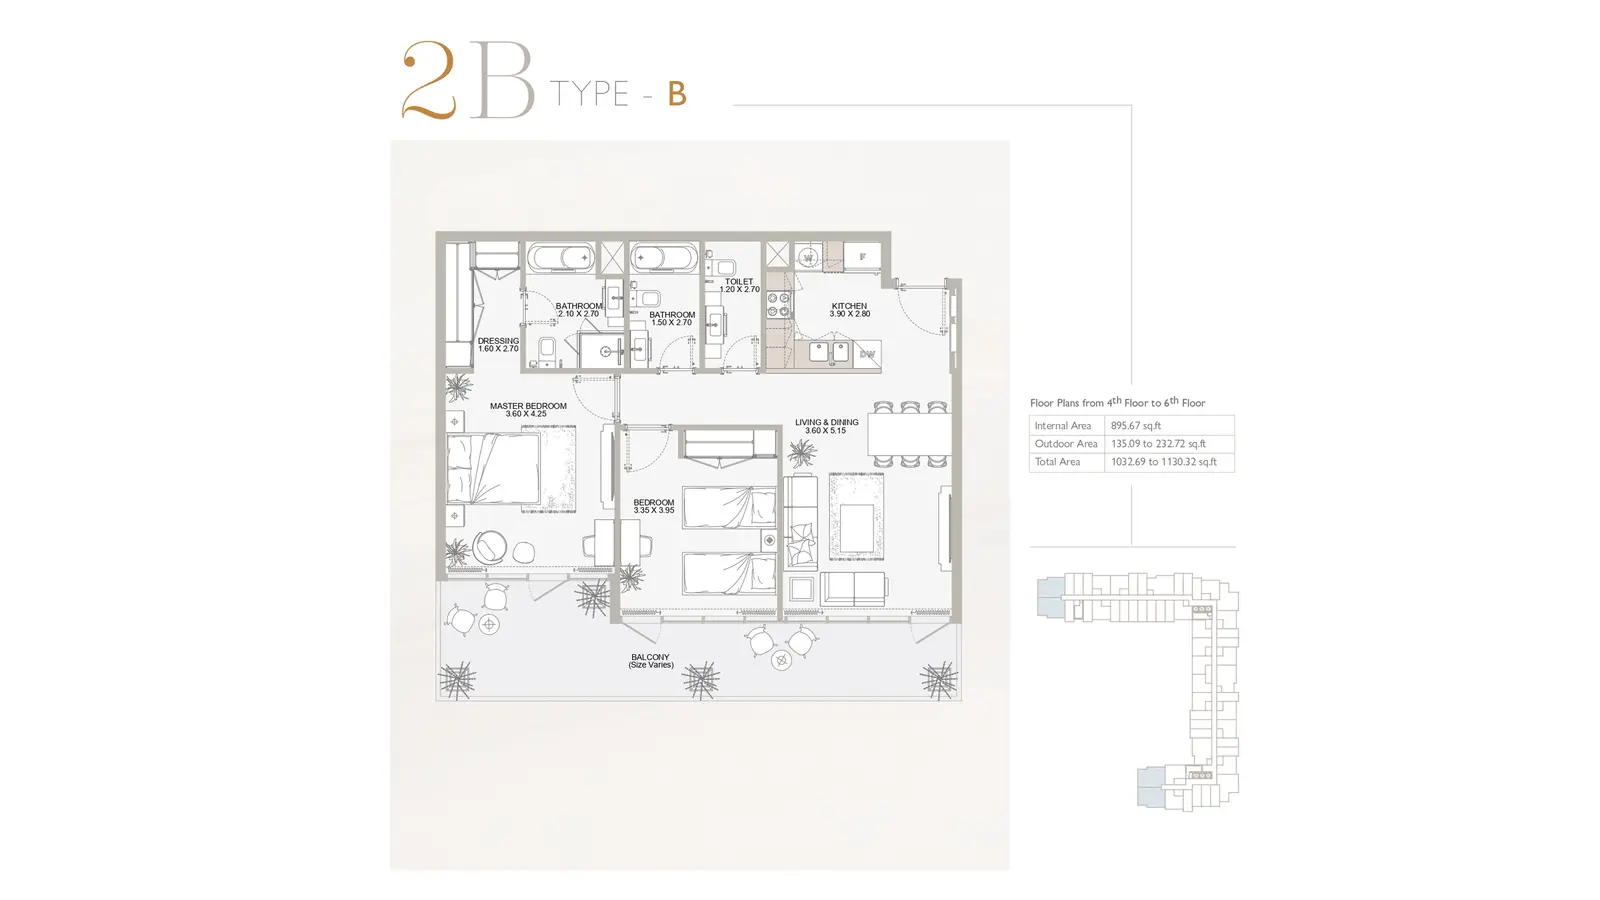
Masdar City Plaza Reportage 2 Beds AP, TH Type B 1,033 sqft Layer copy 0 / sqft

Layer copy 0

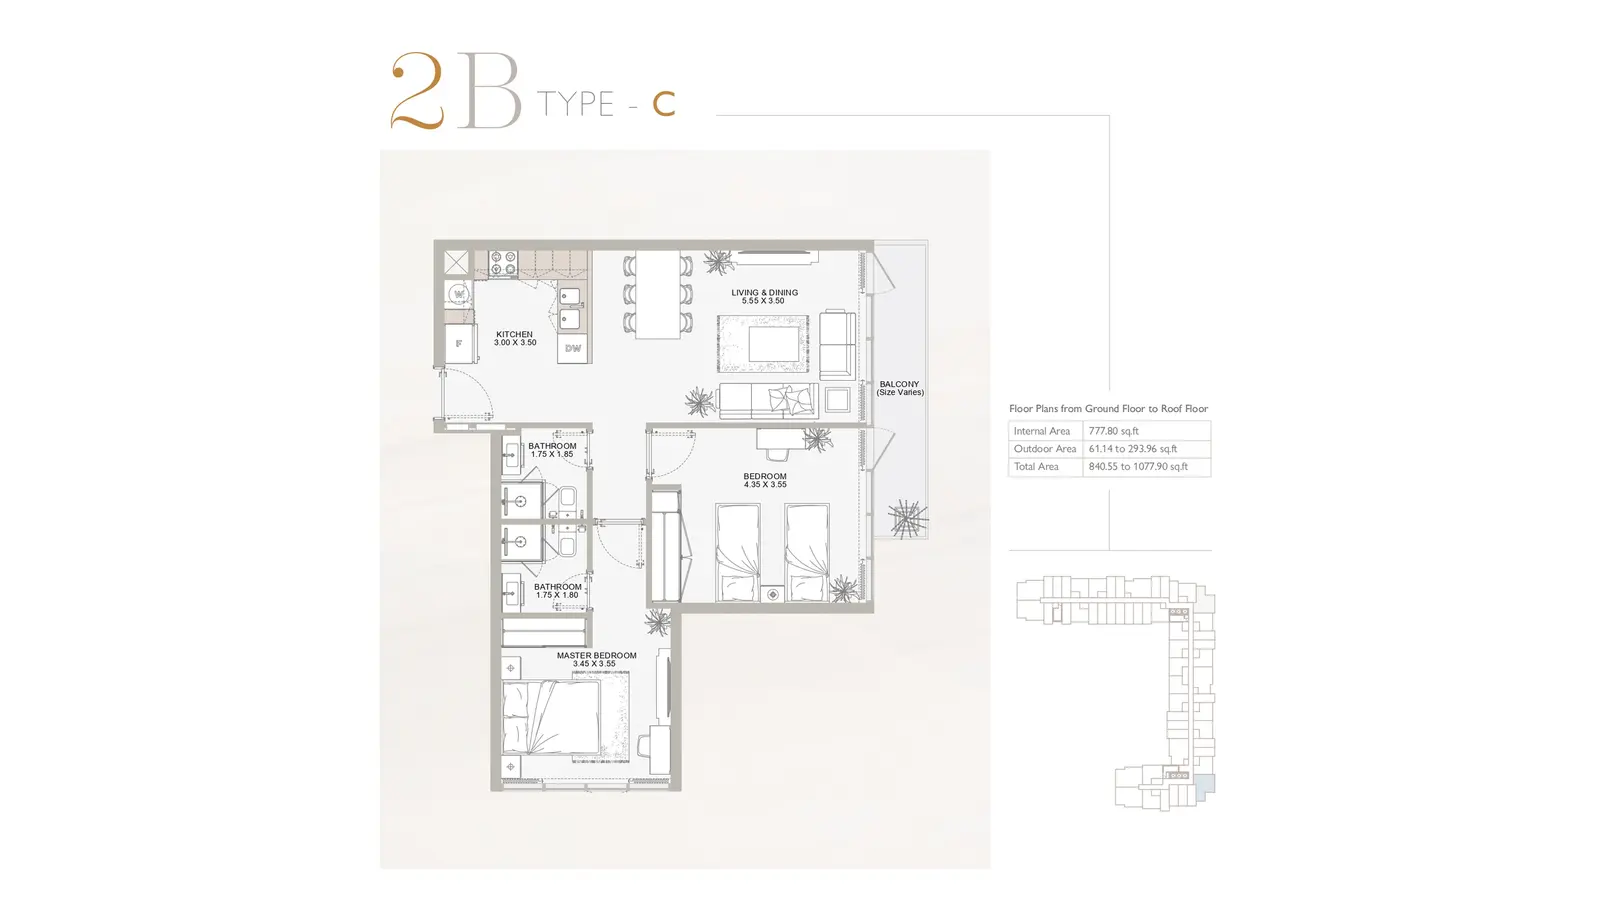
Masdar City Plaza Reportage 2 Beds AP, TH Type C 1,078 sqft Layer copy 0 / sqft

Layer copy 0

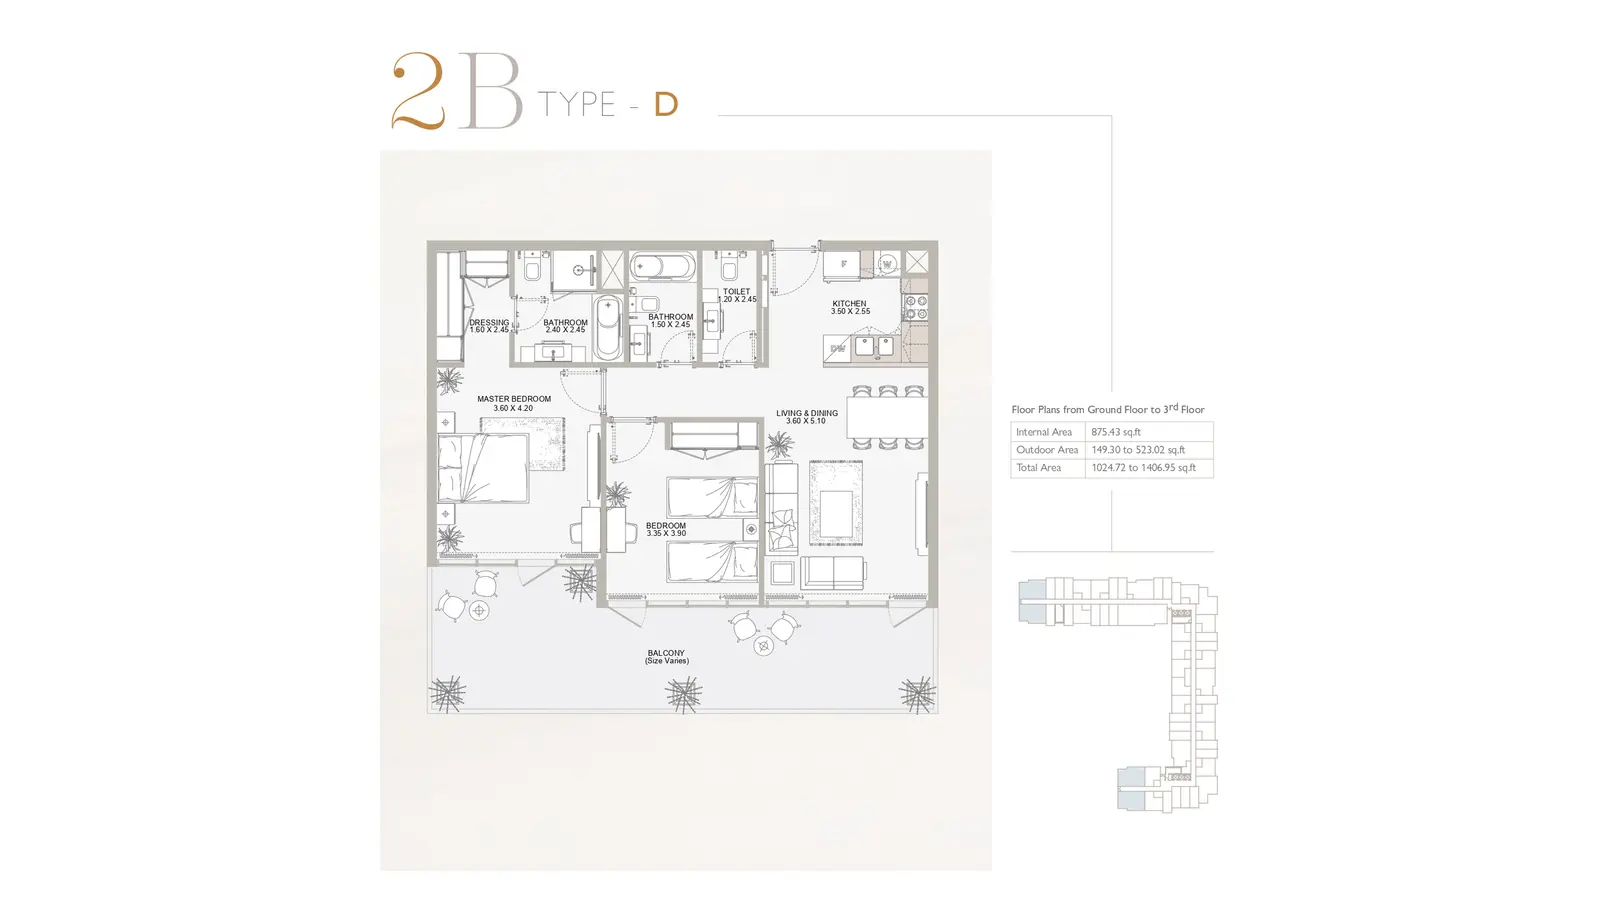
Masdar City Plaza Reportage 2 Beds AP, TH Type D 1,407 sqft Layer copy 0 / sqft

Layer copy 0

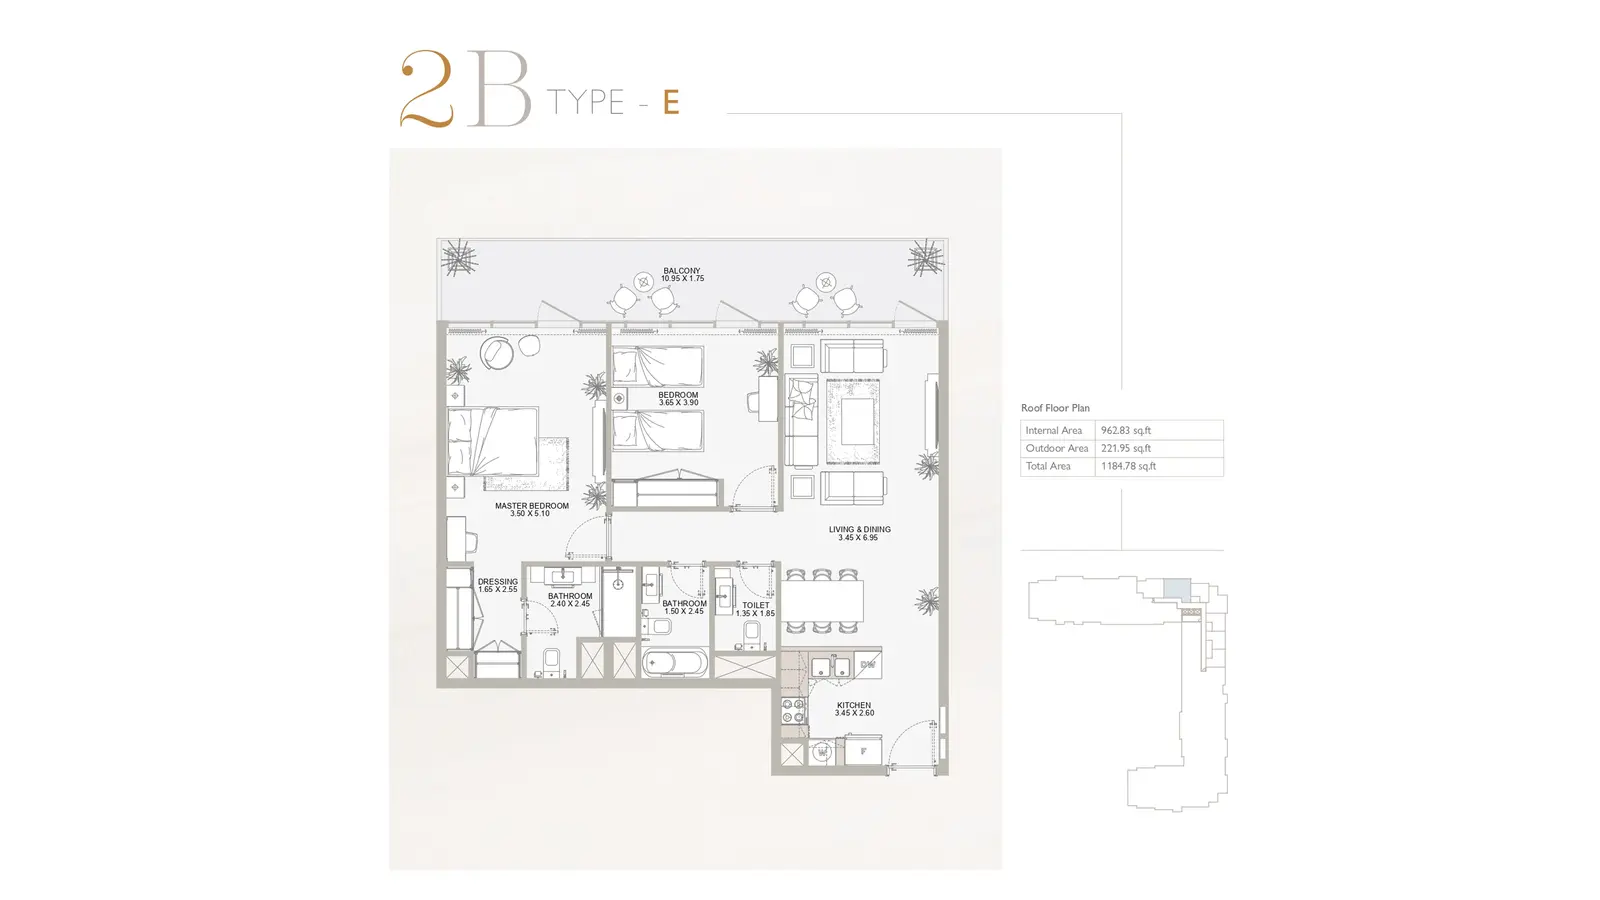
Masdar City Plaza Reportage 2 Beds AP, TH Type E 1,185 sqft Layer copy 0 / sqft

Layer copy 0

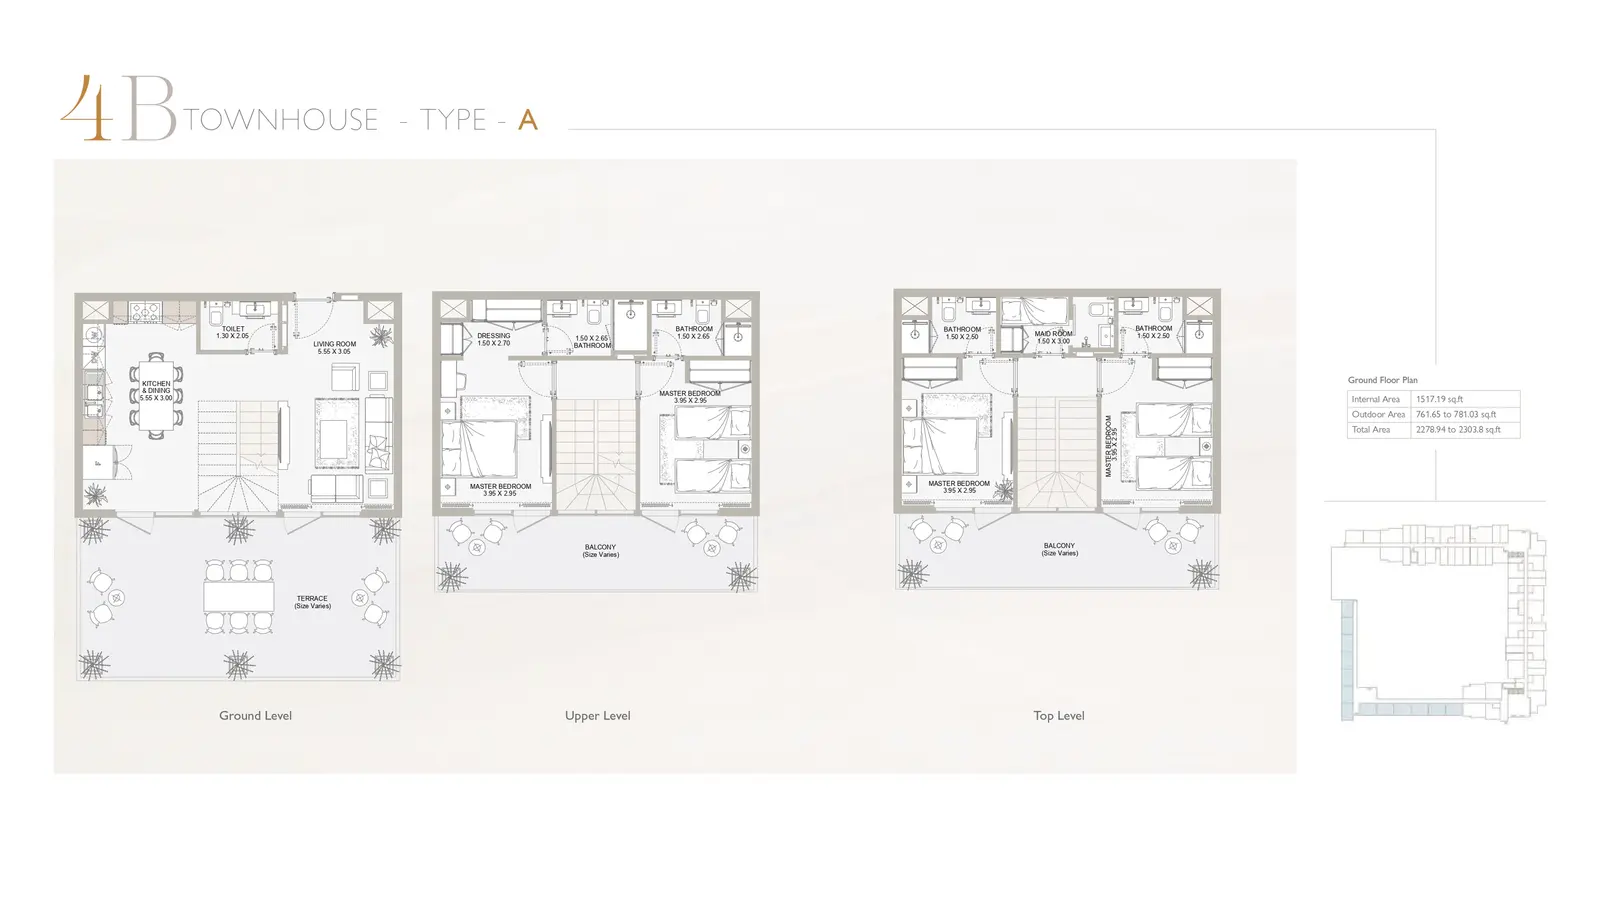
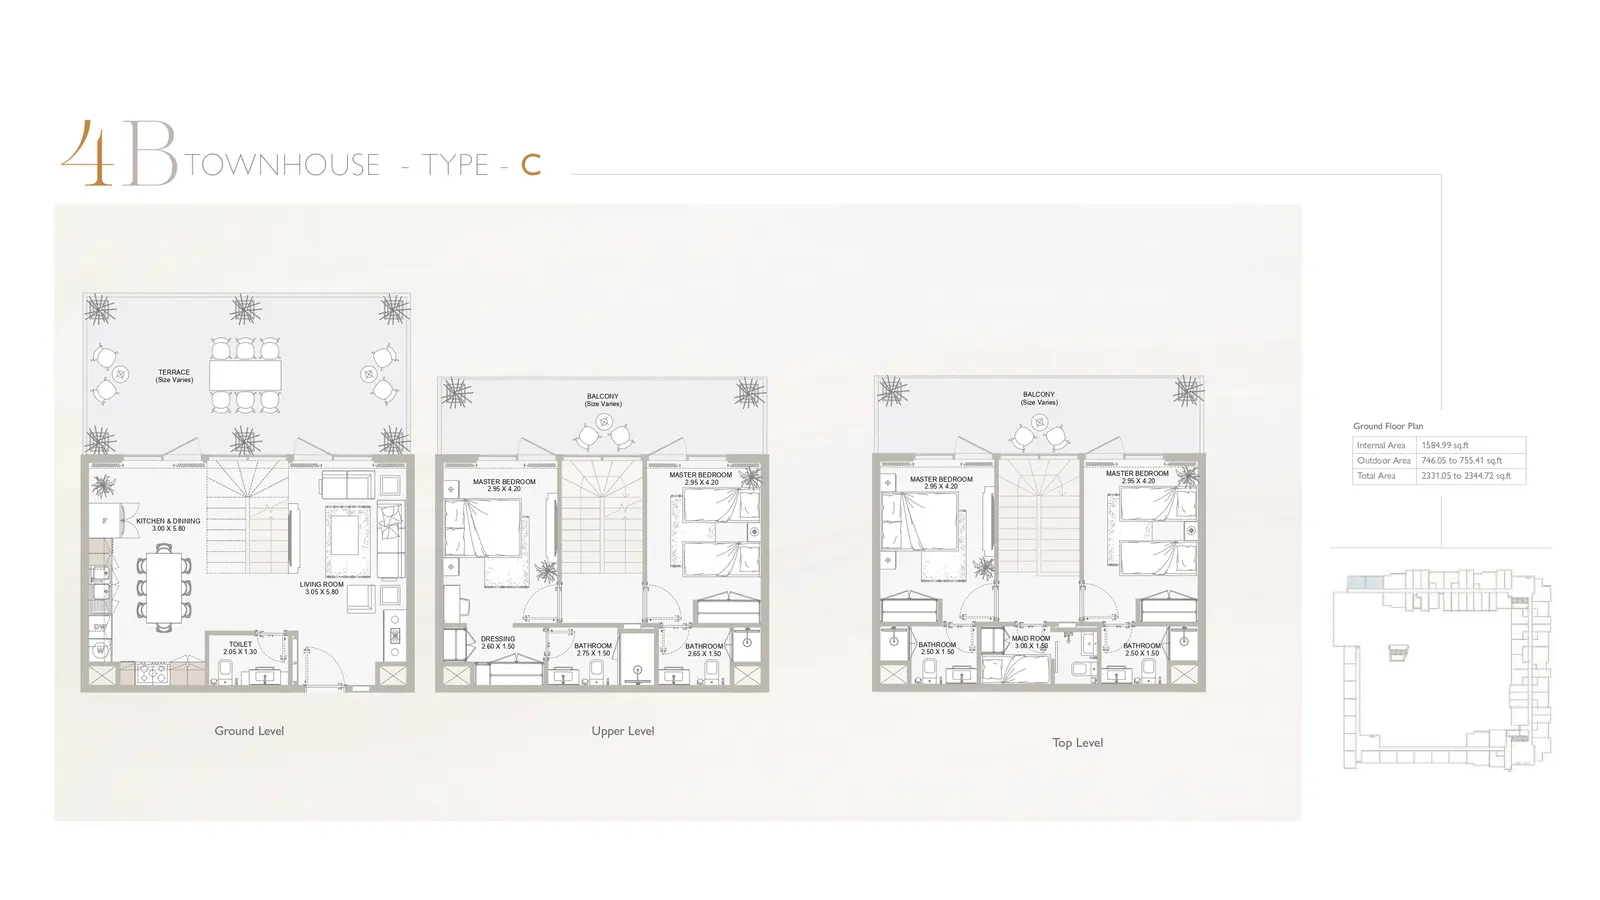
Masdar City Plaza Reportage 4 Beds AP, TH Type A 2,279 sqft Layer copy 0 / sqft

Layer copy 0

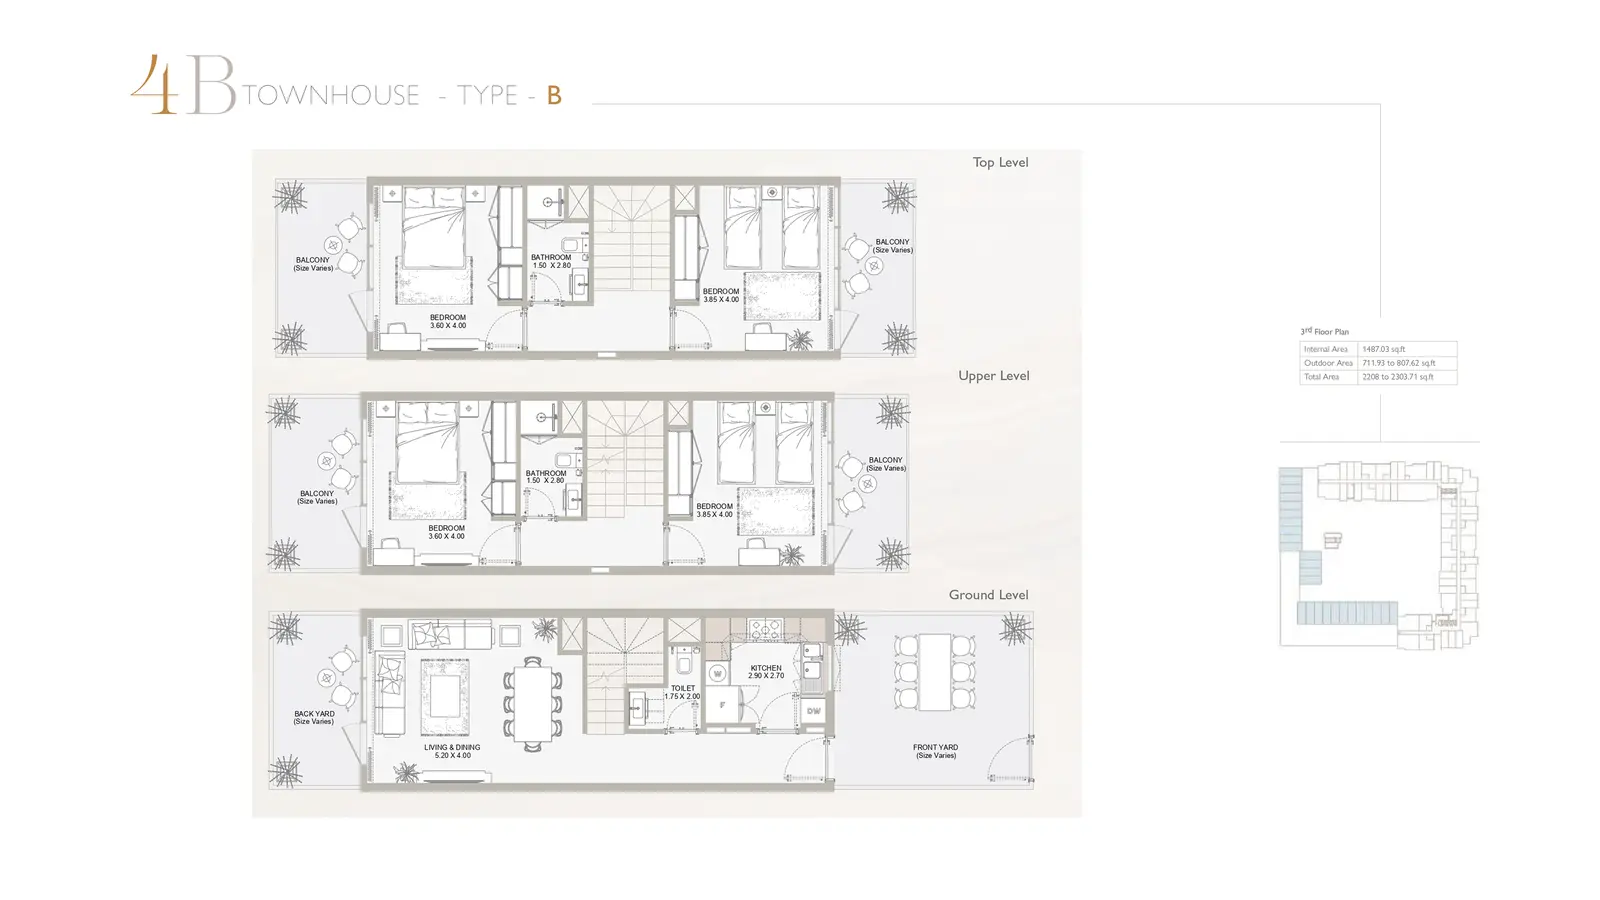
Masdar City Plaza Reportage 4 Beds AP, TH Type B 2,304 sqft Layer copy 0 / sqft

Layer copy 0

Masdar City Plaza Reportage 4 Beds AP, TH Type C 2,345 sqft Layer copy 0 / sqft

Layer copy 0

Plaza Reportage Floor Plates

Please choose floor :

GF

F1

F2

F3

F4

F5

F6

F7

Description

Plaza by Reportage Properties is a modern residential development in Masdar City, designed to deliver a future‑ready lifestyle rooted in sustainability, comfort, and architectural elegance. As a 3 Pearls‑rated community, Plaza blends contemporary living with eco‑friendly innovation, offering buyers and investors a rare opportunity to own property in one of Abu Dhabi’s most sustainable urban districts. Spanning 110,029 sq. ft., the project features a diverse mix of fully serviced apartments and exclusive triplex townhouses, thoughtfully planned to maximize natural light, privacy, and everyday convenience.

Key Project Highlights
3 Pearls‑rated sustainable residential community
Energy‑efficient buildings with dedicated solar panels for low‑carbon living
Wide range of simplex apartments and triplex townhouses
Prime location surrounded by parks, schools, mosques, banks, and retail
Fully furnished units with modern finishes and built‑in wardrobes
Exclusive townhouse units, the only ones of their kind in the area
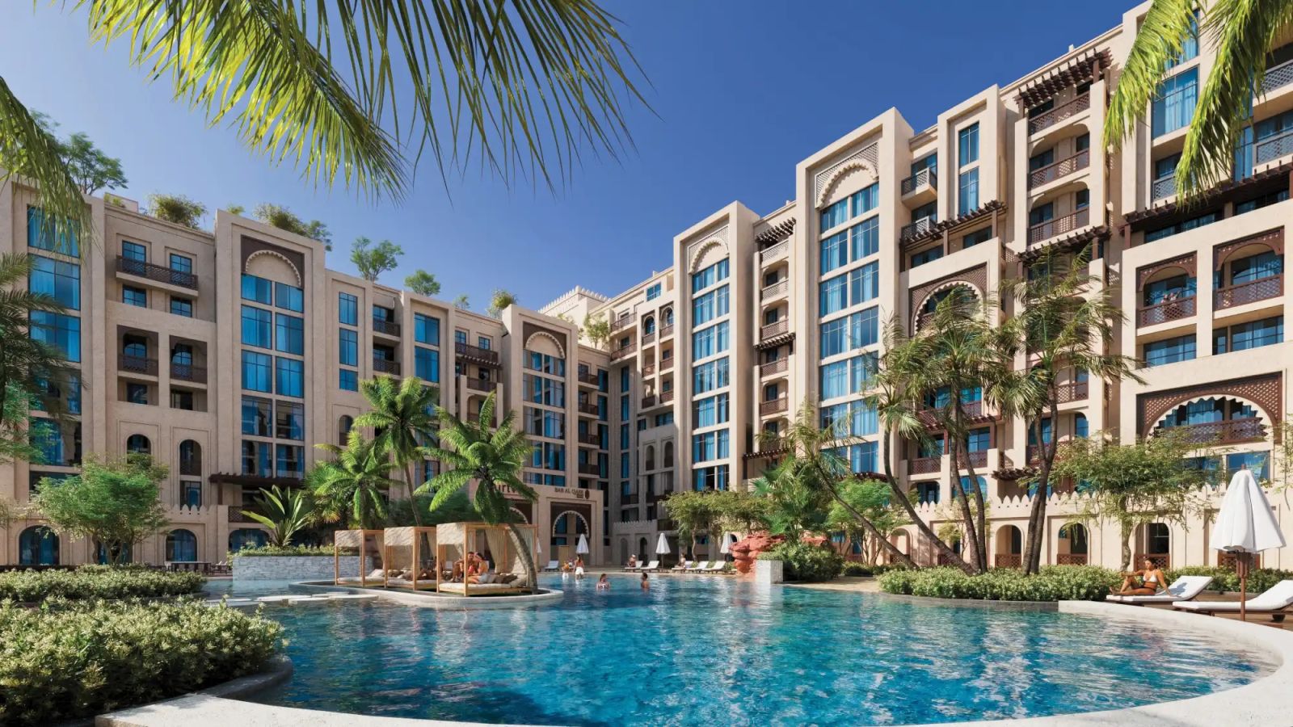
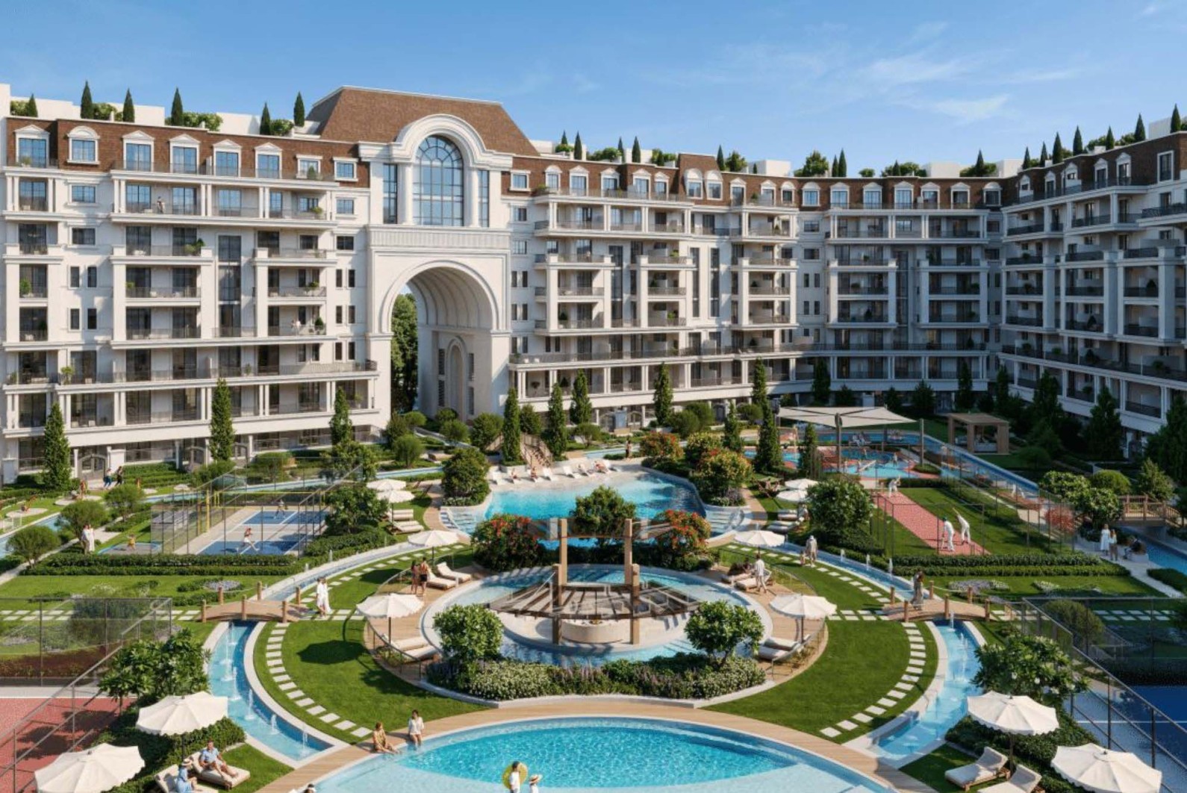
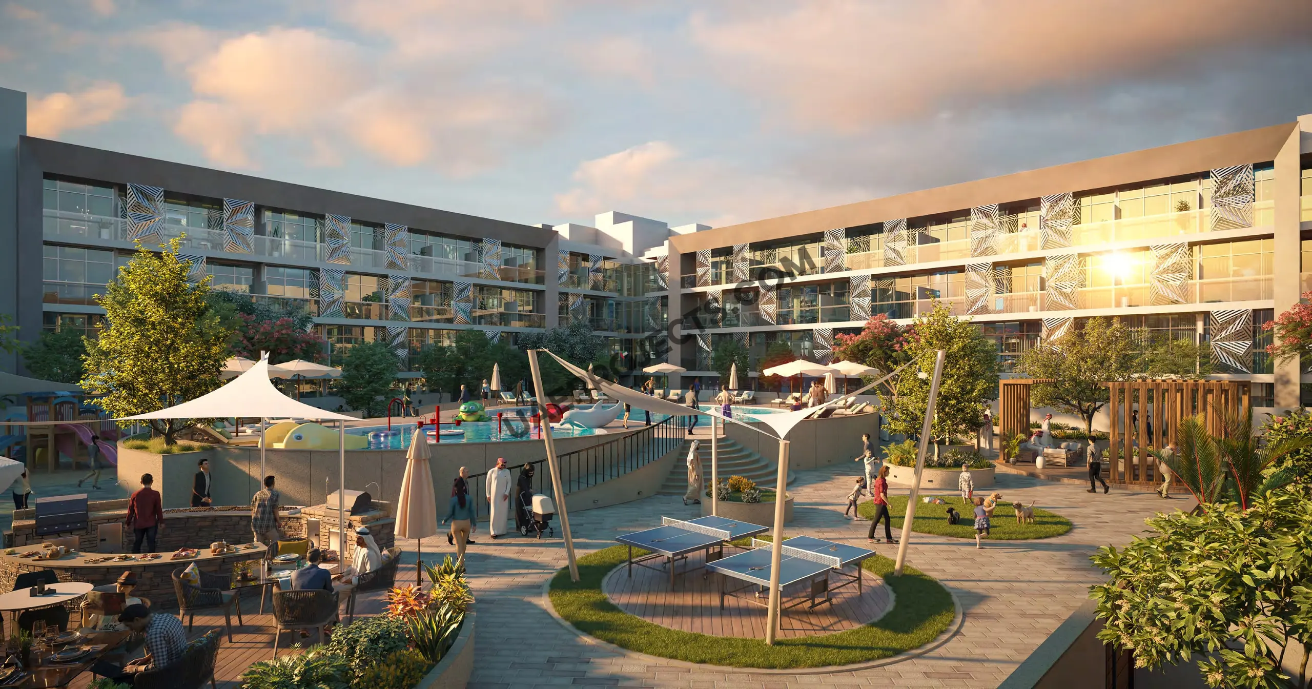
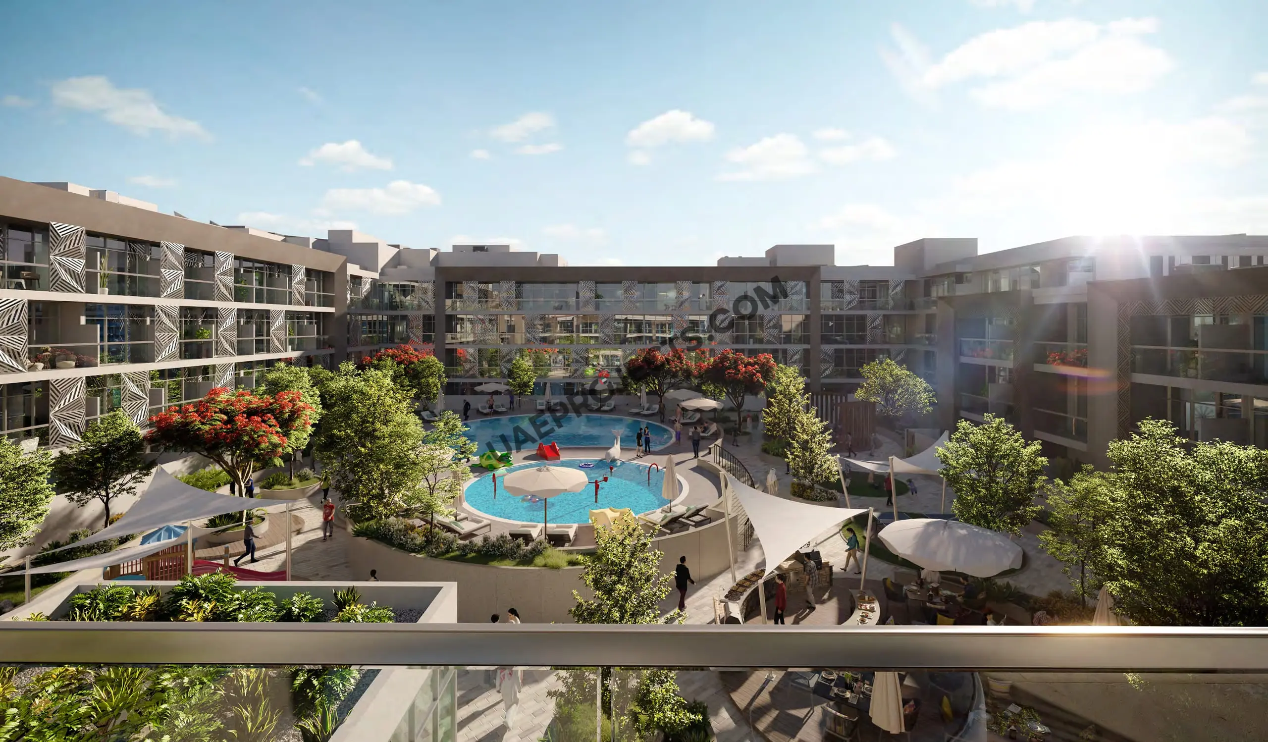
Turquoise swimming pools, landscaped gardens, and shaded outdoor zones
422 covered parking spaces and 9 large lifts for seamless mobility

Property Details
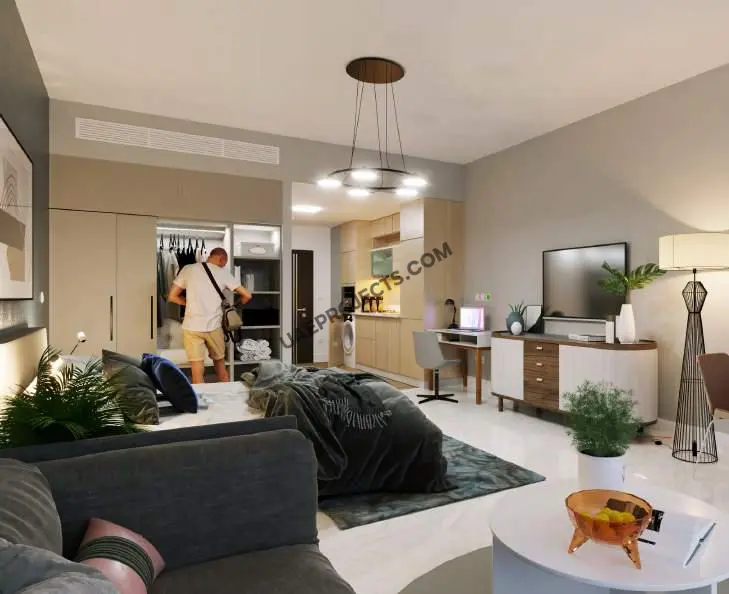
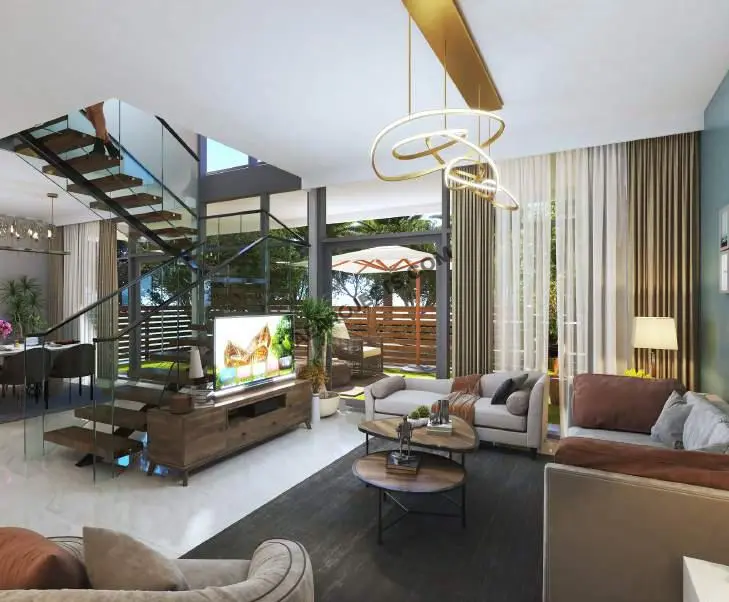
Plaza offers a versatile selection of residential units designed for both end‑users and investors seeking high‑value real estate in Abu Dhabi. The development includes 154 studio apartments, 96 one‑bedroom units, 57 two‑bedroom units, and 41 four‑bedroom townhouses, totaling 348 units across the community. Each home is fully furnished and equipped with modern amenities, including double‑glazed windows, high‑speed fibre‑optic internet, fully tiled bathrooms, built‑in wardrobes, and private balconies or terraces depending on the unit type.

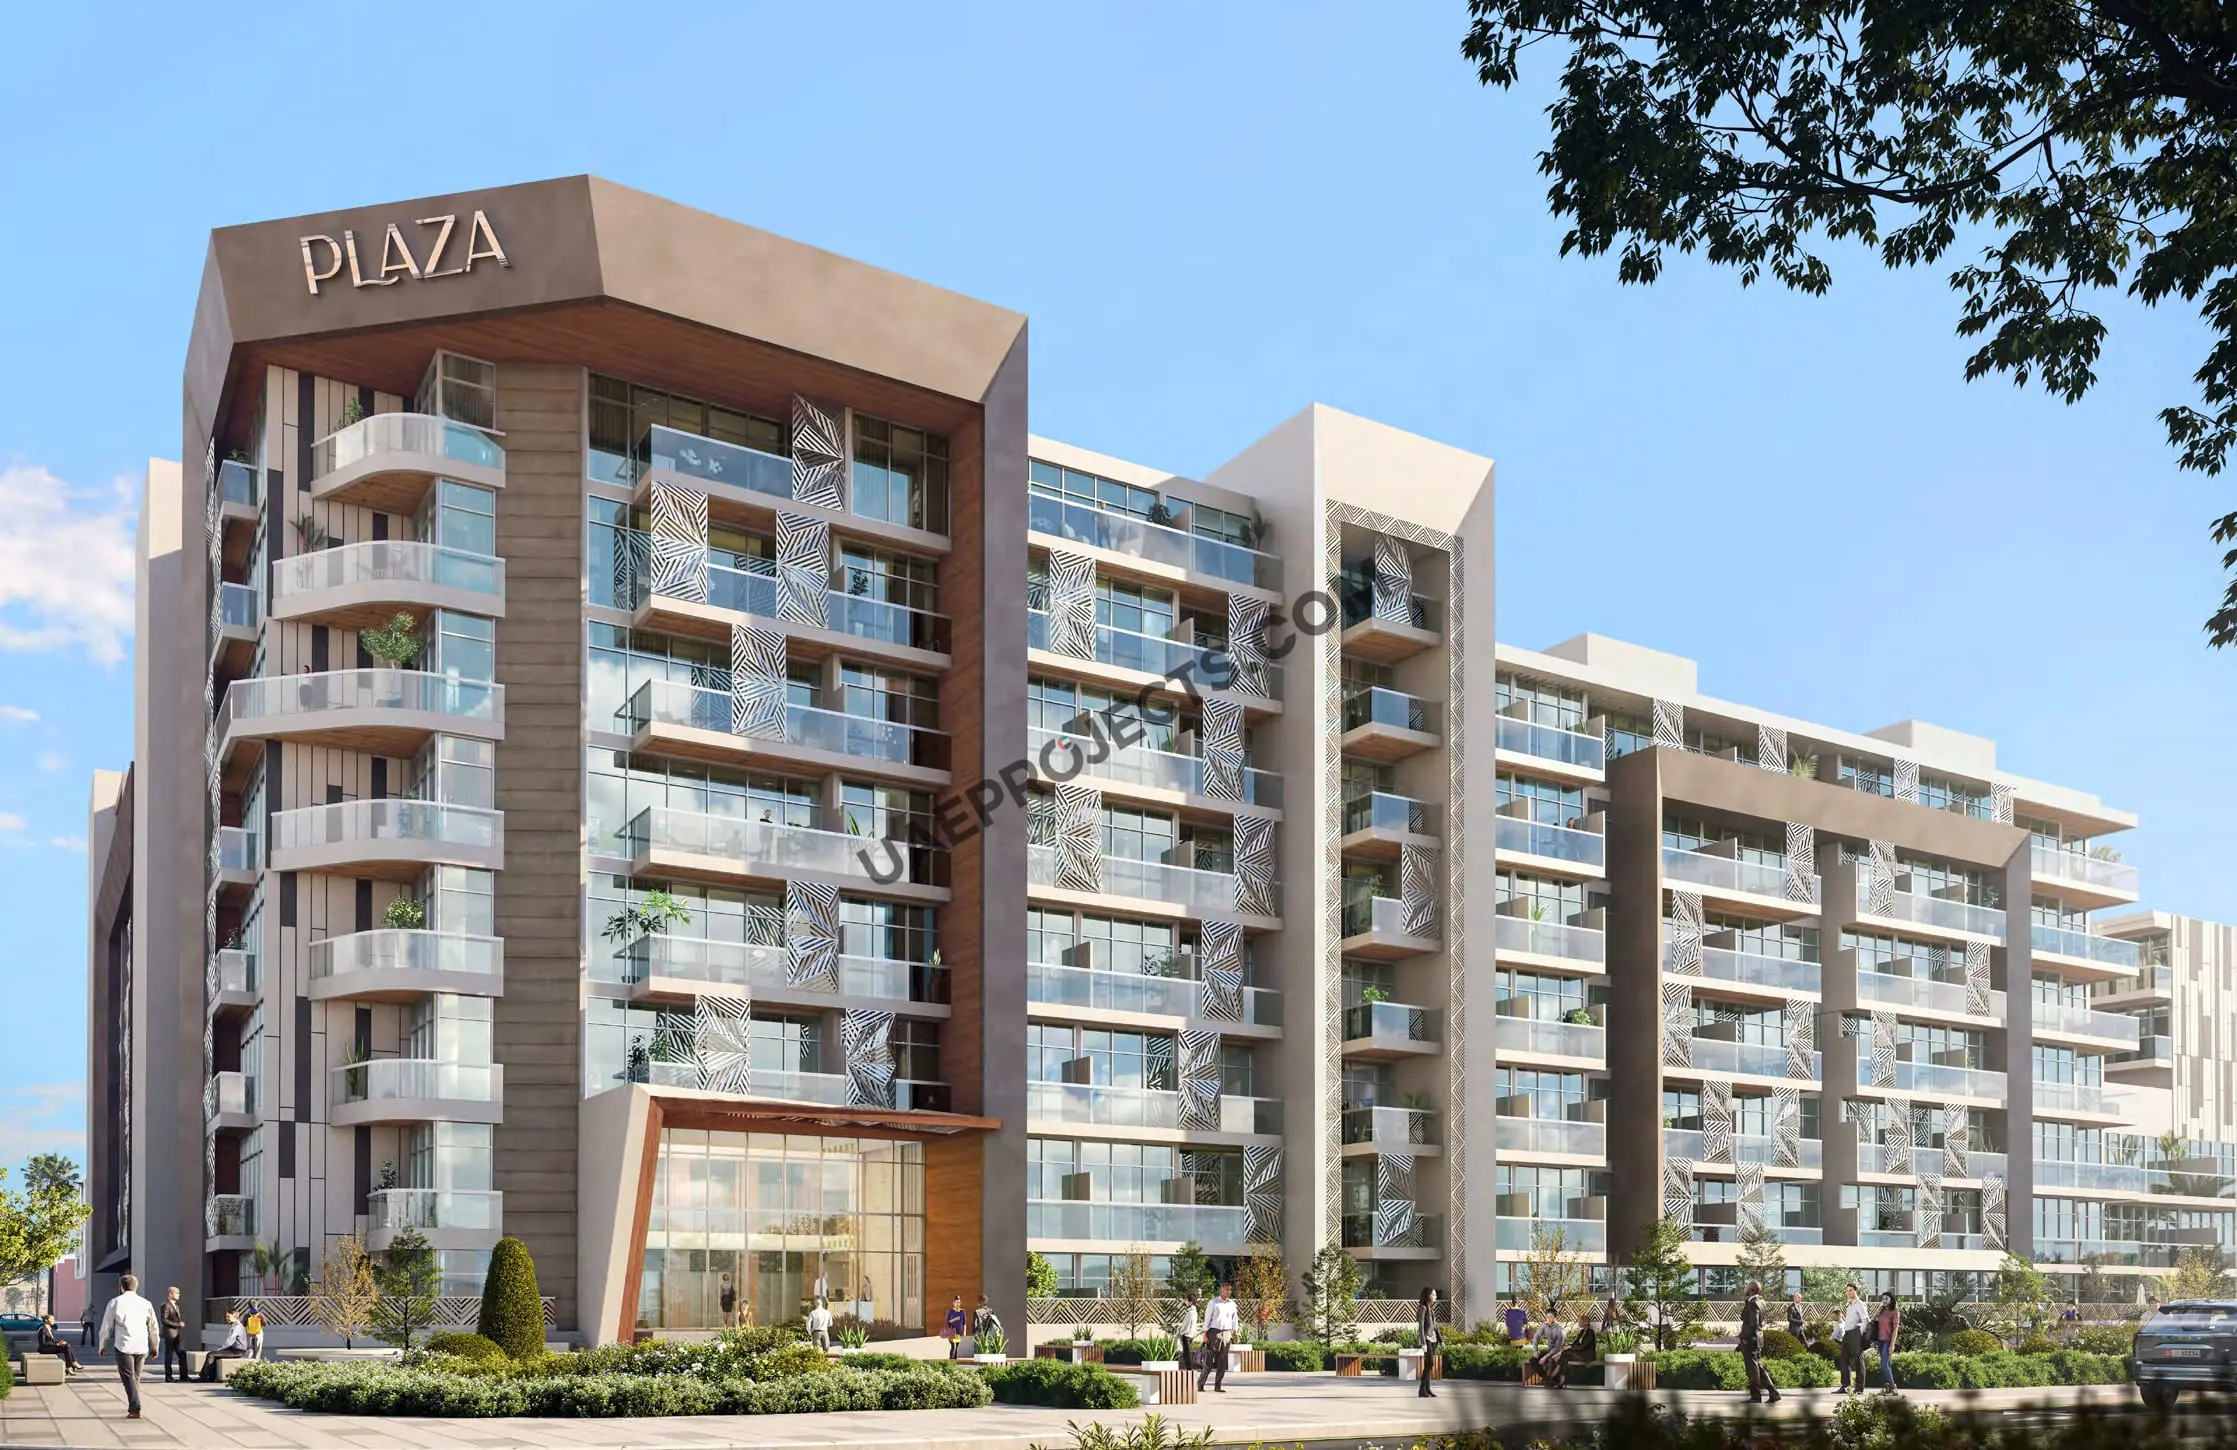
The building rises 32 meters with Ground + 6 residential floors + roof, offering a variety of layouts that cater to different lifestyle needs—from compact urban studios to expansive family‑friendly townhouses with multiple balconies and outdoor spaces.

Lifestyle & Amenities
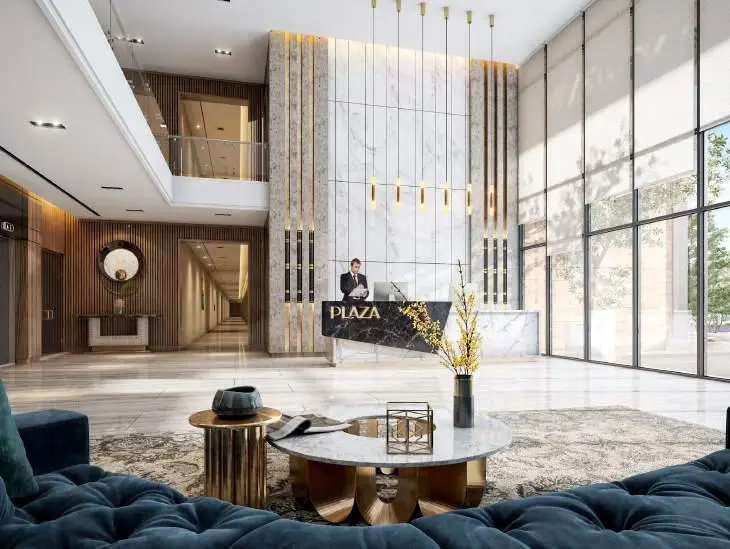
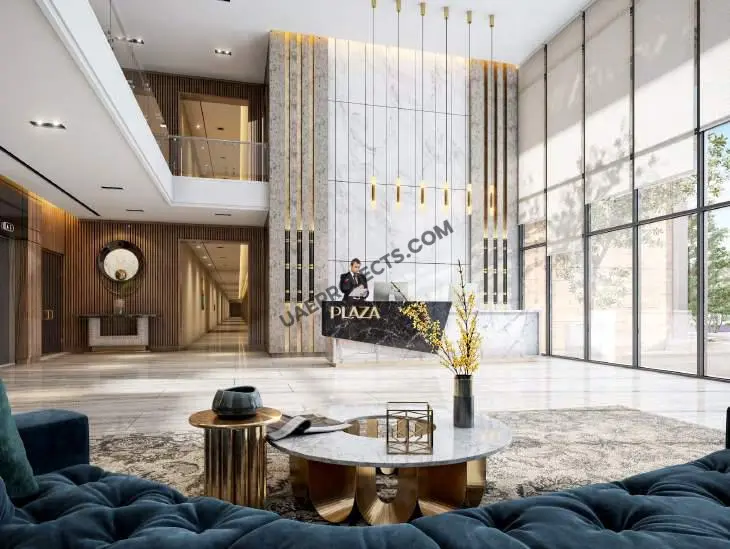
Plaza is designed to elevate everyday living through a rich collection of lifestyle amenities that encourage wellness, recreation, and community engagement. Residents enjoy access to large swimming pools, kids’ pools, BBQ areas, a fully equipped gymnasium, pet‑friendly zones, and three double‑height lobbies that enhance the sense of arrival. Outdoor leisure spaces include Zen Garden, Art Garden, Yoga Garden, shaded seating areas, giant chess, bocce play area, and outdoor table tennis, creating a vibrant environment for families and individuals alike.

Architecture & Interiors
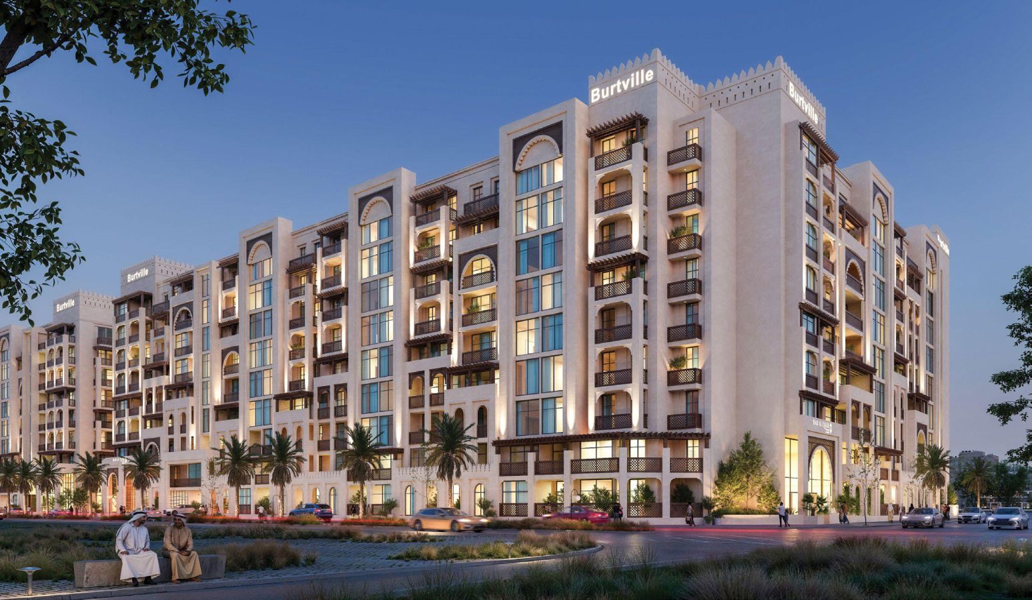
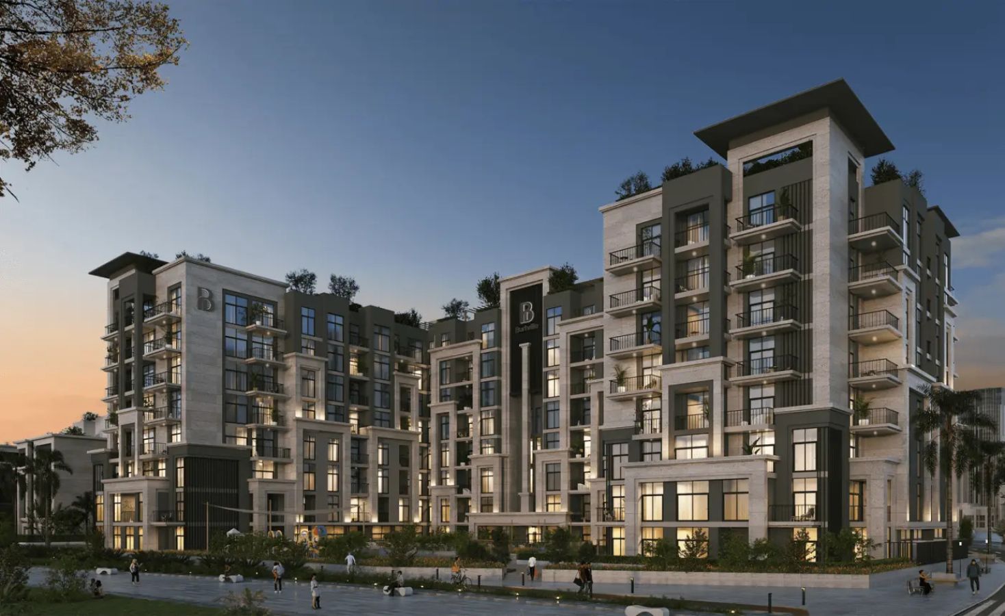
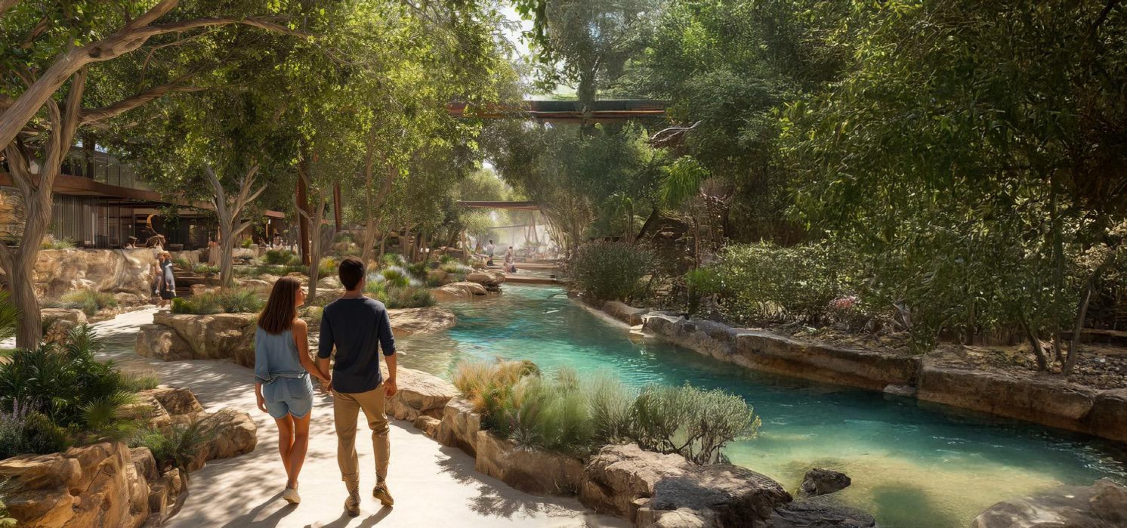
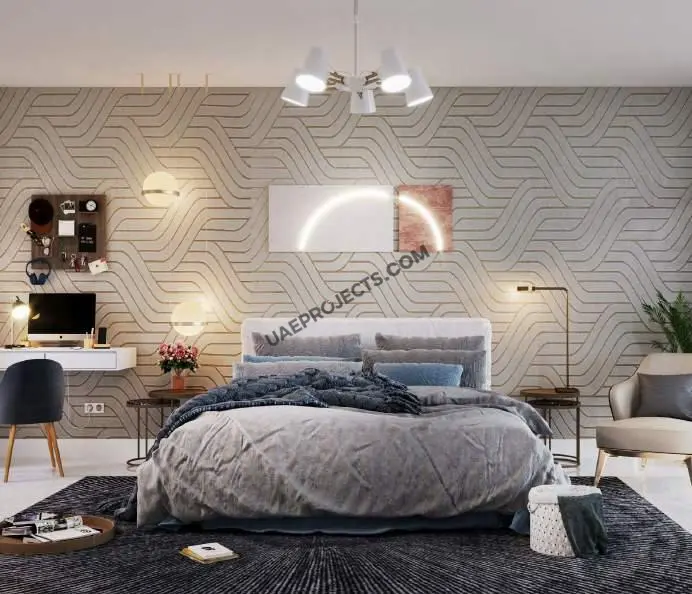
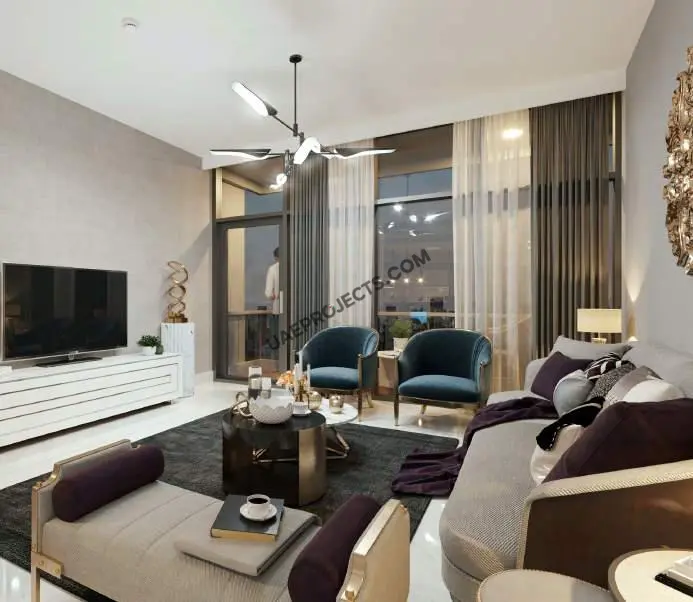
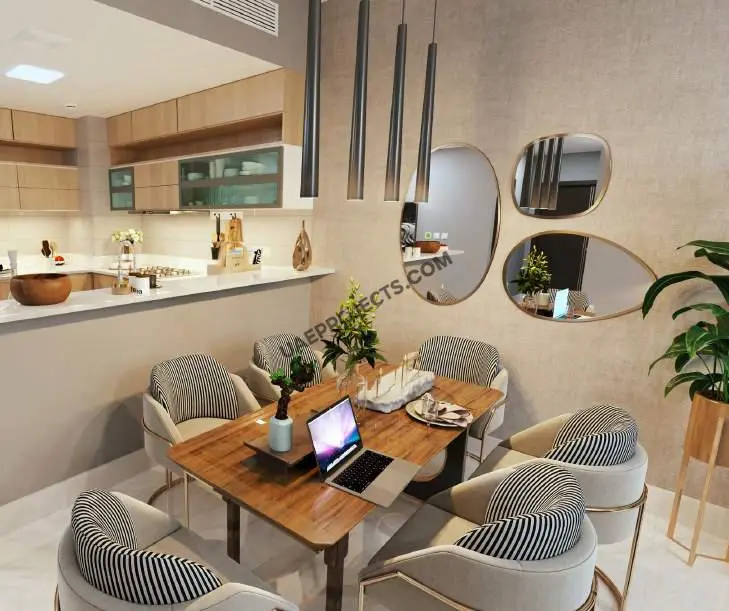
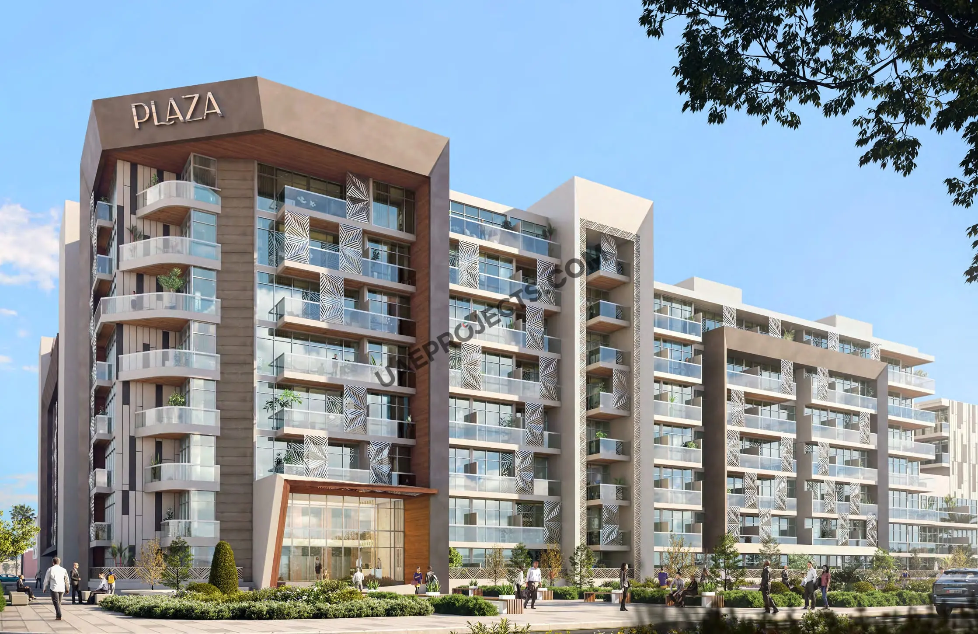
Plaza’s architectural identity reflects a modern Arabian theme enriched with soft Arabesque detailing. The square‑shaped complex is designed to embrace serene views of landscaped greenery and turquoise pools, ensuring equal sunlight distribution throughout the homes. Energy‑efficient buildings powered by solar panels and renewable energy sources reinforce the project’s sustainability vision. Interiors are crafted with functional elegance—featuring contemporary finishes, spacious layouts, premium materials, and thoughtfully planned storage solutions.

Location & Connectivity
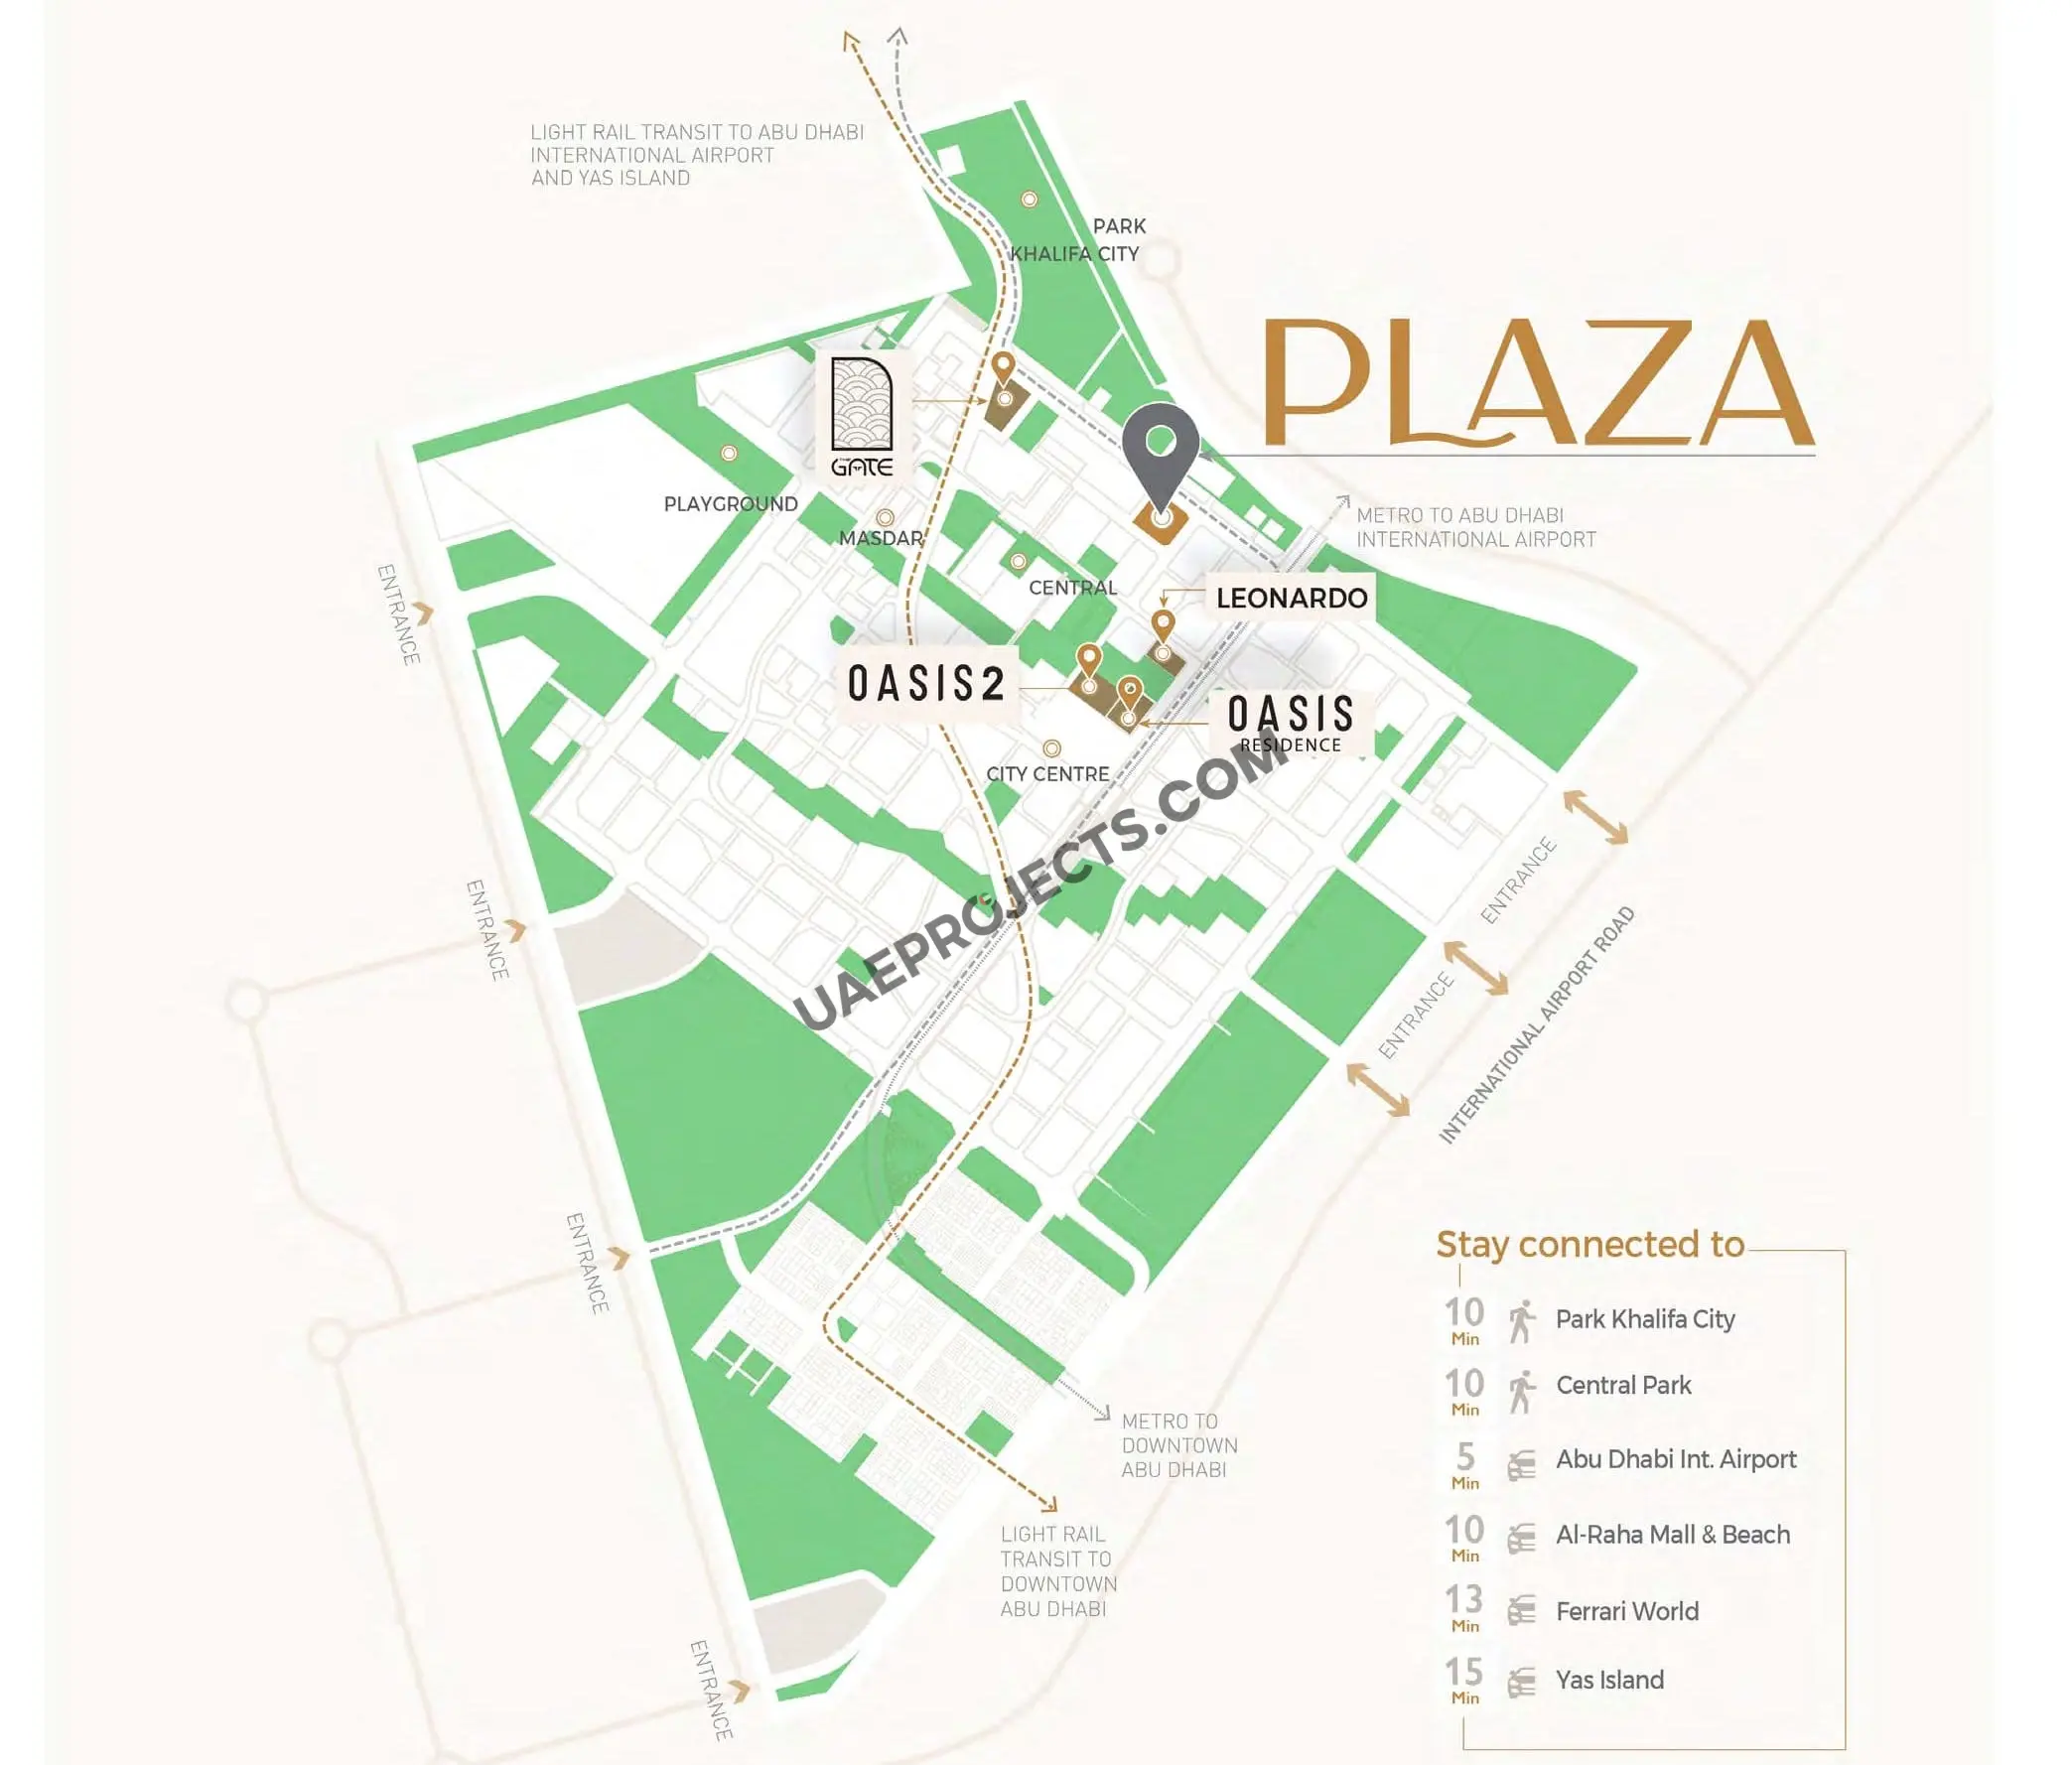
Strategically positioned in Masdar City, Plaza offers seamless connectivity to Abu Dhabi’s key destinations. The community is surrounded by essential amenities including schools, parks, mosques, banks, and retail outlets—all within walking distance. Residents benefit from quick access to Abu Dhabi International Airport, Yas Island, Al Raha Beach, and major highways linking to downtown Abu Dhabi. The location supports both lifestyle convenience and long‑term investment value, making Plaza an attractive choice for buyers seeking growth potential and urban accessibility.


Plaza by Reportage is more than a residential project—it is a forward‑thinking community designed for modern living, sustainable comfort, and long‑term investment appeal. Whether you’re a homebuyer seeking a refined lifestyle or an investor targeting high‑demand real estate, Plaza offers a compelling opportunity in one of Abu Dhabi’s most innovative districts. Secure your place in a community where architecture, nature, and technology come together to redefine urban living.
Plaza Reportage Master plan

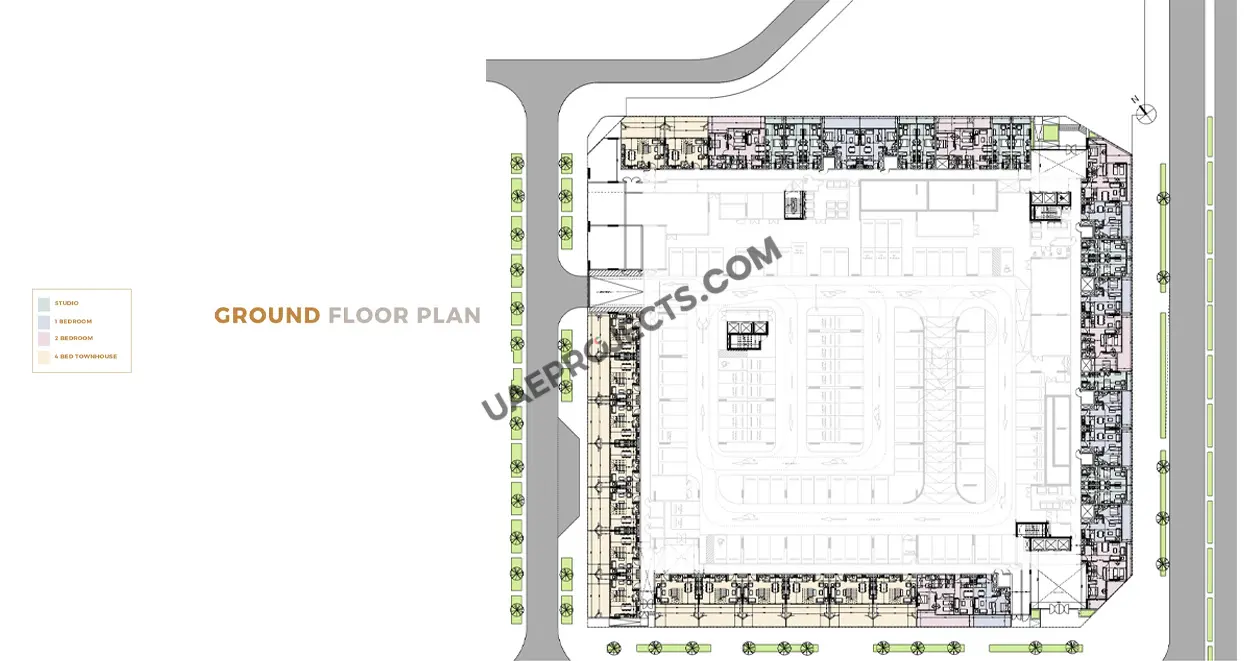
Plaza is designed as a square‑shaped residential complex that harmoniously integrates architecture, landscape, and sustainability. The master plan features energy‑efficient buildings, dedicated solar panels, landscaped gardens, shaded seating zones, and multiple leisure amenities arranged around central courtyards and pools. The layout ensures seamless pedestrian movement, optimal sunlight distribution, and direct access to community facilities.

Leonardo Residences

Bab Al Qasr Garden Residence 65

Fay Hills

Fay Valley

Sila

Fay Gardens

Plaza Reportage Video

Plaza showcases a modern, sustainable lifestyle through elegant architecture, landscaped courtyards, turquoise pools, and energy‑efficient features. The video highlights its vibrant community spaces, serene views, and contemporary homes designed for comfort, innovation, and everyday convenience.

Plaza Reportage Location

Questions Asked by Customers

Plaza poolside exterior with turquoise swimming pools, lush greenery, and premium outdoor leisure spaces.
Plaza Reportage 3.jpg

Plaza is a premium residential development in Masdar City, Abu Dhabi, featuring fully furnished apartments and exclusive 4-bedroom triplex townhouses. It is designed as a sustainable, energy‑efficient community with a 3‑Pearl Estidama rating.

Plaza is located in the heart of Masdar City, one of the world’s most sustainable urban communities. It offers quick access to Abu Dhabi International Airport, Yas Island, Al Raha Beach, and major business and lifestyle destinations.

The project includes 348 units: studios, 1-2 bedroom apartments, and rare 4-bedroom triplex townhouses—the only ones of their kind in the area.

Residents enjoy a large swimming pool, kids’ pool, gym, Zen/Art/Yoga gardens, shaded seating areas, bocce and giant chess play zones, outdoor table tennis, pet-friendly areas, and 422 covered parking spaces.

Plaza Reportage spans 110,029 sq. ft. and features a square-shaped master plan designed to maximize natural light, privacy, and landscaped views across the community.

Plaza Reportage showcases a modern Arabian architectural theme enhanced with subtle Arabesque patterns. The square-shaped layout maximizes natural light, privacy, and views of landscaped gardens and turquoise pools.

Plaza Reportage provides 422 covered parking spaces, ensuring secure and convenient parking for residents and guests.

Plaza Reportage is highly attractive for investors due to its fully furnished units, sustainability features, strong rental demand in Masdar City, and proximity to the airport and major business hubs—resulting in excellent ROI potential.

Similar Projects

Submit an Inquiry

I accept the terms of the User Agreement and Privacy Policy.
If you have any query about buying or investing in Abu Dhabi or Dubai properties – contact us for villas, apartments, and off-plan real estate in UAE

Developed by :

The District Reportage Properties freehold apartments and penthouses on Al Reem Island Abu Dhabi