Untitled design (23)

Perla 3

At Yas Island, Abu Dhabi | Luxury Waterfront Apartments & Townhouses

iconImage

Layer copy 1,200,000

Launch Price
iconImage

OFF-PLAN

Project Nature
Property no: 20240000277827
Ownership: Freehold

Bedrooms

studio, 1, 2, 3, 4

Type

AP, TH
AP, TH

Handover

Q4 2027

Area

392 to 2.53K sqft

Down Payment

13%

Service Charges

Layer copy 11

Contact Project Specialist

I accept the terms of the User Agreement and Privacy Policy.

Perla 3 Overview

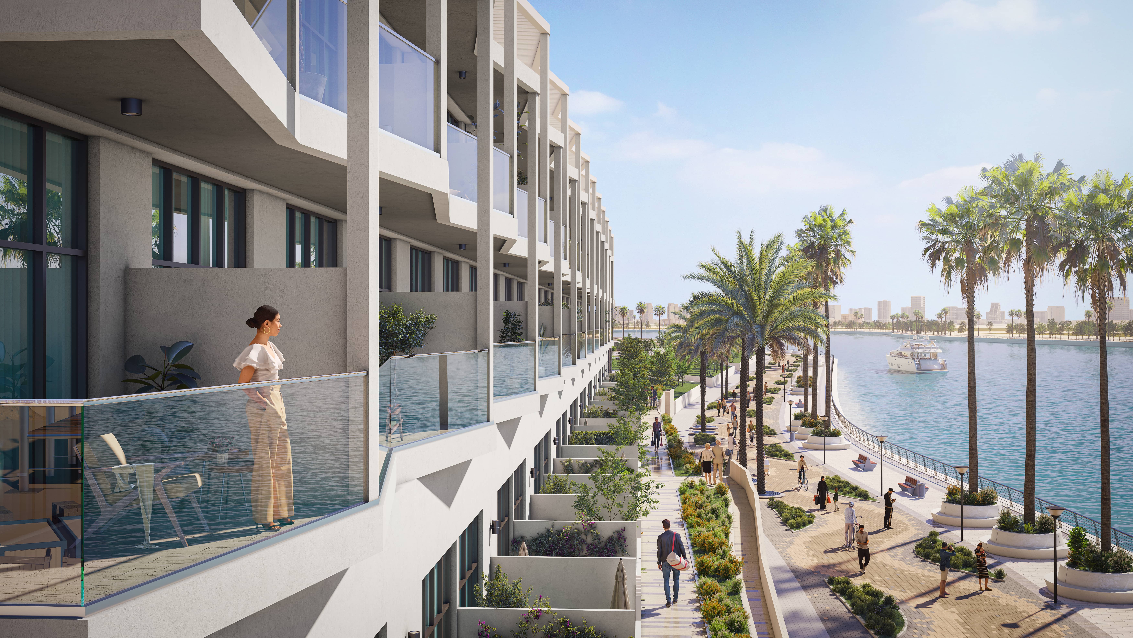
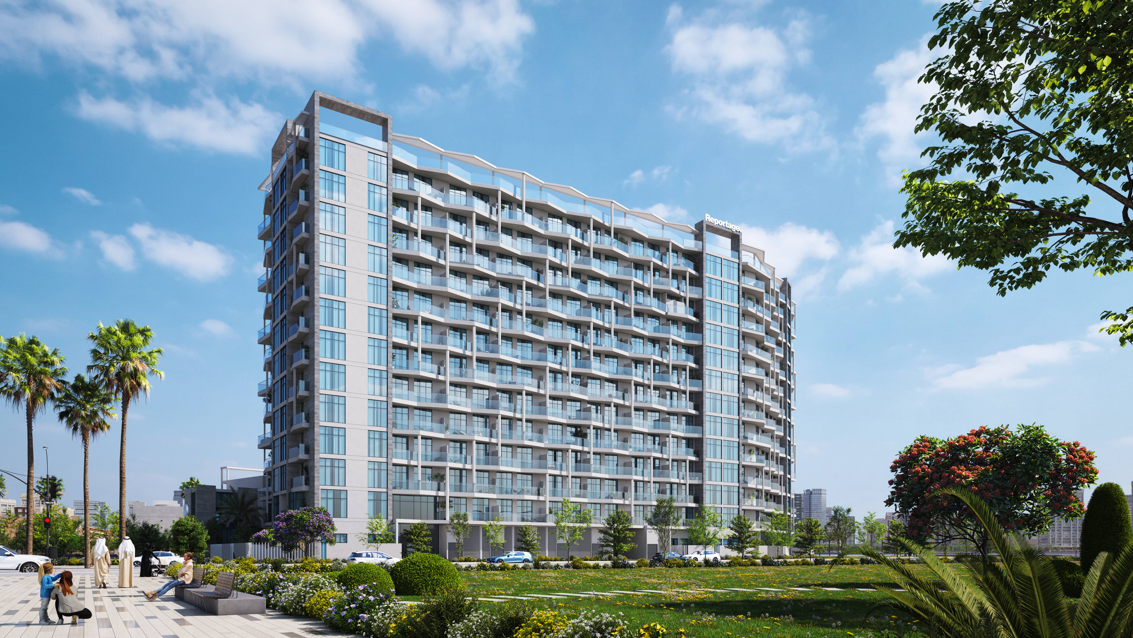
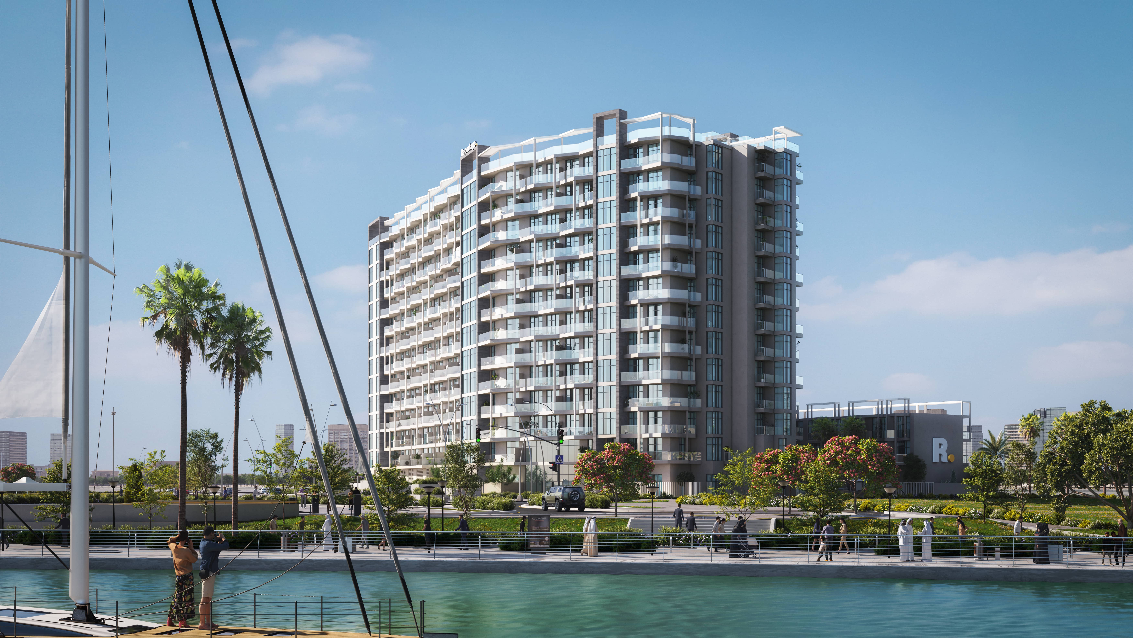
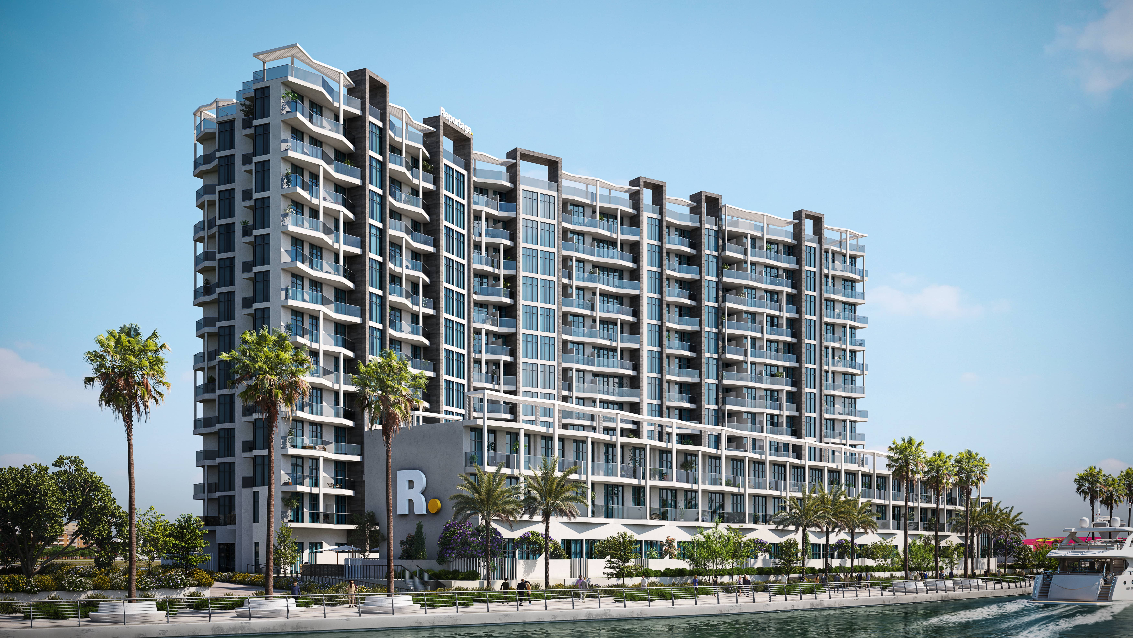
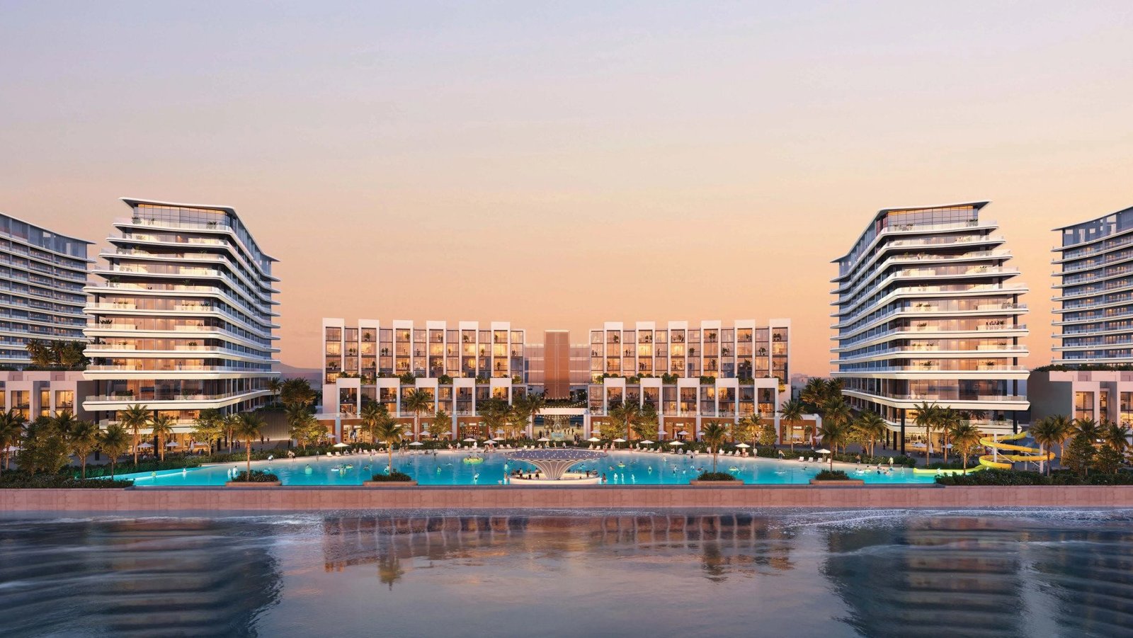
Perla 3 at Yas Island by Reportage Properties is a luxury waterfront residential development offering high-return real estate in Abu Dhabi. Featuring a selection of modern studios, 1- to 3-bedroom apartments, and 4-bedroom townhouses, this project combines resort-style coastal living with urban connectivity. Residents enjoy canal views, private balconies, and world-class amenities like swimming pools, Zen gardens, and fitness centers. Located minutes from Yas Mall and Etihad Arena, Perla 3 presents an exceptional investment opportunity for homebuyers seeking capital growth and premium waterfront property.

Reportage-Properties

Reportage Properties

Perla 3 Amenities

Large Swimming Pool

Large Swimming Pool

Large Kids Swimming Pool

Large Kids Swimming Pool

Bocce Play Area

Bocce Play Area

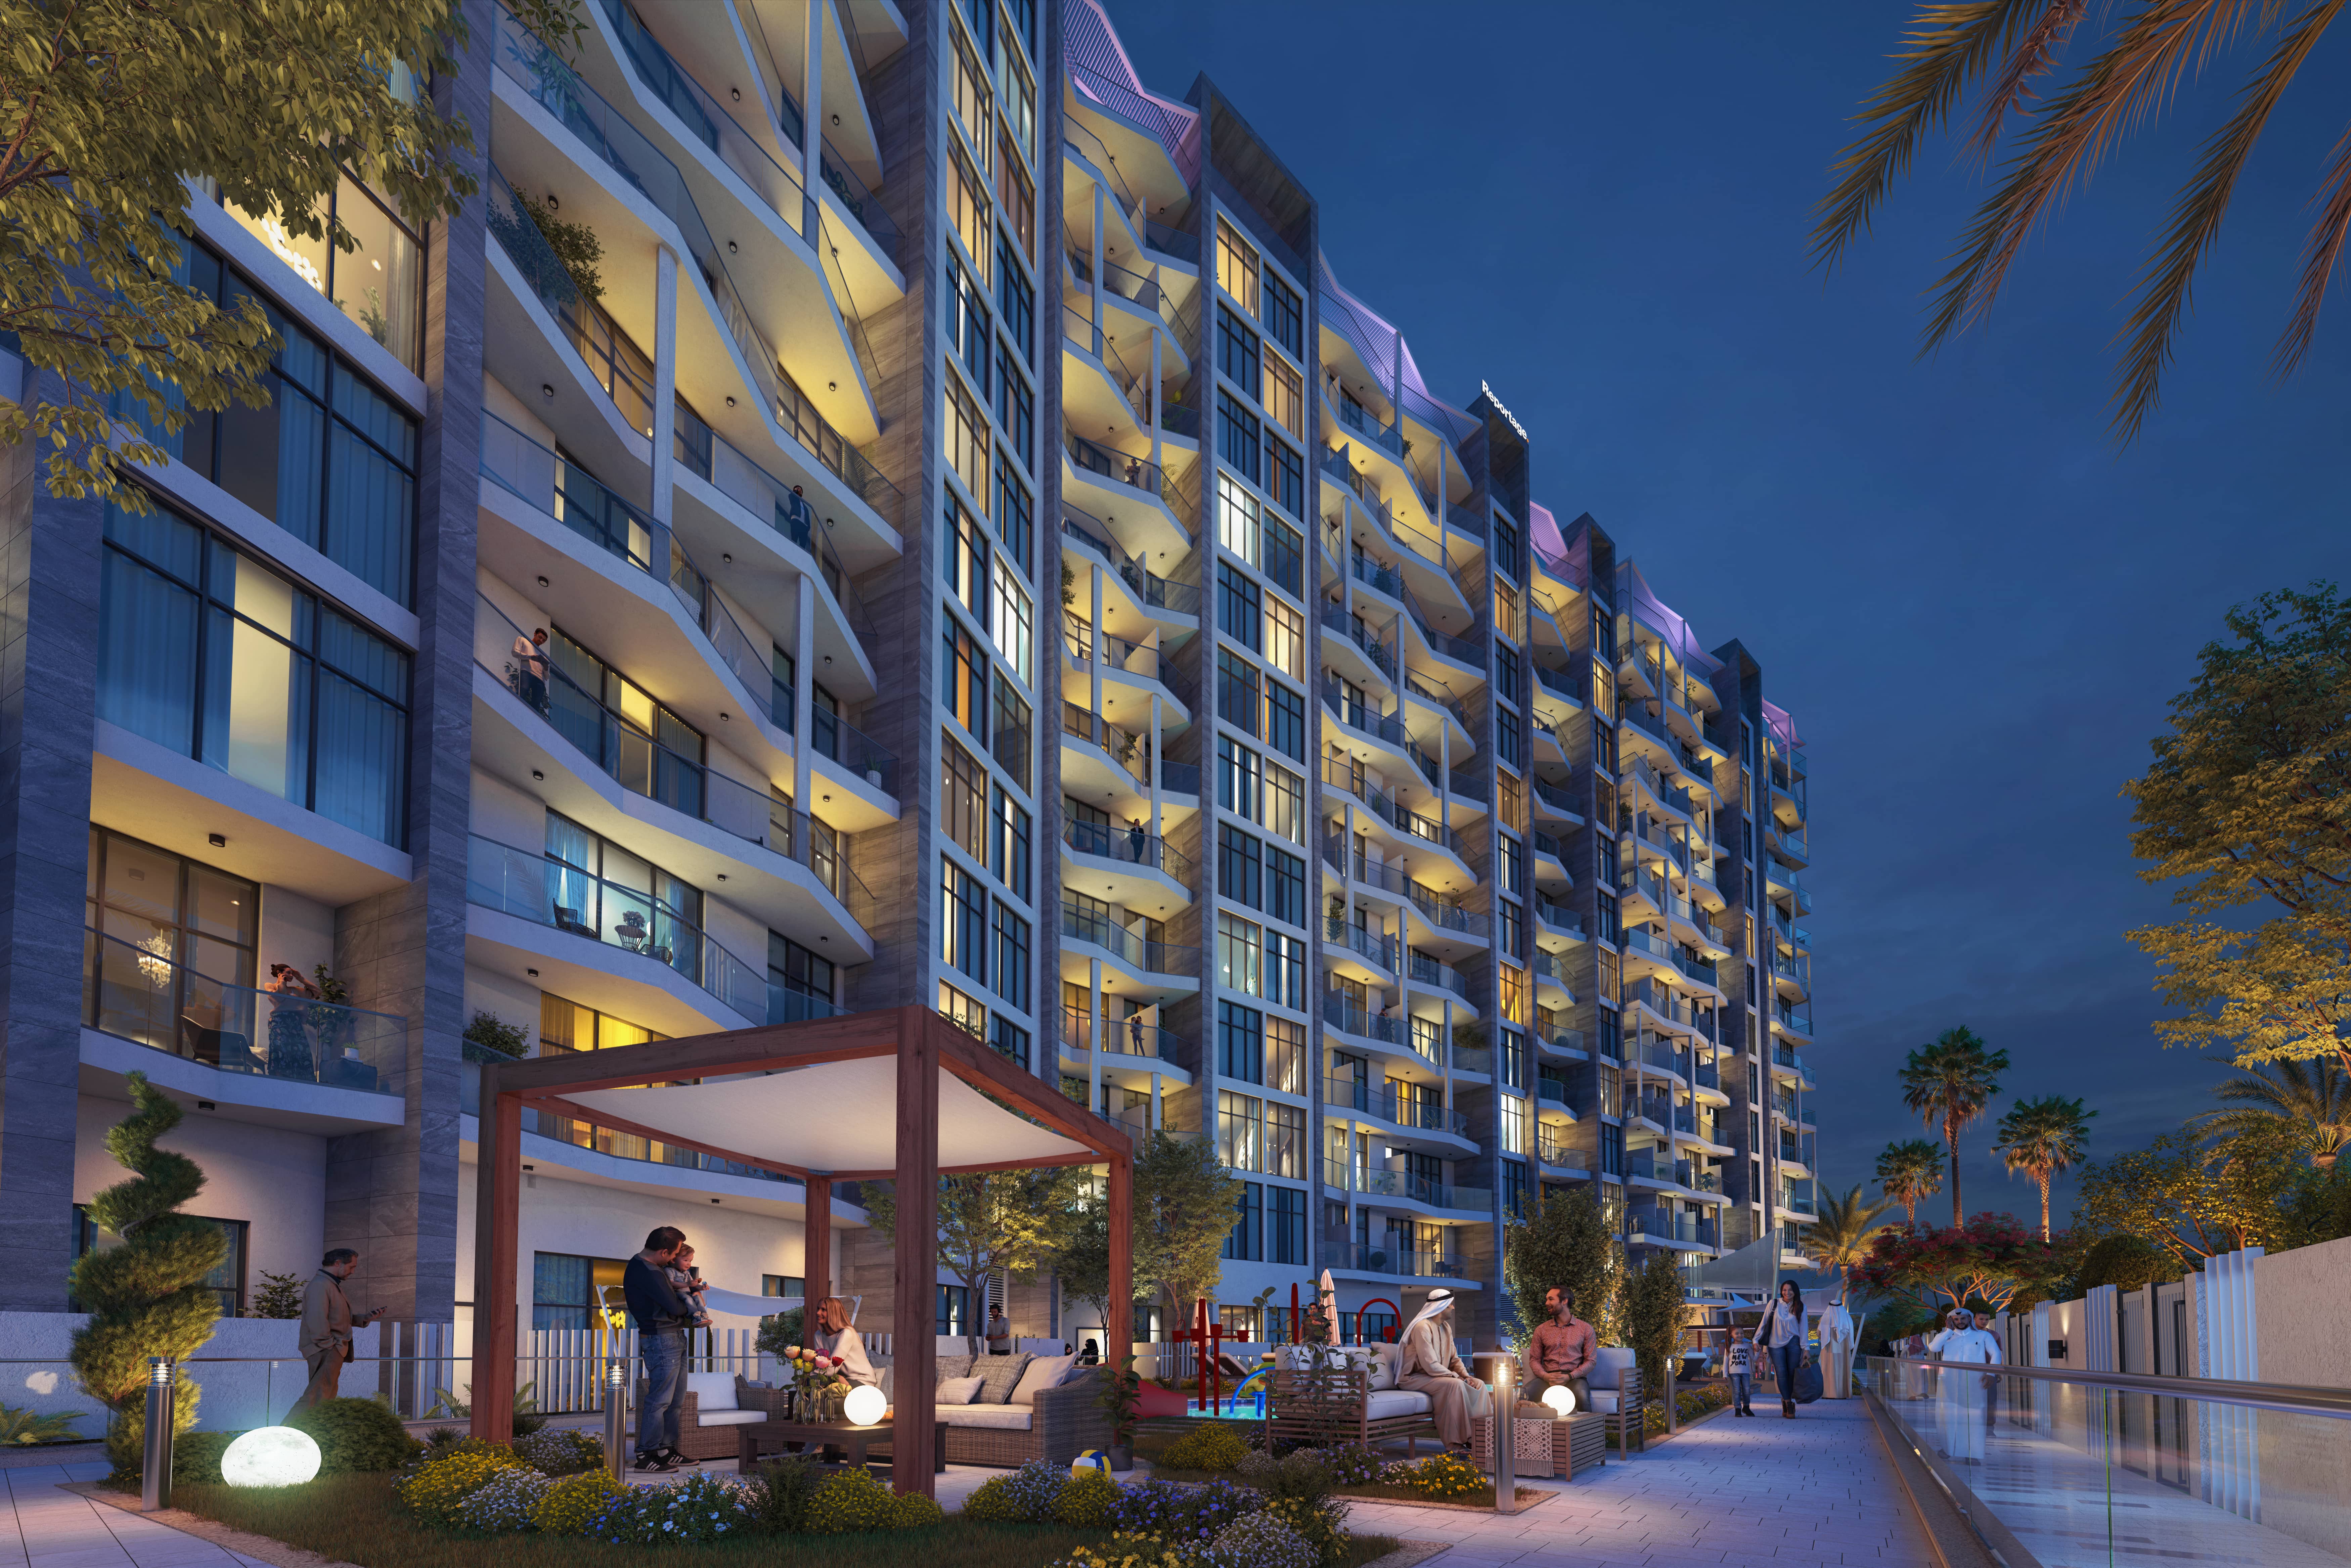
Shaded Seating Areas

Shaded Seating Areas

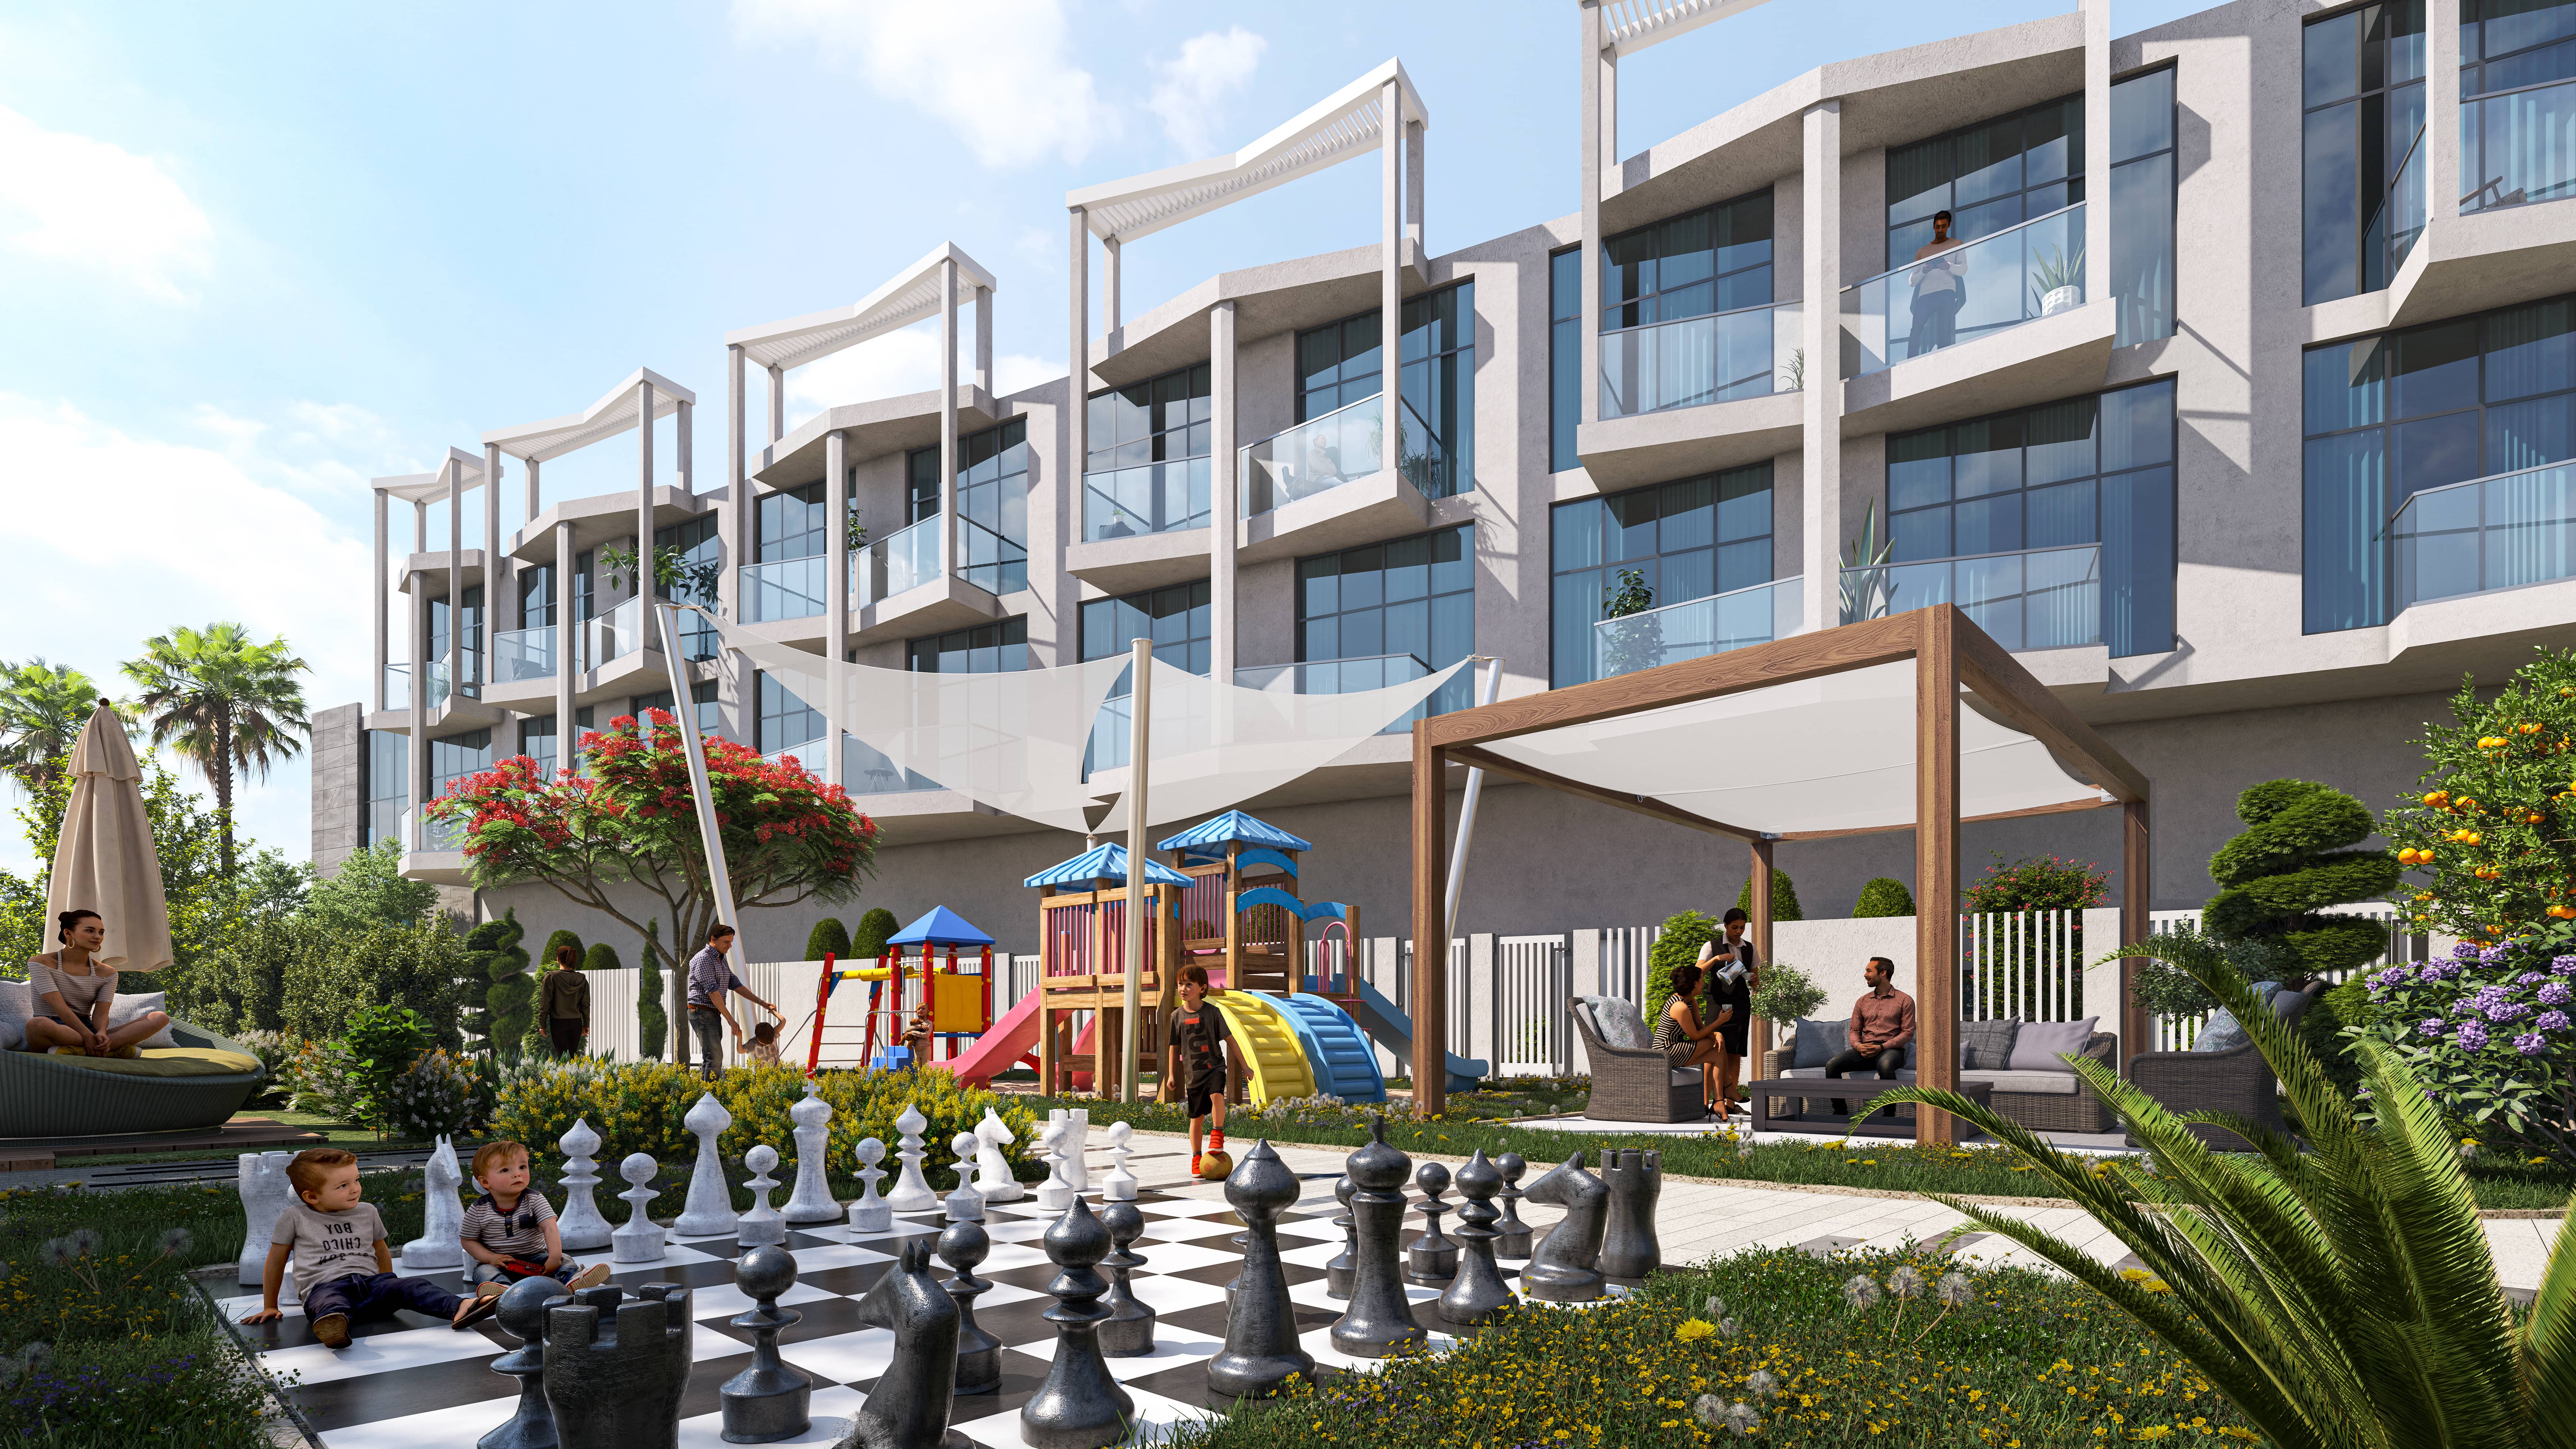
Giant Chess Play Area

Giant Chess Play Area

Zen Garden

Zen Garden

Art Garden

Art Garden

Yoga Garden

Yoga Garden

Outdoor Table Tennis

Outdoor Table Tennis

Perla 3 Neighborhood

Zayed International Airport
caricon

10 min | 6.6 km

Yas Mall
caricon

10 min | 5.7 km

Ferrari World
caricon

5 min | 4.7 km

SeaWorld Abu Dhabi
caricon

13 min | 7.3 km

Etihad Arena
caricon

8 min | 3.0 km

Yas Beach
caricon

5 min | 2.4 km

We welcome various payment methods.

Diverse payment options for your convenience.

Bitcoins

Bank Transfer

Credit Card

Cheques

Perla 3 Payment Plans

Perla 3 Floor Plans

1 Bedrooms

Explanation
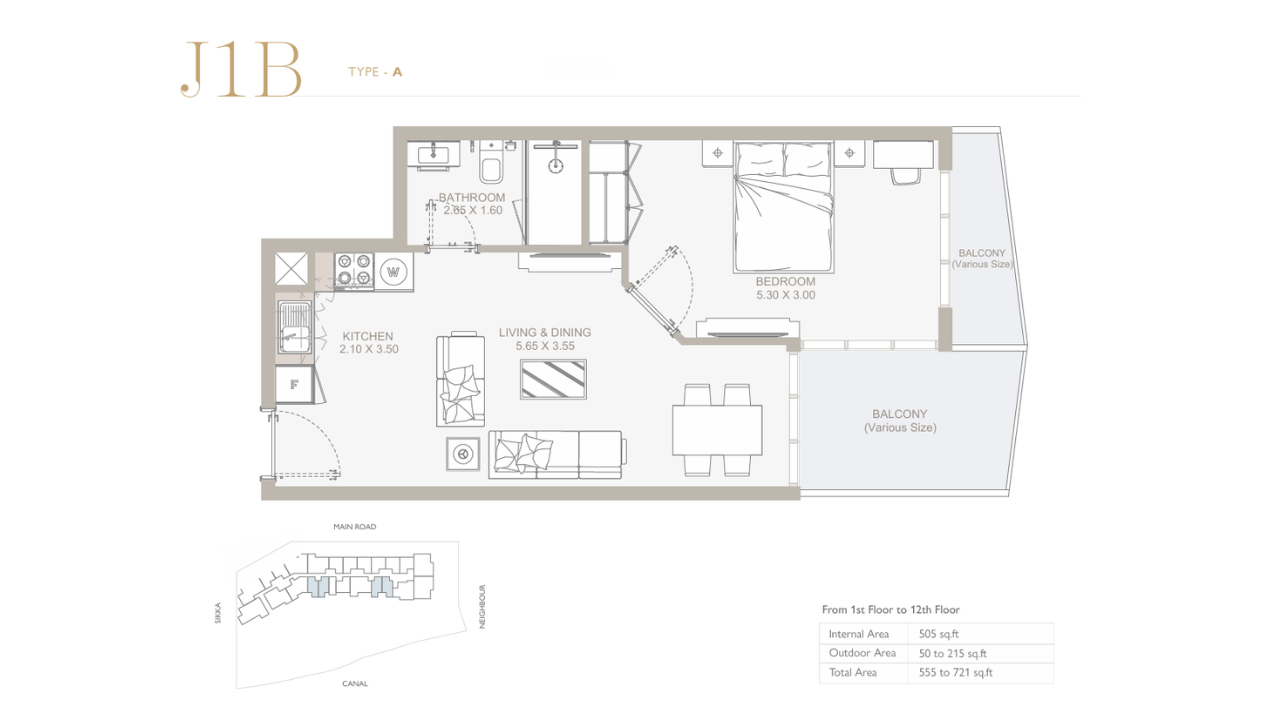
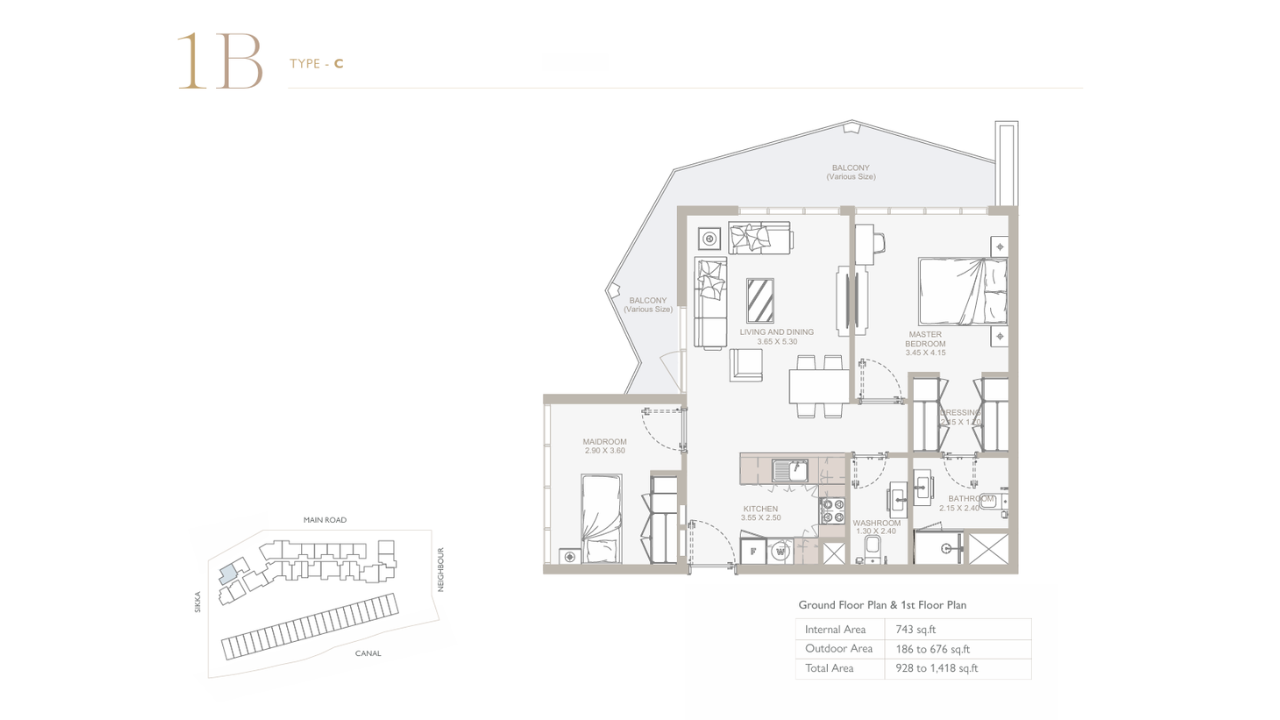
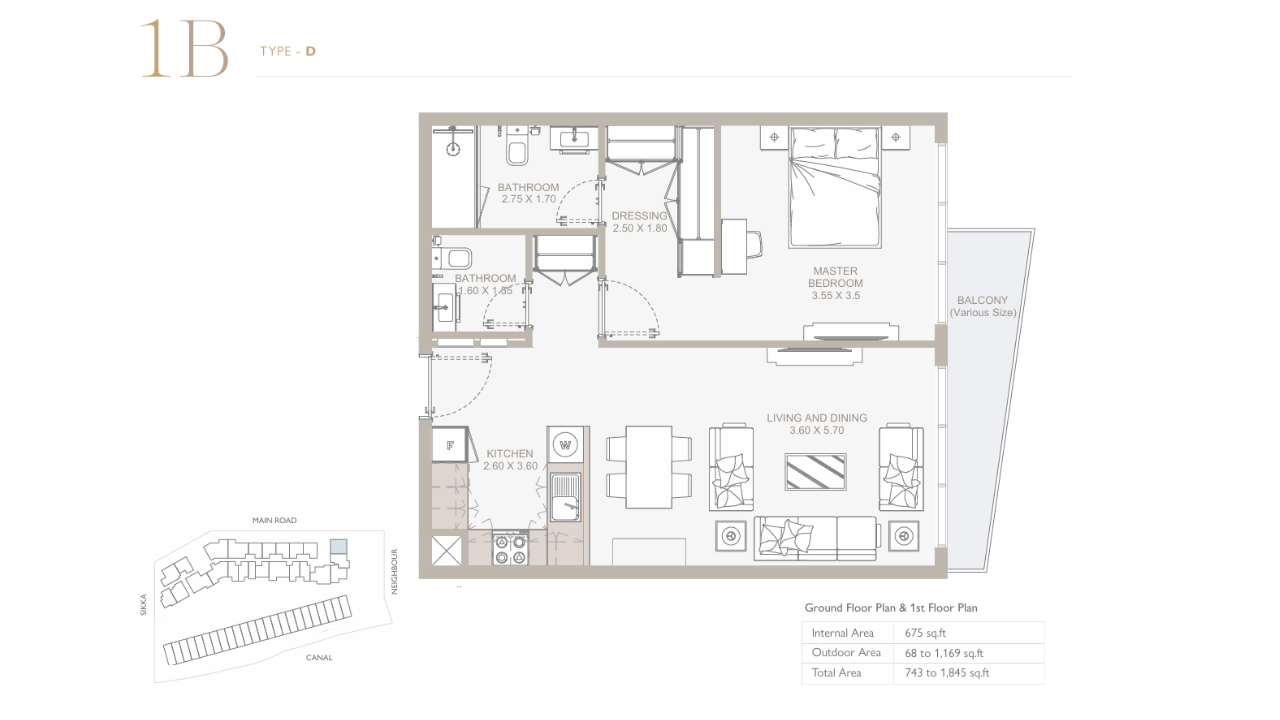
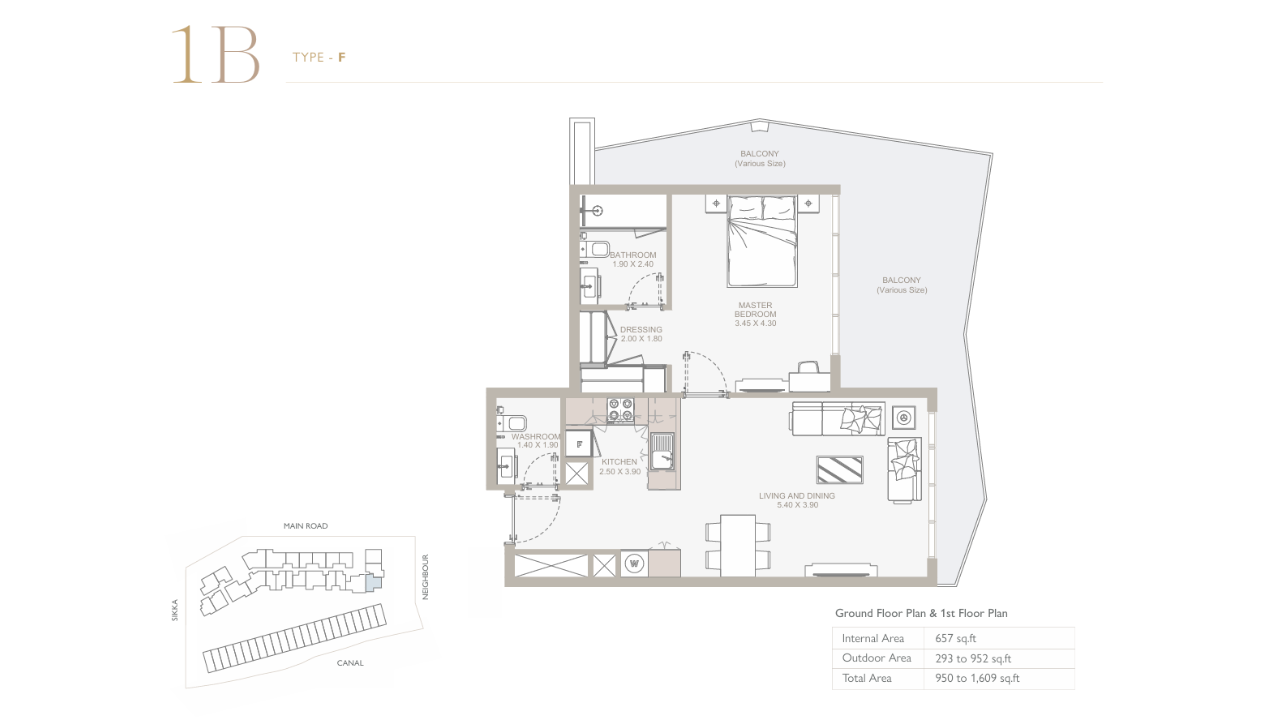
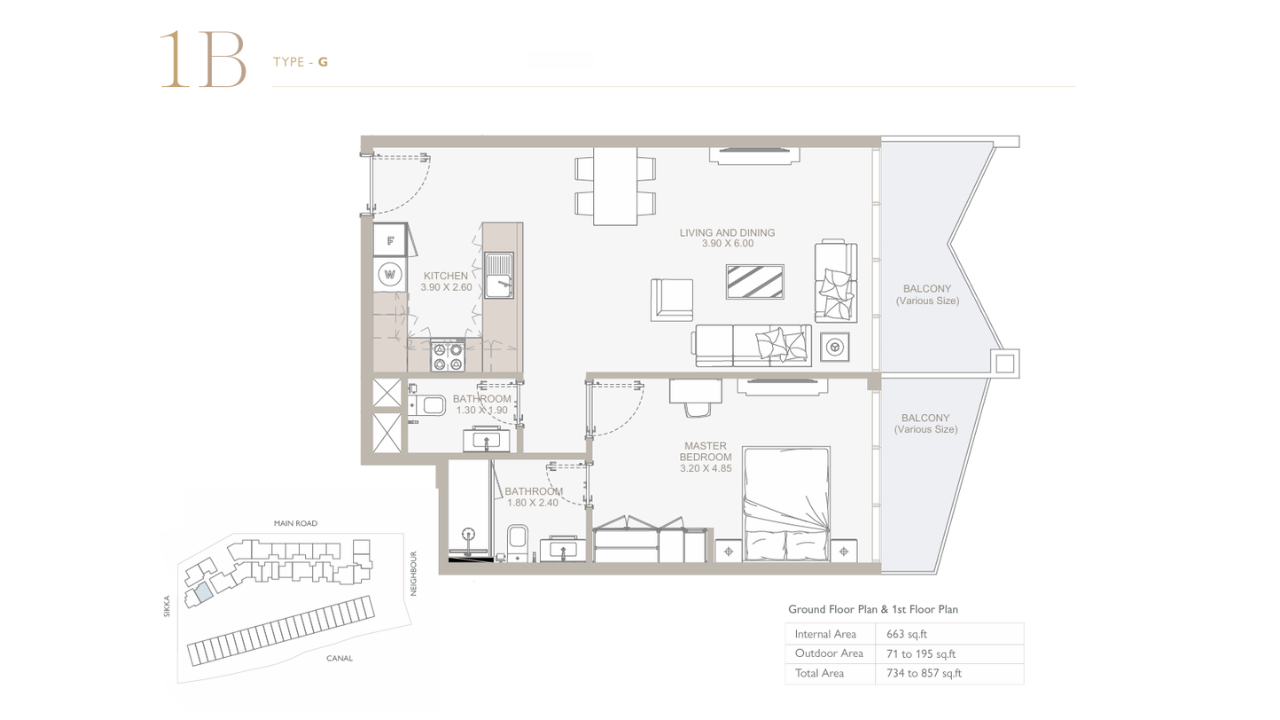
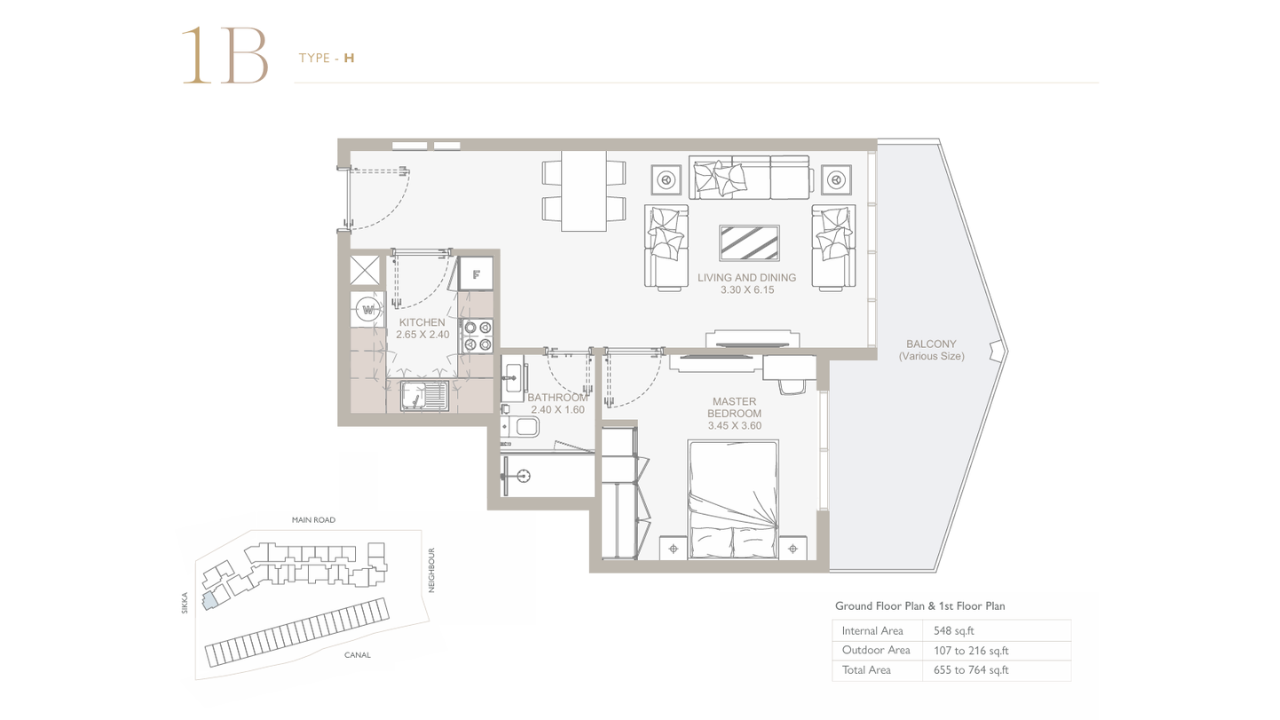
A practical one‑bedroom layout with a comfortable living and dining area connected to a dedicated kitchen. The master bedroom sits privately away from the main space, supported by a bathroom and washroom. A balcony adds natural light and outdoor flow, making the unit feel open and welcoming.

Please choose unit type:

Type A

Type C

Type D

Type F

Type G

Type H

Type A

Type B

Type C

Type D

Type E

Type F

Type A

Type B

Type C

Townhouse Type A

Townhouse Type B

Type A

Type B

Floor Plans Location Project Name Bedrooms Type Property Type Property Size Service Charges
Yas Island Perla 3 1 Bed AP, TH Type A 555 sqft Layer copy 11 / sqft

Layer copy 6,105

Yas Island Perla 3 1 Bed AP, TH Type C 928 sqft Layer copy 11 / sqft

Layer copy 10,208

Yas Island Perla 3 1 Bed AP, TH Type D 743 sqft Layer copy 11 / sqft

Layer copy 8,173

Yas Island Perla 3 1 Bed AP, TH Type F 950 sqft Layer copy 11 / sqft

Layer copy 10,450

Yas Island Perla 3 1 Bed AP, TH Type G 734 sqft Layer copy 11 / sqft

Layer copy 8,074

Yas Island Perla 3 1 Bed AP, TH Type H 655 sqft Layer copy 11 / sqft

Layer copy 7,205

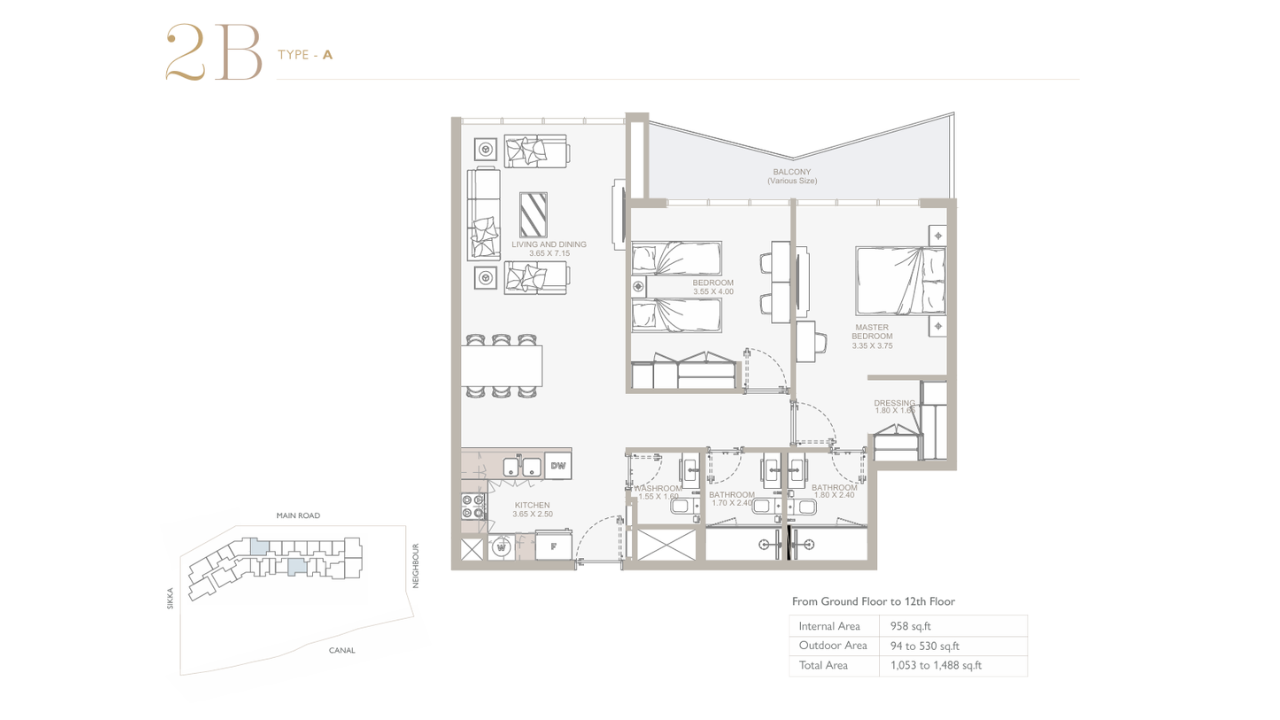
Yas Island Perla 3 2 Beds AP, TH Type A 1,053 sqft Layer copy 11 / sqft

Layer copy 11,583

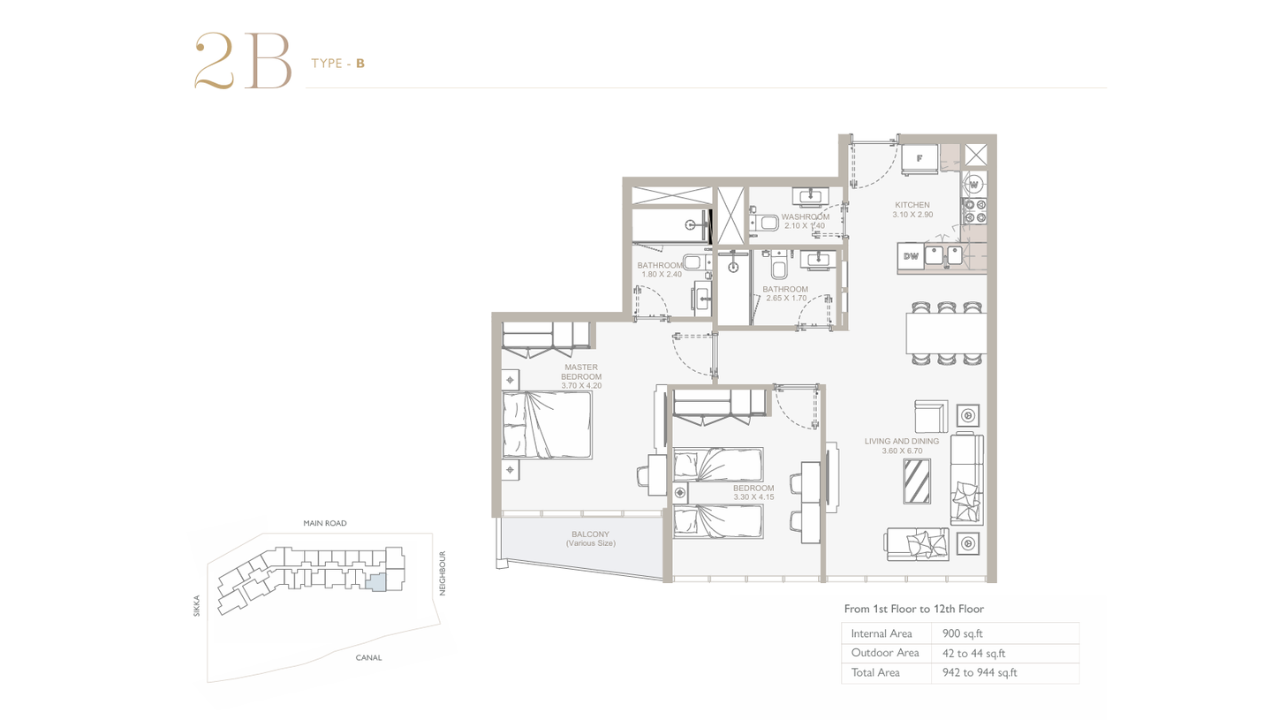
Yas Island Perla 3 2 Beds AP, TH Type B 942 sqft Layer copy 11 / sqft

Layer copy 10,362

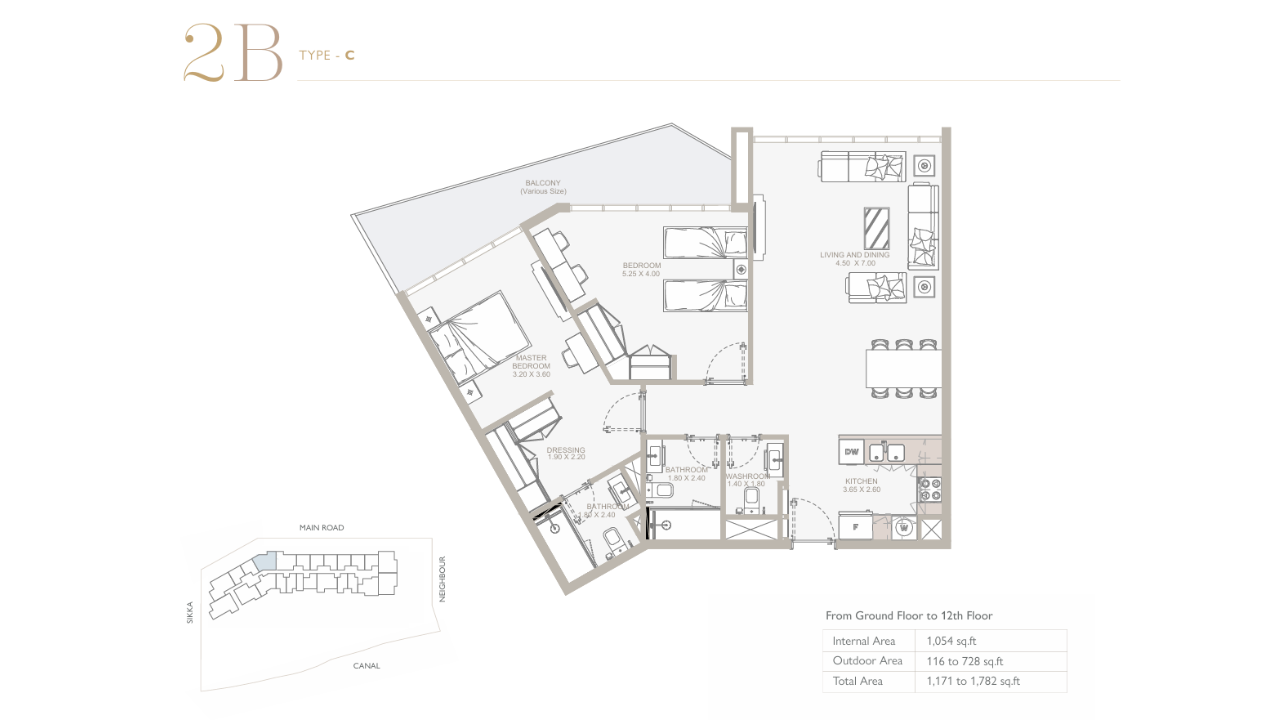
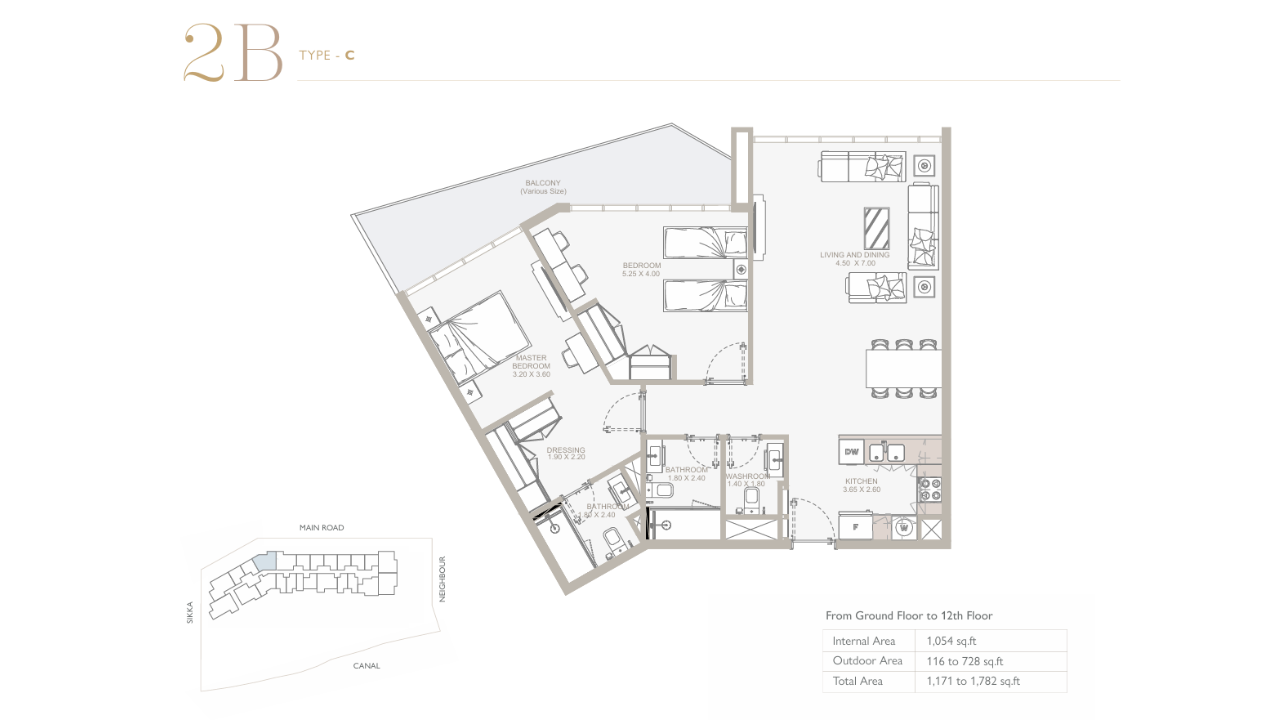
Yas Island Perla 3 2 Beds AP, TH Type C 1,117 sqft Layer copy 11 / sqft

Layer copy 12,287

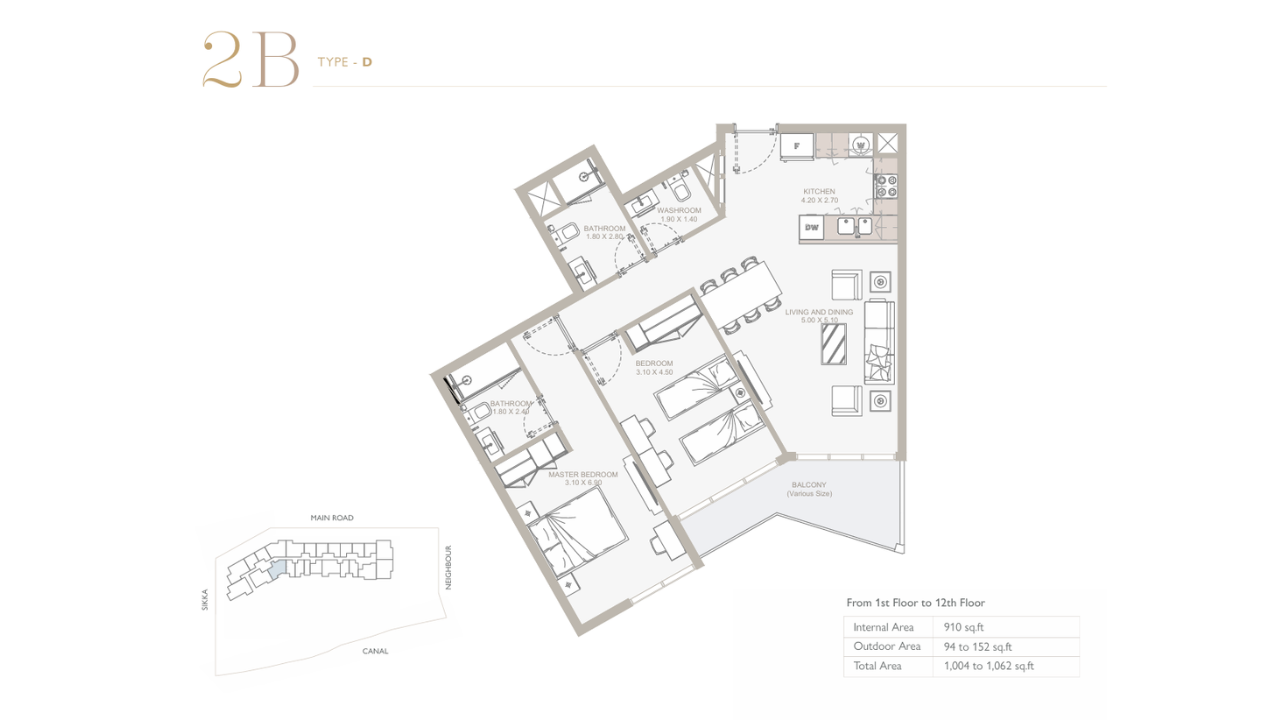
Yas Island Perla 3 2 Beds AP, TH Type D 1,004 sqft Layer copy 11 / sqft

Layer copy 11,044

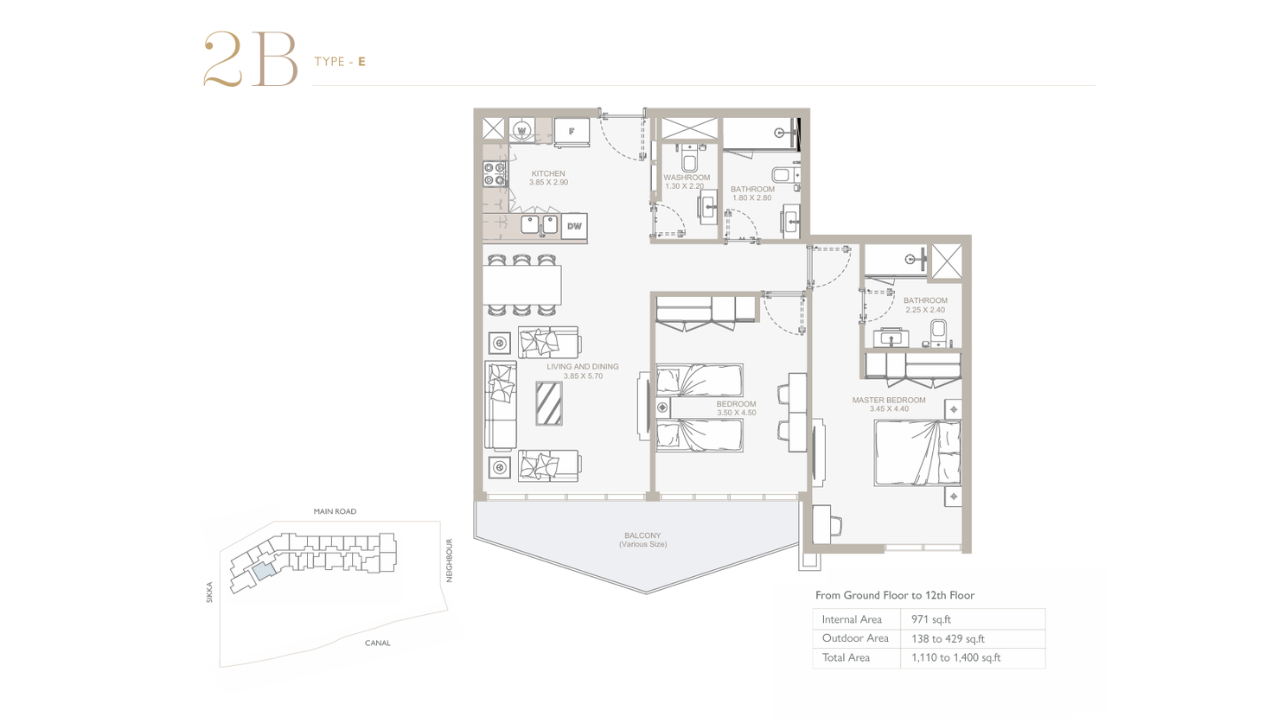
Yas Island Perla 3 2 Beds AP, TH Type E 1,110 sqft Layer copy 11 / sqft

Layer copy 12,210

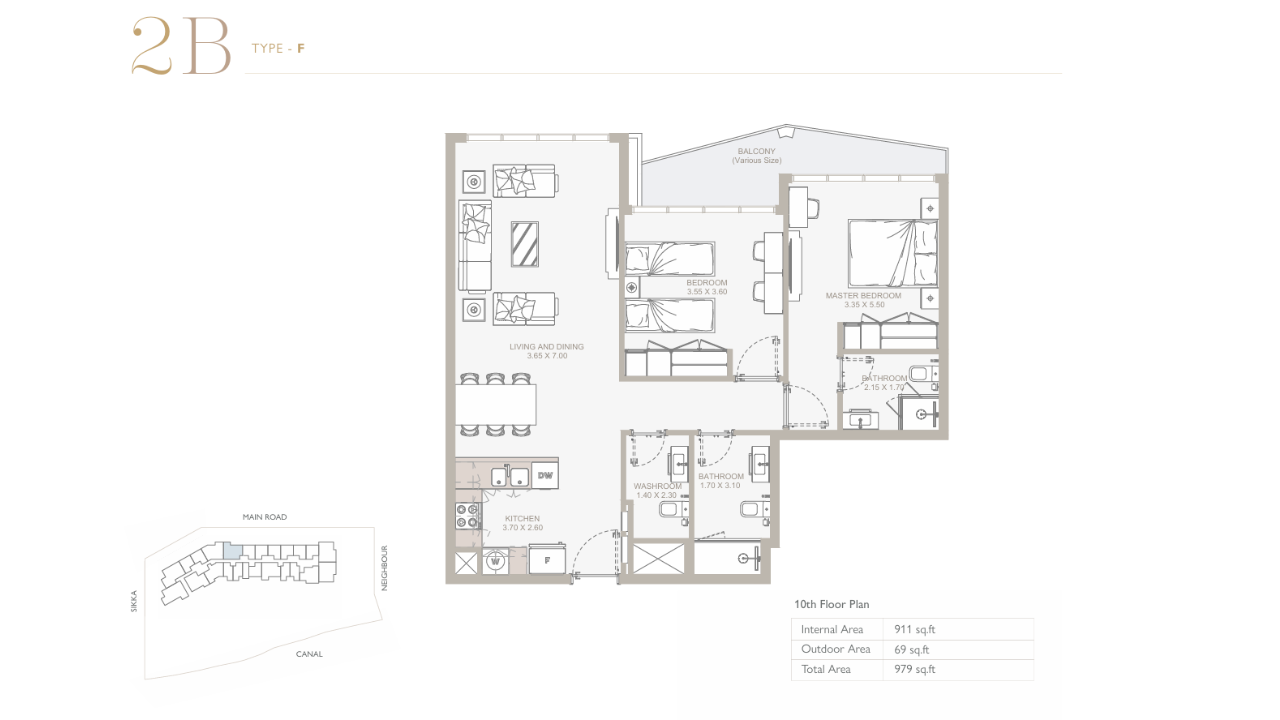
Yas Island Perla 3 2 Beds AP, TH Type F 979 sqft Layer copy 11 / sqft

Layer copy 10,769

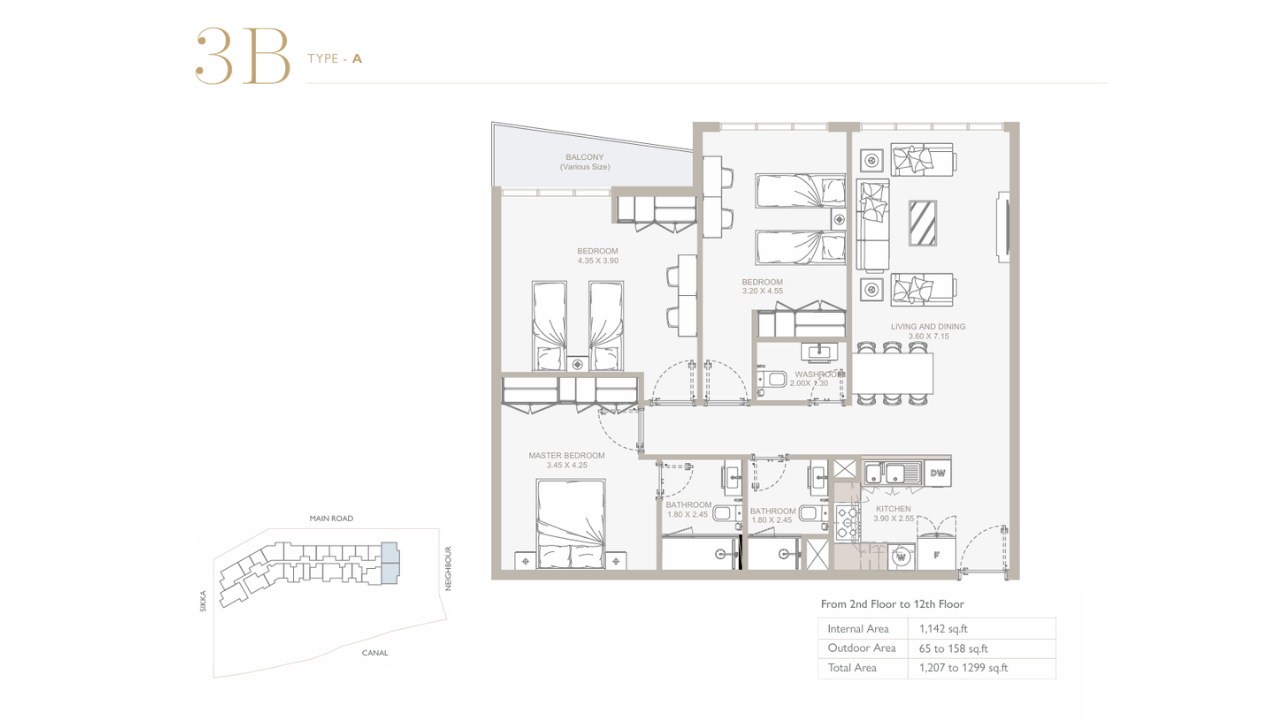
Yas Island Perla 3 3 Beds AP, TH Type A 1,207 sqft Layer copy 11 / sqft

Layer copy 13,277

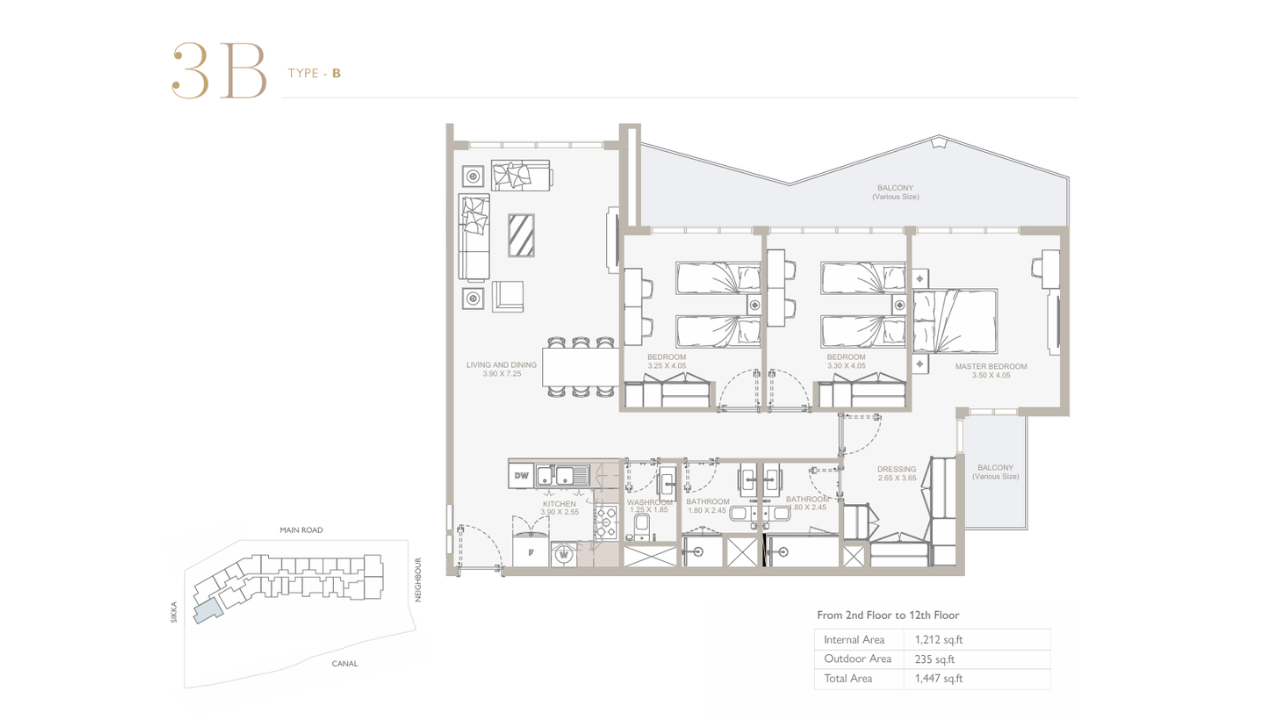
Yas Island Perla 3 3 Beds AP, TH Type B 1,447 sqft Layer copy 11 / sqft

Layer copy 15,917

Yas Island Perla 3 3 Beds AP, TH Type C 1,117 sqft Layer copy 11 / sqft

Layer copy 12,287

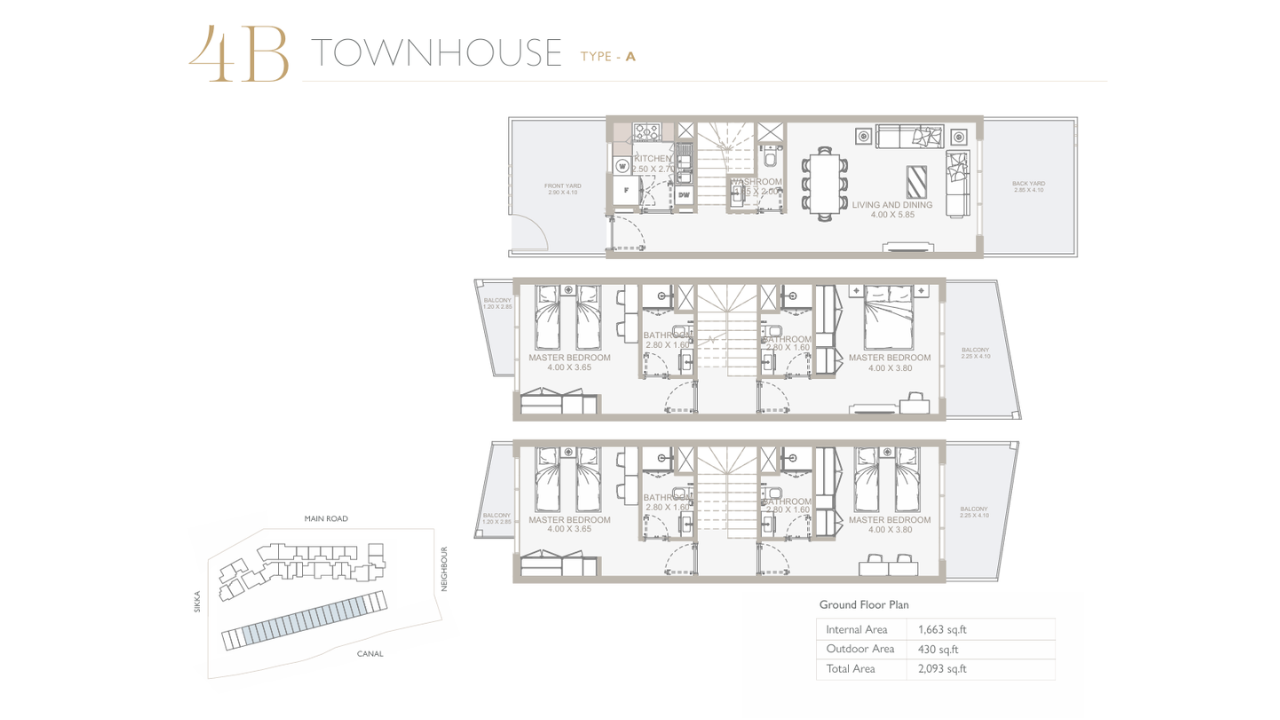
Yas Island Perla 3 4 Beds AP, TH Townhouse Type A 2,093 sqft Layer copy 11 / sqft

Layer copy 23,023

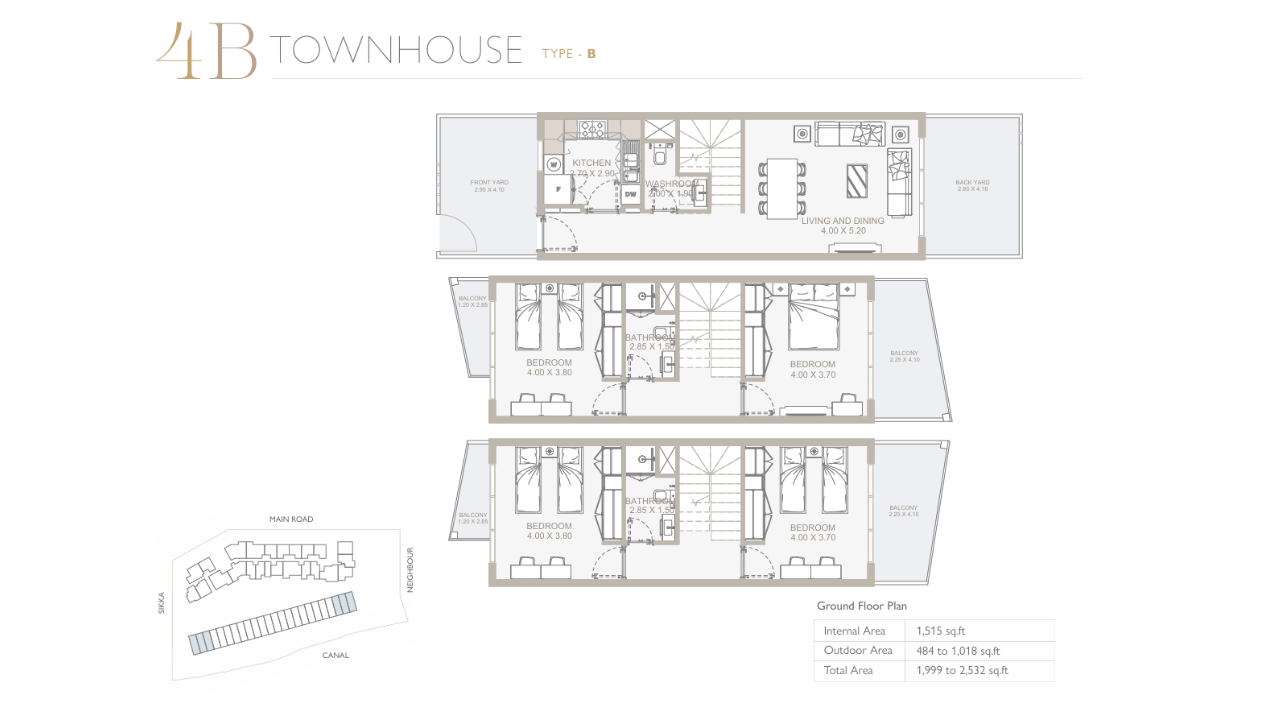
Yas Island Perla 3 4 Beds AP, TH Townhouse Type B 1,999 sqft Layer copy 11 / sqft

Layer copy 21,989

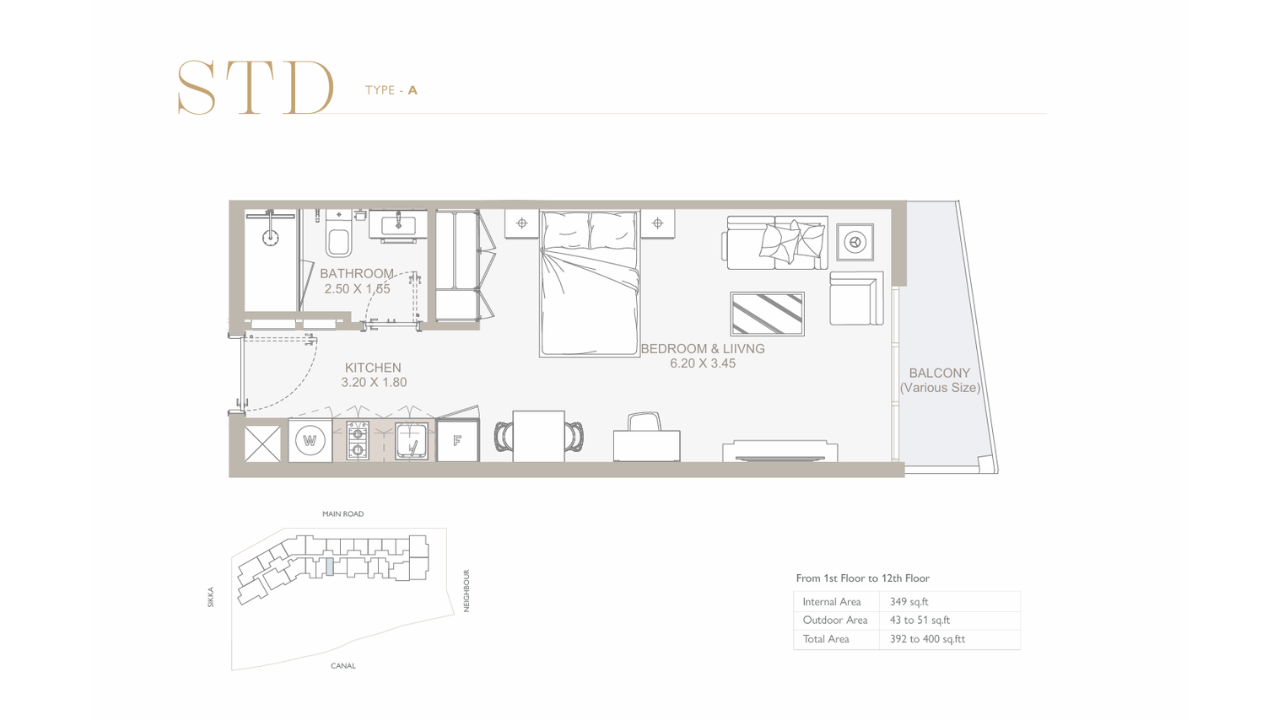
Yas Island Perla 3 studio AP, TH Type A 392 sqft Layer copy 11 / sqft

Layer copy 4,312

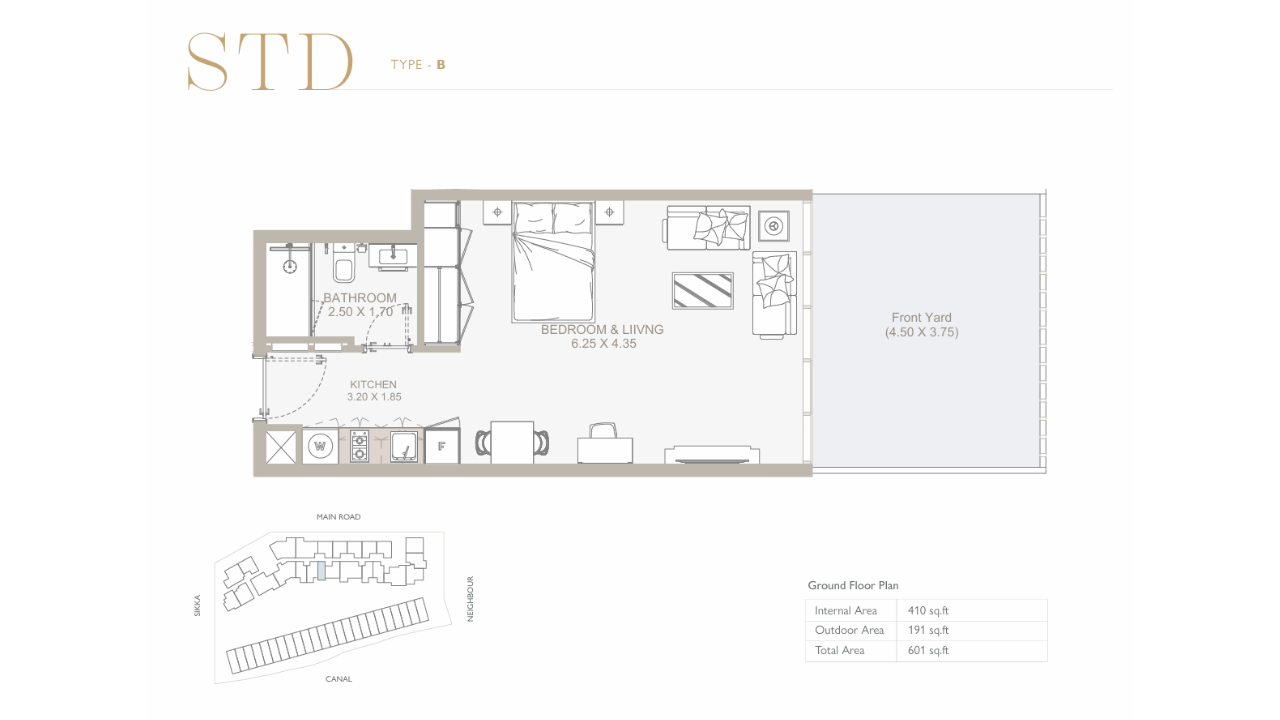
Yas Island Perla 3 studio AP, TH Type B 601 sqft Layer copy 11 / sqft

Layer copy 6,611

Description

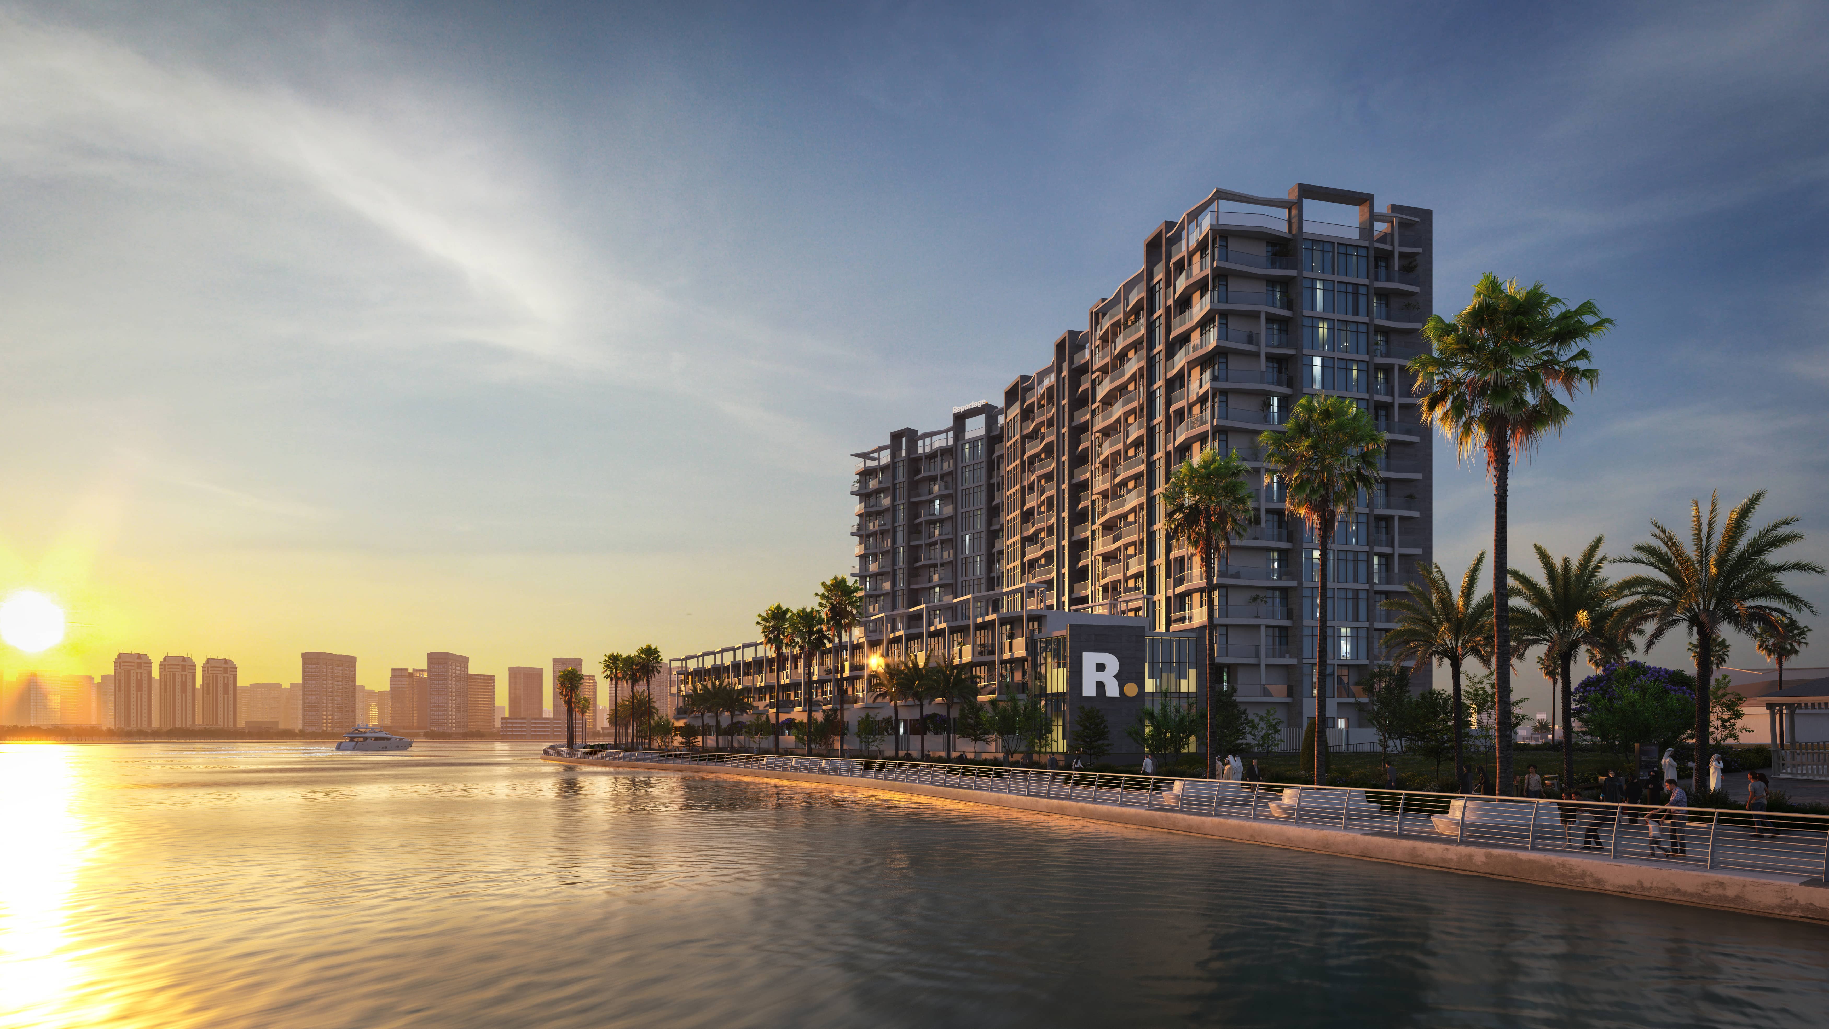
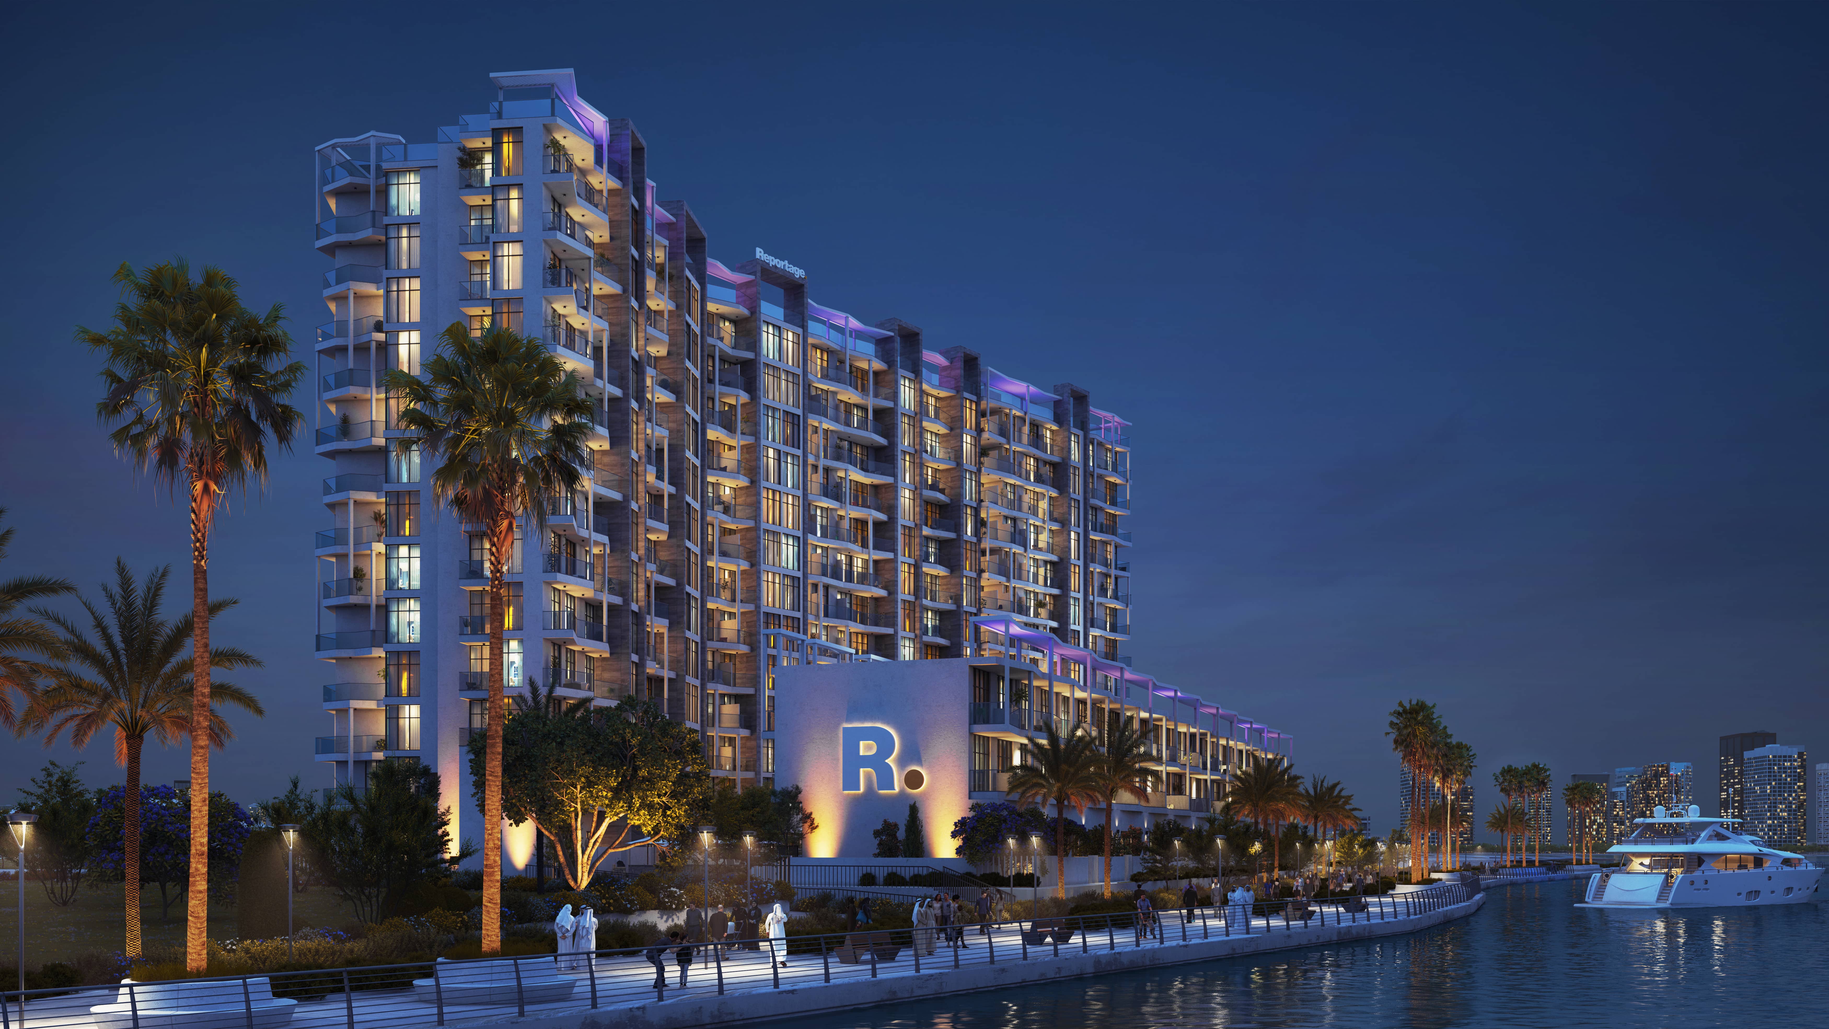
Perla 3 by Reportage Properties stands as an architectural marvel along the glittering shores of Yas South on Yas Island, Abu Dhabi. Designed to redefine modern waterfront living, this iconic residential development delivers a blend of luxury, serenity, and contemporary style. Offering panoramic views across the Arabian Gulf and Yas Marina, Perla 3 caters to discerning homebuyers and savvy global investors seeking high-yield real estate in one of the Middle East’s most dynamic entertainment hubs.


Key Project Highlights:

- Prime Waterfront Location: Nestled in Yas South on Yas Island, offering uninterrupted canal and marina vistas.

- Versatile Property Portfolio: A wide selection of studios, junior one-bedroom, 1 to 3-bedroom apartments, and spacious 4-bedroom townhouses.

- 7 Flexible Investor Payment Plans: Low down payment requirements starting from 10% with attractive construction-linked installments.

- Resort-Style Amenities: Includes adult and children's swimming pools, a Zen garden, outdoor gym, yoga deck, giant chess area, and pet-friendly zones.

- High ROI Potential: Capitalizes on Yas Island's thriving tourism, commercial expansion, and strong rental yields.


Property Details:

The residences at Perla 3 are crafted to suit diverse lifestyle preferences, ranging from compact studio layouts ideal for young professionals to multi-level townhouses perfect for growing families. Unit sizes span from efficient 392 sq. ft. spaces up to expansive 2,532 sq. ft. floor plans. Every residence features generous open-plan living areas, floor-to-ceiling glass windows, and private balconies designed to optimize natural sunlight and provide breathtaking water views. High-quality built-in wardrobes, energy-efficient cooling systems, and designated parking spaces ensure everyday practical luxury.


Lifestyle & Amenities:

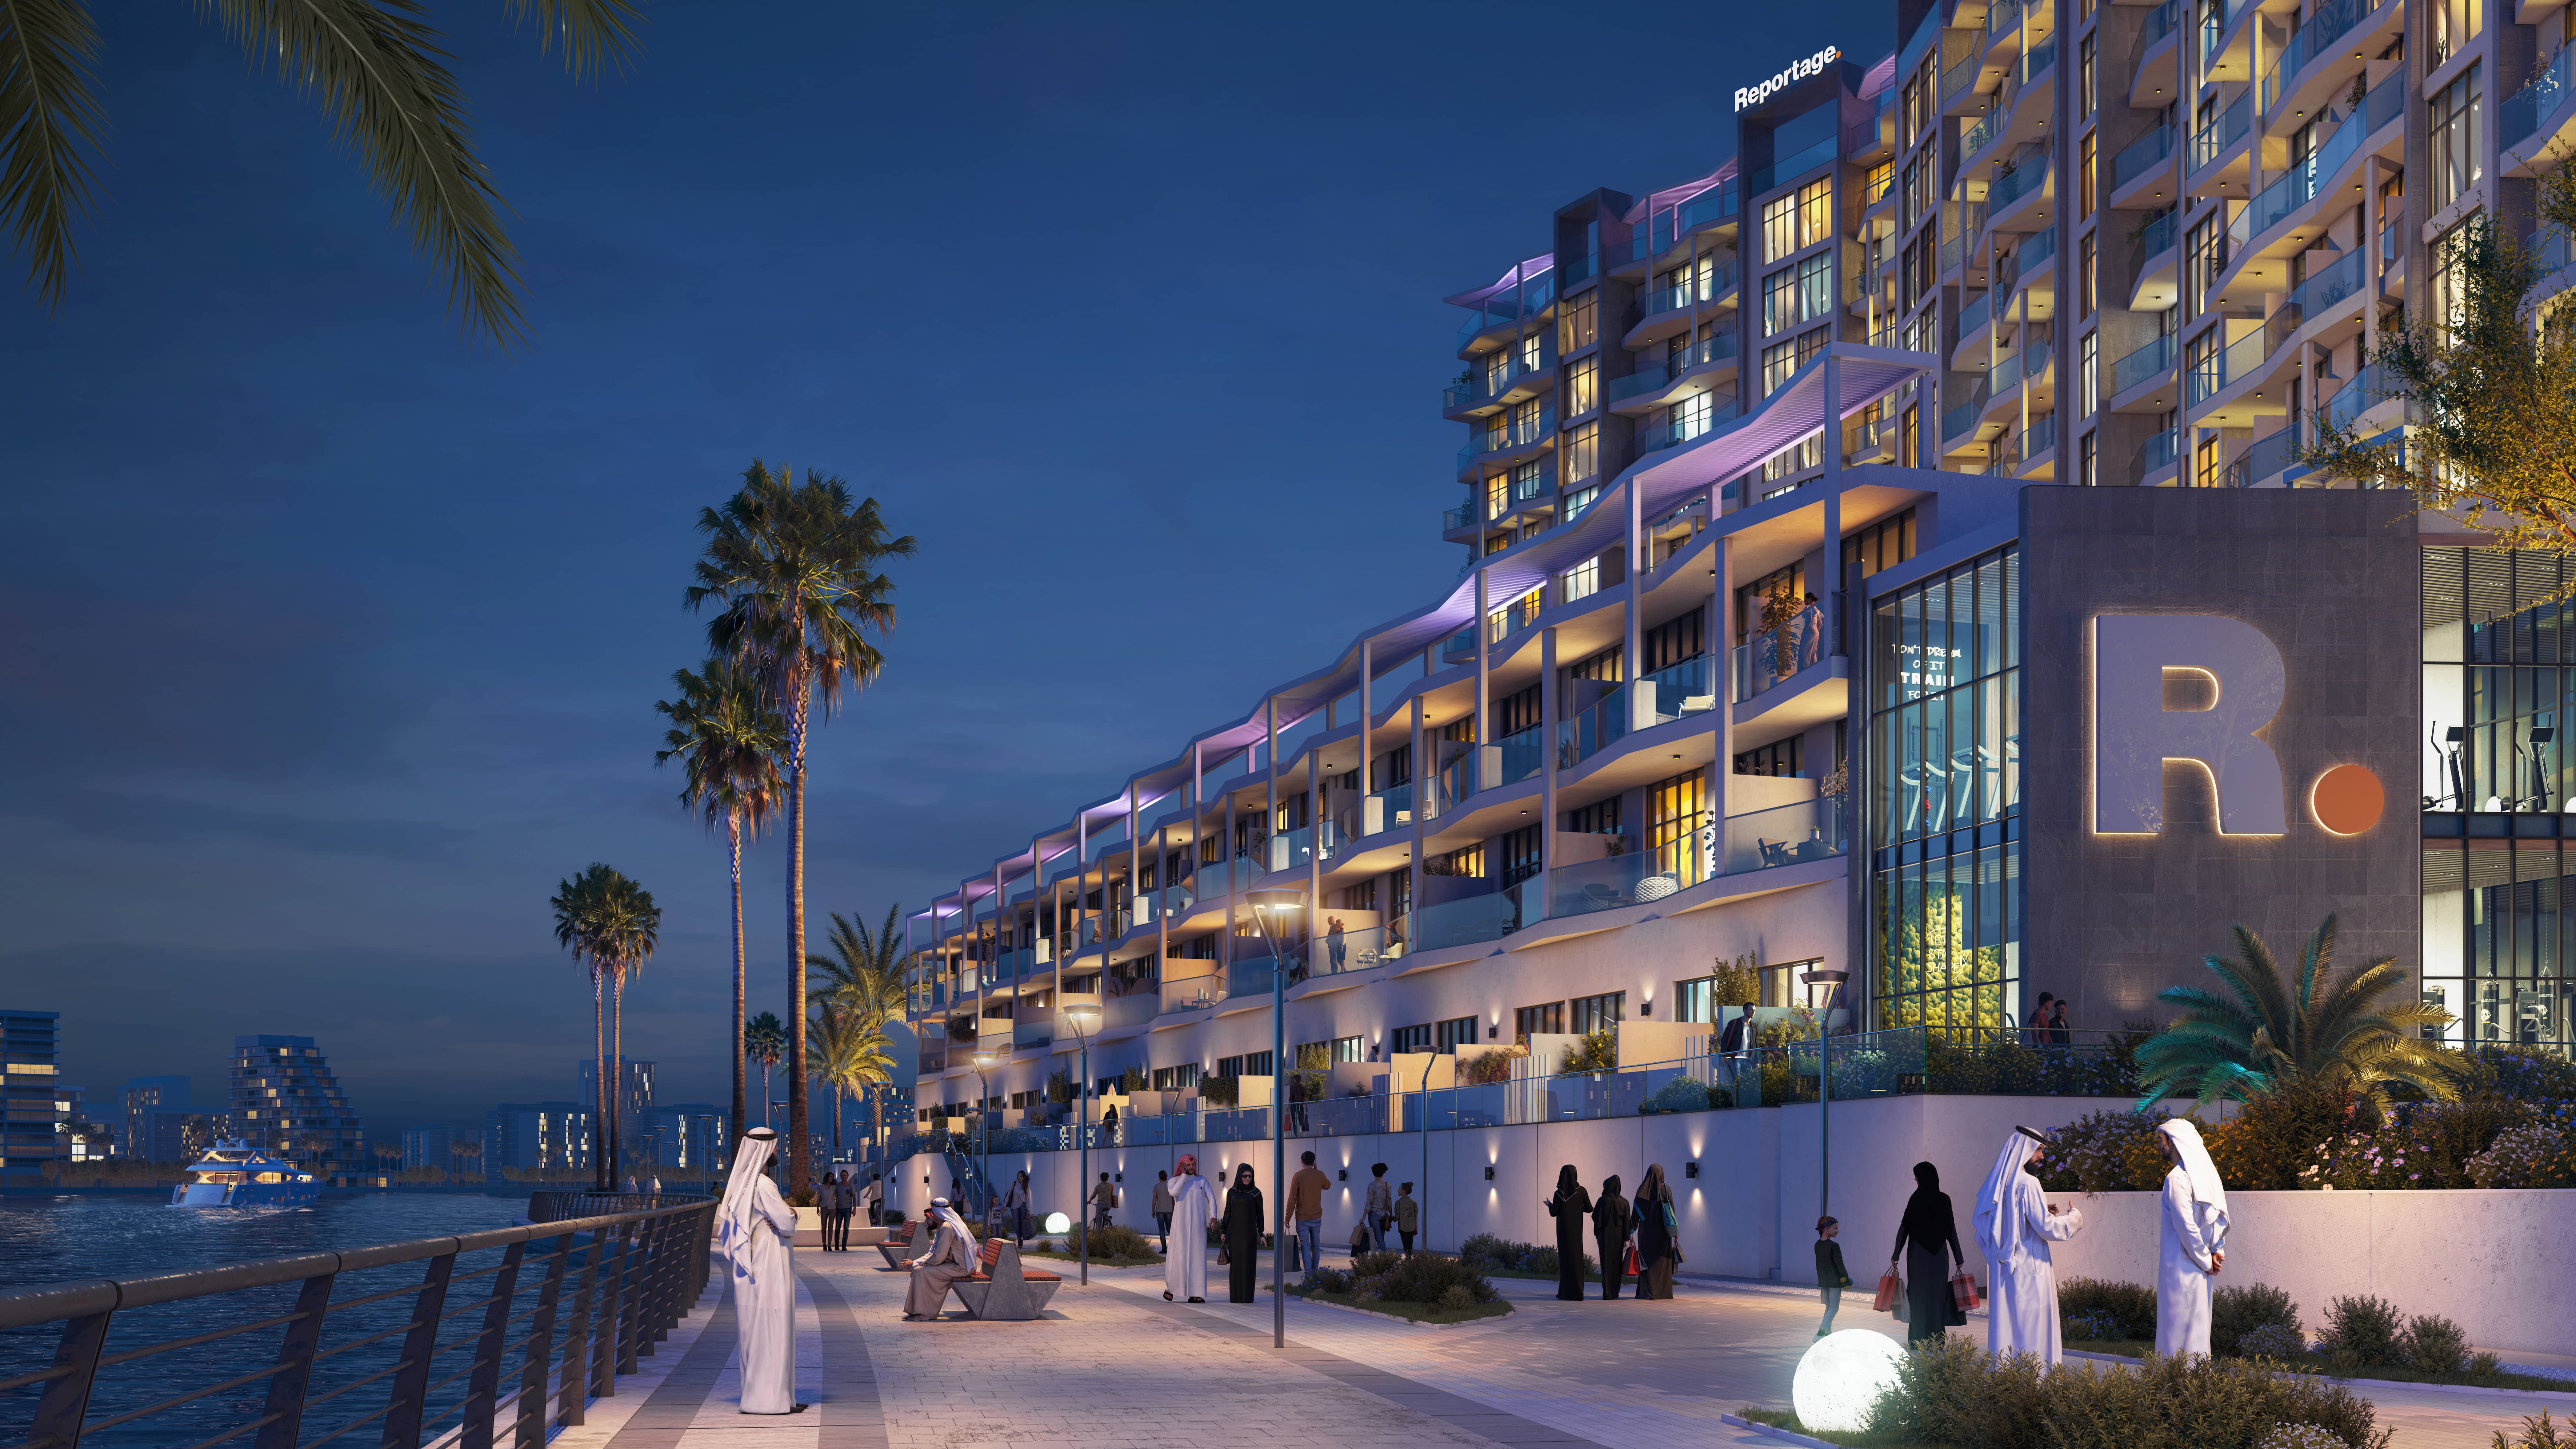
Living at Perla 3 means enjoying an elevated, health-focused lifestyle enriched by curated leisure spaces. Residents can begin their day with a workout in the state-of-the-art fitness center or practice mindfulness in the quiet Yoga and Zen gardens. Dedicated recreation zones include an Art Garden, bocce court, outdoor table tennis, and a giant chess installation, creating a vibrant community atmosphere. Family-friendly features like shaded children's play areas, dedicated splash pools, and pet-focused parks make Perla 3 a welcoming retreat for residents of all ages.


Architecture & Interiors:

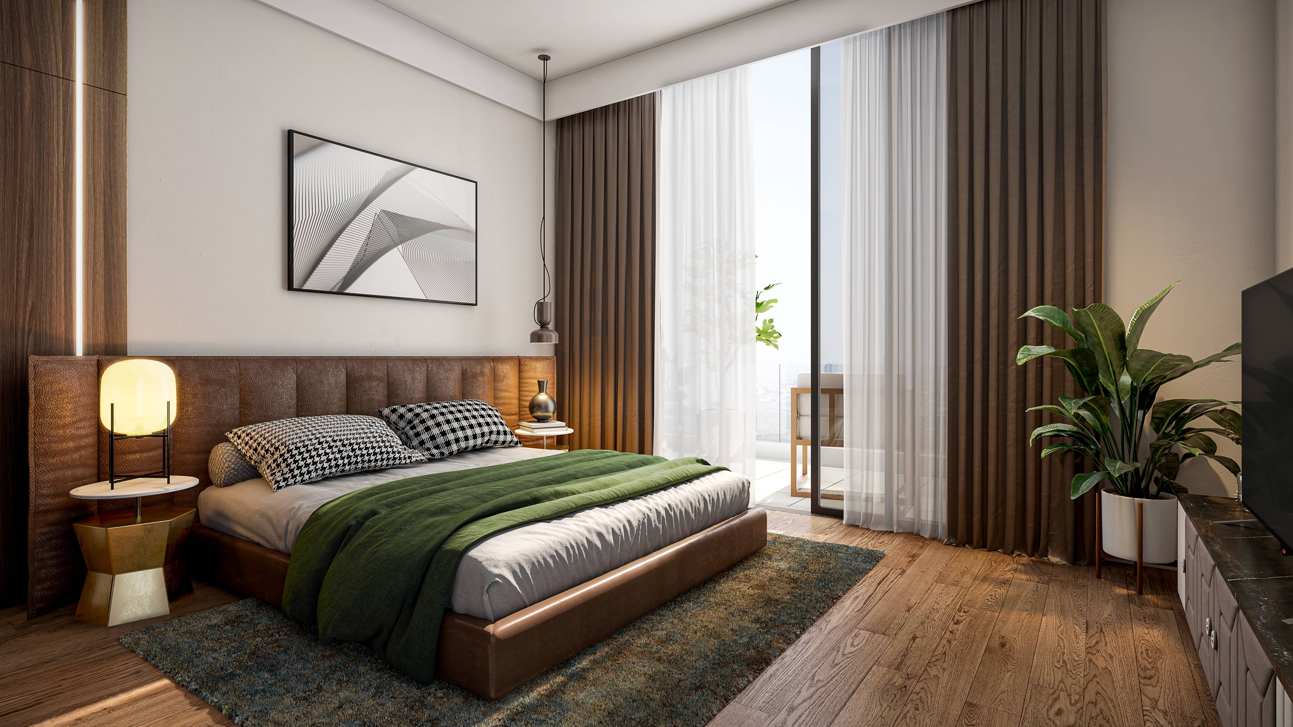
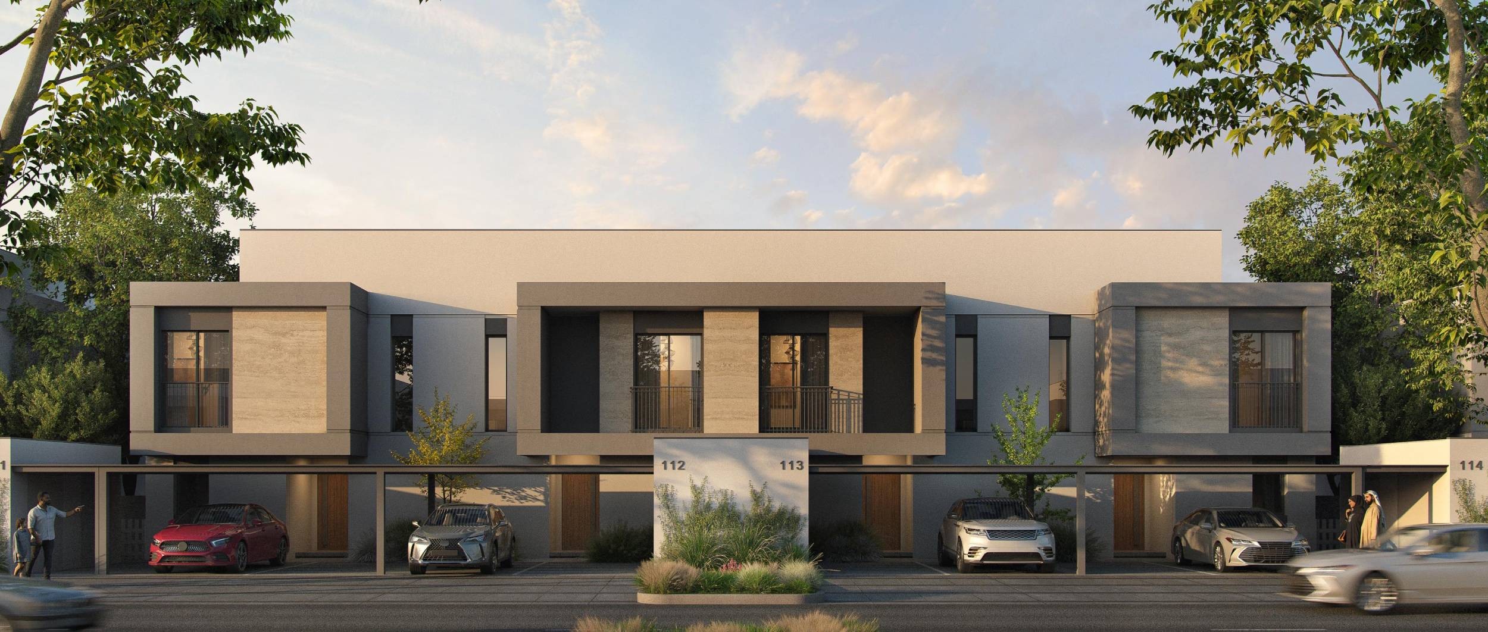
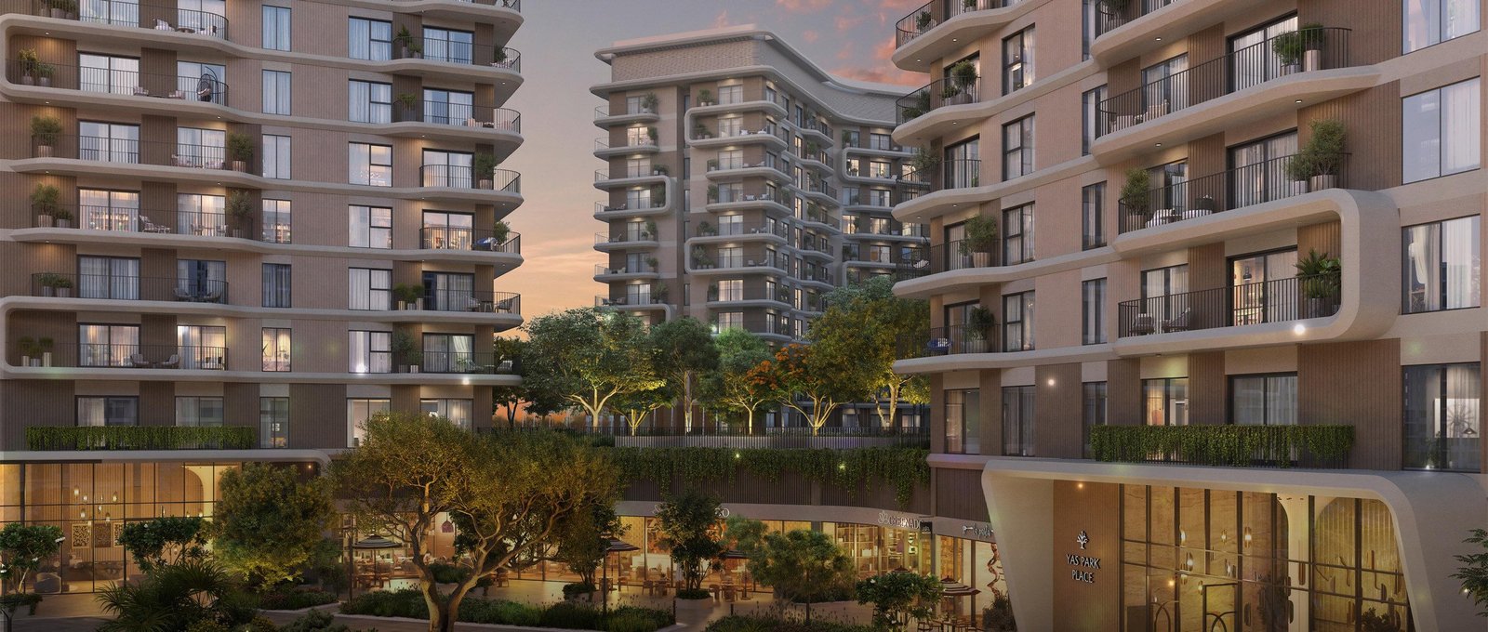
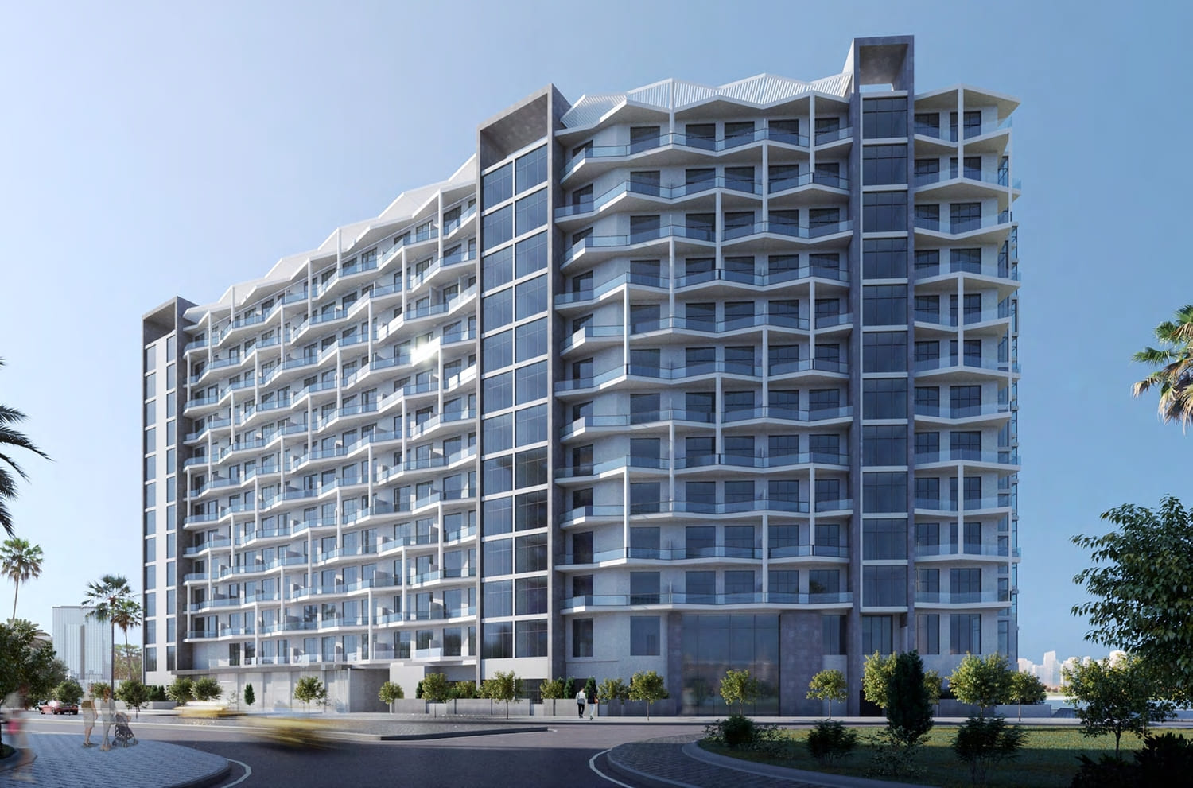
The architectural design of Perla 3 reflects crisp contemporary aesthetics, featuring sleek geometric lines, warm neutral facades, and extensive glazing. Step inside to discover refined interior craftsmanship, where built-in designer kitchen cabinetry, durable marble-look countertops, and premium ceramic flooring set a sophisticated tone. Modern bathrooms come equipped with vanity storage and high-end sanitary fittings. The seamless integration between indoor comfort and outdoor waterfront scenery provides an airy, resort-inspired ambiance across every home.


Location & Connectivity:

Situated in the heart of Yas Island, Perla 3 connects residents to Abu Dhabi’s world-famous leisure and entertainment destinations. Yas Beach and the lively Yas Bay Waterfront promenade are just 5 minutes away, while Etihad Arena, Warner Bros. World, and Yas Waterworld can be reached within 7 to 10 minutes. Premier shopping at Yas Mall is an easy 10-minute drive, and Abu Dhabi International Airport is reachable in 12 minutes. Direct access to Sheikh Zayed Bin Sultan Street ensures smooth commutes to downtown Abu Dhabi and neighboring emirates.


Whether you are searching for an exclusive coastal sanctuary or seeking high-capital appreciation in Abu Dhabi’s premier real estate market, Perla 3 on Yas Island represents an unrivaled property choice. Secure your waterfront apartment or townhouse today with flexible payment terms and embrace a world-class island lifestyle. Contact our sales team now to reserve your unit before handover in Q2 2027.
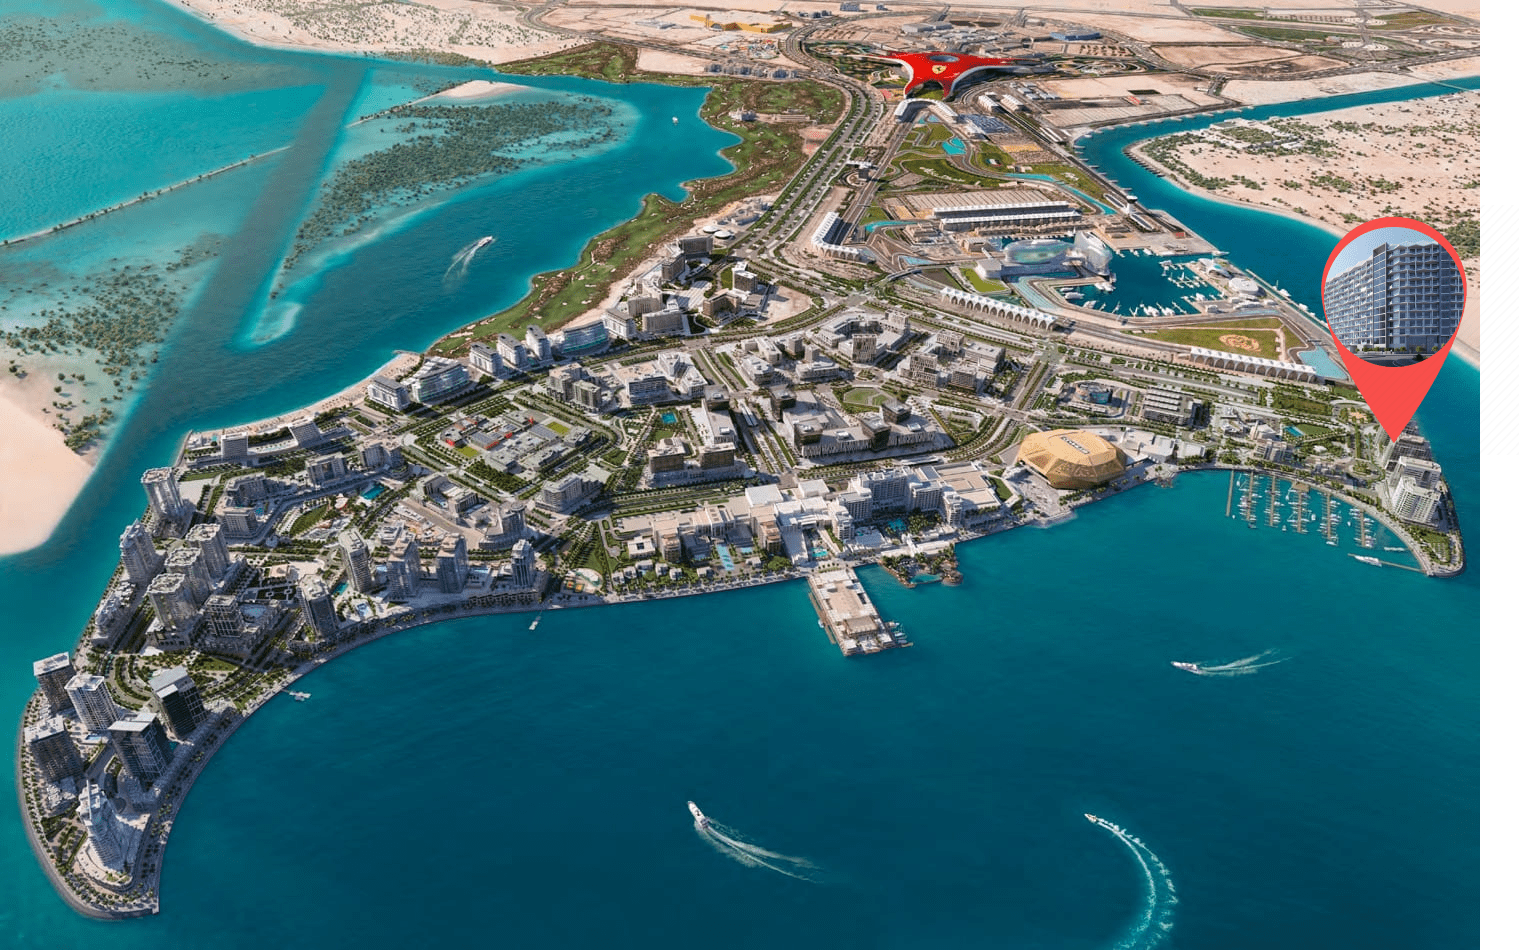
Perla 3 Master plan

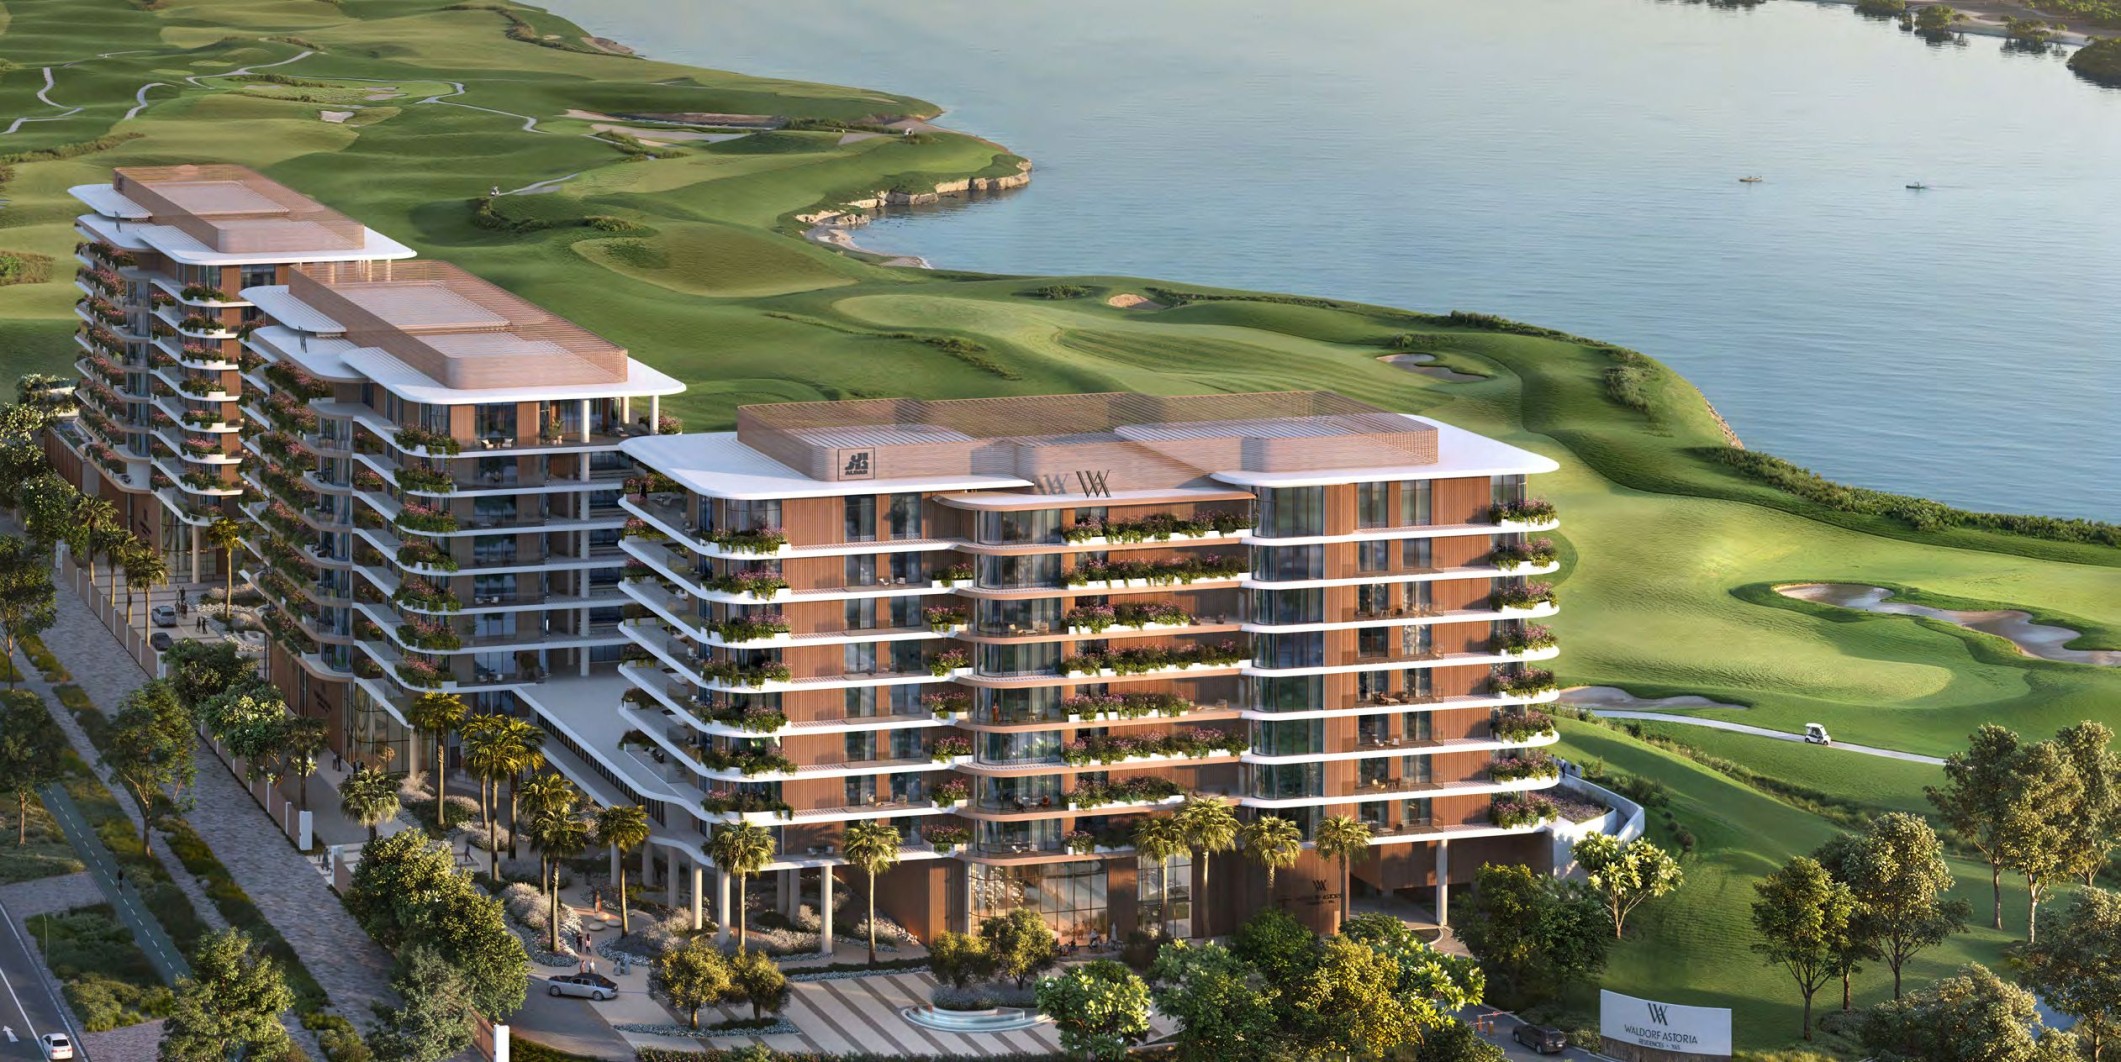
The master plan of Perla 3 by Reportage in Yas South is strategically conceptualized to offer seamless integration between resort-style coastal living and urban connectivity. Positioned directly along the waterfront promenade on Yas Island, the development features a sleek high-rise tower resting on an expansive podium level designed for community recreation and wellness.

Waldorf Astoria Residences Yas

Fay Al Reeman

Perla 2

Yas Canopies

Ansam

The Orchids

Perla 3 Video

At Yas West, right at the Waterfront, lies Perla 3 – An architectural gem that tells the story of the beautiful island. These high-rise buildings and townhouses offer an incomparable lifestyle right in the heart of the action where the magical life of Yas is at your doorstep.

Perla 3 Location

Questions Asked by Customers

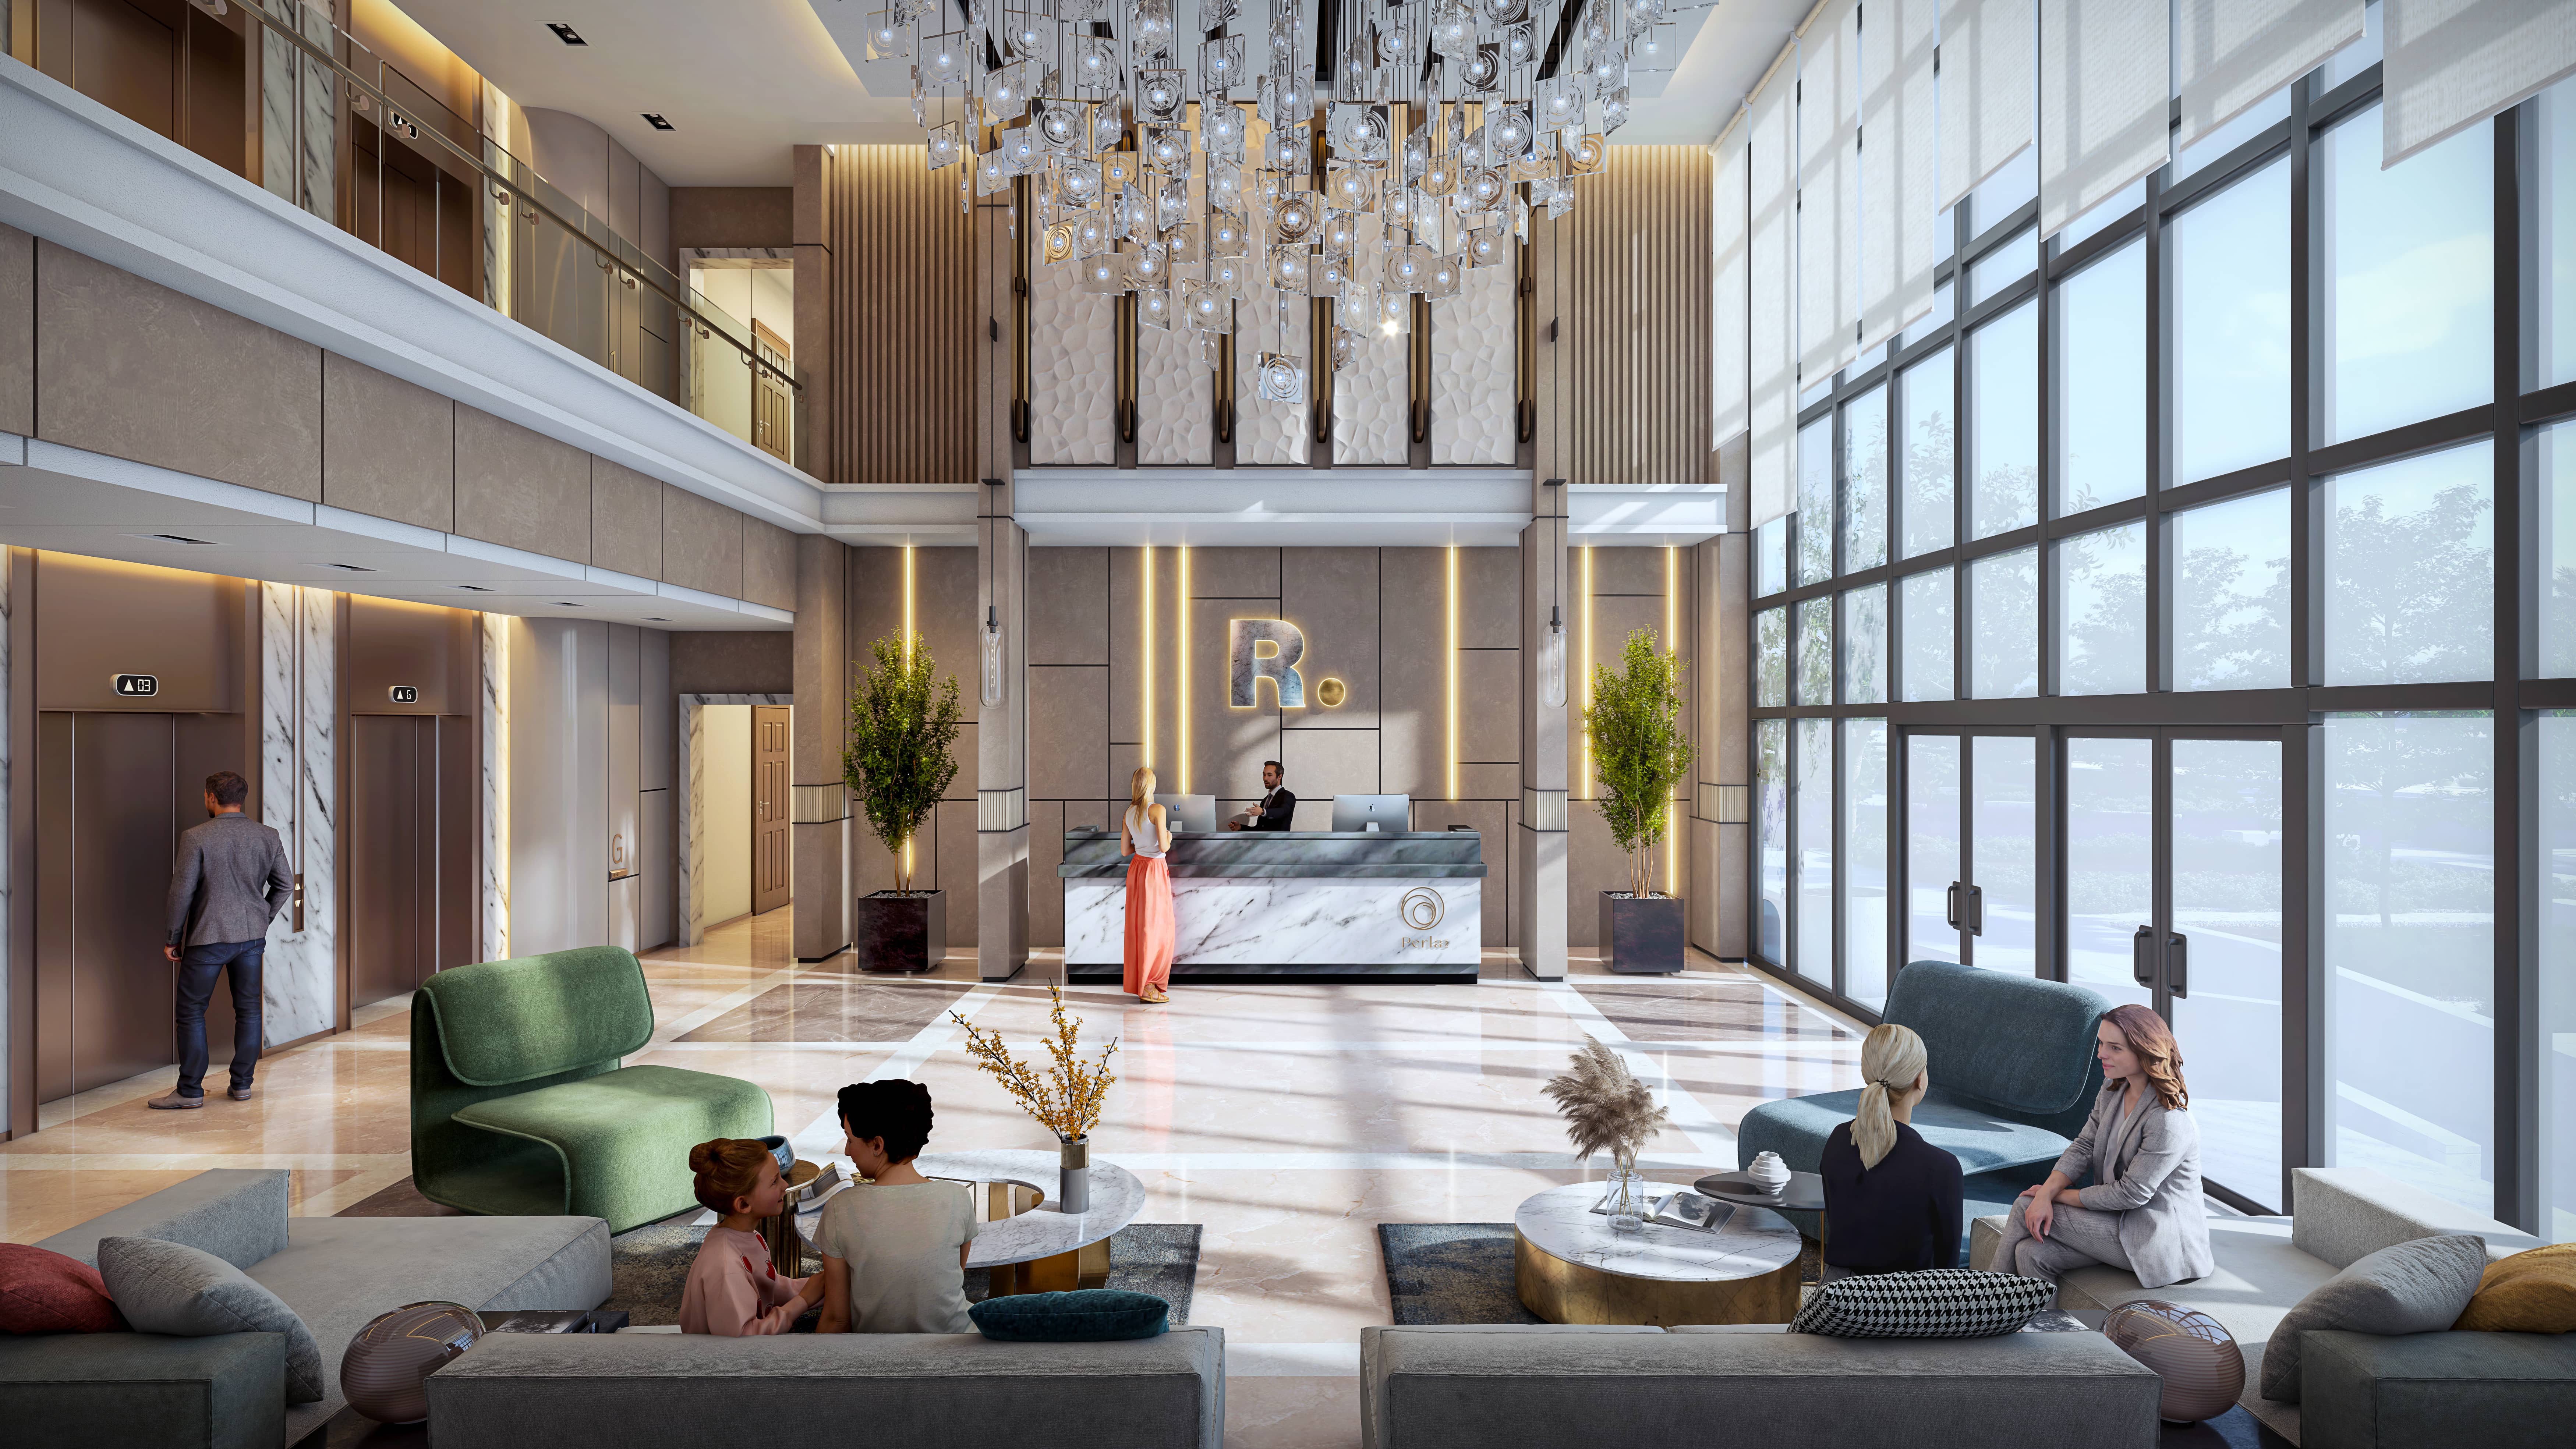
Luxury open-plan living room interior design at Perla 3 on Yas Island Abu Dhabi featuring floor-to-ceiling panoramic windows
Modern fitted kitchen interior featuring premium countertops and cabinetry at Perla 3 in Yas South Abu Dhabi

Perla 3 is a waterfront residential development by Reportage Properties, featuring apartments and townhouses set in Yas West / Yas Bay, Abu Dhabi.

Units include studios, 1, 2, 3 bedroom apartments, plus 4 bedroom townhouses.

The project is expected to be handed over in Q2 2027.

Perla 3 offers world-class amenities including swimming pools, gym, landscaped gardens (Zen, art, yoga), children’s play zones, BBQ and shaded seating, giant chess, bocce area, and more.

The development comprises around 326 units.

Residences enjoy scenic waterfront views, generous natural light via double-glazed windows, and prime access to Yas Island attractions, Yas Bay, and nearby malls, entertainment and transport links.

Yes. As an off-plan property in a high-demand location, it offers potential capital appreciation. Also, post-handover, units may generate stable rental income due to Yas Island’s vibrant demand.

One commonly cited plan is 15% down payment, then instalments during construction, and remainder at handover.

Similar Projects

Submit an Inquiry

I accept the terms of the User Agreement and Privacy Policy.
LL8RN3M11G7ng4Ve4NDt

Developed by :

Royal Park at Masdar City residential apartment building facade in Abu Dhabi