


Olaia Residences in Palm Jumeirah by Gulf House Real Estate Development

Olaia Residences

Luxury residences offering refined living on Palm Jumeirah.

iconImage

3,200,000

Launch Price
iconImage

OFF-PLAN

Project Nature
Ownership: Freehold

Bedrooms

1, 2, 3, 4, 5

Type

AP
AP

Handover

Q4 2027

Area

851 to 4,125 sqft

Down Payment

10%

Service Charges

23 AED/sqft

Contact Project Specialist

I accept the terms of the User Agreement and Privacy Policy.

Olaia Residences Overview

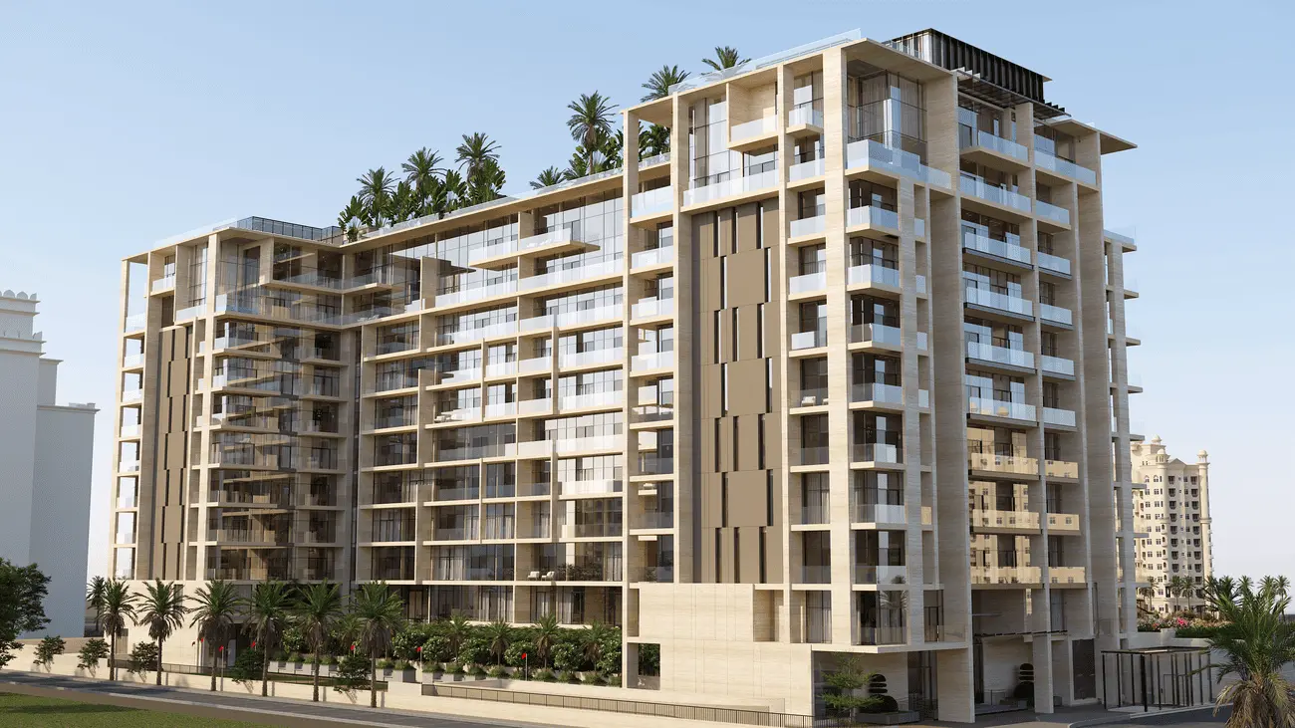
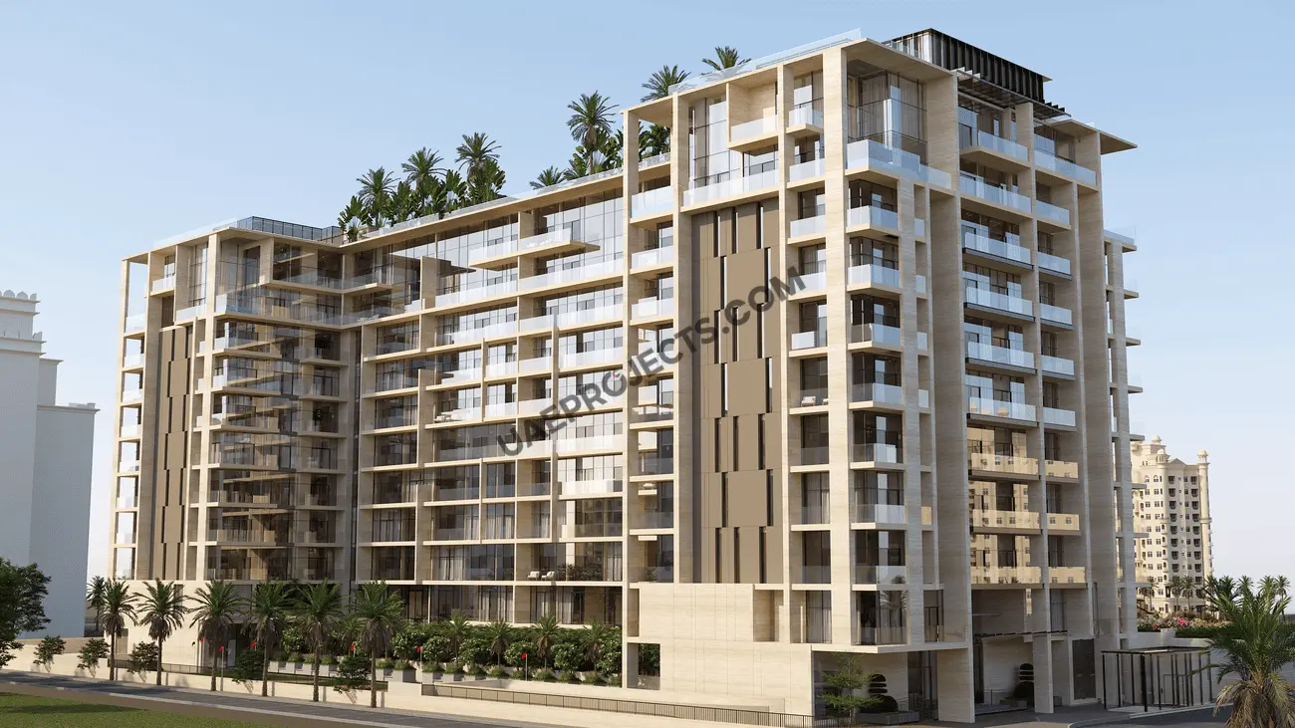
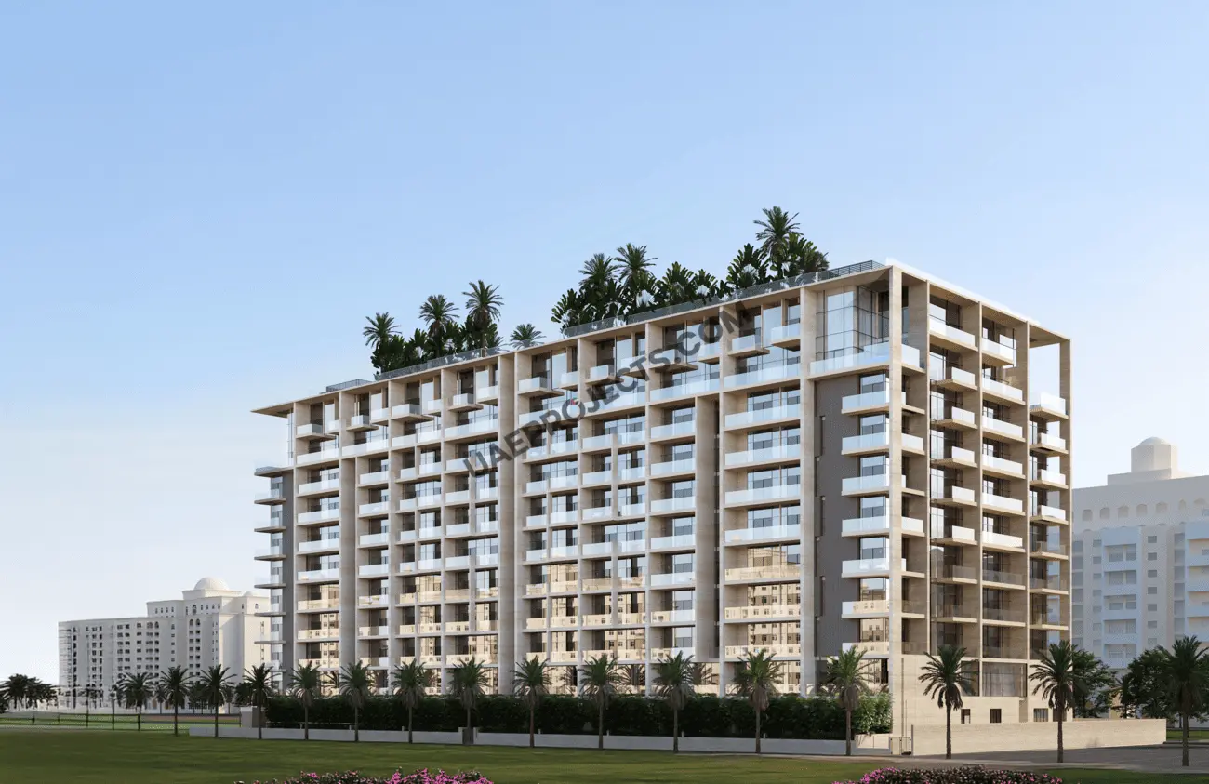
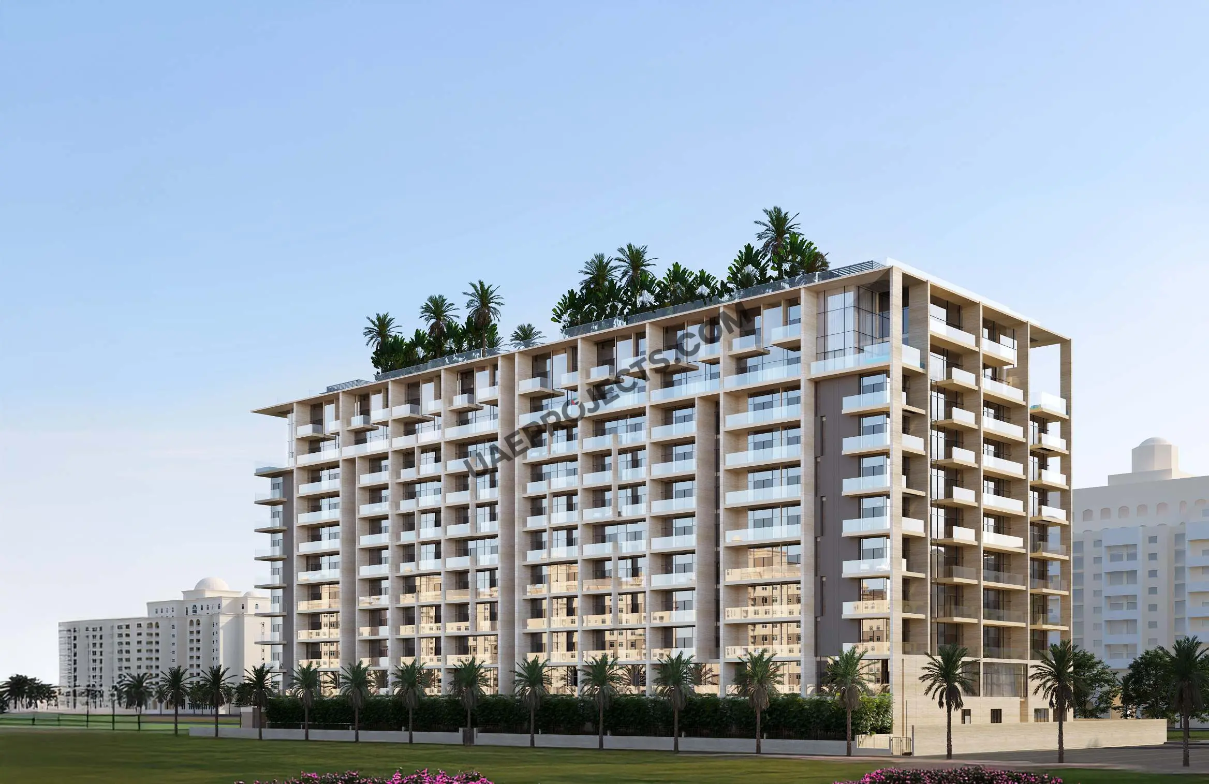
Olaia Residences by Gulf House Real Estate Development is a luxury residential development on Palm Jumeirah, Dubai. Located opposite Fairmont The Palm and beside Etihad Park, the project features 148 residences, including one- to three-bedroom apartments and three- to five-bedroom duplexes. The development offers premium amenities, rooftop leisure facilities, wellness spaces and contemporary interiors. With Miele appliances in apartments and Gaggenau appliances in duplexes, Olaia Residences combines refined design with practical living. The project is scheduled for handover in Q4 2027.

Gulf House Real Estate Development

Olaia Residences Amenities

Lounge

Lounge

Spa

Spa

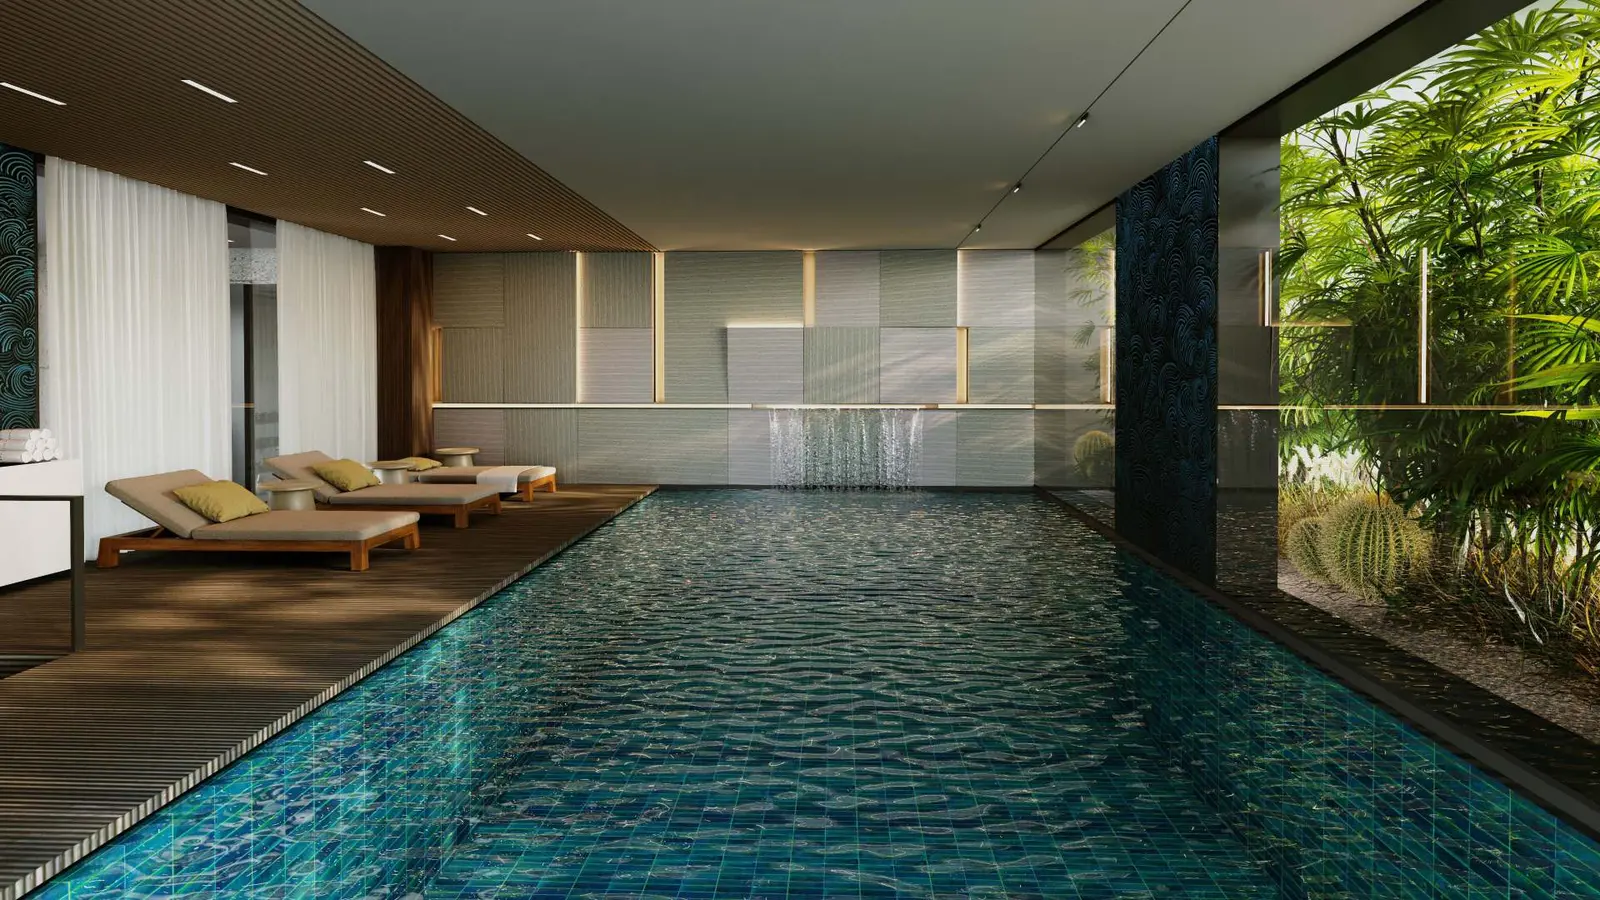
Indoor Pool

Indoor Pool

Rooftoop Pool

Rooftoop Pool

Gym

Gym

Kids Play Area

Kids Play Area

Olaia Residences Neighborhood

ICCA Dubai
caricon

7 min | 4.62 km

Premier Genie
caricon

7 min | 4.73 km

Russian School of Mathematics - RSM Knowledge Park
caricon

8 min | 4.8 km

Al Maktoum International Airport
caricon

41 min | 38.95 km

Dubai International Airport
caricon

47 min | 39.03 km

Sharjah International Airport
caricon

52 min | 58.67 km

Palm Jumeirah Mall
caricon

2 min | 1 km

Atlantis Mall
caricon

8 min | 5.23 km

Dubai Marina Mall
caricon

9 min | 6.22 km

Basking Robbins
caricon

1 min | 0.32 km

dEATox
caricon

1 min | 0.25 km

Aprons & Hammers
caricon

1 min | 0.3 km

Welcare Hospital
caricon

7 min | 4.36 km

Health Avenue Polyclinics
caricon

10 min | 6.07 km

Emirates Hospital
caricon

11 min | 6.67 km

We welcome various payment methods.

Diverse payment options for your convenience.

Bitcoins

Bank Transfer

Credit Card

Cheques

Olaia Residences Payment Plans

Olaia Residences Floor Plans

1 Bedroom Apartment

Explanation

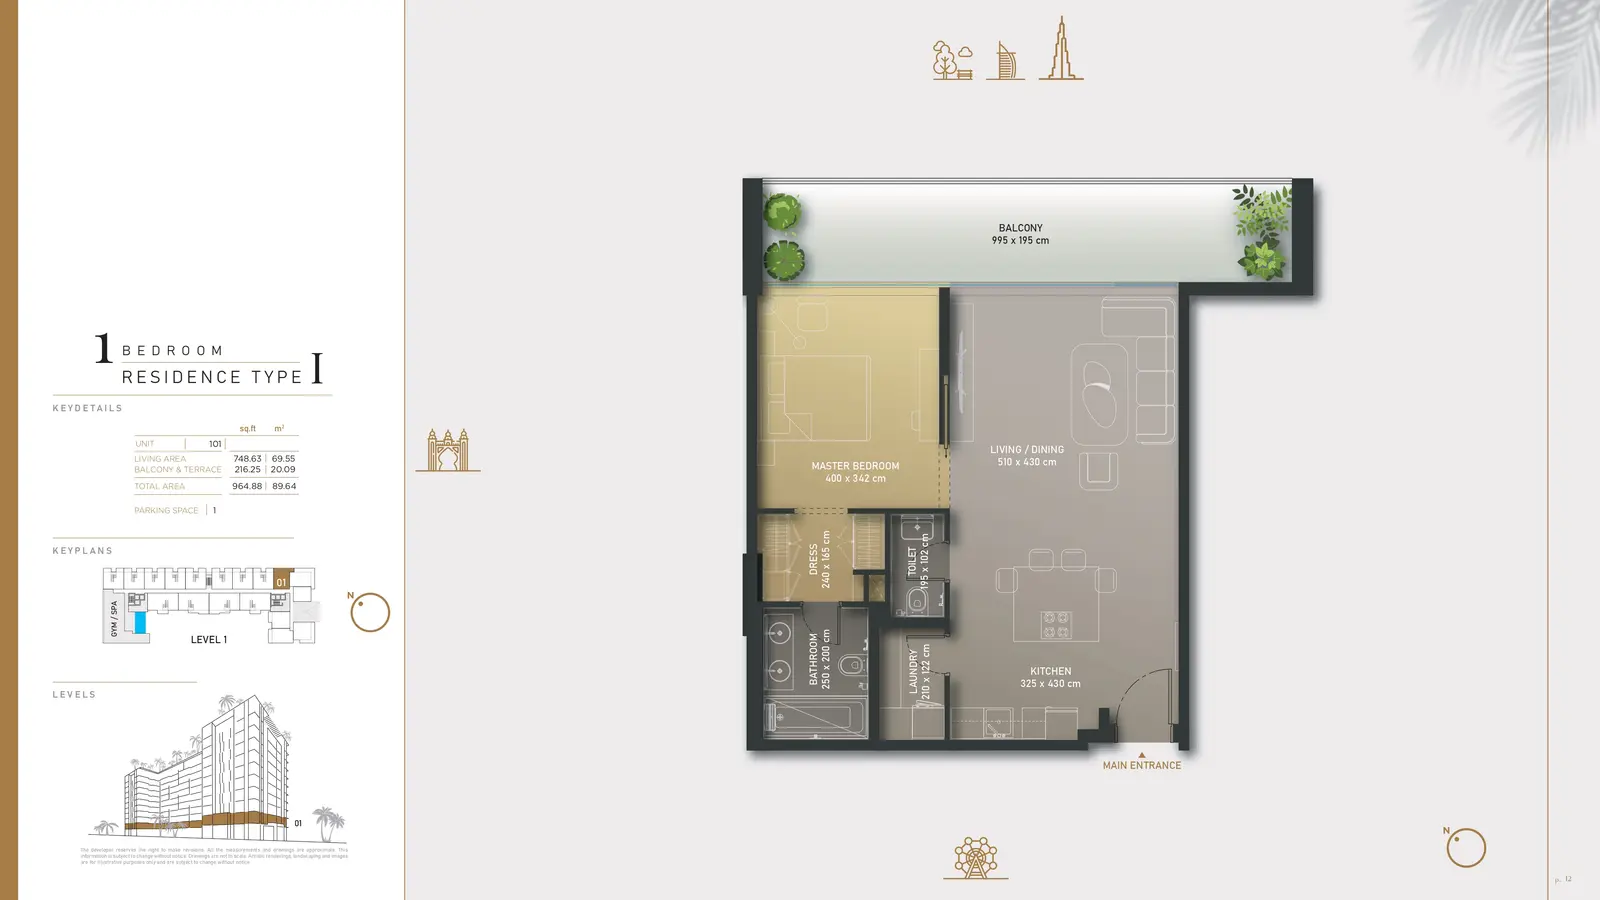
Olaia Residences 1-bedroom Apartment Type I offers 748.63 sq. ft. of living area and 216.25 sq. ft. of balcony and terrace space, giving a total area of 964.88 sq. ft. The layout includes a master bedroom, dressing area, bathroom, living and dining space, and separate kitchen. Its balcony extends the living area outdoors, while the practical arrangement supports comfortable everyday living.

Please choose unit type:

Type I

Type I

Type II

Type II

Type V

Type V

Type IA

Type IA

Type IB

Type IB

Type IIC

Type IIC

Type IIIA

Type IIIA

Type IIIB

Type IIIB

Type IIIC

Type IIIC

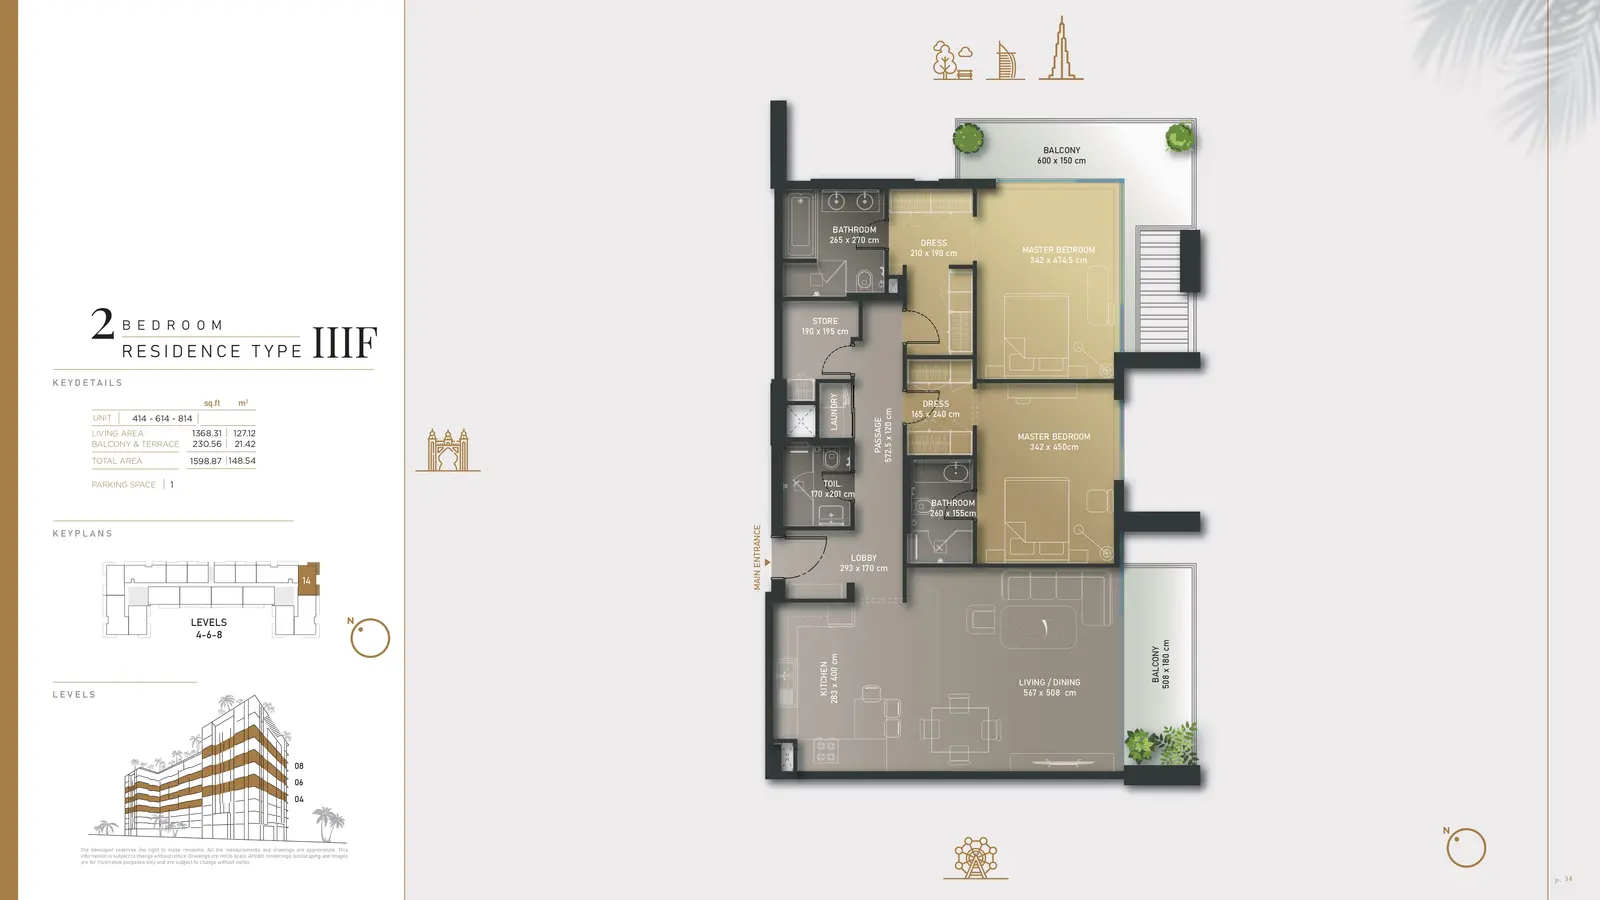
Type IIIF

Type IIIF

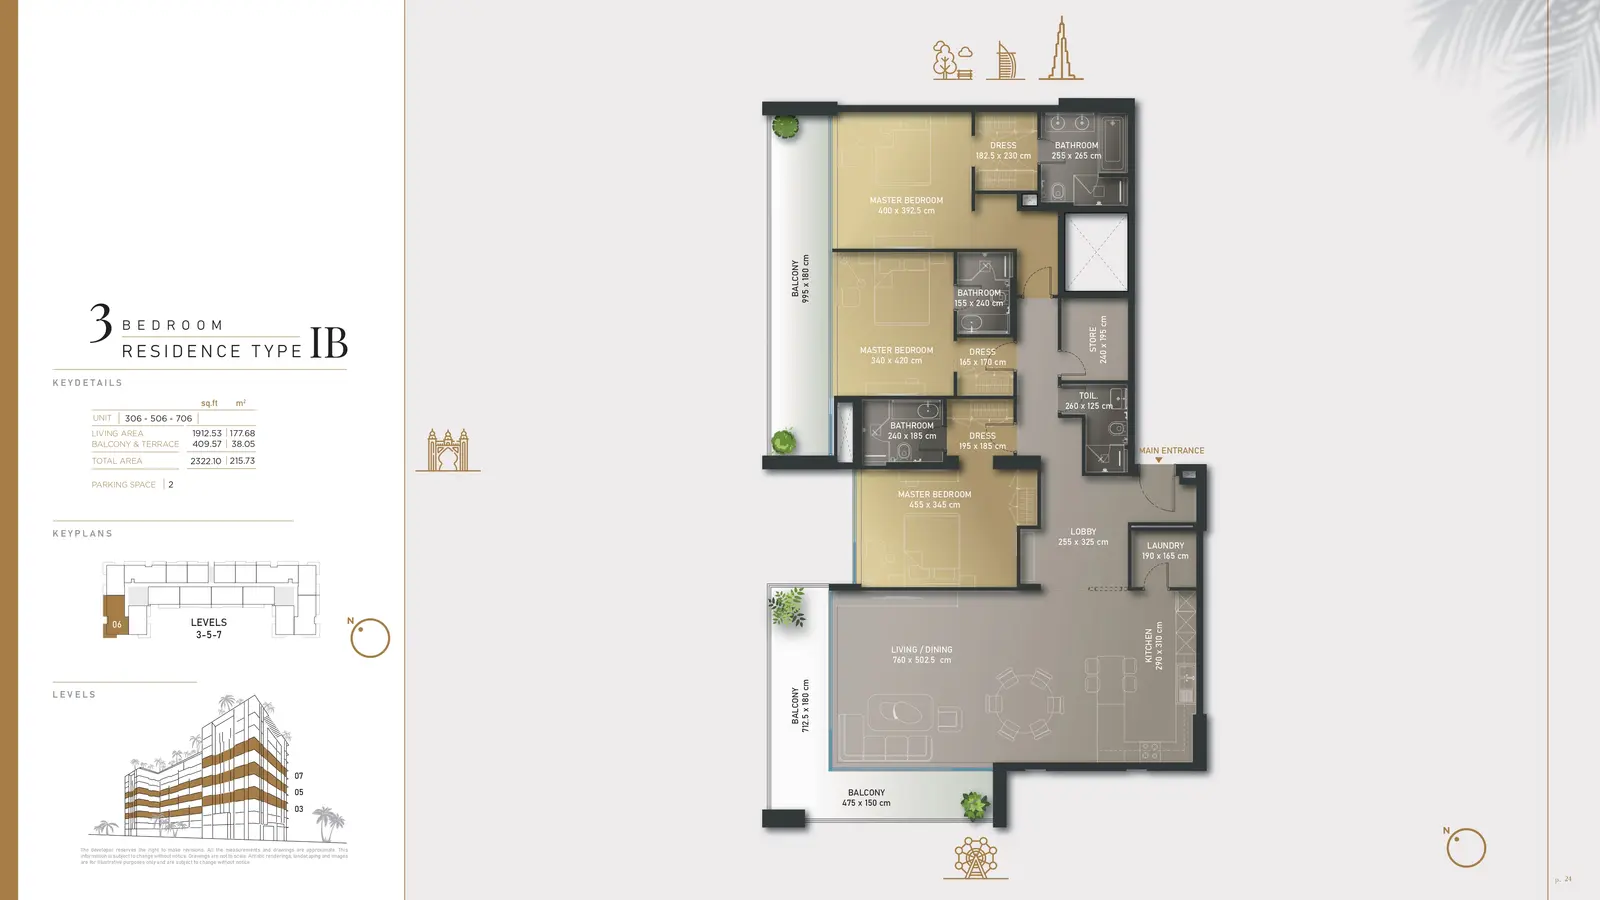
Type IB

Type IB

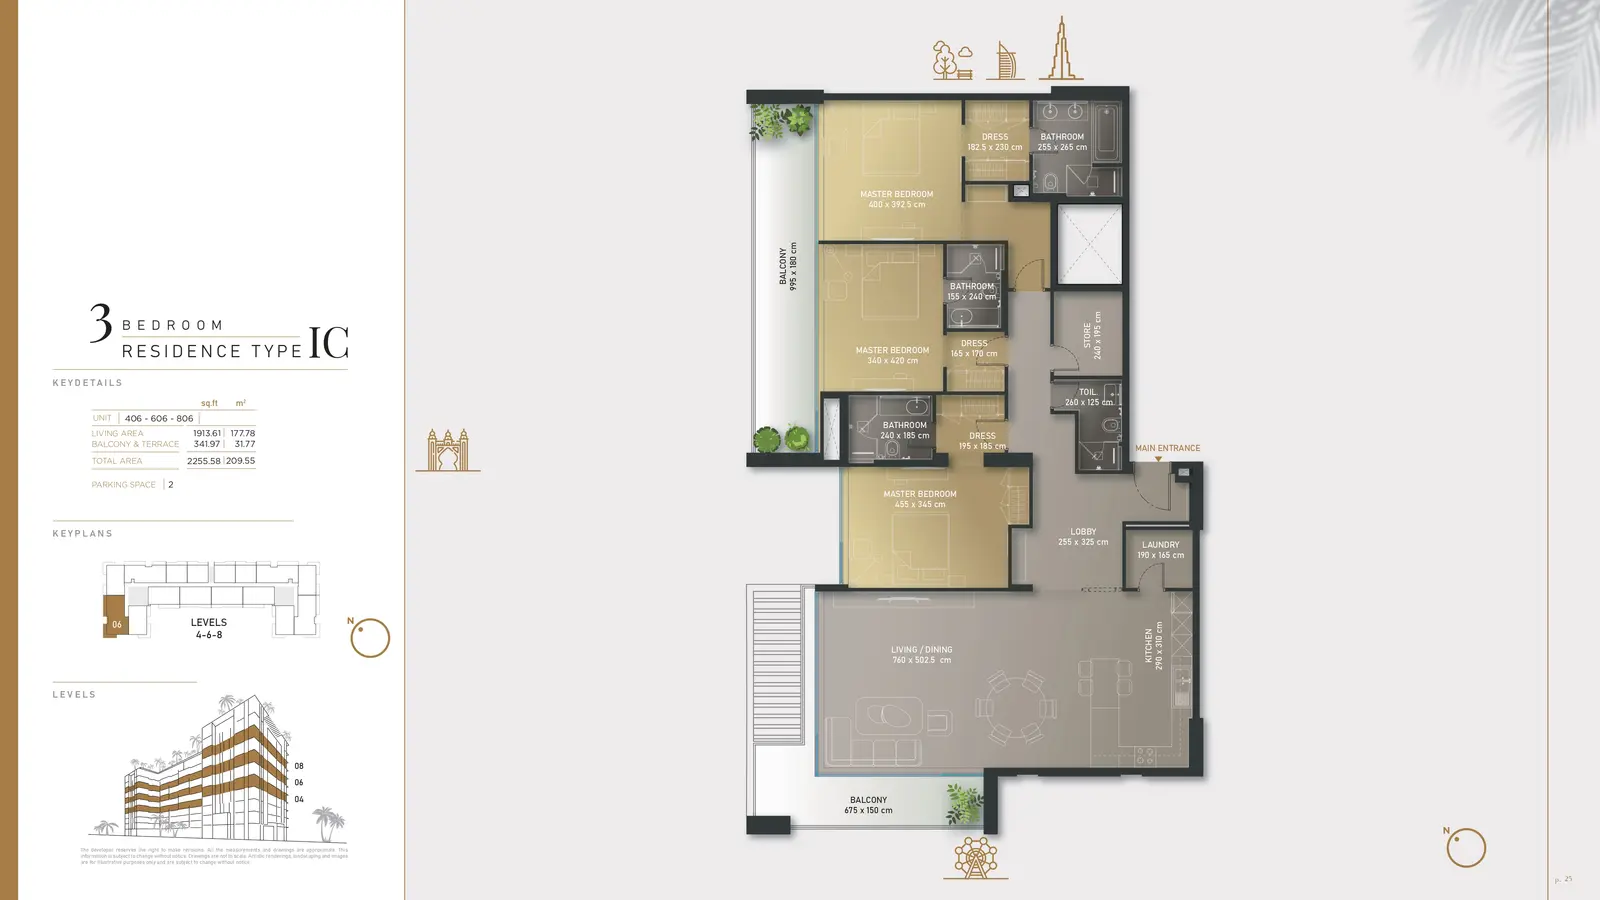
Type IC

Type IC

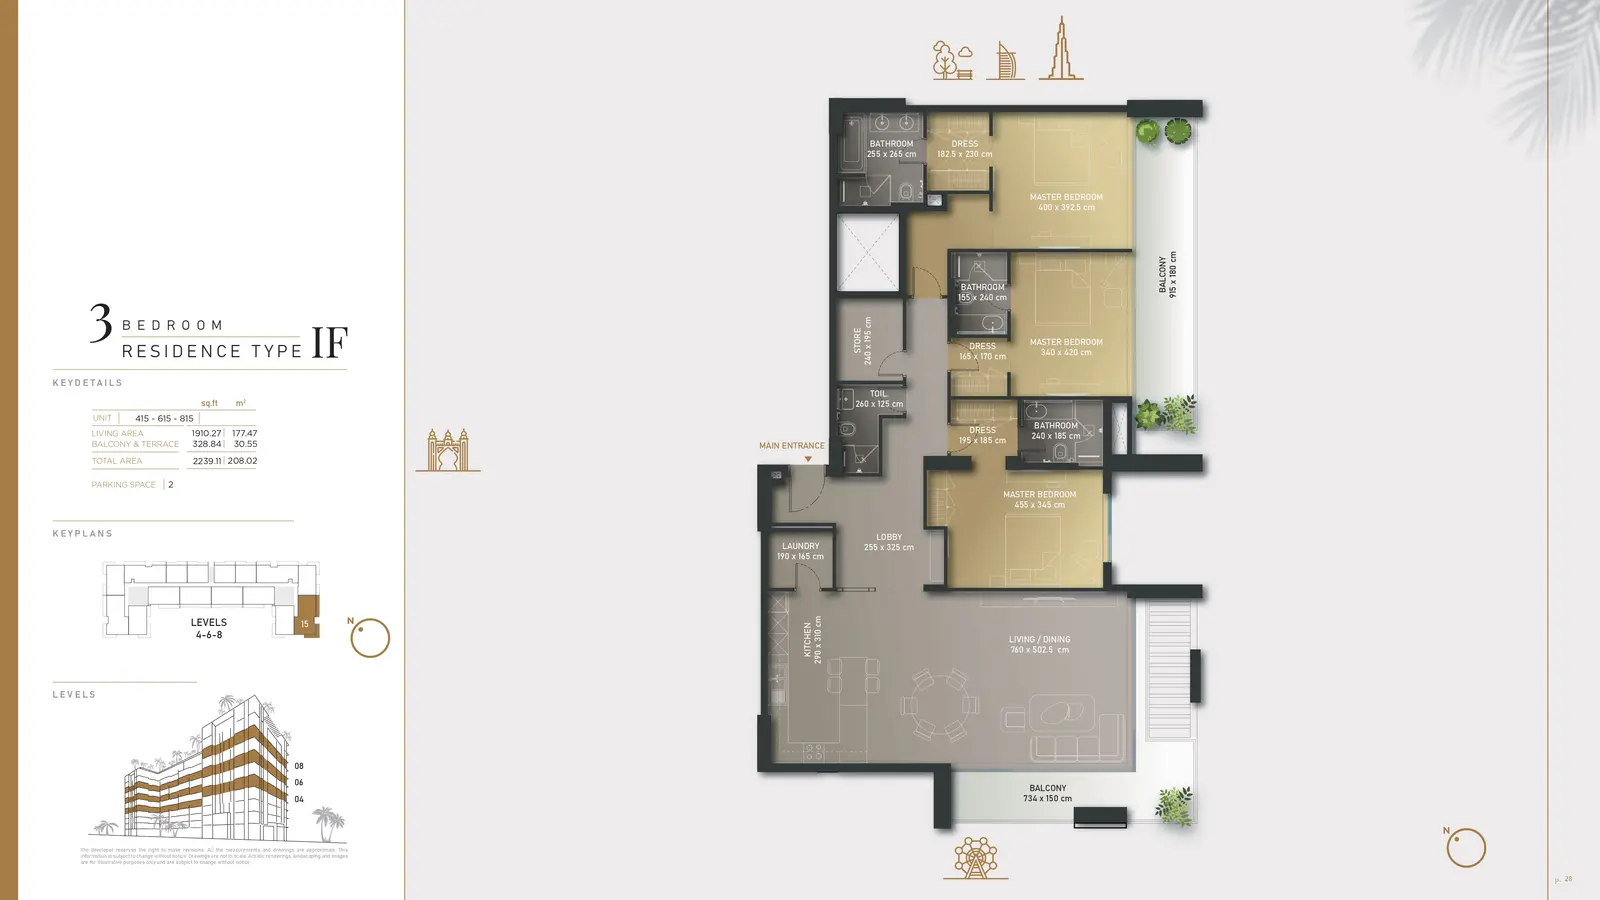
Type IF

Type IF

Type IIB

Type IIB

Type II

Type II

Type II

Type II

Type V

Type V

Type IV

Type IV

Type I

Type I
Floor Plans Location Project Name Bedrooms Type Property Type Property Size Service Charges
Palm Jumeirah Olaia Residences 1 Bed AP Type I 216 sqft 23 / sqft

4,974

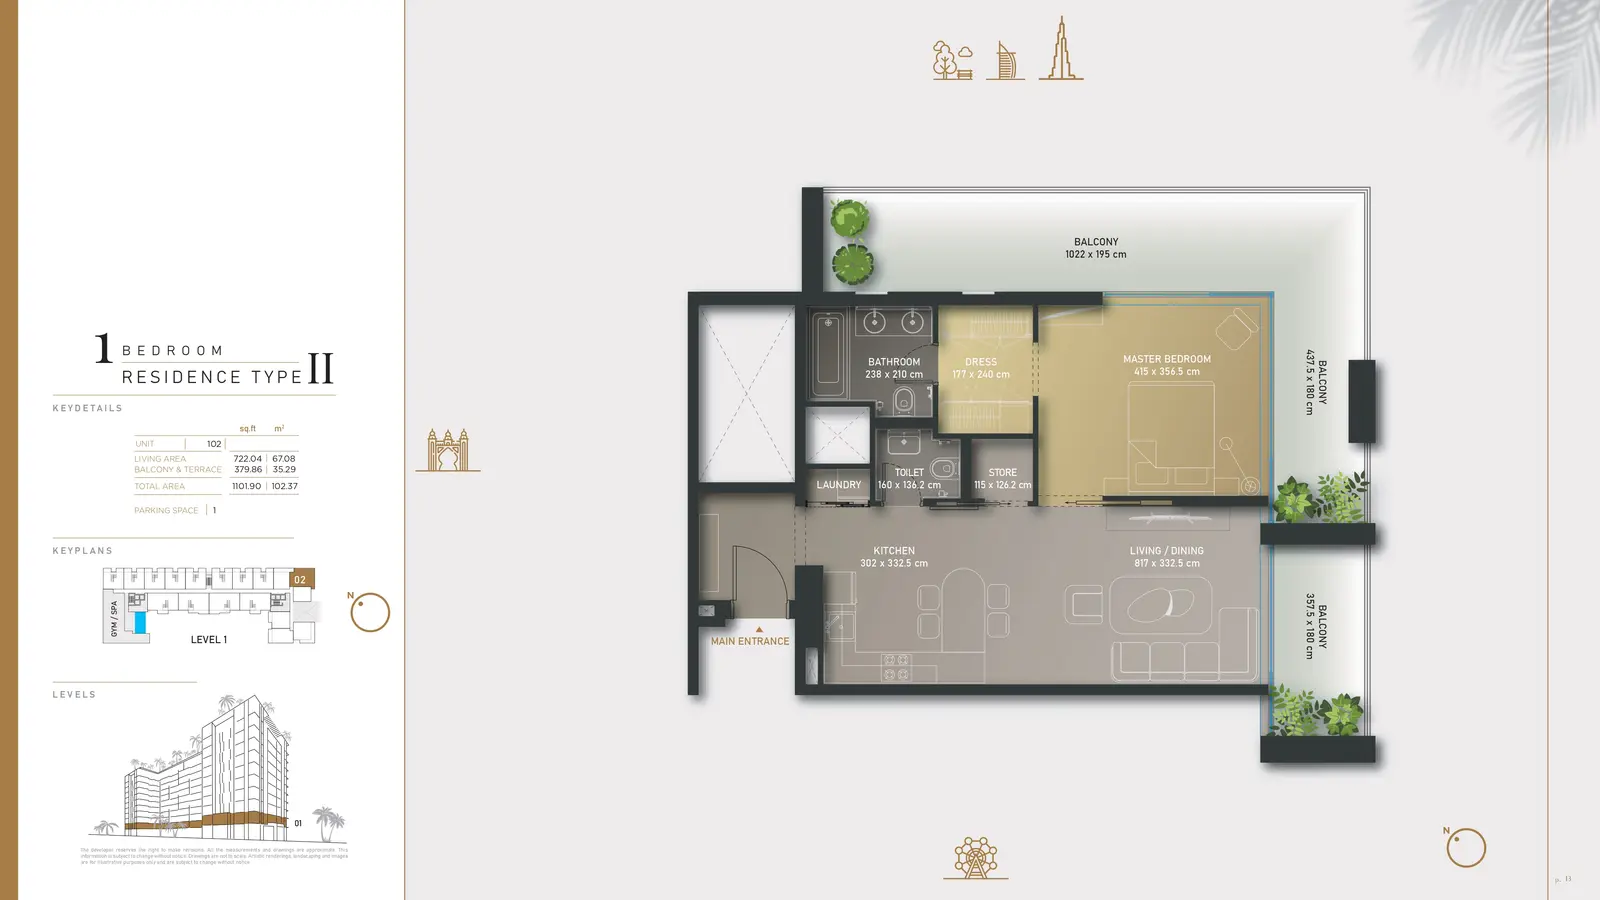
Palm Jumeirah Olaia Residences 1 Bed AP Type II 1,102 sqft 23 / sqft

25,344

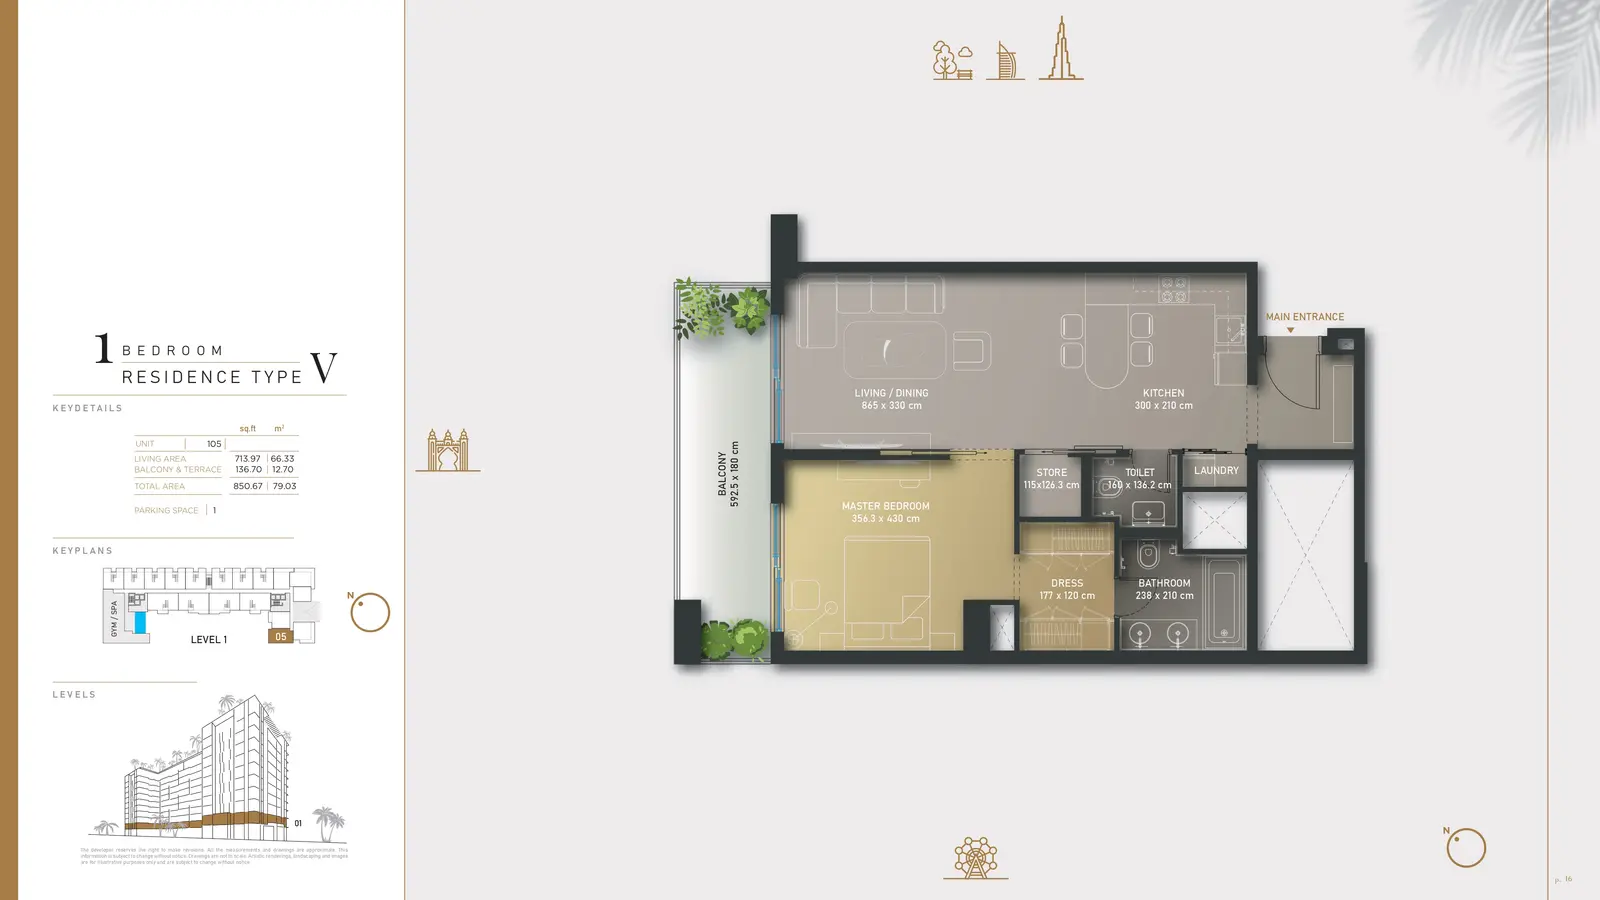
Palm Jumeirah Olaia Residences 1 Bed AP Type V 851 sqft 23 / sqft

19,565

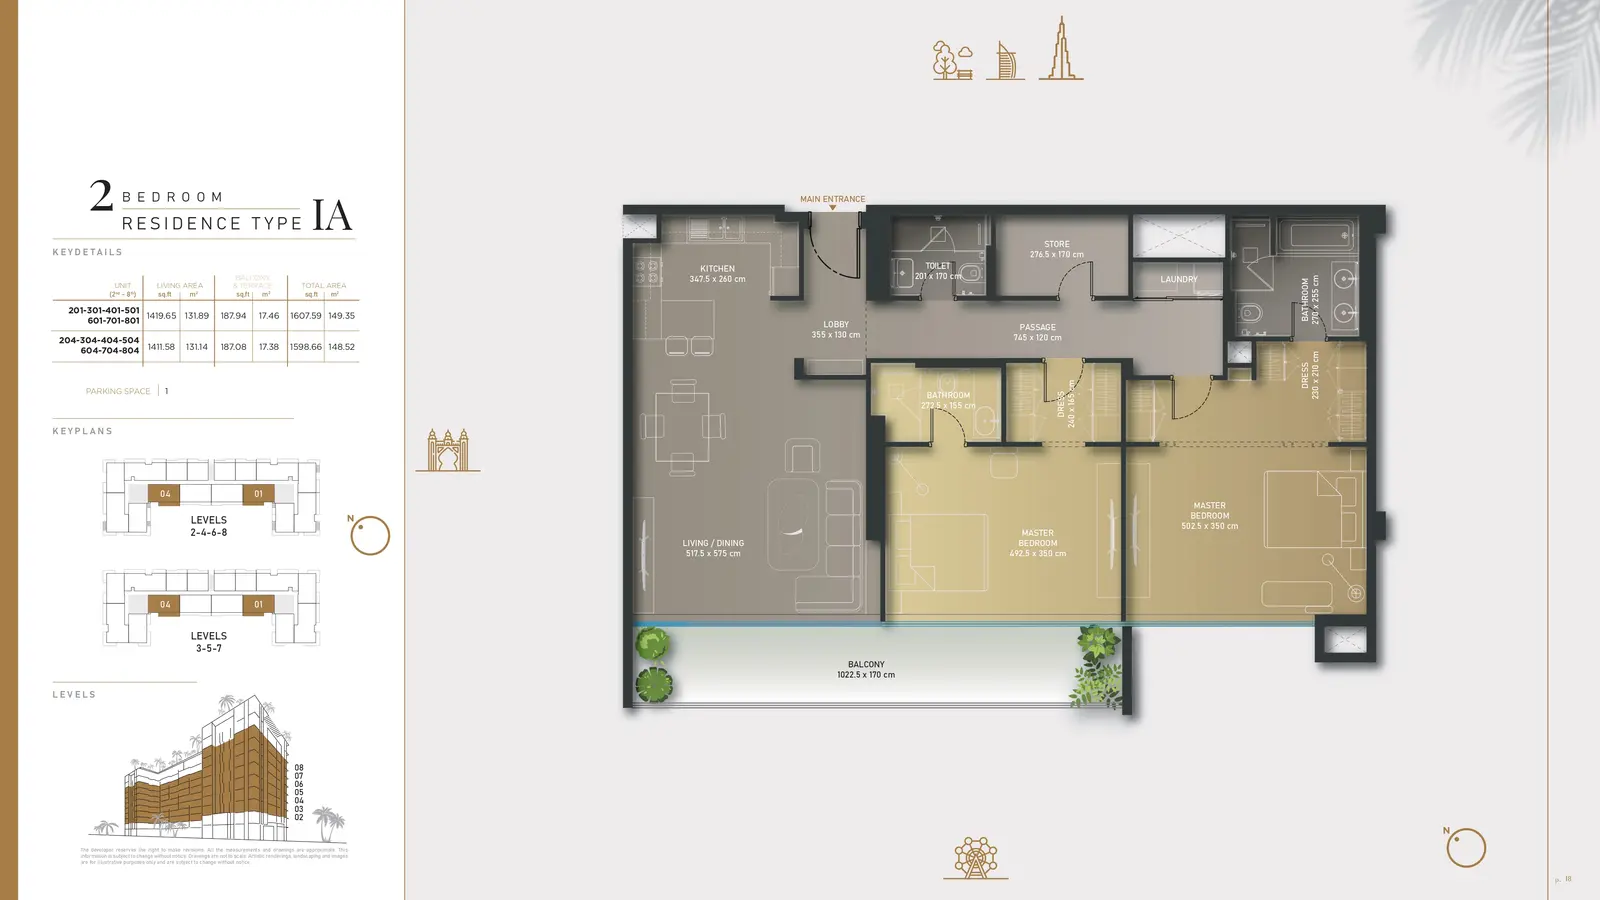
Palm Jumeirah Olaia Residences 2 Beds AP Type IA 1,608 sqft 23 / sqft

36,975

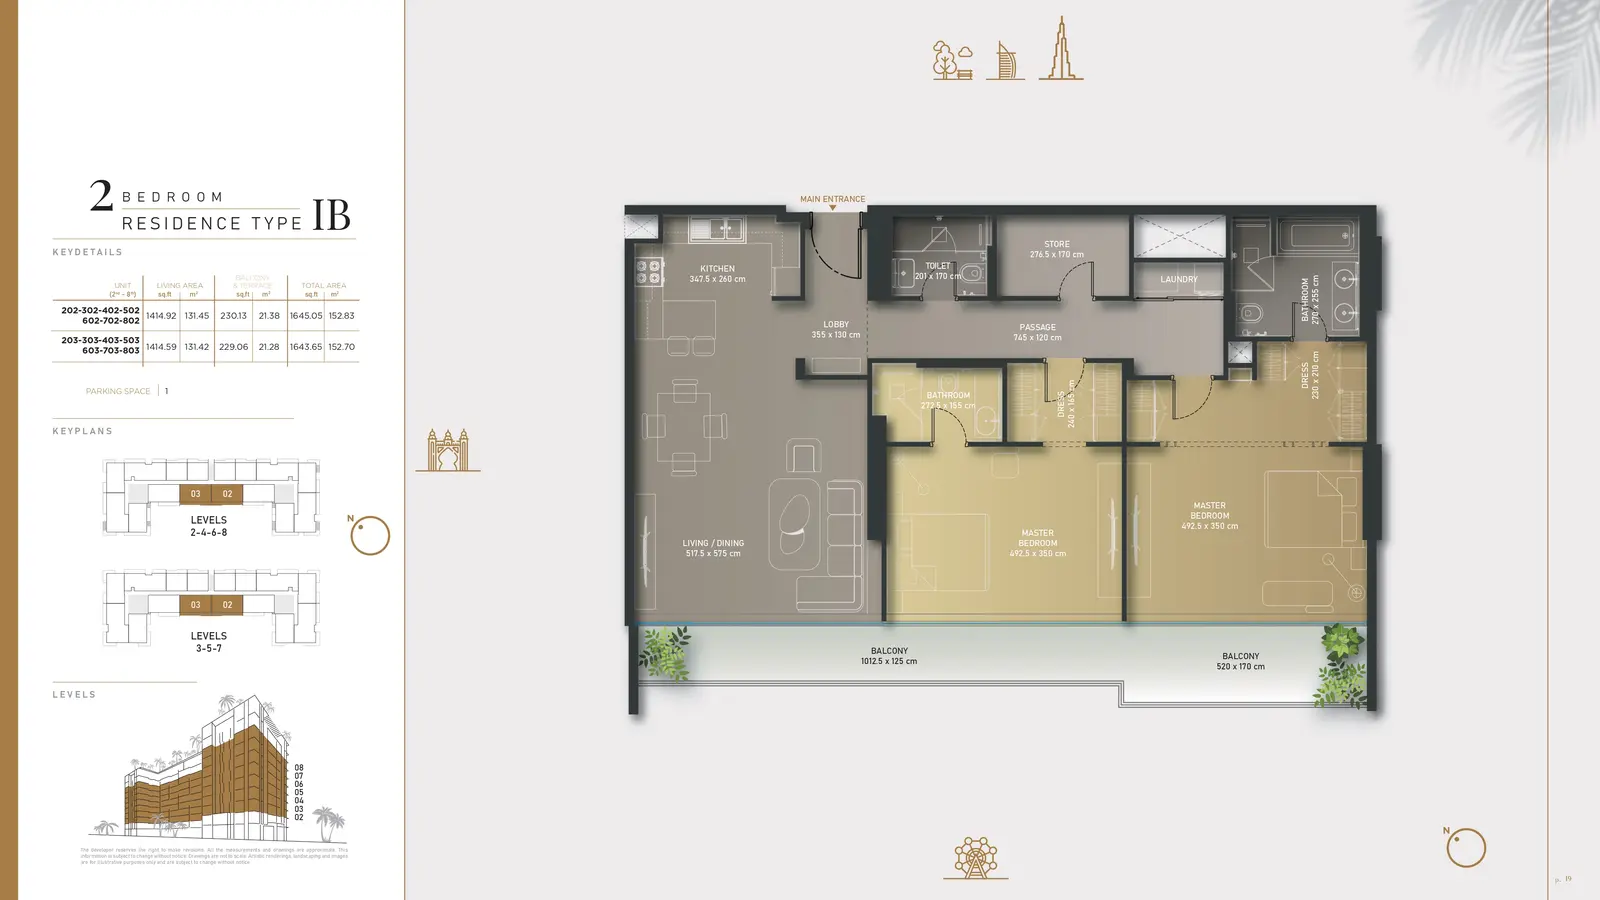
Palm Jumeirah Olaia Residences 2 Beds AP Type IB 1,645 sqft 23 / sqft

37,836

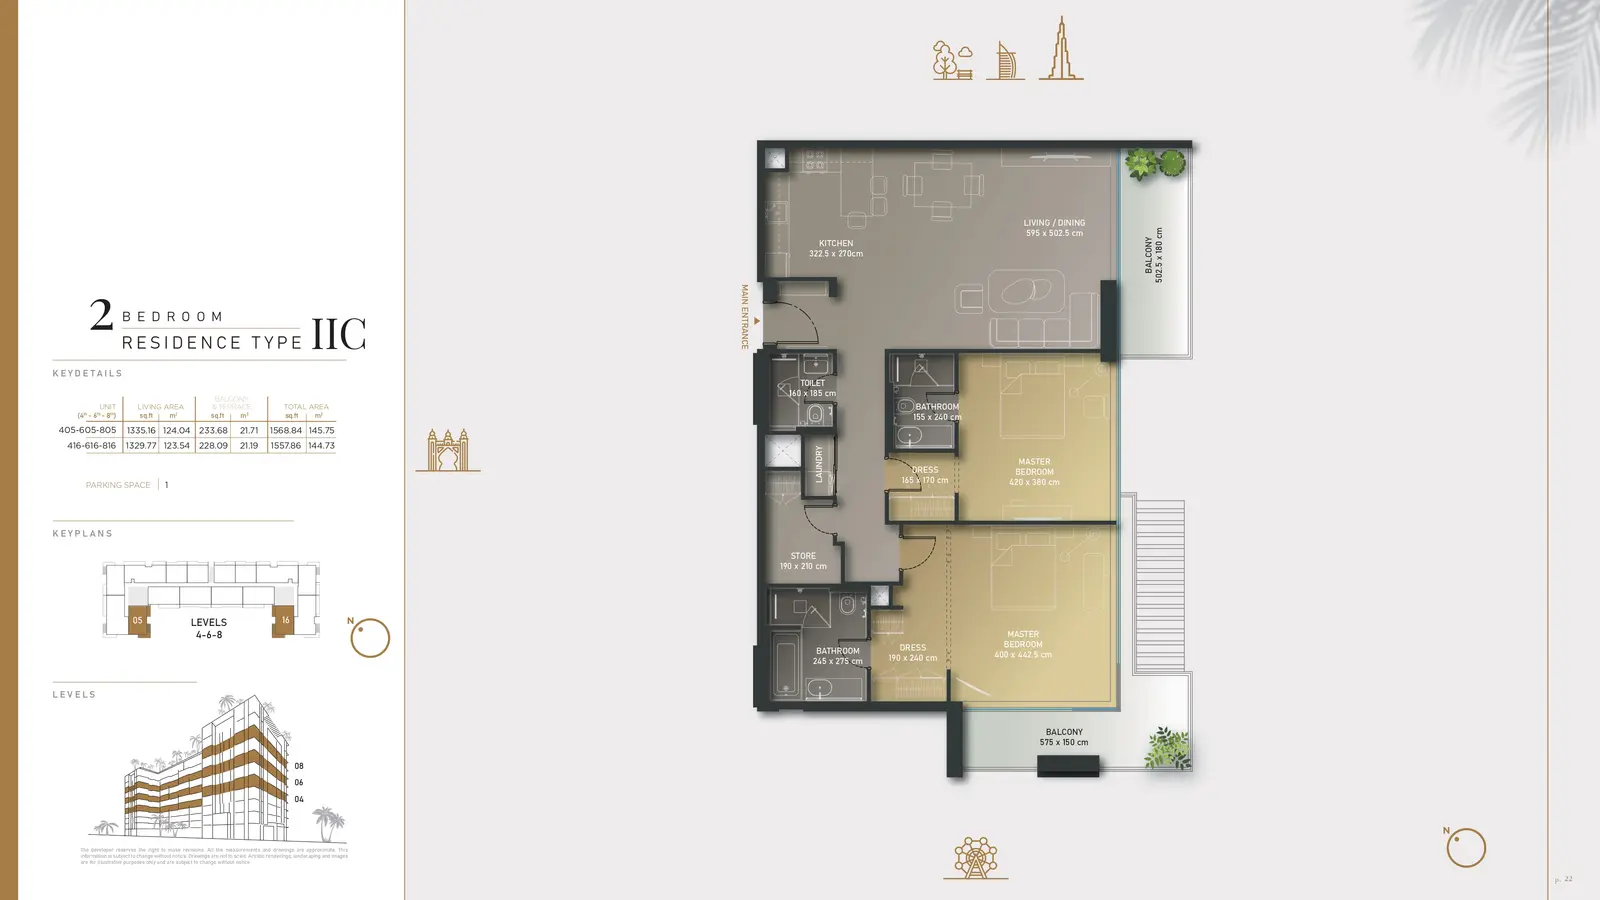
Palm Jumeirah Olaia Residences 2 Beds AP Type IIC 1,569 sqft 23 / sqft

36,083

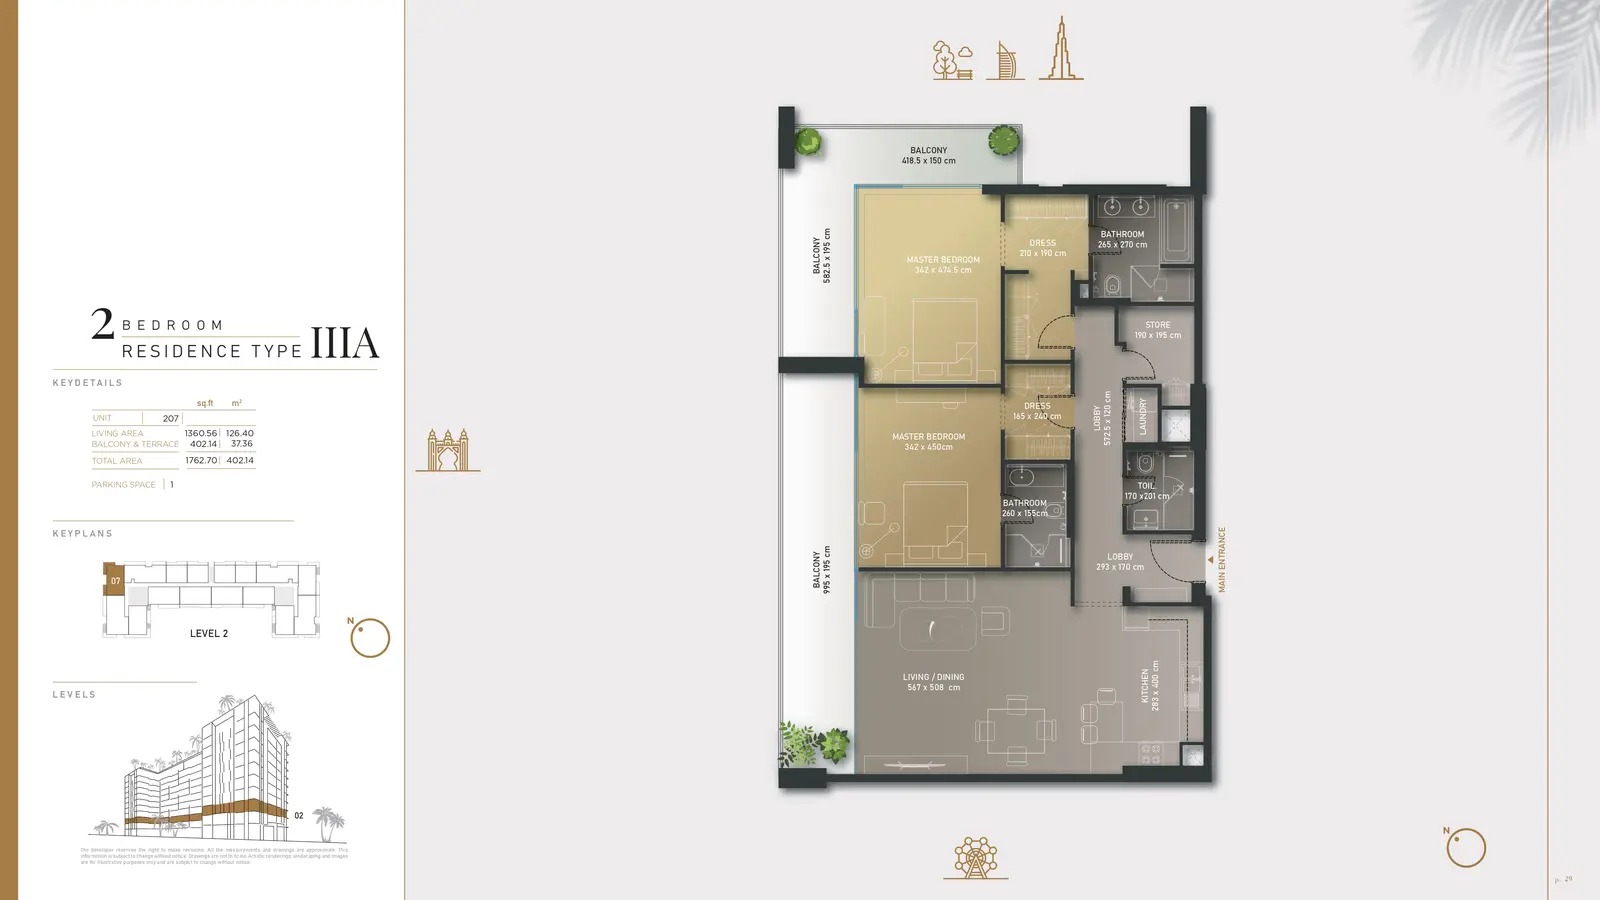
Palm Jumeirah Olaia Residences 2 Beds AP Type IIIA 1,763 sqft 23 / sqft

40,542

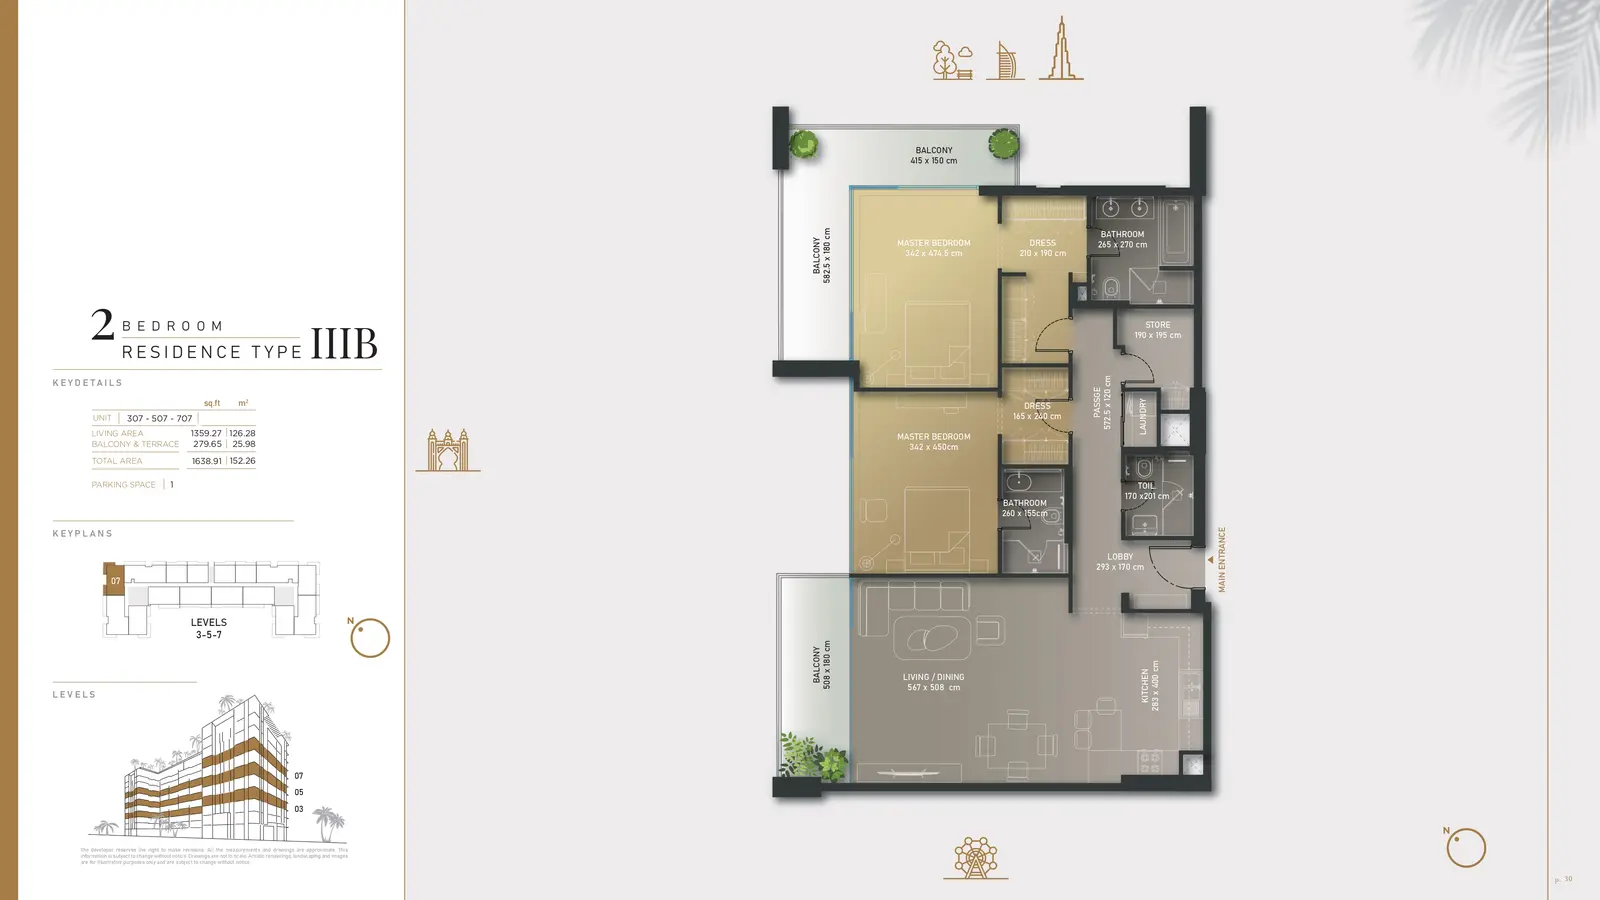
Palm Jumeirah Olaia Residences 2 Beds AP Type IIIB 1,639 sqft 23 / sqft

37,695

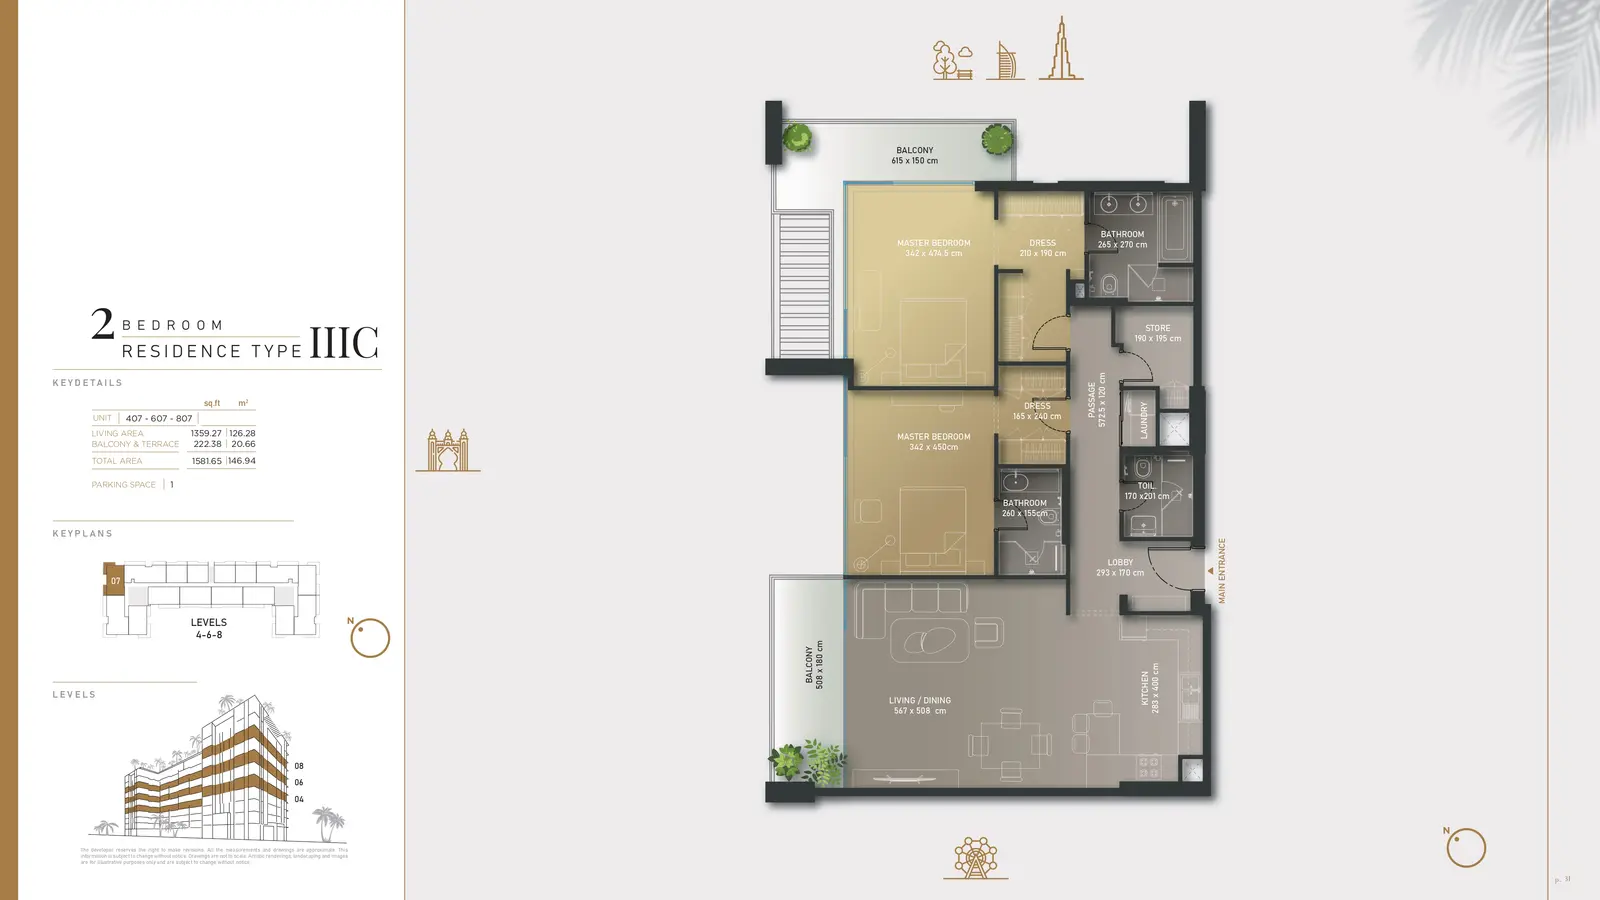
Palm Jumeirah Olaia Residences 2 Beds AP Type IIIC 1,582 sqft 23 / sqft

36,378

Palm Jumeirah Olaia Residences 2 Beds AP Type IIIF 1,599 sqft 23 / sqft

36,774

Palm Jumeirah Olaia Residences 3 Beds AP Type IB 2,322 sqft 23 / sqft

53,408

Palm Jumeirah Olaia Residences 3 Beds AP Type IC 2,256 sqft 23 / sqft

51,878

Palm Jumeirah Olaia Residences 3 Beds AP Type IF 2,239 sqft 23 / sqft

51,500

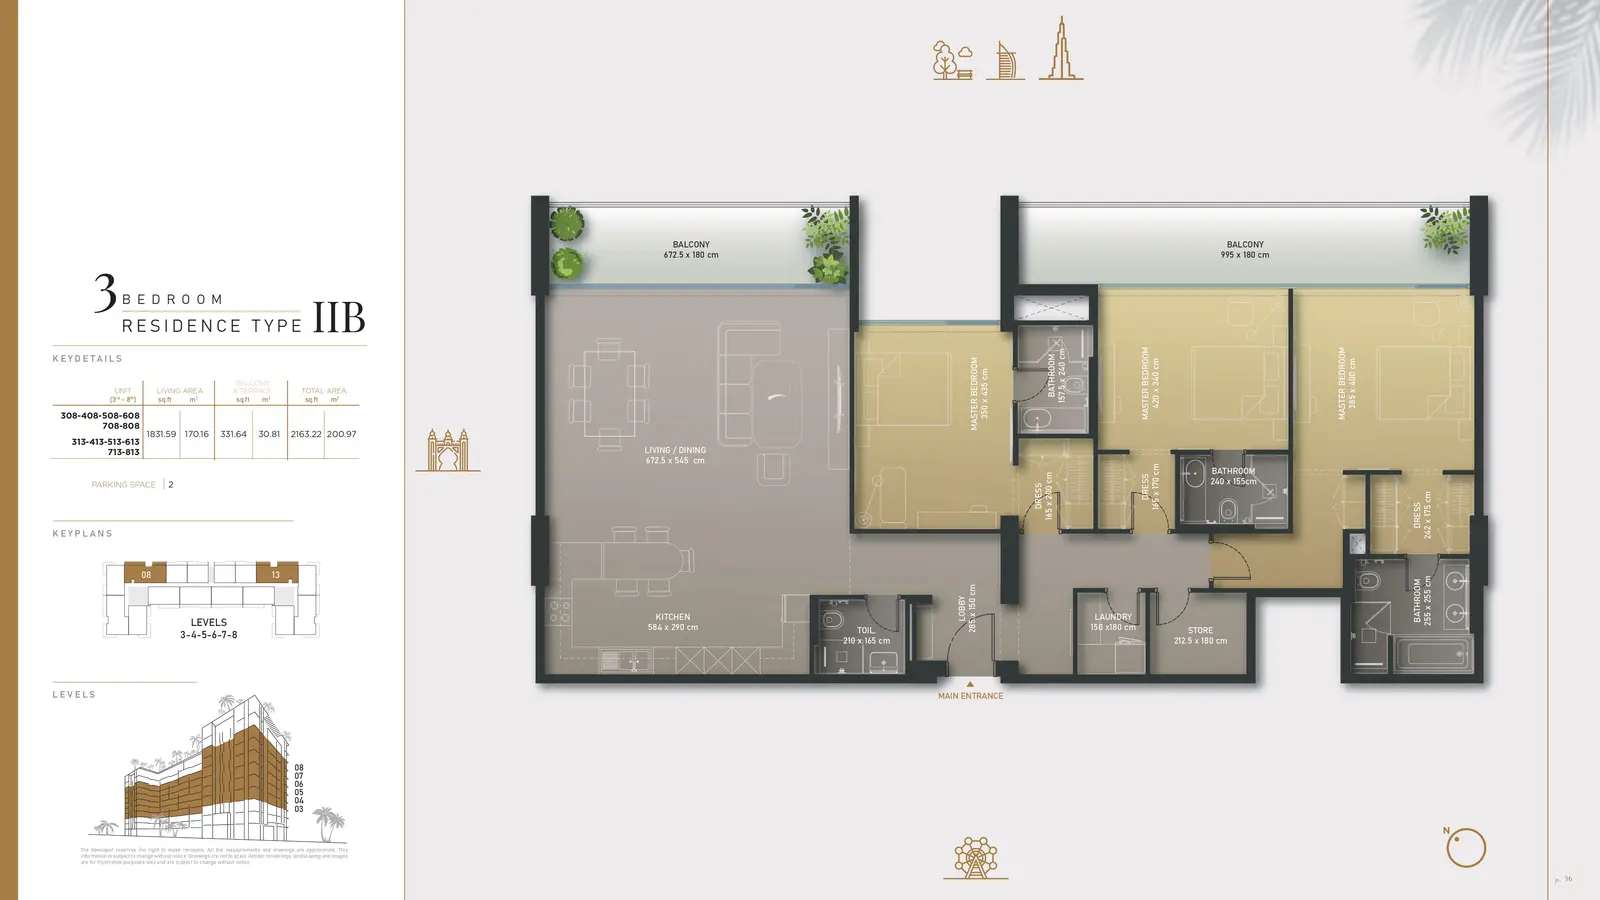
Palm Jumeirah Olaia Residences 3 Beds AP Type IIB 2,163 sqft 23 / sqft

49,754

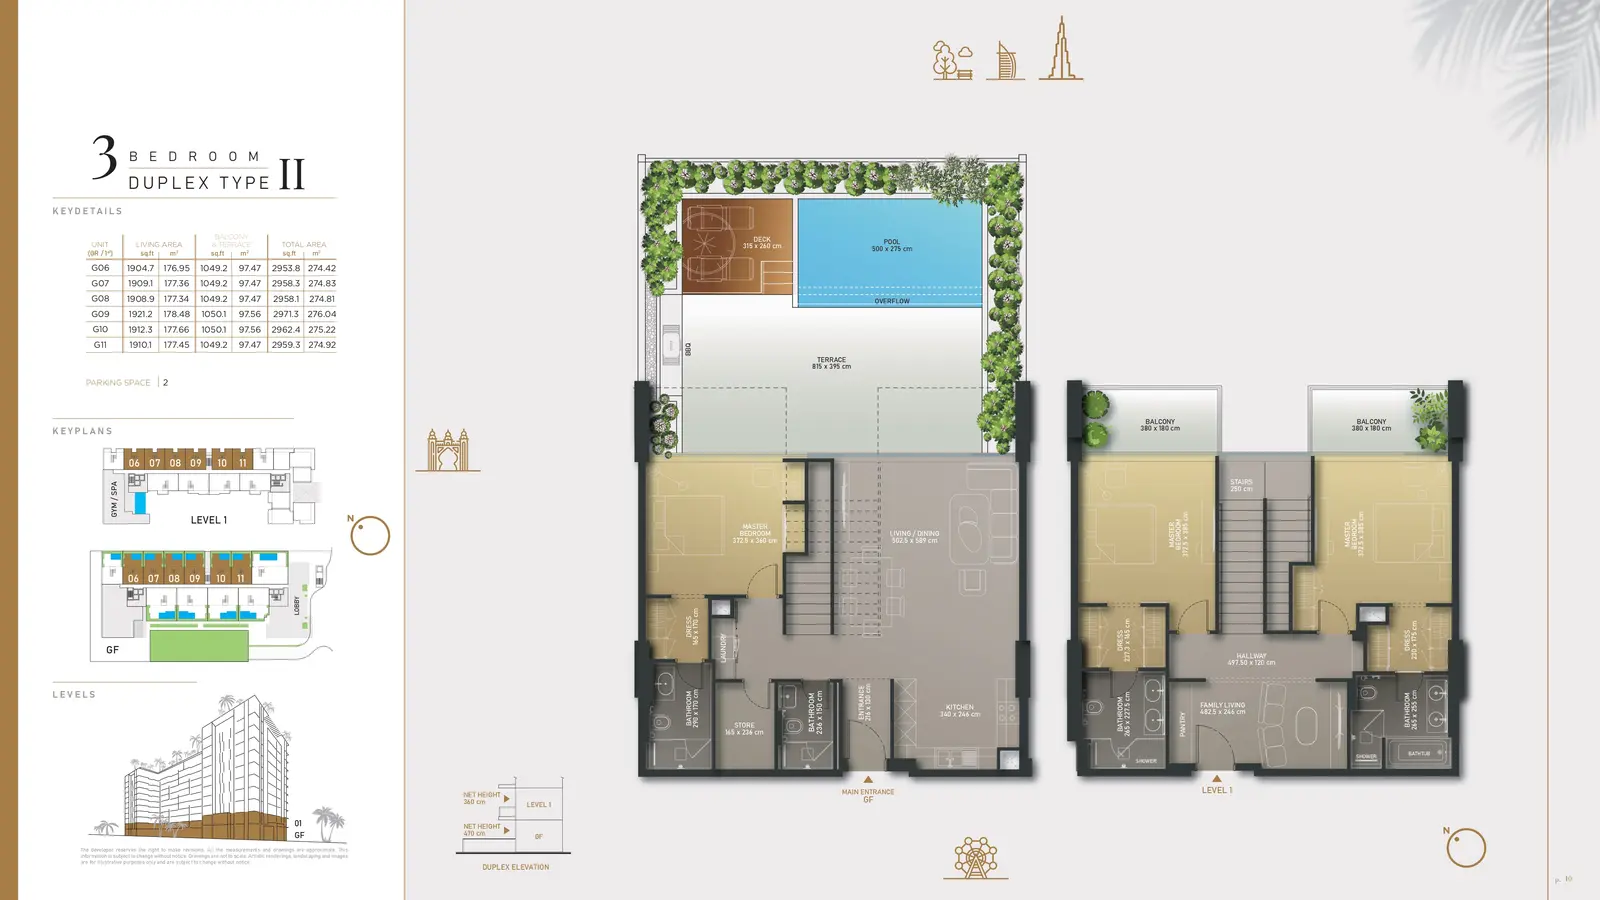
Palm Jumeirah Olaia Residences 3 Beds AP Type II 2,971 sqft 23 / sqft

68,340

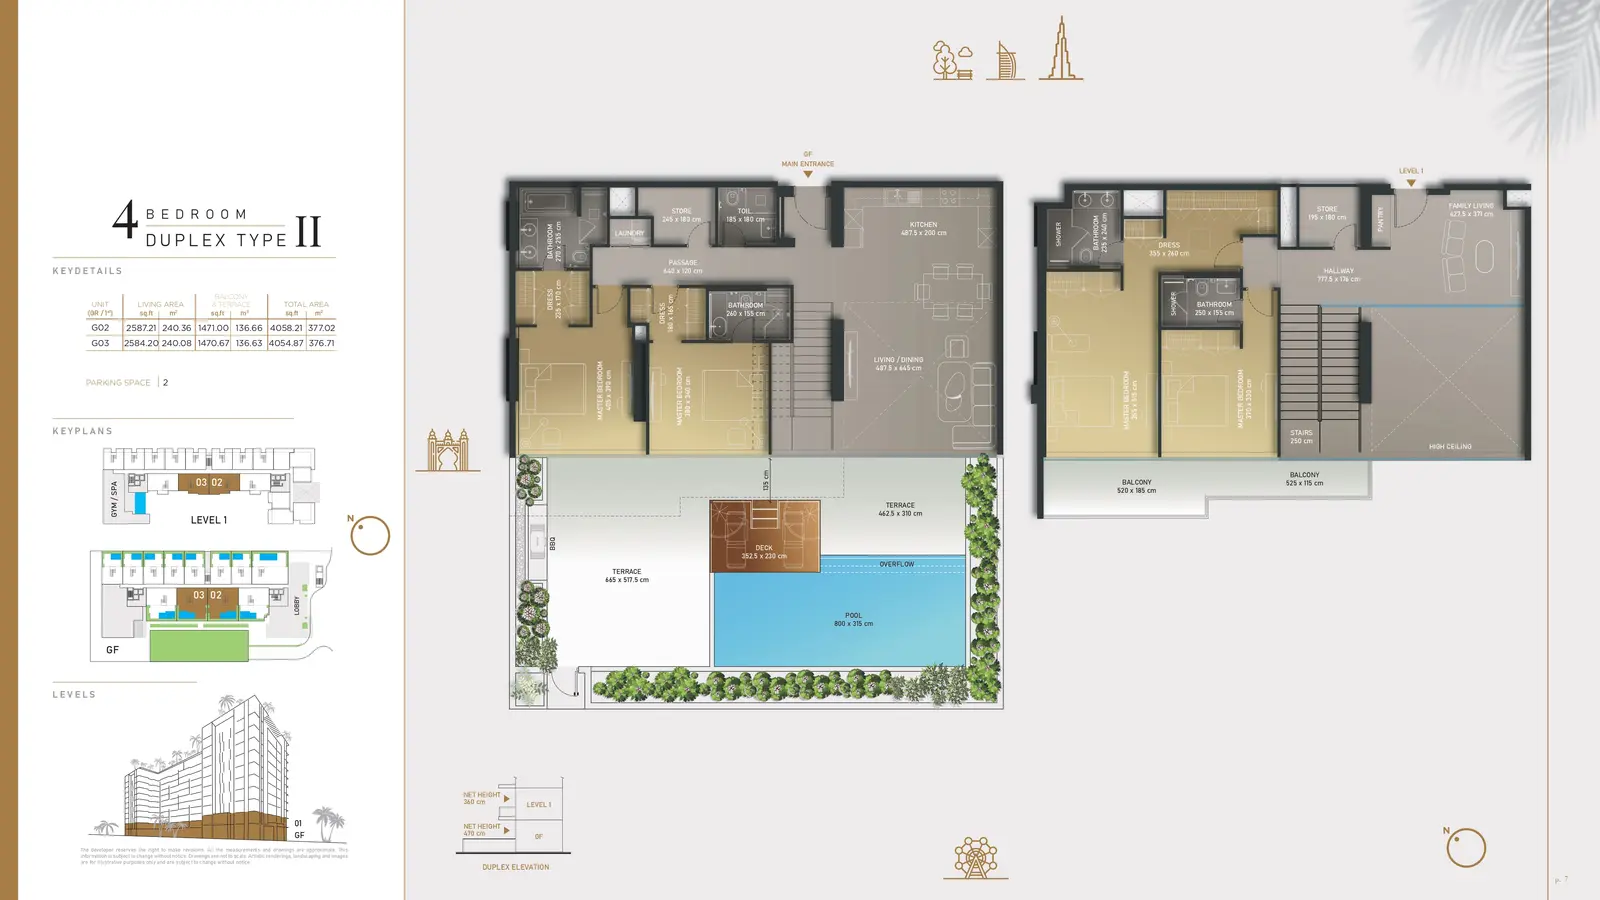
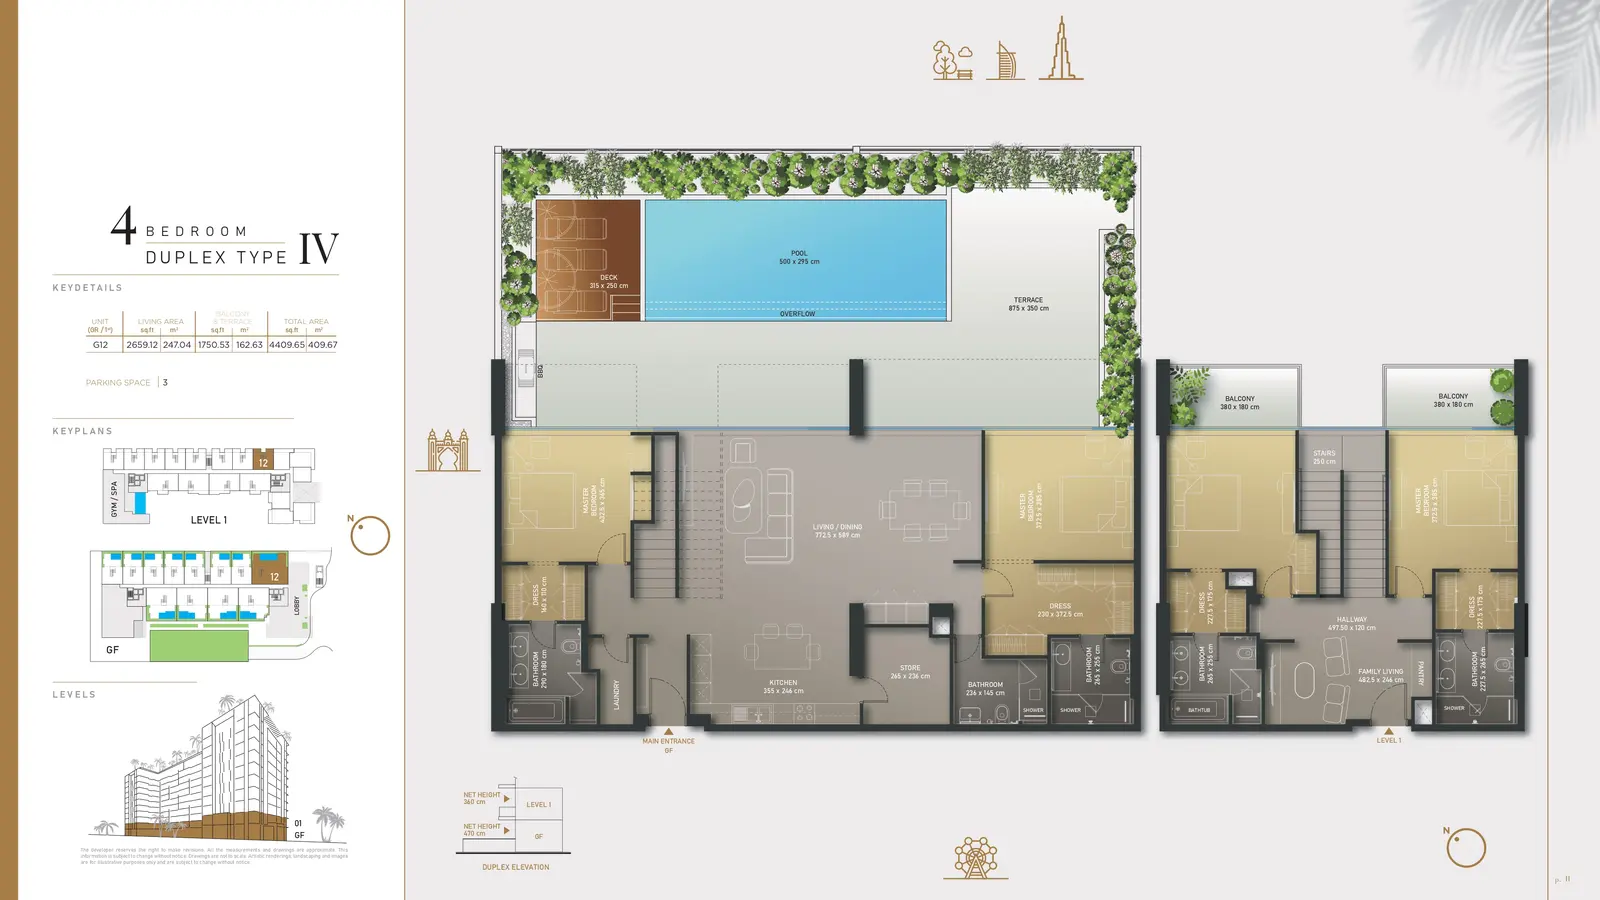
Palm Jumeirah Olaia Residences 4 Beds AP Type II 4,055 sqft 23 / sqft

93,262

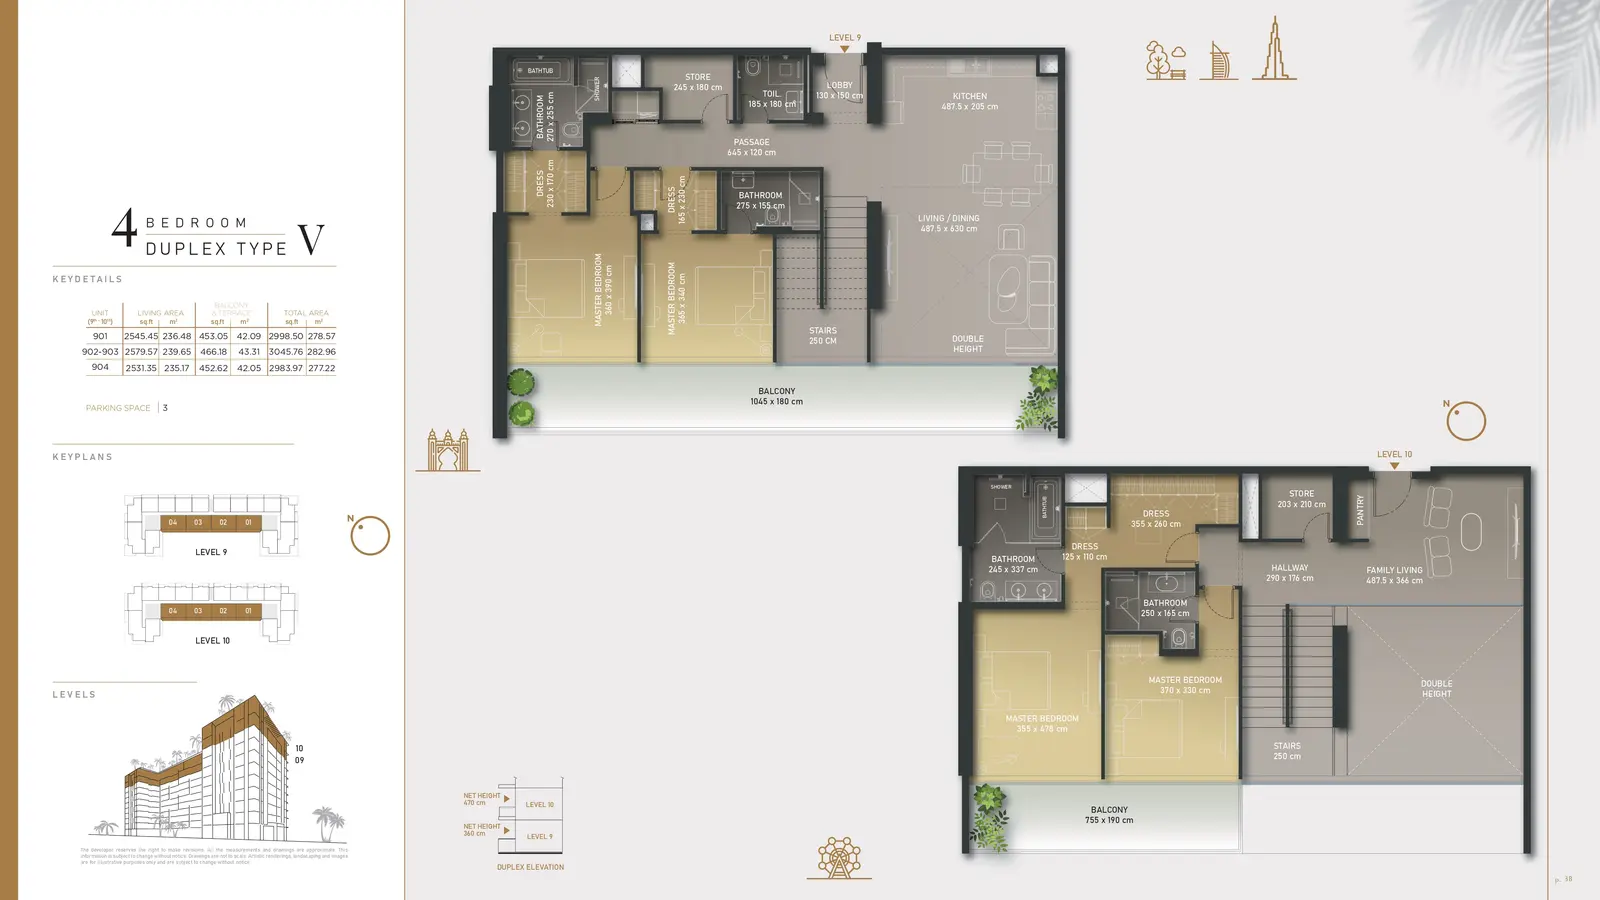
Palm Jumeirah Olaia Residences 4 Beds AP Type V 3,046 sqft 23 / sqft

70,052

Palm Jumeirah Olaia Residences 4 Beds AP Type IV 4,410 sqft 23 / sqft

101,422

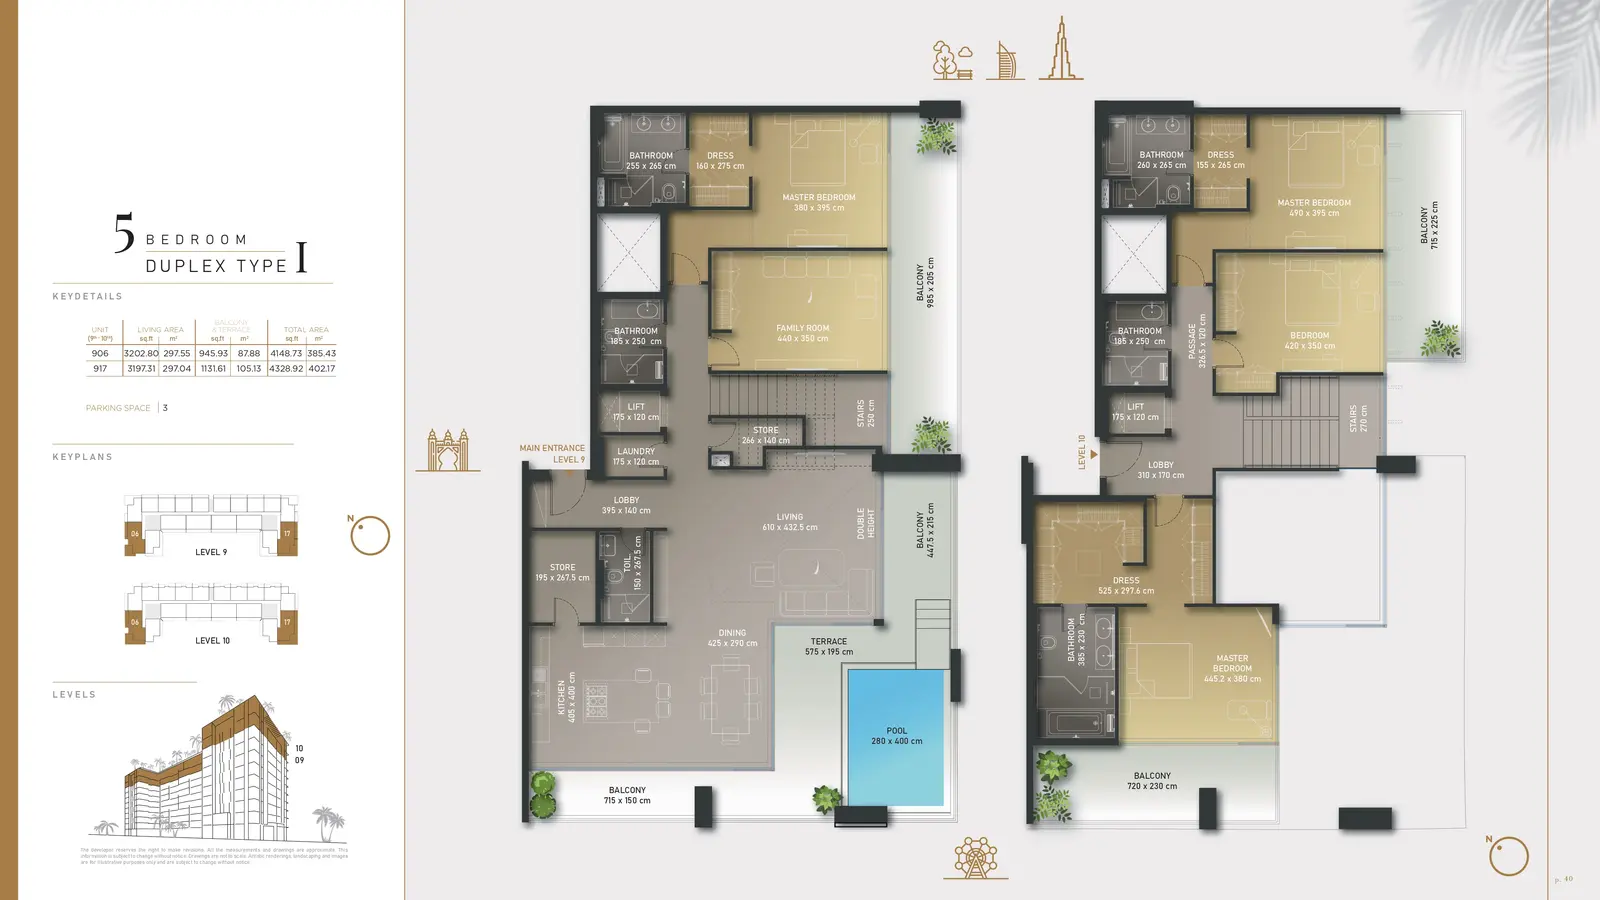
Palm Jumeirah Olaia Residences 5 Beds AP Type I 4,329 sqft 23 / sqft

99,565

Olaia Residences Floor Plates

Please choose floor :

Description

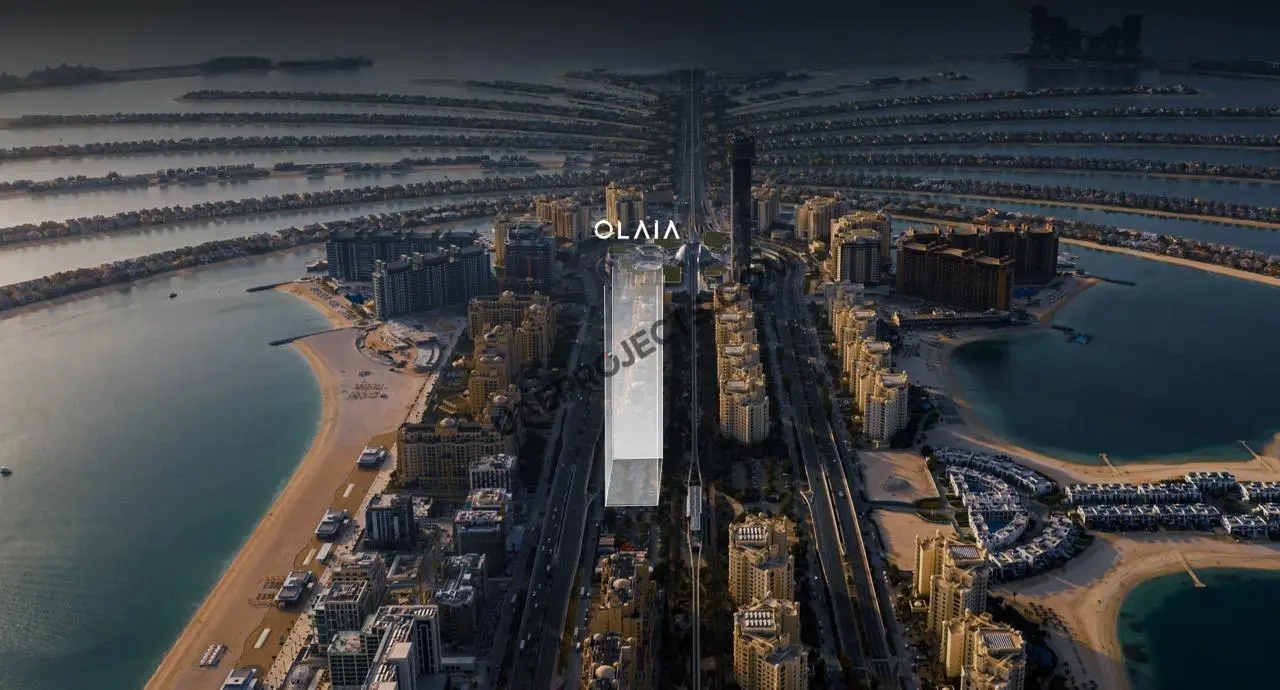
Olaia Residences by Gulf House Real Estate Development is a premium residential development located on the trunk of Palm Jumeirah, Dubai, directly opposite Fairmont The Palm and beside Etihad Park. Designed to bring together contemporary architecture, elegant interiors and lifestyle-focused facilities, the project offers a refined residential experience in one of Dubai’s recognised waterfront destinations.

Key Project Highlights
Prime location on Palm Jumeirah, opposite Fairmont The Palm
Developed by Gulf House Real Estate Development
148 residential units
Building structure of 2 basements, ground floor and 10 floors
One- to five-bedroom residential layouts
Private ballroom, cigar lounge and business centre
Fitness, spa and rooftop leisure facilities
Scheduled handover in Q4 2027

Property Details
Olaia Residences offers a selection of apartments and duplex homes with different layouts and living areas. One-bedroom apartments start from 851 sq. ft., with prices starting at AED 3.2 million. Two-bedroom apartments begin at 1,558 sq. ft., with starting prices of AED 5.6 million. Three-bedroom apartments start from 2,163 sq. ft. and AED 8 million, while three-bedroom duplexes begin at 2,260 sq. ft. and AED 11 million. Larger options include four-bedroom duplexes from 2,999 sq. ft. and AED 14.3 million, as well as five-bedroom duplexes from 4,125 sq. ft. and AED 20.2 million. These layouts provide a range of choices for different household requirements.

Lifestyle & Amenities
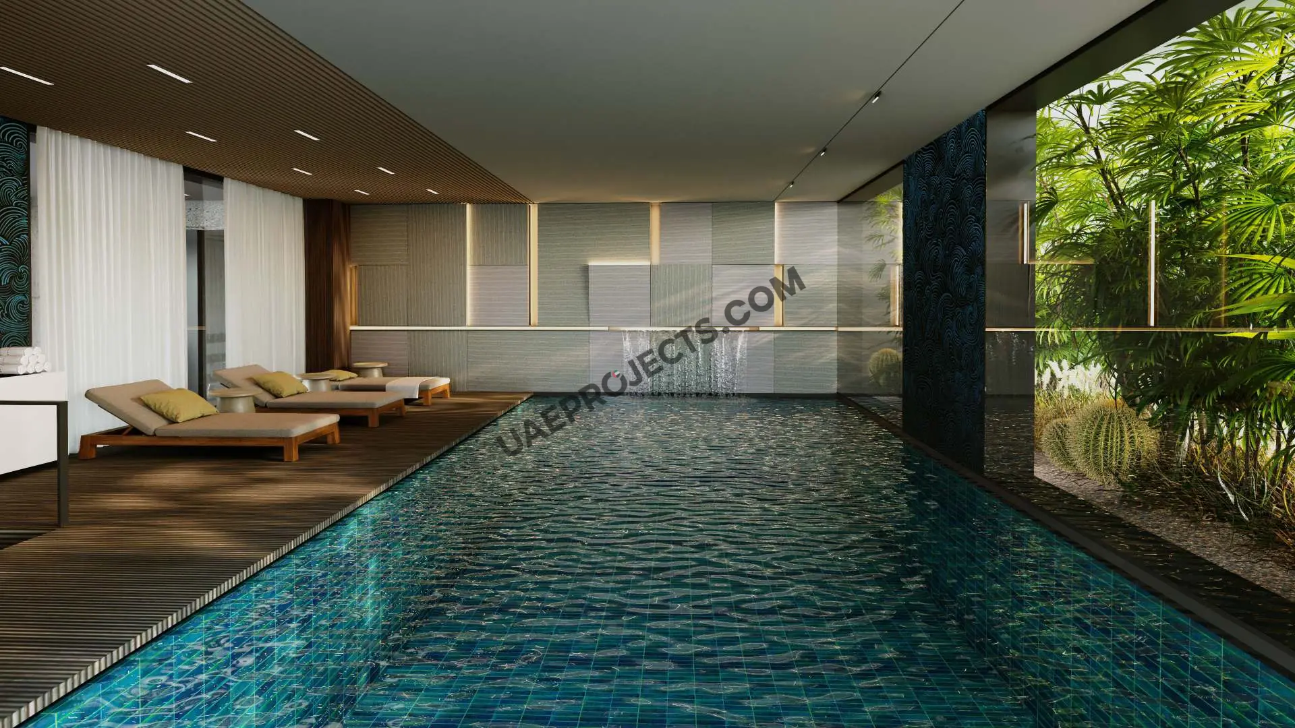
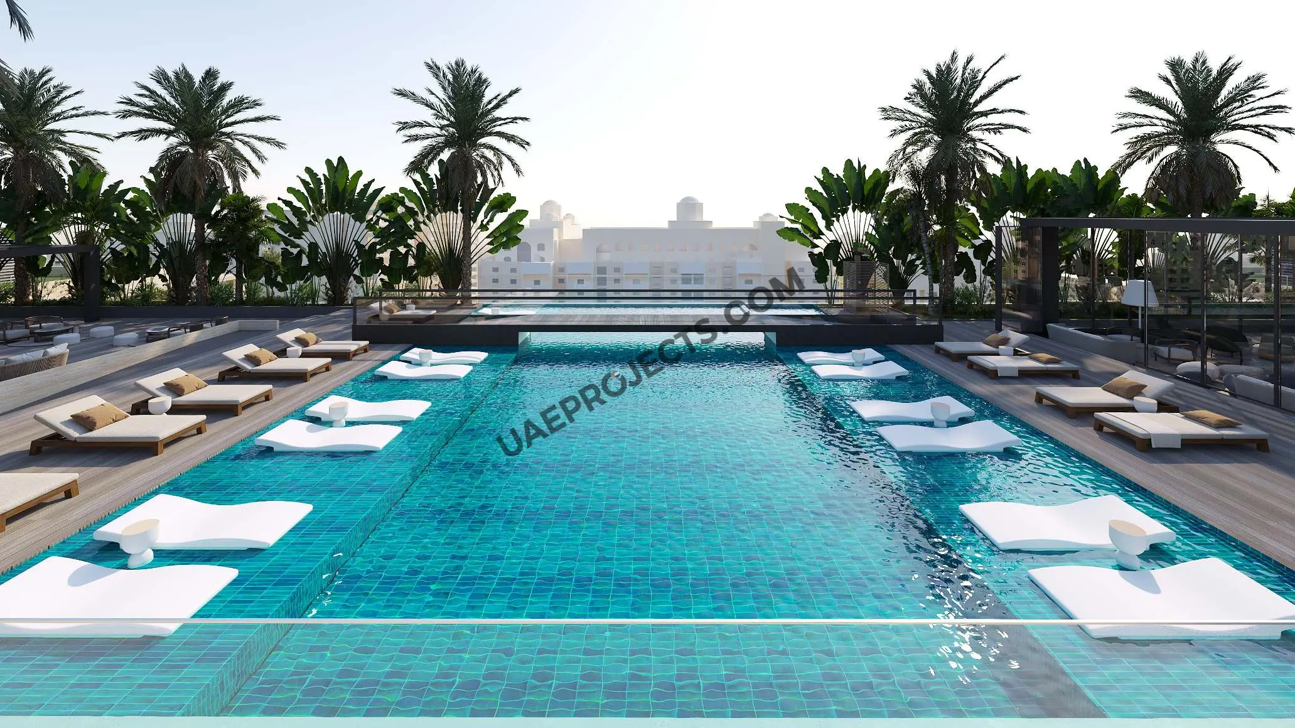
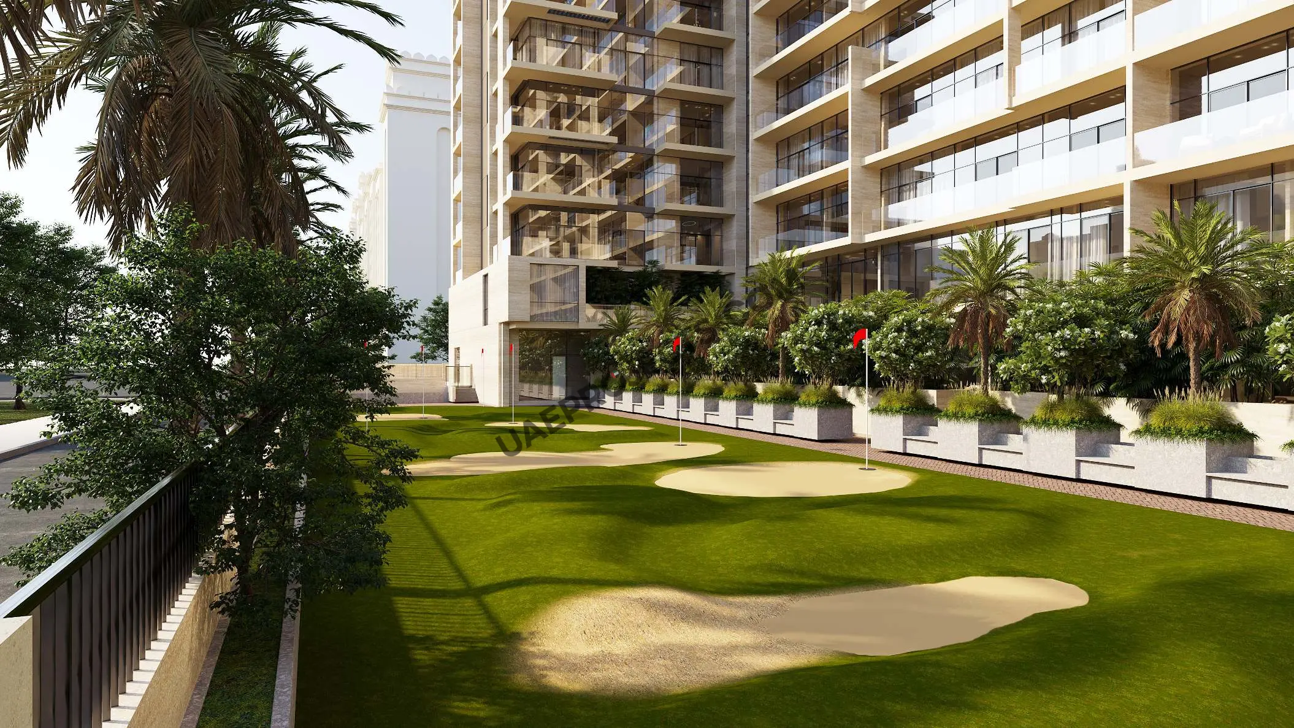
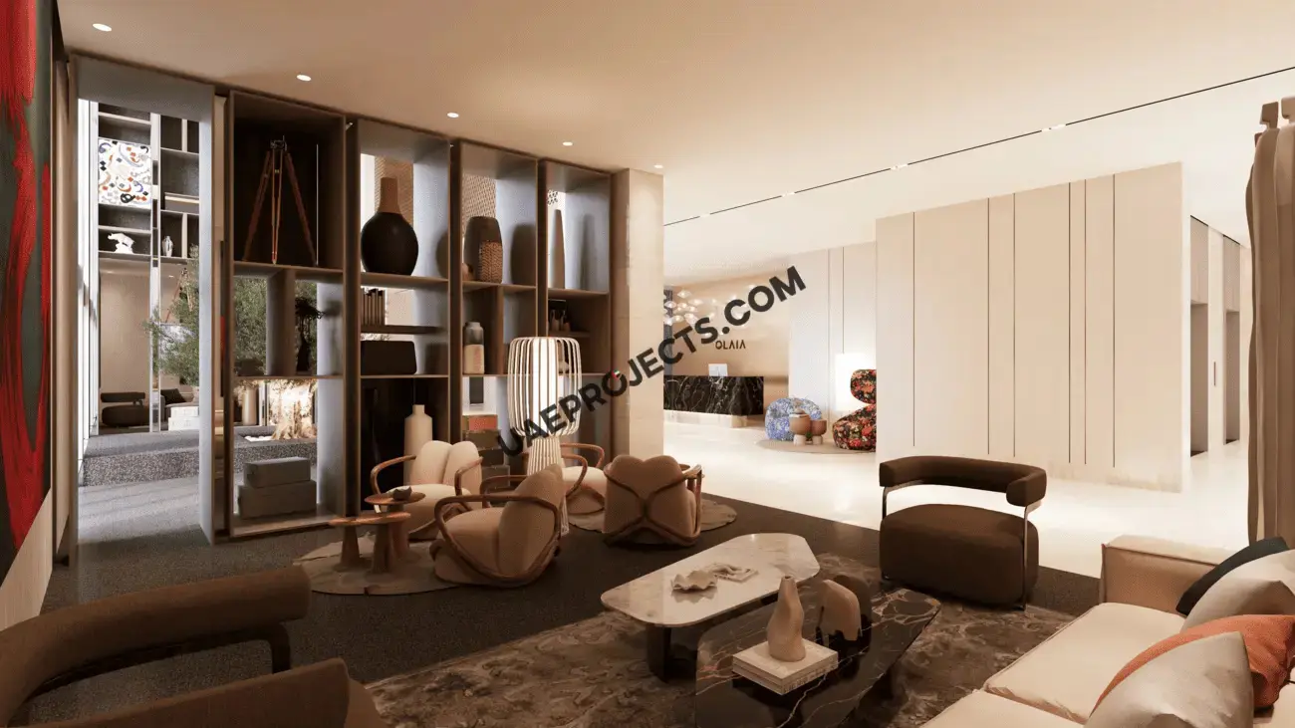
The development features facilities designed for relaxation, recreation and everyday convenience. These include 24/7 security and concierge services, a private ballroom and cigar lounge, a business centre, mini golf and valet parking. Families can make use of the kids’ area and BBQ space, while the fitness centre and spa provide dedicated wellness facilities. The spa includes a steam room, sauna, cold plunge pool and massage rooms. Additional amenities include a yoga rooftop area, rooftop lounge, and indoor and outdoor rooftop pools. Furnished options are also available.

Architecture & Interiors
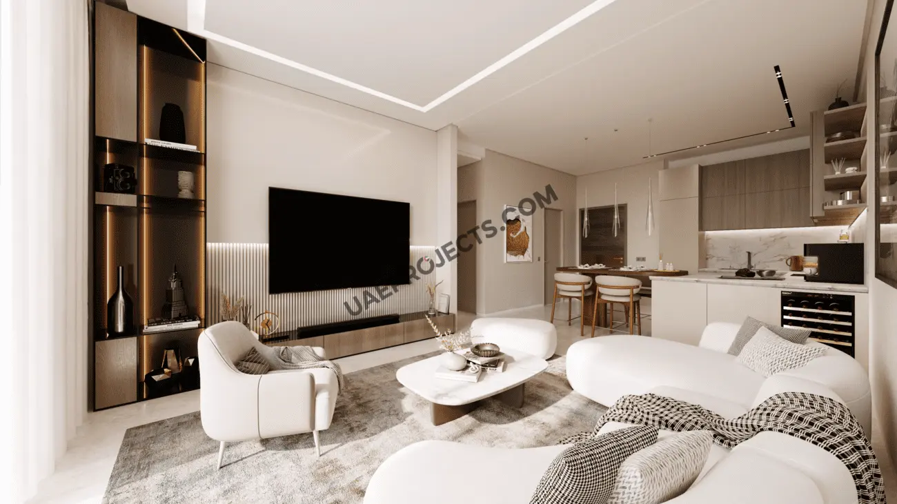
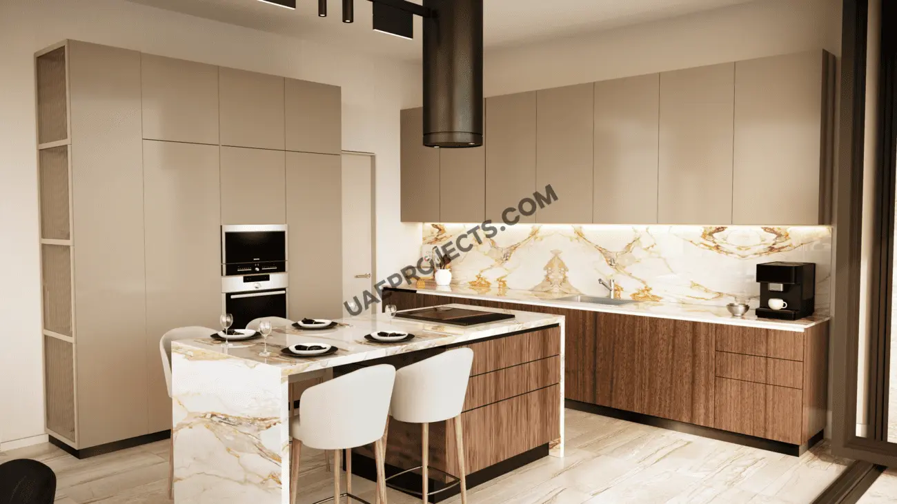
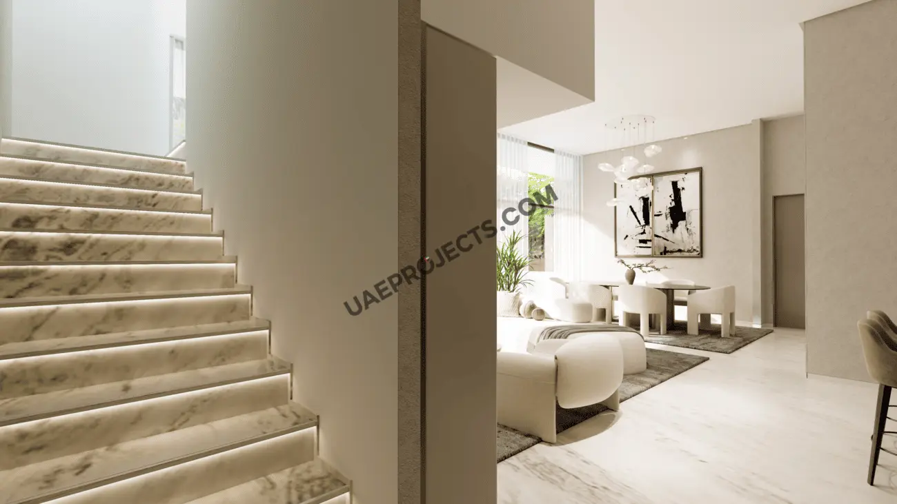
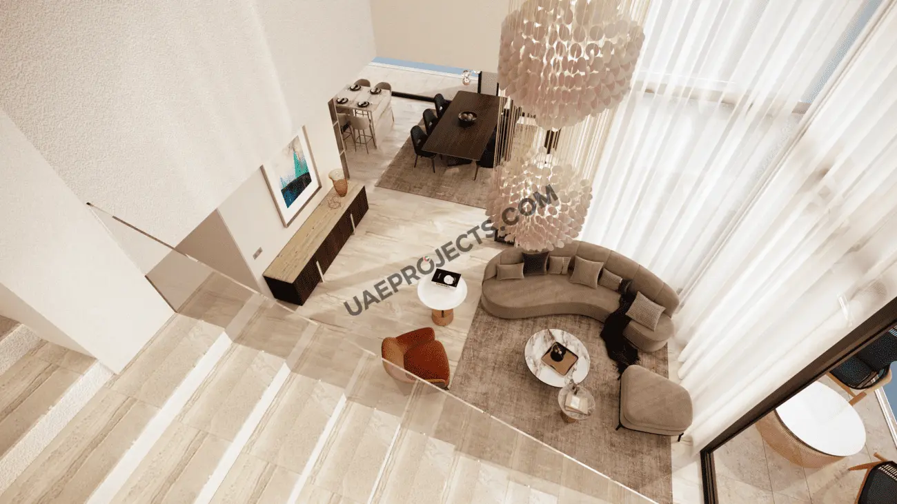
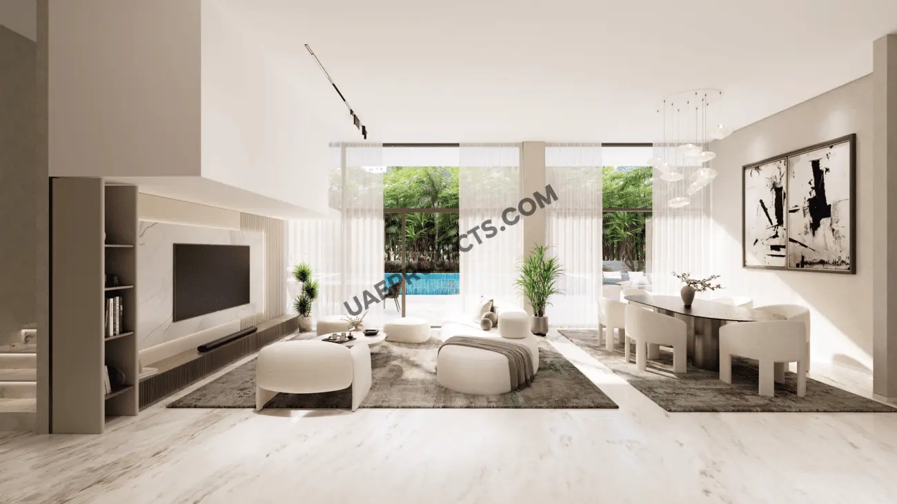
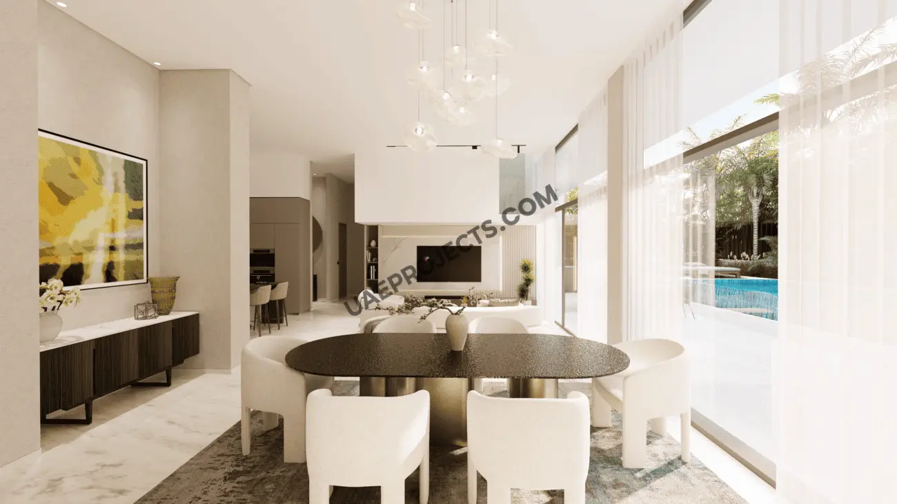
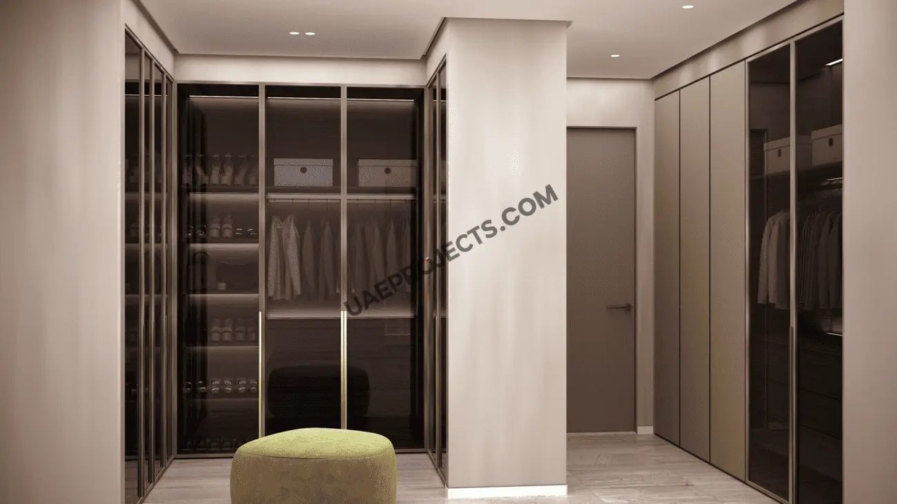
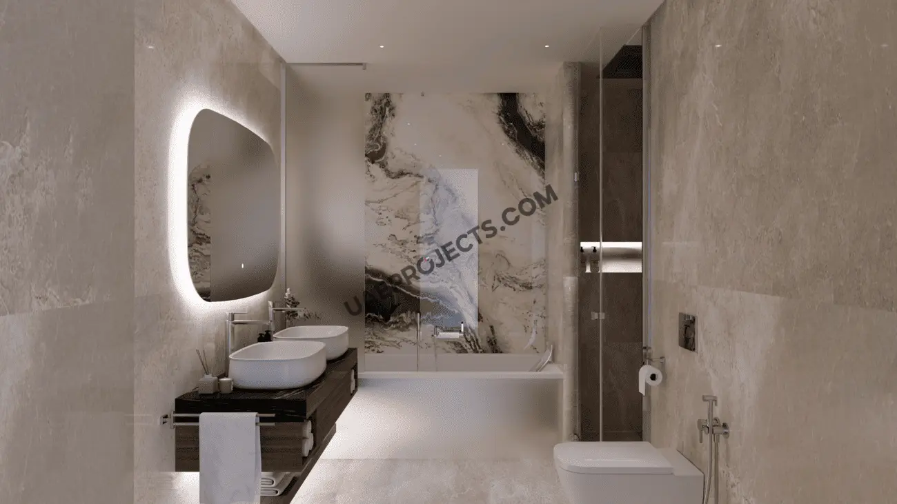
Olaia Residences combines contemporary architectural styling with carefully planned residential interiors. The development offers apartments and duplexes with layouts designed around comfortable living spaces. Apartment kitchens feature Miele appliances, while duplex kitchens are equipped with Gaggenau appliances. Selected residences include walk-in closets and well-appointed bathrooms, adding practical storage and comfort to the living experience.

Location & Connectivity
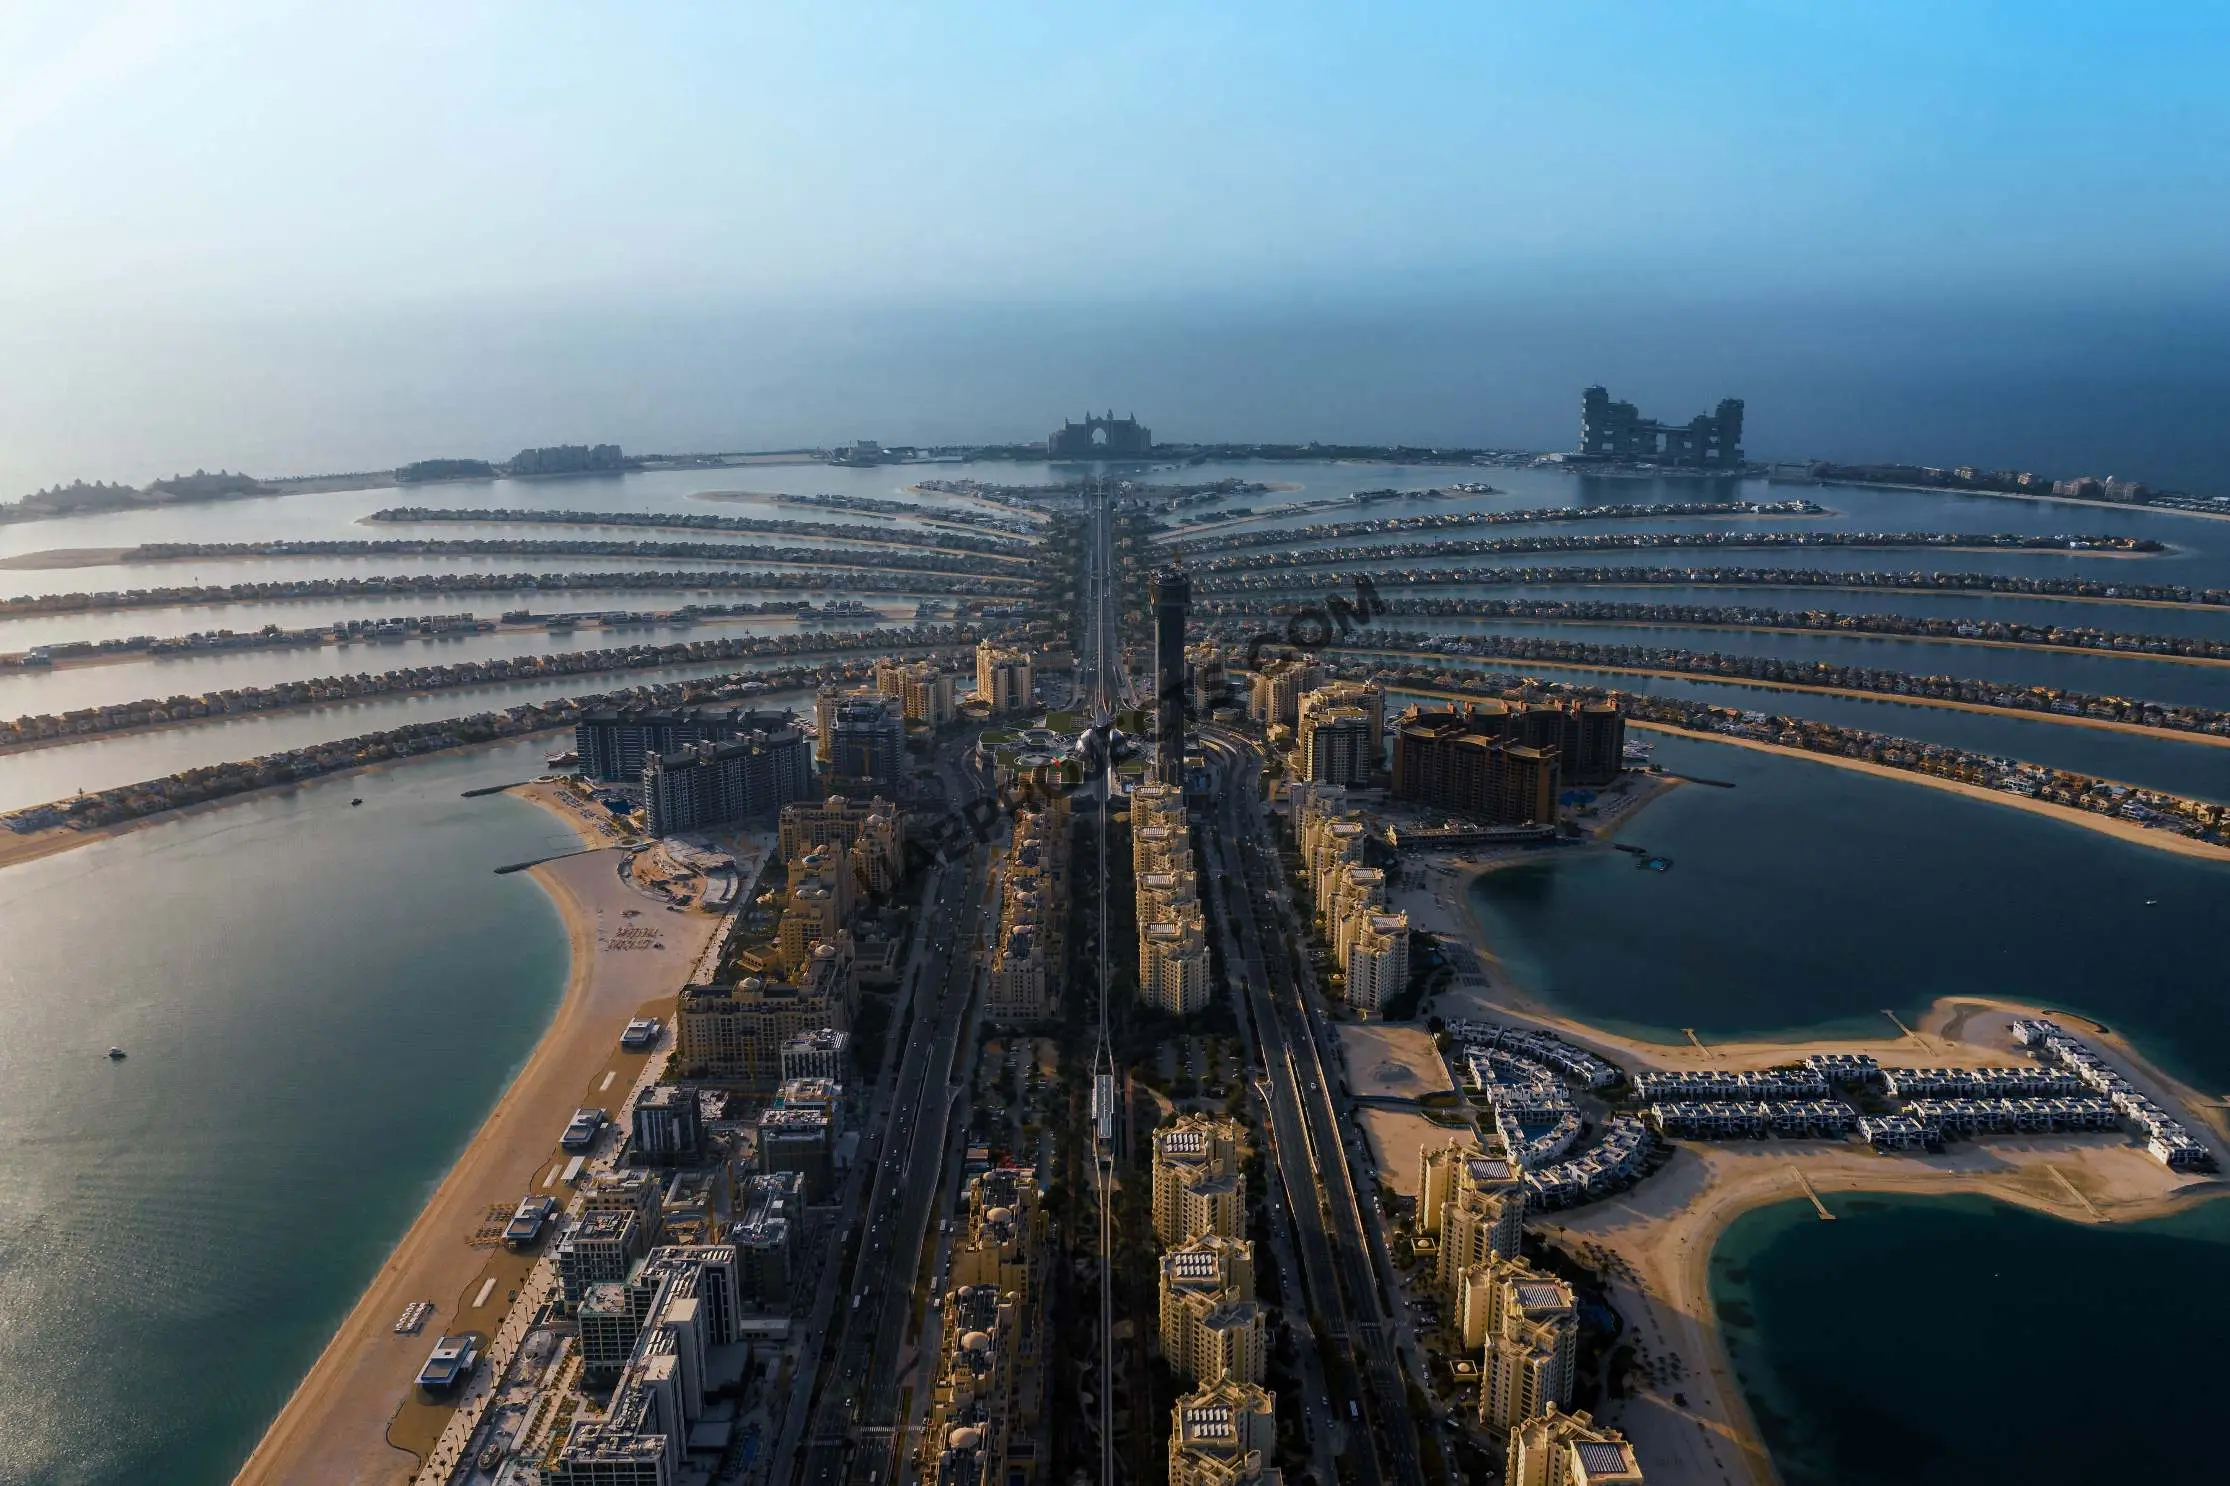
Situated on Palm Jumeirah’s trunk, the project enjoys a position close to the island’s leisure, retail and hospitality destinations. Etihad Park is located beside the development, providing access to landscaped outdoor surroundings. Nakheel Mall is approximately 3 minutes away, while West Beach and Atlantis The Royal and Atlantis The Palm are around 5 minutes away. Dubai Marina is approximately 10 minutes away, Burj Al Arab around 15 minutes, and Burj Khalifa and Dubai Mall around 20–25 minutes by car. DIFC is around 25 minutes away, Dubai International Airport approximately 30 minutes, and Al Maktoum International Airport around 35 minutes.

With a range of apartment and duplex layouts, premium amenities and a sought-after Palm Jumeirah address, Olaia Residences brings together residential comfort, leisure and contemporary design. Its planned handover in Q4 2027 makes it a development to consider for those seeking a home in this established Dubai destination.
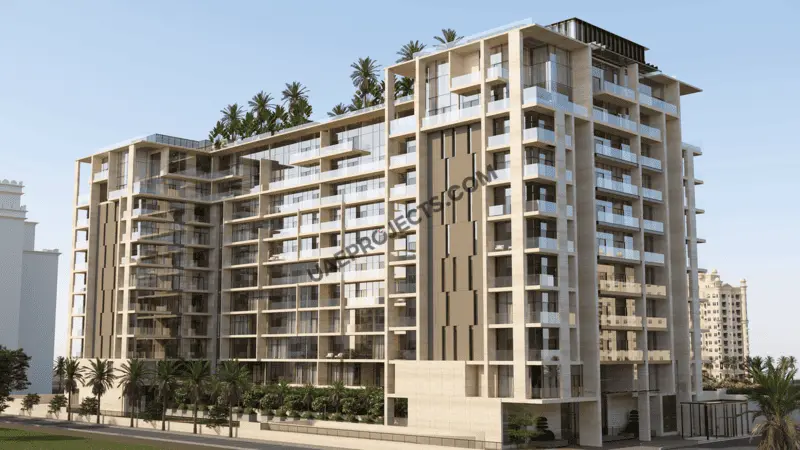
Olaia Residences Master plan

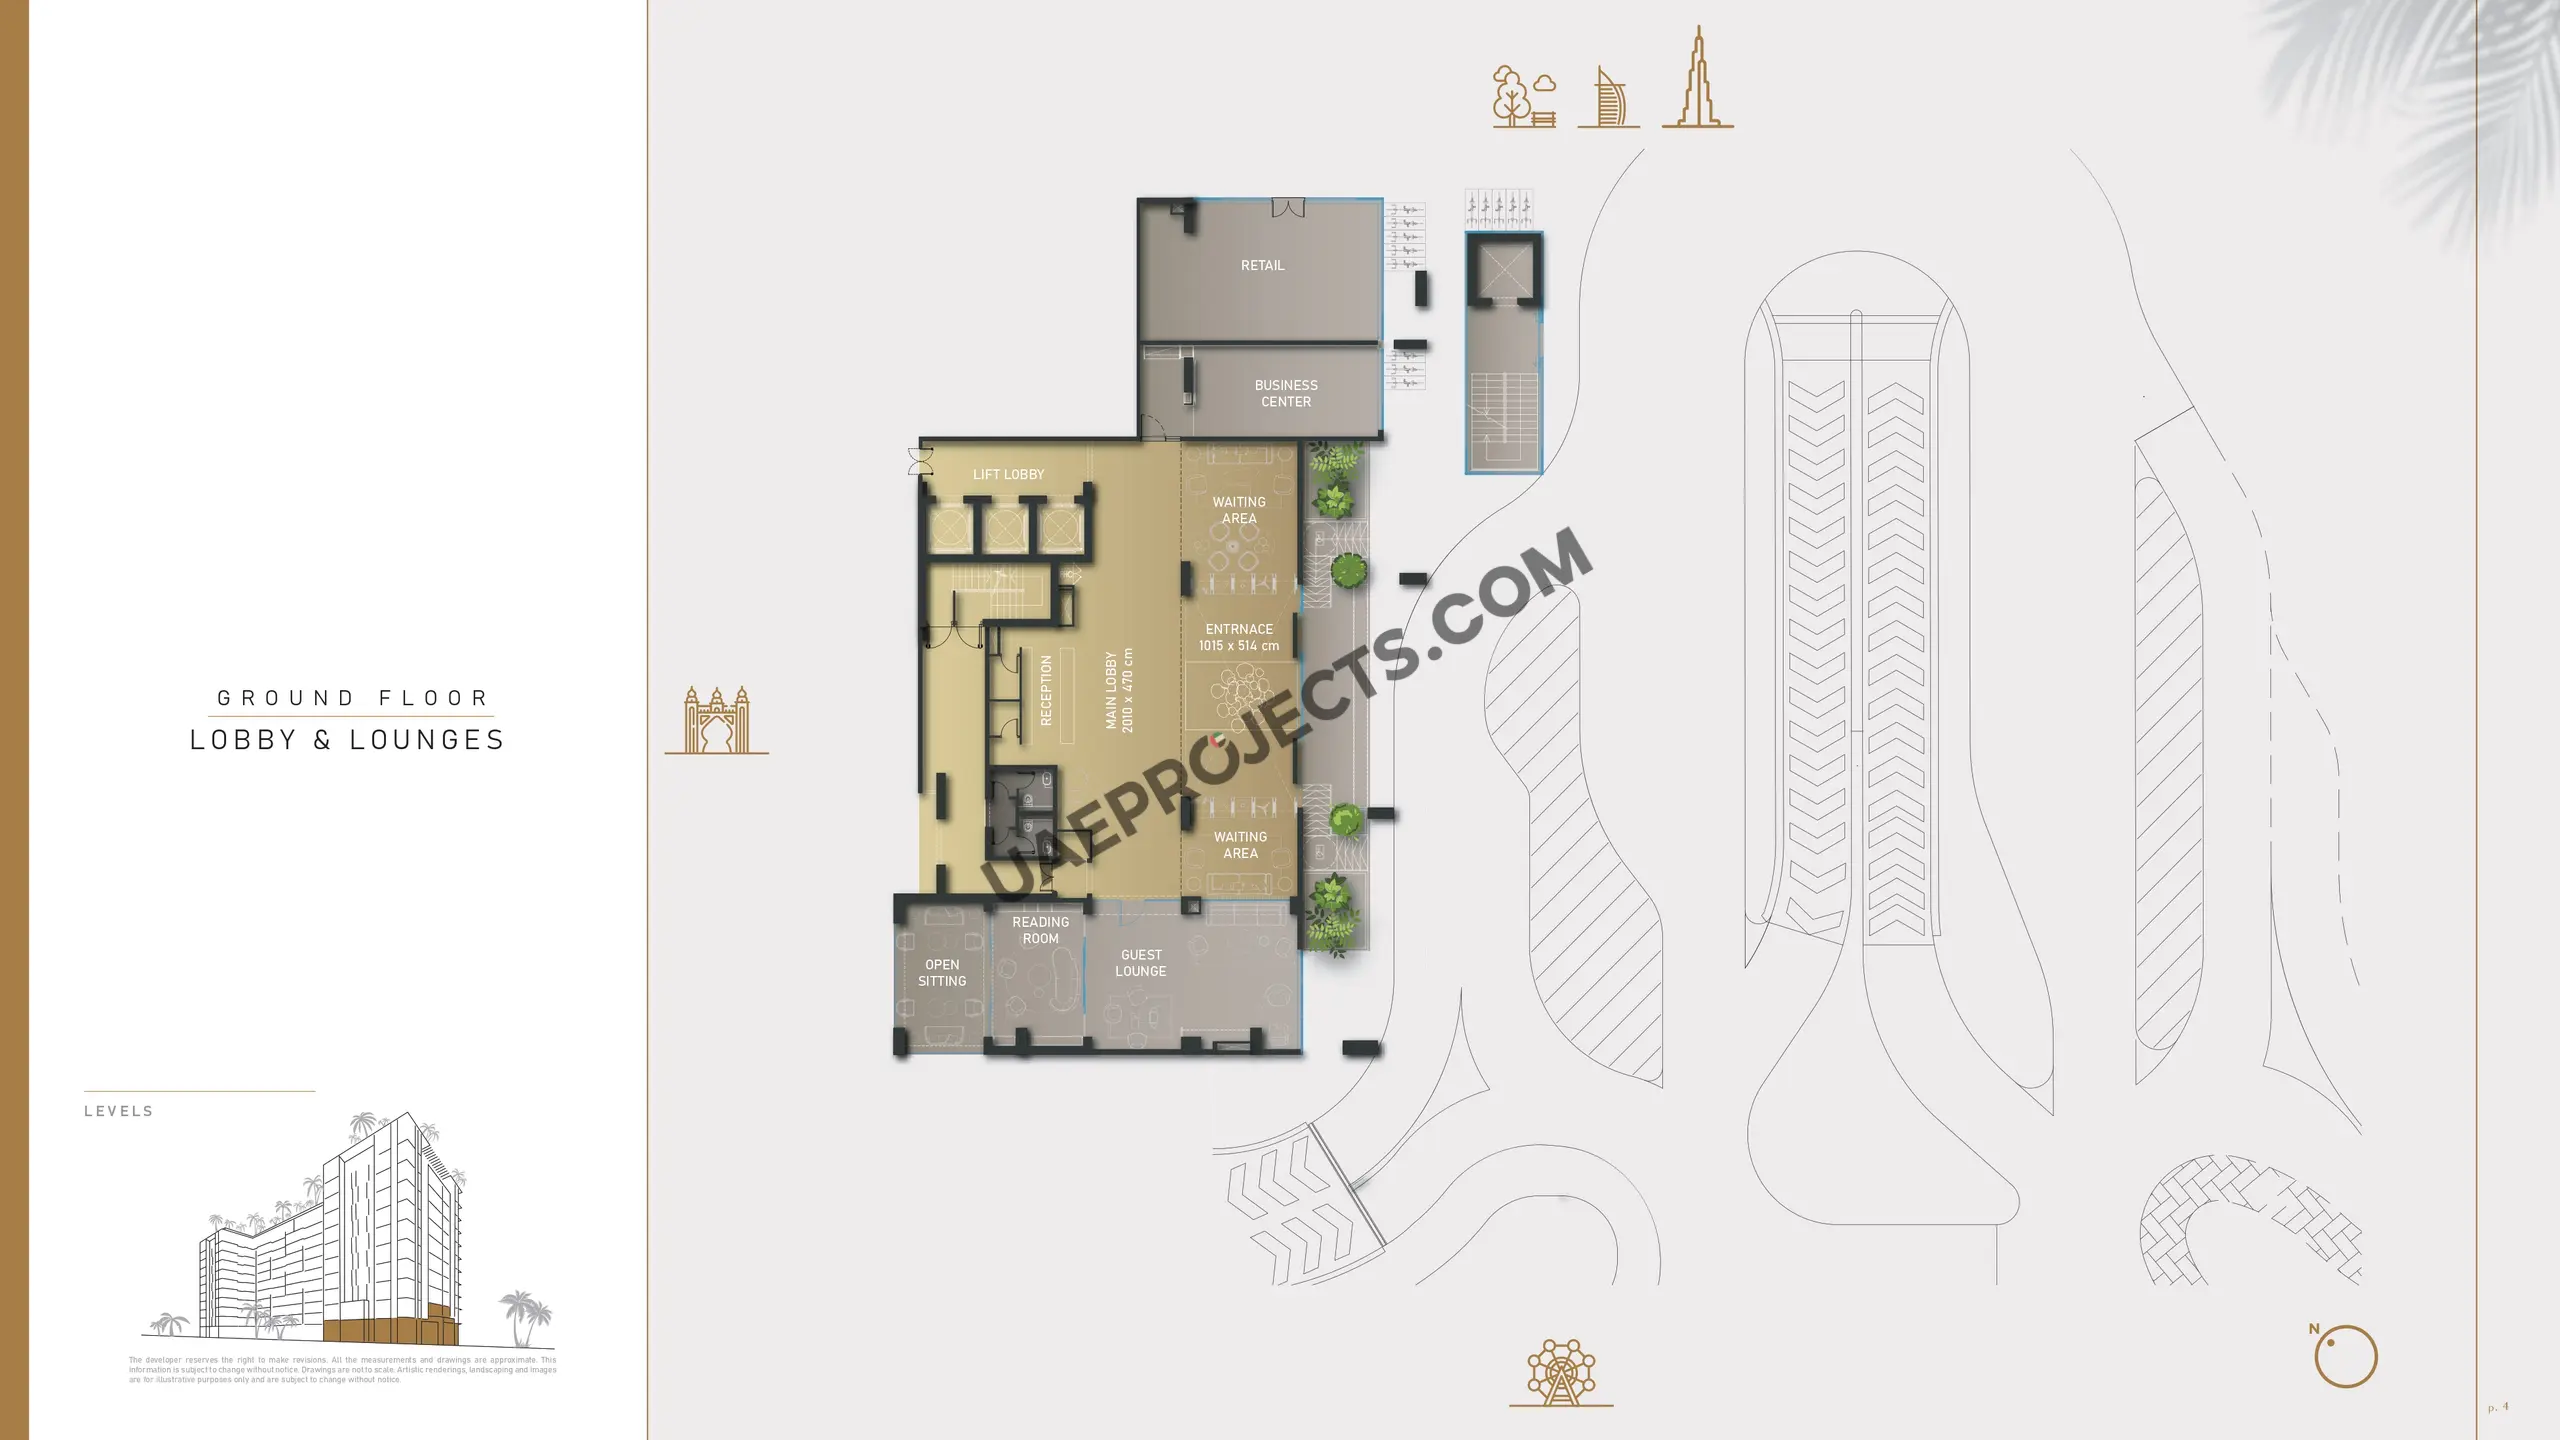
Olaia Residences is designed as a 2B+GF+10 residential development, comprising two basement levels, a ground floor and ten upper floors. The project features a collection of 1, 2 and 3-bedroom apartments, along with spacious 3, 4 and 5-bedroom duplex residences. The development includes dedicated lifestyle spaces such as a private ballroom, cigar lounge, business centre and mini golf at ground level. Residents can also enjoy a fitness centre, spa facilities, children’s area and BBQ space. The rooftop offers additional leisure areas, including a yoga space, rooftop lounge, and indoor and outdoor swimming pools, creating a well-rounded residential environment.

Olaia Residences Video

Discover Olaia Residences by Gulf House Real Estate Development, a premium residential development on Palm Jumeirah, Dubai. Explore its contemporary architecture, elegant apartments and duplex residences, refined interiors, and lifestyle amenities, including a fitness centre, spa, mini golf, rooftop lounge and swimming pools. Located opposite Fairmont The Palm and beside Etihad Park.

Olaia Residences Location

Questions Asked by Customers

Olaia Residences in Palm Jumeirah by Gulf House Real Estate Development - Gallery Image 1
38

Olaia Residences is located on the trunk of Palm Jumeirah, Dubai, opposite Fairmont The Palm and beside Etihad Park.

Olaia Residences is developed by Gulf House Real Estate Development.

The project offers one-bedroom and two-bedroom apartments, three-bedroom apartments and duplexes, and four-bedroom and five-bedroom duplexes.

Prices start from AED 3.2 million for one-bedroom apartments.

The project is scheduled for handover in Q4 2027.

Amenities include a fitness centre, spa, mini golf, private ballroom, cigar lounge, business centre, kids’ area, BBQ space, rooftop lounge and indoor and outdoor rooftop pools.

Yes, the payment plan includes a 10% booking payment, instalments during construction and a final 50% payment on handover.

The building comprises two basement levels, a ground floor and ten upper floors.

Similar Projects

WhatsApp

Submit an Inquiry

I accept the terms of the User Agreement and Privacy Policy.
Project CTA Image

Developed by :

Gulf House Real Estate Development Logo

Compare projects

Request received

Download document

Get updates for this search

Project alerts only. Price filters are saved in AED. Alerts start only after you confirm your email.

You can unsubscribe anytime. Privacy Policy