
Community View at Mira Hills Abu Dhabi a next‑generation master‑planned city  positioned between Abu Dhabi and Dubai

Mira Hills

A master‑planned city redefining modern life between two emirates.

iconImage

90,867,983

Launch Price
iconImage

OFF-PLAN

Project Nature
Project Number: 000000000
Ownership: Freehold

Bedrooms

4, 5, 6

Type

TH, VL, PLT
TH, VL, PLT

Handover

Q2 2029

Area

227.17K to 318.04K sqft

Down Payment

10%

Service Charges

0

Contact Project Specialist

I accept the terms of the User Agreement and Privacy Policy.

Mira Hills Overview

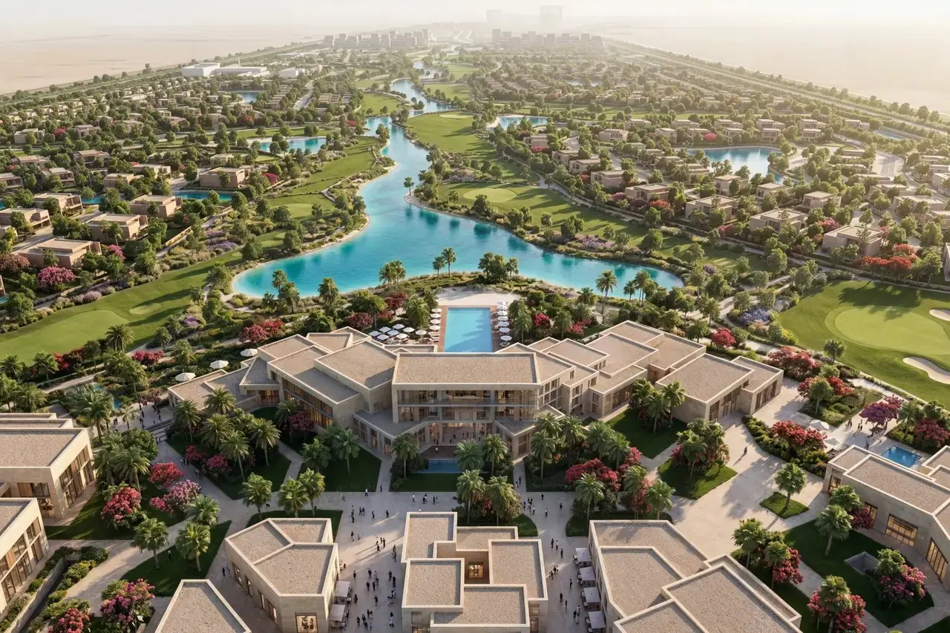
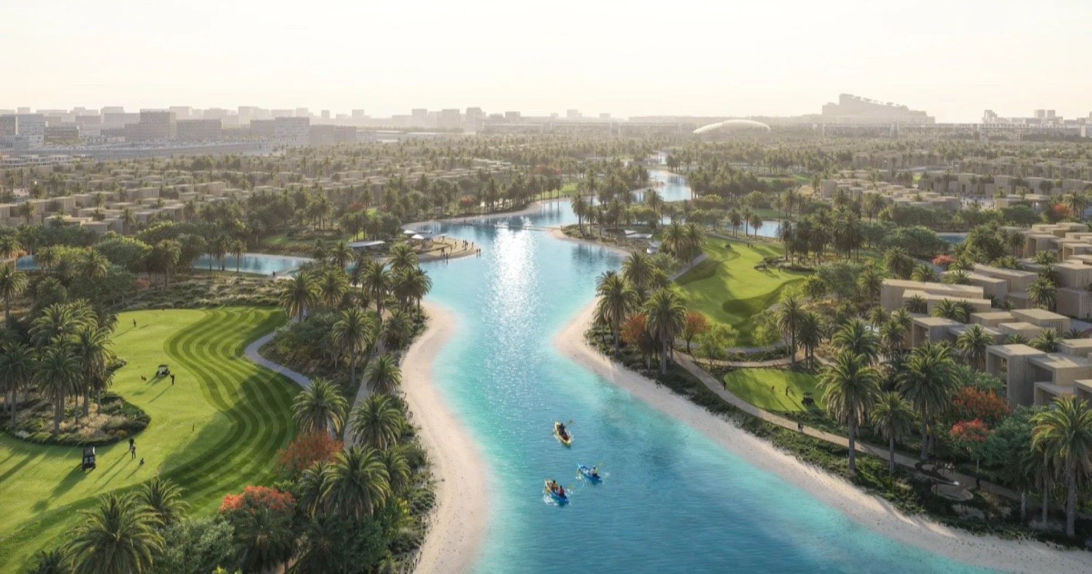
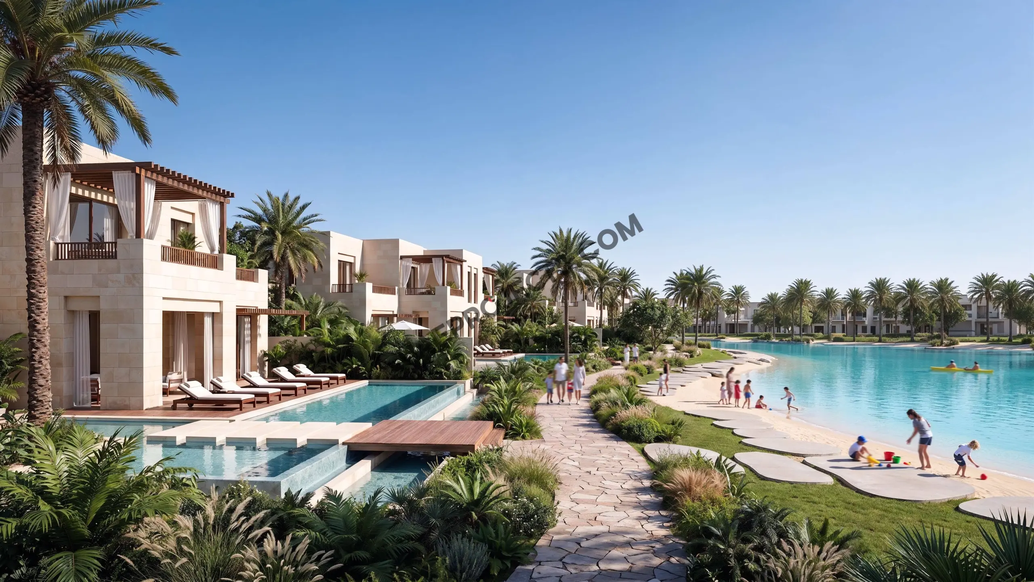
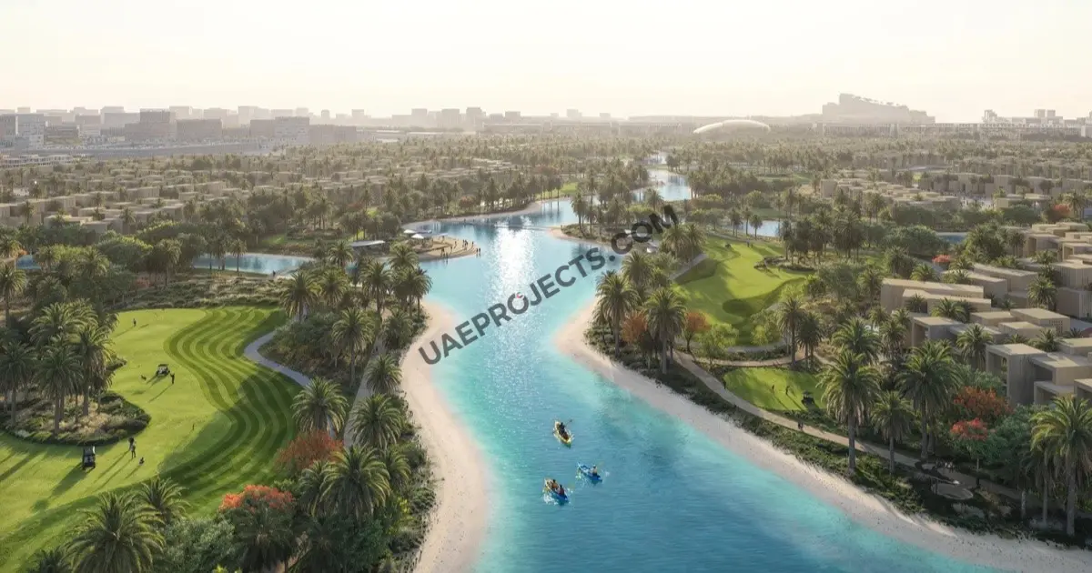
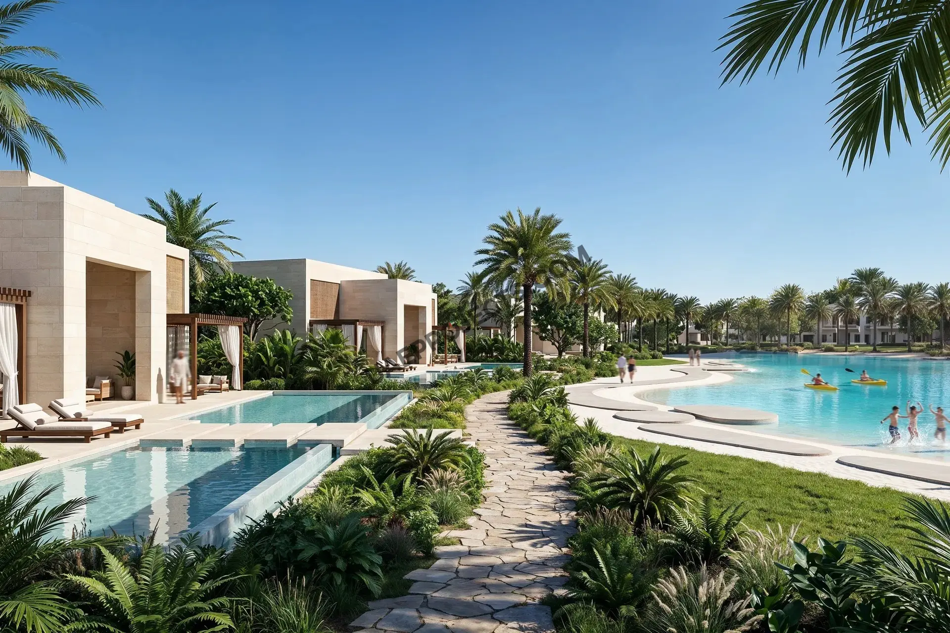
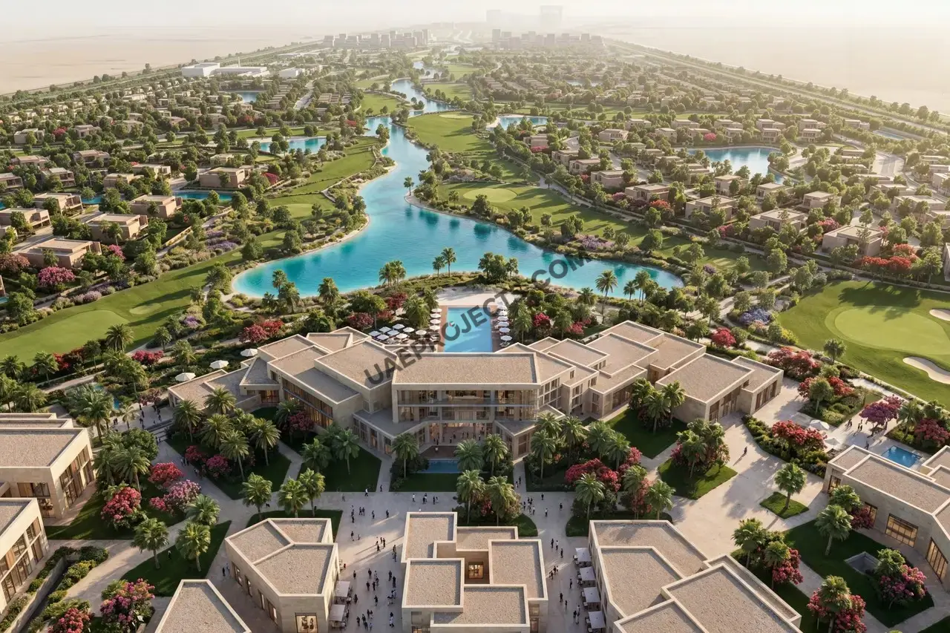
Mira Hills Abu Dhabi is a next‑generation master‑planned city positioned between Abu Dhabi and Dubai, built on historic ground where the UAE’s founding dialogue took place. Combining apartments, townhouses and luxury villas with lagoons, parks and championship golf courses, the project introduces a new model of urban living in the UAE. Designed as a mixed‑use destination, it integrates residential neighbourhoods, business districts, hospitality, education, healthcare, culture and leisure into one cohesive environment. With a 5M sq ft Central Park, lagoon networks, private beaches, three five‑star hotels, a landmark mall, schools, universities and a 200‑bed hospital, Mira Hills offers long‑term value, lifestyle convenience and a rare opportunity to invest in one of the UAE’s most ambitious developments.

logo-mira

MIRA Developments

Mira Hills Amenities

Central Park

Central Park

 18-hole Championship Golf Course

18-hole Championship Golf Course

Seaviews Private Beaches

Seaviews Private Beaches

Walking Trails

Walking Trails

Cycling path

Cycling path

Multi-Purpose Court

Multi-Purpose Court

Mira Hills Neighborhood

Zayed International Airport
caricon

23 min | 34 km

SEHA CLINICS Al Samha عيادات صحة السمحة
caricon

7 min | 5 km

Al Bustan Royal Medical Center مركز البستان رويال الطبي
caricon

7 min | 5 km

We welcome various payment methods.

Diverse payment options for your convenience.

Bitcoins

Bank Transfer

Cheques

Credit Card

Mira Hills Payment Plans

Description

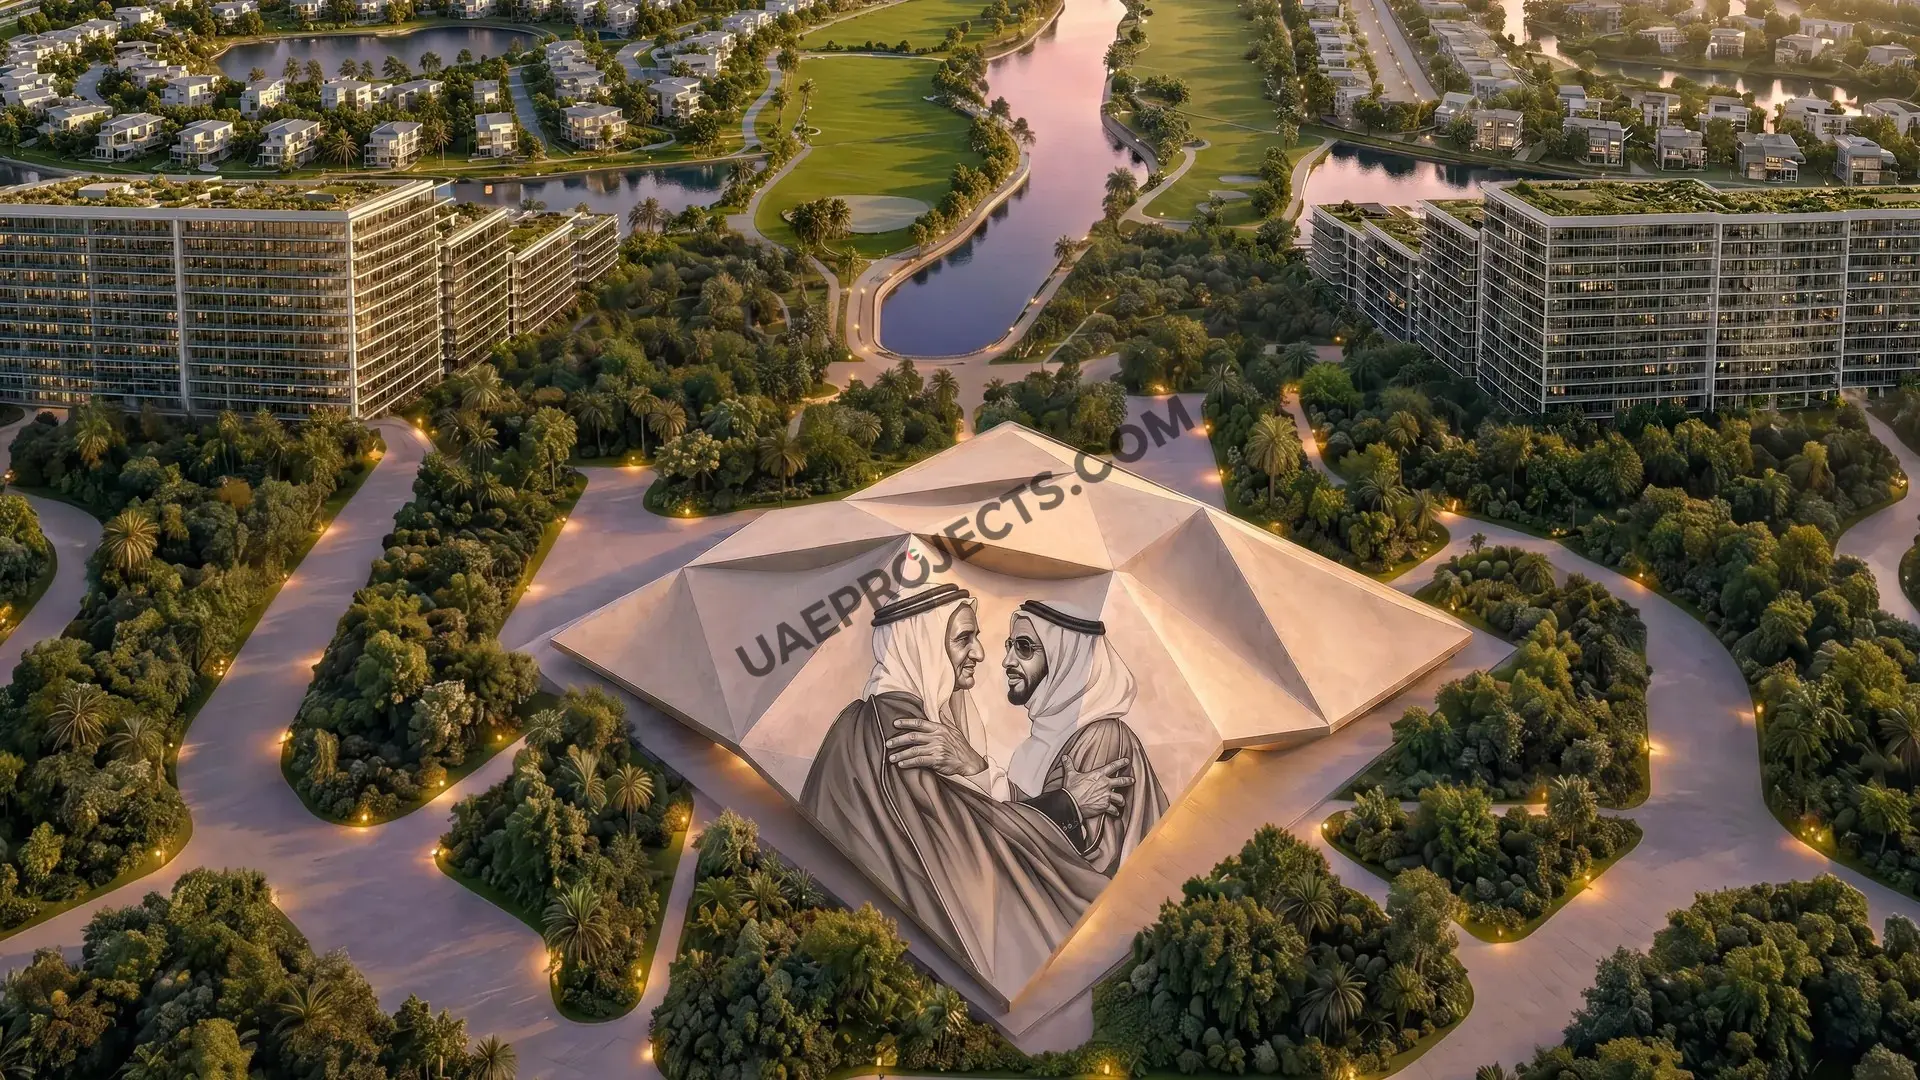
Mira Hills Abu Dhabi is a next‑generation master‑planned city positioned strategically between Abu Dhabi and Dubai, designed to redefine modern urban living in the UAE. Built on historic ground where Sheikh Zayed bin Sultan Al Nahyan and Sheikh Rashid bin Saeed Al Maktoum held the first discussions that led to the formation of the UAE, Mira Hills connects national heritage with a visionary future. The development integrates residences, business districts, hospitality, education, healthcare, culture and leisure into one cohesive environment, offering buyers and investors a rare opportunity to be part of a landmark mixed‑use destination shaped for long‑term value, lifestyle convenience and sustainable growth.

Key Project Highlights

  • Master‑planned city combining residential, commercial, cultural and leisure districts
  • 18‑hole championship golf course anchoring the northern resort zone
  • 5M sq ft Central Park and extensive green corridor
  • 8 private beaches and a continuous lagoon network
  • 3 five‑star hotels and luxury waterfront resorts
  • Landmark regional mall and open‑air retail boulevards
  • Schools (3), Kindergartens (8) and Universities (2) within the community
  • Strategic Abu Dhabi–Dubai corridor location supporting long‑term investment growth
  • Total GFA: 2,760,060 m²
  • Residential Supply: 7,200+ apartments and 1,900+ townhouses & villas


Property Details

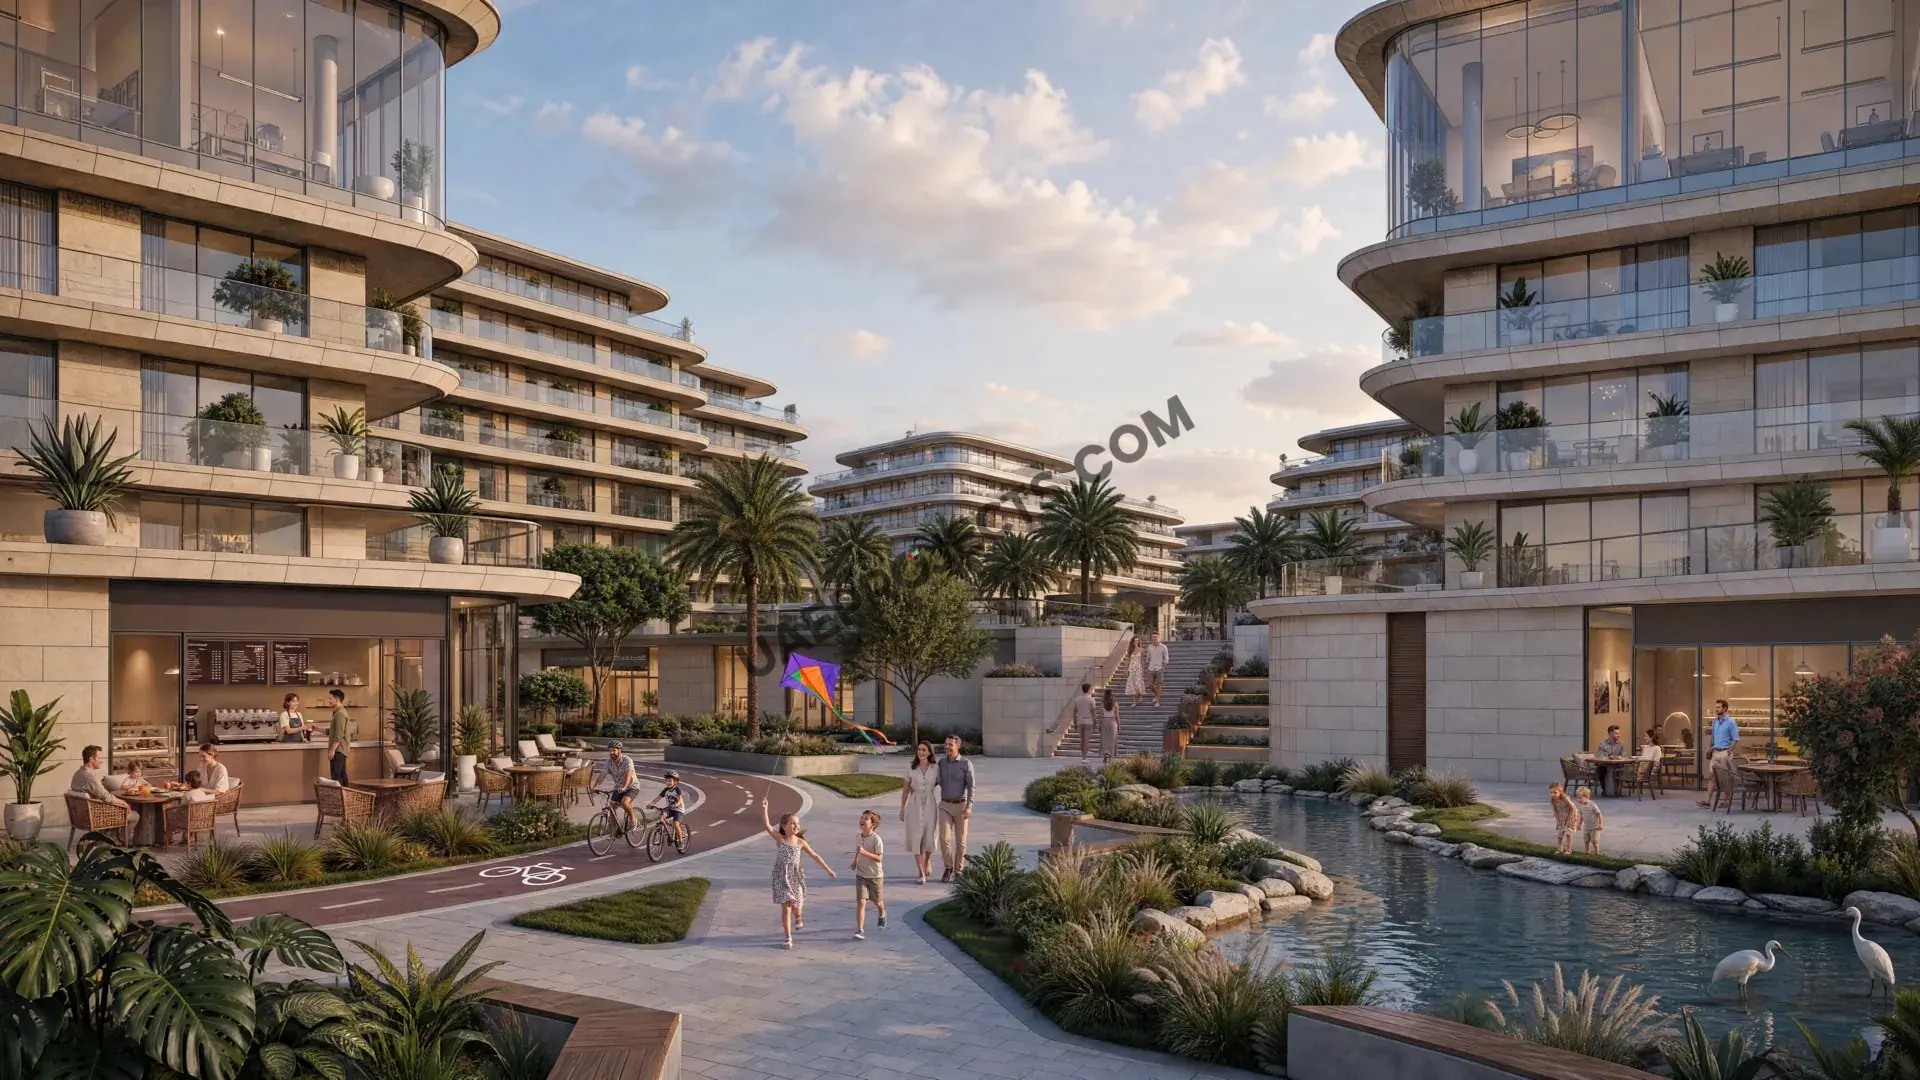
Mira Hills offers a refined mix of villas, townhouses and apartments shaped around water, greenery and premium lifestyle amenities. The Branded Luxury Villa Cluster features golf, lakes and open views, while the Branded Villa Cluster introduces softer landscapes with waterways and green open spaces. On the northern edge, the Ultra Luxury Branded Villa Cluster provides a more private villa address with hospitality, dining and lifestyle venues close by. Townhouses sit beside parks and shaded paths for quieter family living, and Branded Luxury Apartments place residents near culture, retail and everyday conveniences. A continuous Lagoon Network connects key destinations and cools the environment, supported by the nearby Regional Mall, active Town Centre, and integrated Offices. The signature Real Estate Business Centre combines retail, hospitality, wellness, medical facilities and premium offices within a 100‑metre vertical ecosystem. For recreation, the Indoor Sports Centre offers year‑round activity, while cafés, dining and services remain a short walk from home.


Investment Options

Mira Hills offers investors multiple structured ways to participate in the development of Plot 27, a villa/townhouse parcel within the master community. The developer outlines four investment models, each designed for different investor profiles:

Buy Plot Outright — Investor purchases the land and develops independently.
Land + Joint Venture — Investor funds land only; developer funds construction and manages the full development.
Land + Fee Development — Investor funds land and part of construction; developer manages and co‑funds the project.
Land + À La Carte Services — Investor buys land and selects optional development services as needed.
These options give investors flexibility in choosing full control, shared development, or developer‑supported participation, depending on their capital strategy and involvement preference.


Lifestyle & Amenities

  • Mira Hills delivers a wide spectrum of lifestyle, cultural and recreational amenities that define the character of the community:
  • Museum of the UAE — A cultural landmark preserving the history and significance of the site.
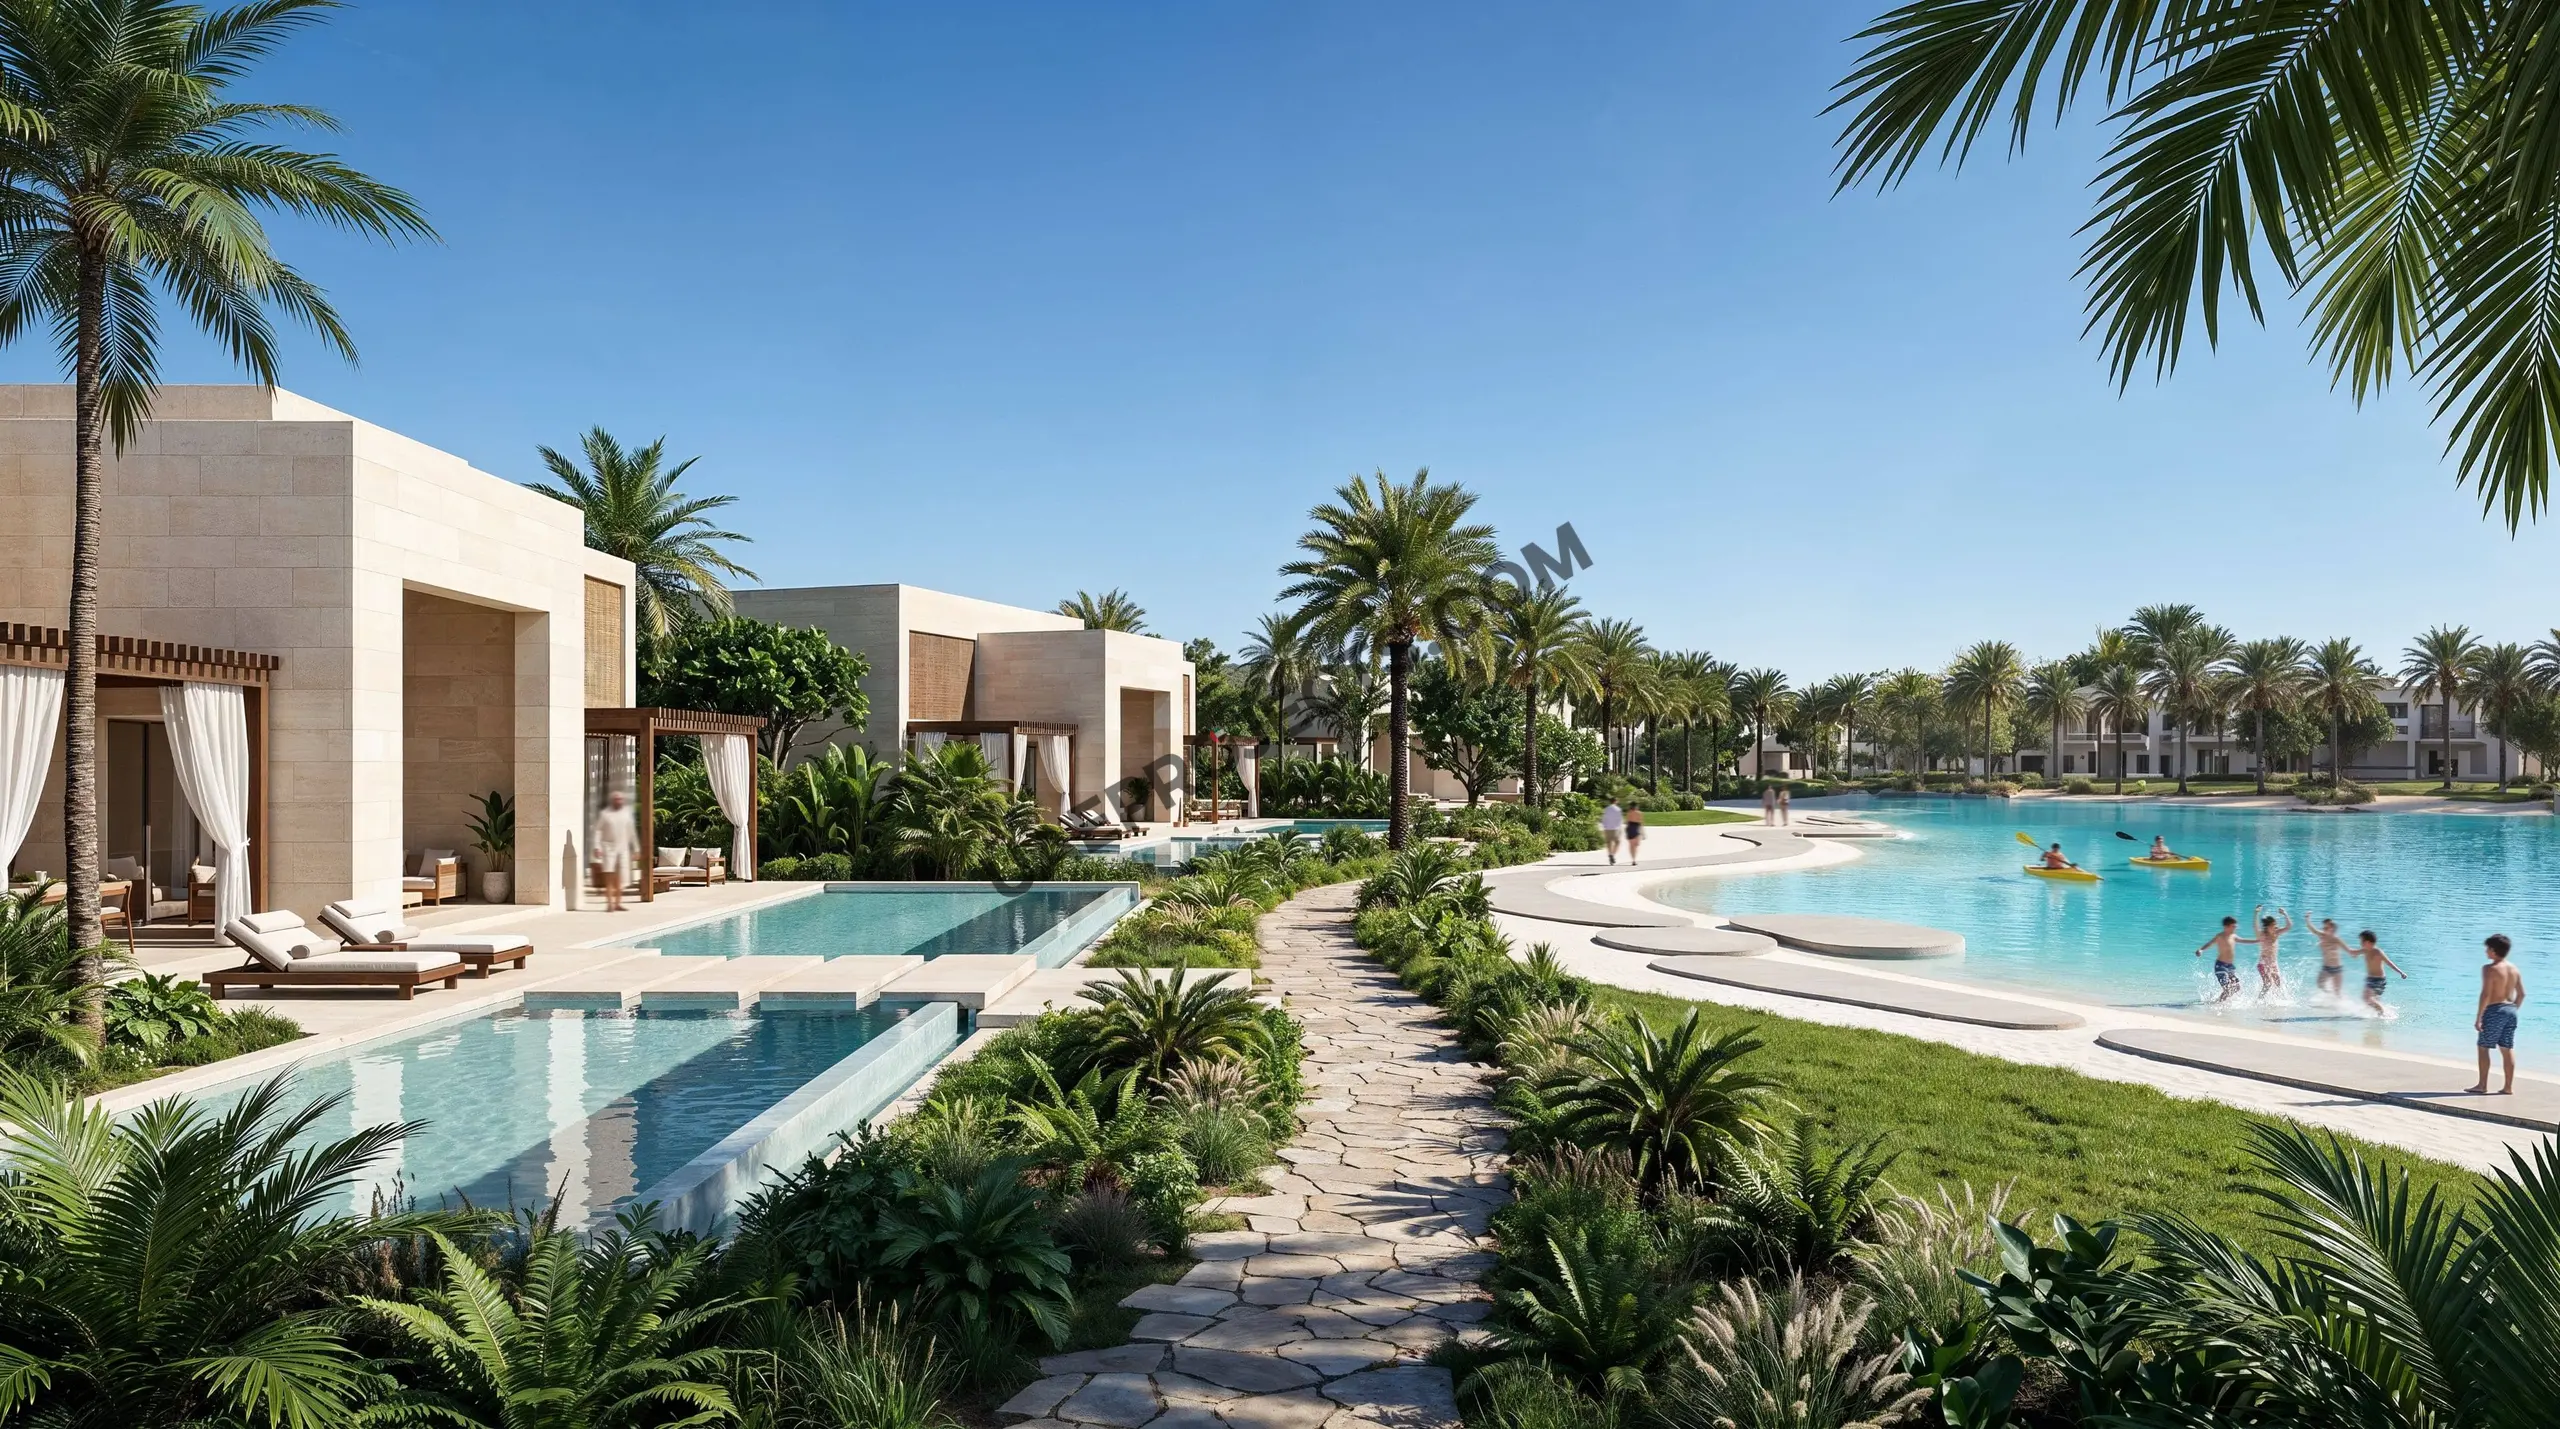
  • Network of Lagoons — Water‑based living that creates a cooling, resort‑style environment.
  • Golf Course & Clubhouse — A championship course offering sport, leisure and social activity.
  • Indoor Skiing — A year‑round alpine experience integrated within the mall.
  • Landmark Mall — A major retail and entertainment hub for residents and visitors.
  • Hotels & Resorts — Five‑star hospitality and branded experiences within the master plan.
  • Two Universities — An academic district focused on AI, architecture, engineering and research.
  • 200‑Bed Hospital — Advanced healthcare located inside the community.
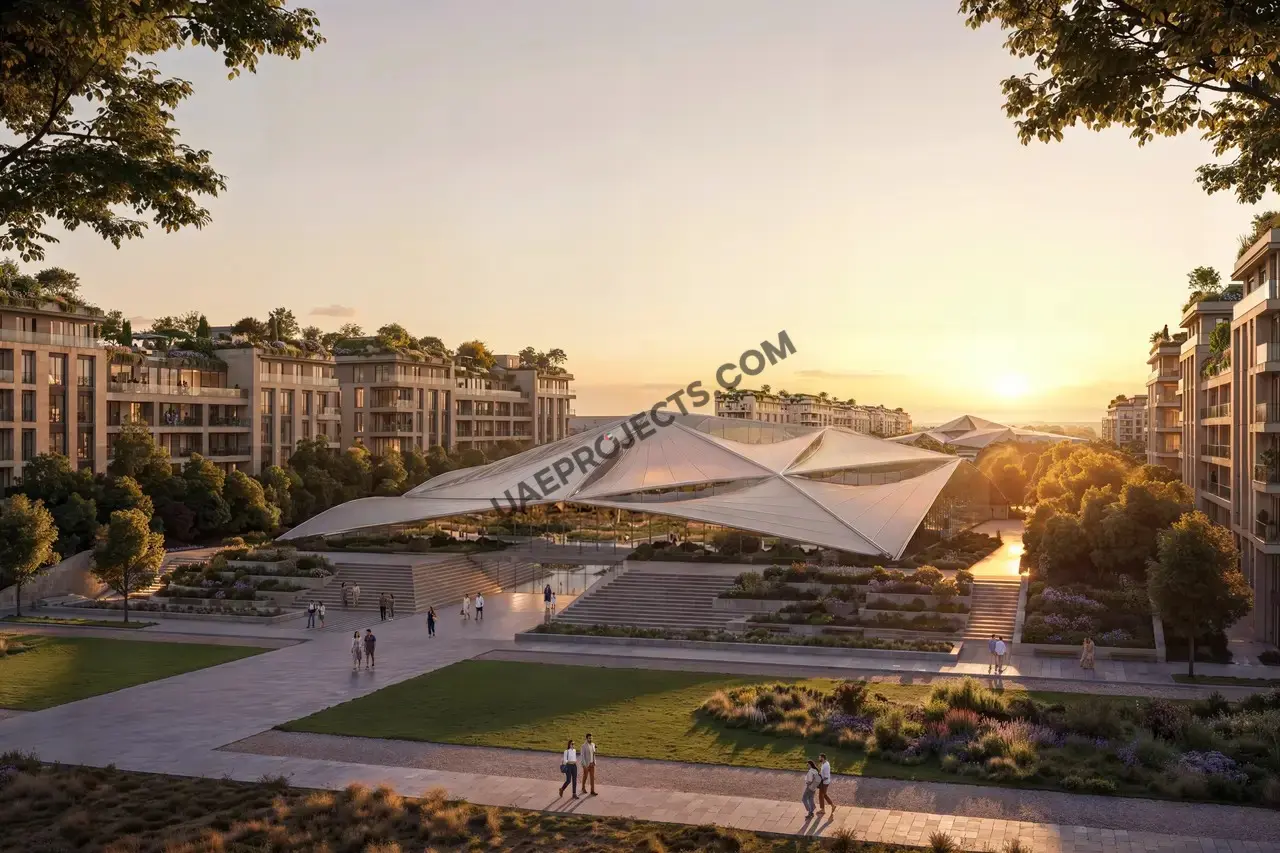
  • Green Spaces — Parks, shaded paths and urban forests for outdoor living.
  • Car‑Free Upper Level — Pedestrian‑first zones separated from traffic for safer movement.
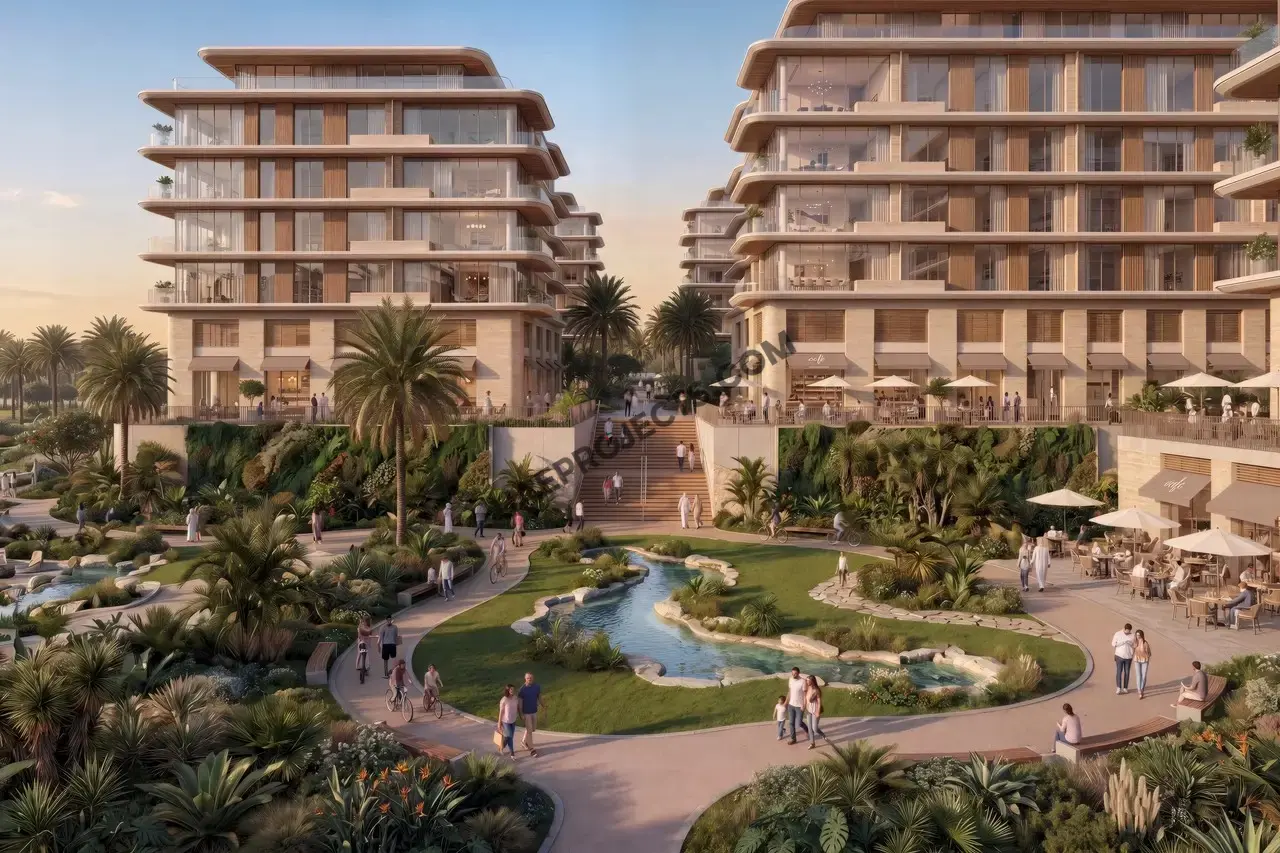
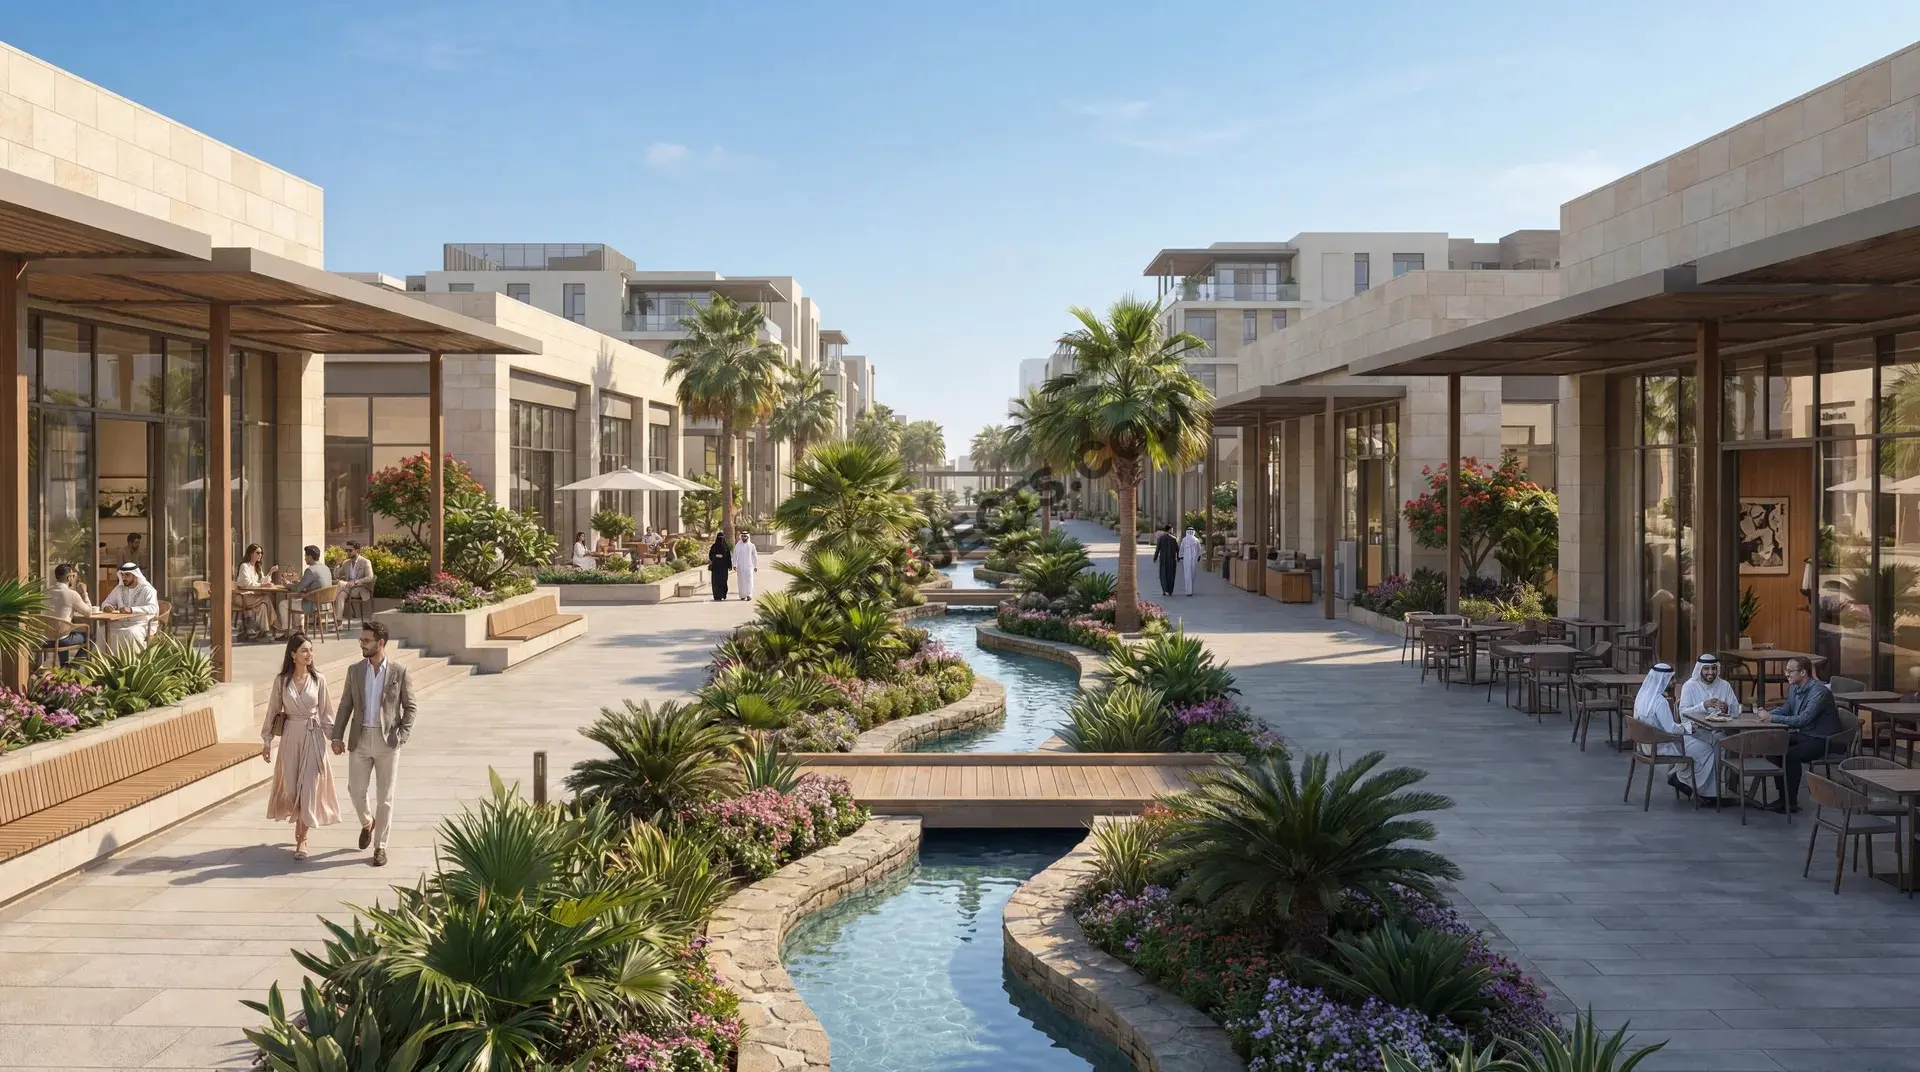
  • Retail Promenade — Walkable streets with cafés, restaurants, boutiques and daily retail.

Location & Connectivity

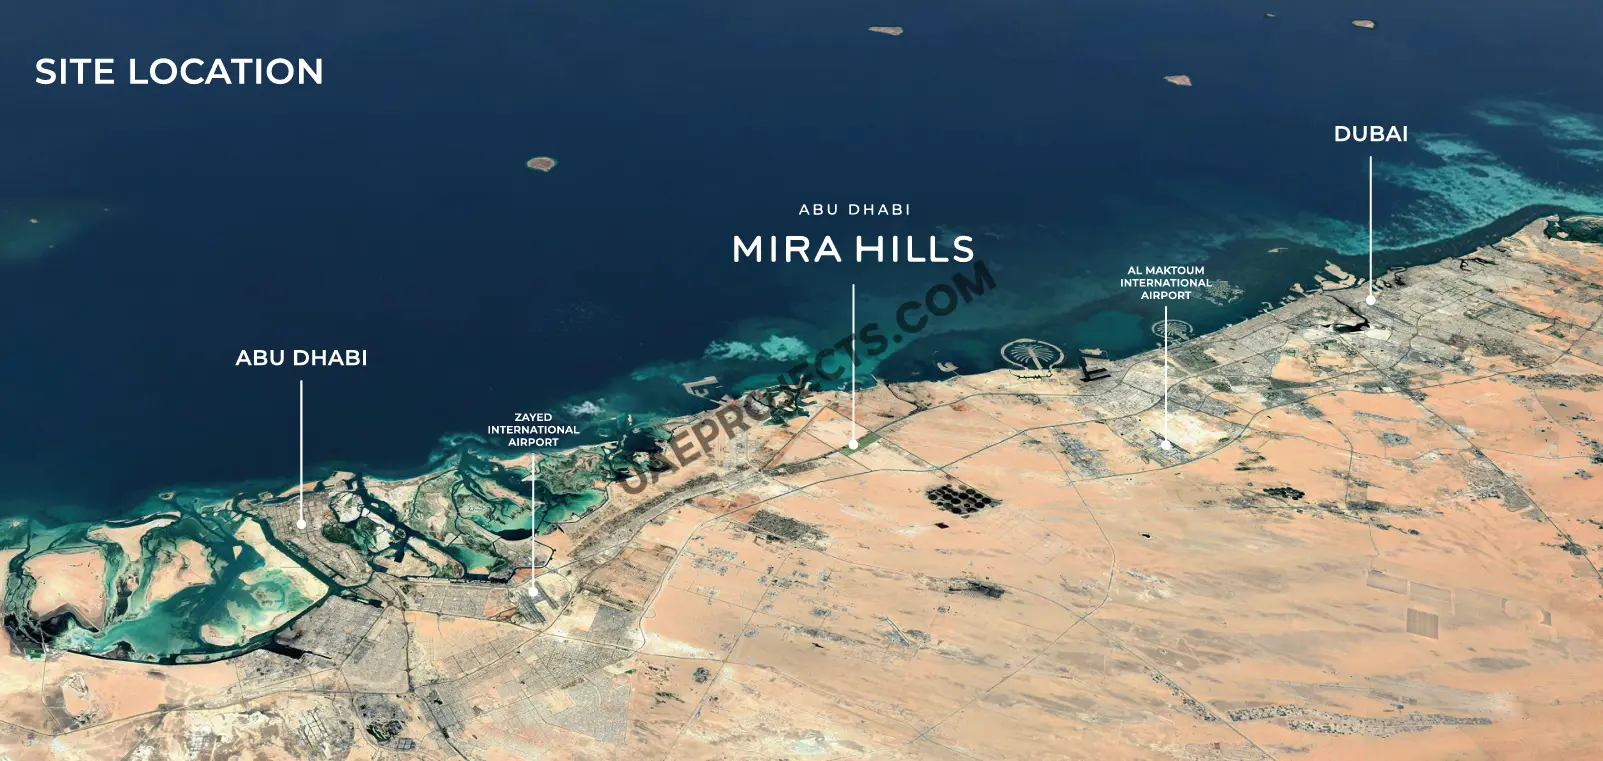
Located on the Abu Dhabi–Dubai coastal corridor, Mira Hills offers direct access to both emirates’ business, leisure and aviation hubs, including Zayed International Airport and Al Maktoum International Airport. The masterplan is built around regional connectivity with multiple access points from existing road networks and an internal mobility loop. As a designated long‑term growth corridor, the location supports strong investment fundamentals, sustained infrastructure development and rising population demand.

Mira Hills Abu Dhabi is more than a residential community — it is a landmark destination shaped for modern living, long‑term value and lifestyle excellence. With its integrated infrastructure, premium amenities and strategic positioning, Mira Hills offers buyers and investors a rare opportunity to secure early access to one of the UAE’s most ambitious mixed‑use developments.
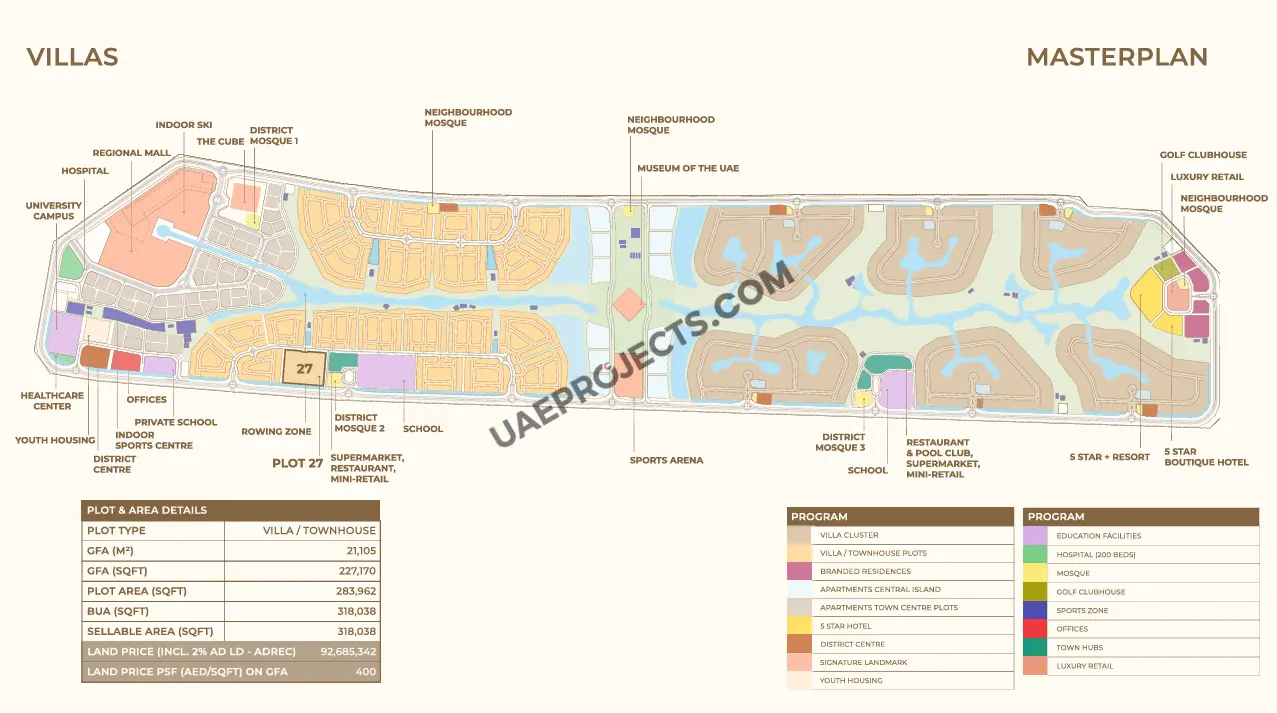
Mira Hills Master plan

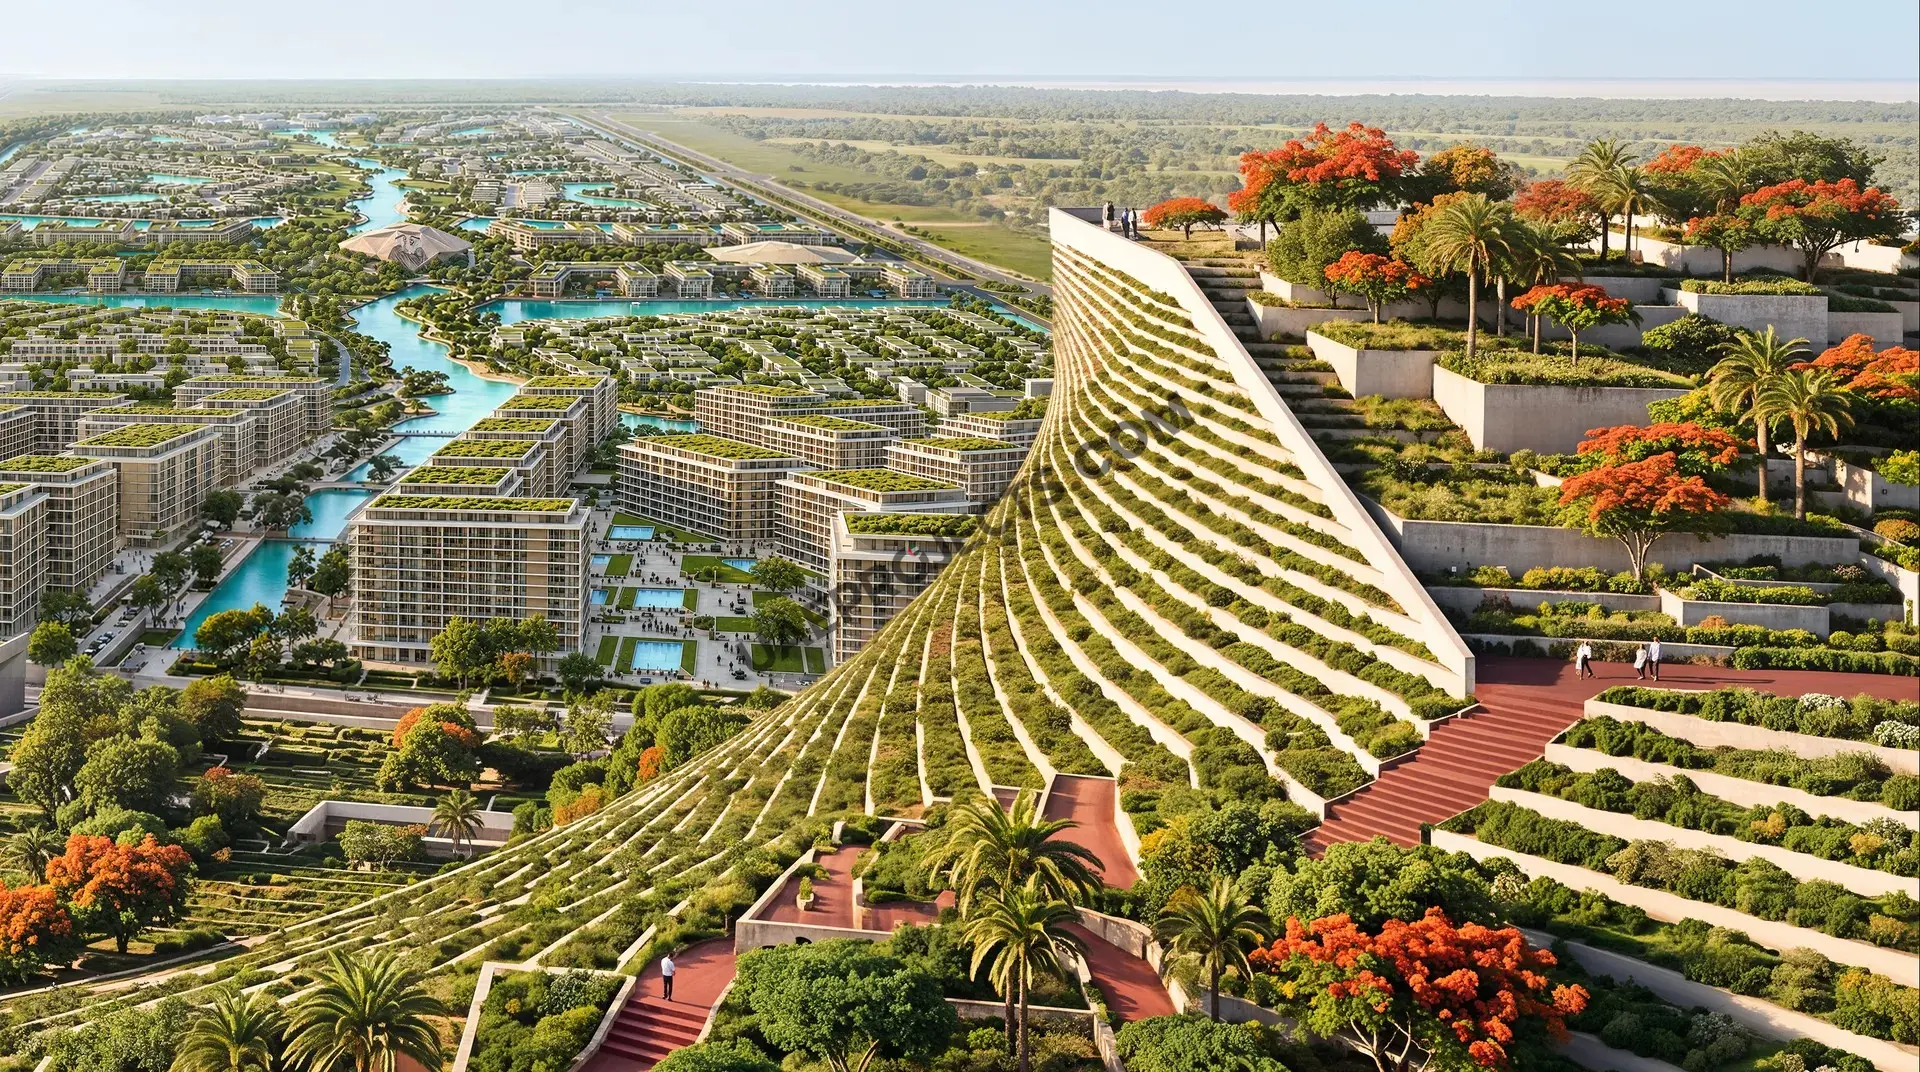
The Mira Hills masterplan is organised as a linear city shaped around lagoons, parks and a championship golf course, transitioning from public green spaces to semi‑private buffers and private waterfront clusters. Three zones define the layout: the South Zone with civic anchors, schools and the regional mall; the Central Zone with cultural landmarks, the UAE Museum and waterfront apartments; and the North Zone with luxury villas, resorts and golf‑front living.

Al Reef 2

Mira Hills Video

Experience Mira Hills Abu Dhabi — a master‑planned city shaped around lagoons, parks, golf landscapes and walkable town centres, offering integrated living across residences, hospitality, education, healthcare and retail in one visionary destination.

Mira Hills Location

Questions Asked by Customers

Apartments-plaza- Mira Hills Abu Dhabi a next‑generation master‑planned city  positioned between Abu Dhabi and Dubai.jpg
Mira Hills Abu Dhabi a next‑generation master‑planned city  positioned between Abu Dhabi and Dubai.jpg

Mira Hills is located on the strategic Abu Dhabi–Dubai corridor, positioned between Zayed International Airport and Al Maktoum International Airport. The masterplan sits along Sheikh Maktoum Bin Rashid Road (E11), offering seamless access to both emirates’ business, leisure and aviation hubs

Mira Hills is conceived as a complete city in miniature — integrating residences, hospitality, education, healthcare, culture, retail and business districts within one unified masterplan.

Mira Hills offers a full spectrum of homes including Town Centre Apartments, Island Apartments, Lake‑View Apartments, family Townhomes, Compact Villas (30m × 15m plots) and large Villas (35m × 20m plots). Each residential type is positioned within a dedicated zone to maximise lifestyle convenience, privacy and long‑term value.

Residents enjoy lagoon living, private beaches, parks, walking trails, cycling paths, golf-front living, indoor ski facilities, sports arenas, luxury retail, five‑star hospitality, schools, universities, a 200‑bed hospital, wellness centres, district hubs and neighbourhood retail clusters — all integrated into the masterplan.

Mira Hills is developed by Mira Developments in partnership with AD Ports Group. AD Ports Group is a publicly listed UAE economic powerhouse with operations across ports, logistics, maritime and economic zones.

Yes. Its strategic location between two major emirates, large-scale mixed‑use infrastructure, premium lifestyle anchors, and long-term growth corridor positioning make Mira Hills a strong off‑plan investment. Multiple investment structures are available, including land purchase, joint venture, fee development and à la carte services.

Plot 27 is a G+2 Villa/Townhouse plot with a GFA of 227,170 sq ft and a sellable area of 318,038 sq ft. Investors can choose from four structures: Buy Land Outright (full development control) Land + Joint Venture (capital-light, minimum 60% ROE) Land + Fee Development (shared equity, full profit upside) Land + À La Carte Services (flexible service selection)

The total land price including the mandatory 2% ADREC fee is AED 92,685,342, priced at AED 400 per sq ft on GFA.

The land payment plan is spread across 9 installments from July 2026 to July 2029, beginning with a 10% booking payment including ADREC and continuing through structured milestone dates.

Similar Projects

Submit an Inquiry

I accept the terms of the User Agreement and Privacy Policy.
If you have any query about buying or investing in Abu Dhabi or Dubai properties – contact us for villas, apartments, Rent  sale Properties and off-plan real estate in UAE

Developed by :

reelly_69e35e147230d