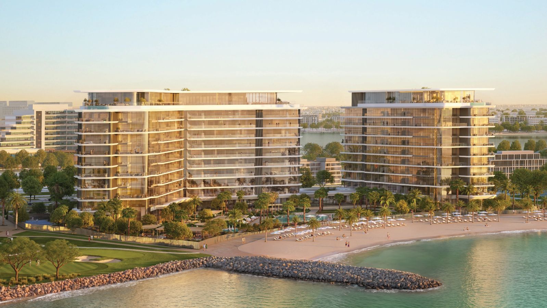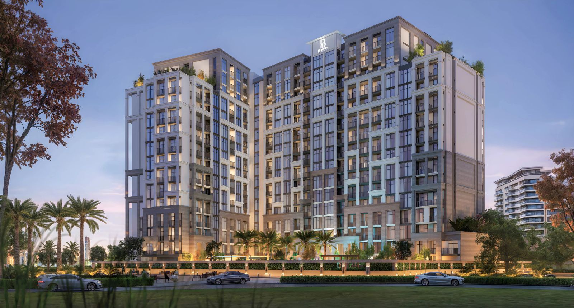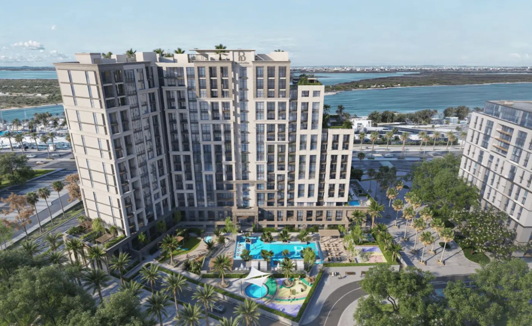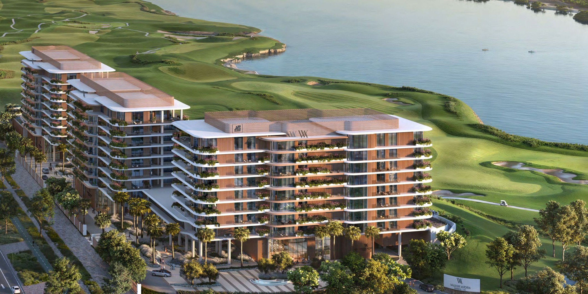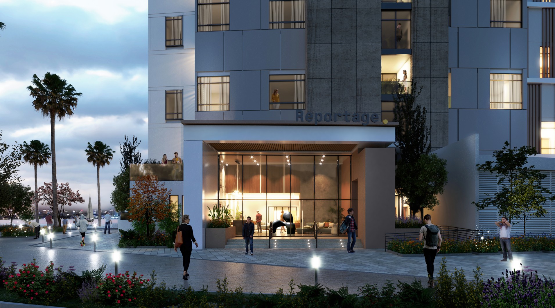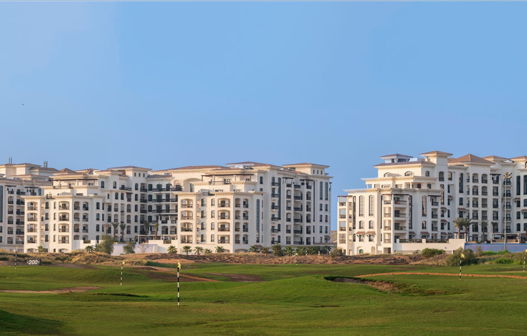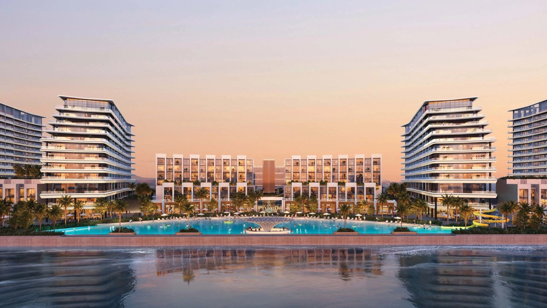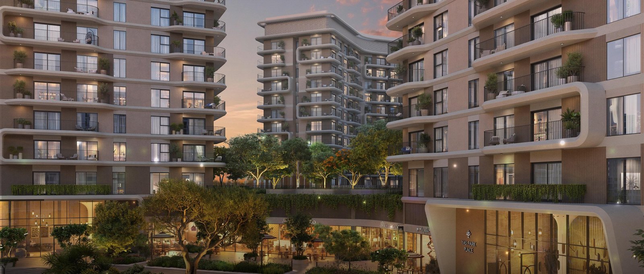

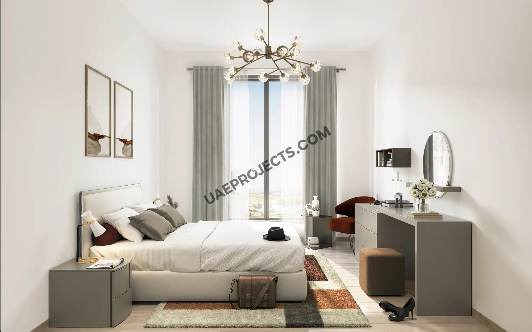
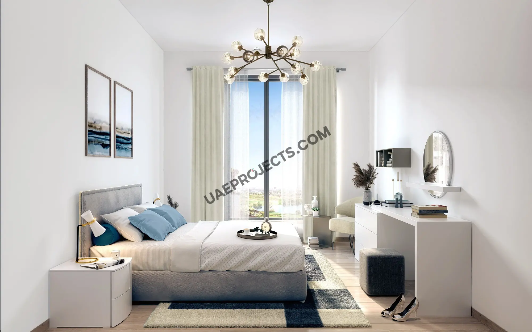
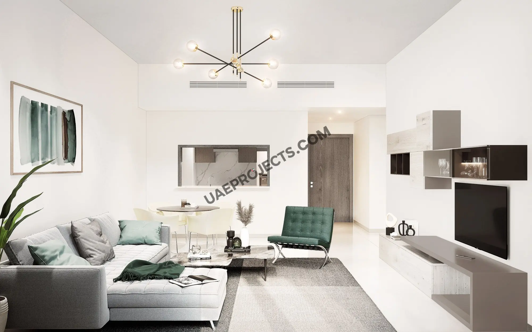
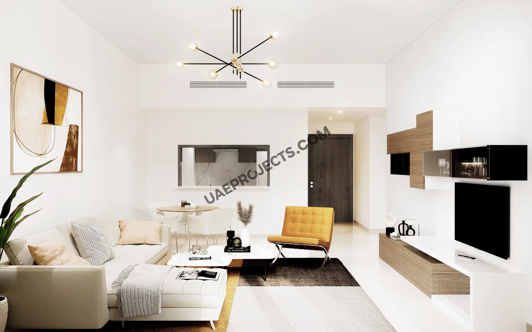
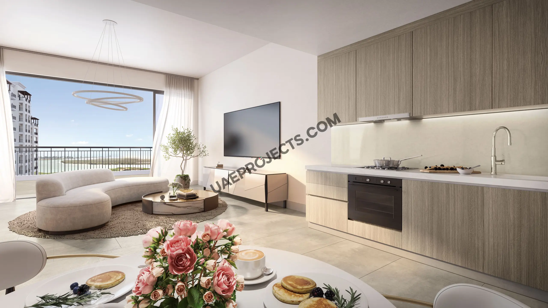
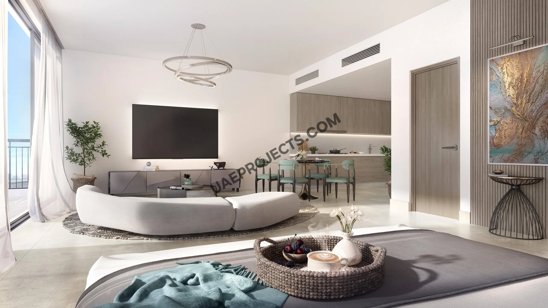
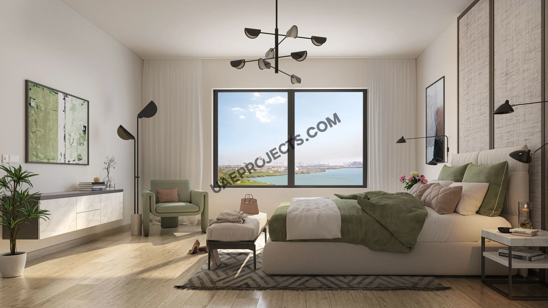
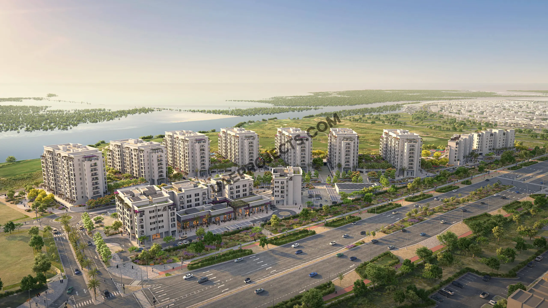
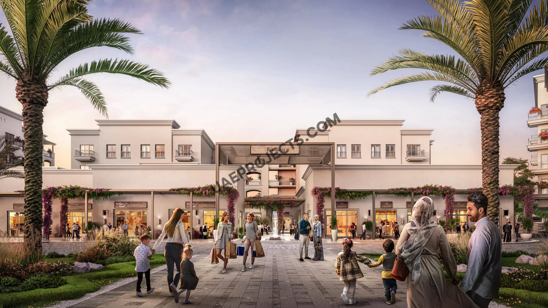
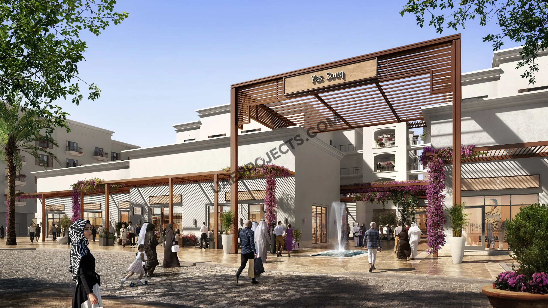
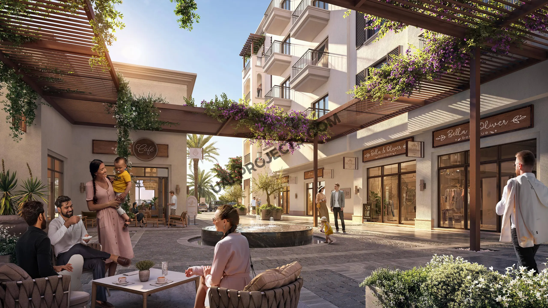
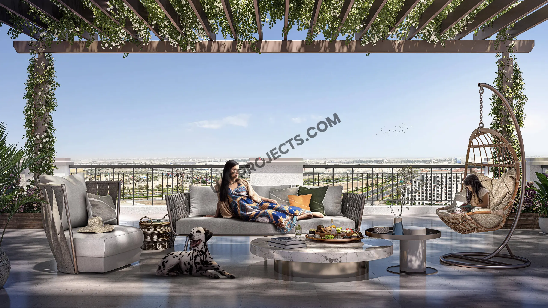




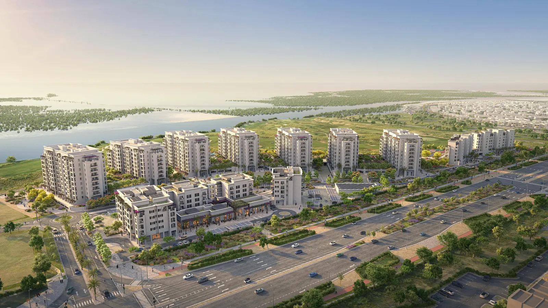
Yas Golf Collection communal podium garden oasis overlooking golf and mangroves on Yas Island.

Yas Golf Collection

Resort-style residences with golf and mangrove views.

iconImage

1,150,000

Price
iconImage

READY

Project Nature
Project Number: 2022/334087
Ownership: Freehold

Bedrooms

studio, 1, 2, 3

Type

AP
AP

Completed

Q3 2025

Area

452 to 2,982 sqft

Down Payment

100%

Service Charges

13

Contact Project Specialist

I accept the terms of the User Agreement and Privacy Policy.

Yas Golf Collection Overview

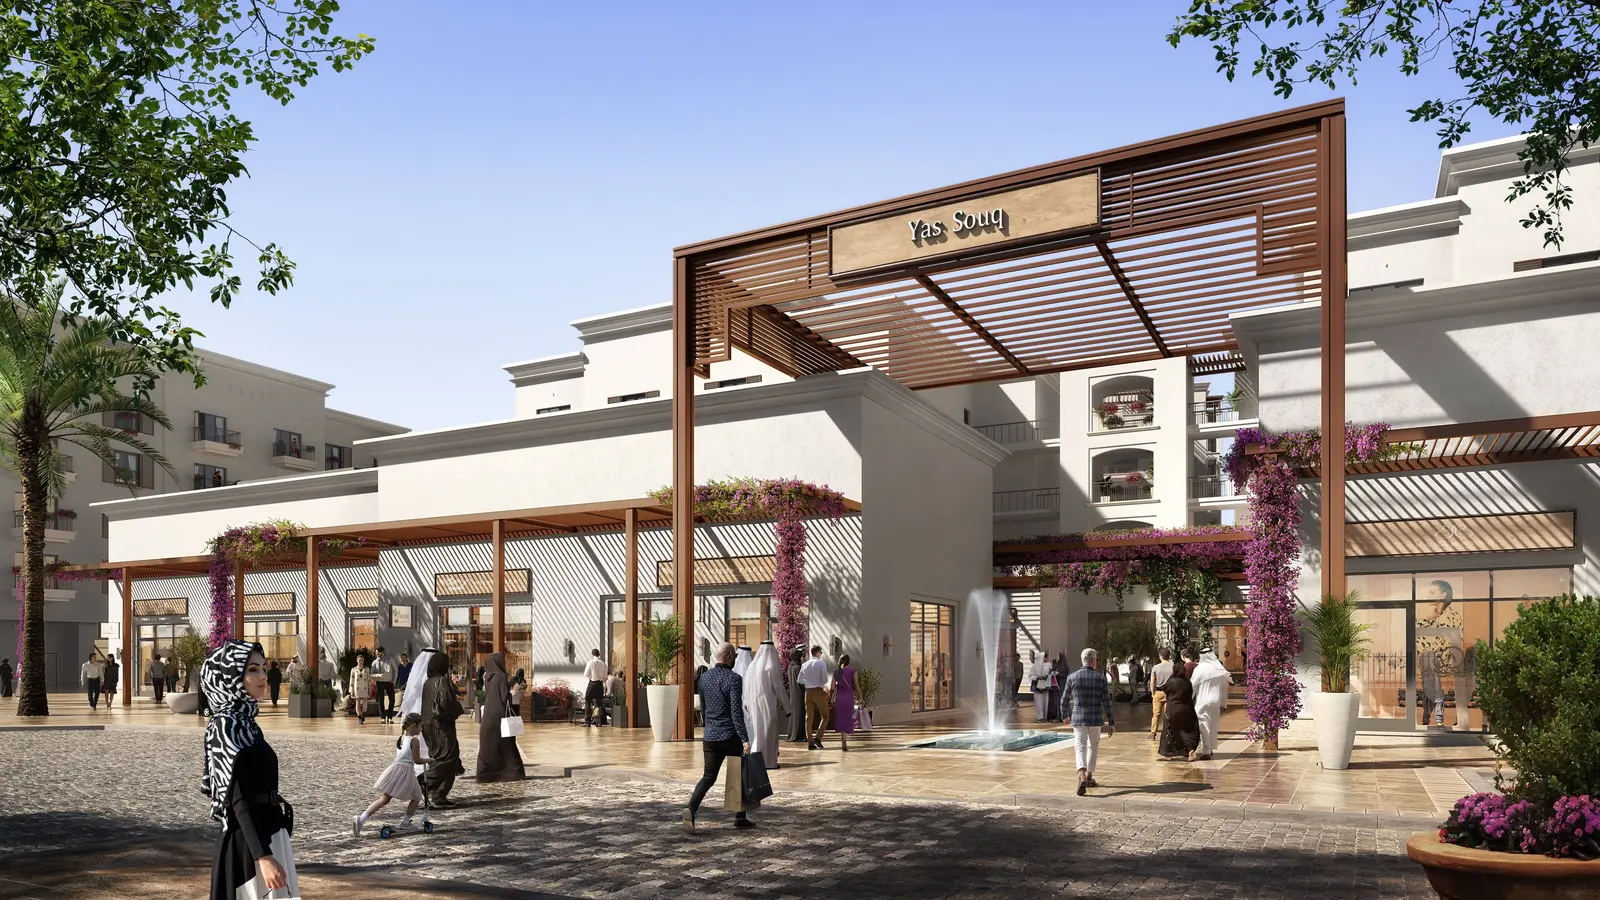
Yas Golf Collection is Aldar Properties’ luxurious off-plan community on Yas Island, Abu Dhabi, offering resort-style living with stunning golf course and mangrove views. Units include fully furnished studios and apartments up to 3 bedrooms and duplexes, ranging from approximately 452 to 2,981 sq ft. Launched in Q2 2022, the AED 1.7 billion development consists of 1,062 homes across five clusters. Interiors are modern and thoughtfully designed, while shared amenities include a retail souq, podium gardens, fitness centers, pools, multipurpose courts, jogging tracks, and stylish lounges. It is ready to move and has freehold ownership for all nationalities.


View of Yas Golf Collection residences by Aldar featuring lush podium, golf course, and mangrove views.

Aldar Properties

Yas Golf Collection Amenities

Swimming Pool

Swimming Pool

Landscape Garden

Landscape Garden

Retails & F&B Hub

Retails & F&B Hub

Cinema Room

Cinema Room

Gym

Gym

Kids Play Area

Kids Play Area

Yas Golf Collection Neighborhood

Ryan International School
caricon

20 min | 10.5 km

Abu Dhabi International Airport
caricon

15 min | 9 km

Yas Mall
caricon

13 min | 5.5 km

Yas Waterworld
caricon

10 min | 3.9 km

Warner Bros World
caricon

12 min | 5.2 km

Ferrari World Yas Island, Abu Dhabi
caricon

10 min | 4.1 km

Sidekicks
caricon

14 min | 5.5 km

We welcome various payment methods.

Diverse payment options for your convenience.

Bitcoins

Bank Transfer

Credit Card

Cheques

Mortgage Calculator

%

Years
%

Estimated No. Payment :

Based on 100% Deposit

0

Loan Amount : 0

No. of Installments : 240

Cost of property: 1,150,000

Mortgage term : 20 Years

Interest rate : 15 %

Yas Golf Collection Floor Plans

Studio

Explanation

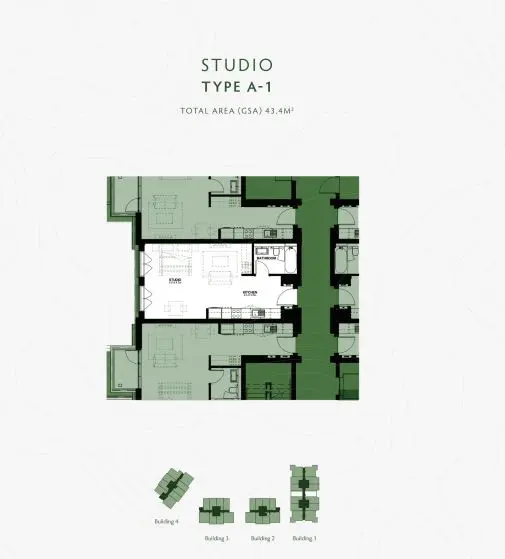
A stylish 463 sqft studio thoughtfully crafted for modern living. Featuring an open-plan layout with integrated living, sleeping, kitchenette, and bathroom spaces, complemented by a private balcony. Set within a resort-style community offering golf course views, landscaped gardens, pools, fitness & wellness zones, and smart home amenities.

Please choose unit type:

Type A-1

Type A-1

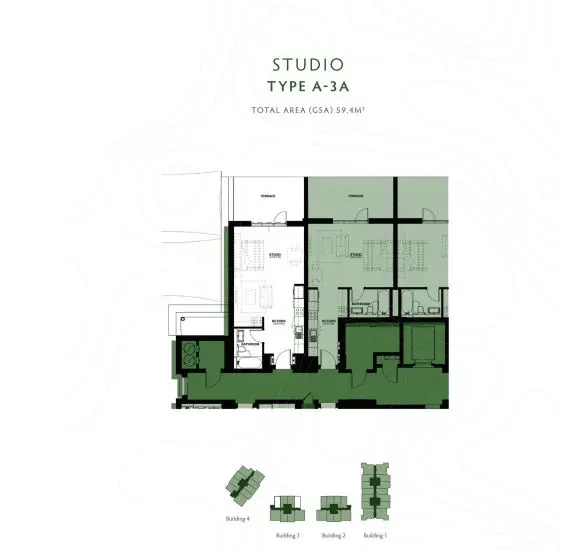
Type A-3A

Type A-3A

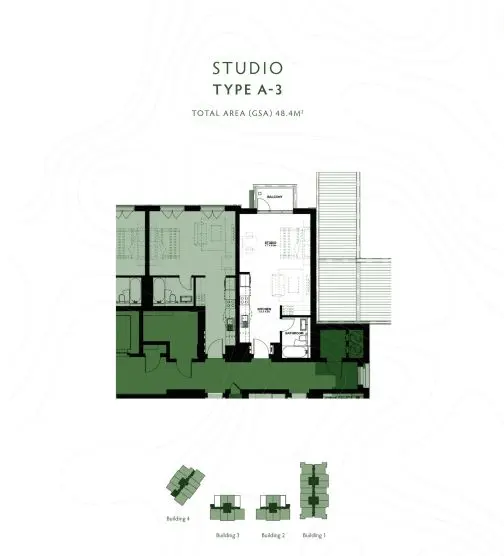
Type A-3

Type A-3

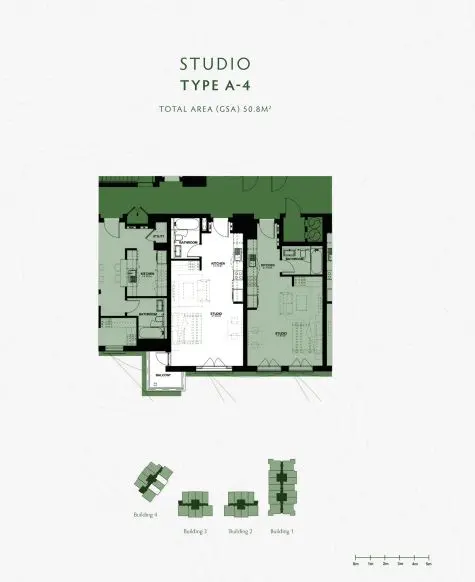
Type A-4

Type A-4

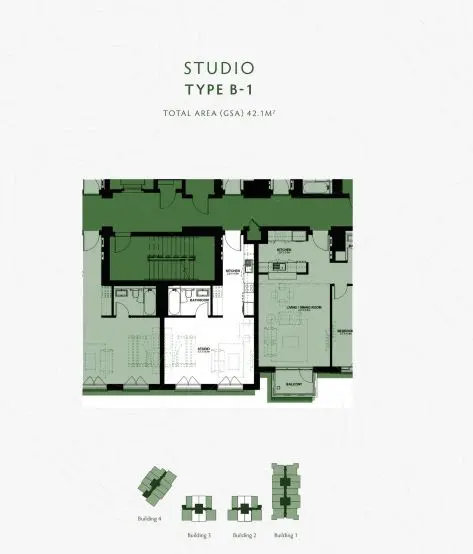
Type B-1

Type B-1

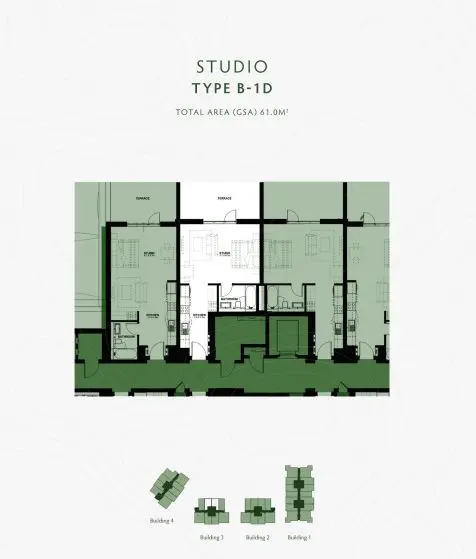
Type B-1D

Type B-1D

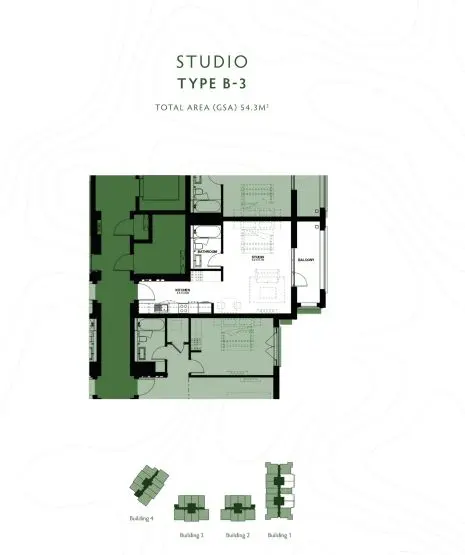
Type B-3

Type B-3

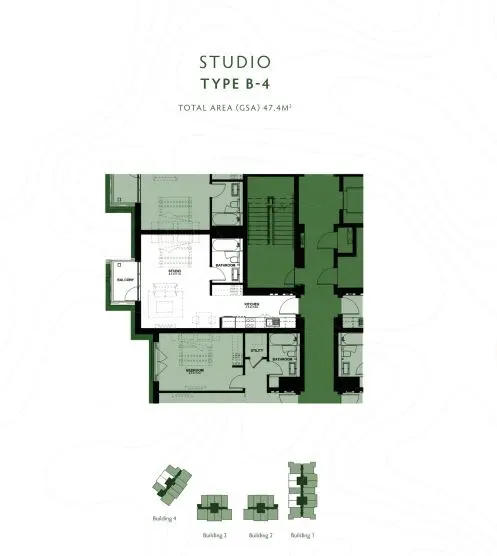
Type B-4

Type B-4

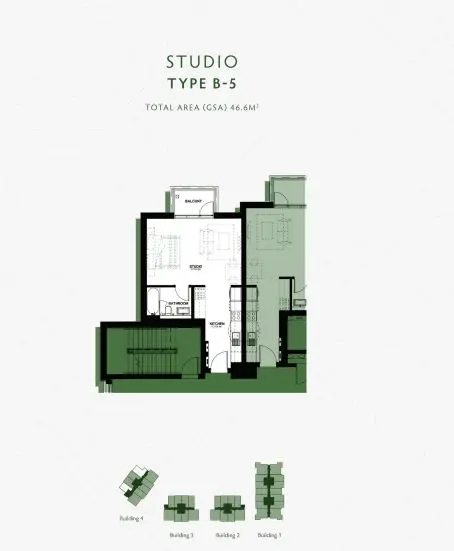
Type B-5

Type B-5

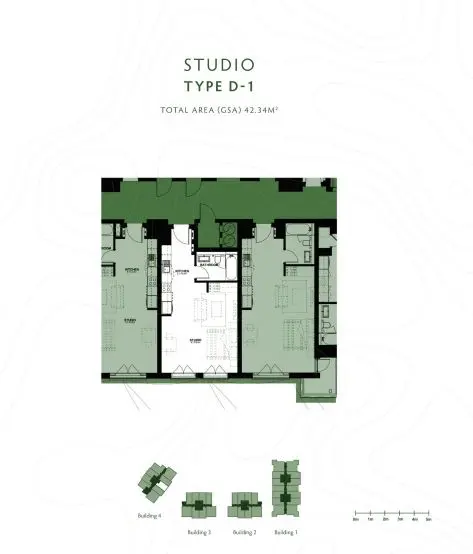
Type D-1

Type D-1

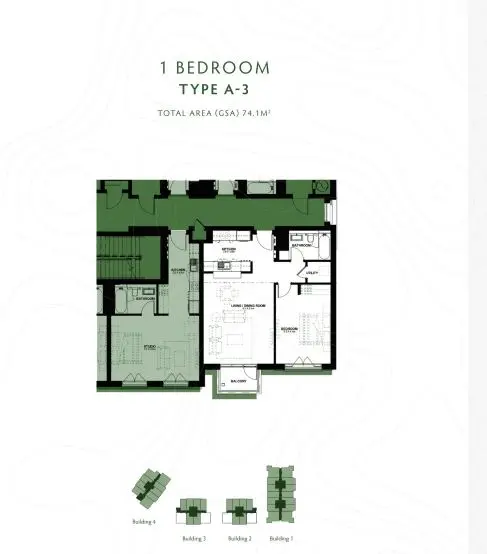
Type A-3

Type A-3

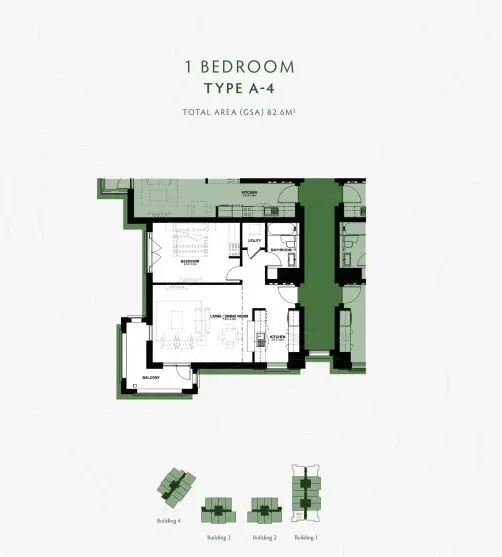
Type A-4

Type A-4

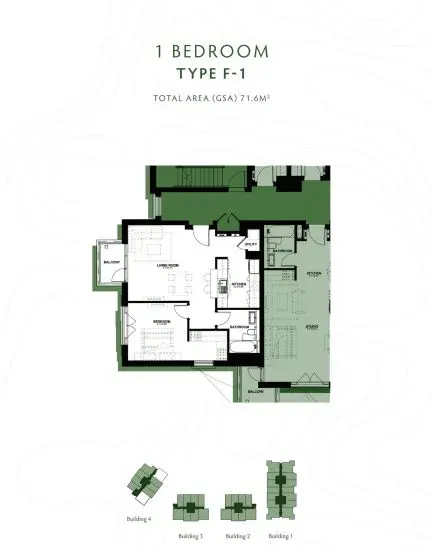
Type F-1

Type F-1

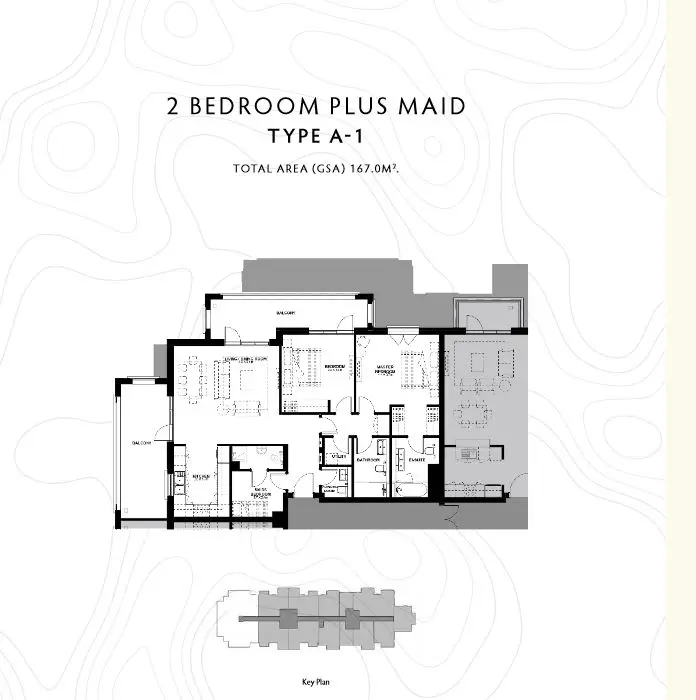
Type A-1

Type A-1

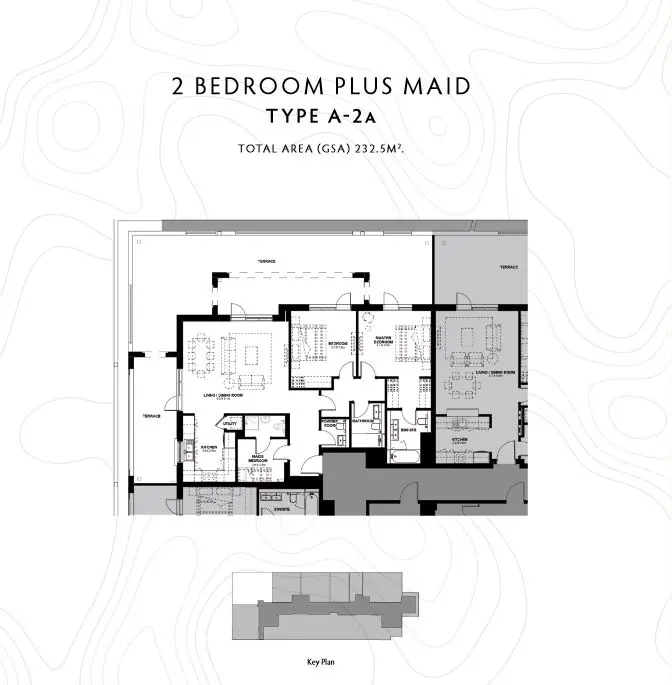
Type A-2A

Type A-2A

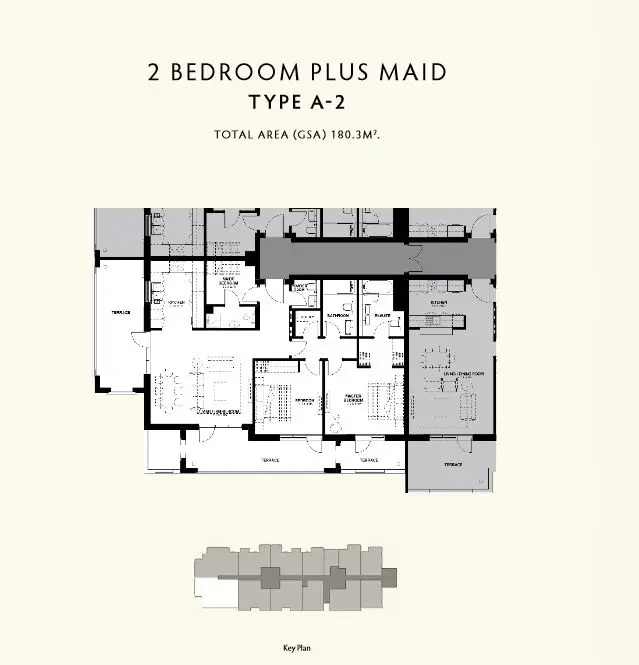
Type A-2

Type A-2

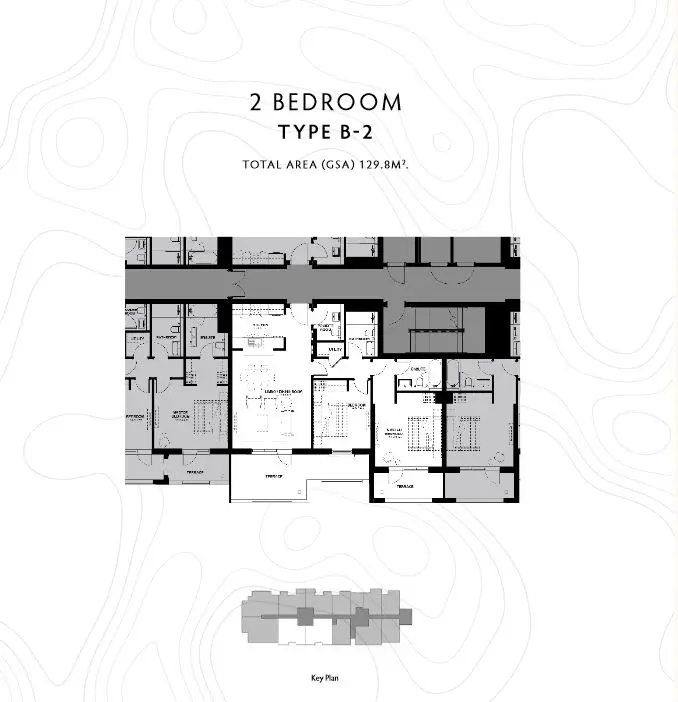
Type B-2

Type B-2

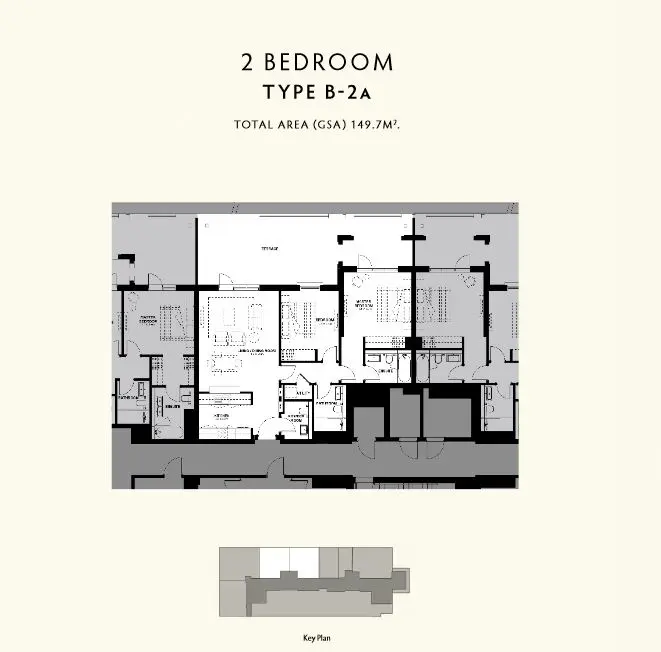
Type B-2A

Type B-2A

Type B

Type B

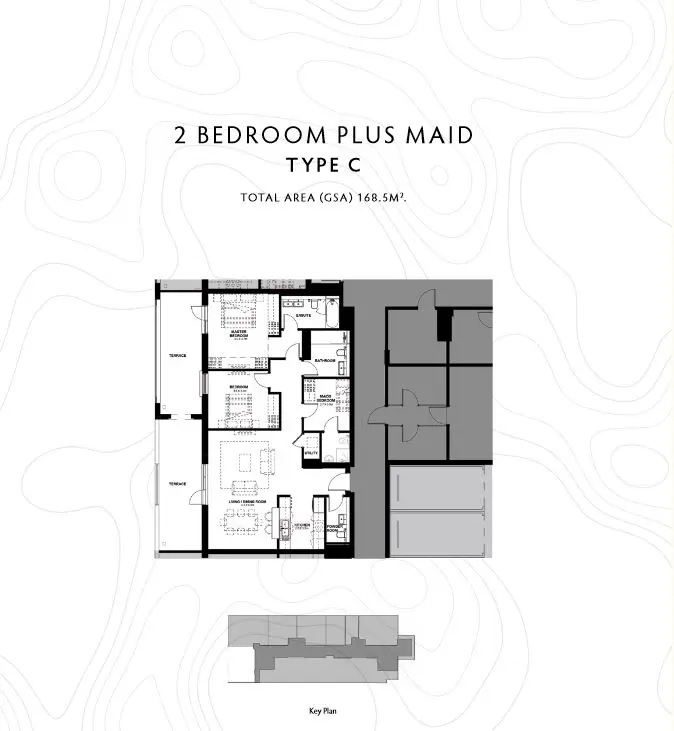
Type C

Type C

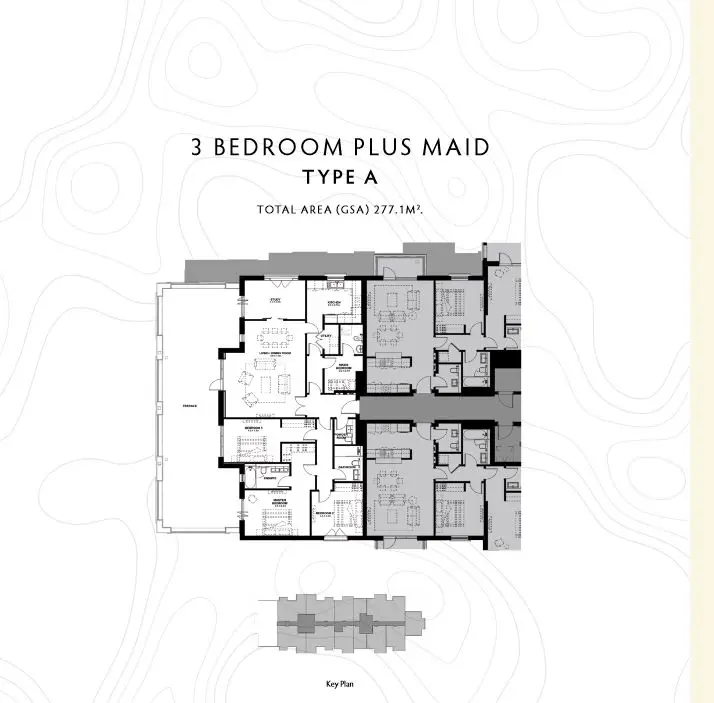
Type A

Type A

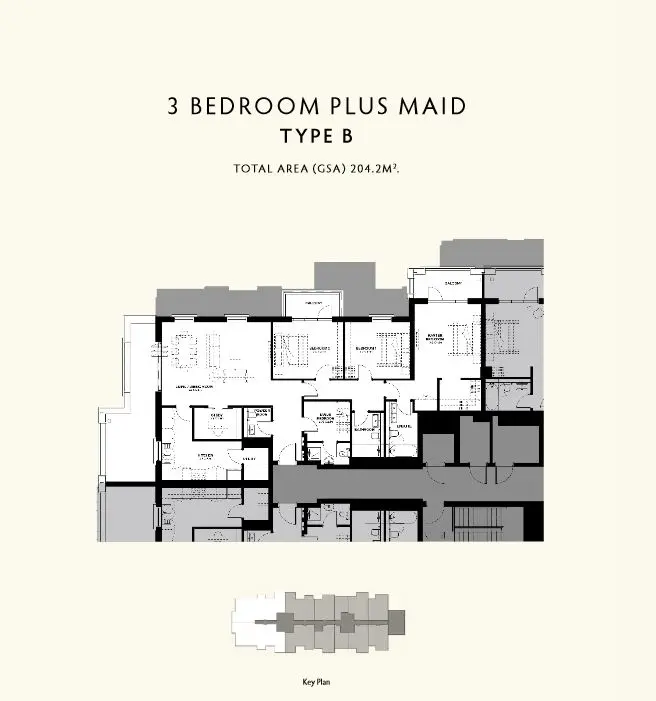
Type B

Type B
Floor Plans Location Project Name Bedrooms Type Property Type Property Size Service Charges
Yas Island Yas Golf Collection Studio AP Type A-1 463 sqft 13 / sqft

6,019

Yas Island Yas Golf Collection Studio AP Type A-3A 636 sqft 13 / sqft

8,268

Yas Island Yas Golf Collection Studio AP Type A-3 521 sqft 13 / sqft

6,773

Yas Island Yas Golf Collection Studio AP Type A-4 547 sqft 13 / sqft

7,111

Yas Island Yas Golf Collection Studio AP Type B-1 453 sqft 13 / sqft

5,889

Yas Island Yas Golf Collection Studio AP Type B-1D 657 sqft 13 / sqft

8,541

Yas Island Yas Golf Collection Studio AP Type B-3 488 sqft 13 / sqft

6,344

Yas Island Yas Golf Collection Studio AP Type B-4 512 sqft 13 / sqft

6,656

Yas Island Yas Golf Collection Studio AP Type B-5 502 sqft 13 / sqft

6,526

Yas Island Yas Golf Collection Studio AP Type D-1 456 sqft 13 / sqft

5,928

Yas Island Yas Golf Collection 1 Bed AP Type A-3 798 sqft 13 / sqft

10,374

Yas Island Yas Golf Collection 1 Bed AP Type A-4 889 sqft 13 / sqft

11,557

Yas Island Yas Golf Collection 1 Bed AP Type F-1 771 sqft 13 / sqft

10,023

Yas Island Yas Golf Collection 2 Beds AP Type A-1 1,798 sqft 13 / sqft

23,374

Yas Island Yas Golf Collection 2 Beds AP Type A-2A 2,508 sqft 13 / sqft

32,604

Yas Island Yas Golf Collection 2 Beds AP Type A-2 1,941 sqft 13 / sqft

25,233

Yas Island Yas Golf Collection 2 Beds AP Type B-2 1,397 sqft 13 / sqft

18,161

Yas Island Yas Golf Collection 2 Beds AP Type B-2A 1,611 sqft 13 / sqft

20,943

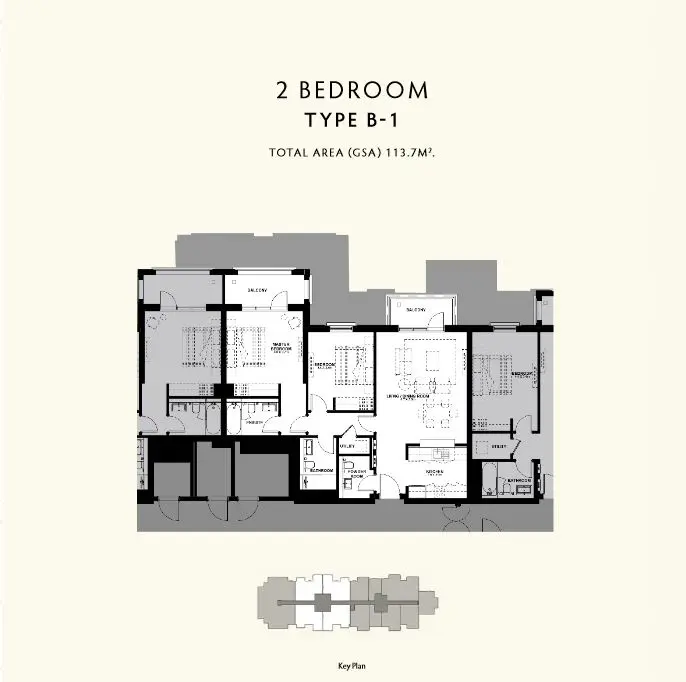
Yas Island Yas Golf Collection 2 Beds AP Type B 1,436 sqft 13 / sqft

18,668

Yas Island Yas Golf Collection 2 Beds AP Type C 1,819 sqft 13 / sqft

23,647

Yas Island Yas Golf Collection 3 Beds AP Type A 2,982 sqft 13 / sqft

38,761

Yas Island Yas Golf Collection 3 Beds AP Type B 2,198 sqft 13 / sqft

28,574

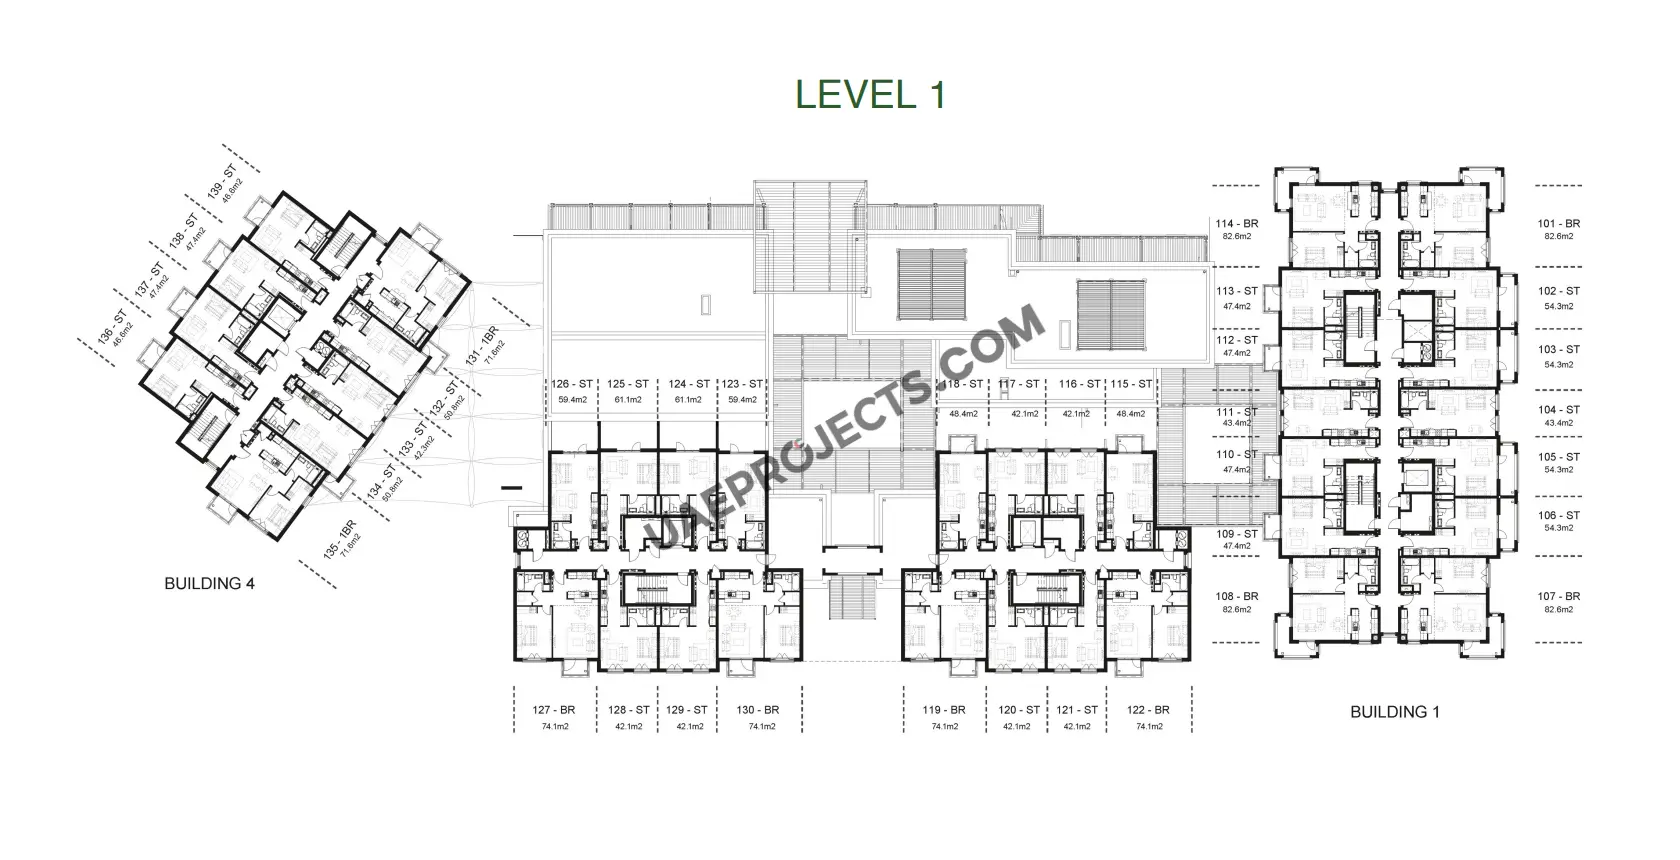
Yas Golf Collection Floor Plates

Please choose floor :

F1

F2

F3

F4

Description

Yas Golf Collection is a residential development by Aldar Properties, located on Yas Island in Abu Dhabi. The project offers a curated collection of fully furnished apartments designed for residents seeking a comfortable lifestyle surrounded by greenery, leisure facilities, and entertainment destinations. With views of Yas Links Golf Course, landscaped gardens, and Yas Island’s attractions, the development combines residential living with resort-style amenities and everyday convenience.

Key Project Highlights

Project Name: Yas Golf Collection

Developer: Aldar Properties

Location: Yas Island, Abu Dhabi, UAE

Property Type: Fully furnished apartments

Unit Options: Studios and one-bedroom apartments featured in the brochure

Community Features: Swimming pools, fitness facilities, landscaped gardens, and resident lounges

Retail: An on-site souq with a supermarket, shops, restaurants, and food and beverage outlets

Sustainability: Designed to meet Estidama Pearl 2 Rating requirements

Nearby Attractions: Yas Mall, Yas Beach, Yas Links Golf Course, and Yas Island theme parks

Property Details

Yas Golf Collection features furnished residential apartments within a community designed around convenience and leisure. The brochure presents studio and one-bedroom layouts, with several studio configurations and different floor plan options. Selected studio layouts range from approximately 42 to 61 square metres in gross saleable area, while the illustrated one-bedroom layouts range from approximately 72 to 83 square metres. Actual unit areas and availability should be confirmed with the developer.

The apartments include kitchens, living and dining areas, bedrooms, bathrooms, and balconies or terraces in selected layouts. The development also offers access to shared facilities and services intended to support residents’ daily needs.

Lifestyle & Amenities

Residents can enjoy a range of facilities designed to create a resort-inspired lifestyle. These include swimming pools, a fitness centre, an aqua lounge, landscaped communal gardens, and elevated garden decks. Wellness facilities include outdoor fitness stations, yoga and Pilates spaces, meditation lawns, reflexology pathways, a jogging track, and a multi-use sports court.

Additional community facilities include resident lounges, a library, a private cinema room, and a community centre with a games area, coffee station, table tennis, and billiards. The on-site souq includes approximately 1,500 square metres of retail space, with a supermarket, shops, restaurants, and food and beverage outlets.

Architecture & Interiors

The apartments feature contemporary interiors with practical finishes. The specifications include porcelain floor tiles, emulsion-painted walls, fitted wardrobes, and kitchens with quartz countertops and stainless-steel sinks. Studio apartments are specified with built-in cooking equipment and an oven. Bathrooms include ceramic vanities, white sanitary fixtures, chrome mixers, and a built-in shower or bathtub, depending on the unit.

The development is designed to meet Estidama Pearl 2 Rating requirements, incorporating sustainability measures such as energy-efficient LED lighting, water-use management, shaded community spaces, and landscaping that supports the local environment.

Location & Connectivity

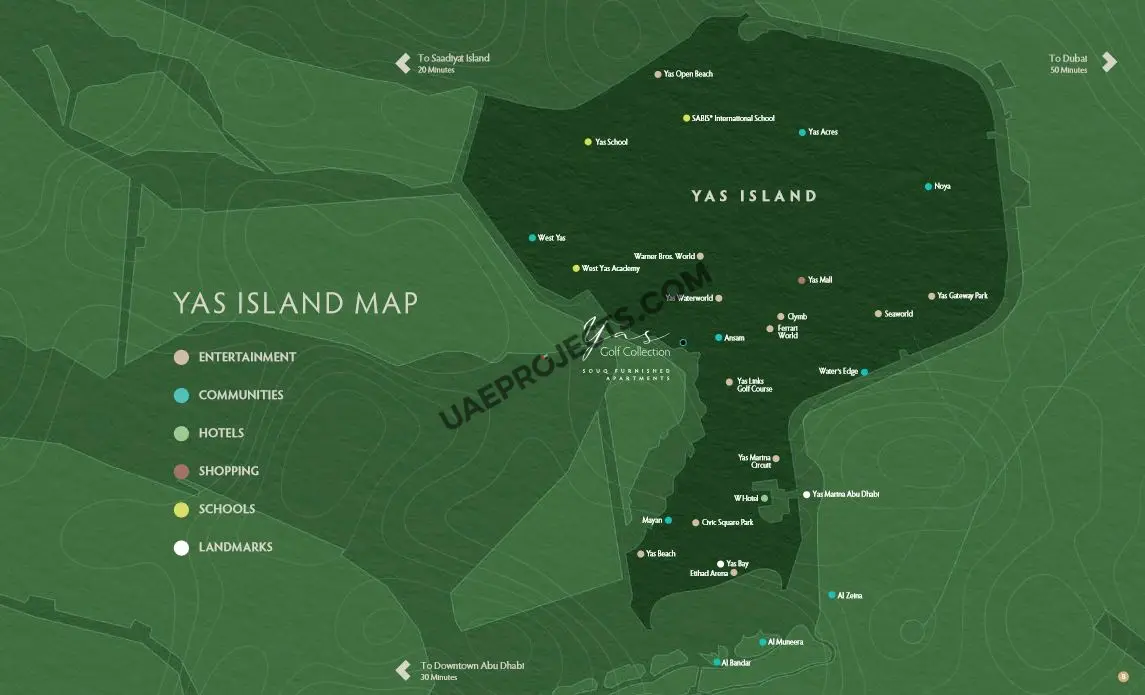
Located on Yas Island, Yas Golf Collection offers access to leisure, shopping, and entertainment destinations. According to the brochure, Yas Links Golf Course is approximately four minutes away, Yas Mall six minutes, Abu Dhabi W Hotel seven minutes, and Yas Waterworld two minutes away. Yas Island also offers attractions such as Ferrari World Abu Dhabi, Warner Bros. World Abu Dhabi, Yas Marina, and Yas Beach. Saadiyat Island is approximately 20 minutes away, downtown Abu Dhabi around 30 minutes, and Dubai around 50 minutes, subject to traffic conditions.

Yas Golf Collection brings together furnished apartments, resort-style amenities, landscaped spaces, and convenient access to Yas Island’s leisure destinations. Its combination of residential comfort, community facilities, and sustainability-focused design makes it an option worth exploring for buyers seeking a lifestyle-oriented home in Abu Dhabi.
Yas Golf Collection Master plan

Master PlanYas Golf Collection’s master plan establishes a vibrant, resort-style community at the heart of Yas Island, Abu Dhabi. Spread across five distinctive residential clusters, it delivers seamless integration of lifestyle and leisure: lush podium gardens, yoga and outdoor fitness zones, family-friendly parks, BBQ areas, and retail souq— set against tranquil views of Yas Links Golf Course and mangroves. This self-sustaining enclave emphasizes sustainability with solar lighting and water-conservation systems, while ensuring residents enjoy direct access to beaches, malls, golf, entertainment venues, and essential services. A holistic urban retreat that blends elegant living with unmatched convenience and wellness.

Yas Golf Collection Video

Experience Yas Golf Collection, a premium residential community on Yas Island, Abu Dhabi. Overlooking lush fairways and world-class leisure hubs, it offers elegant apartments, resort-style amenities, and easy access to golf, entertainment, and the beach—designed for a lifestyle where relaxation meets luxury living.

Yas Golf Collection Location

Questions Asked by Customers

Aerial of Yas Golf Collection buildings nestled between golf course and mangroves.
Evening exterior shot with lit podium gardens at Yas Golf Collection.

The handover of Yas Golf Collection Residences is scheduled for the second quarter of 2026.

Residents can enjoy top-notch facilities and amenities, including swimming pools, sports courts, communal spaces, and breathtaking views of Yas Island.

Yes, Yas Island is home to several schools and nurseries, including Sabis International School and Aldar Academy in West Yas

Residents have access to medical centers such as Medeor Medical Centre in Yas Mall and multi-specialty hospitals like Burjeel and NMC.

Yas Golf Collection Residences are conveniently located just a 7-minute drive away from Abu Dhabi International Airport.

Adjacent to Yas Links, near Yas Mall, theme parks, airport—ideal for lifestyle and investment.

Yes. The project is sustainably designed, achieving Estidama 2-Pearl certification for residences and 1-Pearl certification for public areas, ensuring energy efficiency, environmental responsibility, and long-term value.

Some studios and 1-bedroom are furnished; larger units are unfurnished.

Similar Projects

WhatsApp

Submit an Inquiry

I accept the terms of the User Agreement and Privacy Policy.
Enquire Today

Developed by :

Scenic view of the waterfront promenade adjacent to Boardwalk Residence in Al Reem Island, showing a tiled pedestrian pathway overlooking calm blue creek waters.

Compare projects

Request received

Download document

Get updates for this search

Project alerts only. Price filters are saved in AED. Alerts start only after you confirm your email.

You can unsubscribe anytime. Privacy Policy