.webp)












Description
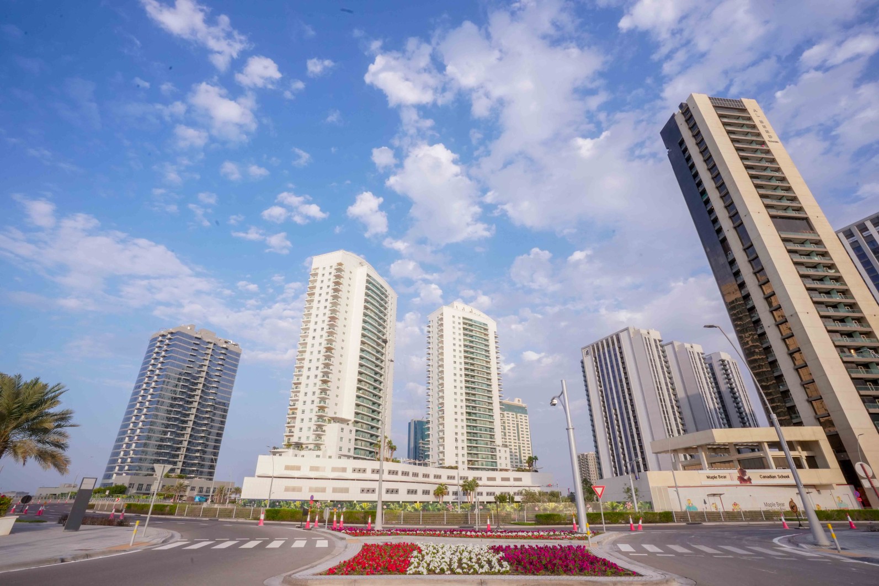
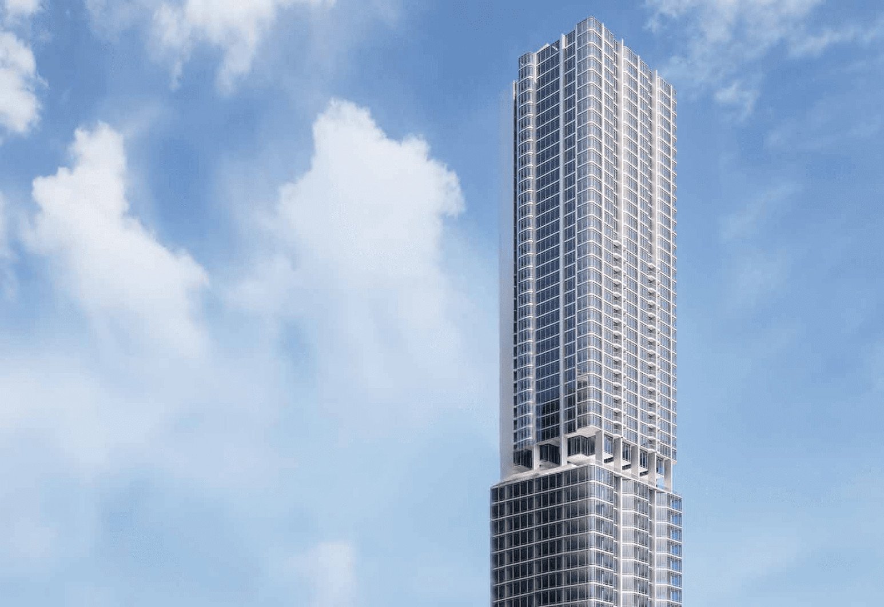
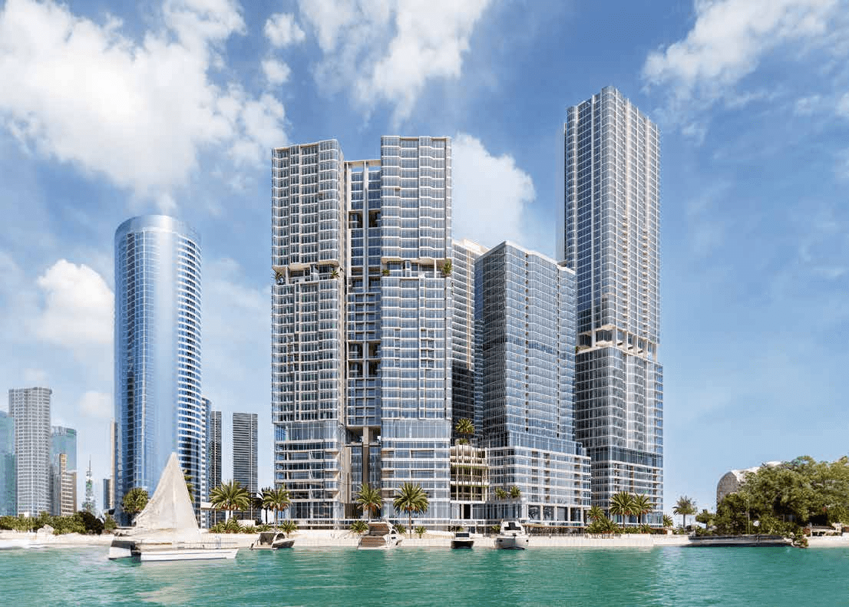
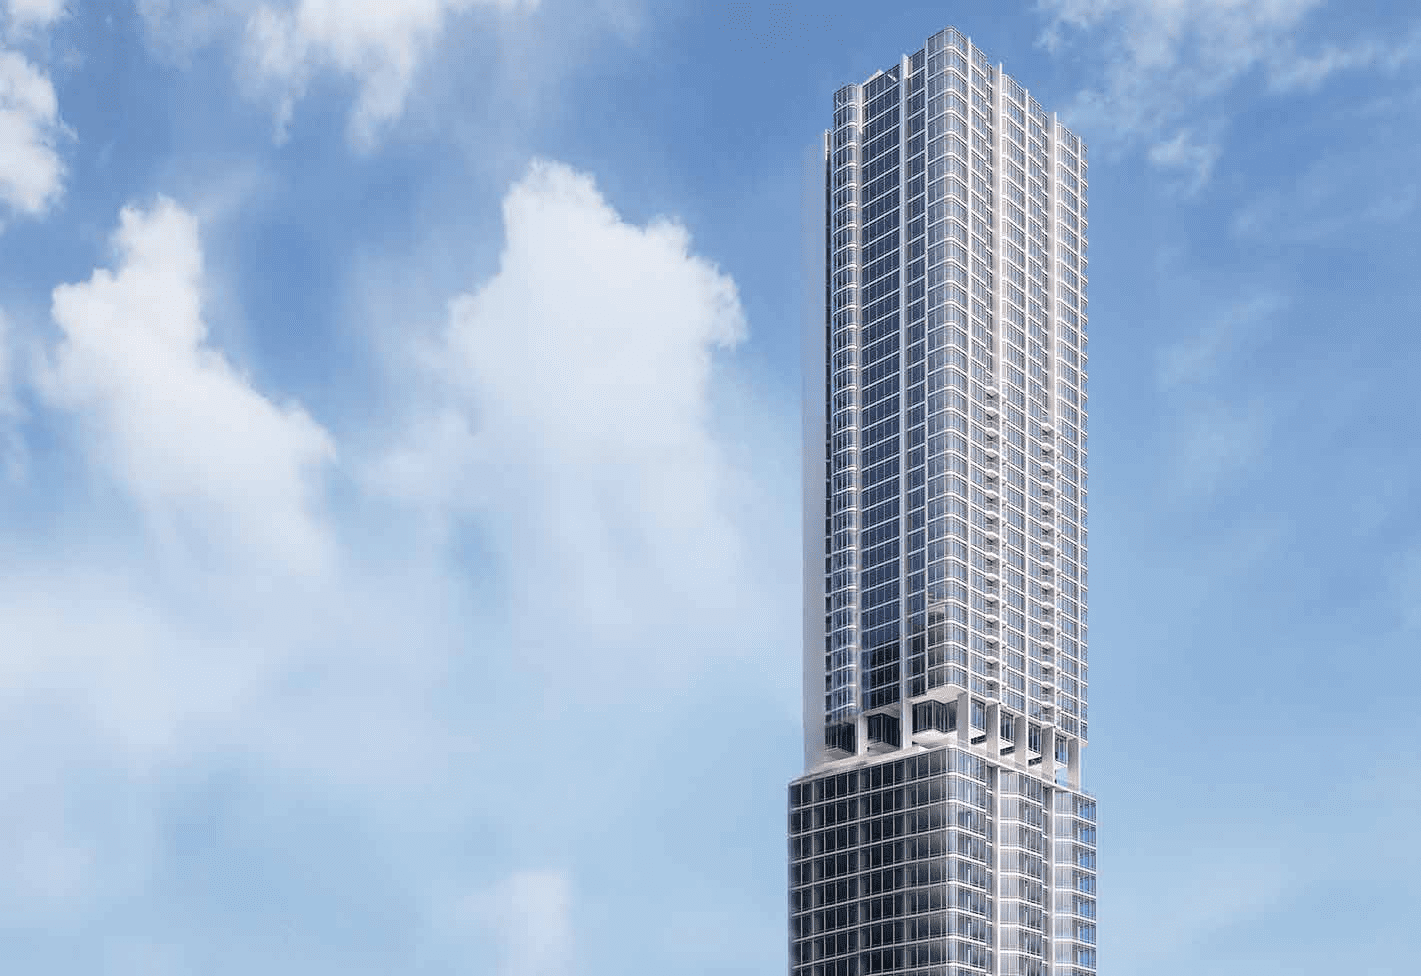
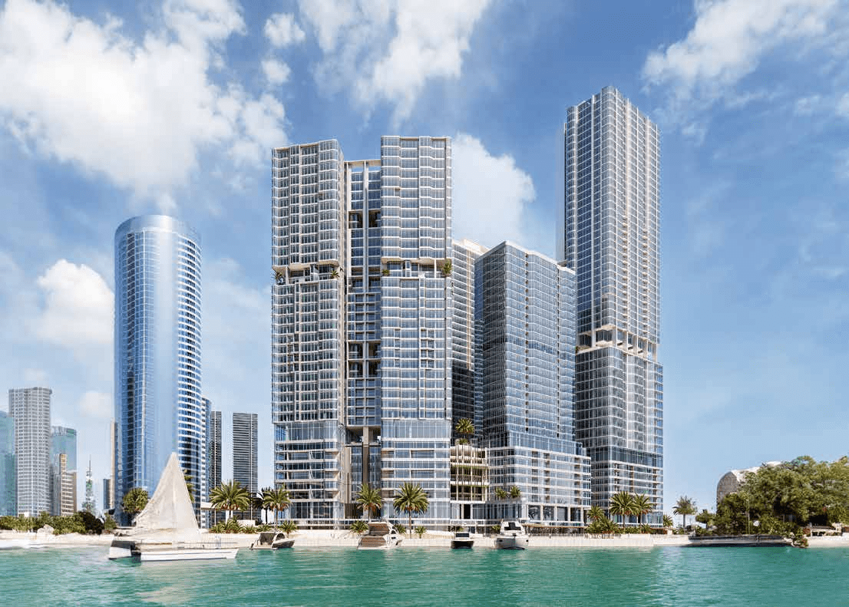
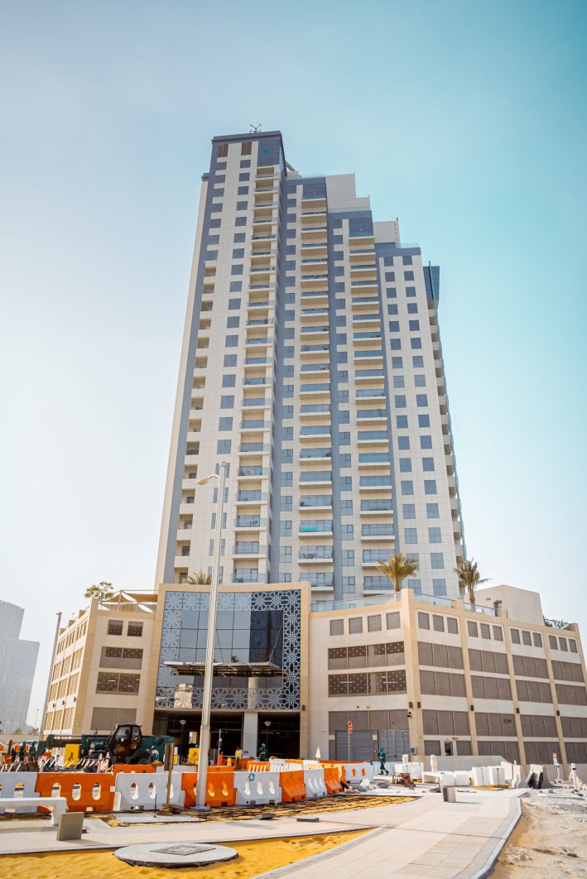
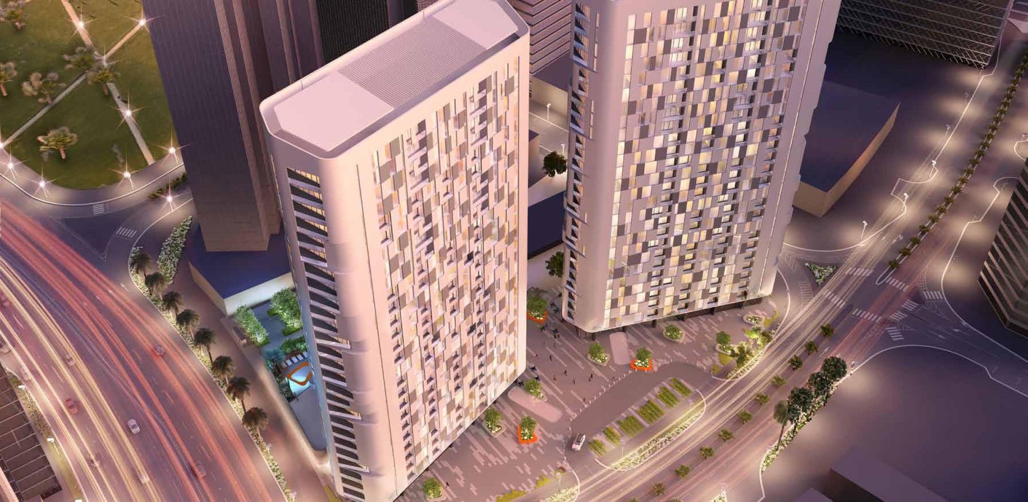
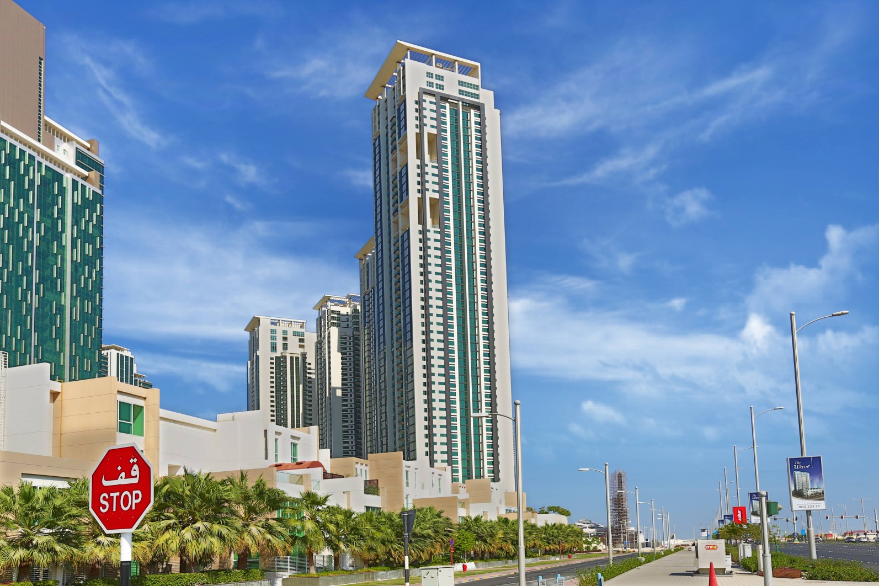
Radiant Height at Radiant Square, Reem Island, redefines luxury waterfront living in Abu Dhabi. Rising with 42 floors and 7 podiums, this iconic mixed‑use tower blends contemporary architecture, panoramic sea views, and world‑class amenities to create a lifestyle of elegance and comfort. Designed for modern families, professionals, and investors, Radiant Height offers a premium selection of residential apartments and commercial spaces within one of Abu Dhabi’s most sought‑after communities. With its exceptional location, high‑end finishes, and seamless connectivity, the development stands as a landmark destination for luxury living and long‑term property investment.
Project Highlights
Prime Reem Island Location with breathtaking coastal and skyline views
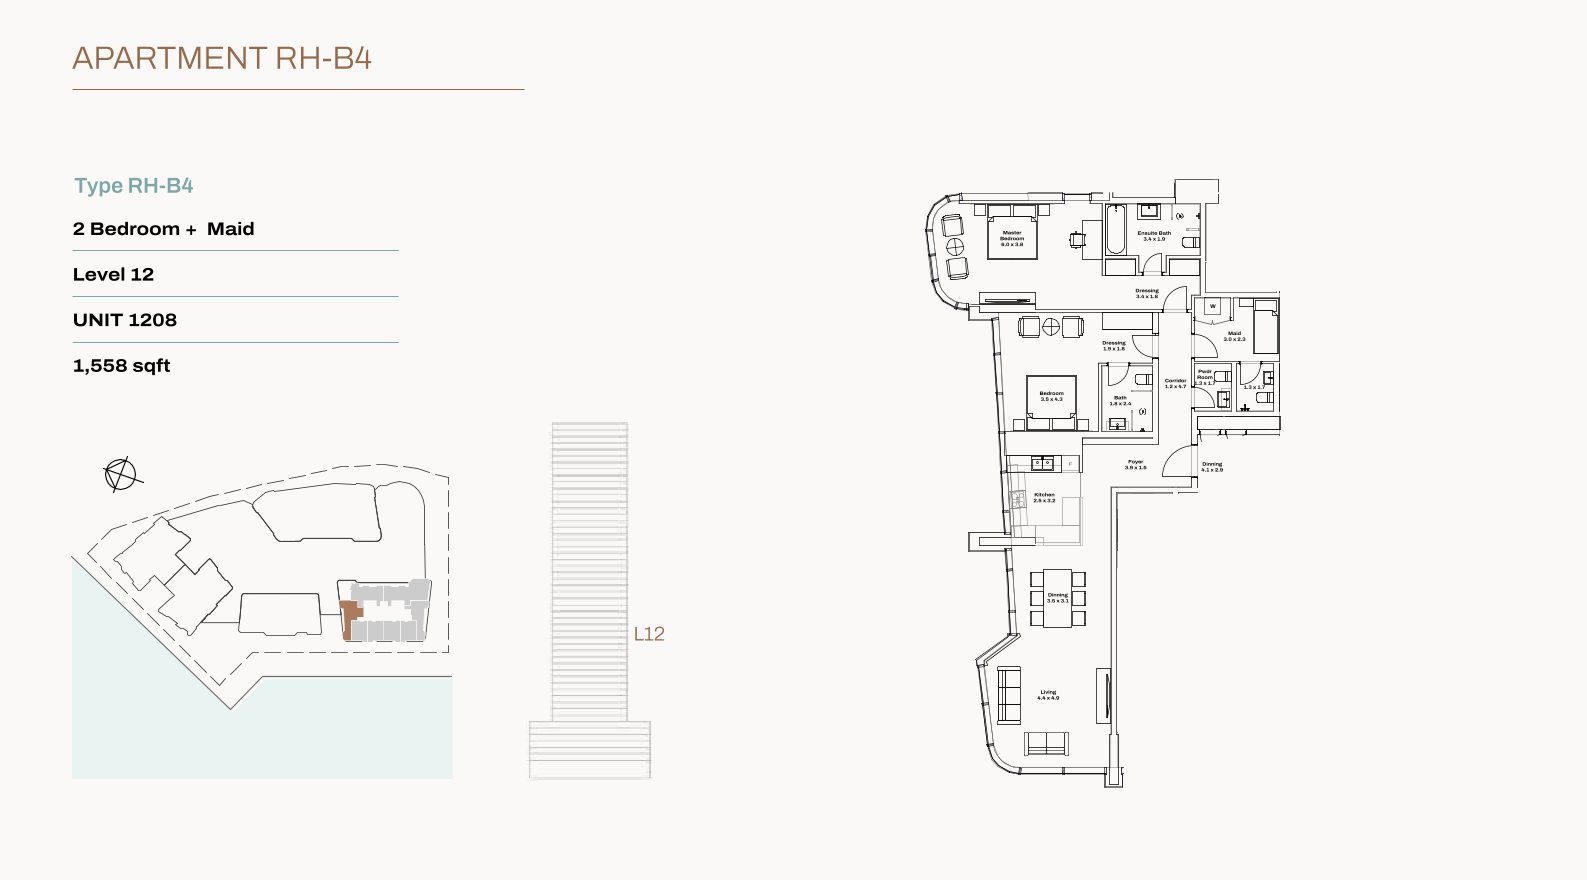
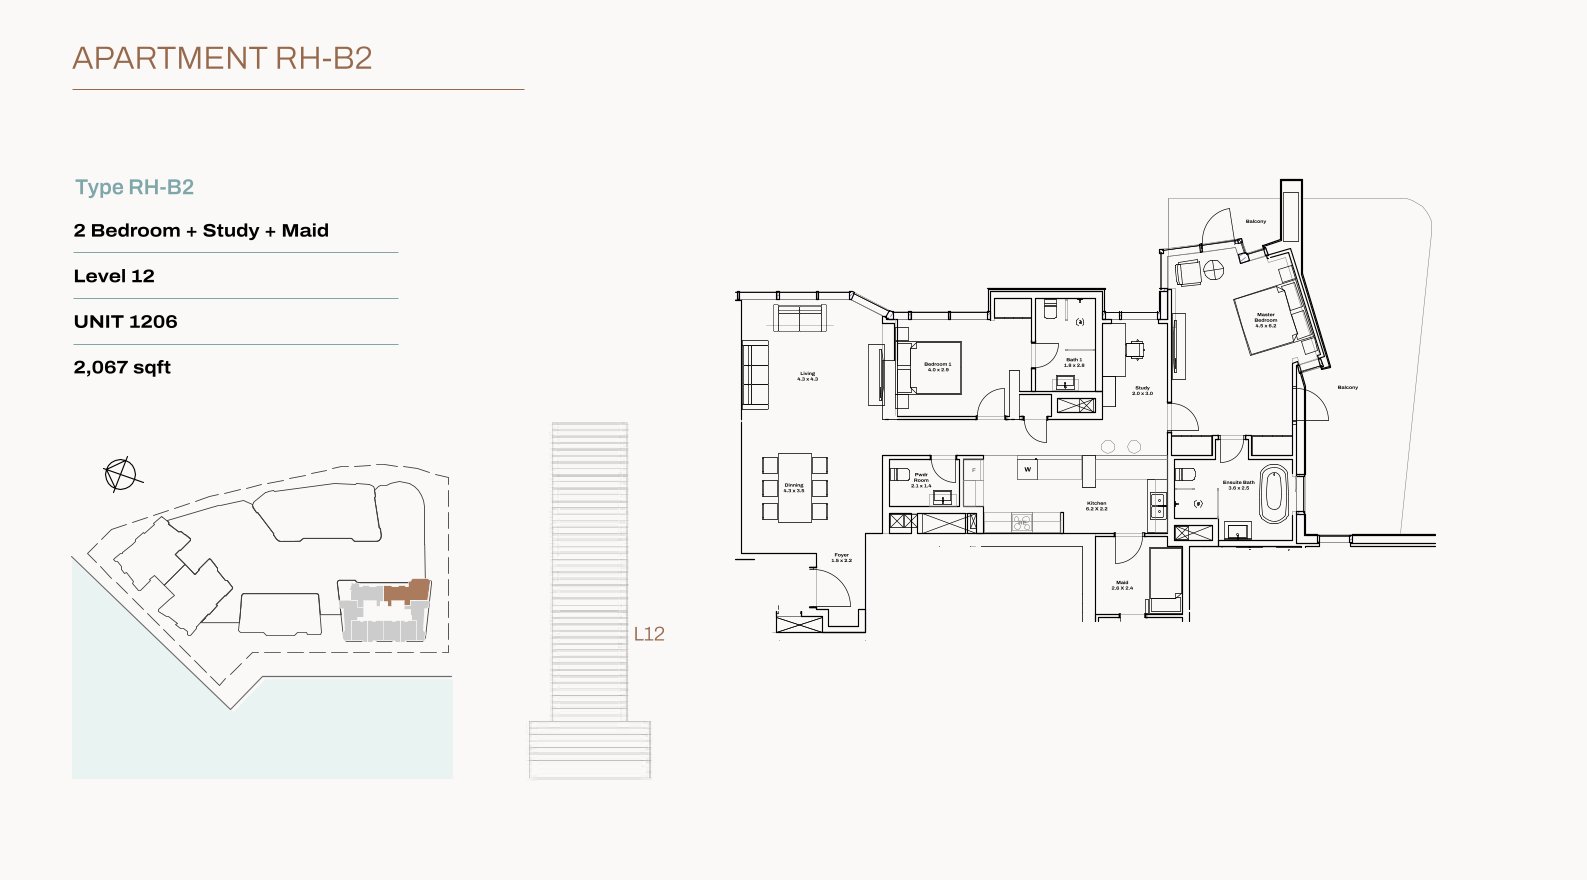
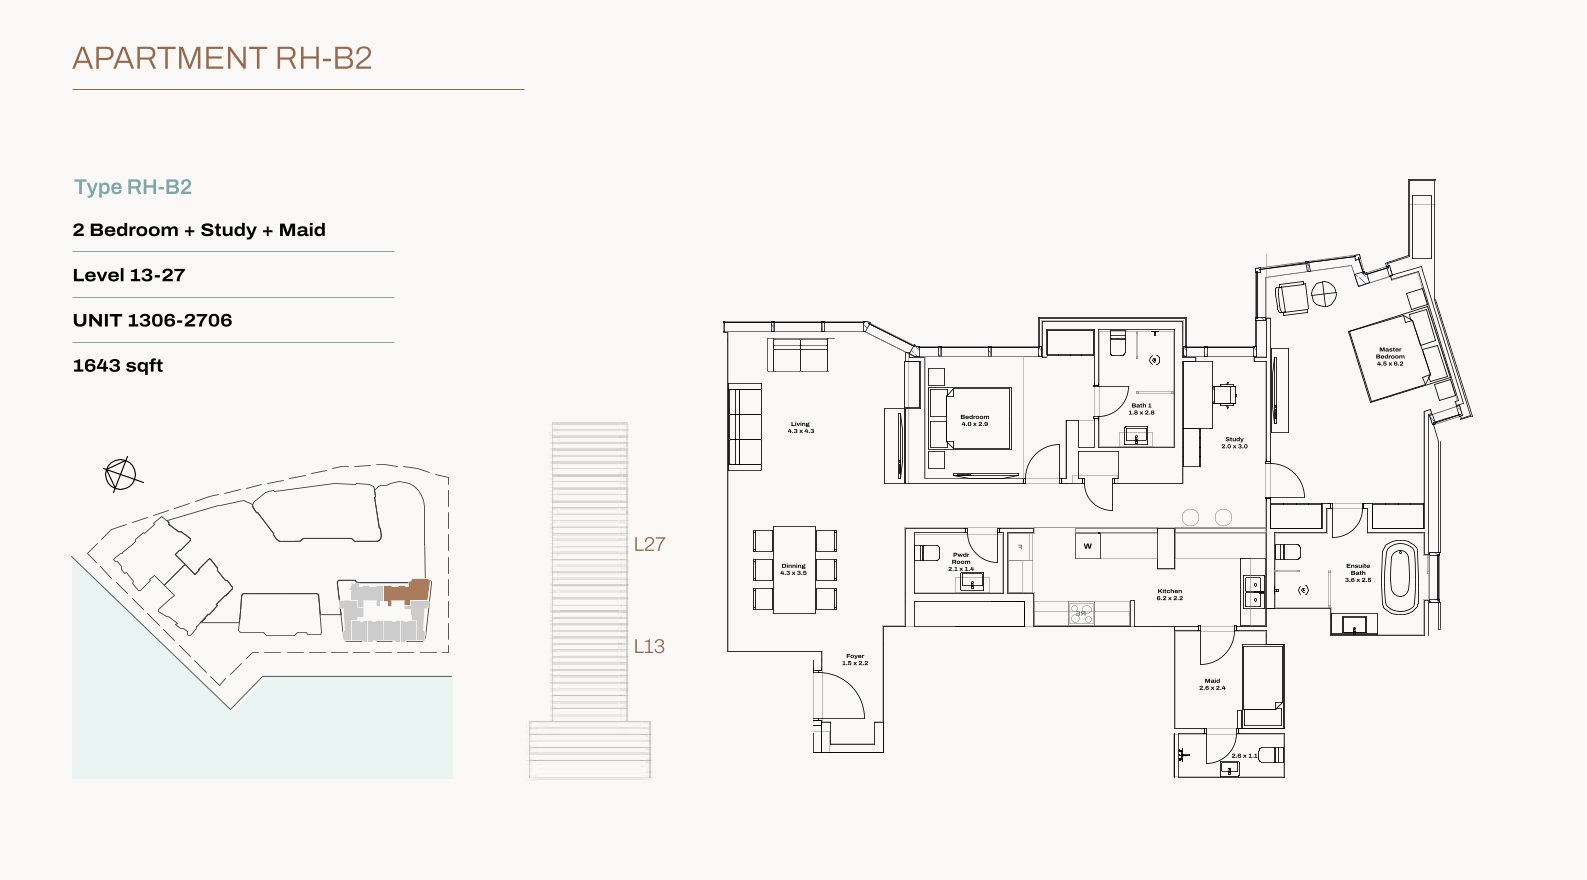
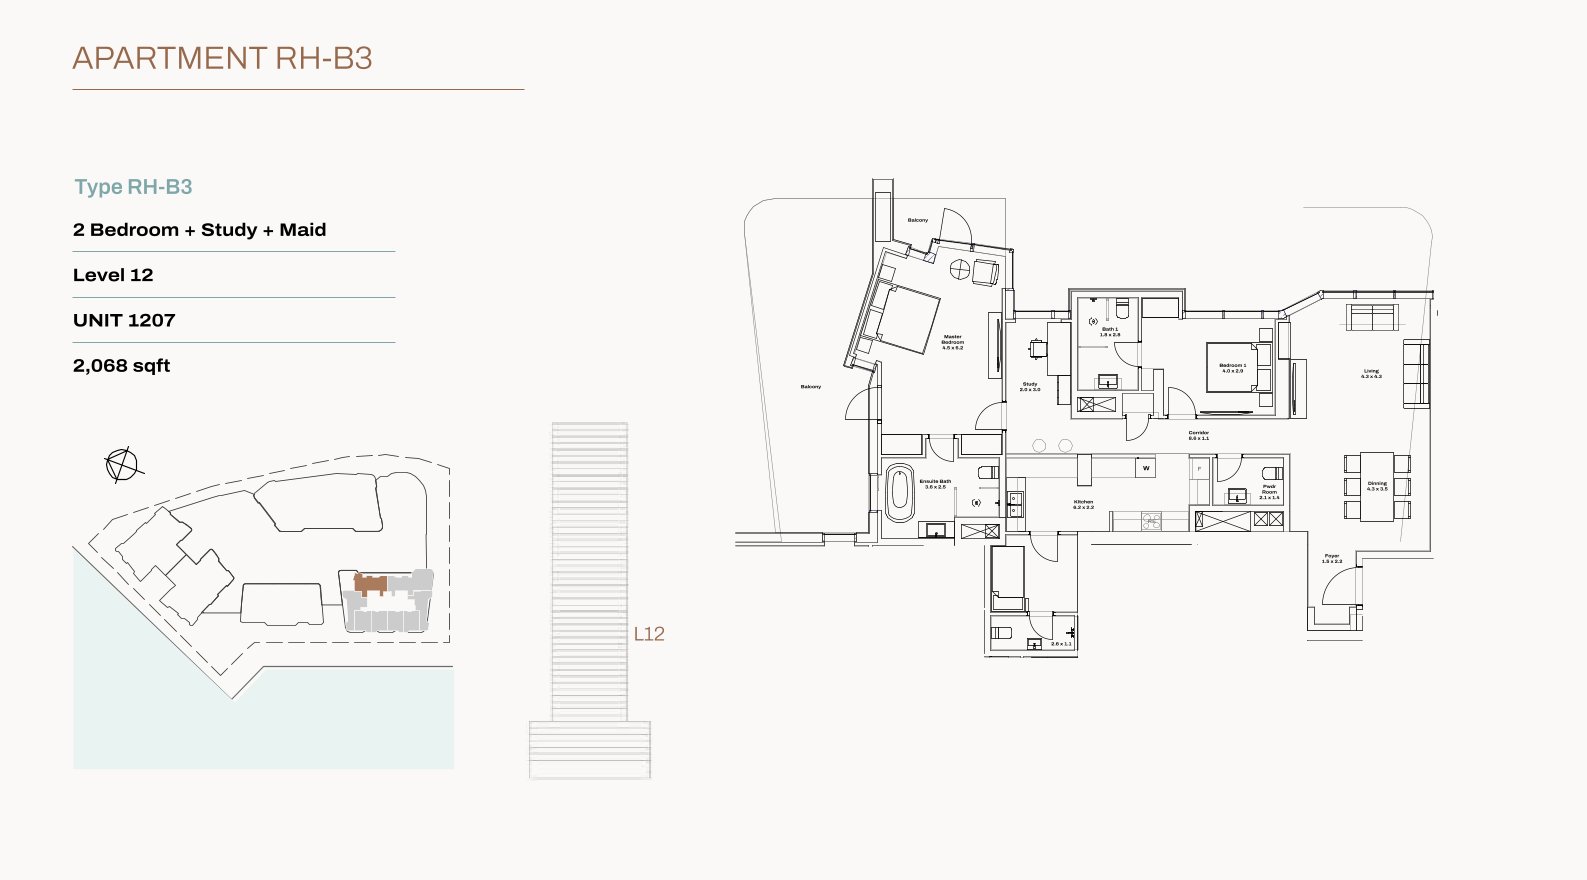
1, 2, 3 & 6 Bedroom Apartments with spacious layouts
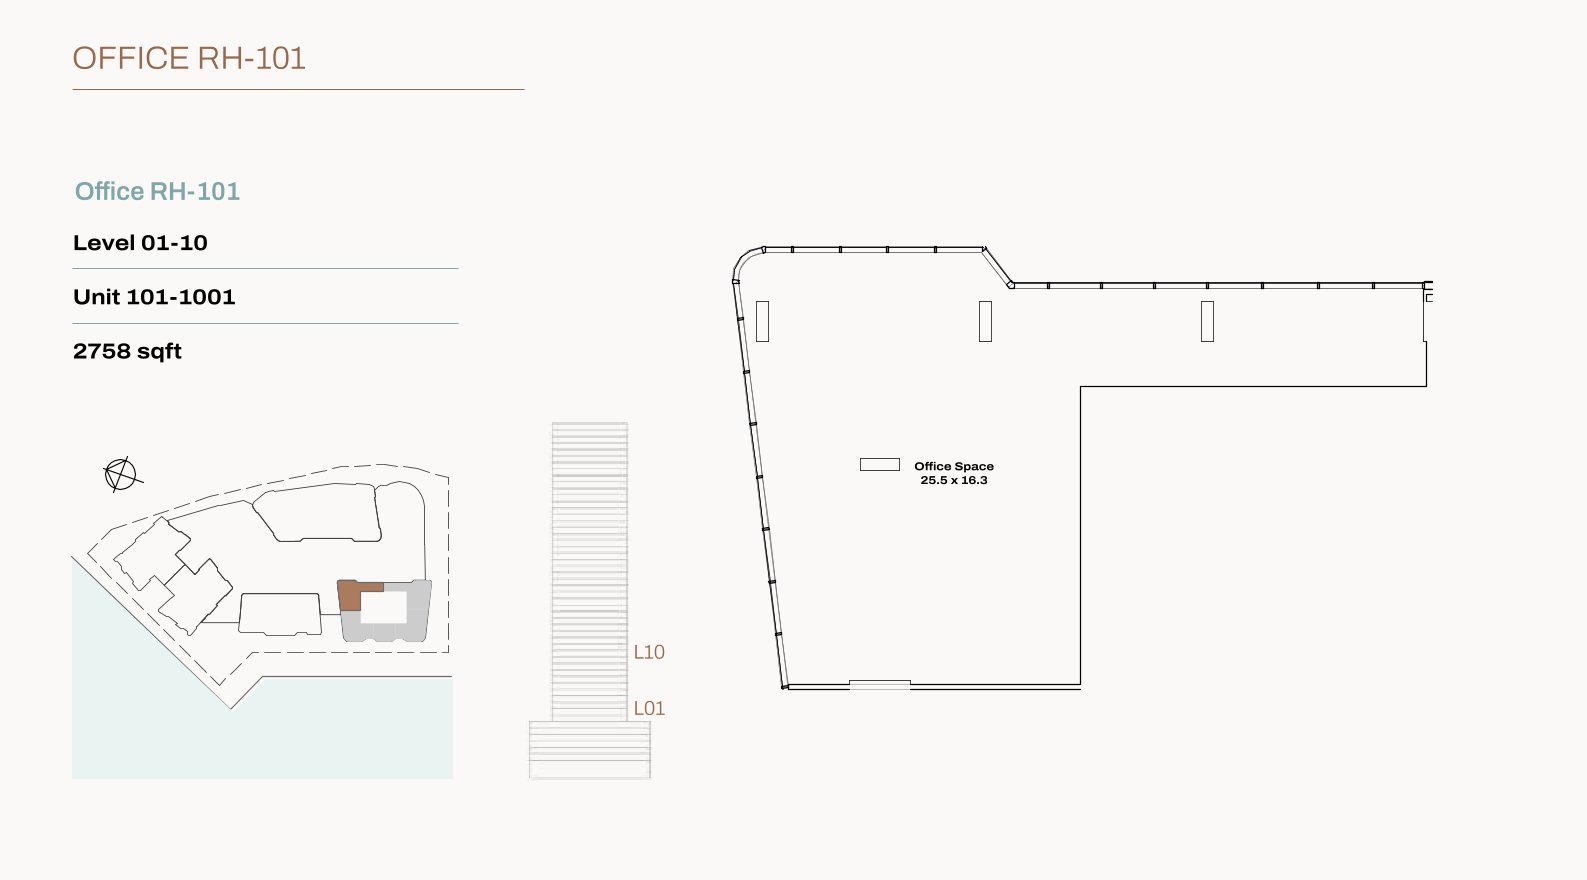
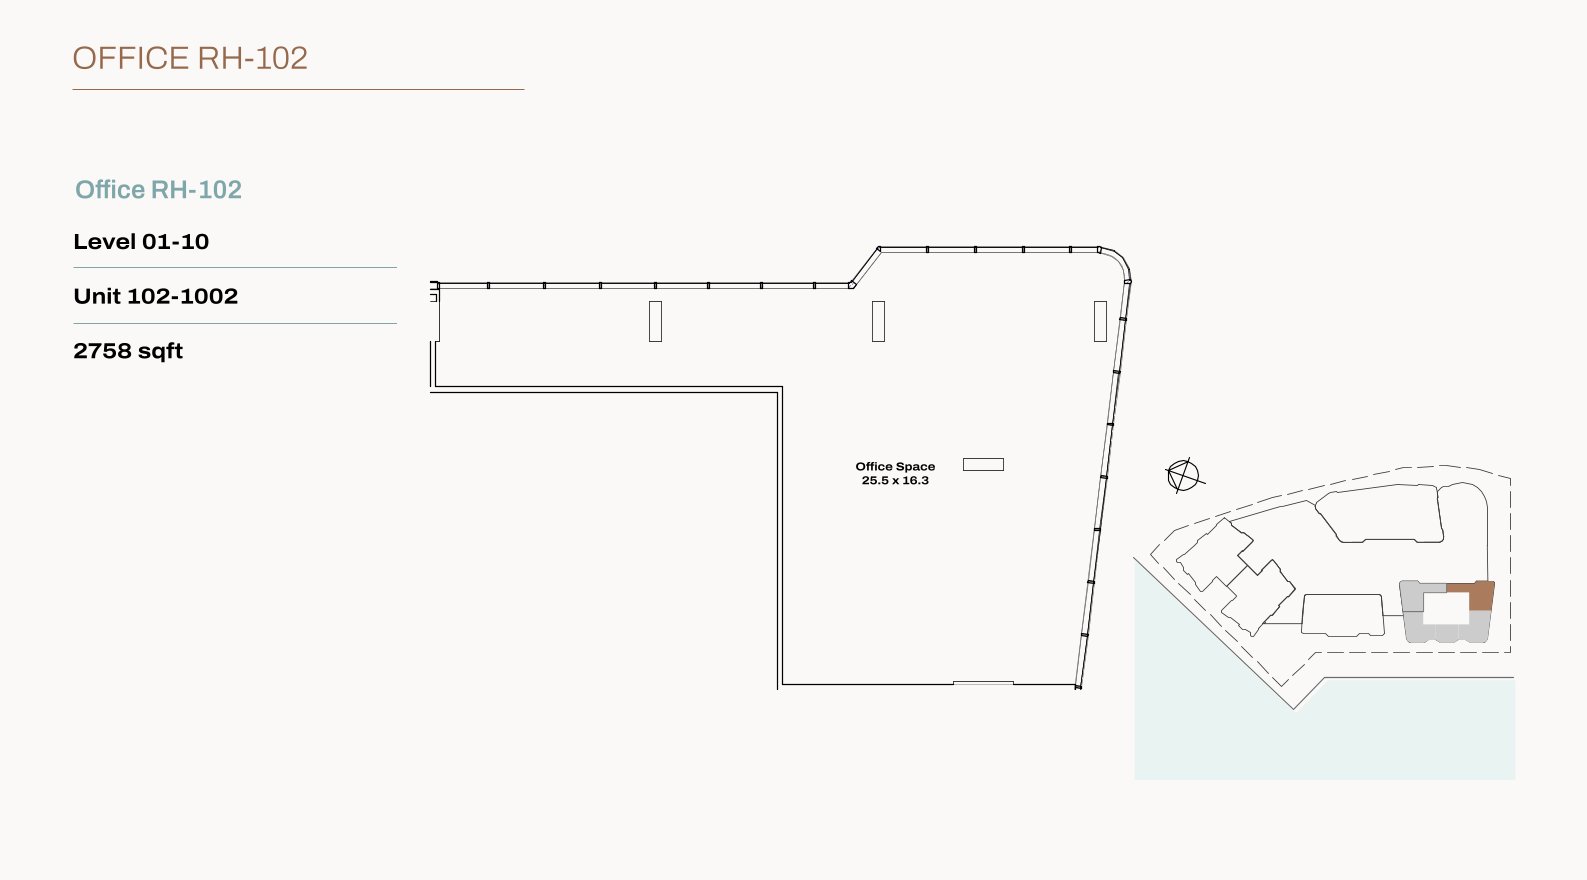
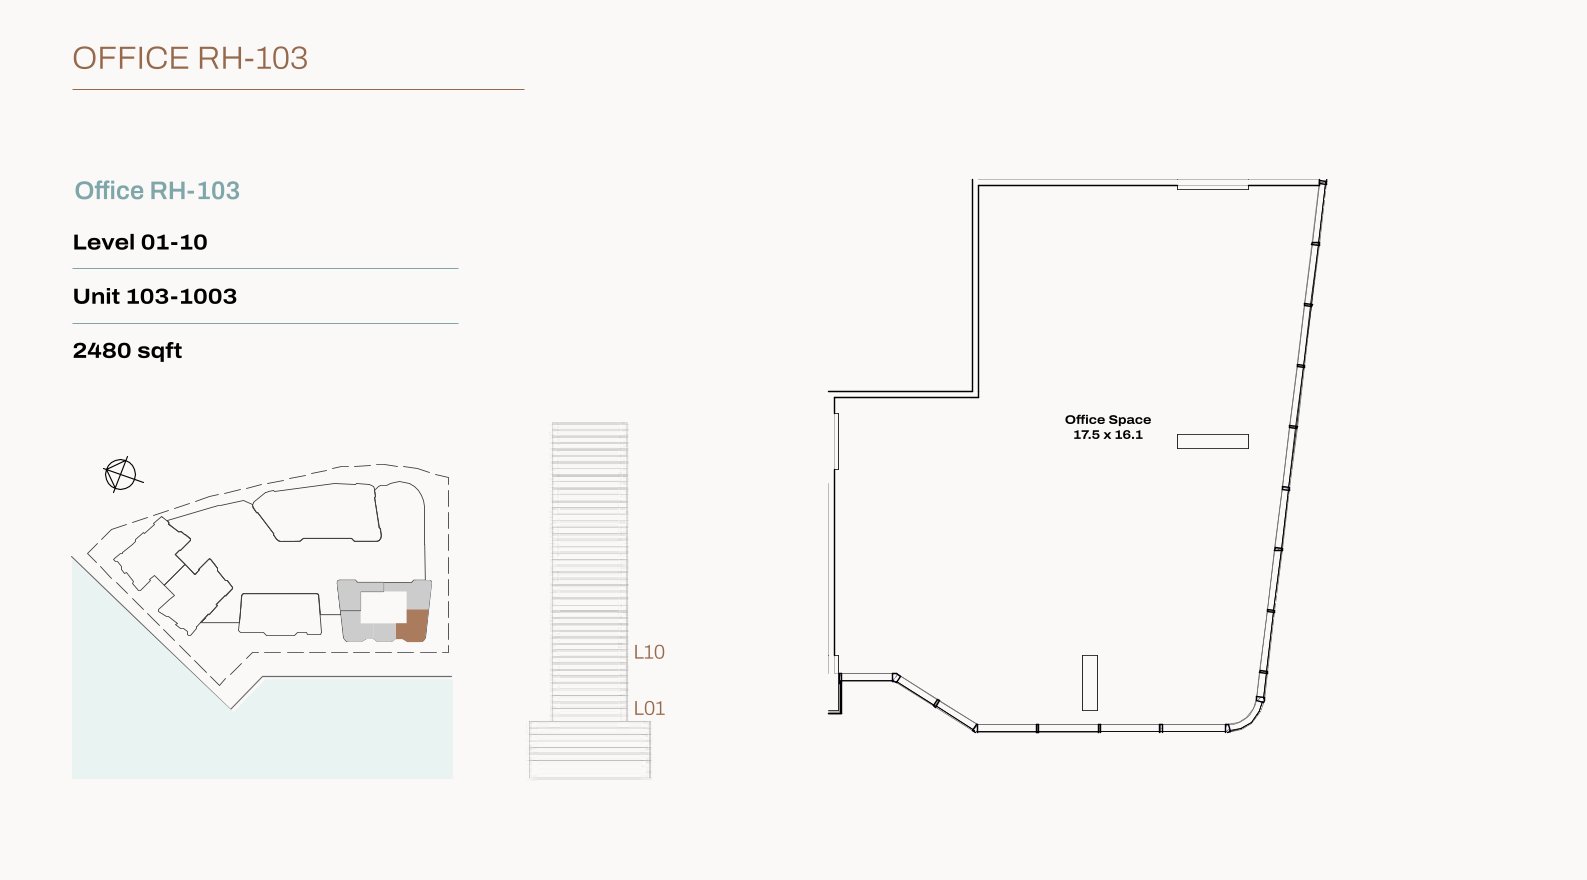
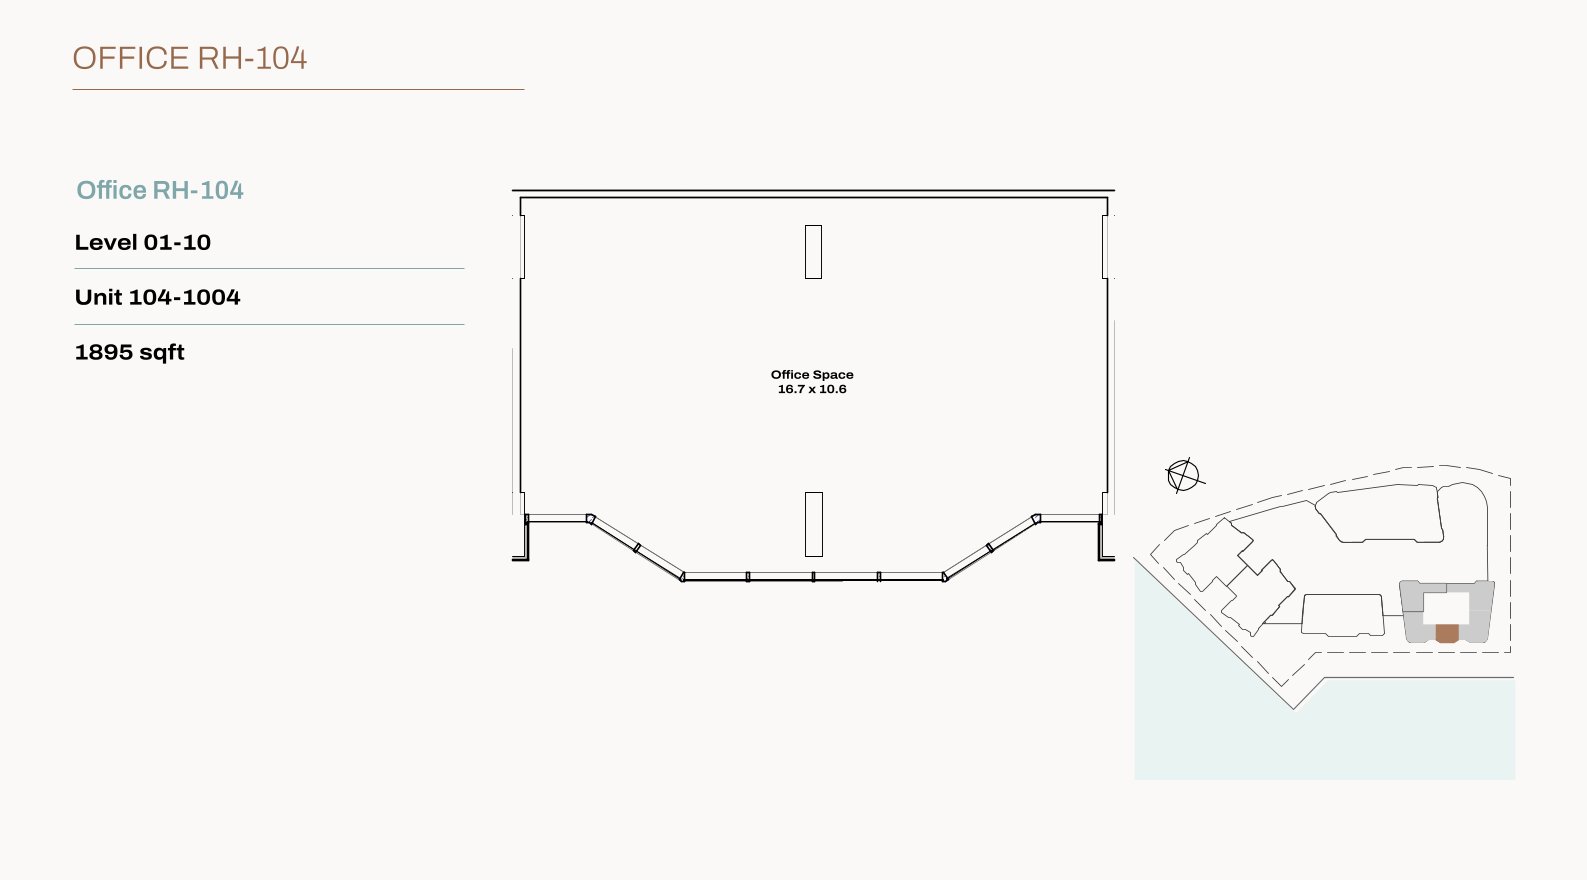
Premium Commercial Spaces for businesses and professionals
High‑End Interiors featuring Villeroy & Boch, Hansgrohe, RAK & ELBA appliances
Exclusive Lifestyle Amenities including pools, gym, playgrounds & concierge
Part of Radiant Square, a vibrant mixed‑use community
Modern Architecture with extensive glass design and elegant finishes
Property Details
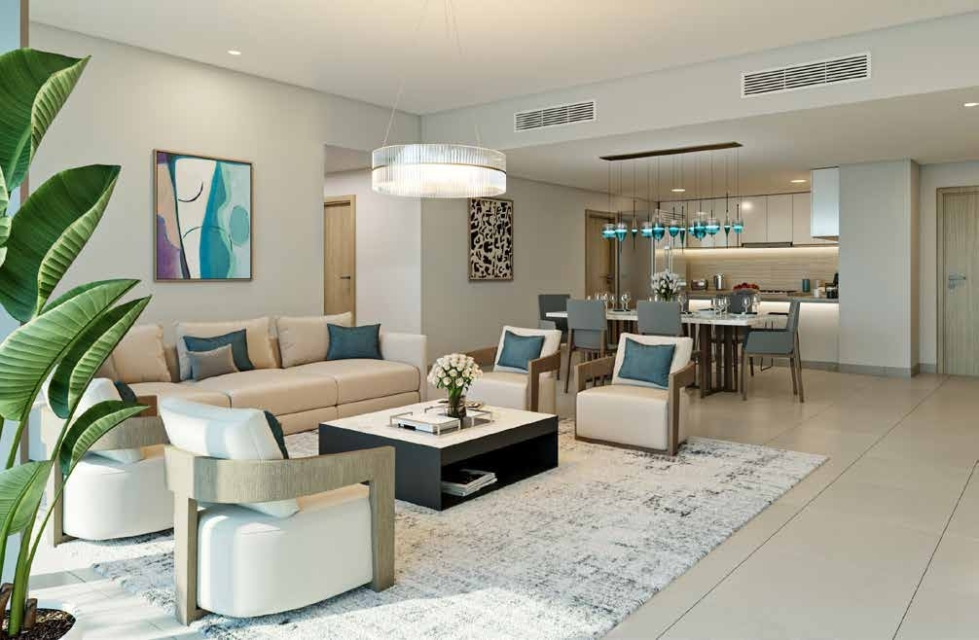
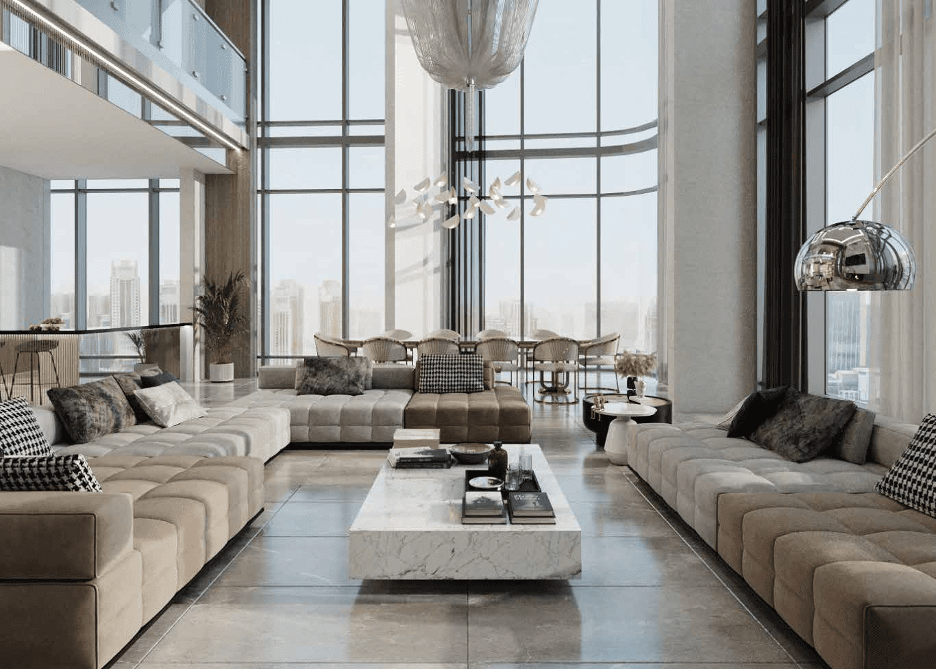
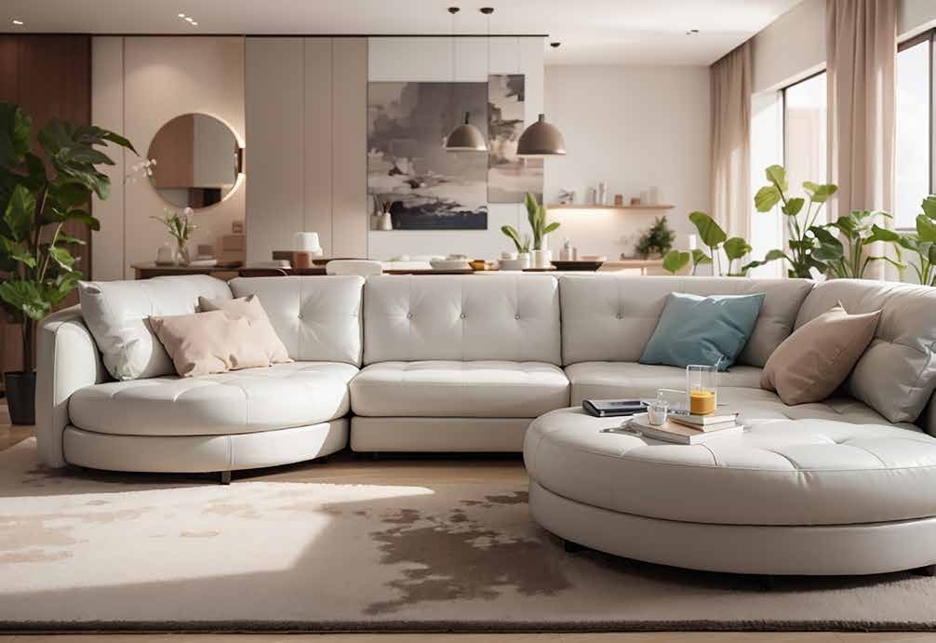
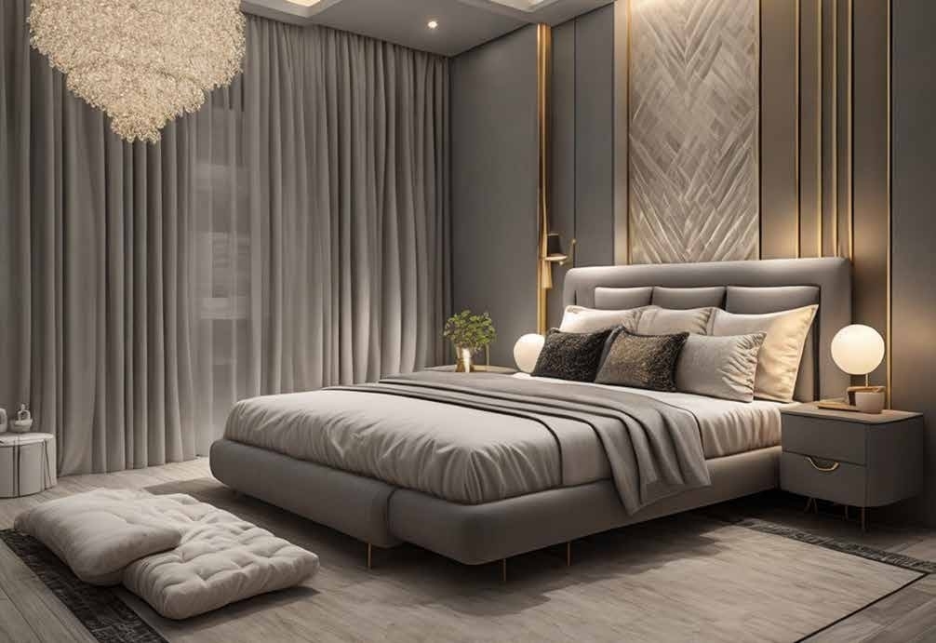

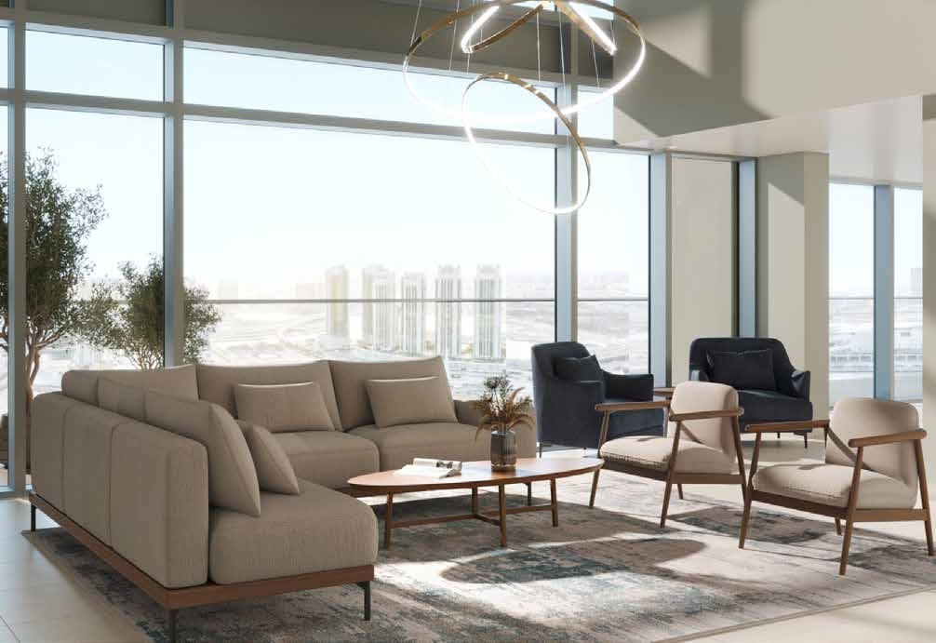
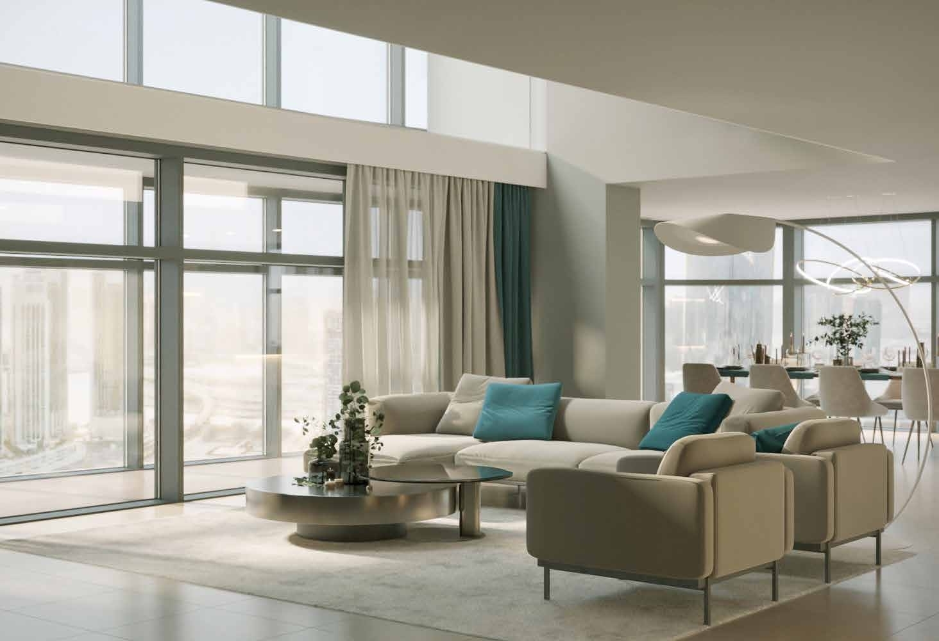
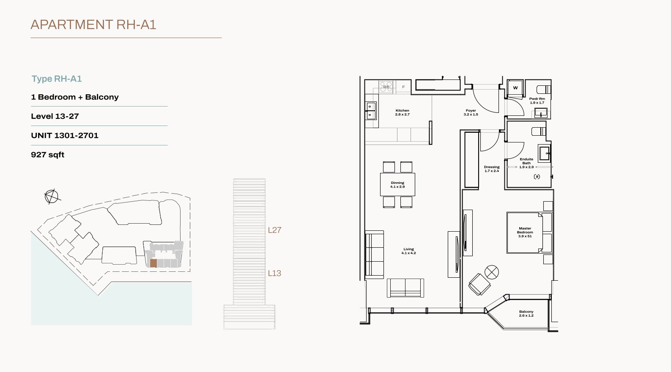
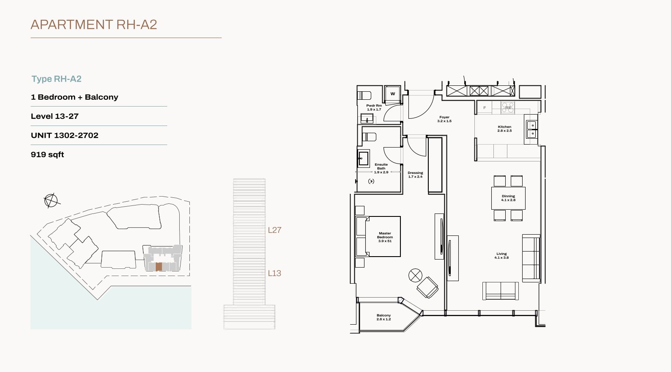
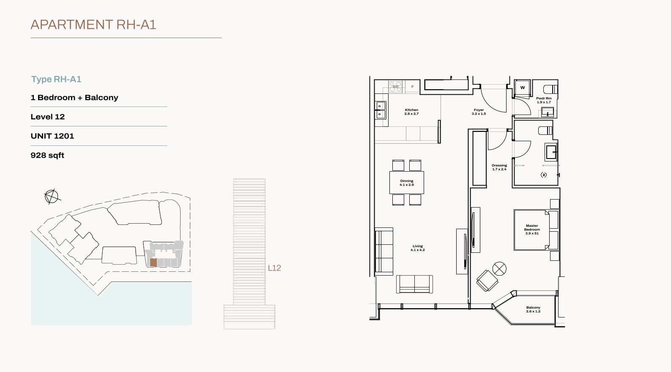
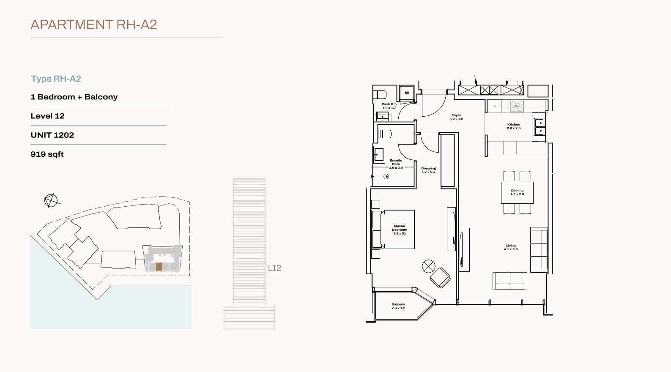
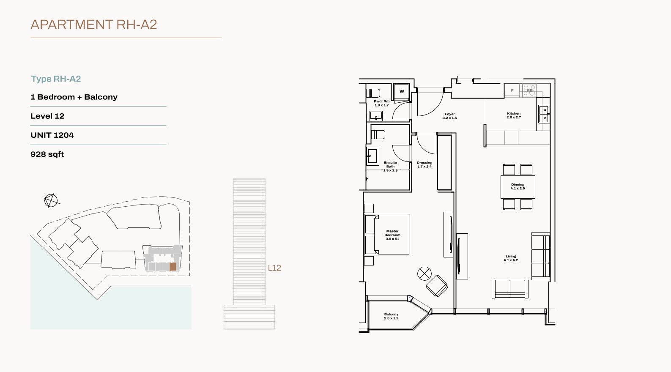
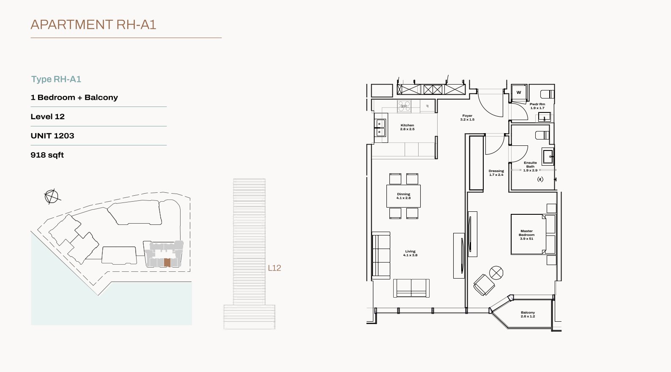
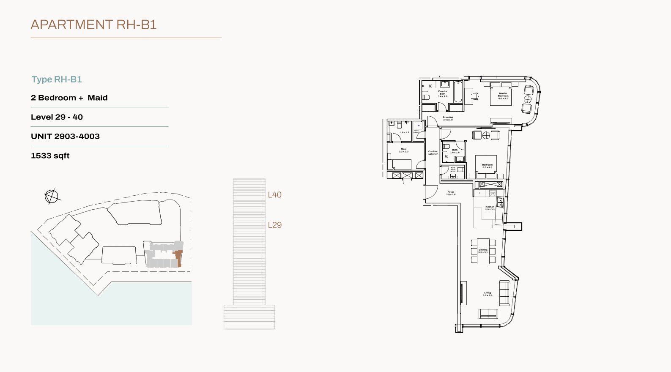
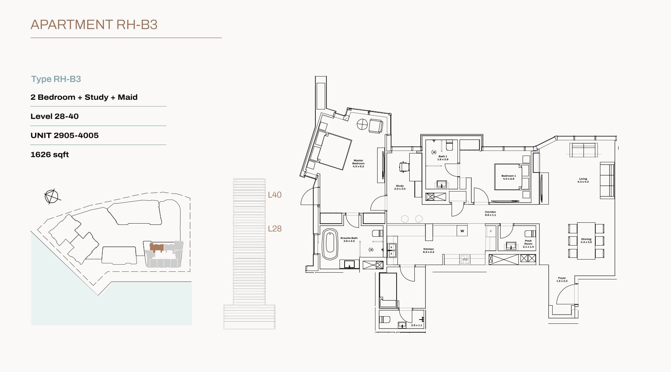
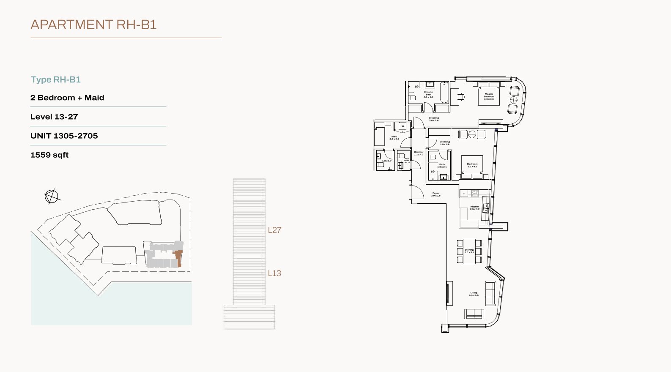
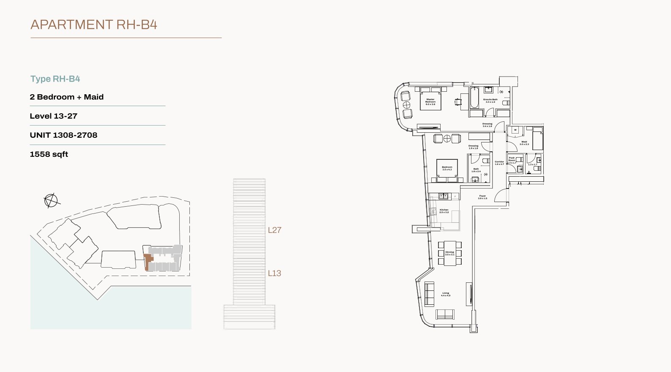
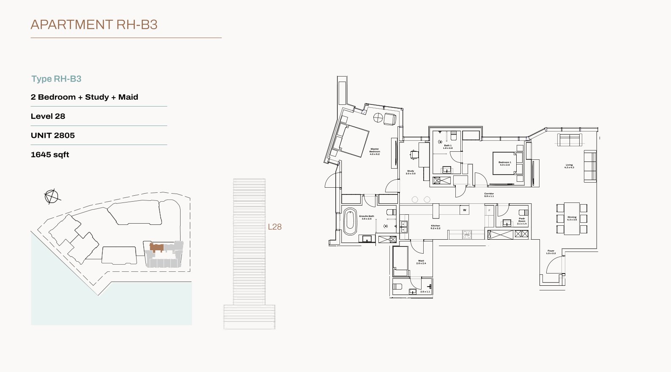
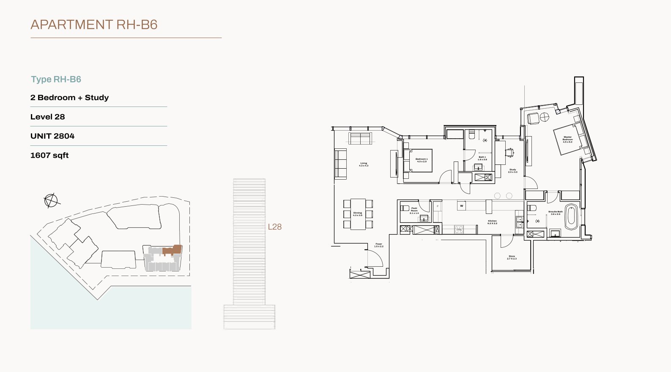
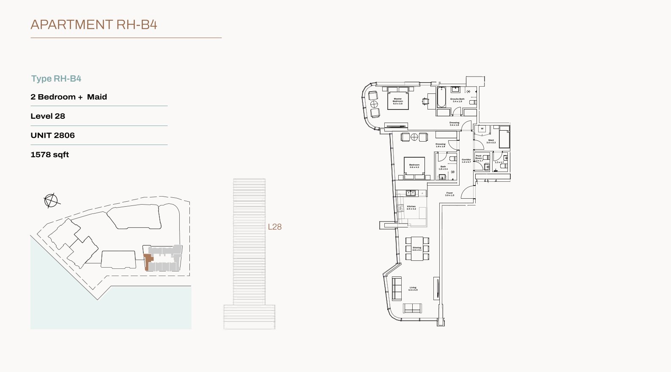
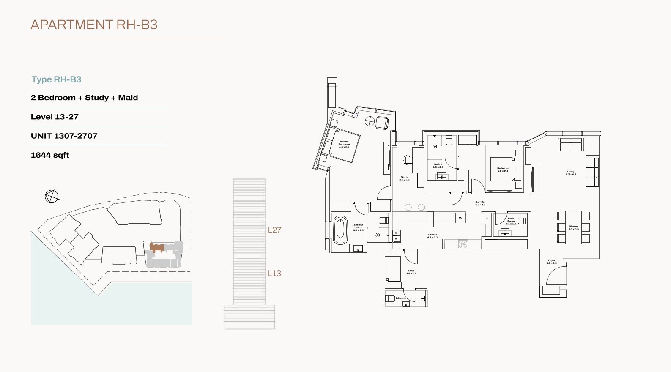
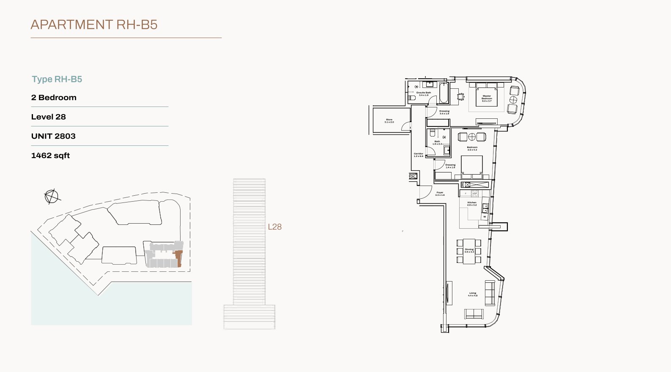
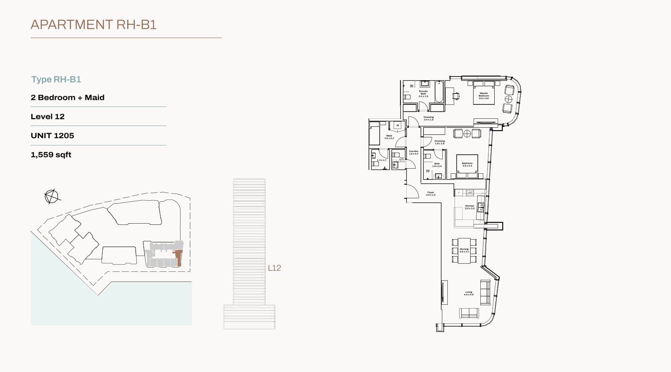
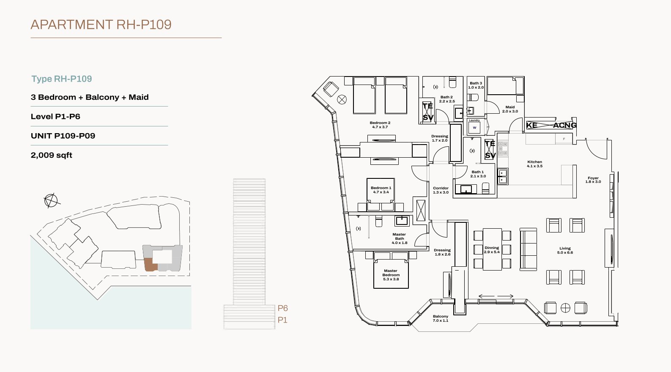
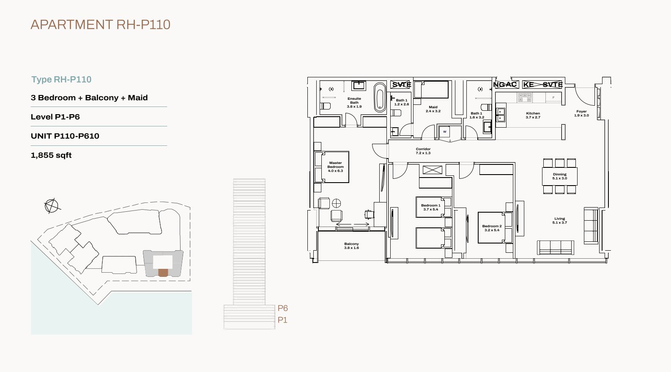
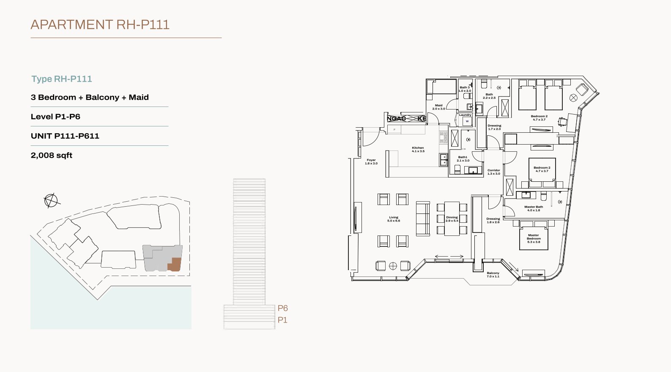
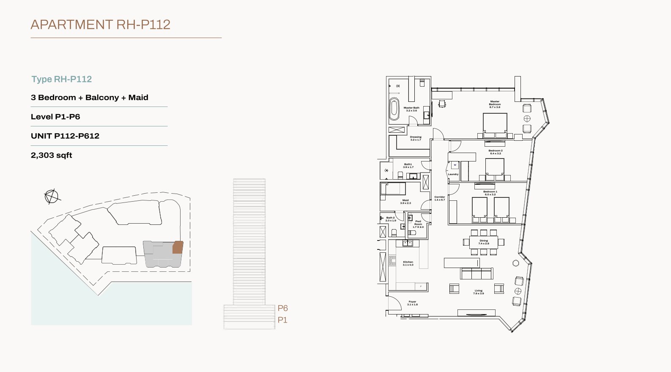
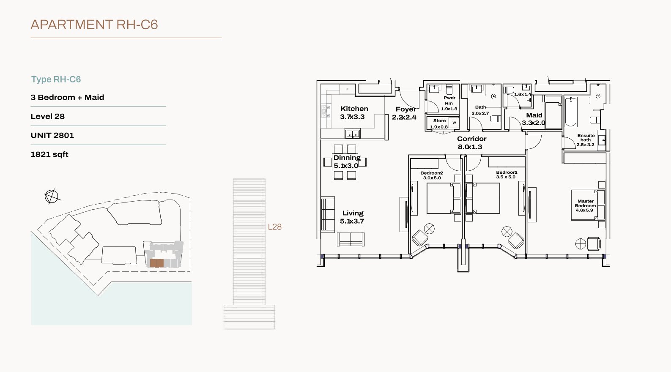
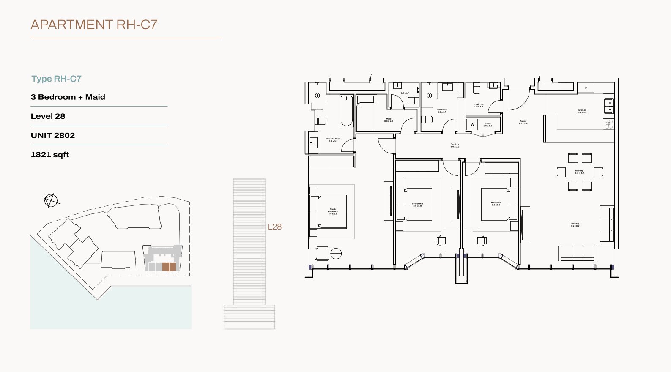
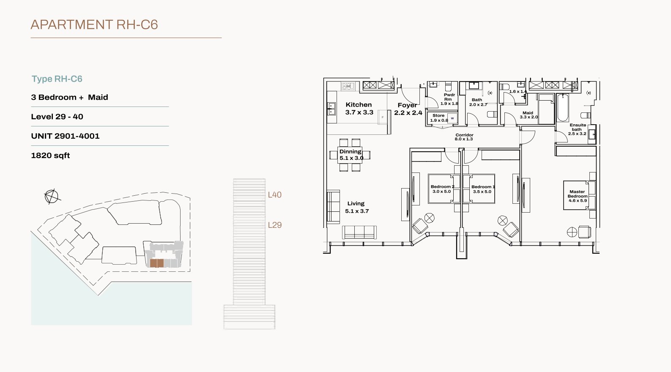
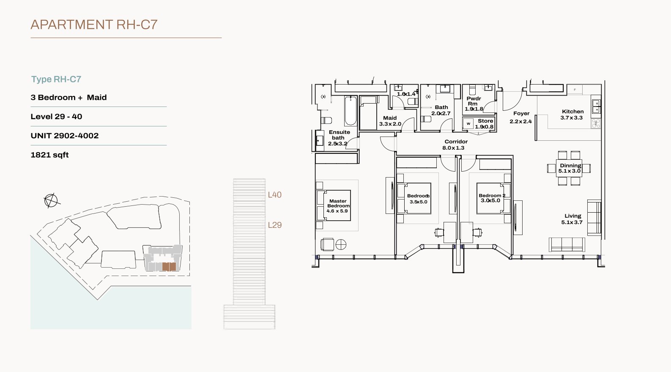
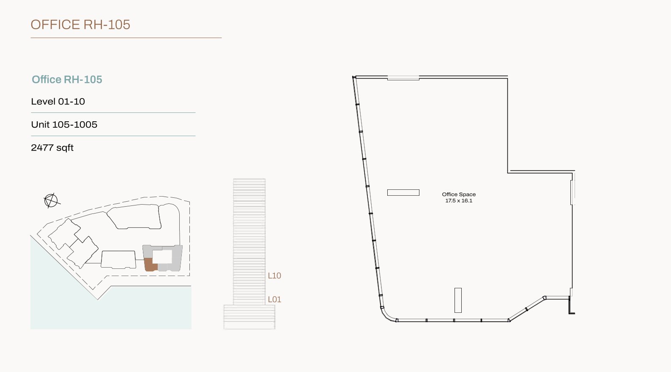
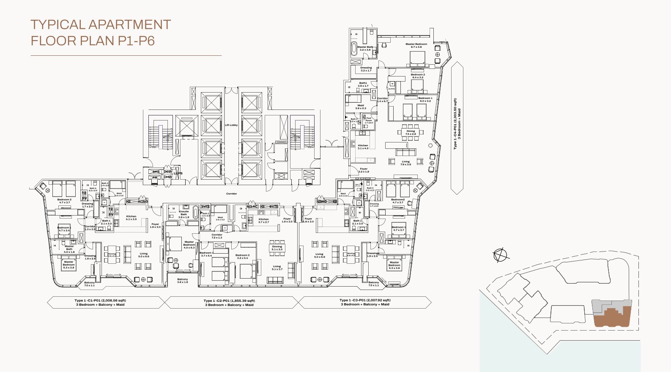
Radiant Height features 286 luxury residential apartments ranging from 85 to 822 sq ft, offering a curated selection of 1, 2, 3, and 6‑bedroom units, many with maid’s rooms. Each home is thoughtfully designed to maximize natural light, optimize space, and deliver an elevated living experience. Residents enjoy Italian kitchen appliances, His & Hers walk‑in closets, private lift lobbies, and sweeping panoramic views of the sea and city. The tower also includes premium commercial spaces with flexible layouts, private meeting rooms, and advanced technology infrastructure, making it ideal for corporate offices and boutique businesses.
Lifestyle & Amenities
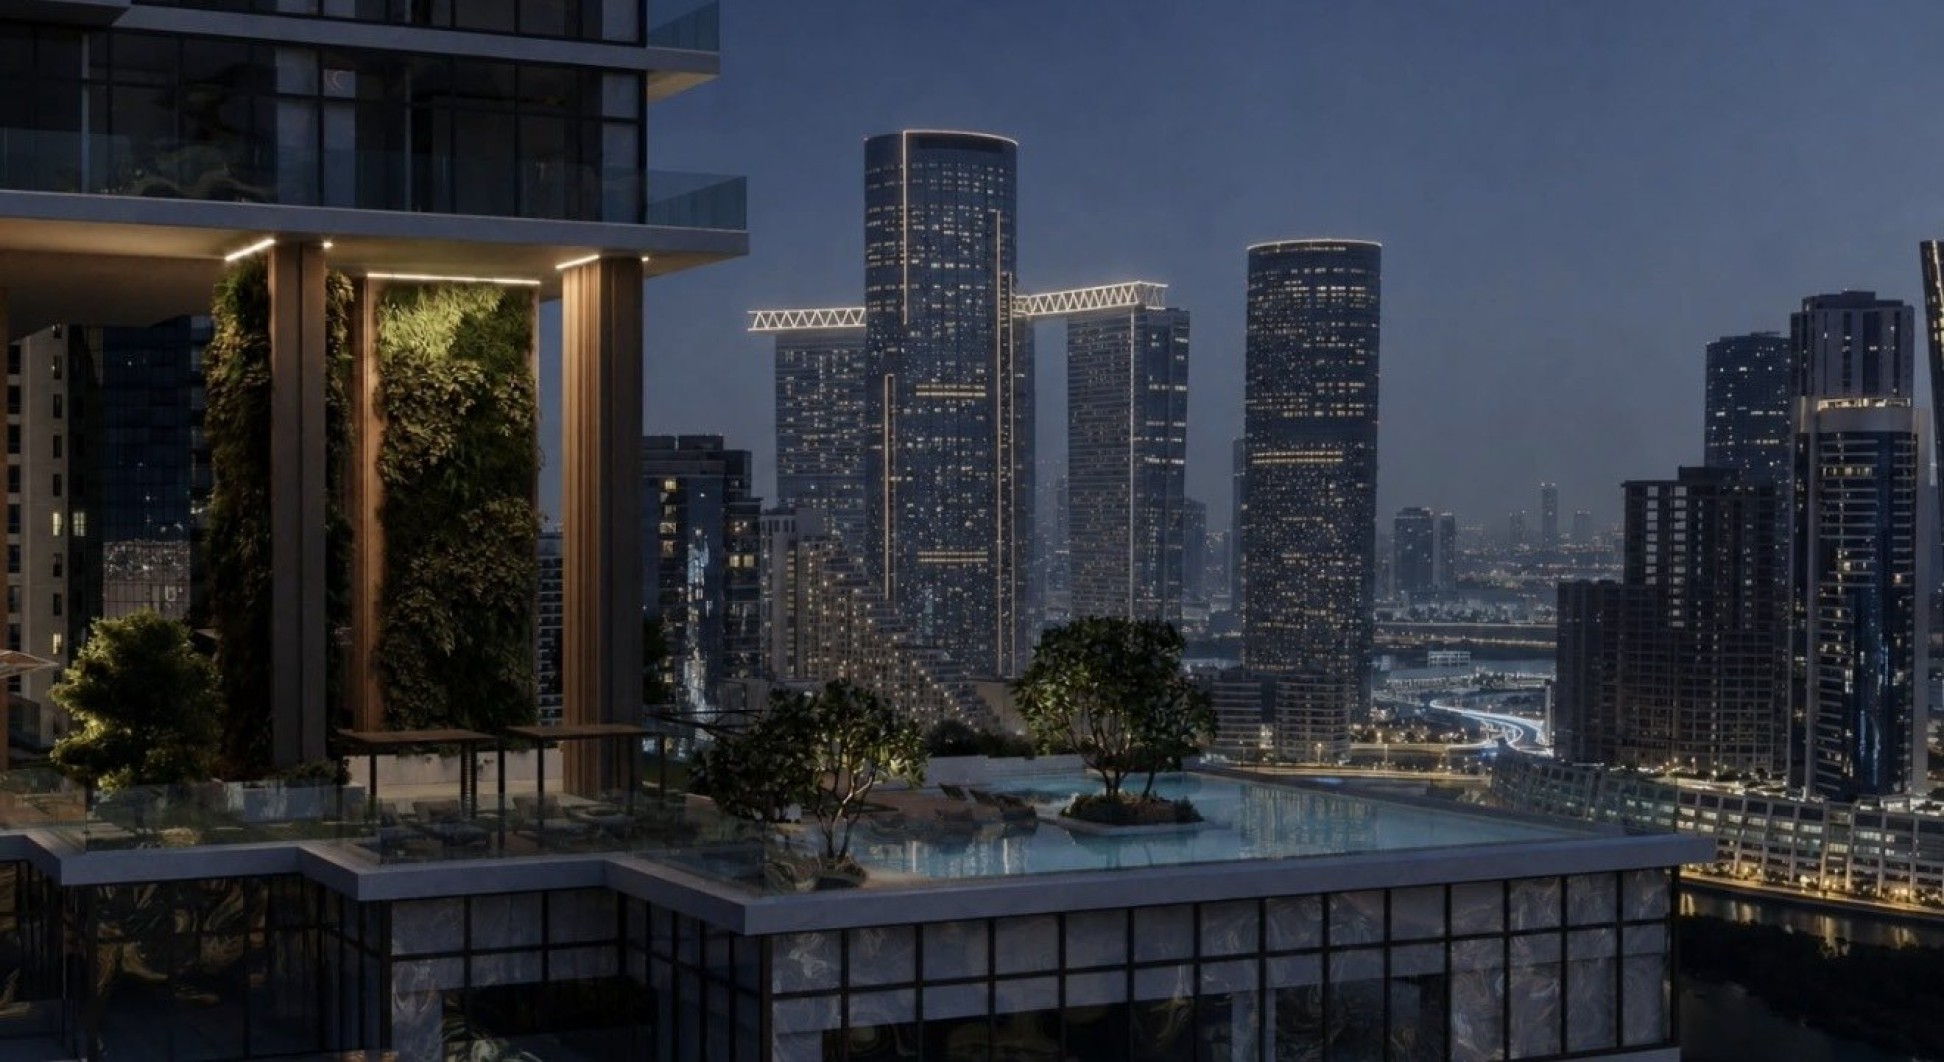
Radiant Height delivers a complete lifestyle ecosystem with amenities designed for wellness, leisure, and family living. Residents can unwind in two stunning swimming pools — one exclusive pool on the 11th floor and another within the Radiant Square community. A state‑of‑the‑art gym supports active living, while children enjoy a vibrant and secure playground. Elegant lobbies with VIP reception, concierge services, and central security enhance comfort and convenience. A selection of cafés and restaurants within the community ensures residents enjoy diverse dining experiences just steps from home.
Architecture & Interiors
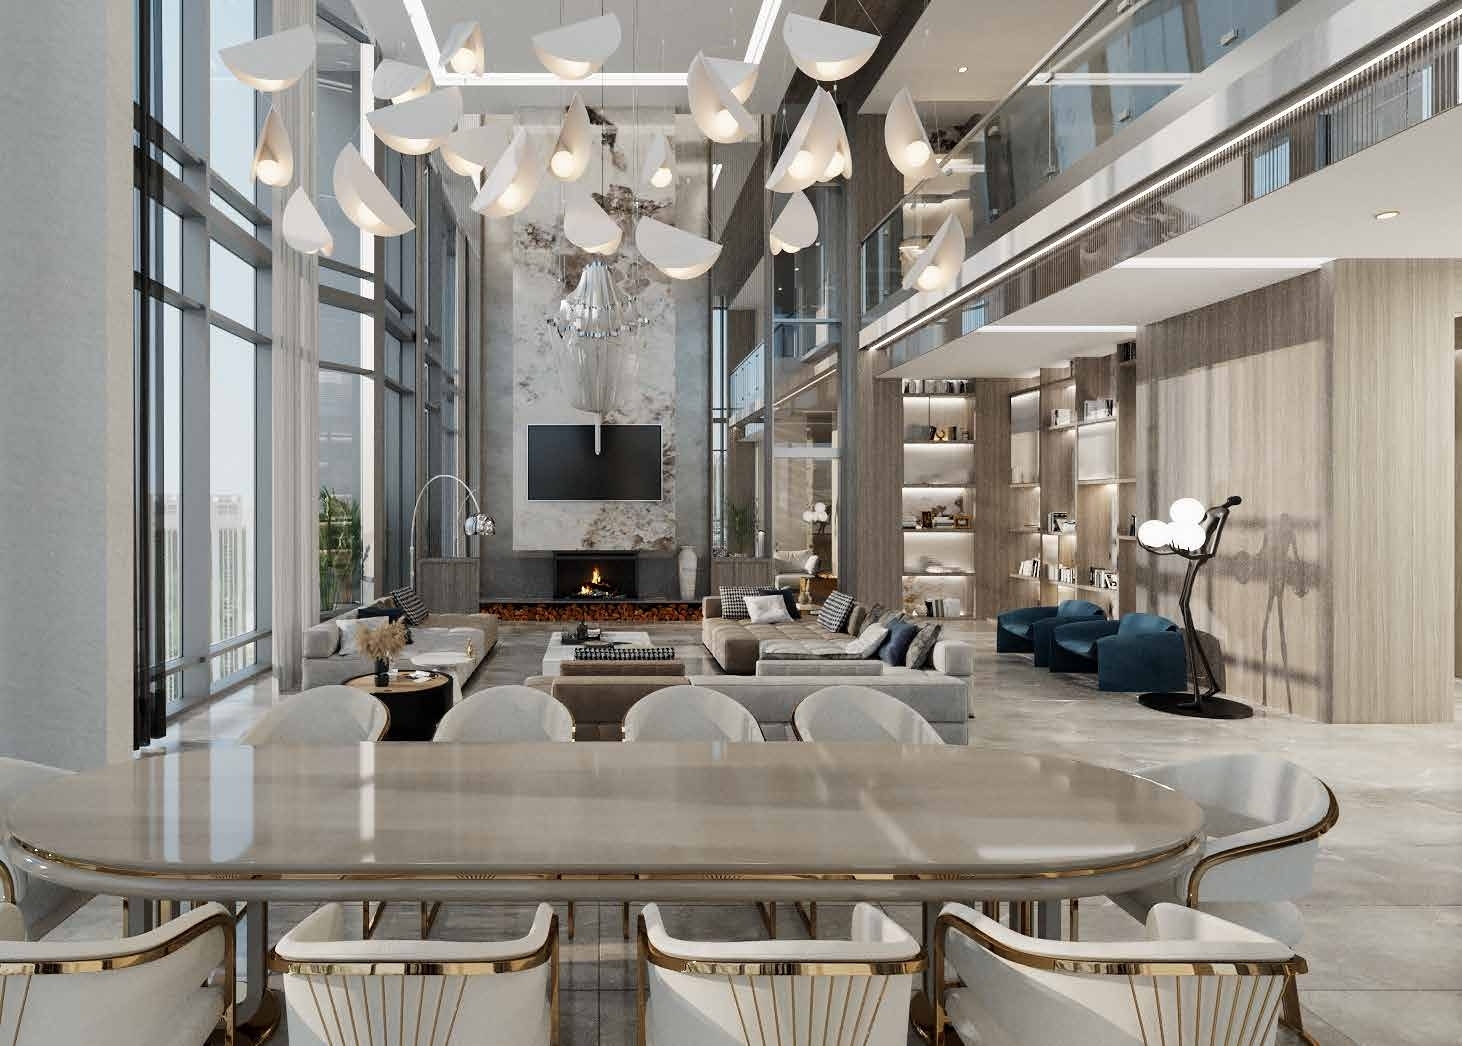
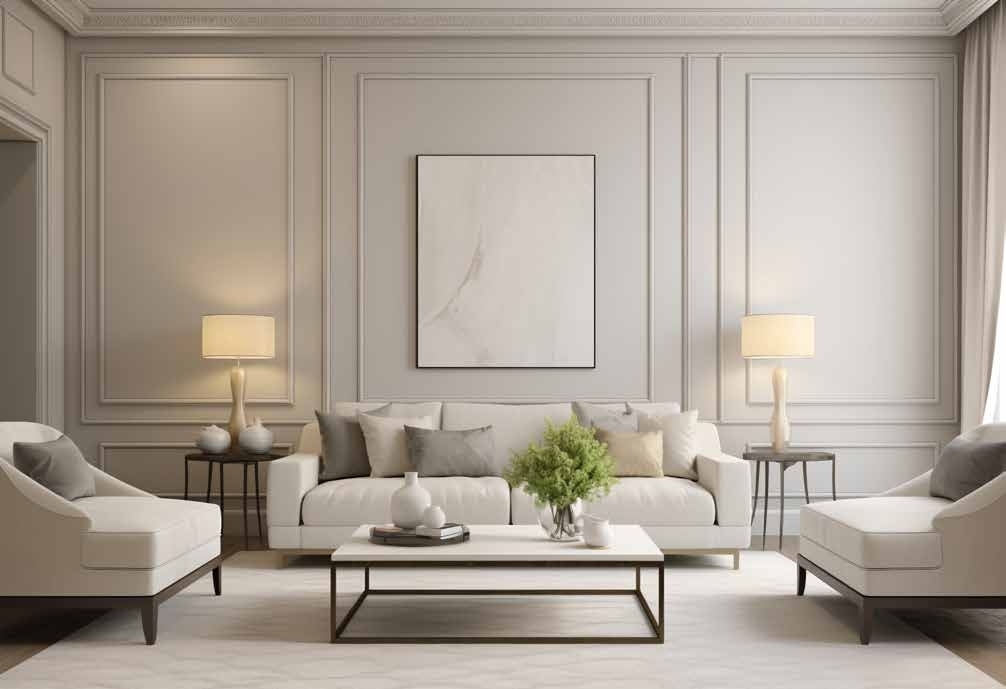
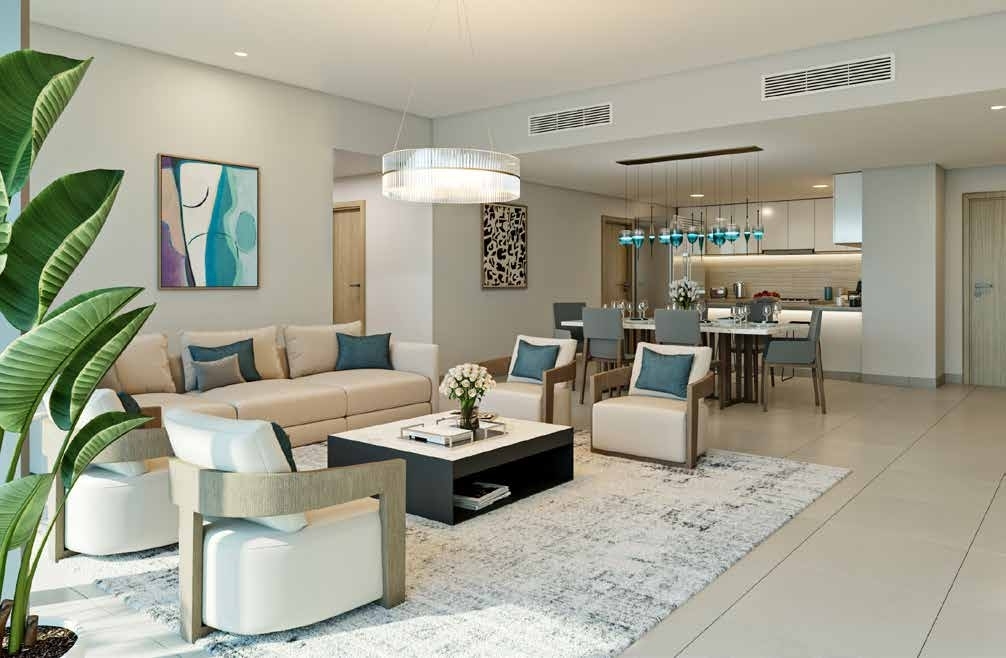
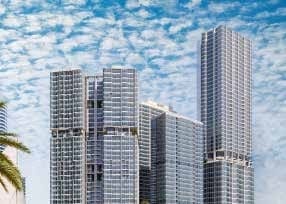
The tower showcases contemporary architecture with a seamless blend of indoor and outdoor spaces. The extensive use of glass creates a visually striking façade while enhancing natural light and views. Interiors are crafted with premium materials and branded fixtures, including Villeroy & Boch, Hansgrohe, RAK ceramics, and ELBA kitchen appliances. Every detail reflects sophistication, from the elegant bathrooms to the modern kitchens and spacious living areas, creating a refined environment that balances luxury with natural simplicity.
Location & Connectivity
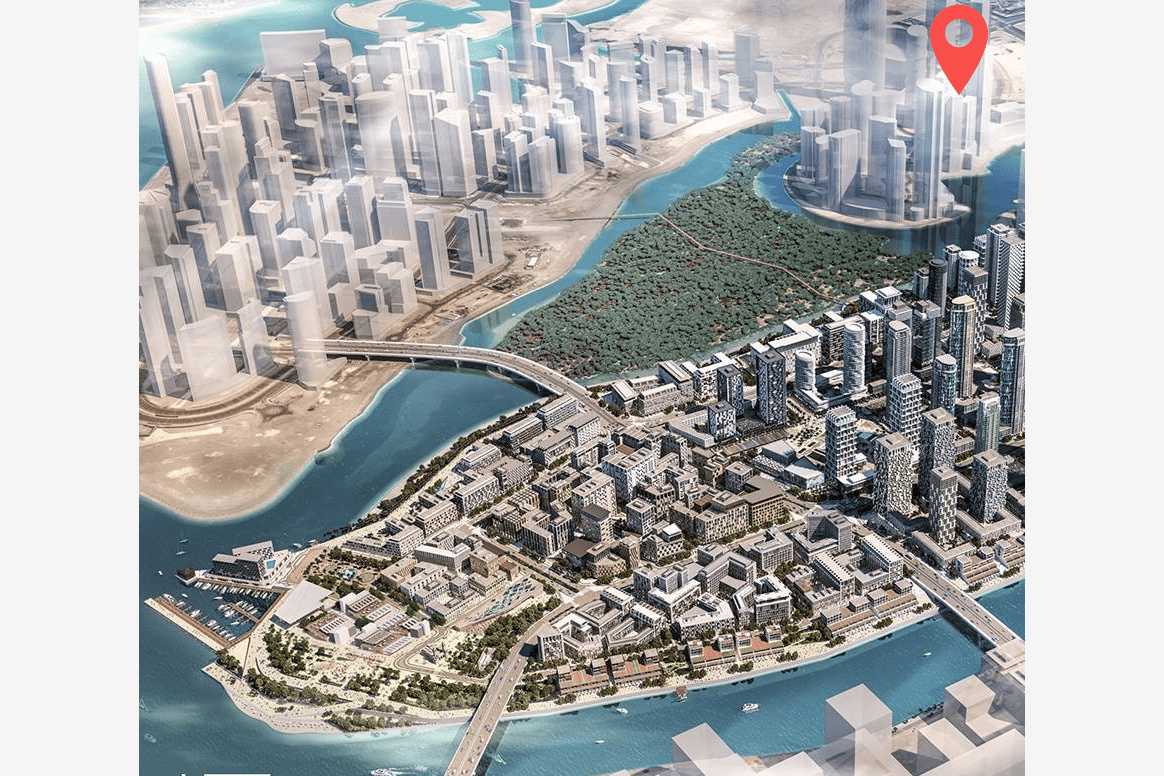
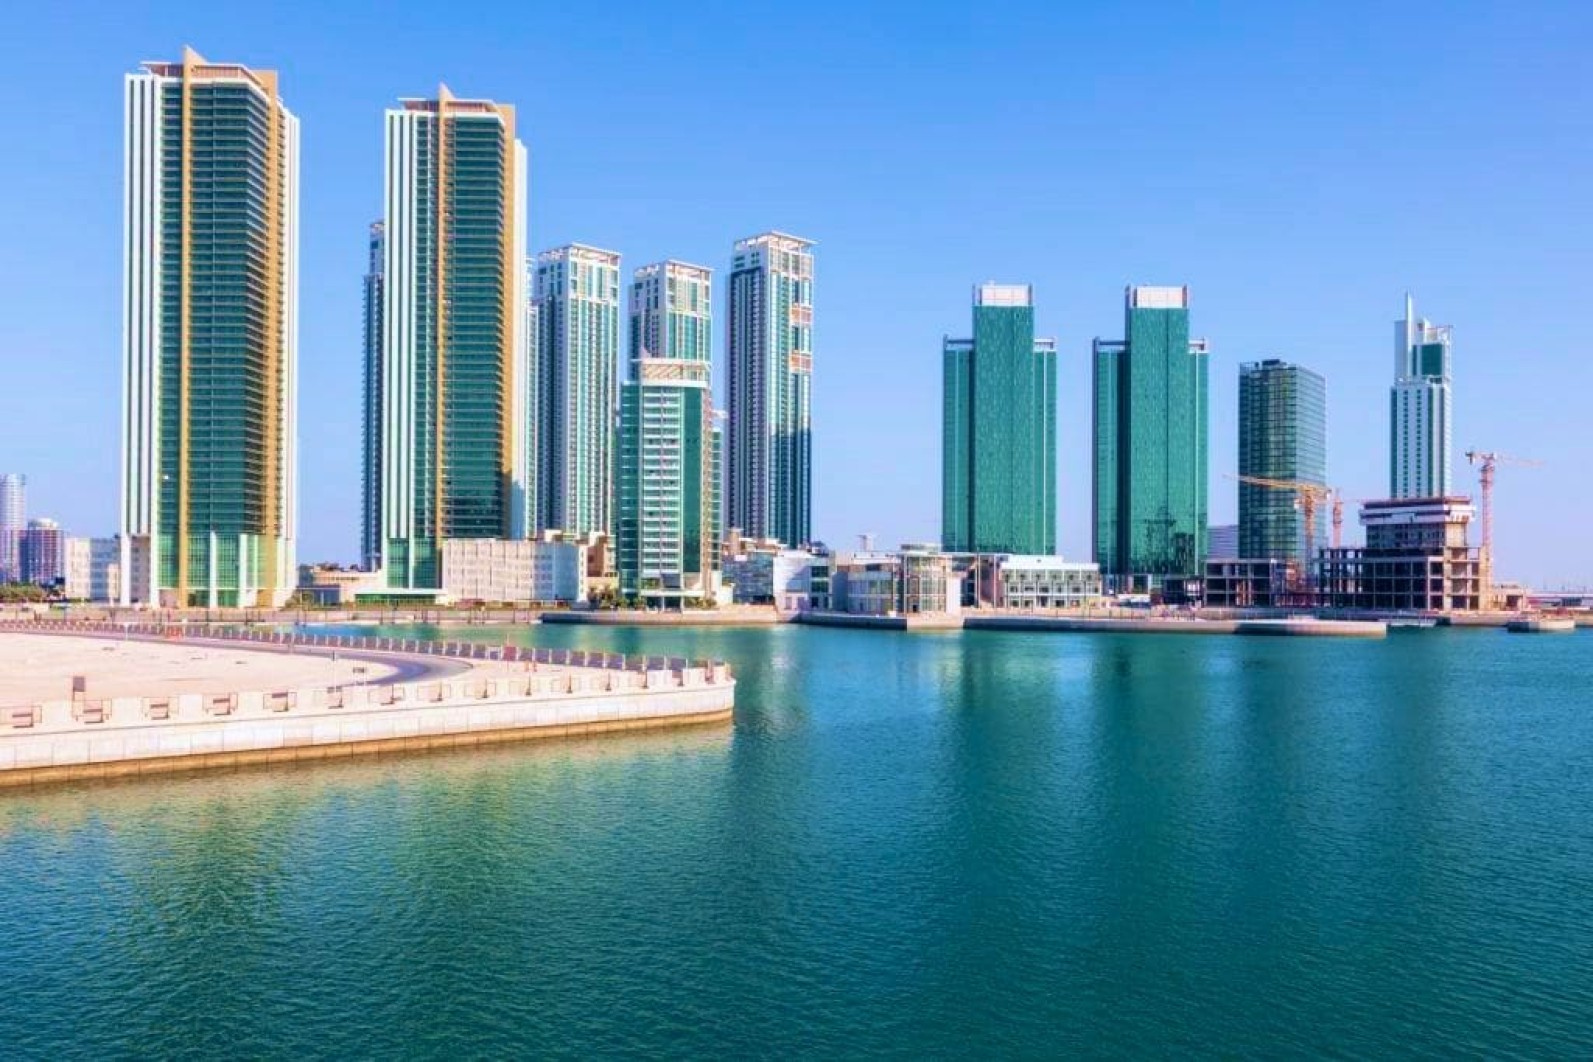
Located in the heart of Reem Island, Radiant Height offers unmatched connectivity to Abu Dhabi’s key destinations. Residents are minutes away from Galleria Mall, Reem Mall, Reem Hospital, Cleveland Clinic Abu Dhabi, Sorbonne University, Repton School, and pristine beaches. With quick access to major roads, the development ensures seamless travel across the city, while Abu Dhabi International Airport is just 30 minutes away. The surrounding community features parks, retail outlets, nurseries, and leisure attractions, making it an ideal address for families and professionals.
Radiant Height is more than a residence — it is a lifestyle crafted for those who seek luxury, comfort, and long‑term value. Whether you’re a homeowner or an investor, this iconic tower offers a rare opportunity to experience elevated living in one of Abu Dhabi’s most prestigious communities. Secure your place in Radiant Height and embrace a future defined by elegance, convenience, and exceptional quality.
Project Highlights
Prime Reem Island Location with breathtaking coastal and skyline views
1, 2, 3 & 6 Bedroom Apartments with spacious layouts
Premium Commercial Spaces for businesses and professionals
High‑End Interiors featuring Villeroy & Boch, Hansgrohe, RAK & ELBA appliances
Exclusive Lifestyle Amenities including pools, gym, playgrounds & concierge
Part of Radiant Square, a vibrant mixed‑use community
Modern Architecture with extensive glass design and elegant finishes
Property Details
Radiant Height features 286 luxury residential apartments ranging from 85 to 822 sq ft, offering a curated selection of 1, 2, 3, and 6‑bedroom units, many with maid’s rooms. Each home is thoughtfully designed to maximize natural light, optimize space, and deliver an elevated living experience. Residents enjoy Italian kitchen appliances, His & Hers walk‑in closets, private lift lobbies, and sweeping panoramic views of the sea and city. The tower also includes premium commercial spaces with flexible layouts, private meeting rooms, and advanced technology infrastructure, making it ideal for corporate offices and boutique businesses.
Lifestyle & Amenities
Radiant Height delivers a complete lifestyle ecosystem with amenities designed for wellness, leisure, and family living. Residents can unwind in two stunning swimming pools — one exclusive pool on the 11th floor and another within the Radiant Square community. A state‑of‑the‑art gym supports active living, while children enjoy a vibrant and secure playground. Elegant lobbies with VIP reception, concierge services, and central security enhance comfort and convenience. A selection of cafés and restaurants within the community ensures residents enjoy diverse dining experiences just steps from home.
Architecture & Interiors
The tower showcases contemporary architecture with a seamless blend of indoor and outdoor spaces. The extensive use of glass creates a visually striking façade while enhancing natural light and views. Interiors are crafted with premium materials and branded fixtures, including Villeroy & Boch, Hansgrohe, RAK ceramics, and ELBA kitchen appliances. Every detail reflects sophistication, from the elegant bathrooms to the modern kitchens and spacious living areas, creating a refined environment that balances luxury with natural simplicity.
Location & Connectivity
Located in the heart of Reem Island, Radiant Height offers unmatched connectivity to Abu Dhabi’s key destinations. Residents are minutes away from Galleria Mall, Reem Mall, Reem Hospital, Cleveland Clinic Abu Dhabi, Sorbonne University, Repton School, and pristine beaches. With quick access to major roads, the development ensures seamless travel across the city, while Abu Dhabi International Airport is just 30 minutes away. The surrounding community features parks, retail outlets, nurseries, and leisure attractions, making it an ideal address for families and professionals.
Radiant Height is more than a residence — it is a lifestyle crafted for those who seek luxury, comfort, and long‑term value. Whether you’re a homeowner or an investor, this iconic tower offers a rare opportunity to experience elevated living in one of Abu Dhabi’s most prestigious communities. Secure your place in Radiant Height and embrace a future defined by elegance, convenience, and exceptional quality.
-heroSection.jpg)
-heroSection.jpg)

 Al Reem Island, Abu Dhabi
-heroSection.jpg)