Abu Dhabi Real Estate

Abu Dhabi Real Estate
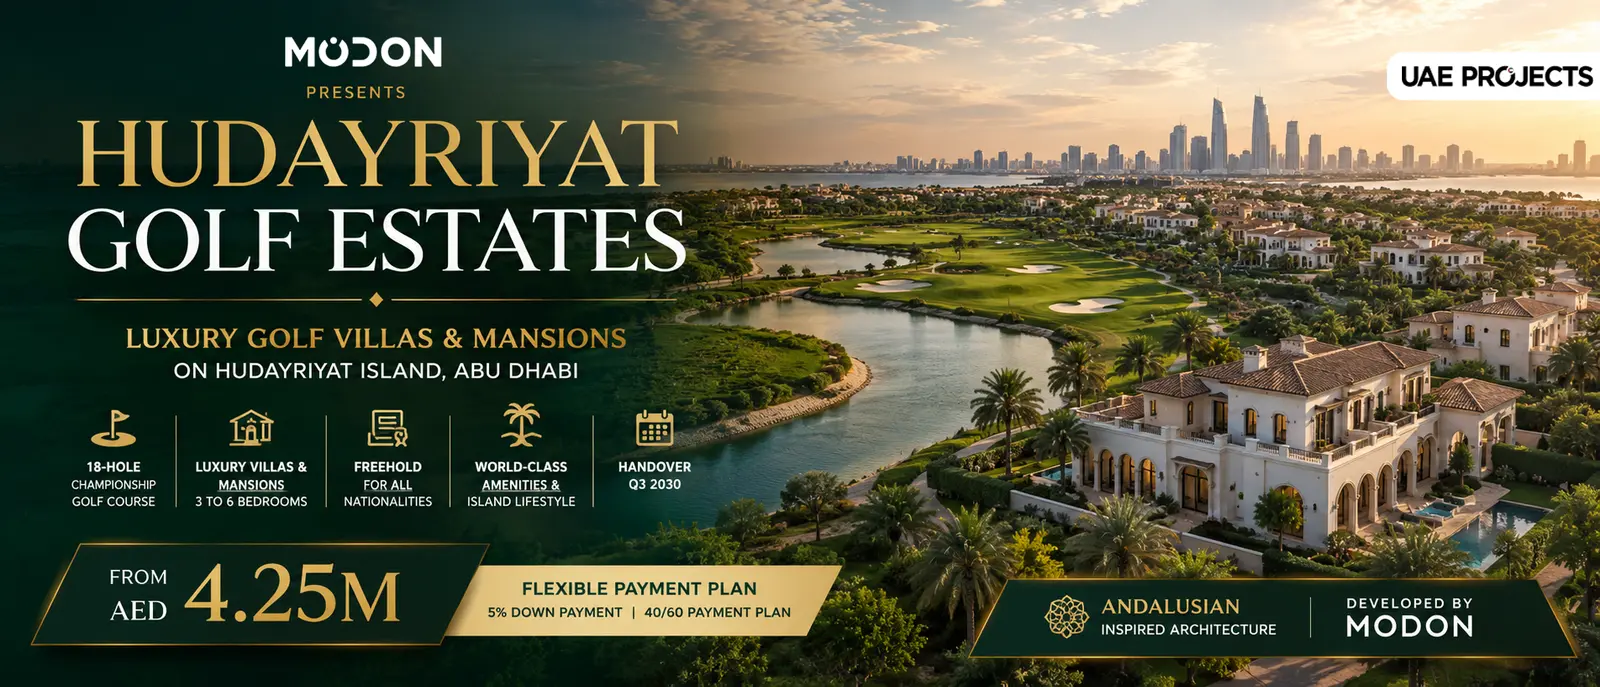
Hudayriyat Golf Estates by Modon on Hudayriyat Island Abu Dhabi featuring luxury villas and championship golf course

Tuesday, 09 June, 2026

Hudayriyat Golf Estates

Hudayriyat Golf Estates by Modon is an upcoming luxury residential community located on Hudayriyat Island, Abu Dhabi. Designed around a world-class 18-hole championship golf course, the project brings together golf-front living, premium architecture, family-focused amenities, and long-term investment potential within one of Abu Dhabi's most ambitious island destinations.

Developed by Modon Properties, Hudayriyat Golf Estates features Andalusian-inspired architecture, landscaped green corridors, serene water channels, and elegant homes surrounded by nature. The community offers Golf Mansions, Fairway Villas, Range Villas, Golf Homes, and Golf Townhomes for families, investors, and end-users seeking a premium lifestyle in Abu Dhabi.

With freehold ownership, a flexible 40/60 payment plan, 5% down payment, and handover expected in 2030, Hudayriyat Golf Estates presents an attractive opportunity for buyers looking to secure a luxury home in a future-ready destination.


Project Highlights

  • Luxury golfside community by Modon Properties
  • Located on Hudayriyat Island, Abu Dhabi
  • 18-hole championship golf course
  • Andalusian-inspired architecture
  • Golf Mansions, Fairway Villas, Range Villas, Golf Homes, and Townhomes
  • 3, 4, 5, and 6-bedroom residences
  • Starting price from AED 4.25 Million
  • Freehold ownership for all nationalities
  • 5% down payment
  • 40/60 flexible payment plan
  • Handover expected in 2030

Property Types at Hudayriyat Golf Estates

The development includes a wide range of spacious residences designed for different lifestyle needs:

  • 3 Bedroom Golf Townhomes: Ideal for modern families seeking practical layouts and access to green spaces.
  • 4 Bedroom Golf Townhomes: Spacious homes with family-friendly layouts and premium community facilities.
  • 4 Bedroom Golf Homes: Larger homes positioned to enjoy golf course views and landscaped surroundings.
  • 5 Bedroom Range Villas: Standalone luxury villas with generous indoor and outdoor living spaces.
  • 6 Bedroom Fairway Villas: Premium villas offering privacy, space, and direct connection to the golf lifestyle.
  • 6 Bedroom Golf Mansions: Ultra-luxury mansions designed for maximum space, prestige, and exclusivity.

World-Class Amenities

  • 18-hole championship golf course
  • Golf academy
  • Country clubhouse
  • Community clubhouse
  • Wellness centre and spa
  • Multi-sports courts
  • Cycling trails
  • Jogging and walking tracks
  • Green parks and landscaped spaces
  • Community retail
  • Dining destinations
  • Co-working spaces
  • Private school
  • Family recreation areas
  • Nearby beach access

Location and Connectivity

Hudayriyat Golf Estates enjoys a strategic location on Hudayriyat Island, offering easy access to major destinations across Abu Dhabi while maintaining a peaceful island lifestyle.

  • Abu Dhabi City Centre – approximately 10 to 15 minutes
  • Al Bateen Executive Airport – approximately 10 minutes
  • Zayed International Airport – approximately 25 to 30 minutes
  • Close to beaches, cycling tracks, sports hubs, and waterfront attractions

Payment Plan

Buyers can secure their property with a 5% down payment and benefit from a flexible 40/60 payment plan.

  • Payment Plan: 40/60
  • Down Payment: 5%
  • Ownership: Freehold
  • Handover: Expected in 2030

Why Invest in Hudayriyat Golf Estates?

  • Prime location on Hudayriyat Island
  • Luxury golf-front community
  • Developed by Modon Properties
  • Limited collection of premium villas and mansions
  • Freehold ownership for all nationalities
  • Strong potential for capital appreciation
  • High demand for luxury family homes in Abu Dhabi
  • Access to beaches, sports facilities, parks, and lifestyle attractions
  • Long-term growth potential as Hudayriyat Island continues to develop

Final Thoughts

Hudayriyat Golf Estates by Modon is set to become one of Abu Dhabi's most prestigious residential communities. With its championship golf course, luxury villas, Andalusian-inspired architecture, wellness-focused amenities, and prime island location, the development offers an exceptional lifestyle for families and a promising opportunity for investors.

For buyers seeking a luxury home in Abu Dhabi with golf course views, freehold ownership, and access to a future-ready island destination, Hudayriyat Golf Estates stands out as one of the most exciting upcoming projects in the UAE capital.

Fay Hills by Taraf: Sustainable Luxury Villas in Masdar City Abu Dhabi

Tuesday, 09 June, 2026

Fay Hills by Taraf

Fay Hills by Taraf: Sustainable Luxury Living in Masdar City Abu Dhabi

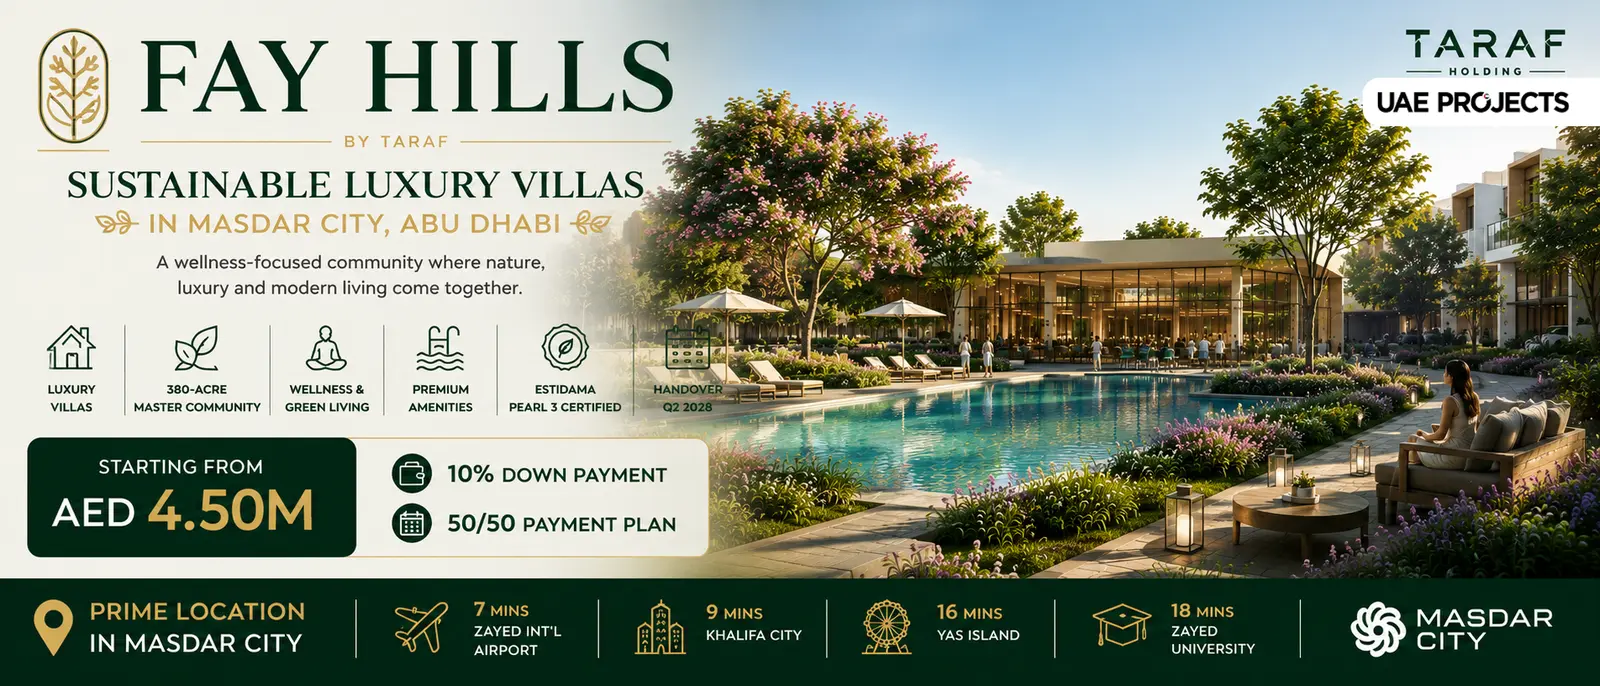
Fay Hills by Taraf is a sustainable luxury residential community in Masdar City, Abu Dhabi. Designed around wellness, nature, and eco-conscious architecture, the development offers premium villas and townhouses within a green master-planned environment.

The community is spread across a 380-acre masterplan and includes Fay Gardens and Fay Valley. It features shaded walkways, botanical gardens, water features, wellness areas, and family-friendly amenities, creating a balanced lifestyle for modern families and investors.


Project Overview

Developer: Taraf Holding

Location: Masdar City, Abu Dhabi

Community Size: 380 Acres

Property Types: Villas and Townhouses

Bedrooms: 2, 3, 4, 5 and 6 Bedrooms

Starting Price: AED 3.14 Million

Ownership: Freehold

Sustainability Rating: Estidama Pearl 3

Payment Plan: 40/60 and 50/50 Options


Property Types

  • 2 Bedroom + Guest Townhouses
  • 3 Bedroom + Guest Townhouses
  • 4 Bedroom Villas
  • 5 Bedroom Villas
  • 6 Bedroom Villas

Amenities at Fay Hills

  • Wellness Gardens
  • Yoga Lawns
  • Jogging Tracks
  • Cycling Trails
  • Padel Courts
  • Outdoor Fitness Areas
  • Swimming Pools
  • Picnic Lawns
  • Botanical Gardens
  • Community Clubhouse
  • Relaxation Zones
  • Community Retail

Location Benefits

  • 7 Minutes to Zayed International Airport
  • 9 Minutes to Khalifa City
  • 16 Minutes to Yas Island
  • 18 Minutes to Zayed University
  • Close to schools, retail and healthcare facilities

Why Invest in Fay Hills?

Fay Hills is located in Masdar City, one of Abu Dhabi's most forward-thinking sustainable districts. With freehold ownership, premium family homes, strong connectivity, and eco-conscious planning, the project offers long-term value for both end-users and investors.

  • Prime Masdar City location
  • Sustainable master community
  • Estidama Pearl 3 certified
  • Freehold ownership
  • Strong long-term growth potential
  • Family-focused lifestyle
  • Premium villas and townhouses

Final Thoughts

Fay Hills by Taraf is one of the most exciting sustainable residential communities in Abu Dhabi. With green spaces, wellness amenities, modern homes, and excellent connectivity, it is an ideal choice for families and investors looking for future-ready living in Masdar City.

Fay Valley @ Fay Hills_From Taraf x Masdar City

Tuesday, 09 June, 2026

Fay Valley by Taraf

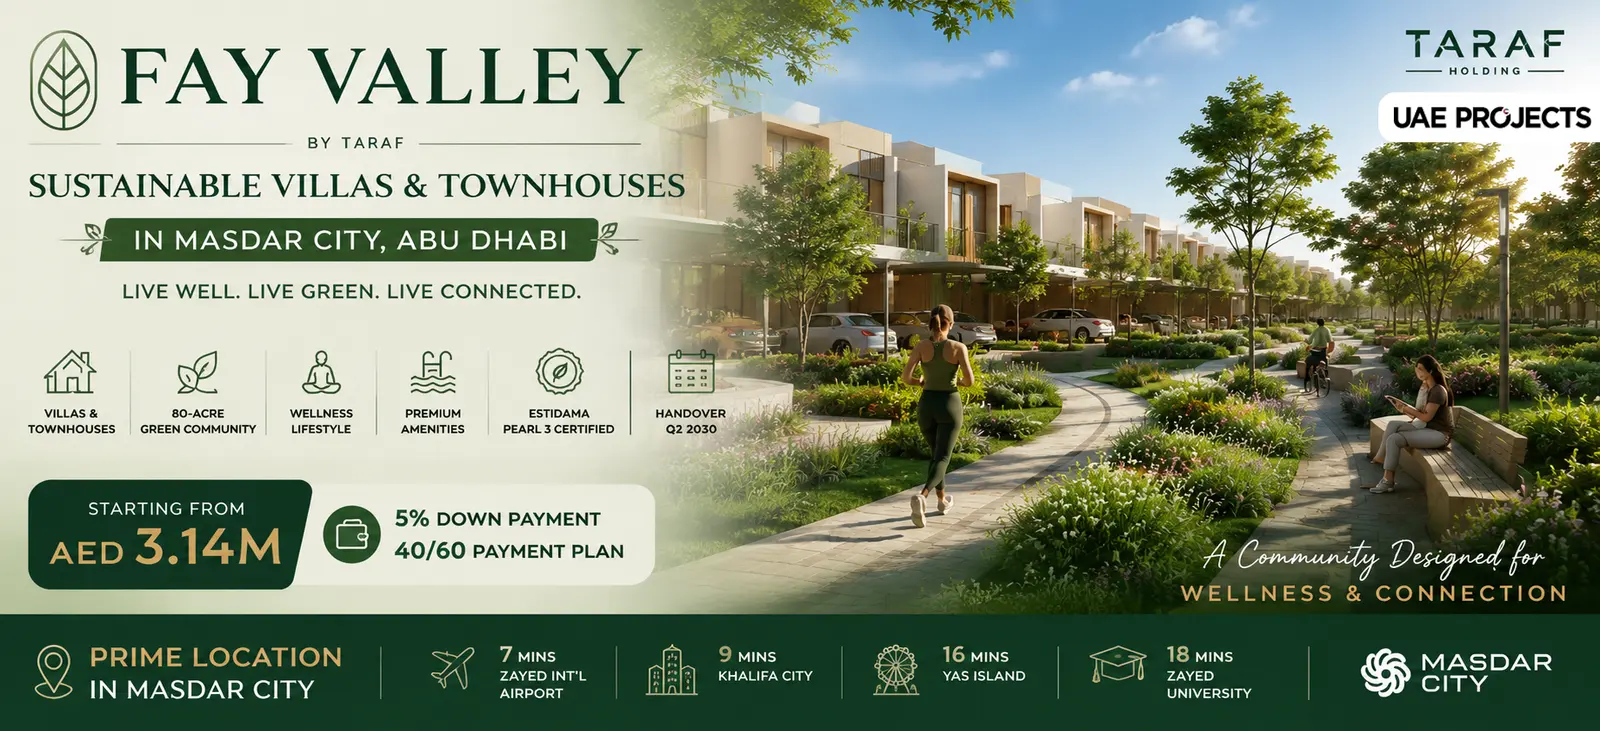
Fay Valley by Taraf is an upcoming wellness-focused residential community located within the prestigious Fay Hills masterplan in Masdar City, Abu Dhabi. Designed around sustainability, movement, and nature, the development offers a collection of premium villas and townhouses surrounded by landscaped green spaces, water features, shaded pathways, and family-oriented amenities.

Spread across an 80-acre master-planned neighbourhood, Fay Valley introduces a balanced lifestyle where modern architecture, eco-conscious design, and wellness-inspired living come together. Developed in collaboration with Masdar City, the project reflects Abu Dhabi's vision for sustainable urban communities while delivering strong long-term value for both homeowners and investors.


Project Overview

  • Project: Fay Valley
  • Developer: Taraf Holding
  • Location: Masdar City, Abu Dhabi
  • Community Size: 80 Acres
  • Property Types: Villas & Townhouses
  • Bedrooms: 2, 3, 4, 5 & 6 Bedrooms
  • Starting Price: AED 3.14 Million
  • Ownership: Freehold
  • Sustainability Rating: Estidama Pearl 3 Certified
  • Payment Plan: 40/60
  • Down Payment: 5%
  • Handover: Q2 2030

Wellness-Driven Living at Fay Valley

Fay Valley has been designed to encourage healthy and active living through thoughtfully integrated green spaces, recreational facilities, and pedestrian-friendly environments. Residents enjoy direct access to walking trails, cycling paths, wellness gardens, sports facilities, and community gathering spaces that create a vibrant and connected neighbourhood.

The development promotes a lifestyle where nature plays a central role, offering residents a peaceful environment while remaining connected to Abu Dhabi's major destinations.


Property Types at Fay Valley

  • 2 Bedroom + Guest Townhouses
  • 3 Bedroom + Guest Townhouses
  • 4 Bedroom Villas
  • 5 Bedroom Villas
  • 6 Bedroom Villas

Each residence is carefully designed to maximize natural light, privacy, functionality, and indoor-outdoor living. Spacious layouts and contemporary architecture make Fay Valley an attractive option for modern families.


Community Amenities

  • Swimming Pools
  • Yoga Lawn
  • Multi-Purpose Courts
  • Padel Courts
  • Jogging Tracks
  • Cycling Trails
  • Water Features
  • Outdoor Fitness Areas
  • Seating & Relaxation Zones
  • Children's Play Areas
  • Community Clubhouse
  • Green Landscaped Parks

Sustainable Community Design

Fay Valley is built around environmentally responsible design principles that support energy efficiency, reduced environmental impact, and long-term sustainability. The project carries an Estidama Pearl 3 certification, reflecting its commitment to sustainable construction and eco-friendly living.

Wide green corridors, native landscaping, shaded pathways, and smart planning ensure residents enjoy a comfortable and environmentally conscious lifestyle.


Prime Masdar City Location

Located within Masdar City, Fay Valley benefits from one of Abu Dhabi's most innovative and future-focused urban districts. Residents enjoy convenient access to educational institutions, business hubs, leisure attractions, and transport infrastructure.

  • 7 Minutes to Zayed International Airport
  • 9 Minutes to Khalifa City
  • 16 Minutes to Yas Island
  • 18 Minutes to Zayed University
  • Close to Schools, Retail & Healthcare Facilities

Why Invest in Fay Valley?

  • Prime Location in Masdar City
  • Part of the Fay Hills Master Community
  • Starting from AED 3.14 Million
  • Freehold Ownership
  • Estidama Pearl 3 Certification
  • Family-Oriented Community
  • Strong Capital Appreciation Potential
  • Wellness-Focused Lifestyle
  • Flexible 40/60 Payment Plan
  • Developed by Taraf Holding

As Masdar City continues to grow as a leading sustainable destination, Fay Valley is positioned to benefit from increasing demand for eco-conscious residential communities and premium family homes.


Final Thoughts

Fay Valley by Taraf offers a unique opportunity to own a home within one of Abu Dhabi's most sustainable and wellness-focused communities. Combining modern architecture, green living, family-friendly amenities, and strong investment fundamentals, the project stands out as an attractive choice for both homeowners and investors.

Whether you are looking for a spacious family residence or a future-ready real estate investment, Fay Valley delivers an exceptional lifestyle experience in the heart of Masdar City.

Marsa Al Saadiyat upcoming New Luxury Project (8)

Wednesday, 29 July, 2026

Marsa Al Saadiyat

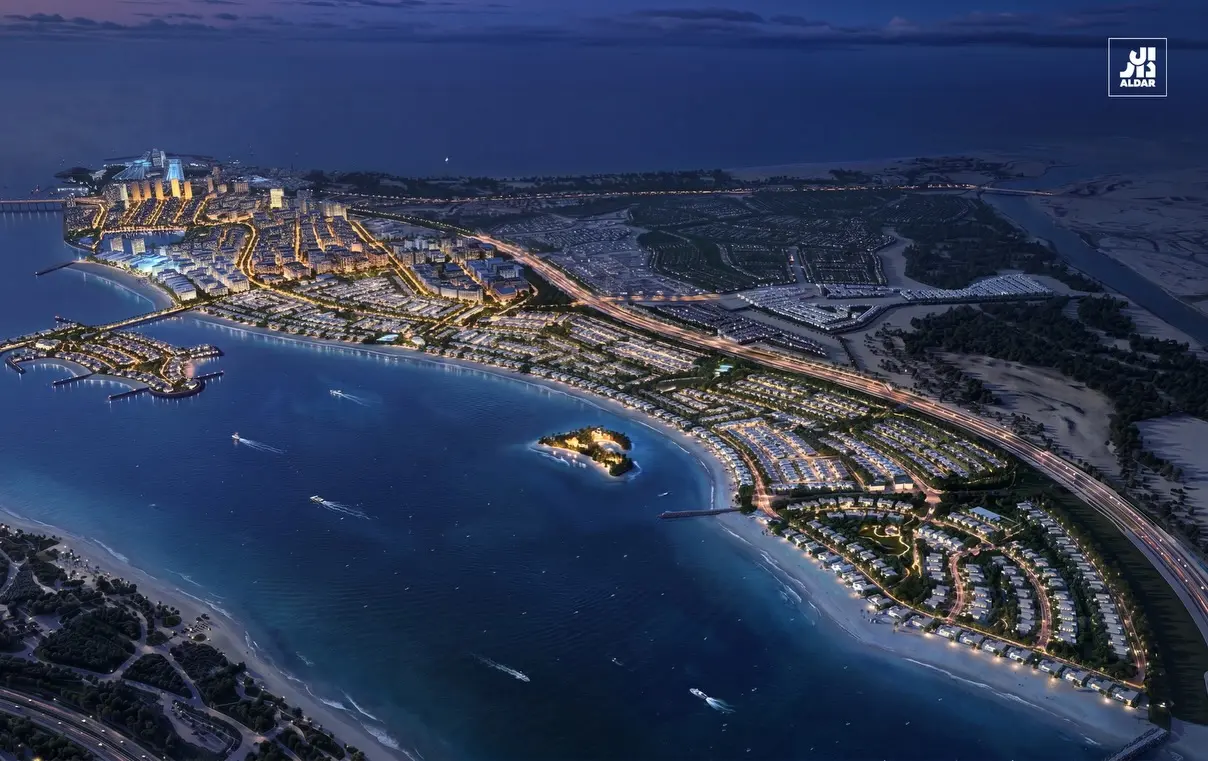
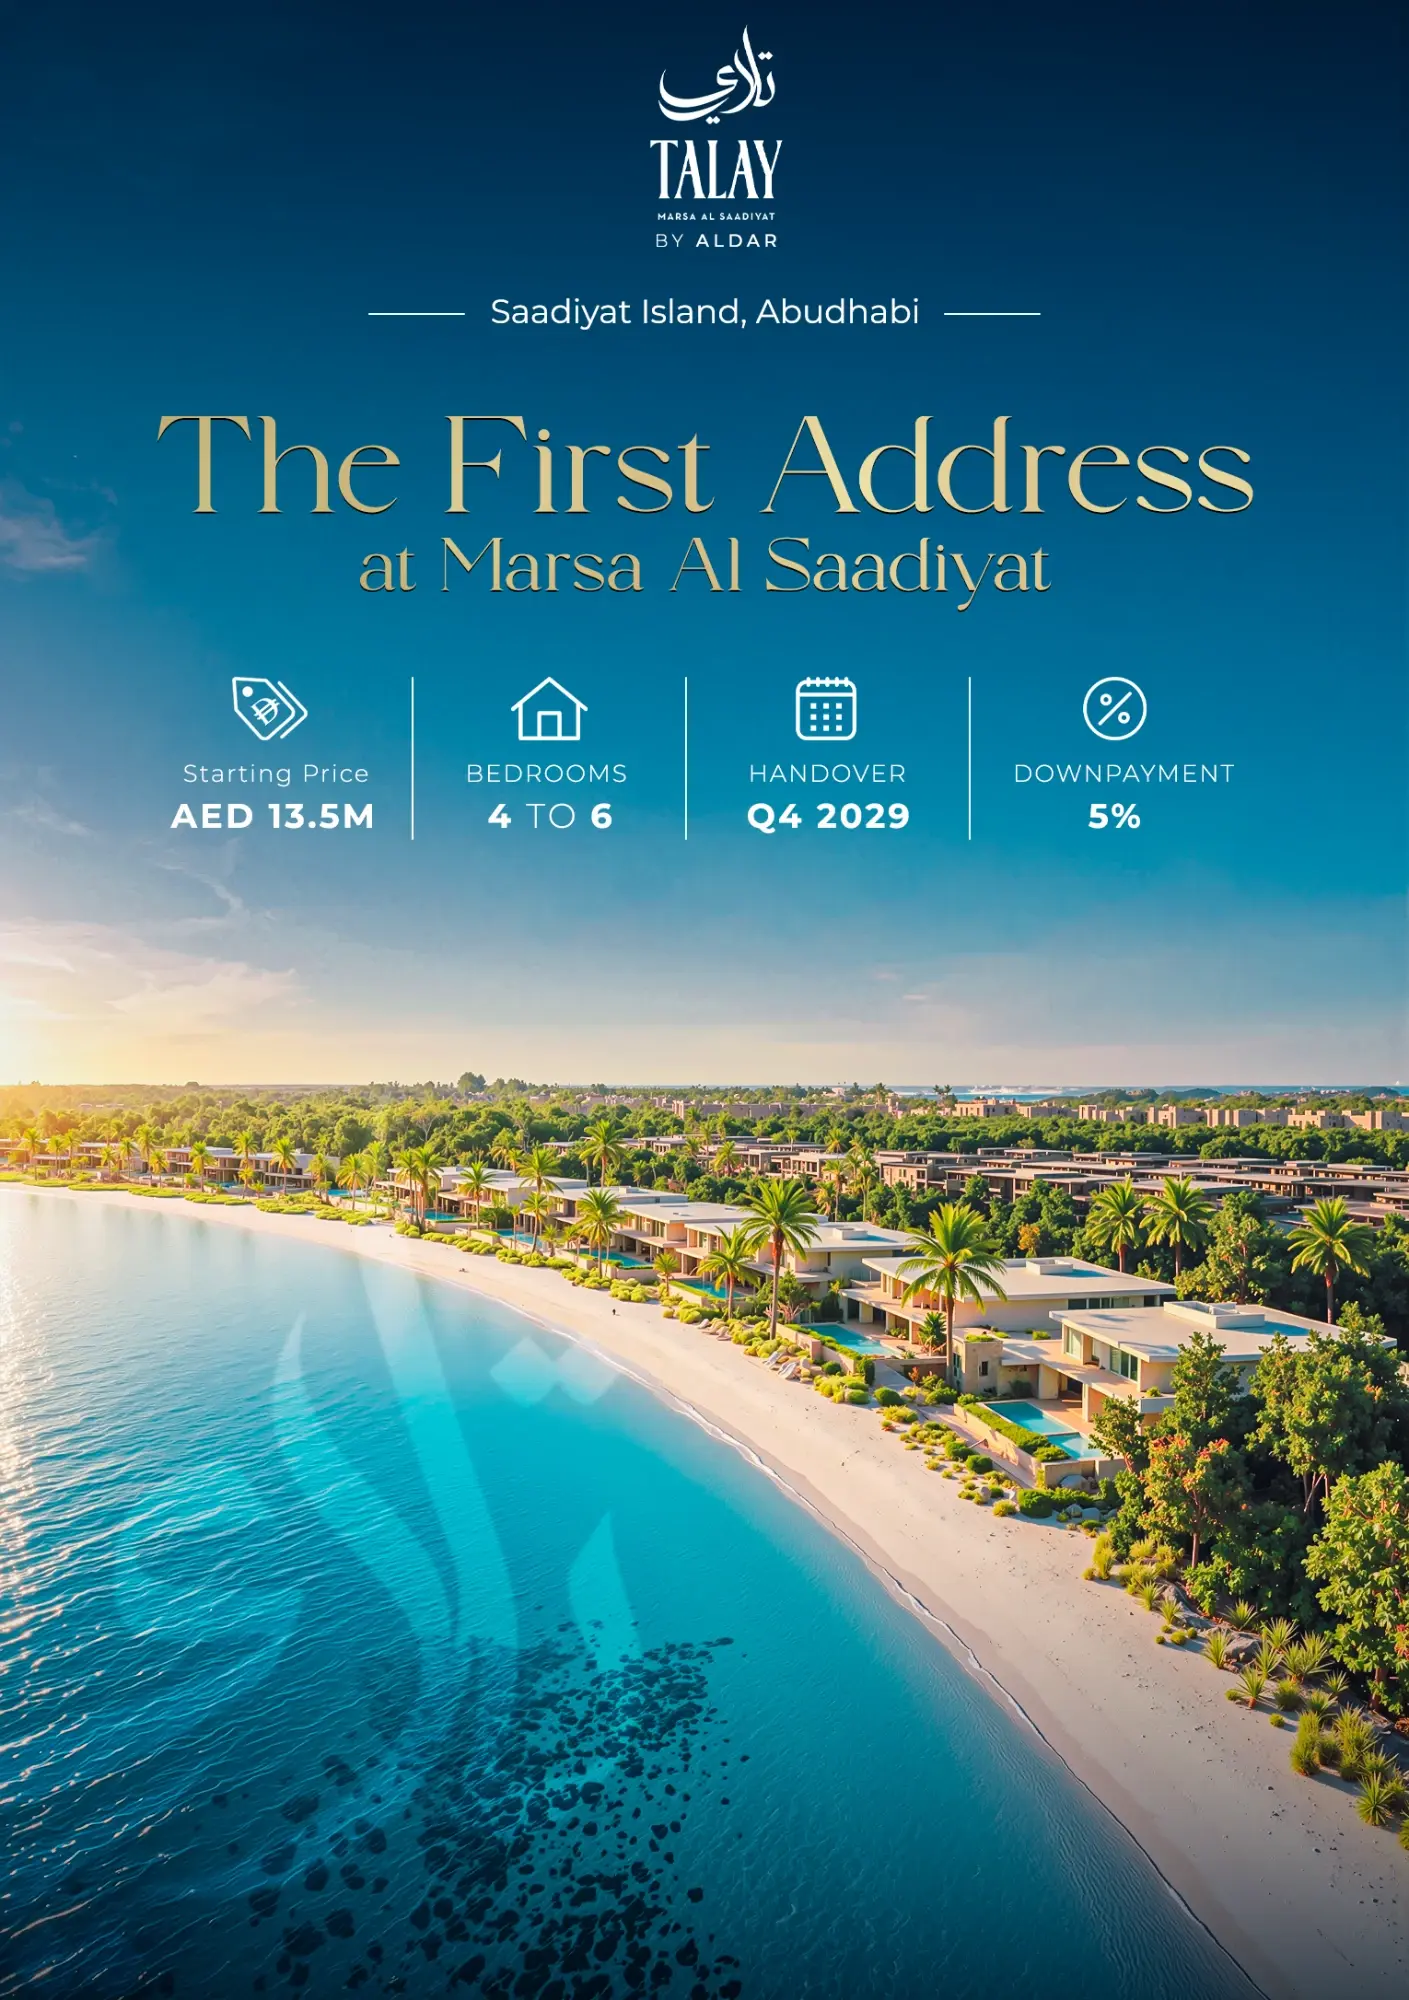
Marsa Al Saadiyat marks the newest and most ambitious chapter in Abu Dhabi's coastal transformation. This landmark AED 100 billion waterfront district completes the long-awaited Saadiyat Island masterplan, introducing a world-class destination that seamlessly blends luxury living, cultural excellence, sustainable design, and exceptional connectivity.

Marsa Al Saadiyat: Abu Dhabi's New Waterfront Destination Redefining Luxury Coastal Living

Covering approximately 6.4 million square metres, Marsa Al Saadiyat reflects the UAE's vision for creating globally recognized waterfront communities. Renamed under the direction of His Highness Sheikh Khaled bin Mohamed bin Zayed Al Nahyan, the district pays tribute to the nation's rich maritime heritage while embracing a modern, future-focused lifestyle.

Masterplan Highlights

Designed to offer an unparalleled living experience, Marsa Al Saadiyat brings together premium residential communities, leisure attractions, cultural institutions, and smart urban infrastructure.

Waterfront Promenade: 8 km of coastline with a 1 km promenade lined with restaurants, retail, and leisure experiences.
Yacht Club: 177,000 sqm marina featuring 350 docks for yachts up to 101 m.
Five‑Star Hospitality: Luxury hotels offering impeccable service, exceptional amenities, and unforgettable dining.
Wellness Club: 5.6 km of beachfront with pools, private cabanas, and signature wellness experiences.
Walking & Cycling Tracks: 46 km of cycling routes and 140 km of walking paths ensuring safe, family‑friendly mobility.
Community Facilities: Swimming pools, shaded play zones, sports courts, BBQ areas, and daily conveniences.
Green Spaces: 73,800 sqm of Central Park and greenery within five minutes of every residence.
World‑Class Education: Two private schools, one public school, six nurseries, and proximity to NYU Abu Dhabi.
Cultural Landmarks: Minutes from Louvre Abu Dhabi, Guggenheim Abu Dhabi, and Zayed National Museum.
Dar Al Funoon Abu Dhabi: A 6,500‑seat performing‑arts venue designed by Frank Gehry for musicals and global productions.
Rail & Transit Hub: Underground Etihad Rail station integrated with a transit‑oriented hub for sustainable mobility.

Sustainable Urban Development

As the master developer, Aldar Properties will oversee the design, infrastructure, and delivery of Marsa Al Saadiyat. The development will incorporate smart technologies, environmentally responsible construction practices, and future-ready infrastructure that supports Abu Dhabi's long-term sustainability goals. The first residential sales are expected to launch during the second half of 2026, marking the beginning of a new chapter for Saadiyat Island.

A New Benchmark for Waterfront Living

Marsa Al Saadiyat is more than just a residential development—it represents a new lifestyle destination that combines luxury, culture, nature, and innovation in one of Abu Dhabi's most prestigious locations. Designed to accommodate more than 58,000 residents, the district will become a vibrant waterfront community offering exceptional quality of life, world-renowned cultural attractions, premium hospitality, and outstanding investment opportunities. With its iconic marina, expansive beachfront, smart infrastructure, and unrivaled cultural surroundings, Marsa Al Saadiyat is poised to become one of the Middle East's most desirable destinations for luxury living, tourism, and real estate investment.
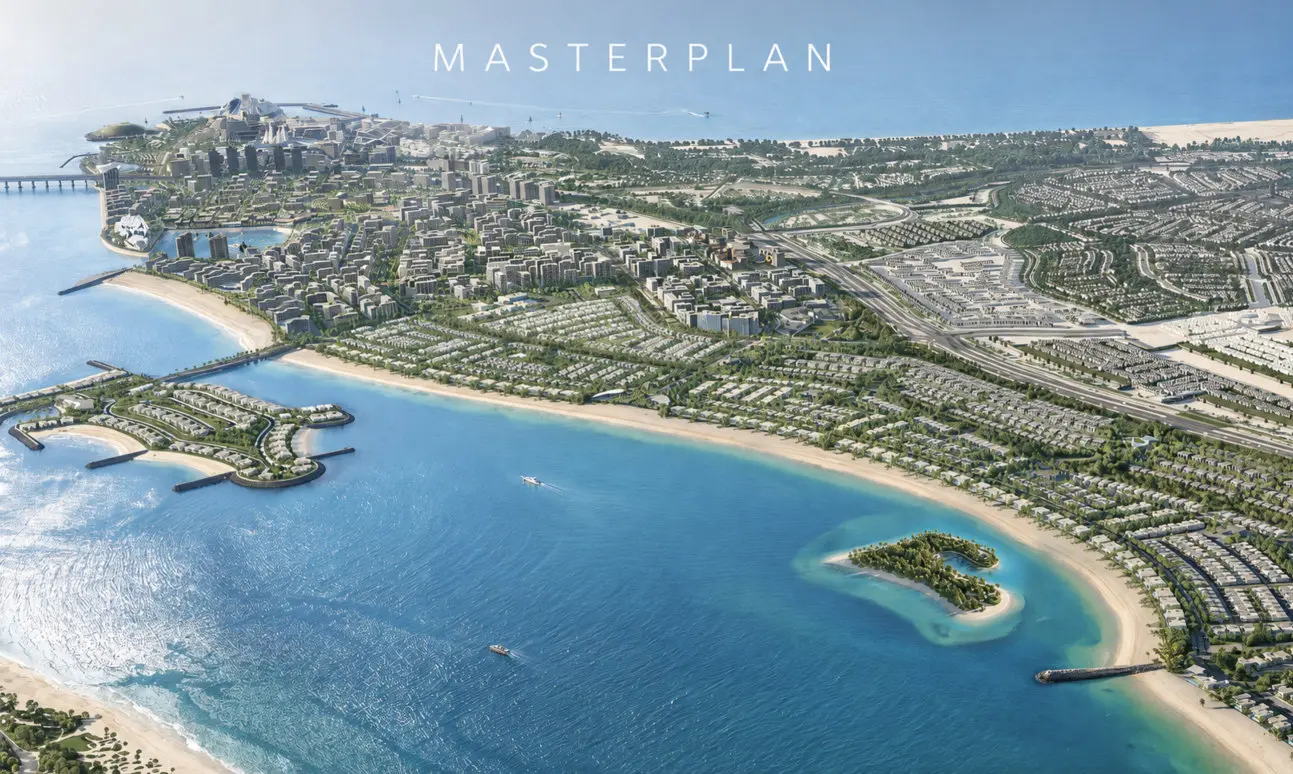
Marsa Al Saadiyat masterplan aerial view from the official Aldar brochure

Wednesday, 16 September, 2026

Marsa Al Saadiyat Brochure: Home Types, Amenities and the Etihad Rail Link

Aldar has released the official Marsa Al Saadiyat brochure, and it answers the question buyers have been asking since the AED 100 billion district was announced: what will actually be built here, and who is it for? The brochure confirms the home types, sets out the full amenity list, and puts a name to the transport link that will serve the district — an underground Etihad Rail high-speed station.

Four Home Types, Confirmed

Until now the residential mix at Marsa Al Saadiyat had only been described in general terms. The brochure is specific. Four product types are planned across the masterplan:

Private Mansions: The most exclusive tier, positioned for buyers seeking scale and privacy on the waterfront.
Luxury Villas: Family homes set among landscaped grounds, including the elevated Hillside enclave and the garden district of Talay.
Waterfront Apartments: Apartments oriented towards the sea, the promenade and the marina.
Branded Residences: Hospitality-managed homes — the first confirmation that branded product is part of the plan.

Each is designed around the same idea: modern facades, generous glazing and open-plan layouts that keep the water in view.

The Official Amenity List

The brochure sets out what residents are being promised, in Aldar's own words:

5.6 kilometres of beaches
Abu Dhabi's largest planned marina
A yacht club and two luxury hotels
Retail and dining
Schools and healthcare
Parks and extensive walking and cycling routes
Direct access to Saadiyat Cultural District
A planned underground Etihad Rail high-speed station

Alongside these, the brochure details the everyday infrastructure: 140 kilometres of interconnected walking paths, a 46-kilometre cycling track, a landscaped Central Park extending towards the waterfront, green linear parks, children's play areas, community clubhouses, outdoor swimming pools, sports courts, premium healthcare facilities and three schools.

Abu Dhabi's Largest Planned Marina

The marina is the anchor of the district. The brochure confirms capacity for up to 350 berths for sailing boats and luxury yachts, served by a yacht club and a waterfront promenade of restaurants and retail. Across the full masterplan there will be 8 kilometres of waterfront and 5.6 kilometres of beaches — a scale of coastline that no other Abu Dhabi community currently offers.

Dar Al Funoon Abu Dhabi

Culture is not an afterthought here. Dar Al Funoon Abu Dhabi, planned as one of the region's largest performing arts venues, is designed for more than 6,000 guests and is expected to host musicals, live productions and international performances throughout the year. Residents will also sit minutes from Louvre Abu Dhabi, Guggenheim Abu Dhabi and the Natural History Museum within the neighbouring Saadiyat Cultural District.

Etihad Rail and Future Connectivity

The most significant addition in the brochure is transport. Marsa Al Saadiyat is planned to be served by an underground station for Etihad Rail's high-speed trains, placing the wider UAE network within reach of the community itself rather than a drive away. The district will also be connected to Umm Yifeenah Island and Reem Island through a new integrated network of roads and tunnels, shortening the run to Downtown Abu Dhabi, Al Maryah Island and the city's main business districts.

For buyers weighing a long-term hold, this is the detail that matters most. Transport infrastructure is what turns a waterfront address into a connected one, and it is usually the last thing a masterplan confirms.

A Community Built Around Nature

The brochure returns repeatedly to landscape. Walking trails, shaded routes, linear parks and a Central Park that runs towards the water are presented as the spine of the district rather than leftover space between plots. Homes are engineered with acoustic treatment to reduce ambient noise, and the planting draws on native biodiversity. The intent is a community that feels quiet and green despite sitting inside one of the largest developments in the country.

What This Means for Buyers

Marsa Al Saadiyat is the final chapter of the Saadiyat Island masterplan — roughly 6.4 million square metres of land that will not be repeated. The brochure confirms four things that support the investment case: a defined product range from apartments to private mansions, a marina and cultural anchor that draw visitors year round, transport infrastructure at the district's doorstep, and a developer with a delivery record on the same island.

Pricing and payment plans have not been published yet. Buyers who want first access to launch pricing should register their interest early, as inventory on Saadiyat launches has historically moved quickly.

You can review the full specification, masterplan imagery and the latest brochure on our
Marsa Al Saadiyat project page, or contact our Abu Dhabi team to register your interest ahead of the first release.
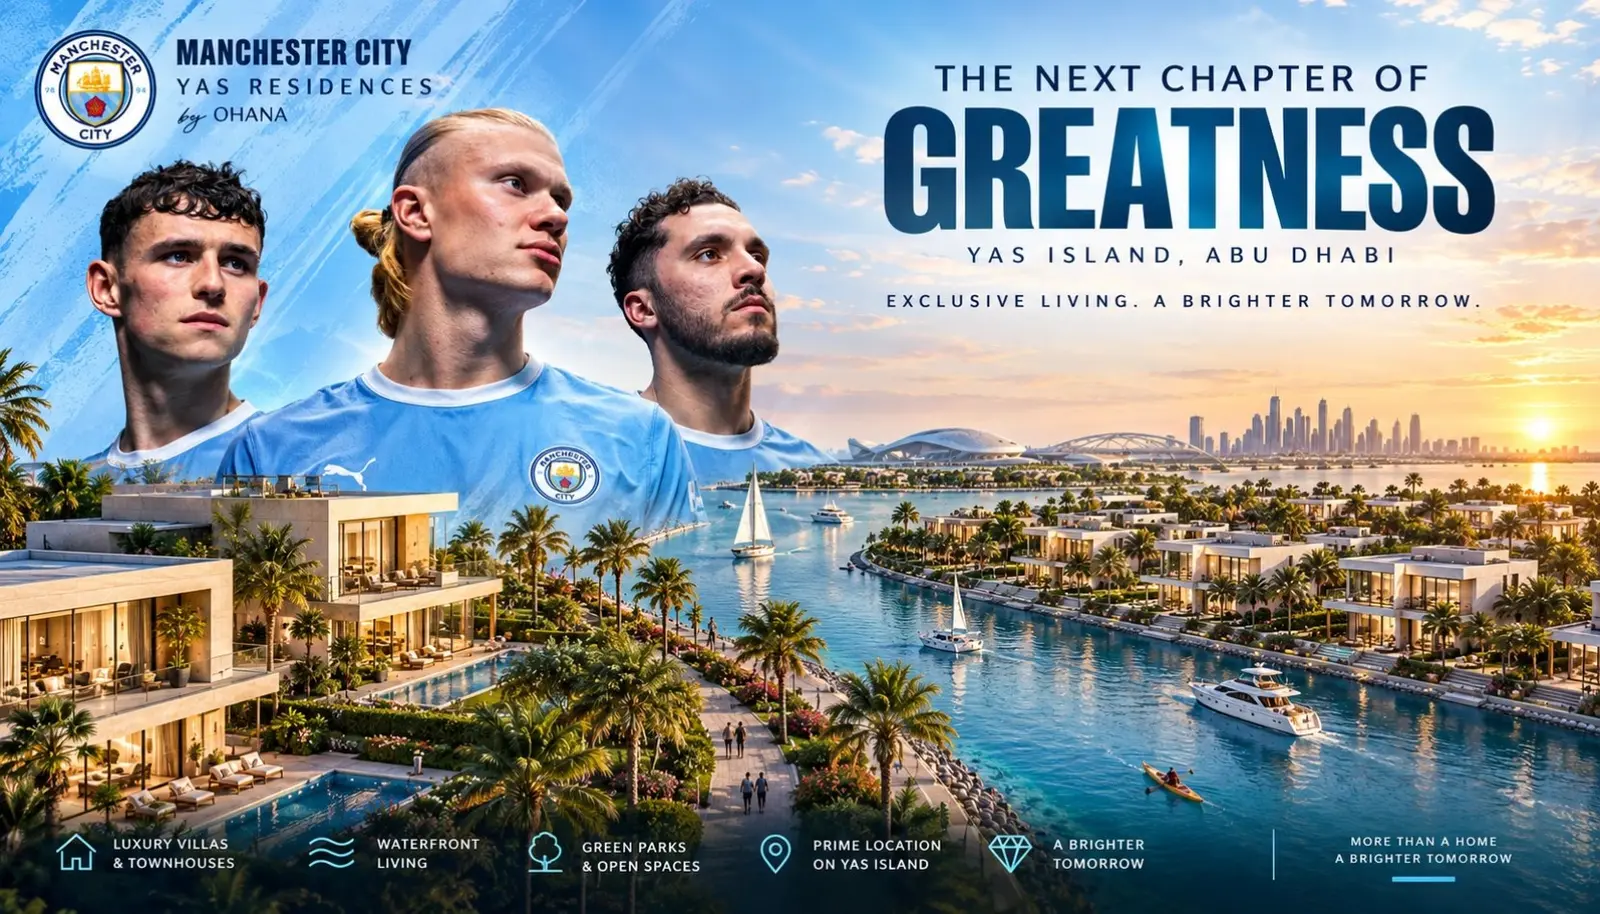
Manchester City Yas Residences by Ohana - waterfront villas and townhouses on Yas Canal, Abu Dhabi

Monday, 28 September, 2026

Be Among the First: Manchester City Yas Residences at Yas Canal - What Early Buyers Should Know

Manchester City Yas Residences by Ohana is coming soon to Yas Canal, Abu Dhabi: waterfront townhouses and villas from AED 2M, 55% green, handover Q2 2029.

Waterfront townhouses and villas, more than half of the community given to landscaped green space, and a launch that rewards the buyers who move first. Here is what early buyers should know.

The poster says it plainly: the next chapter of greatness. Behind the slogan is a specific proposition on one of Abu Dhabi's most distinctive stretches of water. Ohana Development is bringing the Manchester City name to Yas Canal, and the first release is aimed at the buyers who want to be in before the wider market arrives.

What is launching at Yas Canal

Manchester City Yas Residences is a branded waterfront community on Yas Island's canal, designed around three things the launch material leads with:

  • Premium townhouses and villas along the canal, with apartments, maisonettes and penthouses completing the mix.
  • Waterfront living: homes oriented to the water, with promenades and moorings rather than a view over a road.
  • More than 55% of the community dedicated to landscaped green space: parks, gardens and shaded walkways between the homes, which is an unusually high share for a waterfront plot.

Unit sizes run from about 850 sq ft to 14,747 sq ft, across one to five bedrooms, and every home is sold freehold. For the full unit list, floor plans and the brochure, see the project page.

Why the townhouses and villas matter

Yas Island has no shortage of apartments. What it has had less of is a canal-side villa and townhouse community with private outdoor space, and that is the gap this launch is aimed at. Townhouses here are the entry point for families who want a garden and a front door on the water without the price of a standalone villa; the villas sit at the top of the range for buyers who want scale and privacy on the canal.

In a branded development the brand sets the standard for finishes, amenities and management, which is why branded residences in Abu Dhabi have tended to hold value and rent well. Manchester City's involvement here is about lifestyle and sport: expect the fitness, wellness and community facilities to be a step above a standard development of this size.

Waterfront living on Yas Canal

Yas Canal is the quieter side of Yas Island. It sits between the island's leisure district and the residential communities, so the destinations that made Yas famous are minutes away rather than next door:

  • Yas Marina Circuit, Ferrari World Abu Dhabi, Warner Bros. World and Yas Waterworld
  • Yas Mall and Yas Bay's waterfront dining and Etihad Arena
  • Yas Beach and the island's golf course
  • Zayed International Airport, around a 15-minute drive

The canal itself is what buyers are paying for: a calm waterfront, promenades for walking and cycling, and homes that face the water. Neighbouring communities such as The Wadi have already shown the demand for canal-side family homes on this part of the island.

Prices, payment plan and handover

  • Starting price: from AED 2,000,000
  • Down payment: 5%
  • Handover: Q2 2029
  • Ownership: freehold, open to all nationalities
  • Sizes: 850 to 14,747 sq ft, 1 to 5 bedrooms

Launch pricing on a branded waterfront project is normally the lowest it will be. Pre-launch buyers also get first choice of position, and on a canal community position is everything: corner plots, the widest water frontage and the homes closest to the promenade go first.

Why register before the launch

"Be among the first" is not just a slogan on a coming-soon project. Registering interest early means:

  • Priority allocation when the first units are released, before public sales open.
  • Launch pricing and the introductory payment plan, which are usually revised upward in later phases.
  • The pick of the plots: canal-facing townhouses and villas with the best frontage are the first to go.
  • Time to decide with the floor plans and brochure in hand rather than in the rush of launch day.

How to register your interest

Open the Manchester City Yas Residences project page and use the enquiry form, download the brochure, or contact a UAE Projects specialist directly. We will send the floor plans, the payment plan and the launch date as soon as they are confirmed, and register you for priority allocation.

For the background on the development, its architecture and the Manchester City partnership, read our earlier piece: Manchester City Yas Residences by Ohana: Abu Dhabi's New Benchmark for Branded Waterfront Living.
Zayed Waterfront

Wednesday, 30 September, 2026

Zayed Waterfront Abu Dhabi: Reimagining the Future of Waterfront Living

Building upon the existing Corniche waterfront, the vision extends the public realm beyond the historic fish market and directly into the port through shaded promenades, waterfront plazas, landscaped public spaces, and immersive waterfront experiences. The result is a transformative destination that reconnects Abu Dhabi with its coastline while establishing a new benchmark for waterfront urban development.

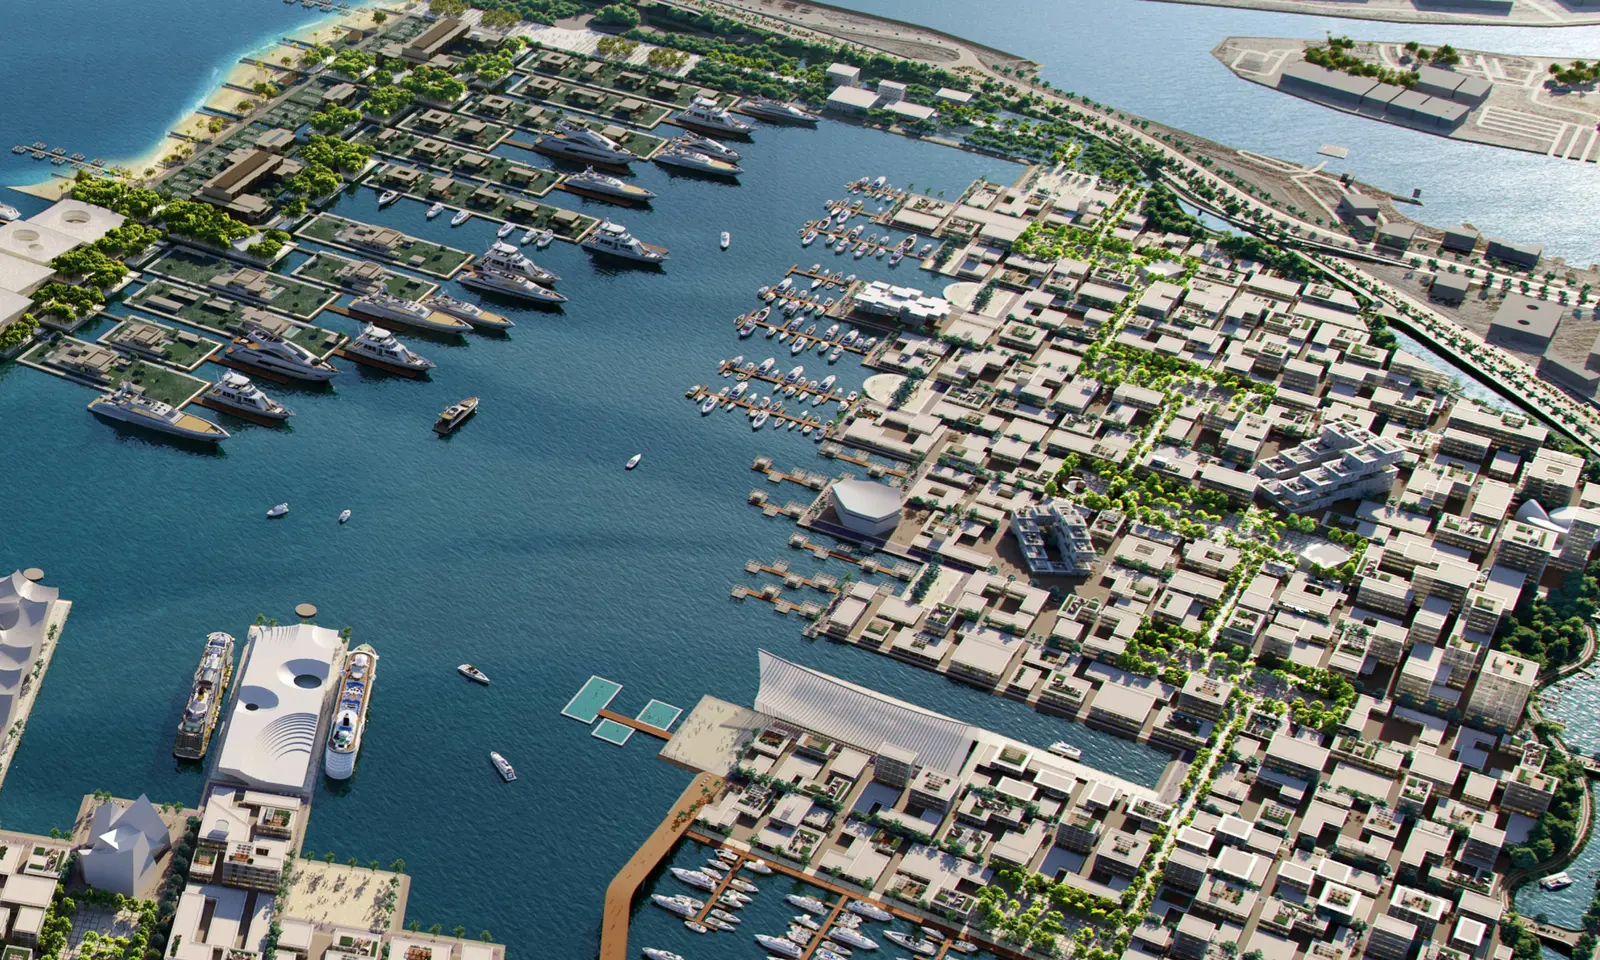
Zayed Waterfront is an upcoming waterfront masterplan in Abu Dhabi that will transform the historic Mina Zayed into an integrated civic, cultural, business, and maritime district. Spanning approximately 2.3 million square meters, the masterplan is organized into three interconnected districts: Cruise Island, Business Island, and Resort Island.

Building on Mina Zayed’s maritime heritage, the upcoming development will bring together cruise facilities, marinas, business destinations, cultural institutions, hospitality, public spaces, and leisure amenities. Bridges, canals, ferries, water taxis, and waterfront promenades will connect the districts, with Zayed Plaza serving as the central civic hub.

Transforming Historic Mina Zayed

For decades, Mina Zayed has served as one of Abu Dhabi's most important maritime and trading districts. The Zayed Waterfront vision reimagines this historic area as a contemporary mixed-use destination while preserving its connection to the emirate's maritime heritage.
The masterplan extends the public waterfront beyond the historic fish market through a series of plazas, shaded promenades, landscaped public spaces, canals, and waterfront experiences. This transformation creates a destination where residents and visitors can engage with the sea through recreation, culture, entertainment, and business.

Three Districts, One Connected Waterfront

The masterplan is organized into three distinct districts, each with its own character and purpose while remaining connected through a central urban spine and extensive land-and-water transportation network.

Cruise Island

Cruise Island serves as the maritime gateway to Zayed Waterfront and is centered around cruise tourism, marine transportation, and marina activities. The district brings together cruise facilities, ferry and water taxi connections, yacht services, waterfront promenades, and public gathering spaces.

Key destinations include cruise terminals, ferry and water taxi facilities, a lighthouse, marina services, and multipurpose waterfront buildings. Together, these elements create an arrival point that connects visitors to the wider waterfront and Abu Dhabi’s maritime network.

Business Island

Business Island forms the commercial and civic core of Zayed Waterfront. It combines offices, hospitality venues, business facilities, event spaces, convention destinations, and cultural institutions within a connected waterfront environment.

The district is anchored by Zayed Plaza and includes major destinations such as AD Ports HQ, the Marine Research Center, the Maritime Archive, Terminal & Flexible Spaces, hospitality hubs, and conference facilities. Its combination of business and civic uses is designed to create an active destination throughout the day.

Resort Island

Resort Island introduces a luxury waterfront environment focused on hospitality, residential living, leisure, and wellness. The district features branded residences, floating villas, mansion residences, private marinas, resort facilities, beaches, wellness destinations, sports facilities, and extensive landscaped areas.

With its direct relationship to the water, Resort Island creates a destination centered around waterfront living and leisure, complementing the business and maritime functions of the other districts.

Zayed Plaza: The Civic Heart of the Masterplan

At the center of the development is Zayed Plaza, the civic hub that unites the three islands through a central urban spine. The plaza serves as a cultural and community destination, bringing together public amenities, event spaces, educational facilities, and maritime institutions.
Key attractions surrounding the plaza include the Maritime Archive, Marine Research Center, AD Ports HQ, and a collection of civic spaces designed to celebrate Abu Dhabi's relationship with the sea.

A Waterfront Defined by Marina and Maritime Experiences

The sea is central to the identity of Zayed Waterfront. The masterplan introduces a diverse collection of marina and marine-focused destinations designed to support yacht activities, leisure, hospitality, and waterfront events. The marina offering includes Super Yacht Marina 01, Super Yacht Marina 02, Marina Club, AD Marina, Yacht Services, Super Yacht Club, Branded Marina, Mansion Private Marina, and the Marina & Boat Show District. These destinations are complemented by waterfront promenades and public spaces, creating an environment where maritime activities become an integral part of everyday life and visitor experiences.

Culture, Entertainment and Leisure

Beyond its maritime and business functions, Zayed Waterfront introduces a variety of destinations designed to activate the waterfront throughout the year. The masterplan includes attractions and community destinations such as the Floating Market, Floating Pools, The Hangar Event Space, Convention Centre, Music Venue, Arrival Plaza, Sports Center, Youth Centre, The Beach, and The Resort. Together with the waterfront promenades, these destinations create opportunities for entertainment, culture, recreation, events, and community activities, helping establish the waterfront as an active destination rather than simply a residential or commercial district.

Connectivity Through Land and Water

Connectivity is one of the defining principles of Zayed Waterfront. The masterplan incorporates bridges, canals, ferry routes, water taxis, and pedestrian-friendly public spaces to connect Cruise Island, Business Island, and Resort Island with one another and the wider Abu Dhabi archipelago.

A three-layer pedestrian system further strengthens movement throughout the development. It connects the waterfront edge with the central urban spine, public spaces, marina environments, and key destinations, creating multiple routes through the development while prioritizing walkability. The combination of land and water connections allows the waterfront to function as one integrated destination, with movement becoming part of the overall visitor and resident experience.

Reconnecting Abu Dhabi With Its Coastline

Zayed Waterfront represents a new chapter in the evolution of Mina Zayed. By combining Abu Dhabi’s maritime heritage with contemporary business, hospitality, residential, cultural, and leisure destinations, the masterplan creates a new relationship between the city and its waterfront. From cruise facilities and superyacht marinas to cultural institutions, resorts, public spaces, entertainment venues, and landscaped promenades, the development brings together multiple aspects of urban life within one connected waterfront environment. With Zayed Plaza at its civic center and three distinctive districts extending across the masterplan, Zayed Waterfront establishes a vision for a new maritime gateway in Abu Dhabi—one that celebrates the emirate’s historic relationship with the sea while creating spaces for future generations to live, work, visit, and experience the waterfront.