
Sunset View | High Floor | Good Deal
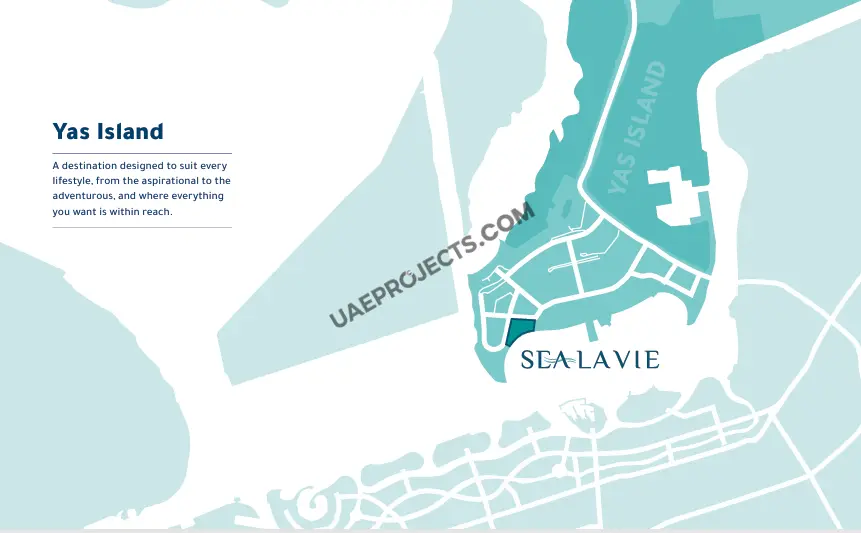
Yas Bay, Yas Island, Abu Dhabi
About this Property
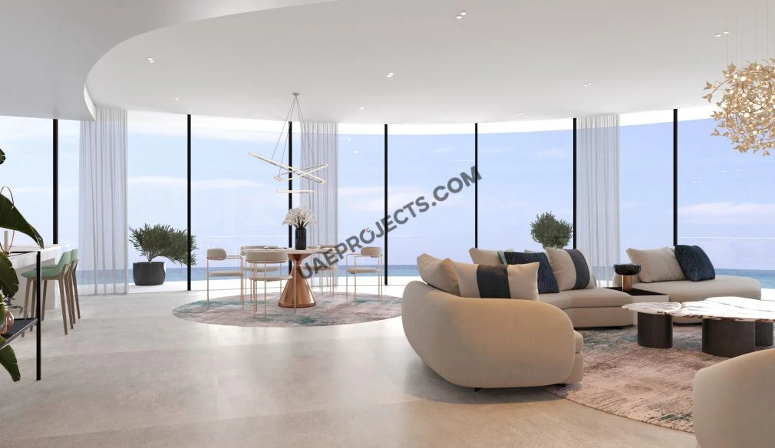
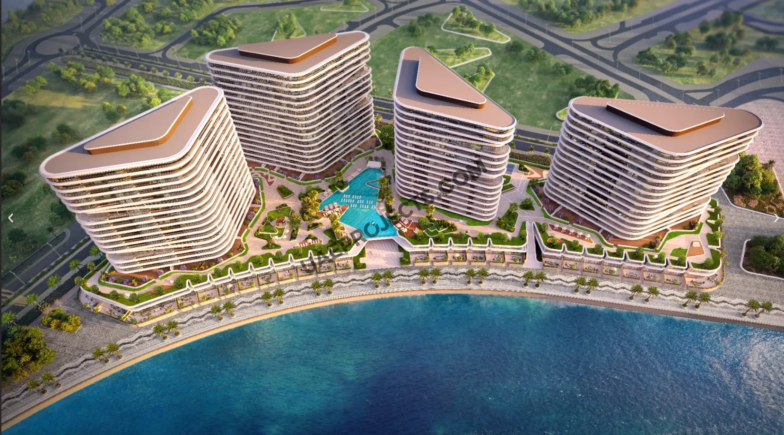
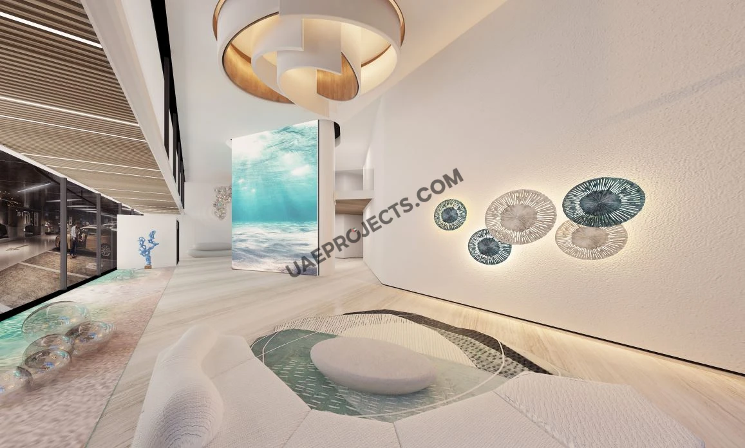
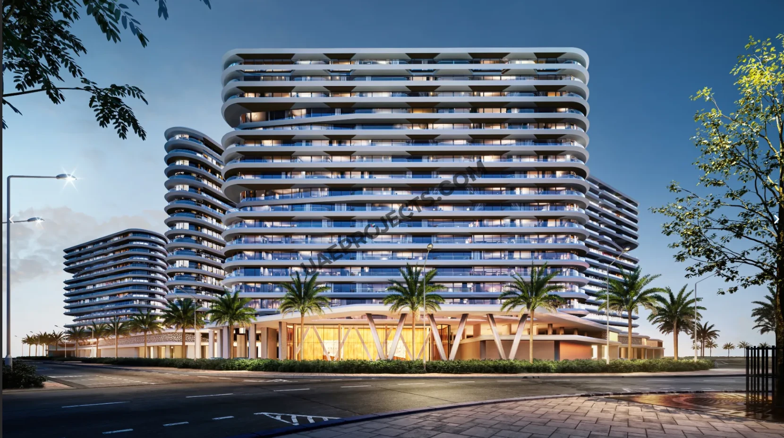
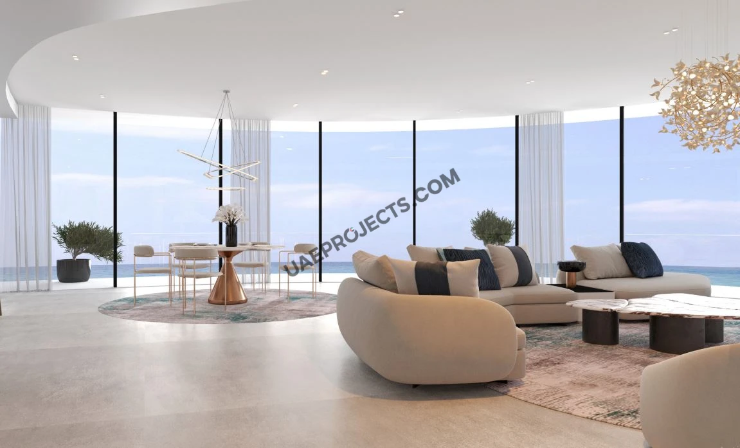
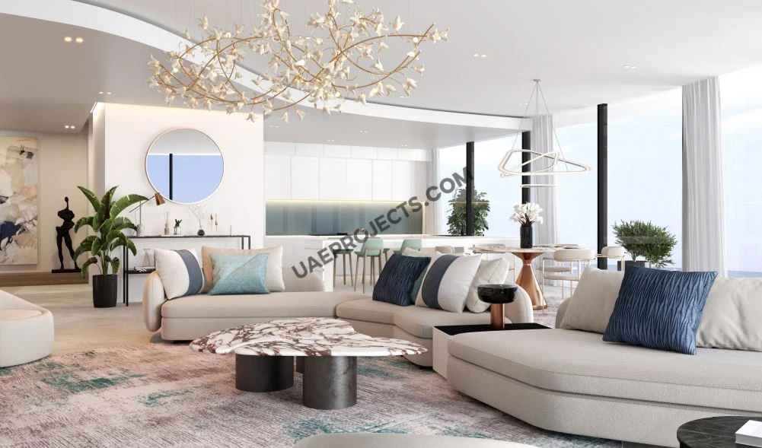
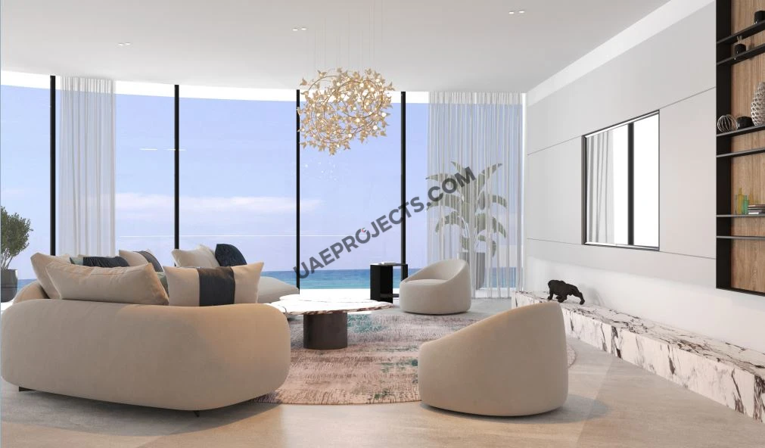
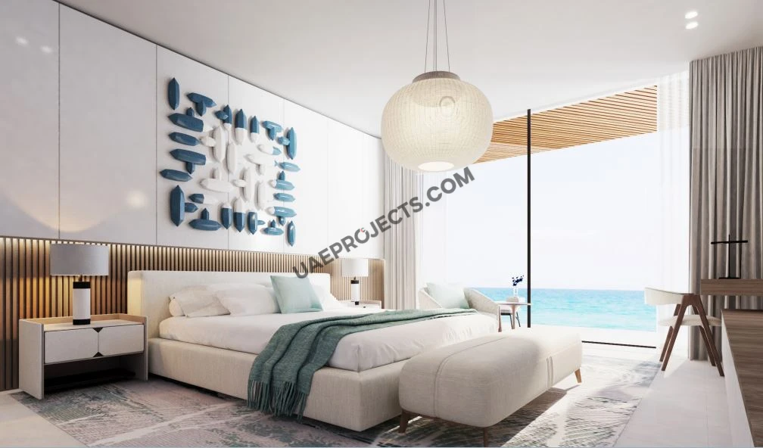
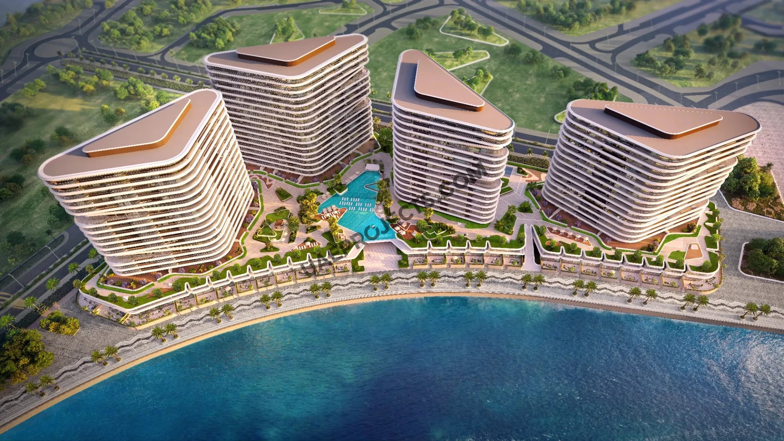
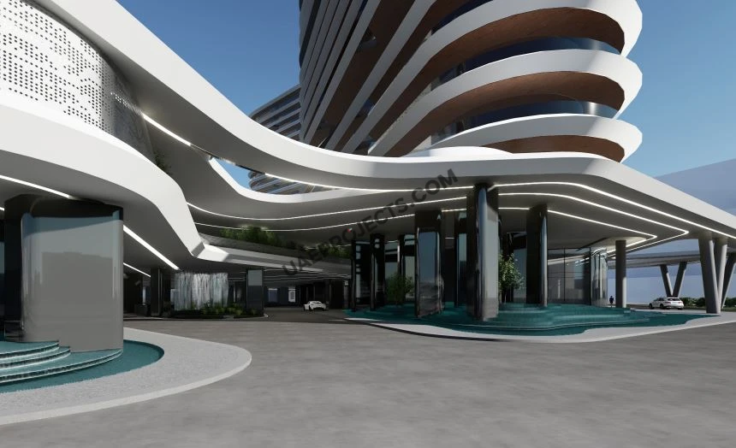
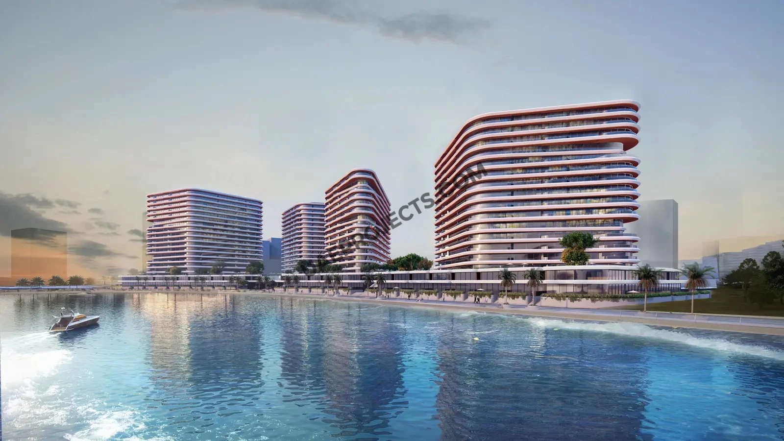
Discover waterfront living at Sea La Vie, a collection of four luxury towers by Nine Yards in the vibrant Yas Bay on Yas Island, inspired by the sea and just moments from Yas Bay Waterfront. This high-floor 1-bedroom apartment offers 904 sq. ft. of elegant living space with breathtaking sunset views, a rare opportunity at a great price.
Unit Highlights
- 1 Bedroom
- 2 Bathrooms
- 912.79 sq. ft. of living space
- High floor
- Stunning sunset views
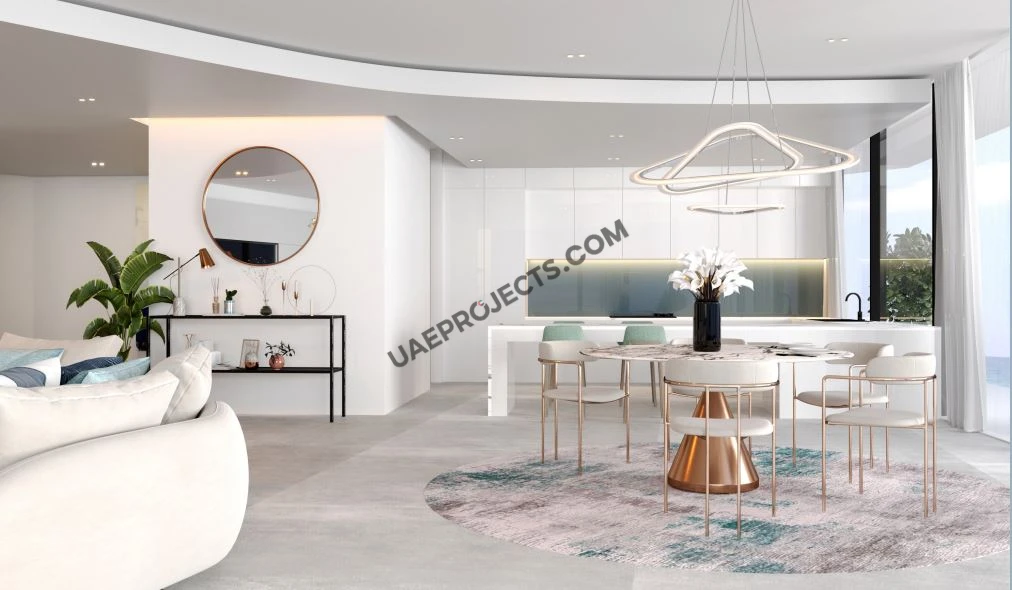
- Modern, elegant interiors
- High-quality finishes
- Good deal for this project
Property details
- Reference
- FC-S-44851
- Permit number
- 20260001558029-3
- Type
- Apartments
- Community
- Yas Island
- Developer
- Nine Yards
- Status
- Ready
Mortgage Calculator
Estimated No. Payment :
Based on 10.00% Deposit
8,050
Loan Amount : 1932000
No. of Installments : 240
Cost of property: 2,100,000
Mortgage term : 20 Years
Interest rate : 15 %
30/70 Payment Plan
Down Payment
1st Installment
2nd Installment
3rd Installment
4th Installment
Final Installment
| Title | Percentage | Price |
|---|---|---|
| Down Payment | 10 | 2,100,000 |
| 1st Installment | 5 | 2,100,000 |
| 2nd Installment | 5 | 2,100,000 |
| 3rd Installment | 5 | 2,100,000 |
| 4th Installment | 5 | 2,100,000 |
| Final Installment | 70 | 2,100,000 |
Sunset View | High Floor | Good Deal Amenities
Parking Area
Wellness Centre
Water Front Lving
Swimming Pool
Kids Play Area
Retail Outlets
Sunset View | High Floor | Good Deal Neighbourhoods
Sunset View | High Floor | Good Deal Floor Plans
A compact one-bedroom layout with the master bedroom on the left and an open living/dining area and kitchen on the right. The bathroom and a separate storage room sit along the bedroom side, and a powder room is next to the entrance.
Please choose unit type:
Type A
Type B
Type C
Type D
Type E
Type F
Type G
1 Bedroom Loft Apartment
| Floor Plans | Location | Project Name | Bedrooms | Type | Property Type | Property Size | Service Charges | |
|---|---|---|---|---|---|---|---|---|
| Yas Island | Sea La Vie | 1 Bed | AP | Type A | 907 sqft |
0
/ sqft
0 |
|
|
| Yas Island | Sea La Vie | 1 Bed | AP | Type B | 907 sqft |
0
/ sqft
0 |
|
|
| Yas Island | Sea La Vie | 1 Bed | AP | Type C | 907 sqft |
0
/ sqft
0 |
|
|
| Yas Island | Sea La Vie | 1 Bed | AP | Type D | 907 sqft |
0
/ sqft
0 |
|
|
| Yas Island | Sea La Vie | 1 Bed | AP | Type E | 907 sqft |
0
/ sqft
0 |
|
|
| Yas Island | Sea La Vie | 1 Bed | AP | Type F | 907 sqft |
0
/ sqft
0 |
|
|
| Yas Island | Sea La Vie | 1 Bed | AP | Type G | 907 sqft |
0
/ sqft
0 |
|
|
| Yas Island | Sea La Vie | 1 Bed | AP | 1 Bedroom Loft Apartment | 907 sqft |
0
/ sqft
0 |
|
Sunset View | High Floor | Good Deal Master plan
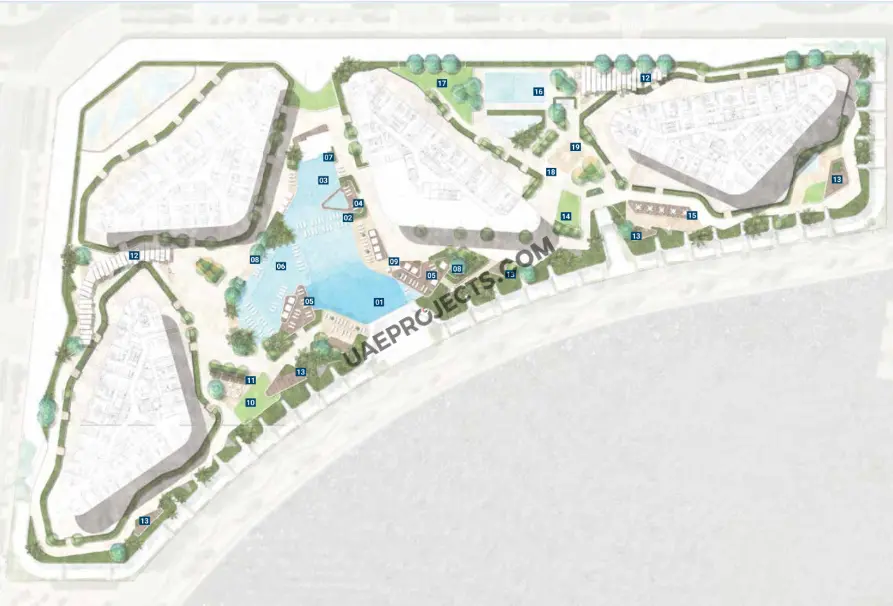
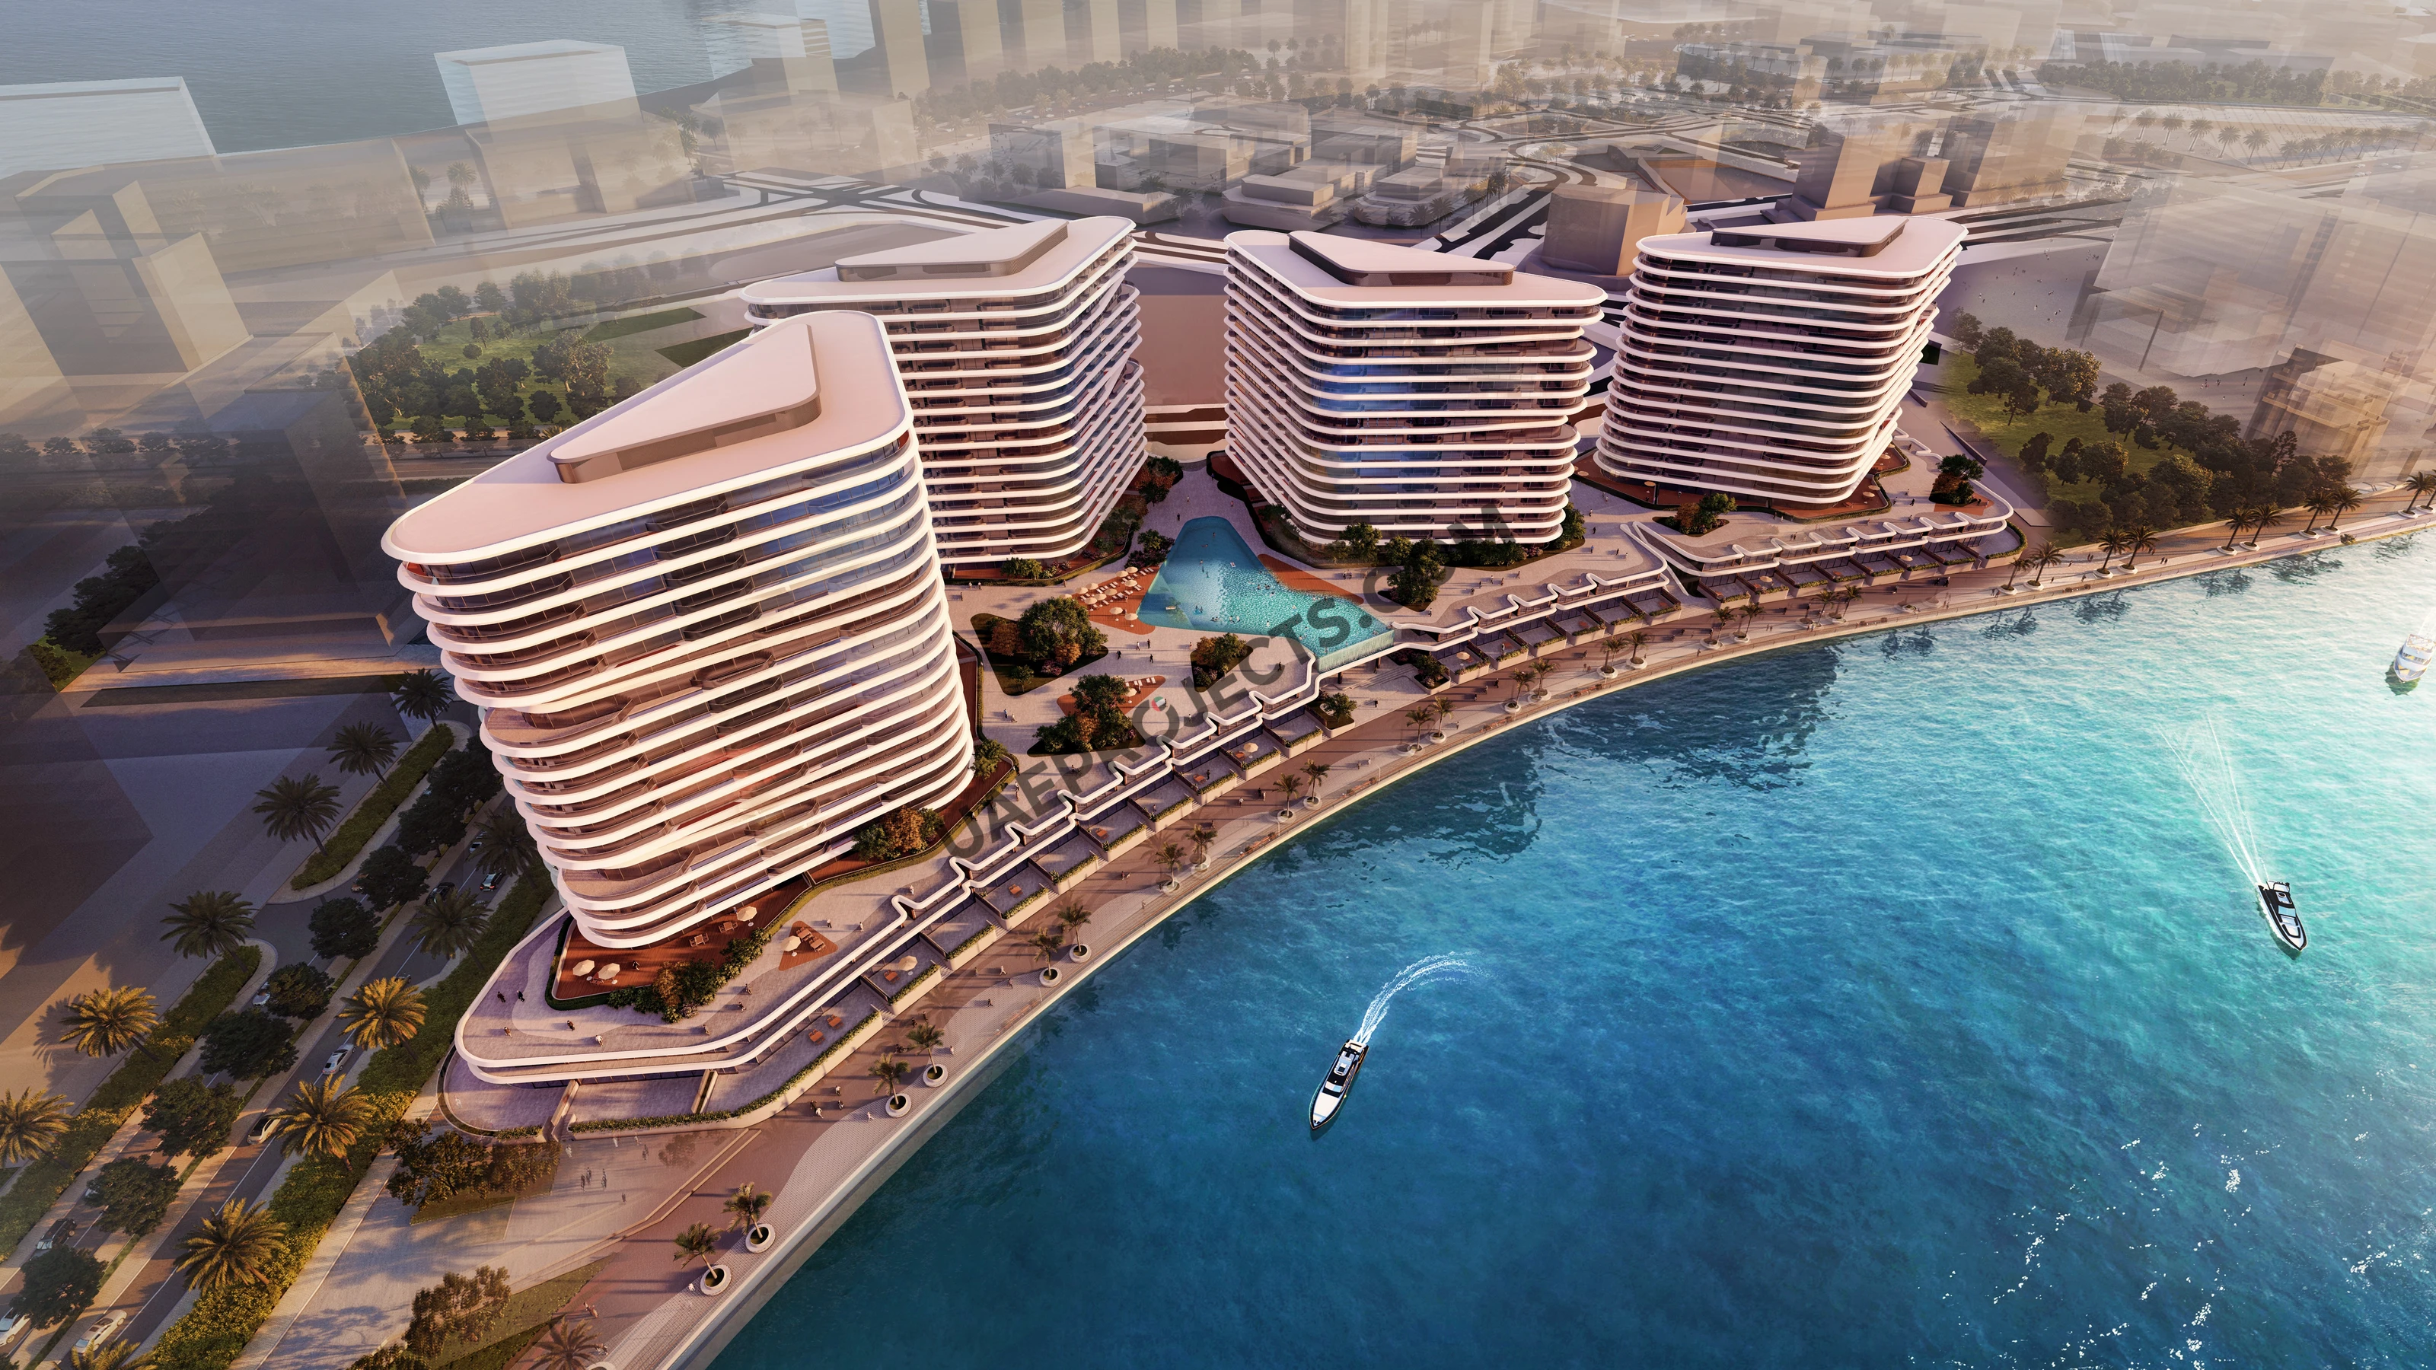
The Sea La Vie master plan at Yas Bay, Abu Dhabi spans 190,000 sq.m, featuring four 18-storey residential towers connected by a landscaped podium with three levels of parking. The community integrates 1 to 4 bedrooms luxury apartments, duplexes, penthouses, and townhouses with open green spaces, infinity pools, fitness facilities, and wellness areas. Curated retail and dining outlets, pedestrian-friendly walkways, and a waterfront promenade complete the layout, offering residents a perfect blend of luxury, convenience, and vibrant waterfront living.
Sunset View | High Floor | Good Deal Location
Popular Communities
Browse projects by location
Questions Asked by Customers
Similar Properties