

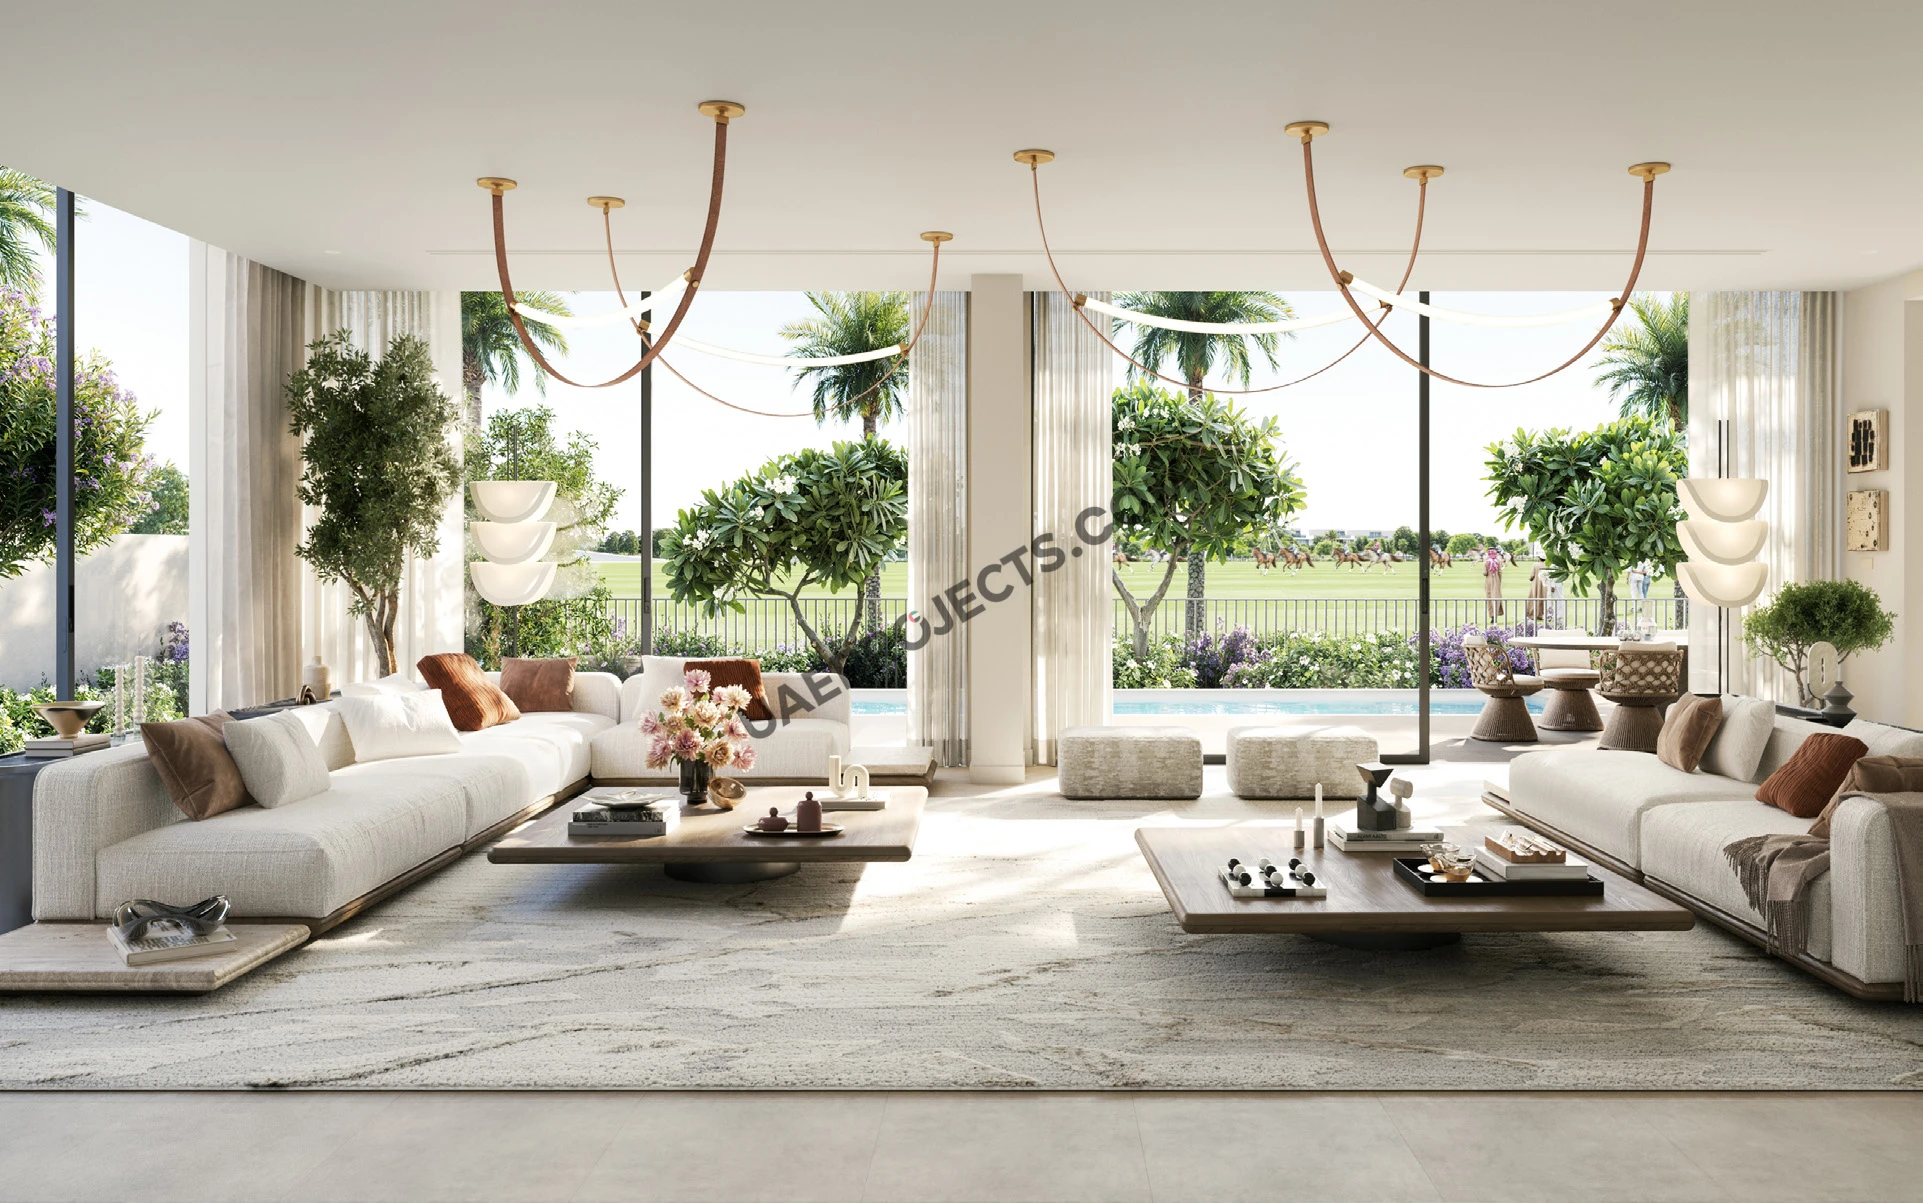


Description
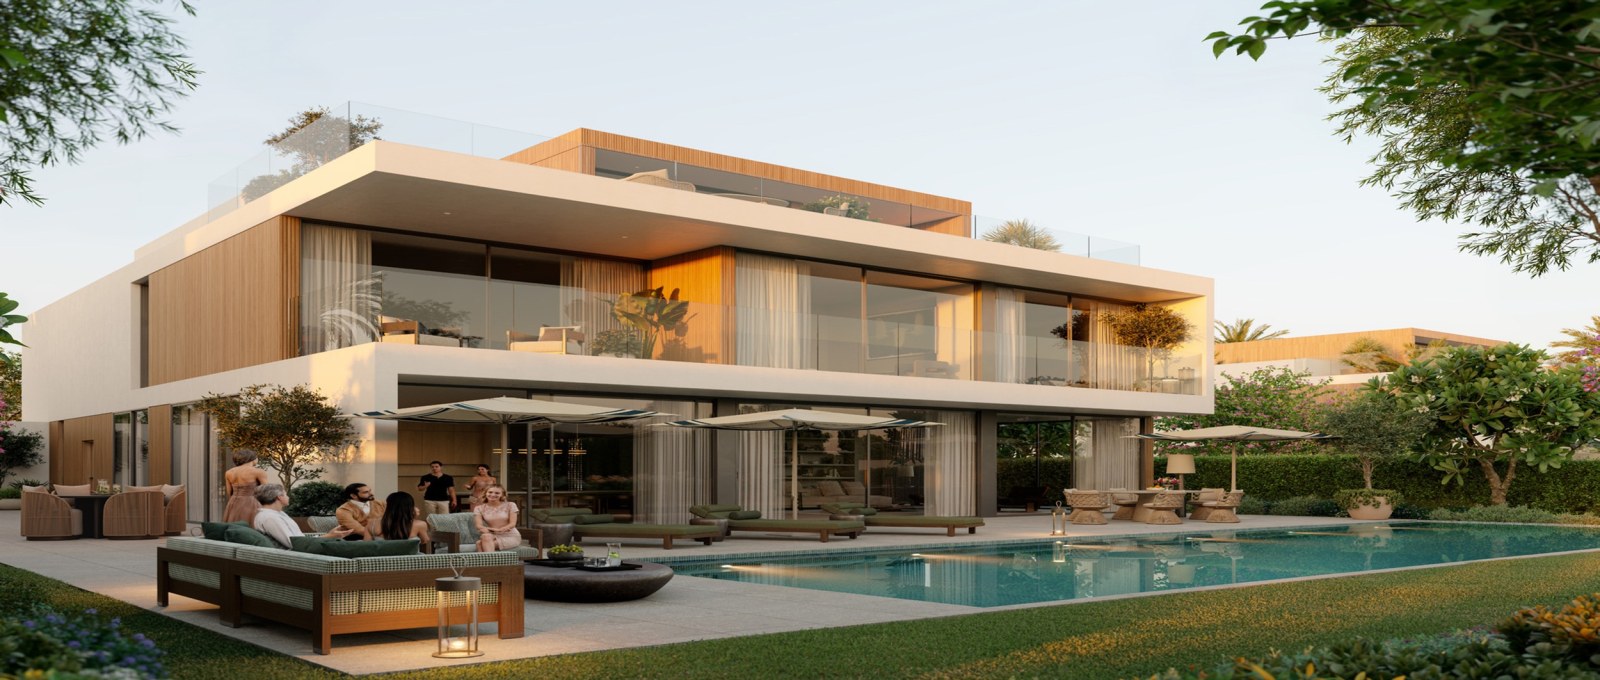
Chevalia Estate presents luxury villa living within Grand Polo Club & Resort in Dubai. Developed by Emaar, the collection brings contemporary residential design together with equestrian heritage. Set beside the masterplan’s Green Core, the five-bedroom villas are planned around views of polo fields and green meadows. The wider setting balances leisure, nature, connectivity, wellness and recreation, with landscape and community at the centre of daily life.
Key Project Highlights
A bespoke collection of five-bedroom villas inspired by equestrian elegance.
Located at the periphery of the Green Core within Grand Polo Club & Resort.
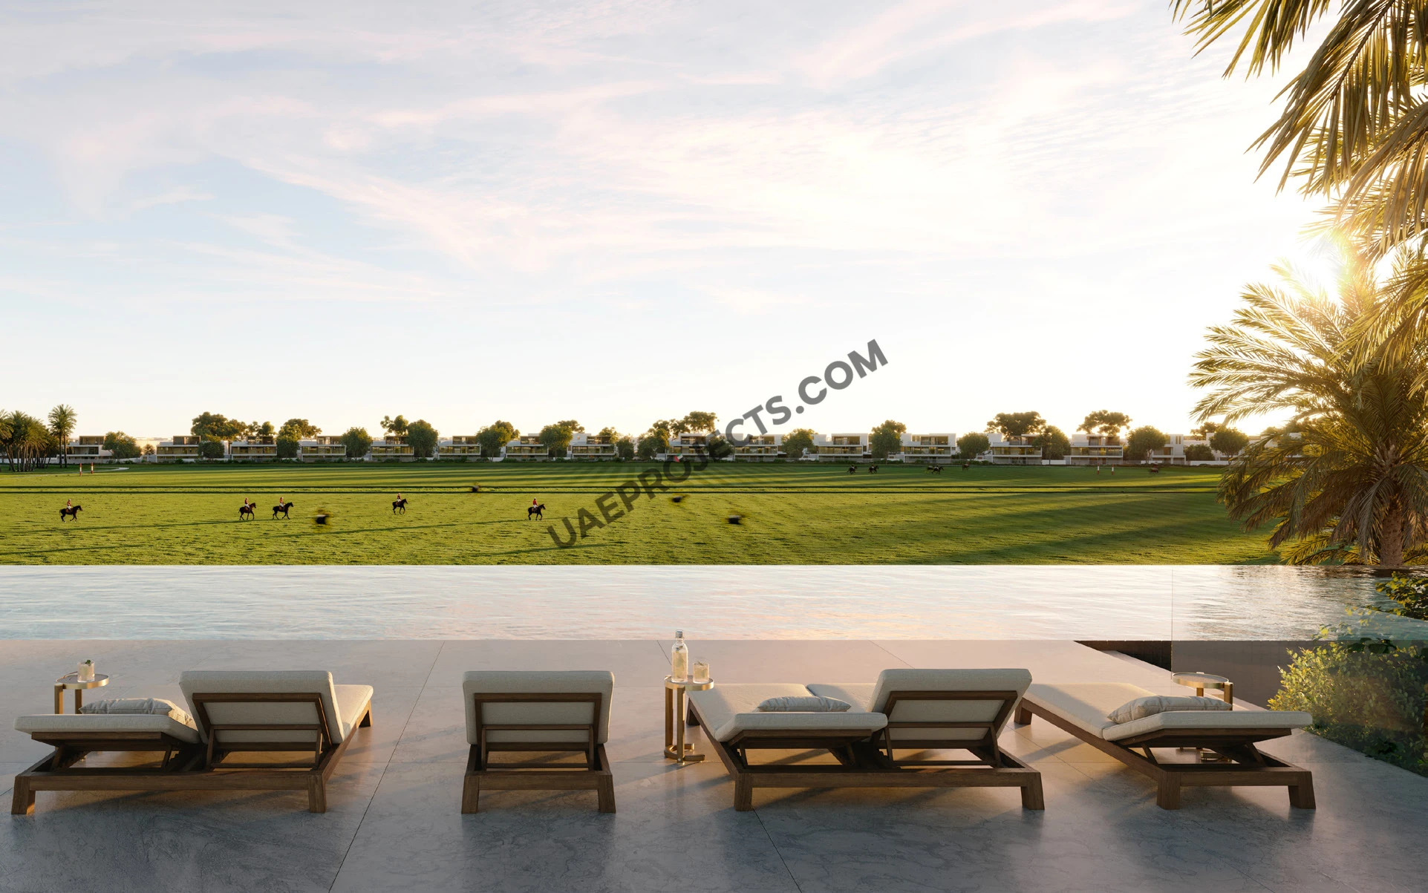
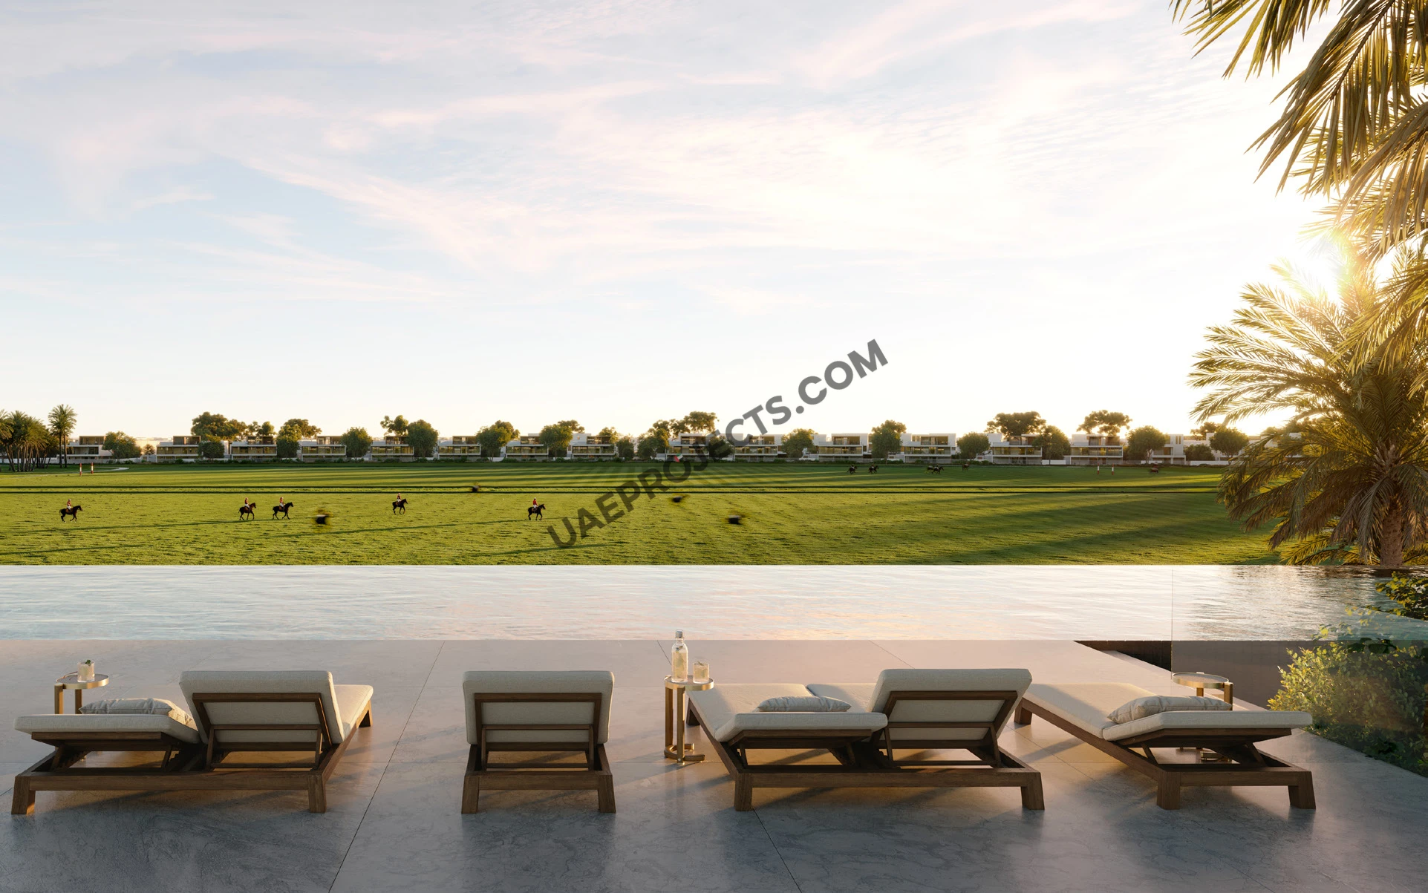
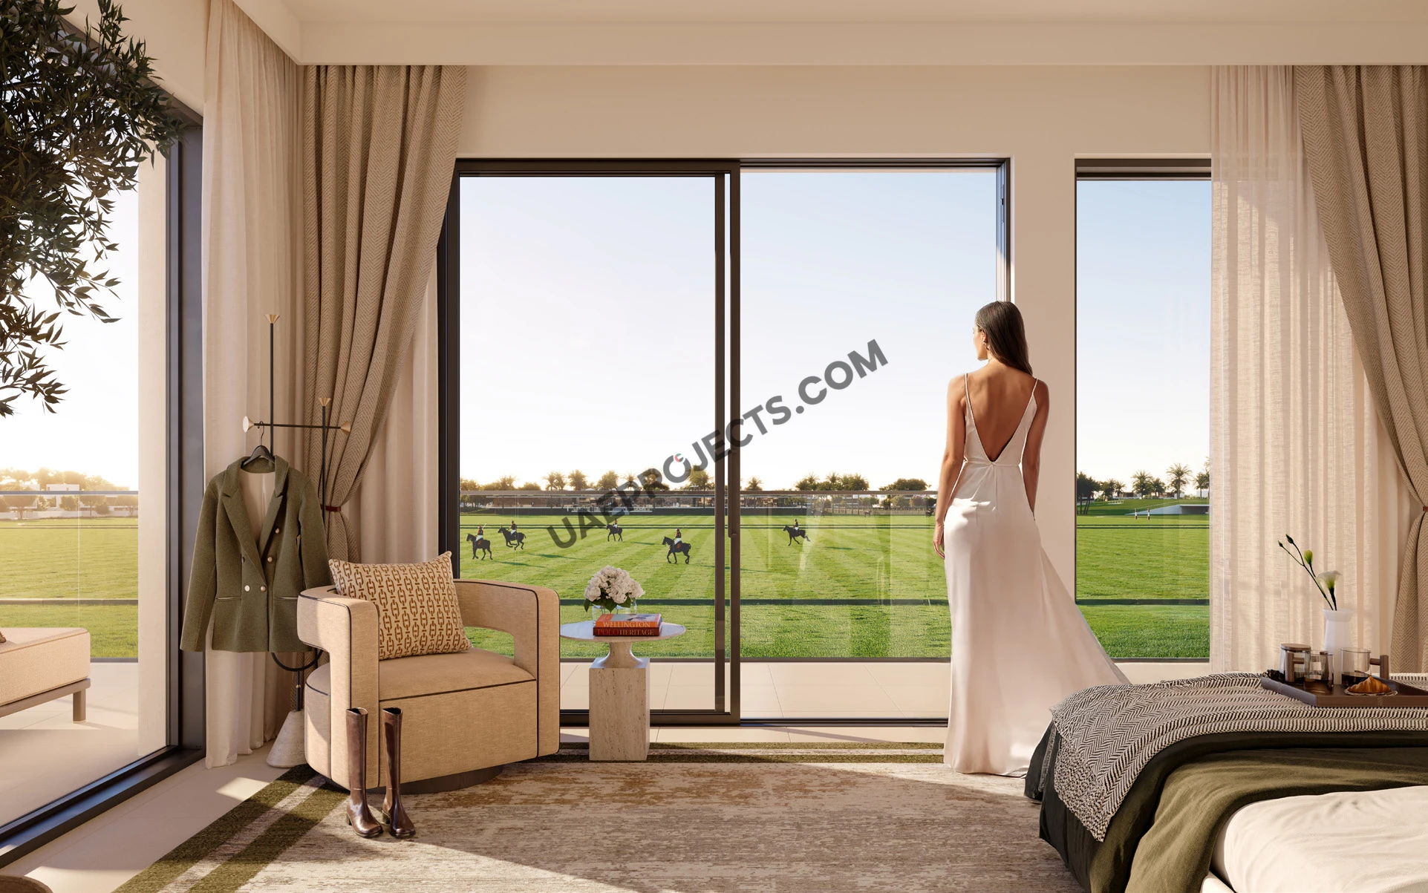
Views across polo fields, landscaped meadows and central green spaces.
Four five-bedroom floor-plan options: A Type 1, A Type 2, B Type 1 and B Type 2.
Total villa areas range from 4,932.13 to 8,615.11 sq.ft, including suite, balcony and carport areas.
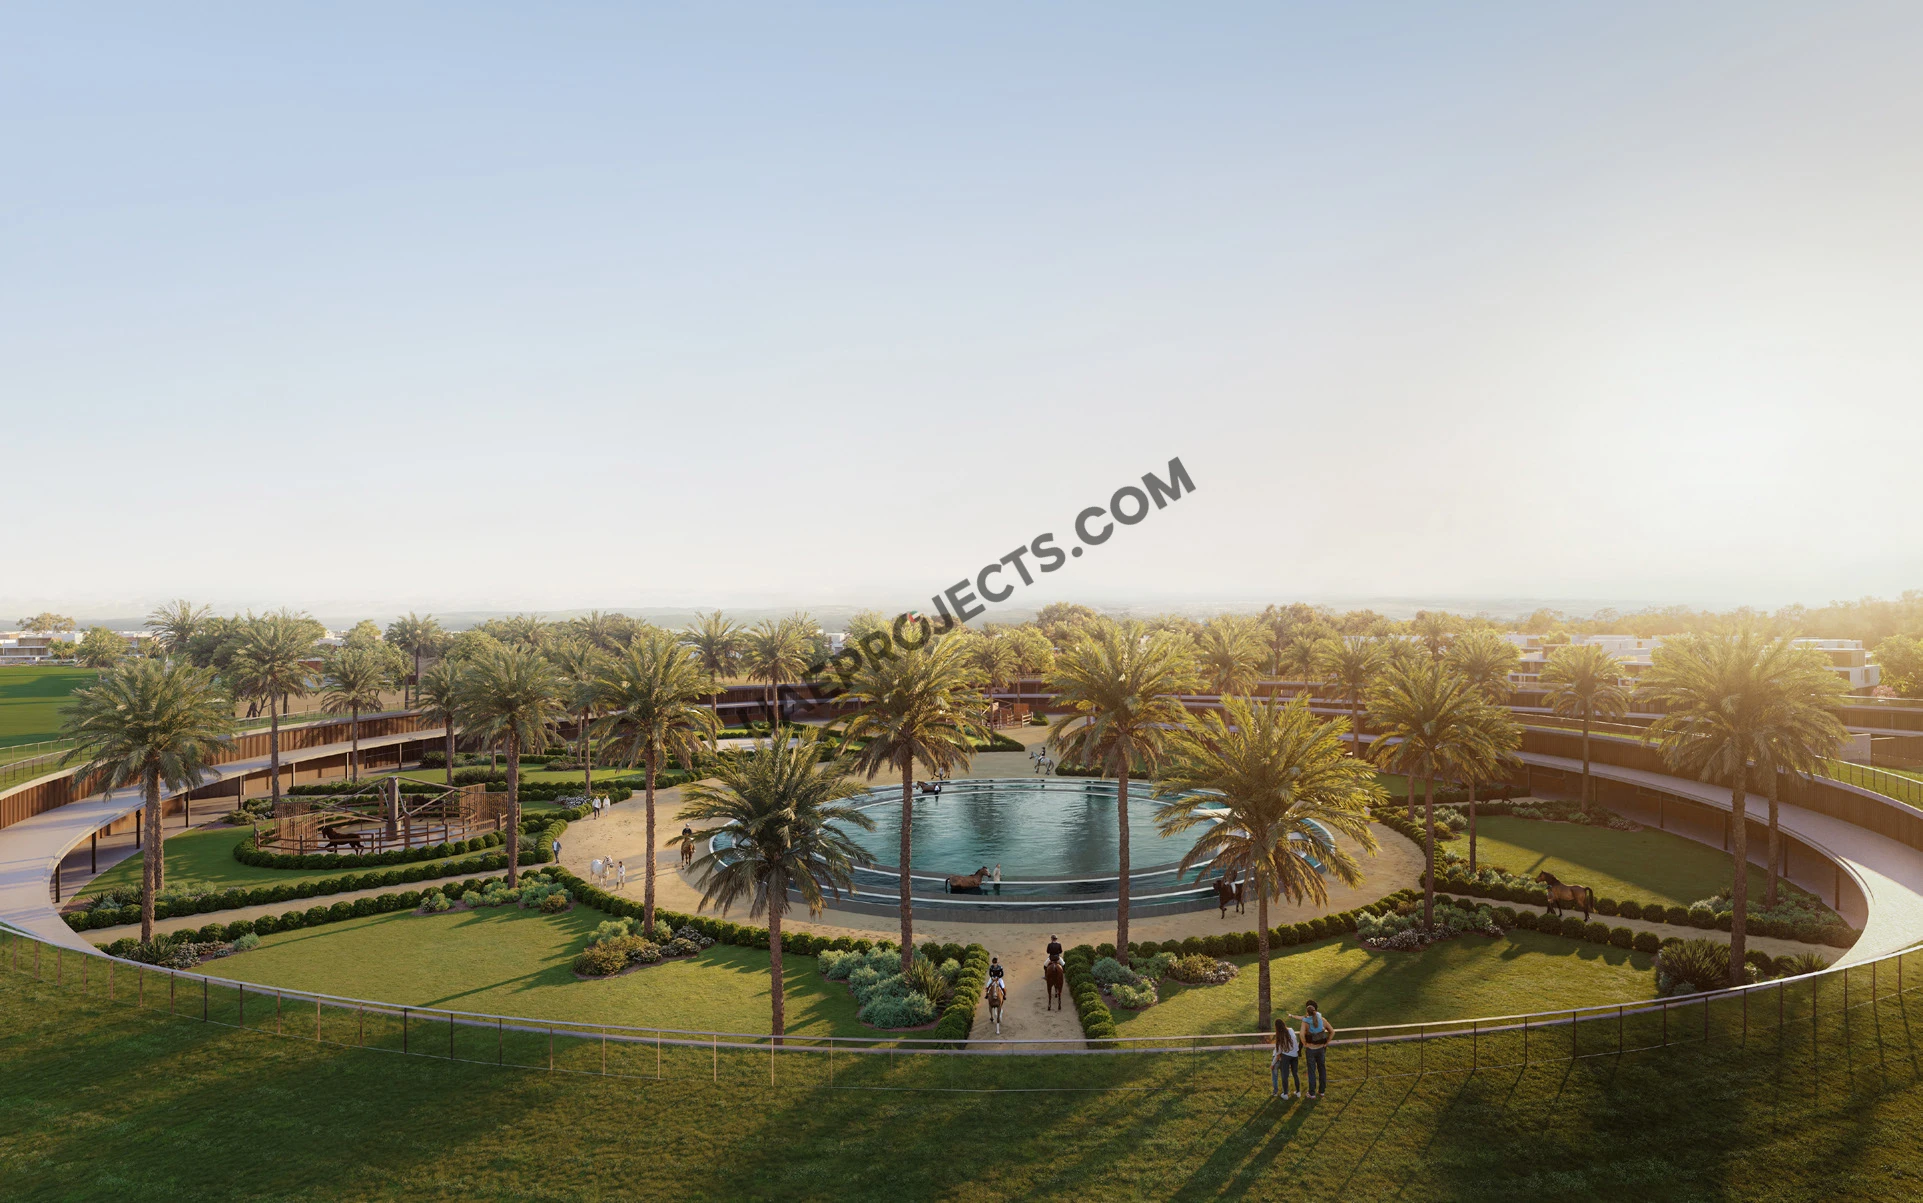
The wider masterplan features three Polo Fields, a Clubhouse and private Stables.
Lifestyle features include sports courts, a fitness area, mini golf, a floral garden, forest walk and cycling network.
Property Details
Chevalia Estate is presented as a collection of five-bedroom villas, with four layouts shown in the supplied floor-plan set. The two A-type plans provide total areas of 8,615.11 sq.ft and 8,606.61 sq.ft. The B-type plans provide total areas of 4,932.13 sq.ft and 5,153.87 sq.ft. Each plan is arranged across the ground floor, first floor and second floor. Depending on the layout, the plans show living and dining areas, kitchen spaces, family lounges, guest and master bedrooms, additional bedrooms, study areas, maid’s rooms, storage, terraces, balconies and carports. The plans also identify private pools and outdoor seating areas for the A-type villas.
Lifestyle & Amenities
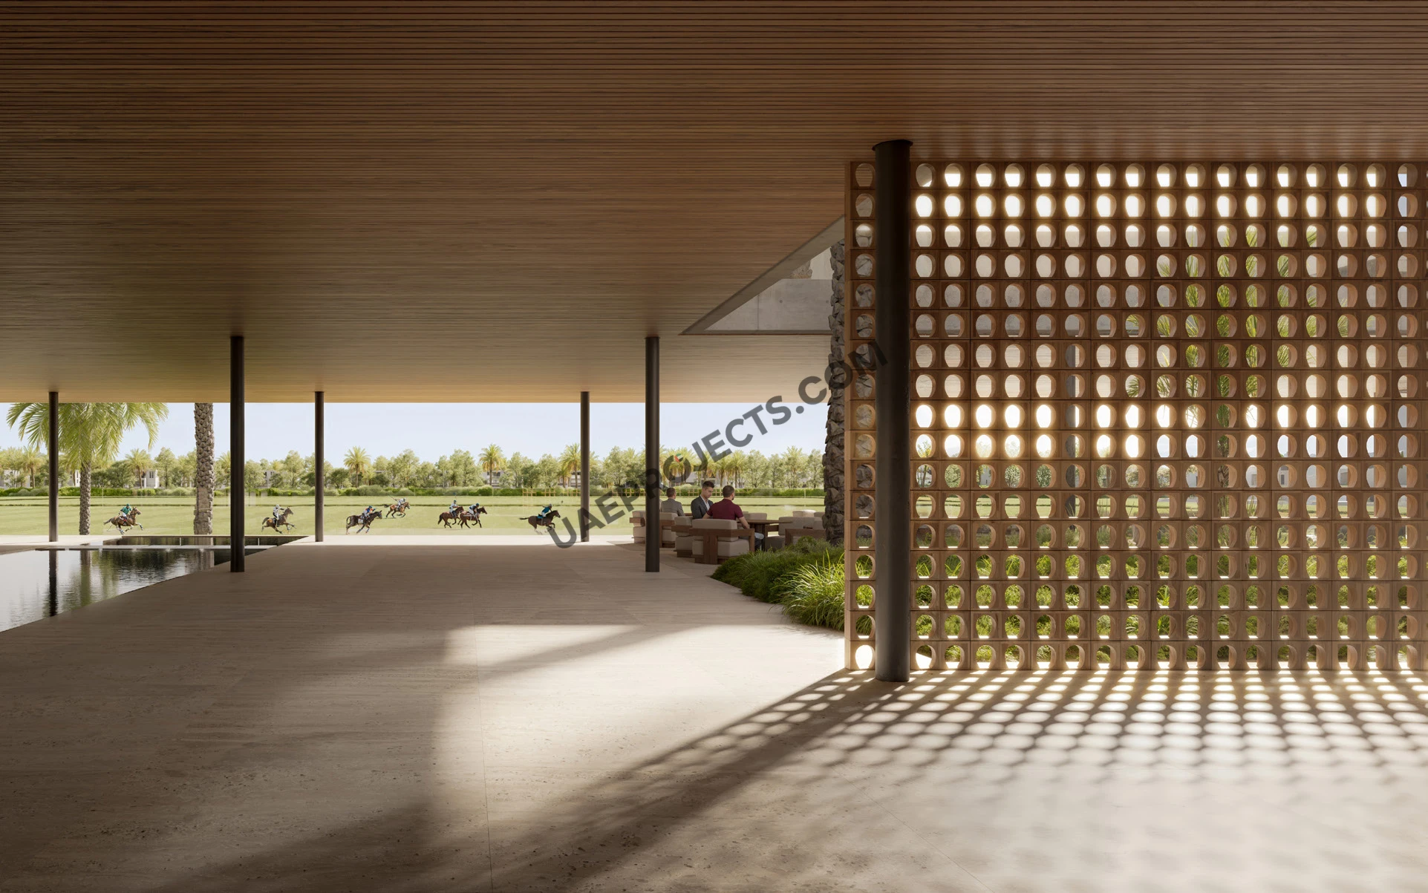
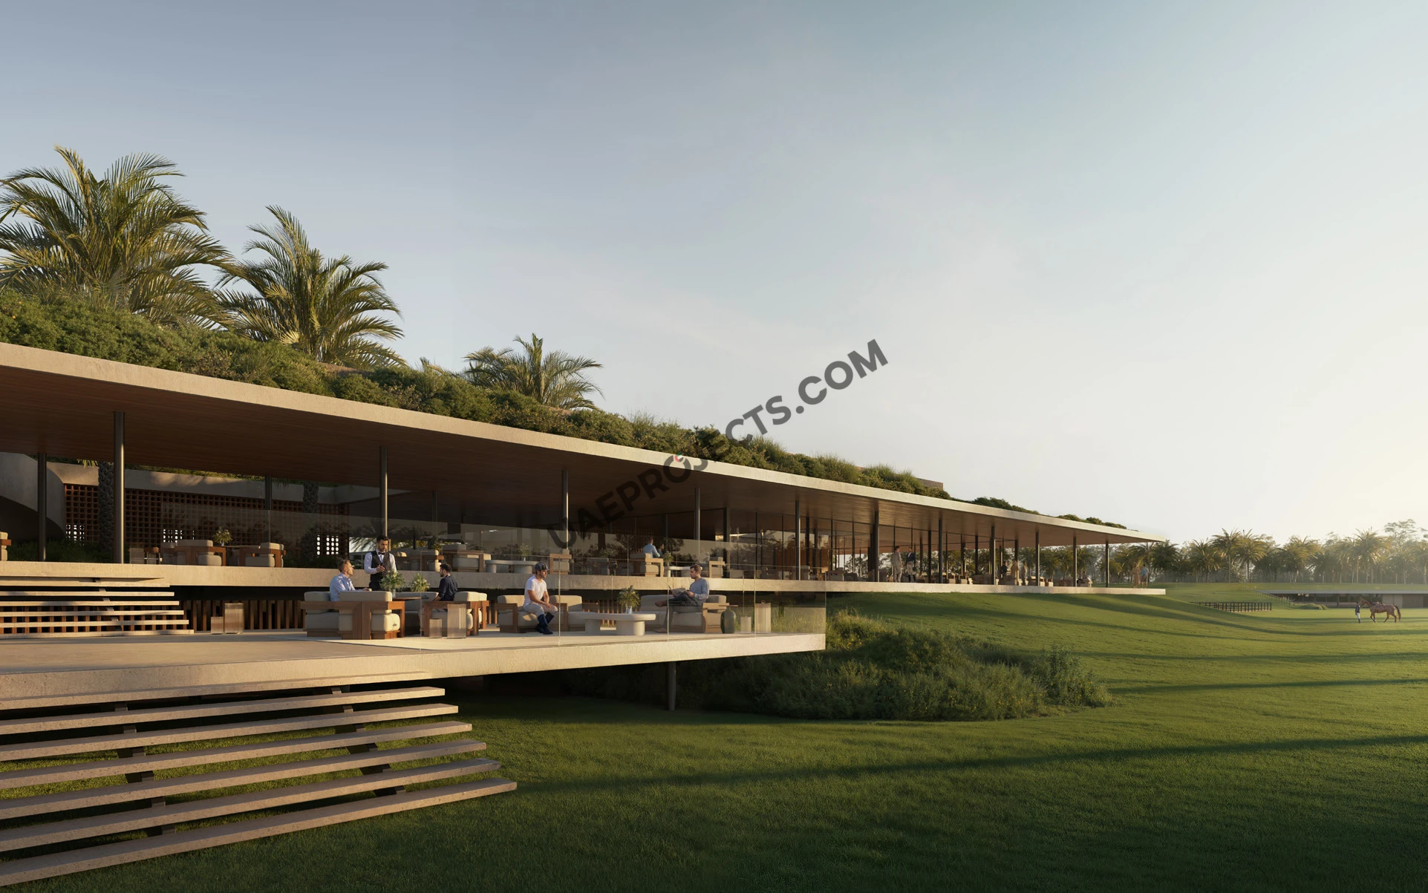
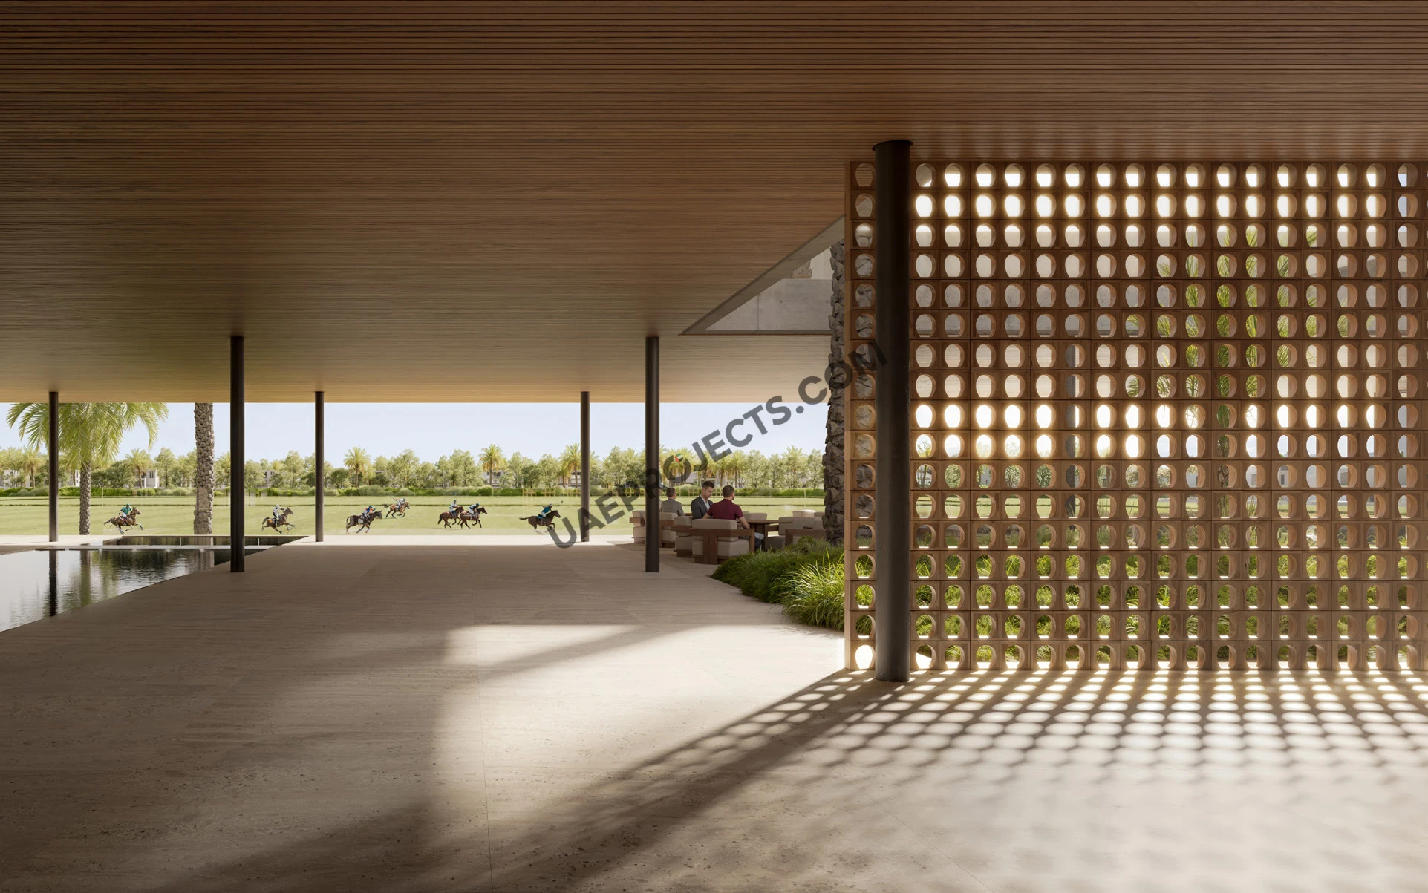
The lifestyle at Chevalia Estate is closely connected to the equestrian character of Grand Polo Club & Resort. The masterplan’s Green Core brings together three Polo Fields, a luxurious Clubhouse and private Stables. The Clubhouse is designed as a gathering point, with panoramic views of the Polo Fields, a covered terrace for spectators and natural grandstands for activities. Beyond equestrian facilities, the wider community includes sports courts, a fitness area, mini golf, a floral garden, a forest walk and a cycling network. These spaces create opportunities for sport, outdoor recreation and time spent in nature.
Architecture & Interiors
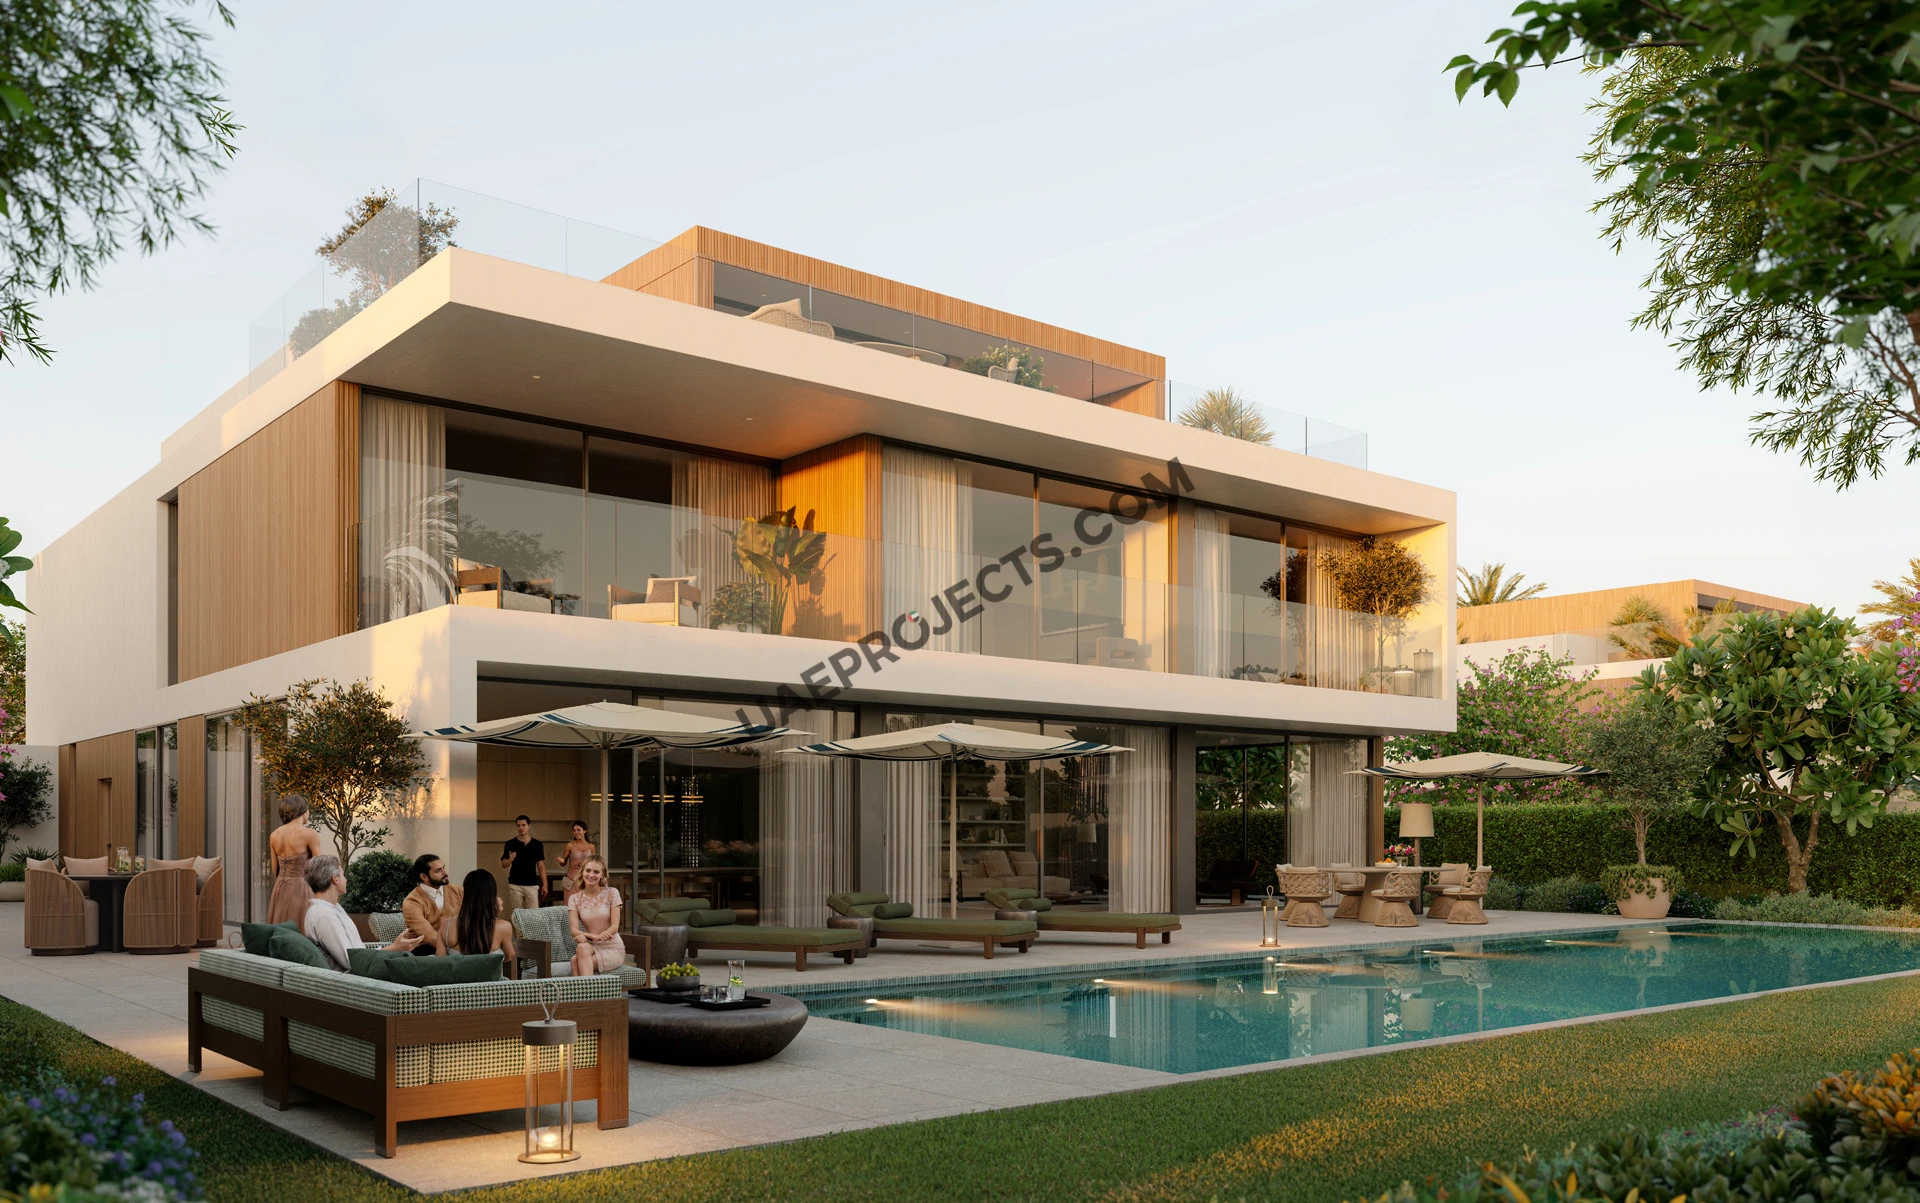
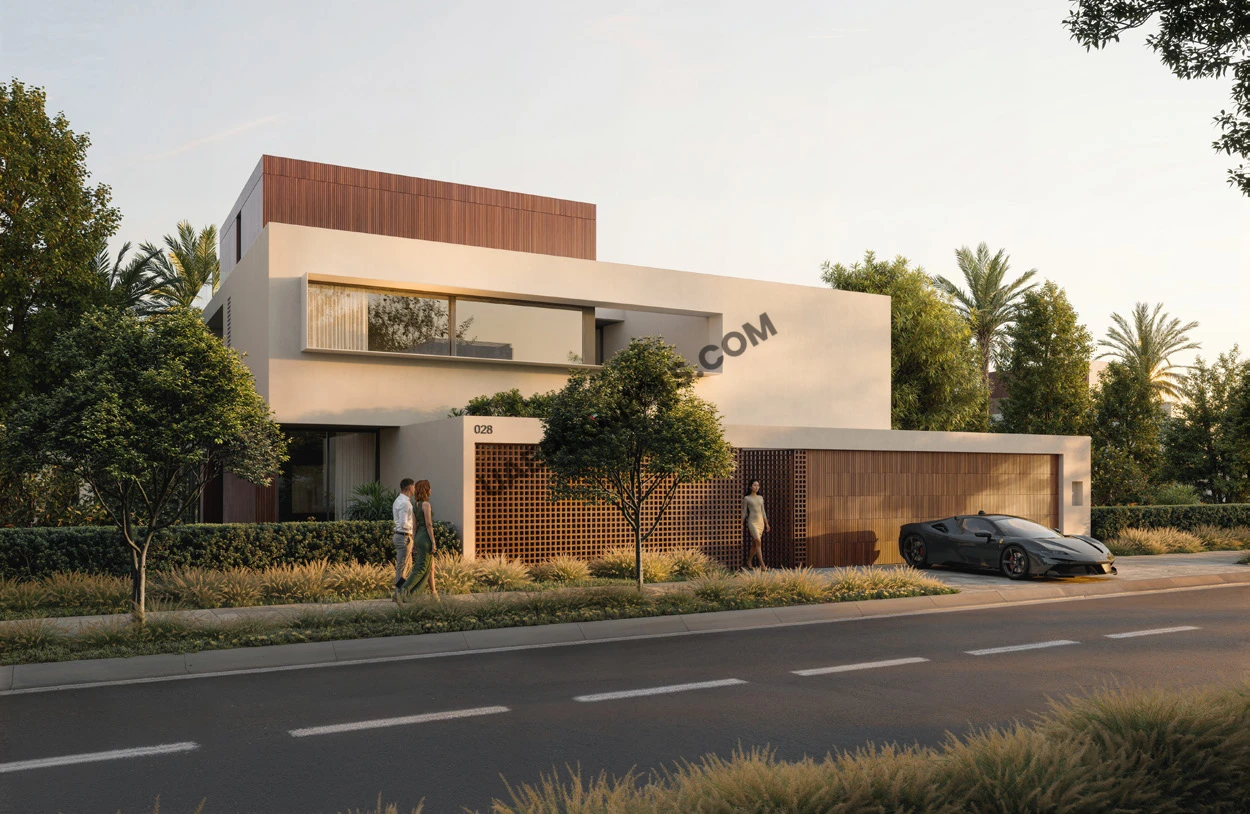
The villas combine contemporary styling with the visual character of the surrounding landscape. The brochure presents homes with clean architectural lines, generous glazing and outdoor spaces that connect the interiors with garden and polo-field views. Interior design is described through polished marble, natural light and a considered balance of form and function. The wider development also reflects an architectural approach inspired by Arabian heritage and contemporary design. The Clubhouse, for example, is conceived as an elongated, single-storey structure with an open layout and broad views across the Polo Fields.
Location & Connectivity
Chevalia Estate is part of Grand Polo Club & Resort in Dubai. The location map identifies road connections including Emirates Road, Sheikh Mohammed Bin Zayed Road and Al Khail Road. The brochure lists Al Maktoum International Airport and The Oasis at approximately five minutes, Expo City at approximately ten minutes and Downtown Dubai at approximately thirty minutes. Travel times may vary with route and traffic conditions.
Chevalia Estate brings together five-bedroom villa living, equestrian character and a landscape-led community setting within Grand Polo Club & Resort. With four villa layouts and access to the masterplan’s polo, clubhouse, stable and outdoor recreation features, the development offers a distinctive residential proposition in Dubai. Contact Emaar’s sales team to enquire about current availability, pricing and purchase details.