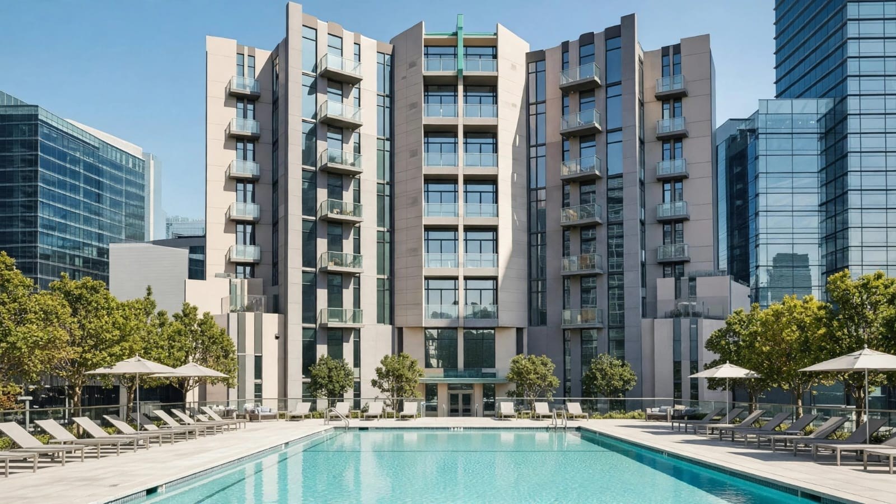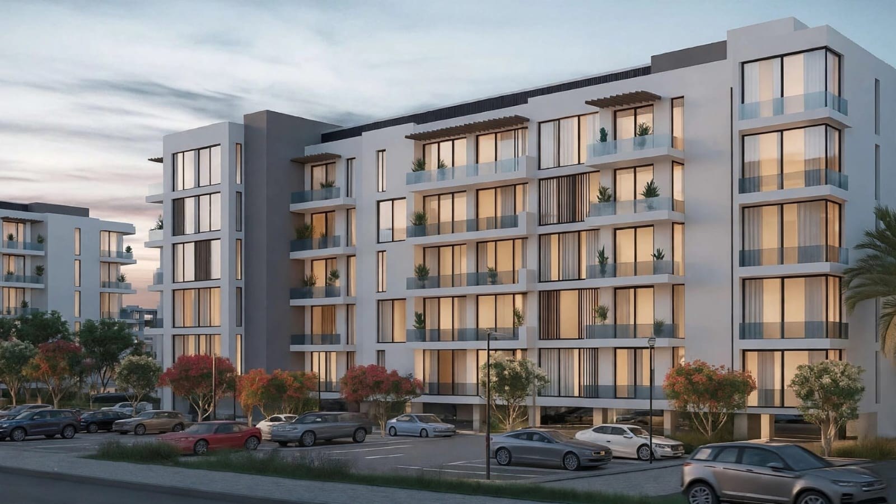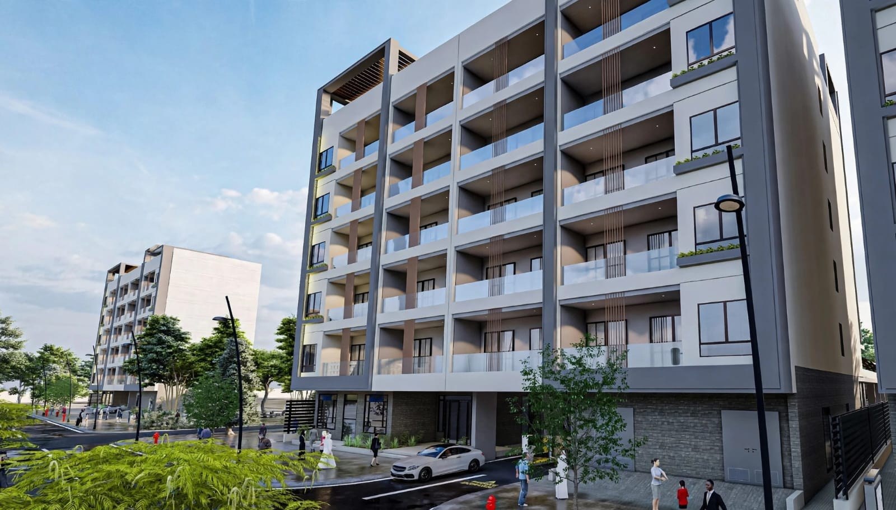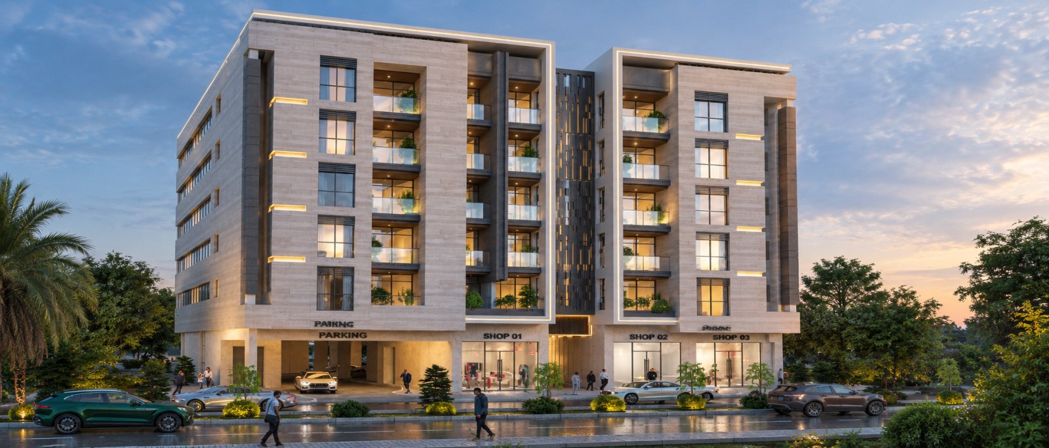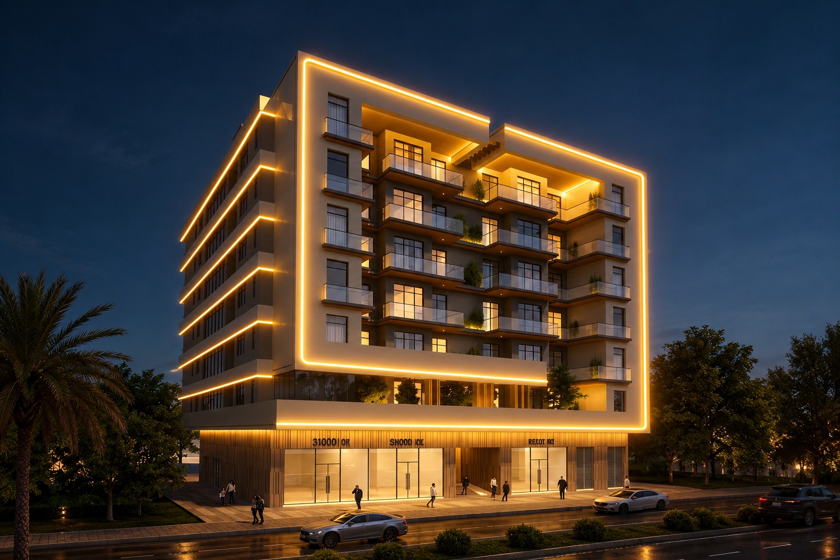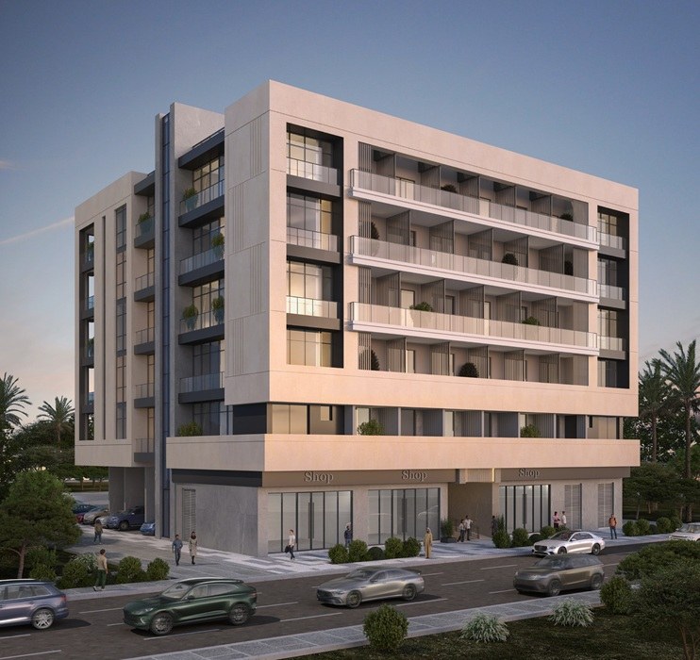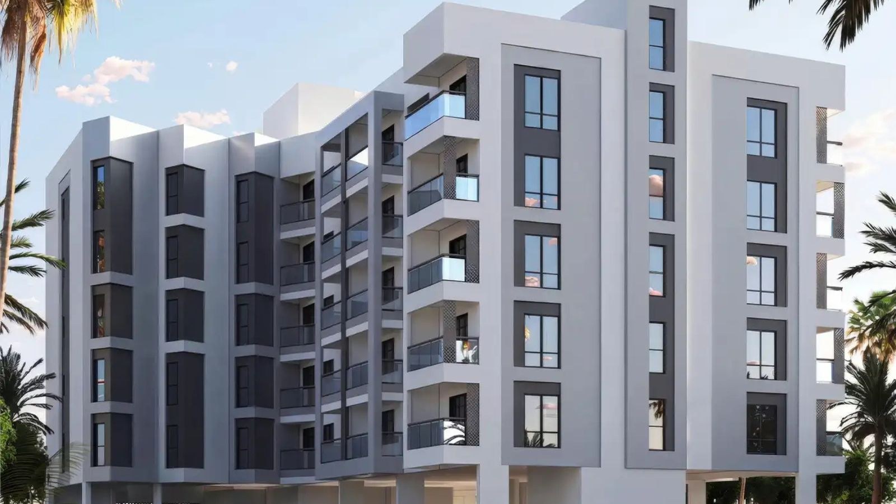
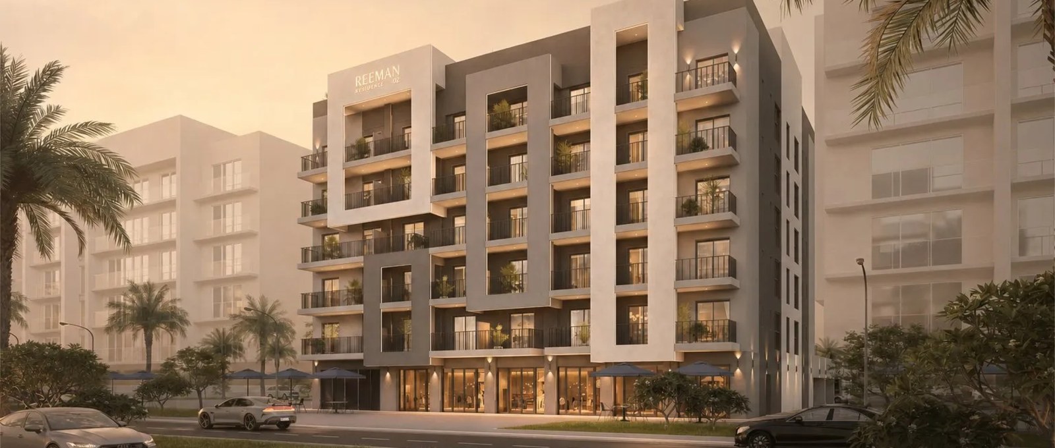
Reeman Residence 02 five-storey building with balconies and street-level shops in Al Reeman, Al Shamkha, Abu Dhabi

Reeman Residence 02

Smart studios to two-bedroom homes in Al Reeman, Abu Dhabi

728,000

Launch Price

OFF-PLAN

Project Nature
Ownership: Freehold

Bedrooms

studio, 1, 2

Type

AP
AP

Handover

Q4 2028

Area

526 to 1,805 sqft

Down Payment

10%

Service Charges

13

Contact Project Specialist

I accept the terms of the User Agreement and Privacy Policy.

Reeman Residence 02 Overview

Reeman Residence 02 by Towaiji Real Estate Development is an off-plan, five-storey building on Plot 192 in Al Reeman, Al Shamkha, Abu Dhabi. Its 47 semi-furnished homes include studios, one-bedroom + study, two-bedroom and two-bedroom + study apartments from 526 to 1,805 sq ft, each fitted with KNX smart-home controls.

Prices start from AED 728,000, with 10% on signing, 30% during construction and 60% on handover. Completion is scheduled for 5 December 2028, and residents share a rooftop pool and gym.

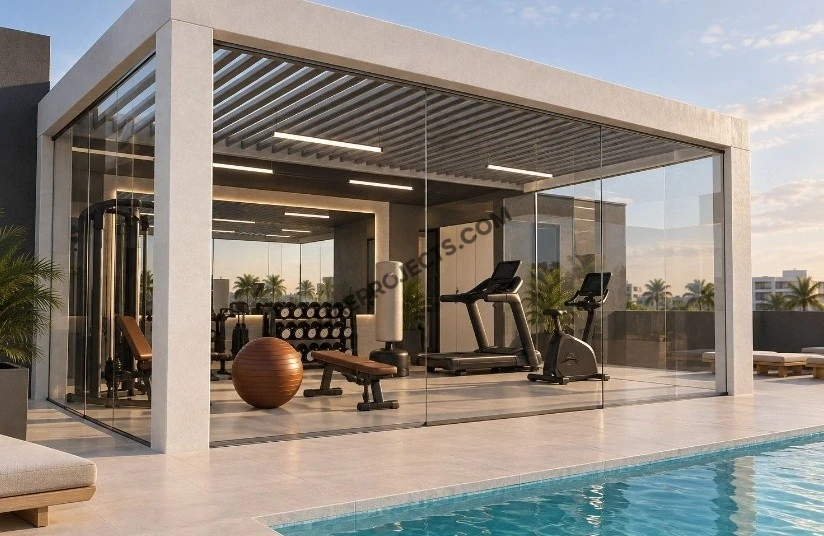
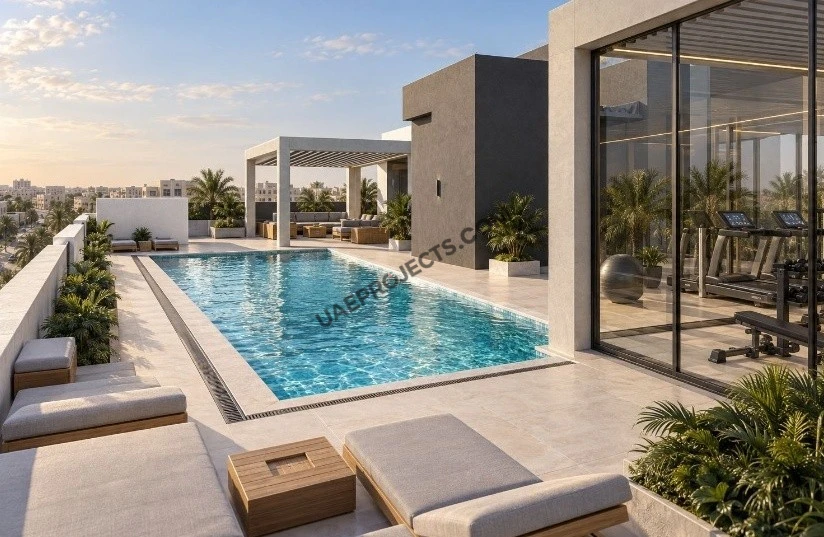
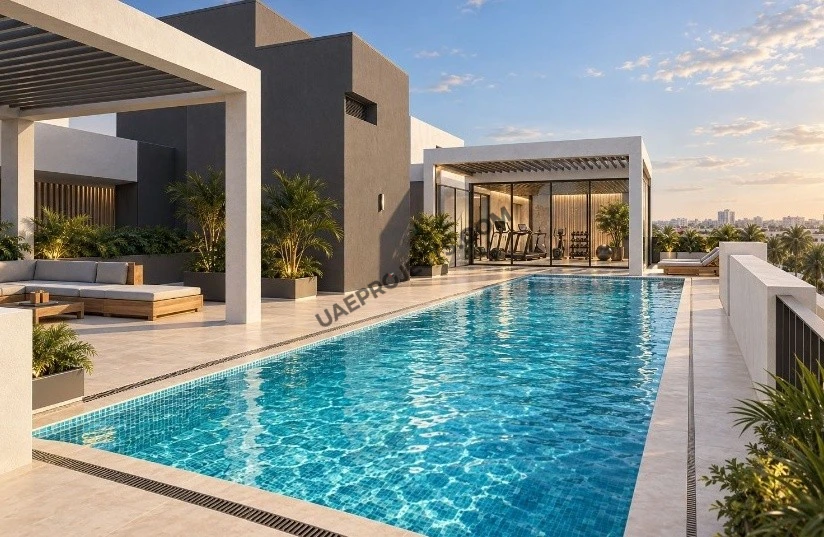
Reeman Residence 02 rooftop swimming pool, gym and terraces at dusk, luxury apartments in Al Reeman, Abu Dhabi

Towaiji Real Estate

Reeman Residence 02 Amenities

Rooftop Pool

Rooftop Pool

Vertical Garden

Vertical Garden

Sun Deck

Sun Deck

Gym

Gym

Café Lobby

Café Lobby

24hrs reception desk

24hrs reception desk

Tranquil Shared Gardens

Tranquil Shared Gardens

PARKING

PARKING

SMART HOME

SMART HOME

Retail

Retail

Reeman Residence 02 Neighborhood

Al Yasat Private School
caricon

3 min | 1.36 km

Altafawq
caricon

4 min | 2.93 km

Zayed International Airport
caricon

19 min | 13.82 km

Village Center 5A
caricon

7 min | 7.04 km

Village Center 5 area 1E
caricon

9 min | 7.76 km

Al Zeina Beach
caricon

20 min | 20.12 km

kfc makani mall al shamkha
caricon

4 min | 2.21 km

Cambridge Medical And Rehabilitation Centre
caricon

15 min | 14.77 km

Medeor
caricon

20 min | 20.2 km

We welcome various payment methods.

Diverse payment options for your convenience.

Bank Transfer

Credit Card

Cheques

Bitcoins

Reeman Residence 02 Floor Plans

Studio Apartment

Explanation

This studio at Reeman Residence 02 covers 528 sq ft. A pantry kitchen and a bathroom sit on either side of the entrance, opening into one room for living, dining and sleeping, which leads out to a private balcony.

Please choose unit type:

A-009 - Studio

Reeman Residence 02 studio floor plan with balcony, Al Reeman, Abu Dhabi

A-010 - Studio

Reeman Residence 02 studio apartment floor plan in Al Shamkha, Abu Dhabi

A-005 Study - 1 Bed

Reeman Residence 02 one bedroom plus study floor plan, Al Reeman, Abu Dhabi

A-006 Study - 1 Bed

Reeman Residence 02 one bedroom and study apartment floor plan in Al Shamkha, Abu Dhabi

A-011 Study - 1 Bed

Reeman Residence 02 one bedroom with study floor plan, Al Reeman, Abu Dhabi

A-004 - 2 Beds

Reeman Residence 02 two bedroom apartment floor plan with balcony, Al Reeman, Abu Dhabi

A-007 - 2 Beds

Reeman Residence 02 two bedroom floor plan in Al Shamkha, Abu Dhabi

A-008 - 2 Beds

Reeman Residence 02 two bedroom apartment layout, Al Reeman, Al Shamkha, Abu Dhabi

A-012 - 2 Beds

Reeman Residence 02 two bedroom floor plan with balcony in Al Shamkha, Abu Dhabi

A-001 Study - 2 Beds

Reeman Residence 02 two bedroom plus study floor plan with terrace, Al Reeman, Abu Dhabi

A-002 Study - 2 Beds

Reeman Residence 02 two bedroom and study apartment floor plan in Al Shamkha, Abu Dhabi

A-003 Study - 2 Beds

Reeman Residence 02 two bedroom plus study floor plan with large terrace, Abu Dhabi
Floor Plans Location Project Name Bedrooms Type Property Type Property Size Service Charges
Al Shamkha Reeman Residence 02 Studio AP A-009 - Studio 528 sqft 13 / sqft

6,864

Al Shamkha Reeman Residence 02 Studio AP A-010 - Studio 526 sqft 13 / sqft

6,838

Al Shamkha Reeman Residence 02 1 Bed AP A-005 Study - 1 Bed 1,078 sqft 13 / sqft

14,014

Al Shamkha Reeman Residence 02 1 Bed AP A-006 Study - 1 Bed 973 sqft 13 / sqft

12,649

Al Shamkha Reeman Residence 02 1 Bed AP A-011 Study - 1 Bed 1,001 sqft 13 / sqft

13,013

Al Shamkha Reeman Residence 02 2 Beds AP A-004 - 2 Beds 1,058 sqft 13 / sqft

13,754

Al Shamkha Reeman Residence 02 2 Beds AP A-007 - 2 Beds 1,055 sqft 13 / sqft

13,715

Al Shamkha Reeman Residence 02 2 Beds AP A-008 - 2 Beds 1,031 sqft 13 / sqft

13,403

Al Shamkha Reeman Residence 02 2 Beds AP A-012 - 2 Beds 1,013 sqft 13 / sqft

13,169

Al Shamkha Reeman Residence 02 2 Beds AP A-001 Study - 2 Beds 1,222 sqft 13 / sqft

15,886

Al Shamkha Reeman Residence 02 2 Beds AP A-002 Study - 2 Beds 1,628 sqft 13 / sqft

21,164

Al Shamkha Reeman Residence 02 2 Beds AP A-003 Study - 2 Beds 1,805 sqft 13 / sqft

23,465

Description

Introduction

Reeman Residence 02 is a five-storey, mixed-use residential building by Towaiji Real Estate Development, built with its partner Rikaz Real Estate on Plot 192 in Al Reeman, Aldar's new Al Reeman Living community in Al Shamkha, Abu Dhabi. It holds 47 homes, from studios to two-bedroom apartments with a study, together with three retail shops, and completion is scheduled for 5 December 2028. It is the developer's second building under the Reeman Residence name in the district, is registered on Dari, and buyers' payments are held in a project escrow account.

Key Project Highlights

  • Developer: Towaiji Real Estate Development (Towaiji and Rikaz)
  • Location: Plot 192, Al Reeman City Center, Al Shamkha, Abu Dhabi
  • 47 homes over five floors, with three retail shops
  • Studios, one-bedroom + study, two-bedroom and two-bedroom + study apartments
  • Sizes from 526 to 1,805 sq ft
  • Prices from AED 728,000
  • Payment plan: 10% on signing, 30% during construction, 60% on handover
  • Completion on 5 December 2028, with service charges listed at AED 13 per sq ft

Property Details

Studios measure 526 to 529 sq ft and start from AED 728,000, each with a pantry kitchen, a bathroom and a balcony. One-bedroom apartments with a study cover 973 to 1,078 sq ft from AED 1,267,000, and the study is a separate room that works as a home office or guest room. Two-bedroom apartments run from 1,013 to 1,061 sq ft from AED 1,370,000, with two bathrooms, a guest toilet and a balcony along the living room. The largest homes are the two-bedroom + study units of 1,222 to 1,805 sq ft, from AED 1,650,000, with three or four bathrooms; their plans show large terraces and a private parking bay. All homes are handed over semi-furnished.

Lifestyle & Amenities

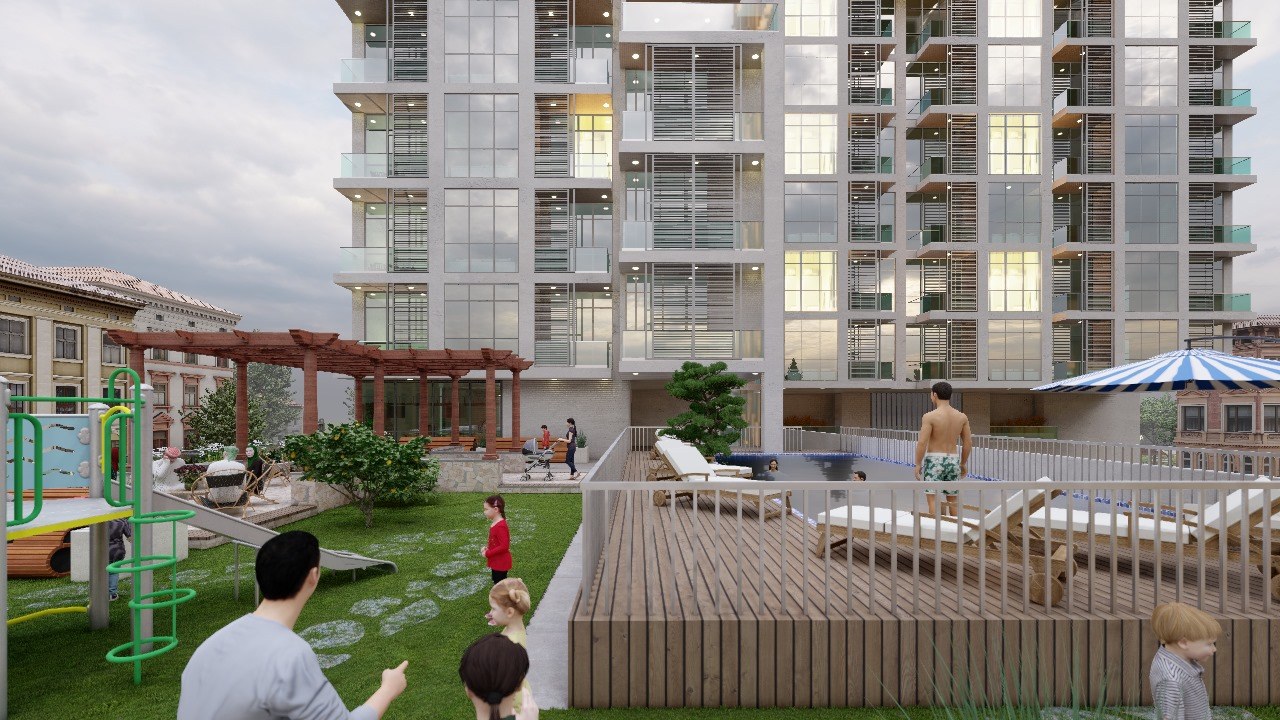
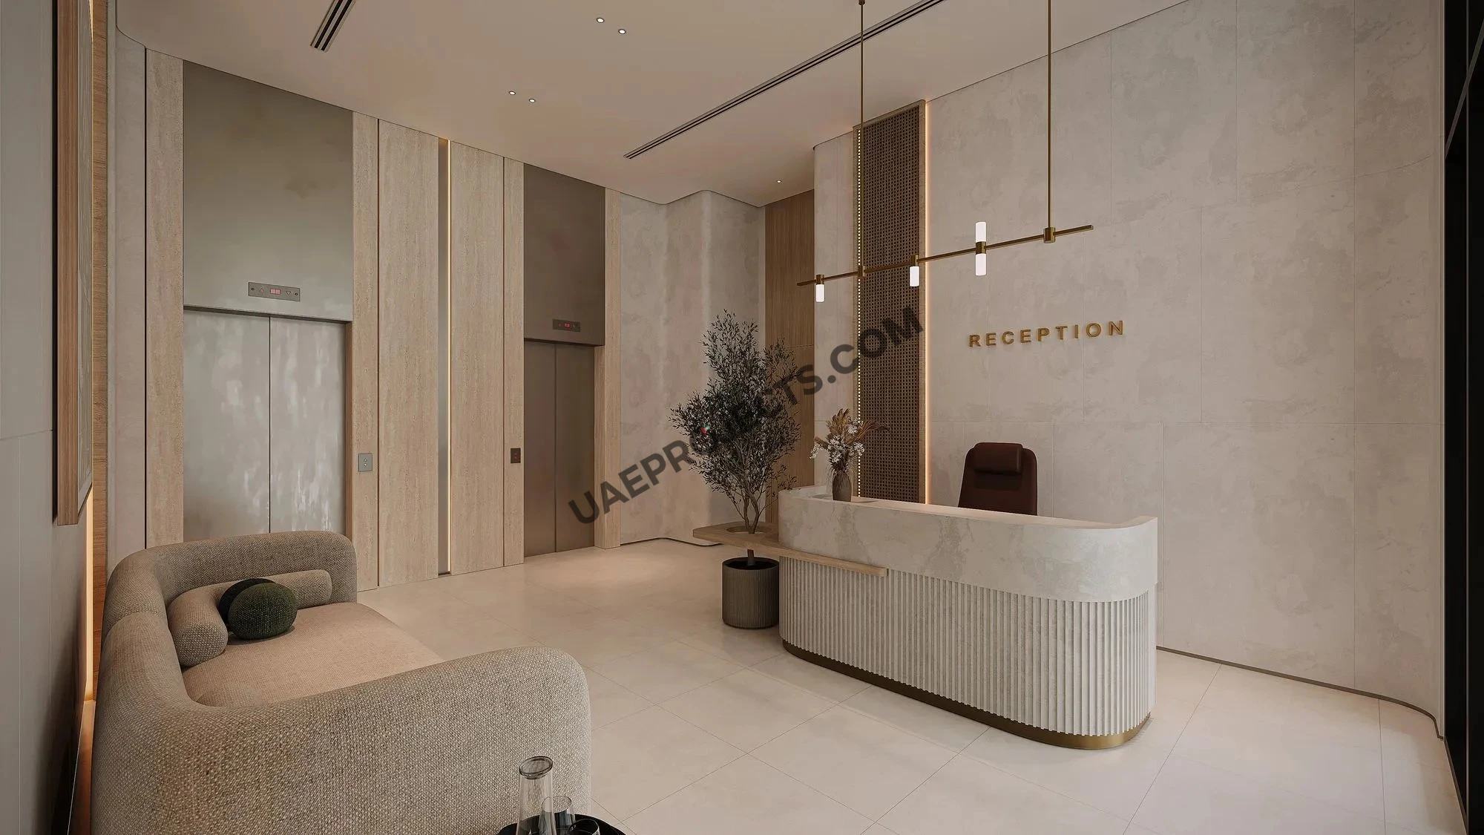
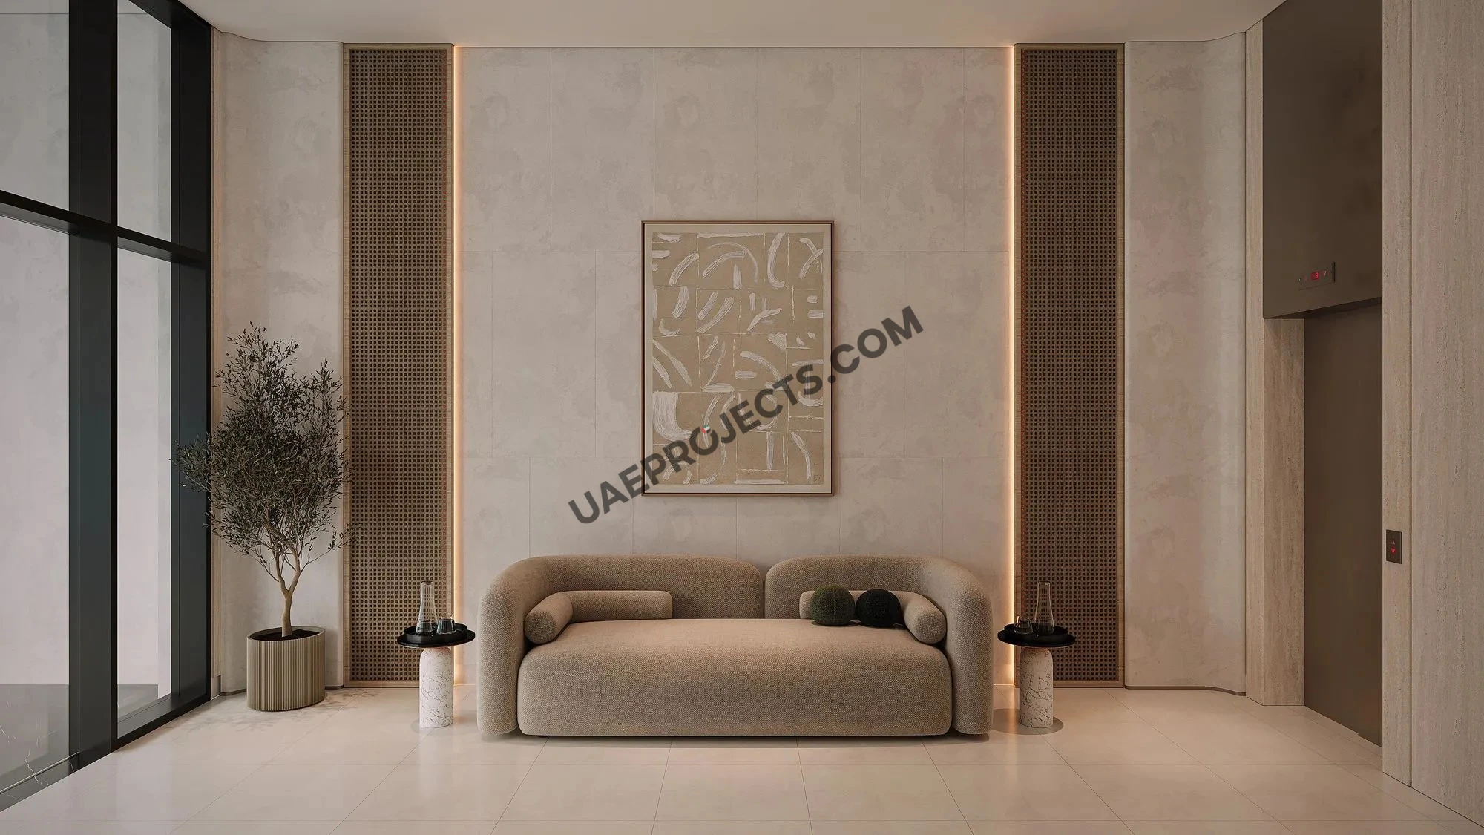
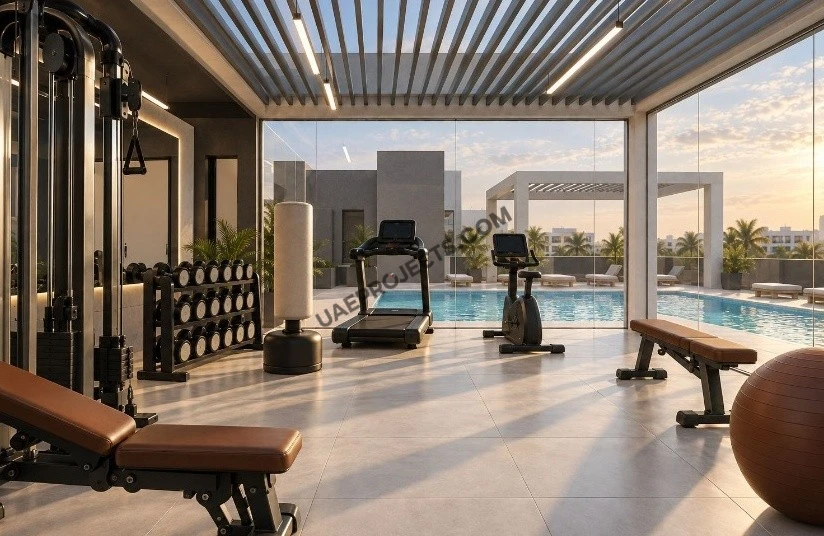
The roof is given over to residents, with a swimming pool framed by vertical gardens, sun loungers and a glass-walled gym that opens onto the pool deck. On arrival, a lobby with marble finishes, custom pendant lighting and a dedicated reception greets residents and guests. The building also has a shared garden, dedicated parking and 24/7 building services, and its three retail shops add everyday convenience right at the door.

Architecture & Interiors

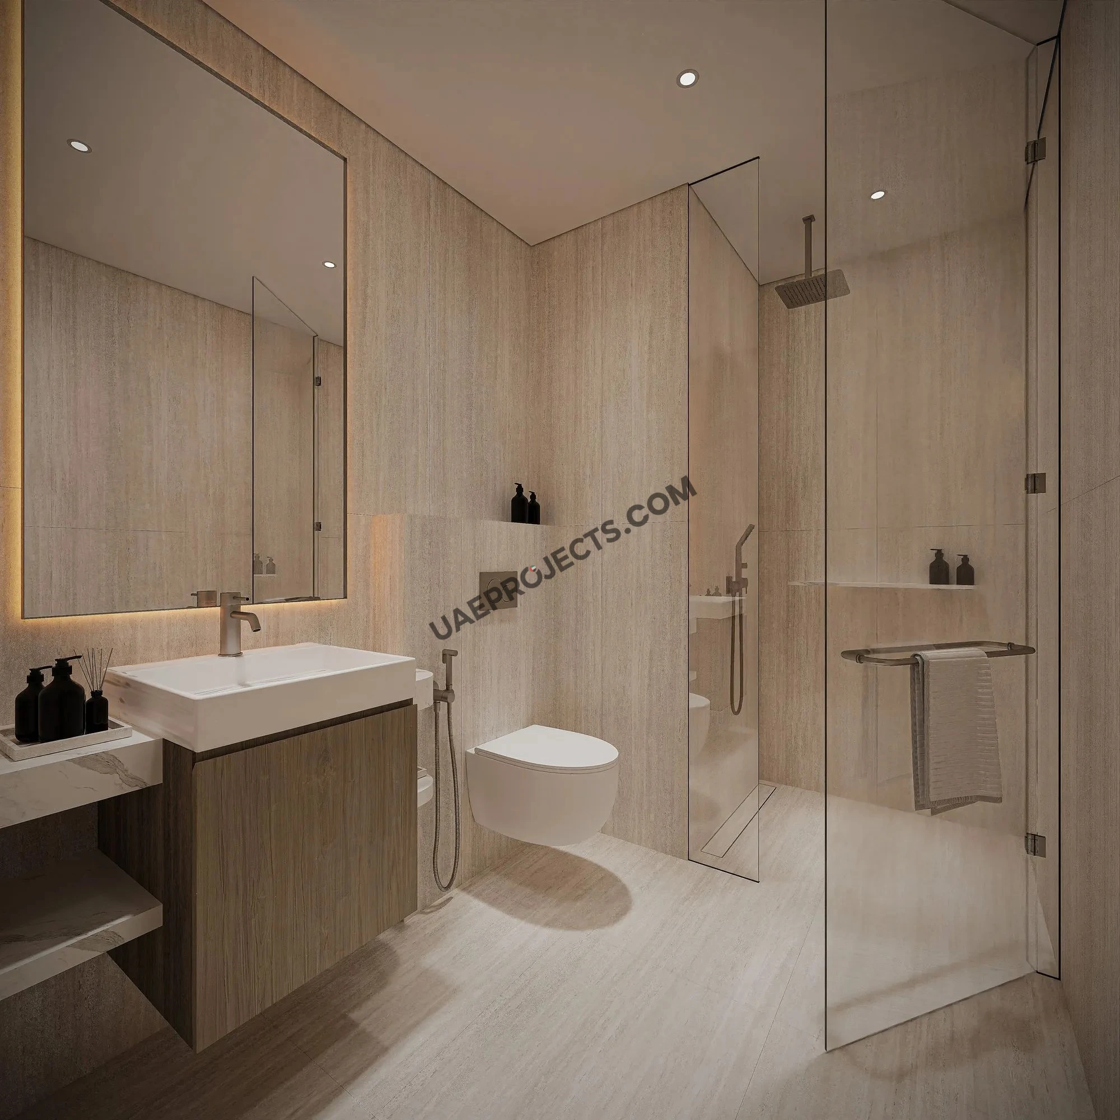
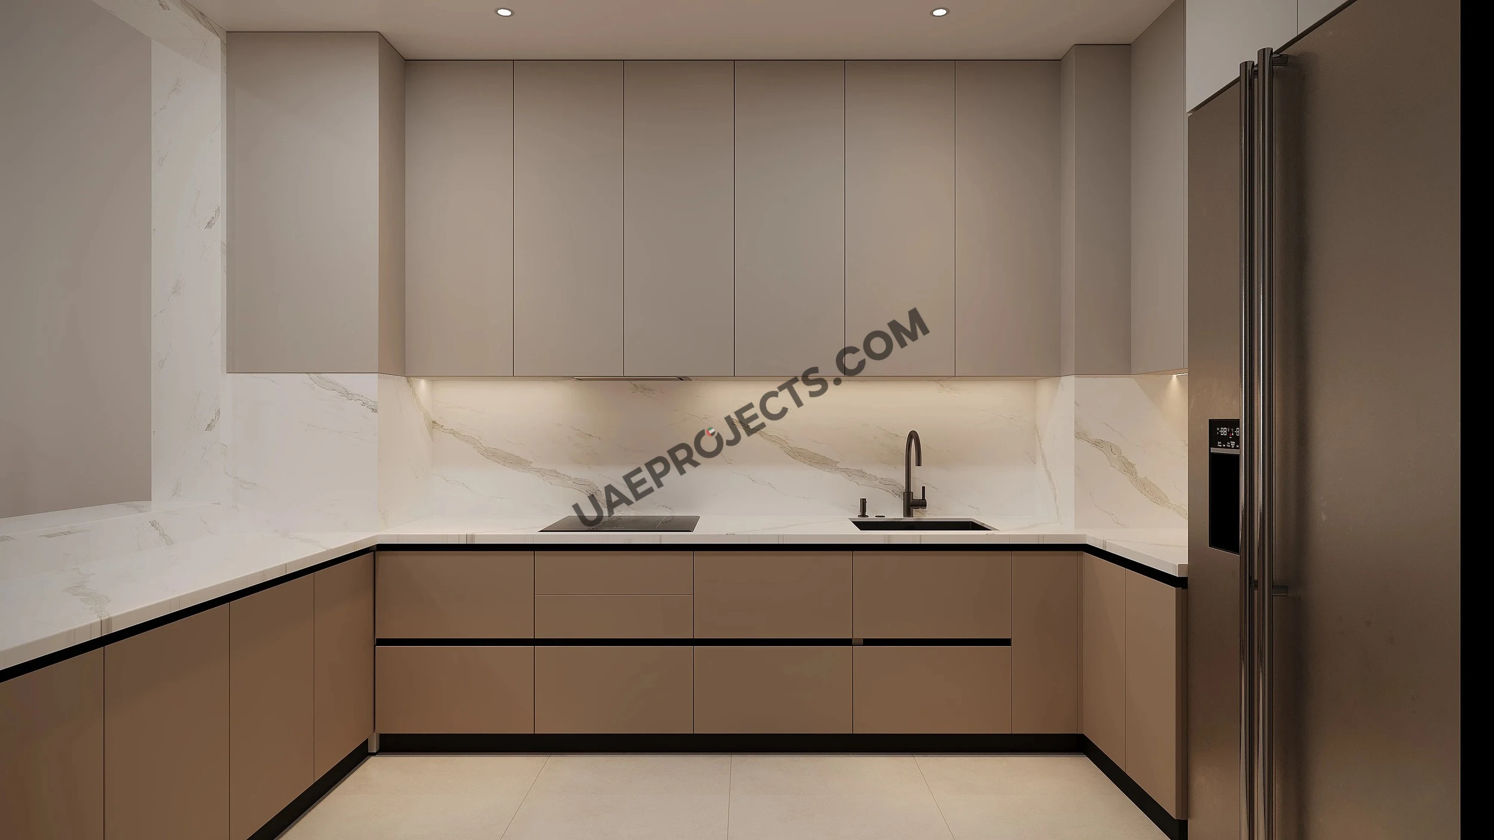
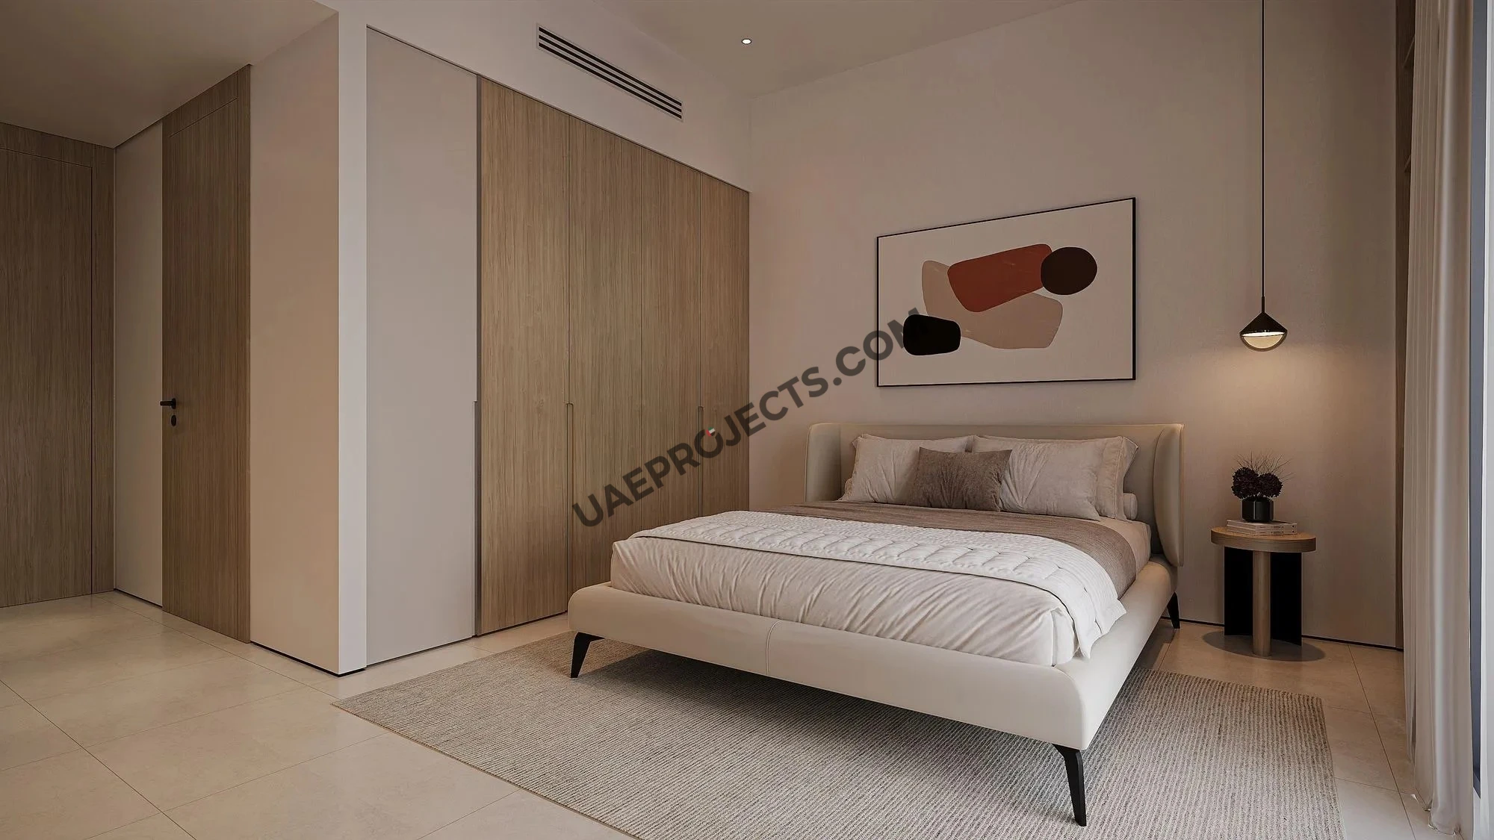
Towaiji and Rikaz worked with Uruk as general contractor, Makan as consulting engineers and Zircon on interiors and landscape. The facade pairs white and dark grey frames with recessed balconies, and the corridors carry the lobby finish through with natural-stone lift surrounds, wood-panelled walls and linear lighting. Inside, the renders show pale stone-look floors, marble-effect kitchen splashbacks and warm timber joinery. Every home has a KNX smart-home system, so lighting, room-by-room air conditioning and lighting scenes can be set from a wall panel or a phone app.

Location & Connectivity

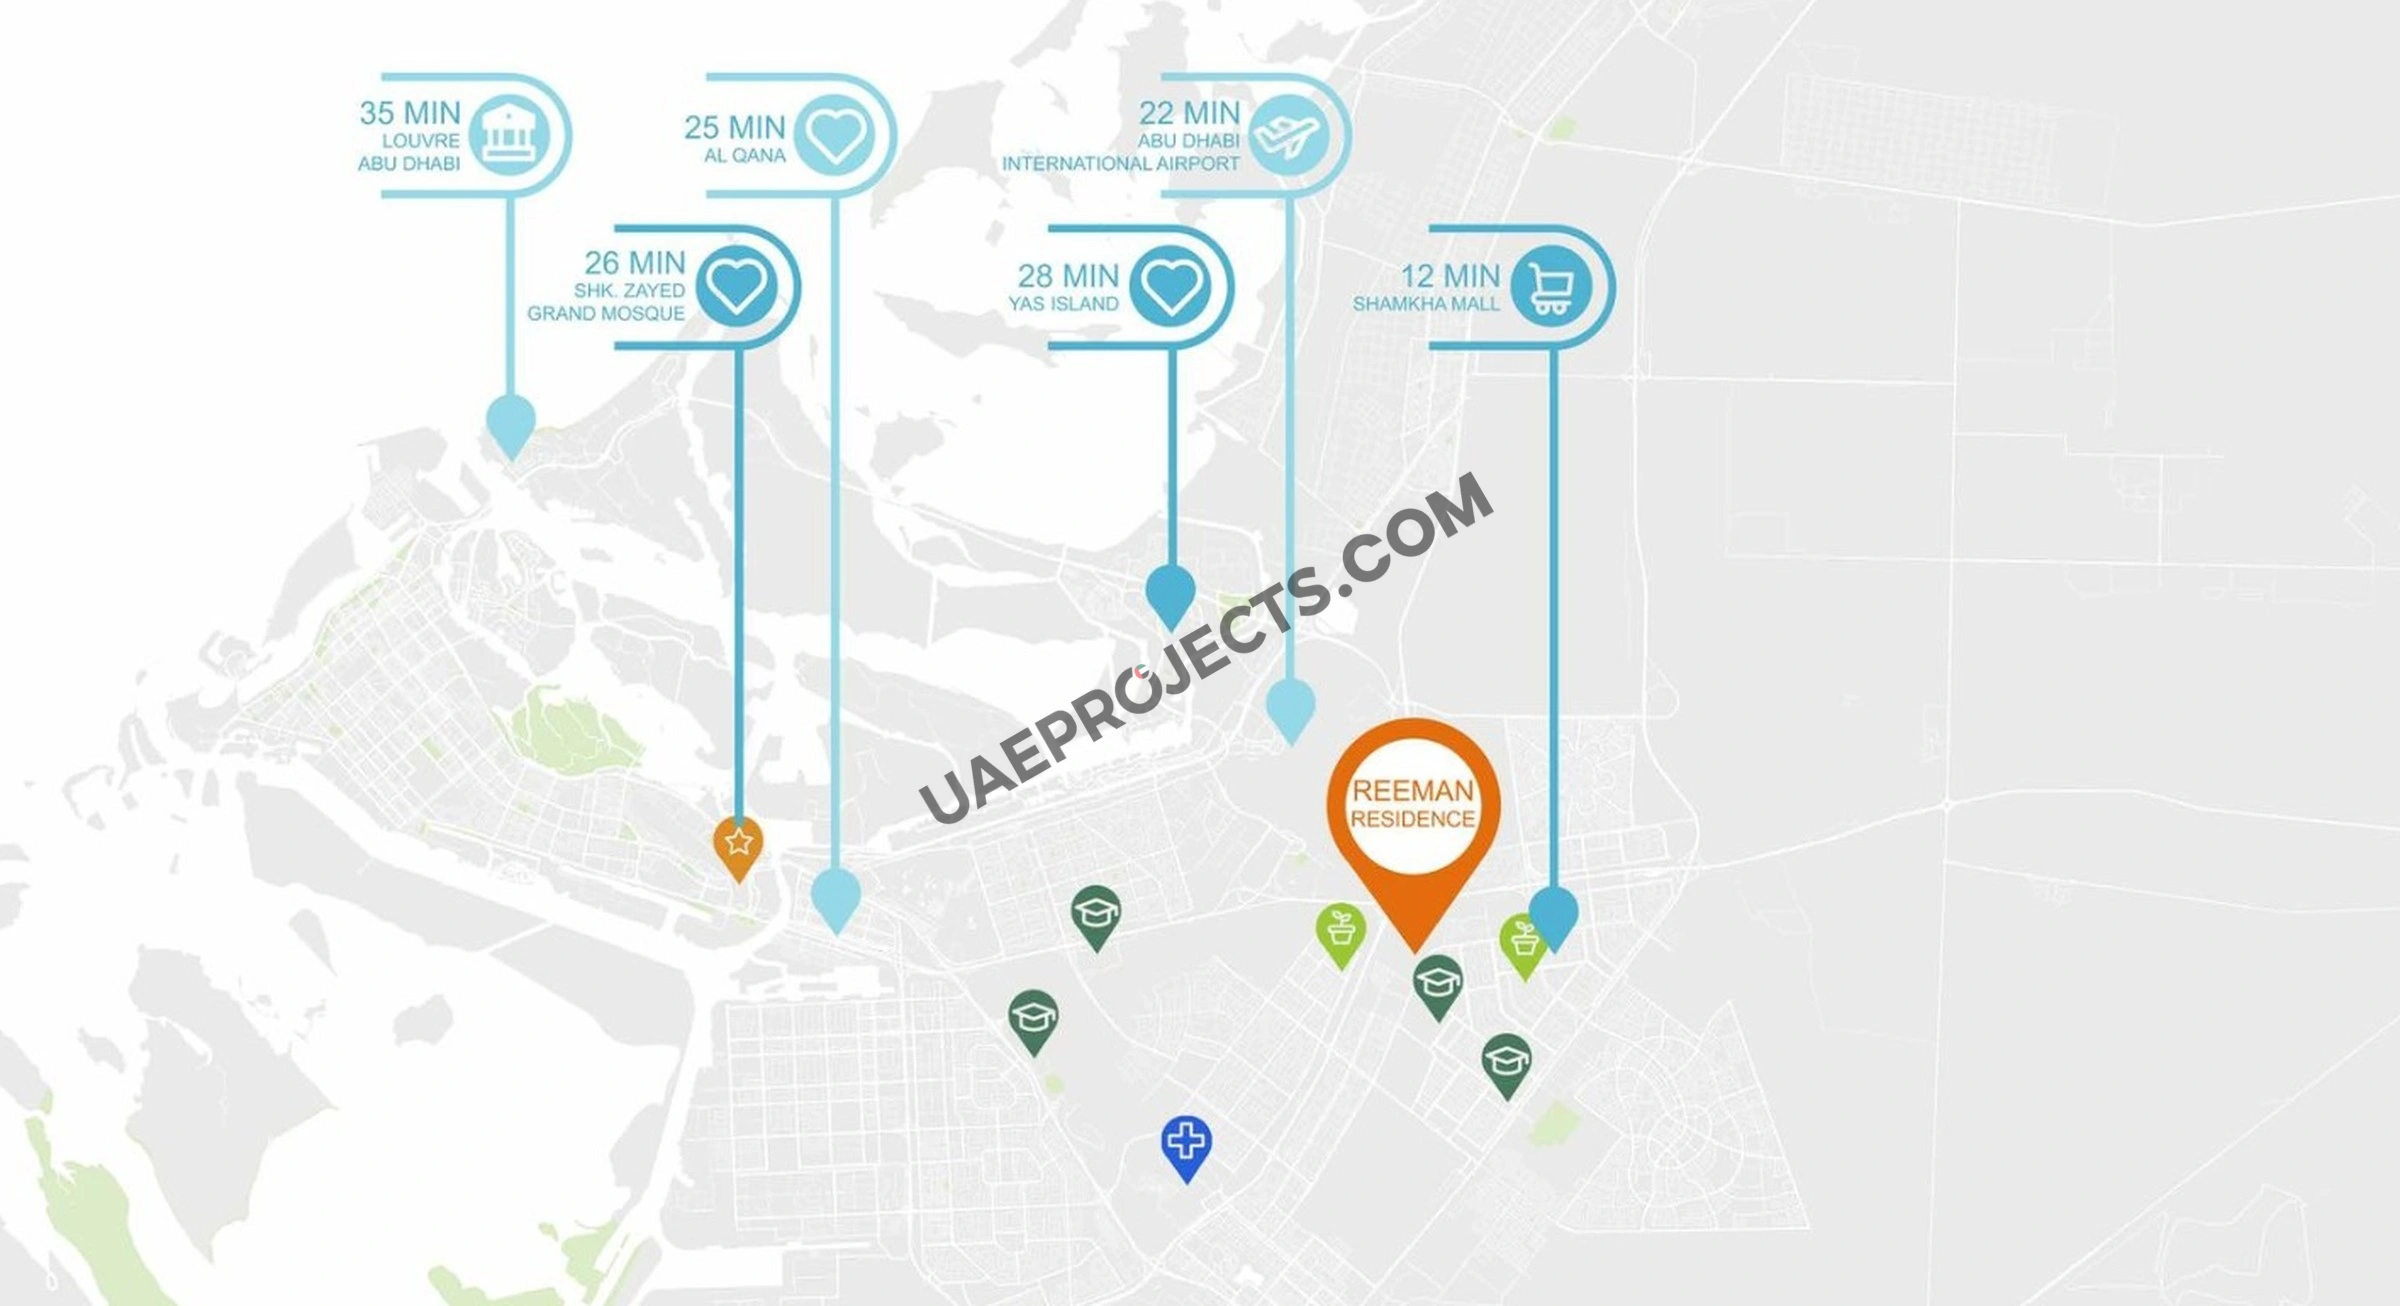
The building sits in Al Reeman City Center, part of Aldar's Al Reeman Living development in Al Shamkha, with parks, schools and shopping close by. The developer gives drive times of about 12 minutes to Al Reeman Mall, 22 minutes to the international airport, 25 minutes to Al Qana, 26 minutes to Sheikh Zayed Grand Mosque, 28 minutes to Yas Island and 35 minutes to Louvre Abu Dhabi, which keeps the city's main business and leisure districts within easy reach.

Closing Note

With an entry price of AED 728,000, a plan that spreads 30% across the construction period and completion set for December 2028, Reeman Residence 02 suits first-time buyers, families and investors looking at off-plan apartments in Abu Dhabi. Contact our team today to request the brochure, floor plans and current availability, or to book a consultation with a project specialist.
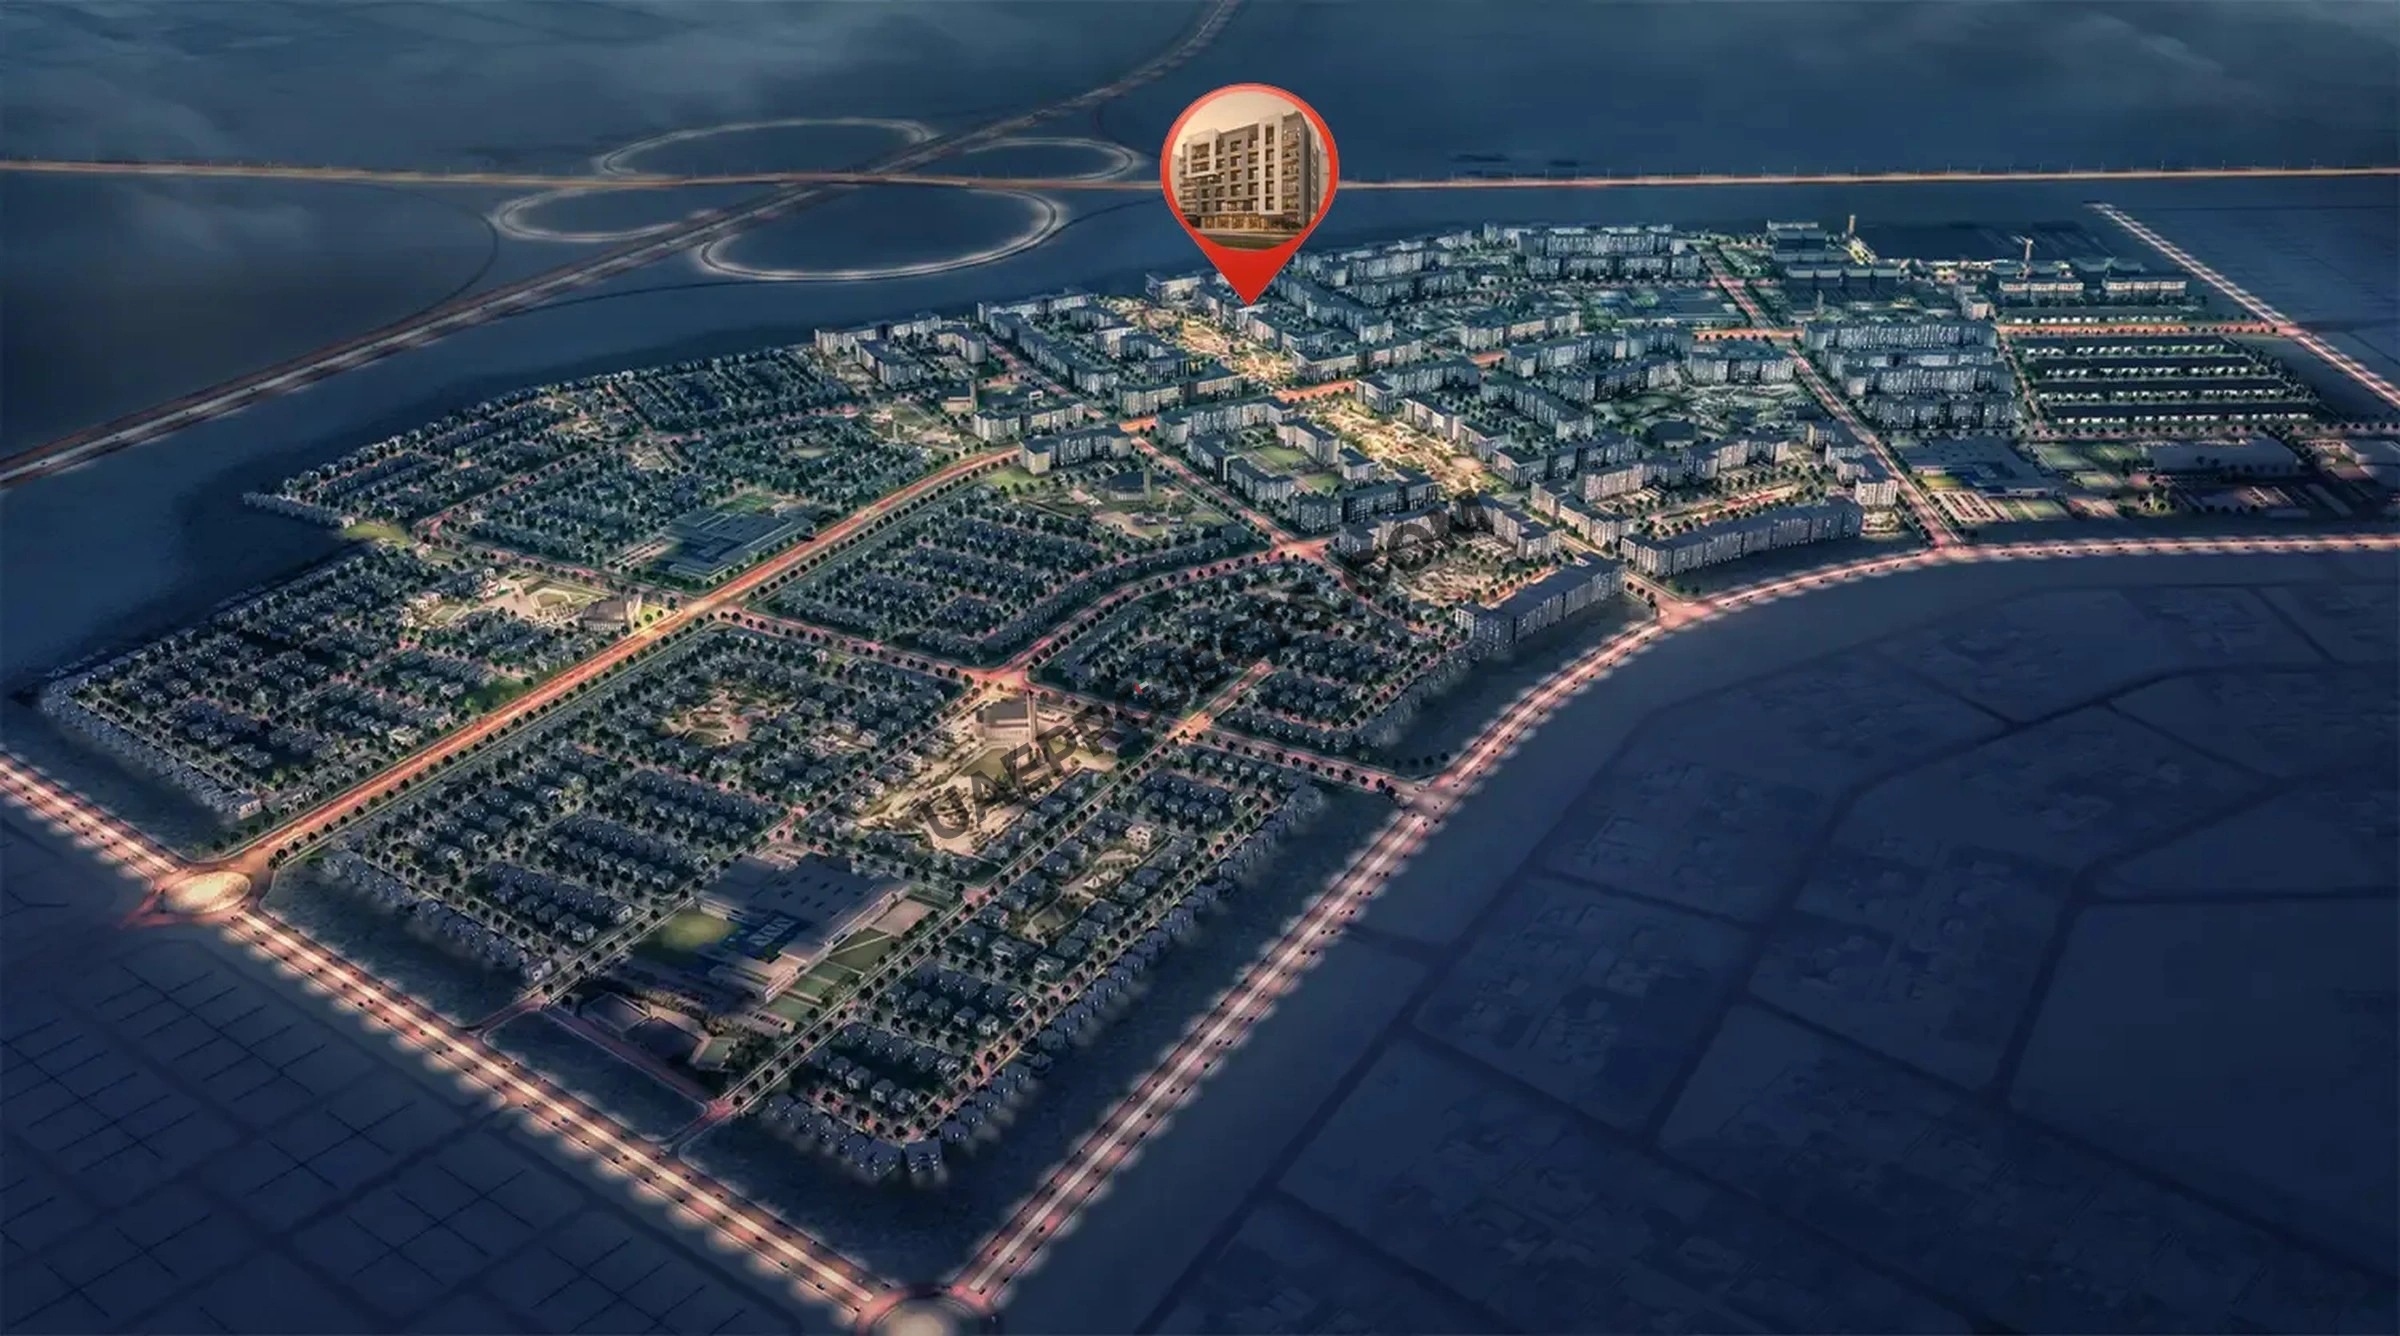
Reeman Residence 02 Master plan

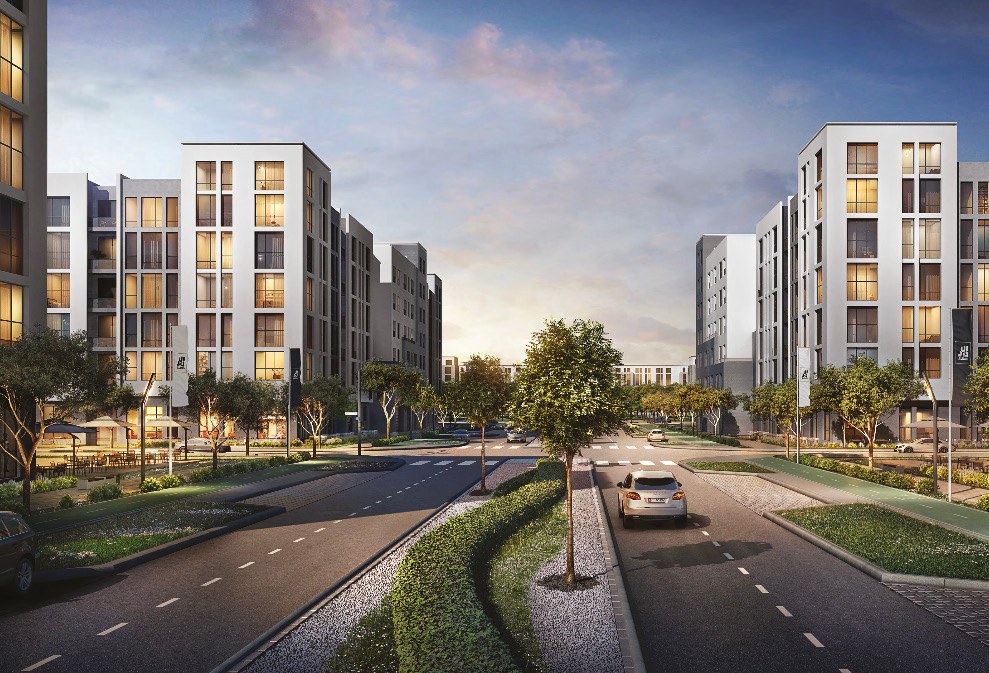
Reeman Residence 02 stands in Al Reeman City Center, within Aldar's Al Reeman Living development in Al Shamkha, Abu Dhabi, set among parks, schools and shopping. The building is compact: a lobby with reception and three retail shops, 47 homes over five floors, and a roof terrace holding the swimming pool, the gym and lounging decks. The larger two-bedroom + study homes have private terraces and parking bays, while a shared garden, dedicated parking and 24/7 building services serve the whole building.

Reeman Residence 02 Location

Questions Asked by Customers

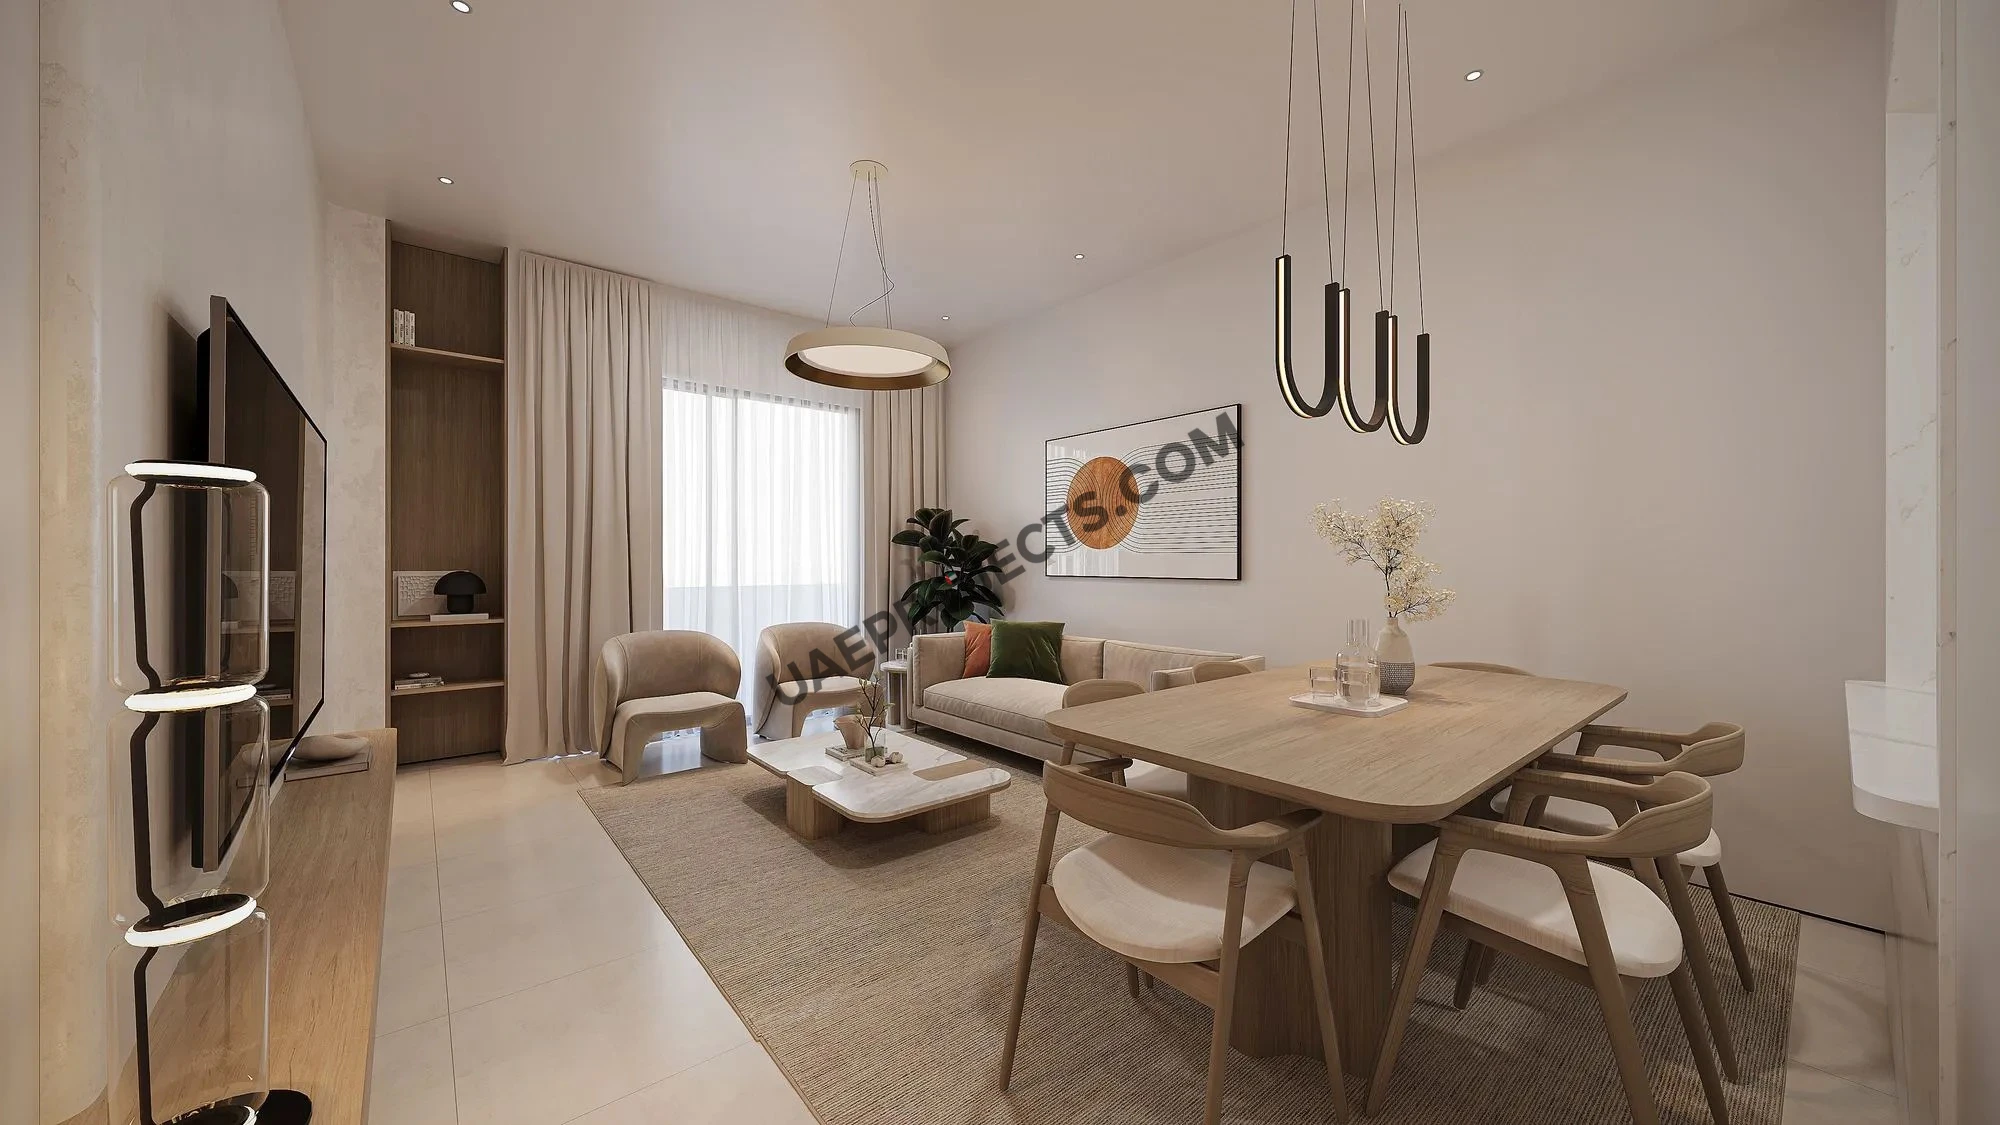
Reeman Residence 02 living and dining room with soft lighting in a modern Al Shamkha apartment, Abu Dhabi
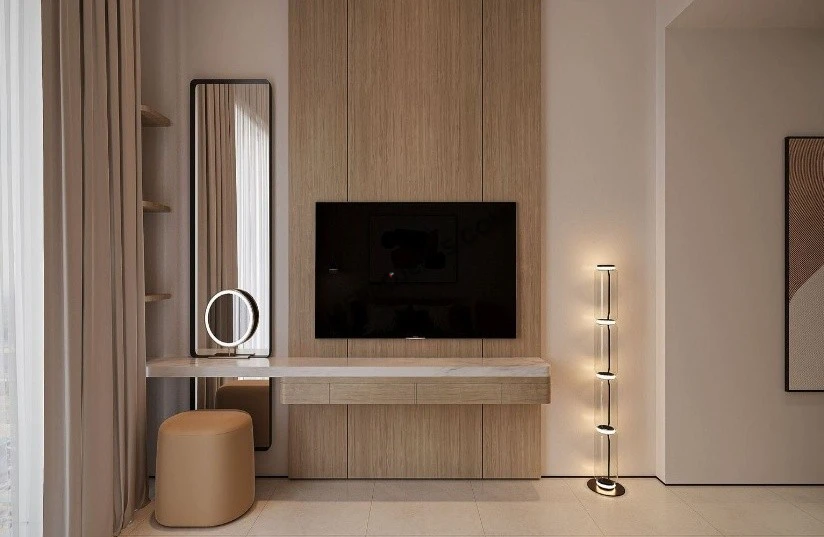
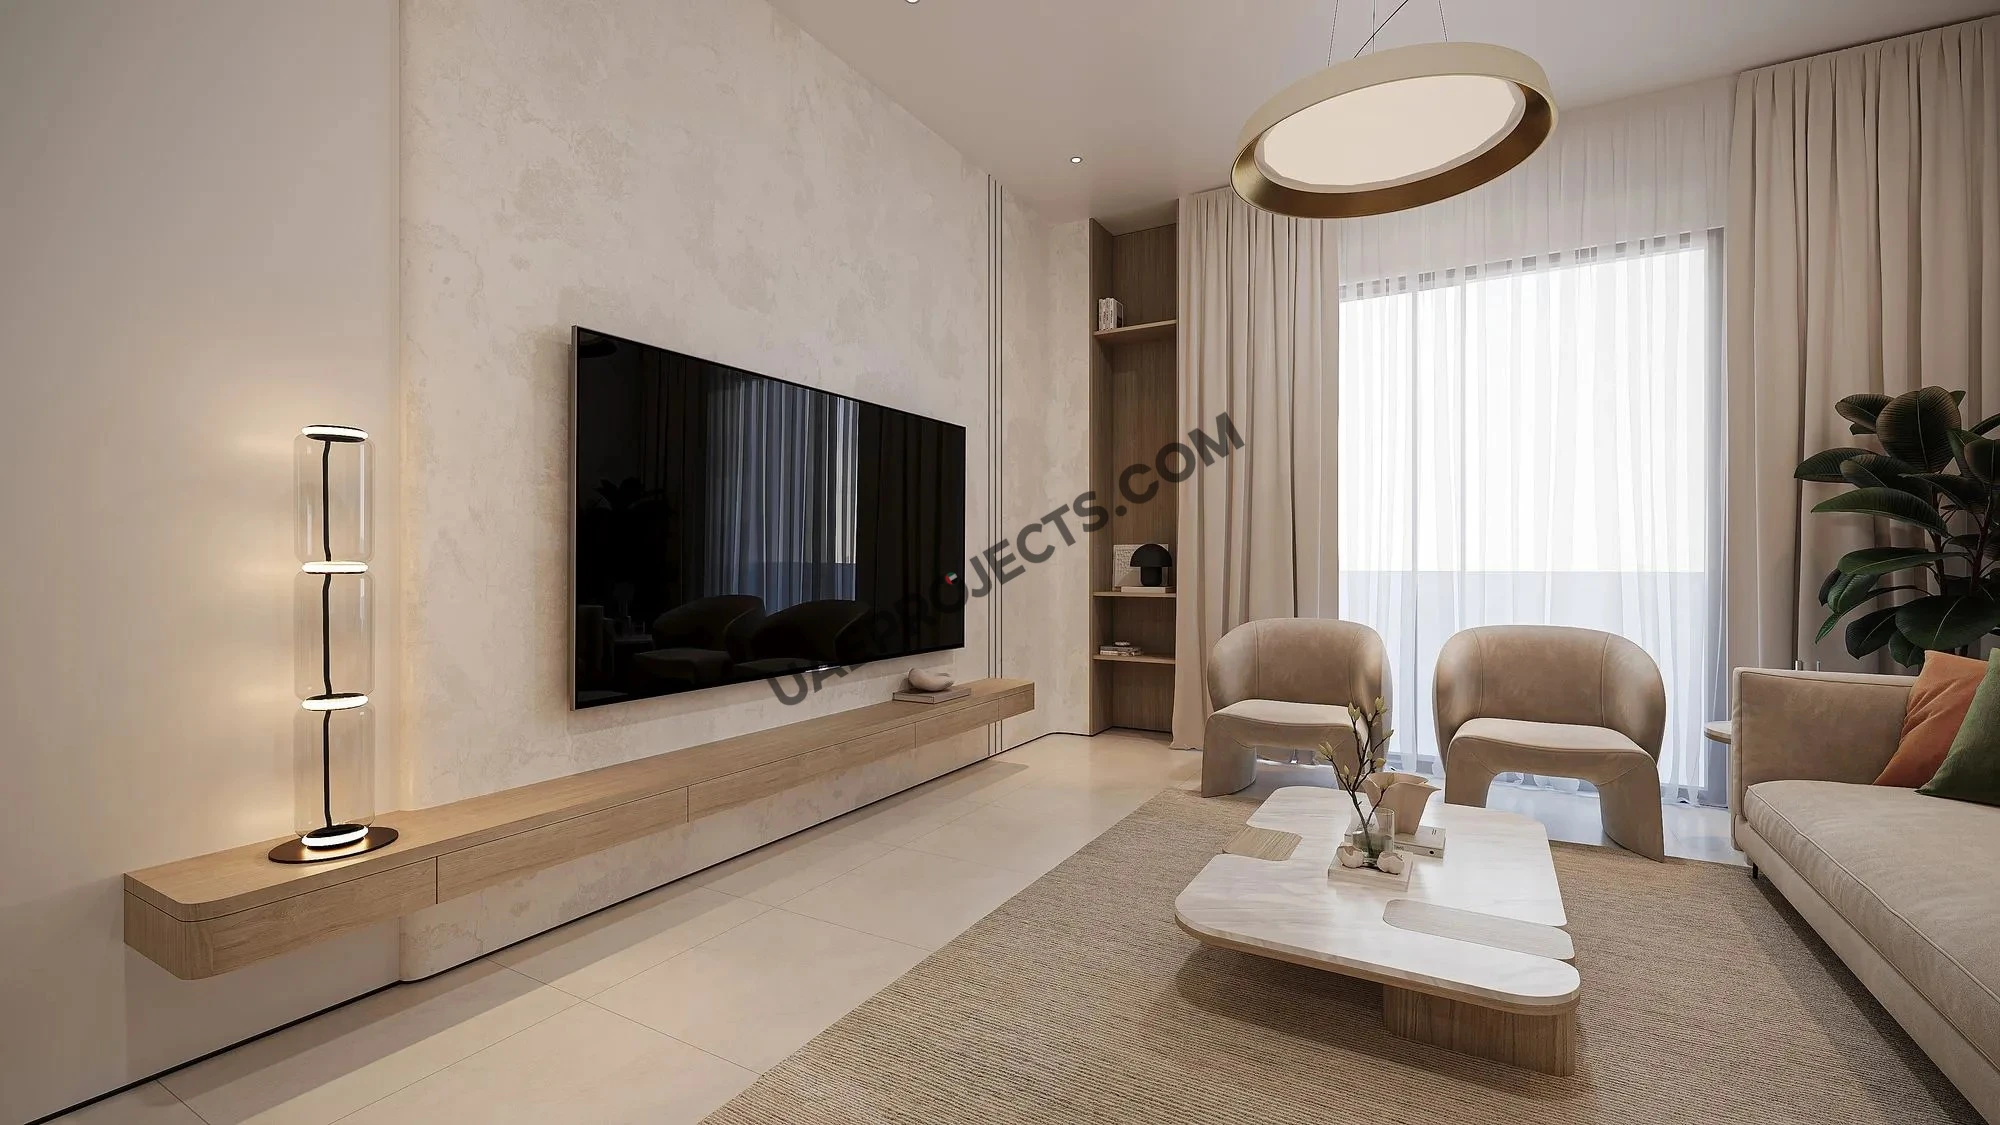
Reeman Residence 02 living room with a media wall and full-height window in Al Reeman, Abu Dhabi

Studios start from AED 728,000, one-bedroom + study homes from AED 1,267,000, two-bedroom homes from AED 1,370,000 and two-bedroom + study homes from AED 1,650,000. Please confirm current availability with our team.

It is on Plot 192 in Al Reeman City Center, part of Aldar's Al Reeman Living development in Al Shamkha, Abu Dhabi, about 22 minutes from the international airport.

Residents have a rooftop swimming pool with vertical gardens, a rooftop gym, a marble-finished lobby with reception, a shared garden, dedicated parking, 24/7 building services and KNX smart-home controls in every home.

The building offers studios, one-bedroom + study, two-bedroom and two-bedroom + study apartments, from 526 to 1,805 sq ft.

Both plans take 10% on signing and 60% on handover. The 30% in between is paid either as 1.5% a month for 20 months or as 5% every three months for six instalments.

Completion is scheduled for 5 December 2028, which is Q4 2028.

It combines a low entry price, a building registered on Dari with escrow-protected payments and 60% due only at completion. Service charges are listed at AED 13 per sq ft, so include them in your return.

Use the enquiry form on this page or call our team to request the brochure, floor plans and price list, or to book a consultation with a project specialist.

Similar Projects

WhatsApp

Submit an Inquiry

I accept the terms of the User Agreement and Privacy Policy.

Developed by :

Towaiji Real Estate

Compare projects

Request received

Download document

Get updates for this search

Project alerts only. Price filters are saved in AED. Alerts start only after you confirm your email.

You can unsubscribe anytime. Privacy Policy