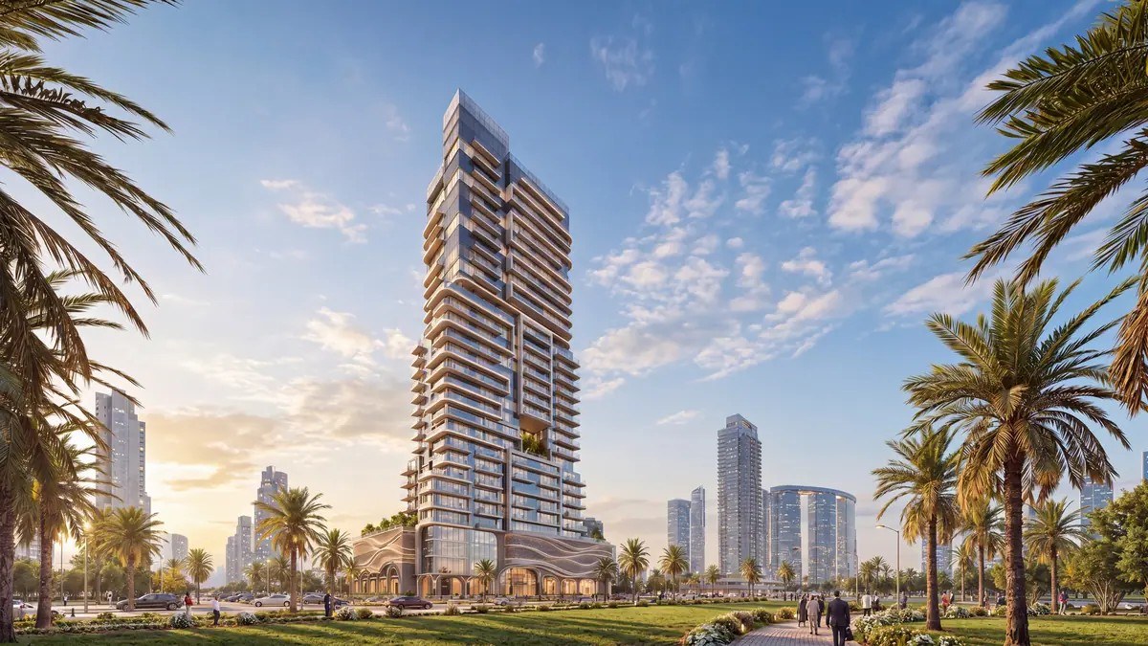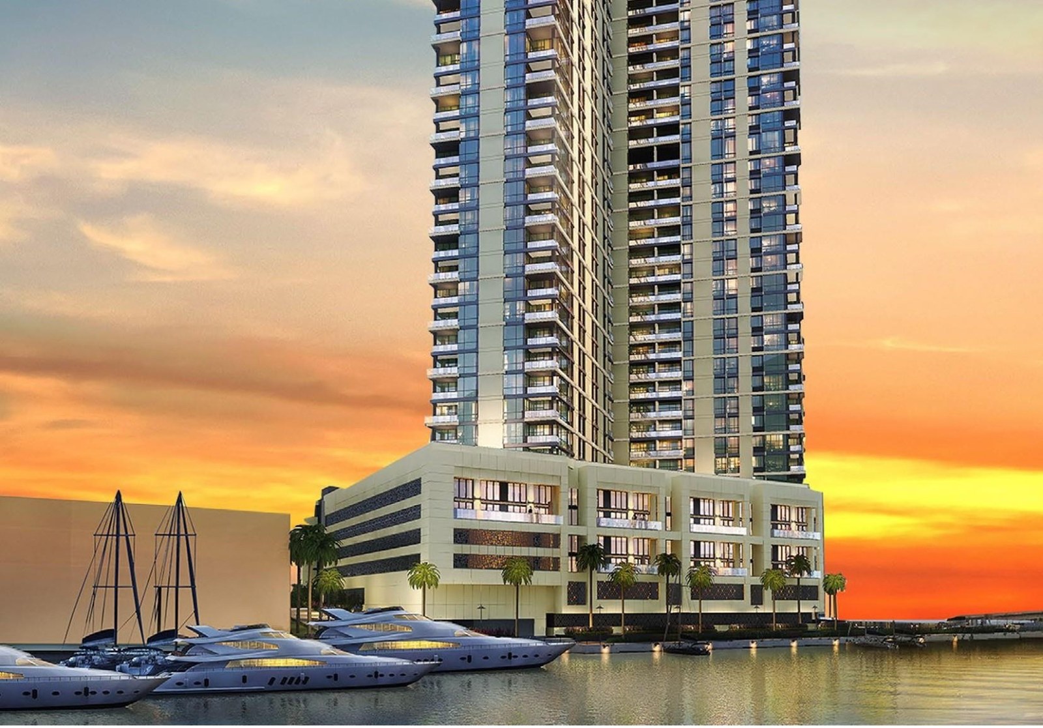

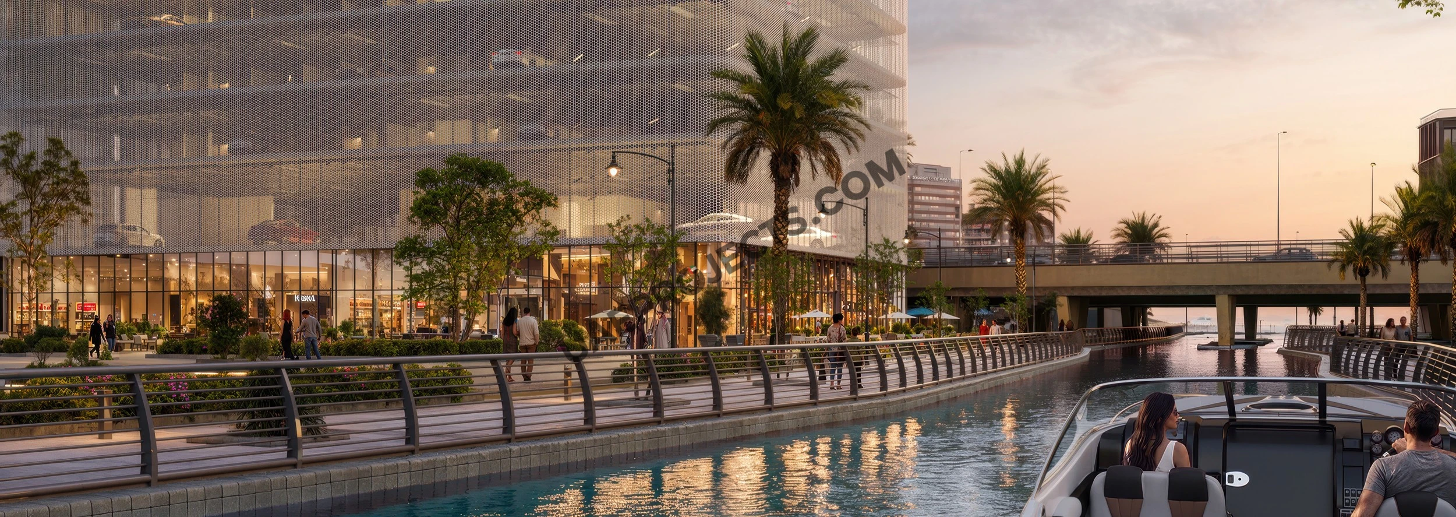
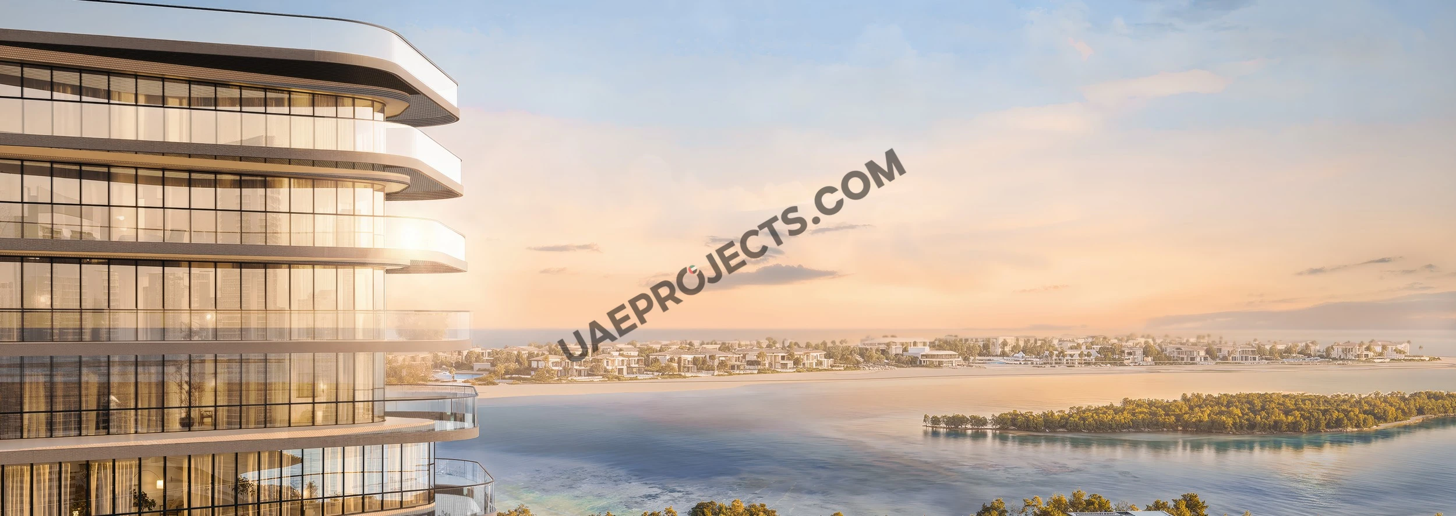
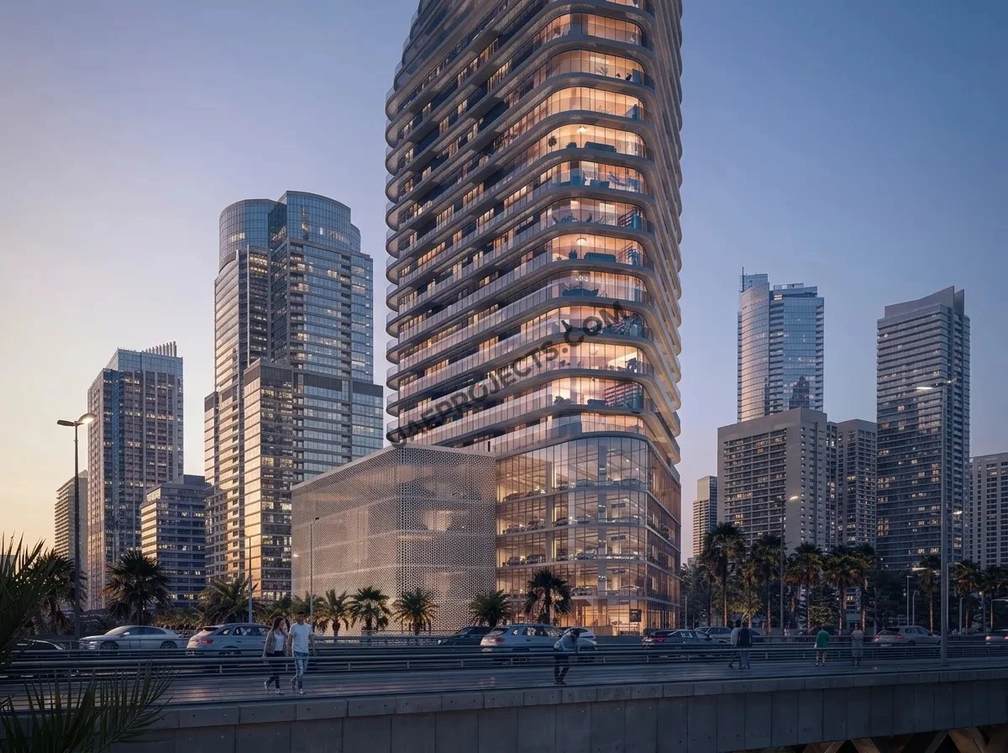
Marlin Icon tower with curved balconies rising above palm-lined road at dusk on Al Reem Island, Abu Dhabi

Marlin Icon

Canal-facing family residences by Cosmo Developments on Al Reem Island

1,634,657

Launch Price

OFF-PLAN

Project Nature
Ownership: Freehold

Bedrooms

2, 3, 4

Type

AP, PH, RTL
AP, PH, RTL

Handover

Q4 2030

Area

754 to 2,933 sqft

Down Payment

20%

Service Charges

Price on Request

Contact Project Specialist

I accept the terms of the User Agreement and Privacy Policy.

Marlin Icon Overview

Marlin Icon is a canal-facing residential tower by Cosmo Developments on Al Reem Island, Abu Dhabi. Rising over three basements, a ground floor and four podium levels to 21 residential floors, it holds 140 homes: two-bedroom and two-bedroom plus apartments, three-bedroom apartments, three- and four-bedroom duplexes and four-bedroom duplex penthouses, from 754 to 2,933 sq ft.

Prices start from AED 1,634,657, with a 20% down payment on booking, 1% a month after that and the balance on completion. Handover is scheduled for Q4 2030.

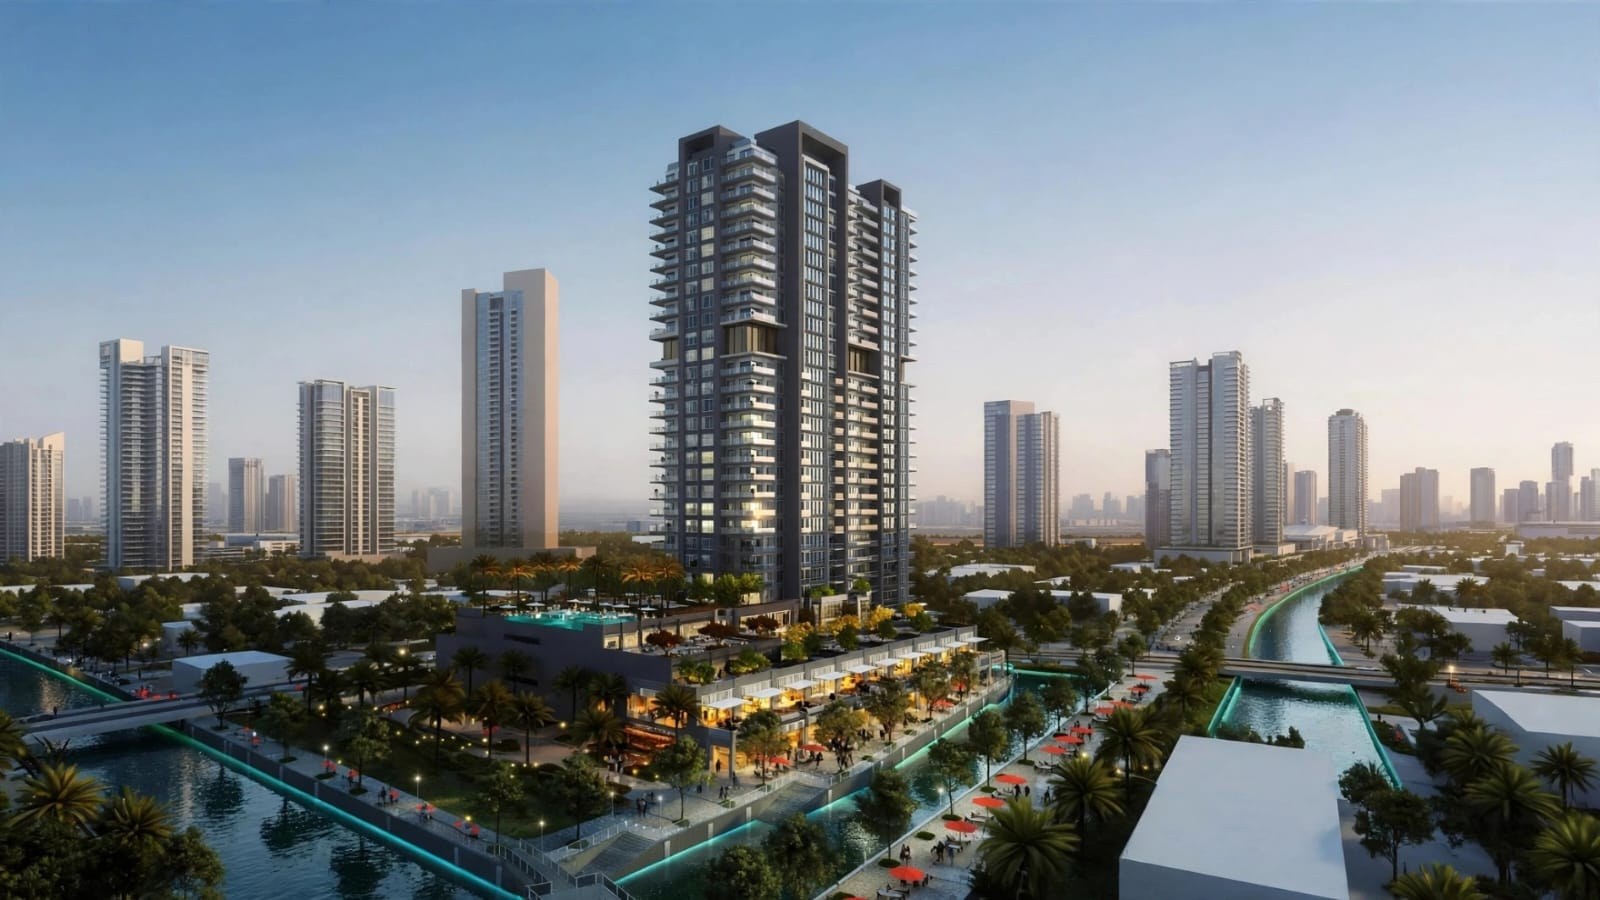
Aerial view of Marlin Icon curved tower, landscaped pool deck and canal on Al Reem Island in Abu Dhabi

Cosmo Developments

Marlin Icon Amenities

Infinity Pool

Infinity Pool

Swimming Pool

Swimming Pool

Pool Deck

Pool Deck

Kids Pool

Kids Pool

Kids Play Area

Kids Play Area

Gym

Gym

Retail

Retail

Private Parking For Each Unit

Private Parking For Each Unit

Large Elevators

Large Elevators

Marlin Icon Neighborhood

Repton School Rose Campus
caricon

4 min | 1.96 km

INSEAD Business School
caricon

5 min | 3.26 km

Al Bateen Airport
caricon

16 min | 15.03 km

Marina Bay C2 Retail stores
caricon

6 min | 3.87 km

Boutik Mall
caricon

6 min | 3.89 km

Reem Central Park Beach
caricon

4 min | 2.03 km

Save Our Souls SOS Cafe
caricon

4 min | 2.03 km

Bn Medical Center
caricon

11 min | 7.44 km

Burjeel Day Surgery Center
caricon

7 min | 3.74 km

We welcome various payment methods.

Diverse payment options for your convenience.

Bank Transfer

Credit Card

Cheques

Bitcoins

Marlin Icon Payment Plans

Marlin Icon Floor Plans

2 Bedroom Apartment

Explanation

This two-bedroom Type A apartment at Marlin Icon offers 753.93 sq ft in total. A central living and dining room with an open kitchen leads to the balcony, and the master bedroom with its dressing area and bath sits apart from the second bedroom and its own bathroom.

Please choose unit type:

Type A - 2 Beds

Marlin Icon 2 bedroom Type A apartment floor plan, Al Reem Island, Abu Dhabi

Type B - 2 Beds

Marlin Icon 2 bedroom Type B apartment floor plan, Al Reem Island, Abu Dhabi

Type C - 2 Beds

Marlin Icon 2 bedroom Type C apartment floor plan, Al Reem Island, Abu Dhabi

Type D - 2 Beds

Marlin Icon 2 bedroom Type D apartment floor plan, Al Reem Island, Abu Dhabi

Type E - 2 Beds

Marlin Icon 2 bedroom Type E apartment floor plan, Al Reem Island, Abu Dhabi

Type A - 2 Beds Plus

Marlin Icon 2 bedroom plus office Type A floor plan, Al Reem Island, Abu Dhabi

Type B - 2 Beds Plus

Marlin Icon 2 bedroom plus office Type B floor plan, Al Reem Island, Abu Dhabi

Type A - 3 Beds

Marlin Icon 3 bedroom Type A apartment floor plan, Al Reem Island, Abu Dhabi

Type B - 3 Beds

Marlin Icon 3 bedroom Type B apartment floor plan, Al Reem Island, Abu Dhabi

Type C - 3 Beds

Marlin Icon 3 bedroom Type C apartment floor plan, Al Reem Island, Abu Dhabi

Type D - 3 Beds

Marlin Icon 3 bedroom Type D apartment floor plan, Al Reem Island, Abu Dhabi

Type E - 3 Beds

Marlin Icon 3 bedroom Type E apartment floor plan, Al Reem Island, Abu Dhabi

Type F - 3 Beds

Marlin Icon 3 bedroom Type F apartment floor plan, Al Reem Island, Abu Dhabi

Type G - 3 Beds

Marlin Icon 3 bedroom Type G apartment floor plan, Al Reem Island, Abu Dhabi

Duplex B - 3 Beds

Marlin Icon 3 bedroom duplex Type B floor plan, Al Reem Island, Abu Dhabi

Duplex E - 3 Beds

Marlin Icon 3 bedroom duplex Type E floor plan, Al Reem Island, Abu Dhabi

Duplex A - 4 Beds

Marlin Icon 4 bedroom duplex Type A floor plan, Al Reem Island, Abu Dhabi

Duplex C - 4 Beds

Marlin Icon 4 bedroom duplex Type C floor plan, Al Reem Island, Abu Dhabi

Duplex D - 4 Beds

Marlin Icon 4 bedroom duplex Type D floor plan, Al Reem Island, Abu Dhabi

Duplex F - 4 Beds

Marlin Icon 4 bedroom duplex Type F floor plan, Al Reem Island, Abu Dhabi

Penthouse A - 4 Beds

Marlin Icon 4 bedroom duplex penthouse Type A floor plan, Al Reem Island, Abu Dhabi

Penthouse B - 4 Beds

Marlin Icon 4 bedroom duplex penthouse Type B floor plan, Al Reem Island, Abu Dhabi

Penthouse C - 4 Beds

Marlin Icon 4 bedroom duplex penthouse Type C floor plan, Al Reem Island, Abu Dhabi

Penthouse D - 4 Beds

Marlin Icon 4 bedroom duplex penthouse Type D floor plan, Al Reem Island, Abu Dhabi
Floor Plans Location Project Name Bedrooms Type Property Type Property Size Service Charges
Al Reem Island Marlin Icon 2 Beds AP, PH, RTL Type A - 2 Beds 754 sqft Price on Request

Al Reem Island Marlin Icon 2 Beds AP, PH, RTL Type B - 2 Beds 817 sqft Price on Request

Al Reem Island Marlin Icon 2 Beds AP, PH, RTL Type C - 2 Beds 868 sqft Price on Request

Al Reem Island Marlin Icon 2 Beds AP, PH, RTL Type D - 2 Beds 965 sqft Price on Request

Al Reem Island Marlin Icon 2 Beds AP, PH, RTL Type E - 2 Beds 981 sqft Price on Request

Al Reem Island Marlin Icon 2 Beds AP, PH, RTL Type A - 2 Beds Plus 1,087 sqft Price on Request

Al Reem Island Marlin Icon 2 Beds AP, PH, RTL Type B - 2 Beds Plus 1,325 sqft Price on Request

Al Reem Island Marlin Icon 3 Beds AP, PH, RTL Type A - 3 Beds 1,257 sqft Price on Request

Al Reem Island Marlin Icon 3 Beds AP, PH, RTL Type B - 3 Beds 1,282 sqft Price on Request

Al Reem Island Marlin Icon 3 Beds AP, PH, RTL Type C - 3 Beds 1,096 sqft Price on Request

Al Reem Island Marlin Icon 3 Beds AP, PH, RTL Type D - 3 Beds 1,325 sqft Price on Request

Al Reem Island Marlin Icon 3 Beds AP, PH, RTL Type E - 3 Beds 1,721 sqft Price on Request

Al Reem Island Marlin Icon 3 Beds AP, PH, RTL Type F - 3 Beds 2,000 sqft Price on Request

Al Reem Island Marlin Icon 3 Beds AP, PH, RTL Type G - 3 Beds 1,948 sqft Price on Request

Al Reem Island Marlin Icon 3 Beds AP, PH, RTL Duplex B - 3 Beds 1,561 sqft Price on Request

Al Reem Island Marlin Icon 3 Beds AP, PH, RTL Duplex E - 3 Beds 1,681 sqft Price on Request

Al Reem Island Marlin Icon 4 Beds AP, PH, RTL Duplex A - 4 Beds 1,926 sqft Price on Request

Al Reem Island Marlin Icon 4 Beds AP, PH, RTL Duplex C - 4 Beds 2,288 sqft Price on Request

Al Reem Island Marlin Icon 4 Beds AP, PH, RTL Duplex D - 4 Beds 2,428 sqft Price on Request

Al Reem Island Marlin Icon 4 Beds AP, PH, RTL Duplex F - 4 Beds 1,707 sqft Price on Request

Al Reem Island Marlin Icon 4 Beds AP, PH, RTL Penthouse A - 4 Beds 2,499 sqft Price on Request

Al Reem Island Marlin Icon 4 Beds AP, PH, RTL Penthouse B - 4 Beds 2,836 sqft Price on Request

Al Reem Island Marlin Icon 4 Beds AP, PH, RTL Penthouse C - 4 Beds 2,933 sqft Price on Request

Al Reem Island Marlin Icon 4 Beds AP, PH, RTL Penthouse D - 4 Beds 2,436 sqft Price on Request

Description

Introduction

Marlin Icon is a new off-plan residential tower by Cosmo Developments on Al Reem Island, one of Abu Dhabi's established waterfront communities. Set beside a canal, the building brings 140 homes to a mixed-use address with retail at its base, and it is planned for families who want generous space within easy reach of the capital's business, cultural and leisure districts. It is a different building from Marlin Reportage and Marlin 2, which stand elsewhere on the island.

Key Project Highlights

  • Developer: Cosmo Developments
  • Location: canal-facing plot on Al Reem Island, Abu Dhabi
  • Building: three basements, ground floor, four podium levels and 21 residential floors
  • Homes: 140 residences, from two-bedroom apartments to four-bedroom duplex penthouses
  • Sizes: 754 to 2,933 sq ft
  • Starting price: AED 1,634,657
  • Payment plan: 20% on booking, then 1% a month, balance on completion
  • Handover: Q4 2030

Property Details

The unit mix is weighted toward family living. There are 65 two-bedroom apartments of about 754 to 1,260 sq ft and 30 two-bedroom plus residences of 1,087 to 1,325 sq ft, where the extra room is a home office and one layout adds a maid's room. The 35 three-bedroom apartments run from 1,096 to 2,000 sq ft, and the first-floor Types E, F and G open onto very large private terraces. The 18th and 19th floors hold two three-bedroom duplexes and four-bedroom duplexes, while the 20th and 21st floors are given to four duplex penthouses of 2,436 to 2,933 sq ft, three of them with a jacuzzi on the balcony. Listed prices range from AED 1,634,657 for a two-bedroom home to about AED 6.45 million for the largest four-bedroom units.

Lifestyle & Amenities

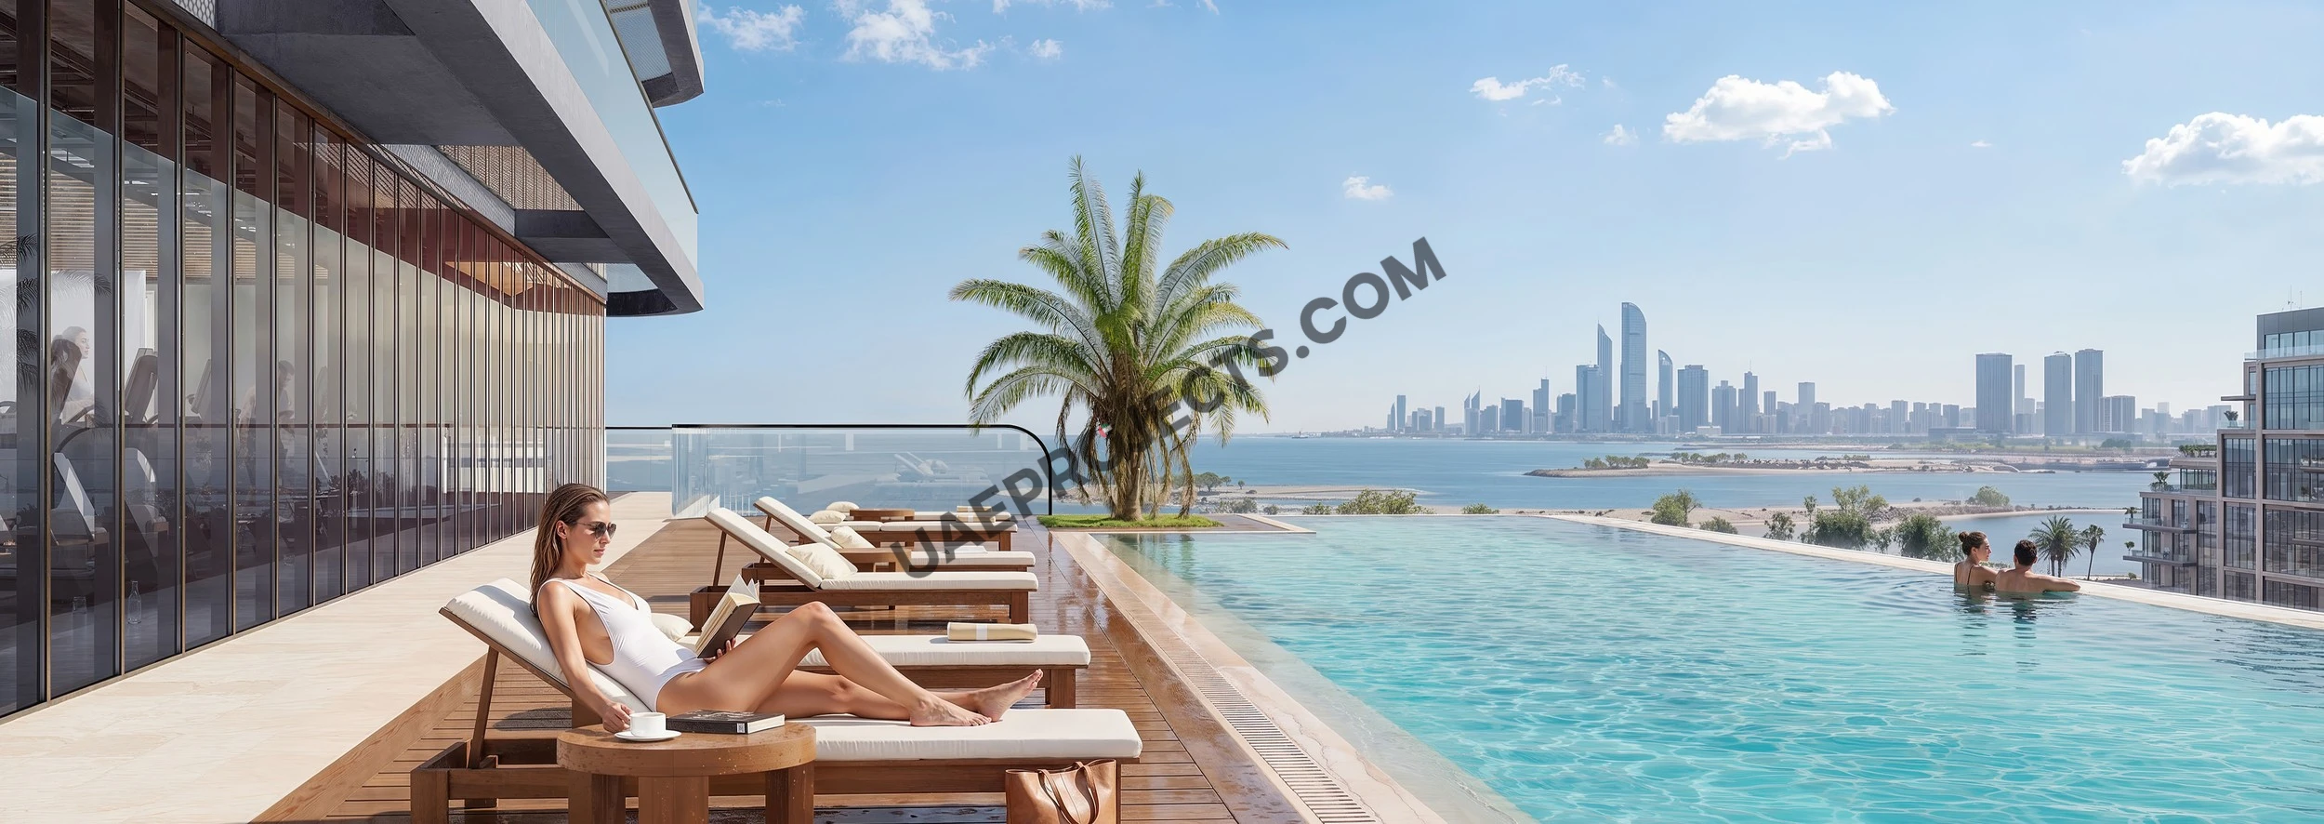
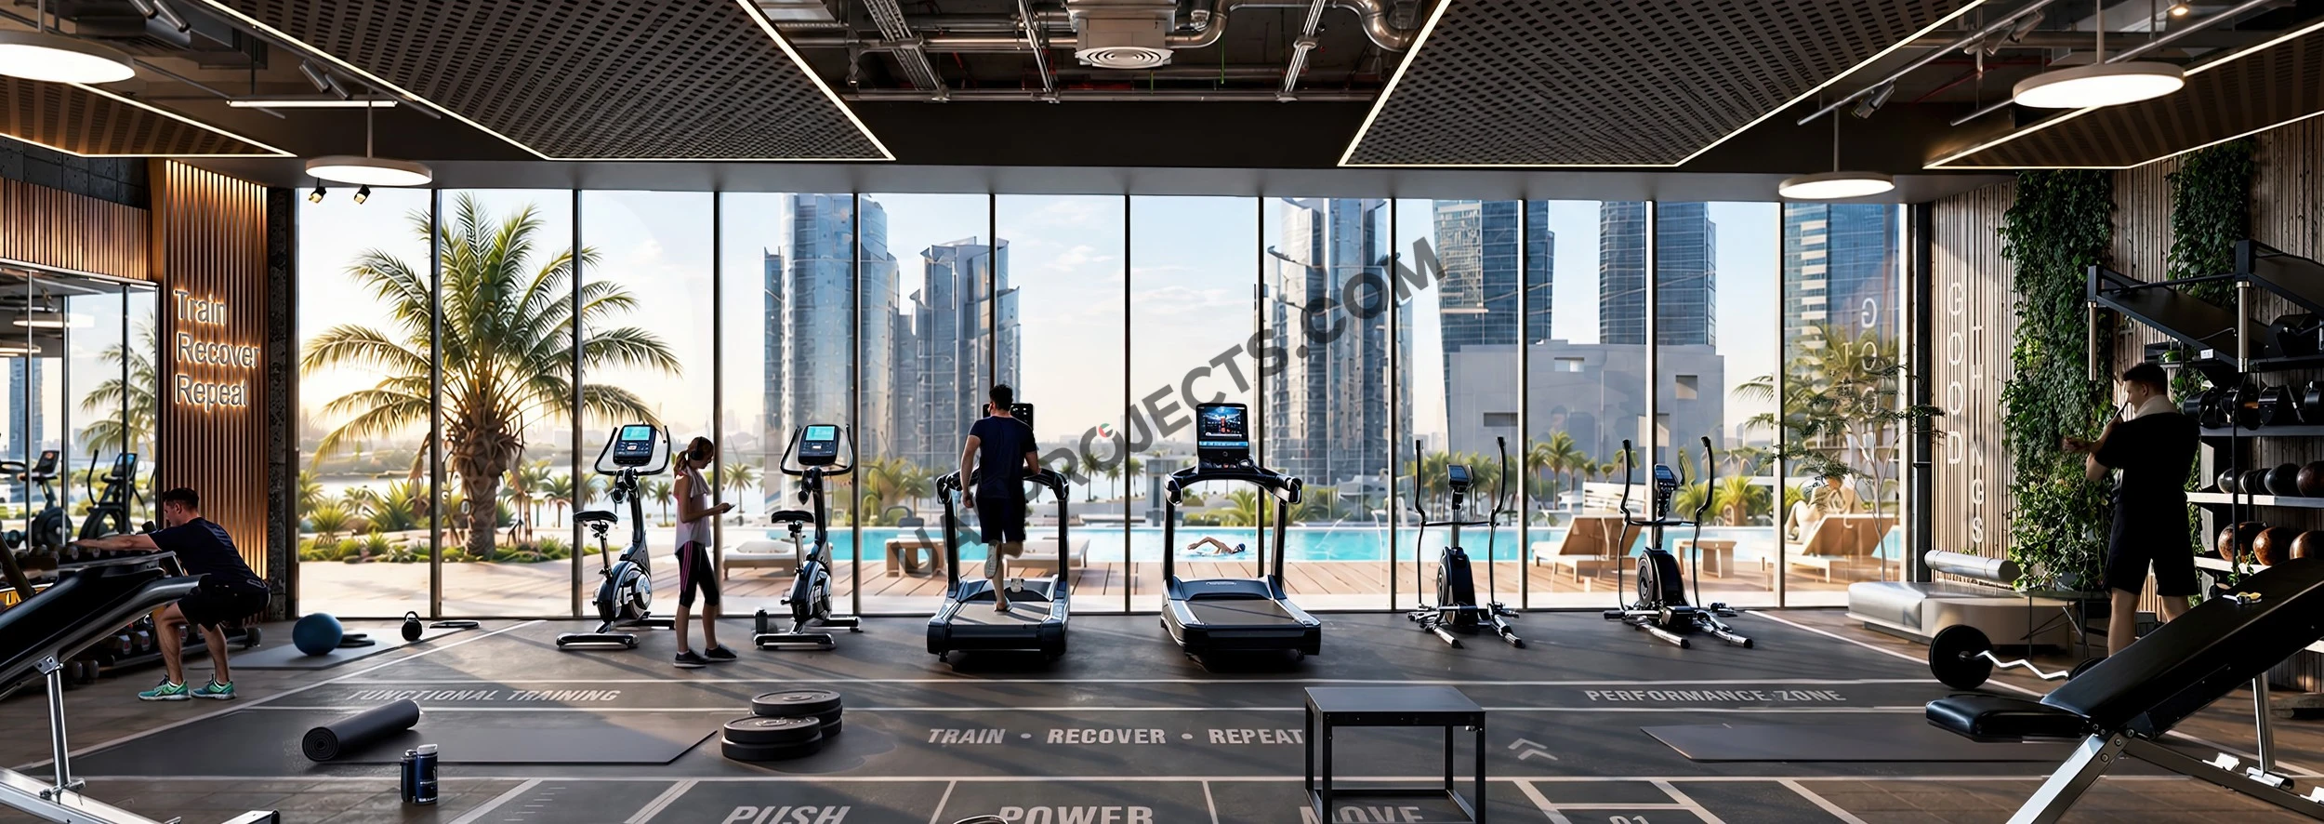
Residents share a large swimming pool with a pool deck, a separate kids' pool, outdoor kids' play areas and a fully equipped gymnasium, and the renders show an infinity edge looking across the water toward the city skyline. Four retail spaces at the base of the tower bring everyday shopping to the door, and the building includes 226 private parking spaces, four large passenger elevators and a service elevator.

Architecture & Interiors

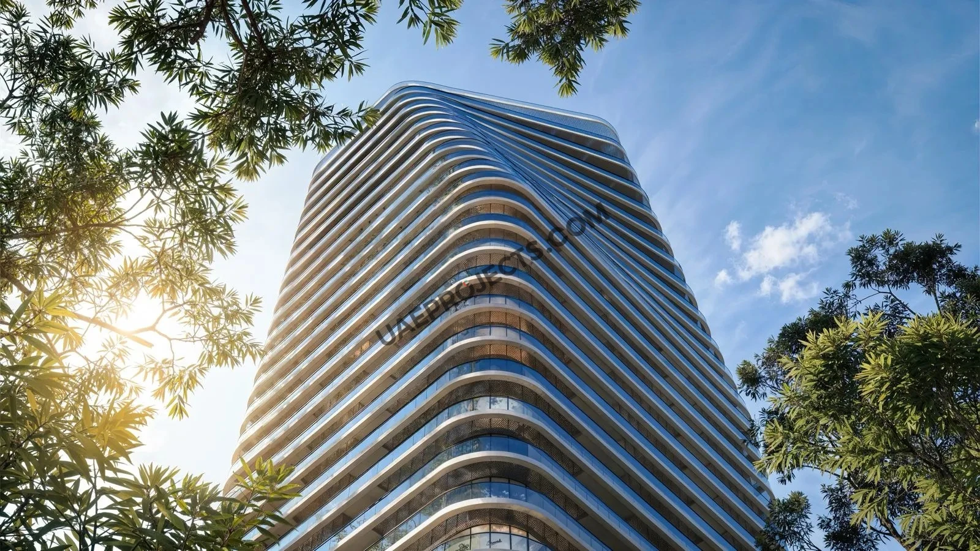
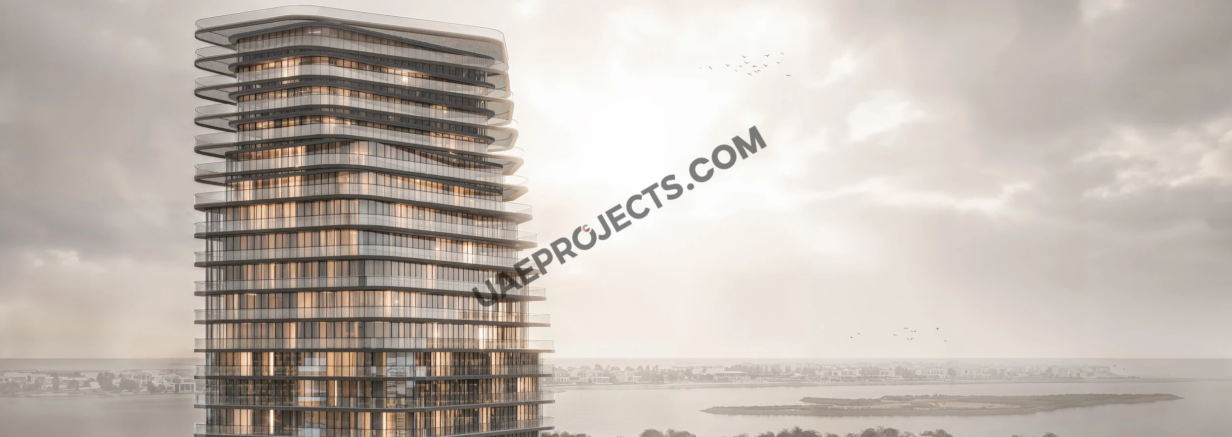
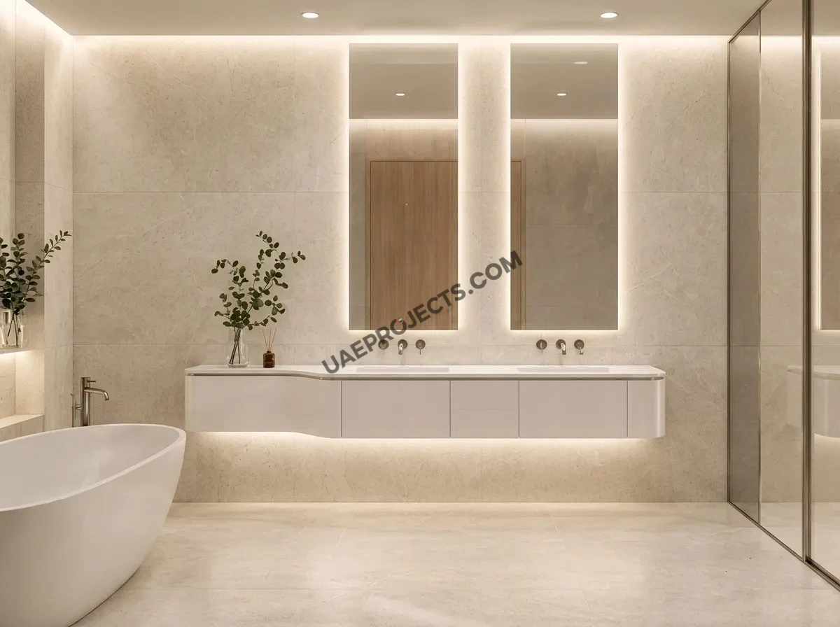
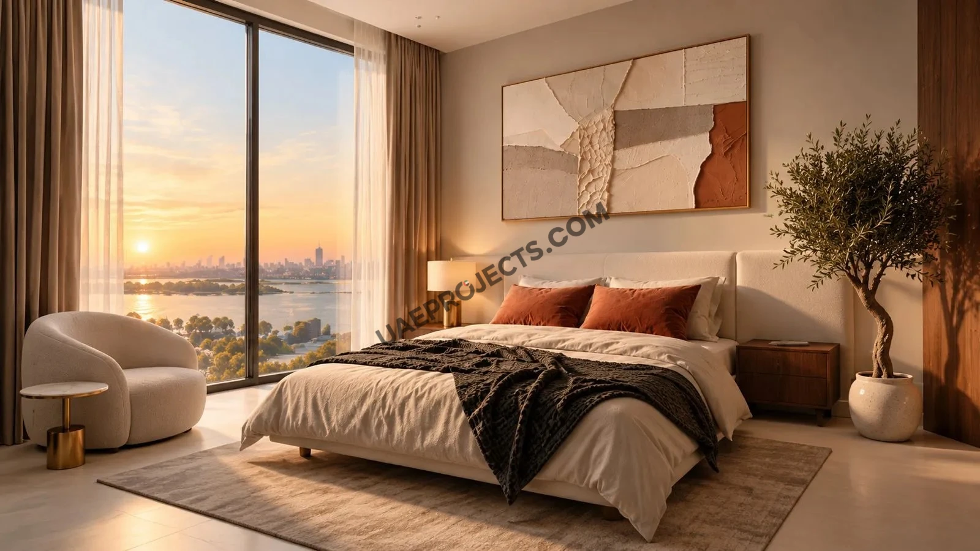
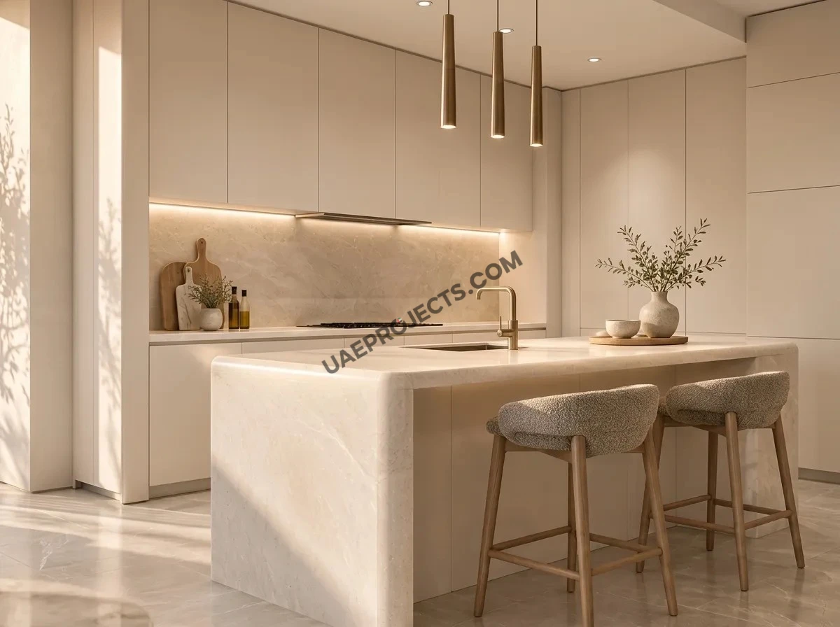
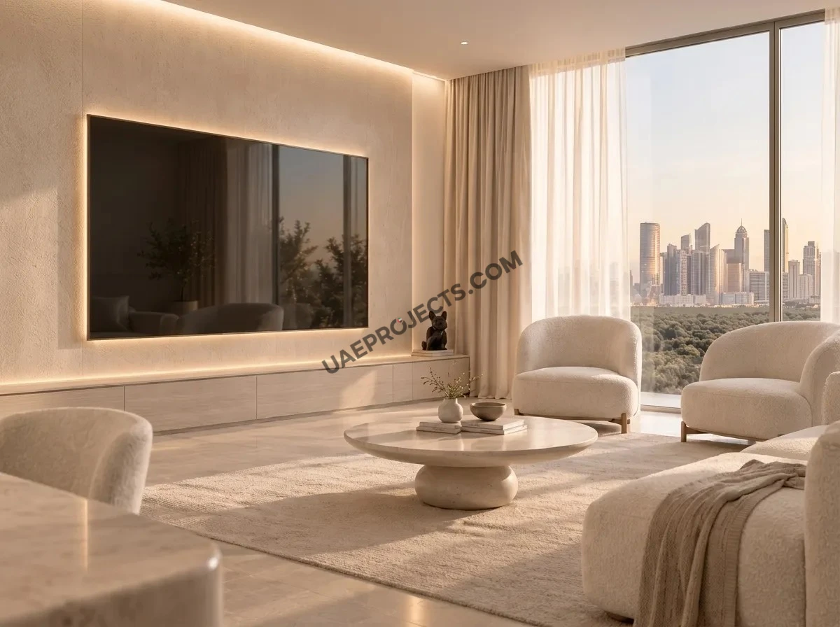
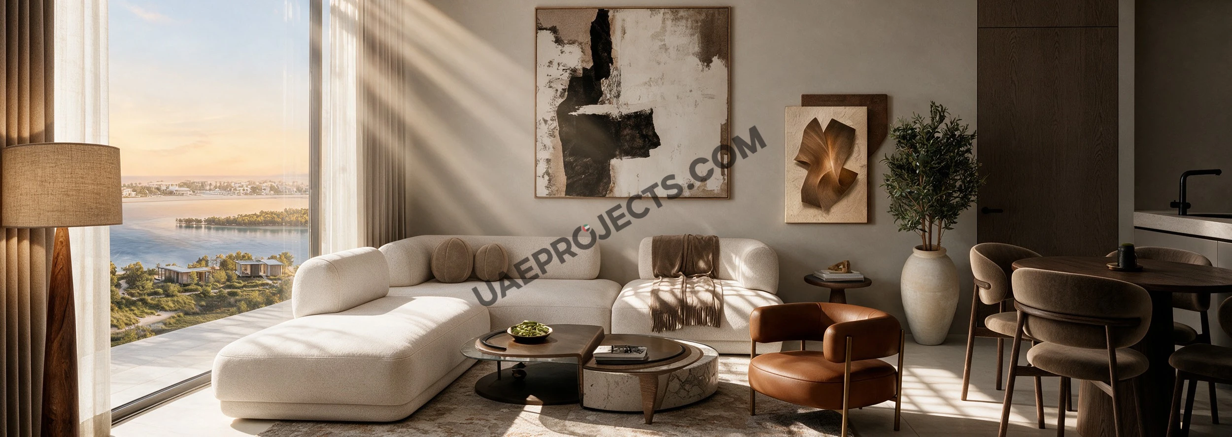
The design takes its cue from movement: soft curves and fluid horizontal bands wrap every floor, so the tower reads as one flowing form beside the canal. Homes have private balconies or terraces as shown on each plan, built-in wardrobes in the bedrooms, double-glazed windows and a satellite master antenna system with a fibre optic connection for high-speed internet. The interior renders show pale stone tones, timber accents, open kitchens with islands and full-height glazing. Apartments are delivered unfurnished.

Location & Connectivity

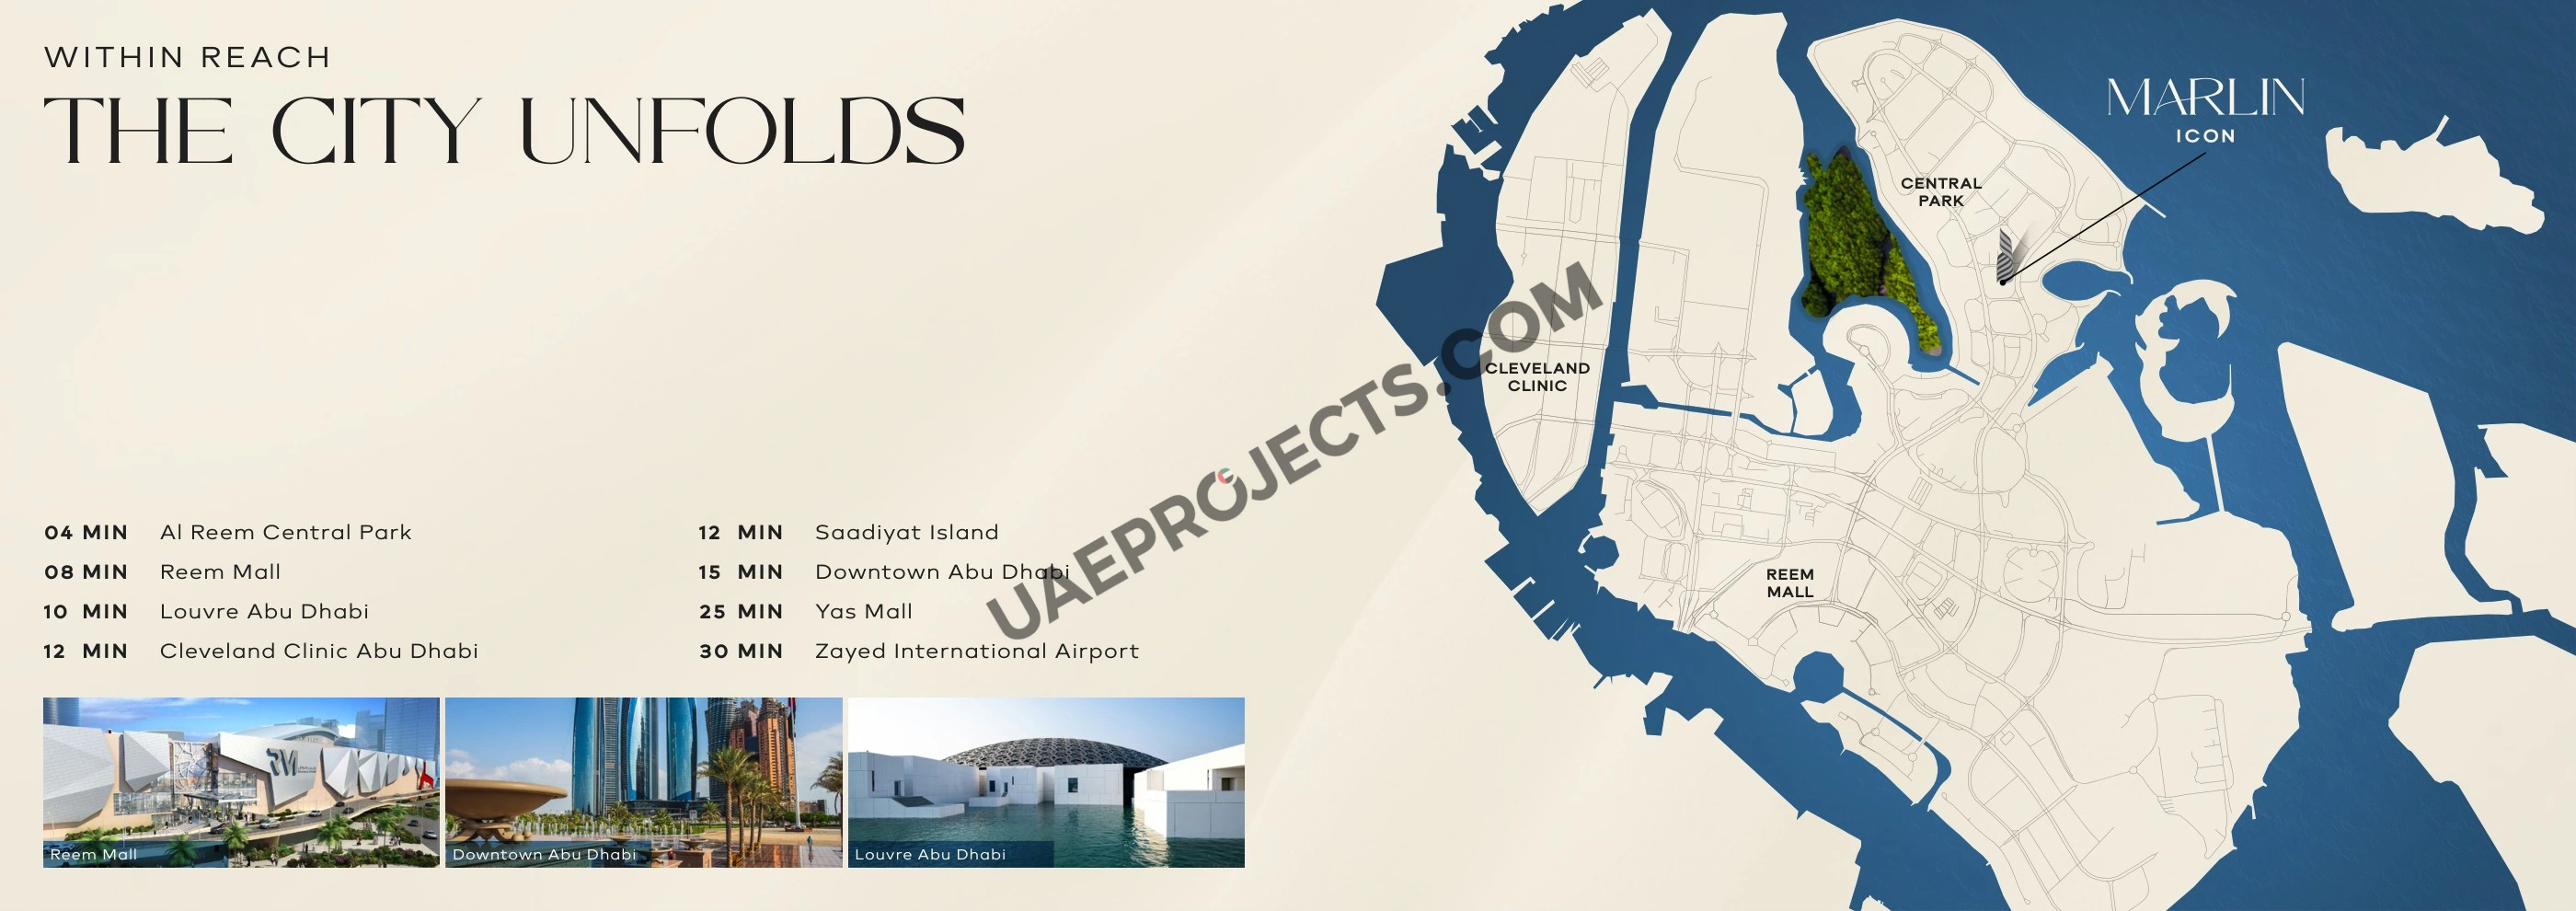
Al Reem Island lies just off the Abu Dhabi shoreline, linked by bridges to downtown, with Al Maryah Island and Saadiyat Island close by. From Marlin Icon, the developer quotes about 4 minutes to Al Reem Central Park and Shams Boutik, 8 minutes to Reem Mall, 10 minutes to Louvre Abu Dhabi and Abu Dhabi Mall, 12 minutes to Saadiyat Island and Cleveland Clinic Abu Dhabi, 15 minutes to Downtown Abu Dhabi, 25 minutes to Yas Mall and 30 minutes to Zayed International Airport.

Closing Note

A canal-side setting, a family-focused mix of apartments, duplexes and penthouses, and a plan that starts with 20% down make Marlin Icon a considered choice for end users and investors looking at Al Reem Island ahead of its Q4 2030 handover. Contact our team today to request the brochure and the latest price list, check availability by floor and view, or book a consultation on Marlin Icon.
Marlin Icon Master plan

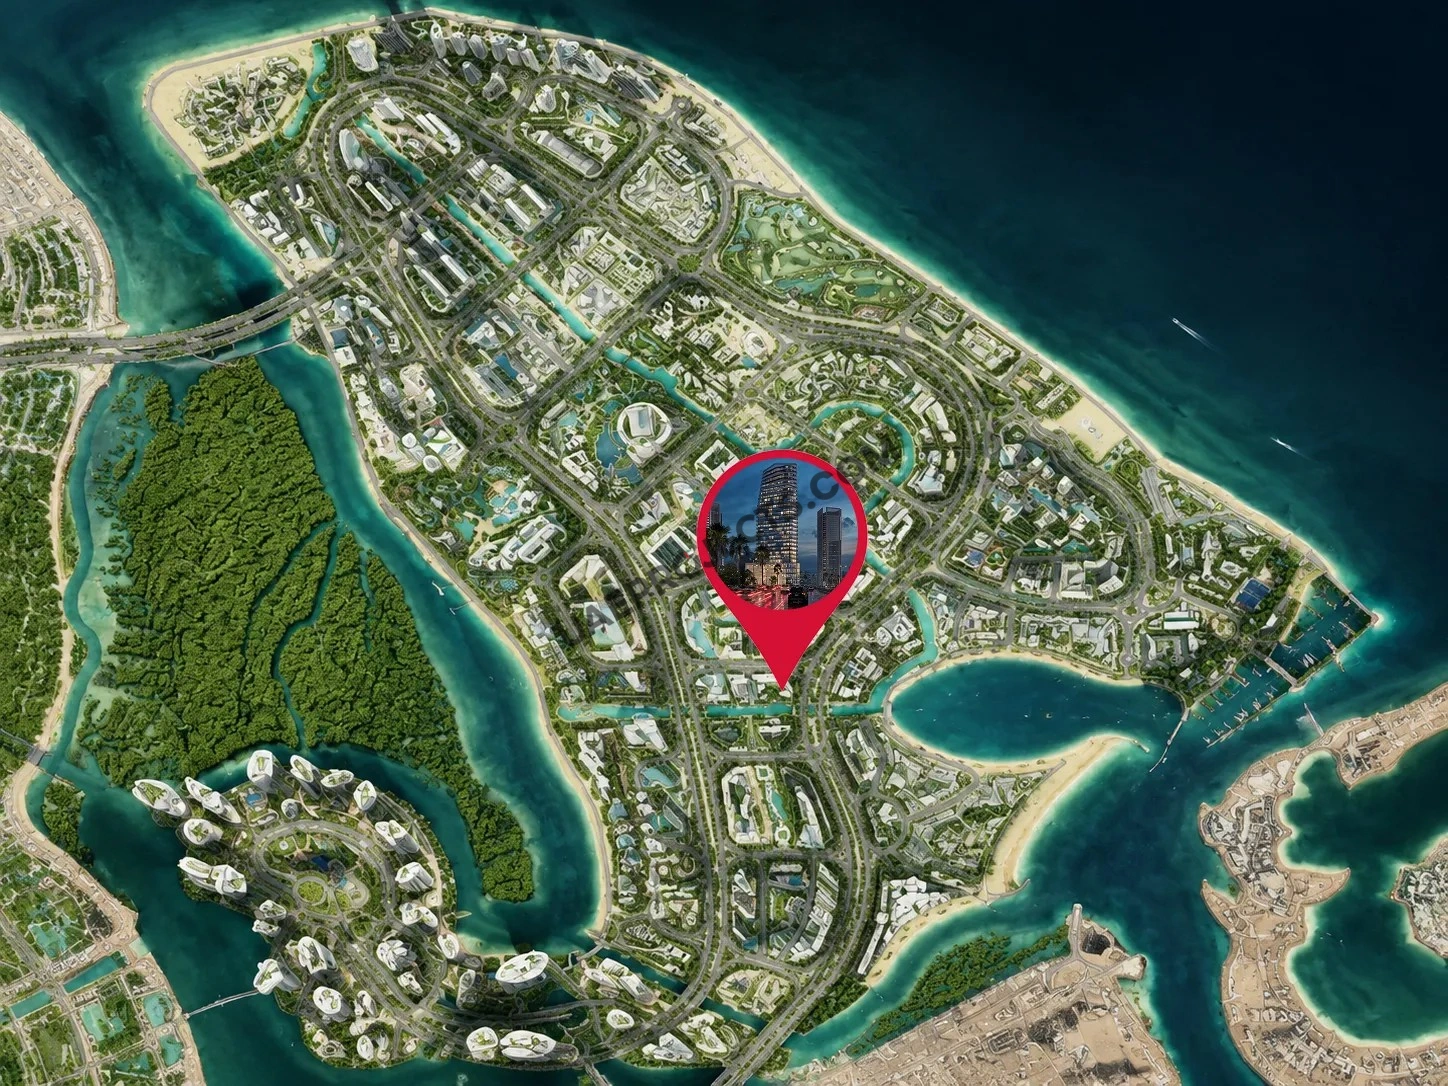
Marlin Icon stands on a 1,997 sq m plot beside a canal on Al Reem Island, close to Al Reem Central Park. The tower rises from three basement levels, a ground floor and four podium levels to 21 residential floors, with retail at ground and lower ground level and 226 parking spaces. A landscaped pool deck with a kids' pool, play areas and a gym serves residents. The curved, banded facade gives the canal-facing homes balconies and terraces, and duplexes and duplex penthouses crown the top four floors.

Marlin Icon Location

Questions Asked by Customers

Marlin Icon spacious living room with sculptural sofa, dining area and water views on Al Reem Island, Abu Dhabi
Marlin Icon spa-style bathroom with freestanding tub, double vanity and backlit mirrors in an Al Reem Island home

Prices start from AED 1,634,657 for a two-bedroom apartment. Two-bedroom plus homes start from AED 2,436,310, three-bedroom apartments from AED 2,519,429 and four-bedroom units from AED 4,223,609, subject to availability.

Marlin Icon is on a canal-facing plot on Al Reem Island, Abu Dhabi, about 4 minutes from Al Reem Central Park, 8 minutes from Reem Mall and 15 minutes from Downtown Abu Dhabi.

Residents have a large swimming pool and pool deck, a kids' pool, outdoor kids' play areas, a fully equipped gym, retail spaces at the base of the tower and 226 private parking spaces.

The 140 residences include two-bedroom apartments, two-bedroom plus homes with an office, three-bedroom apartments, three- and four-bedroom duplexes and four-bedroom duplex penthouses, from 754 to 2,933 sq ft.

The plan asks for 20% on booking, then 1% a month, with the balance paid on completion. The developer also lists payment options with a 2% or 5% discount; ask our team for their terms.

Handover is scheduled for Q4 2030. Payments for this off-plan project go into an escrow account.

Marlin Icon combines an established waterfront address on Al Reem Island with family-sized layouts and a 20% down payment, which suits buyers planning for rental income or long-term growth. Returns are never guaranteed, so compare units with our team.

Use the enquiry form on this page or contact our team to request the brochure, floor plans and the latest price list, or to arrange a consultation on the units still available.

Similar Projects

WhatsApp

Submit an Inquiry

I accept the terms of the User Agreement and Privacy Policy.

Developed by :

Aerial view of Brabus Island Chapter Two island community on Al Raha Beach, Abu Dhabi

Compare projects

Request received

Download document

Get updates for this search

Project alerts only. Price filters are saved in AED. Alerts start only after you confirm your email.

You can unsubscribe anytime. Privacy Policy