.webp)








Description
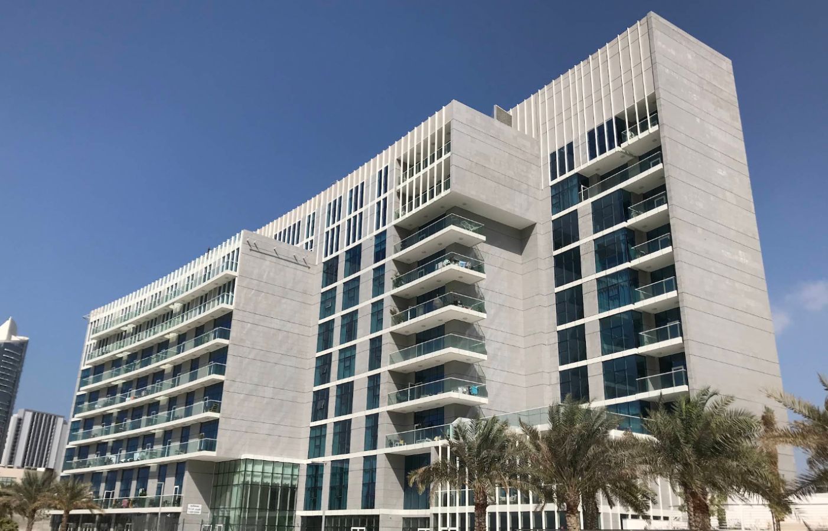
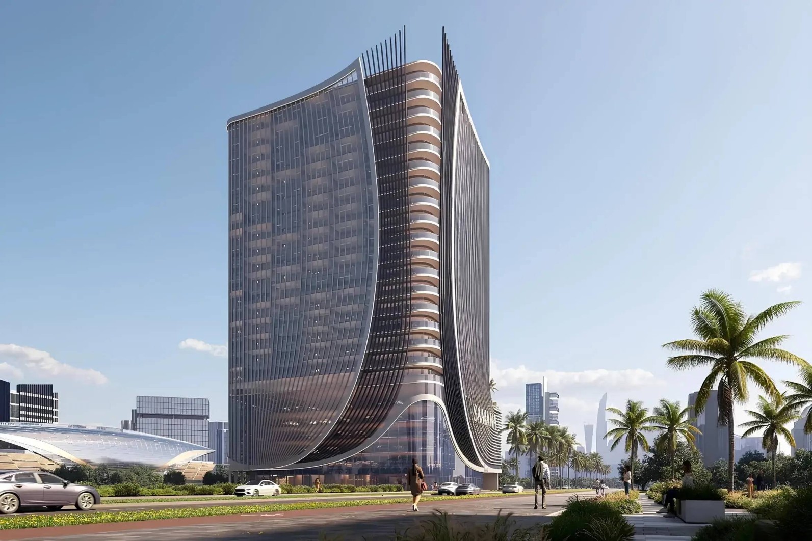
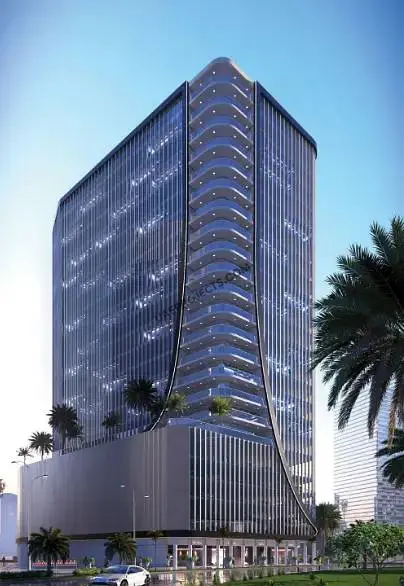
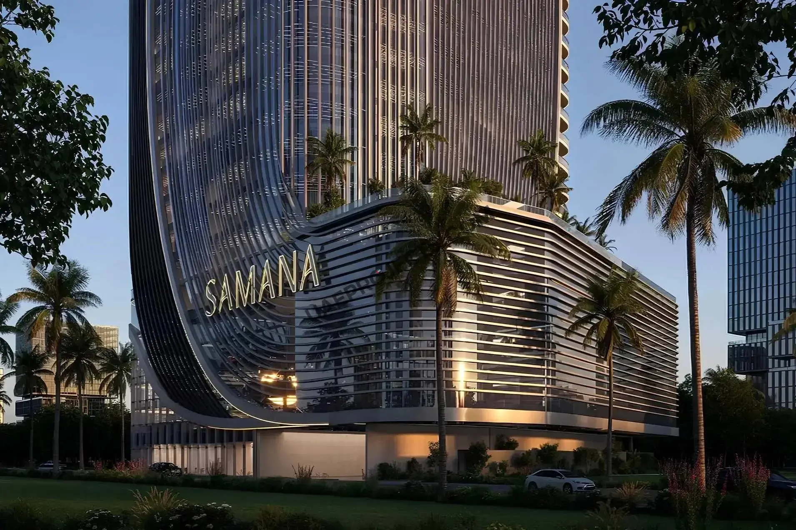
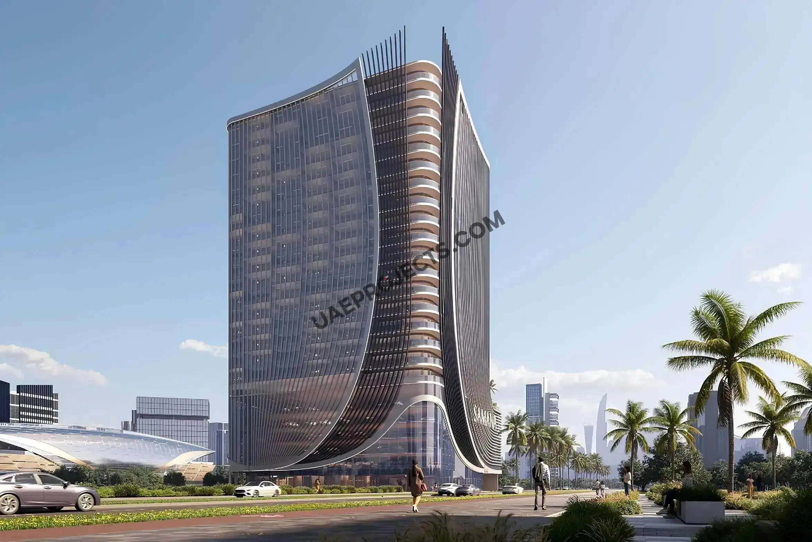
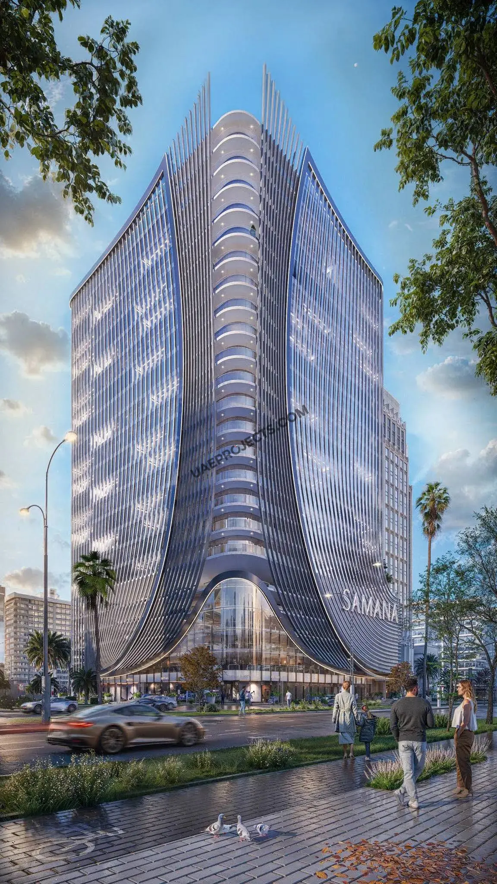
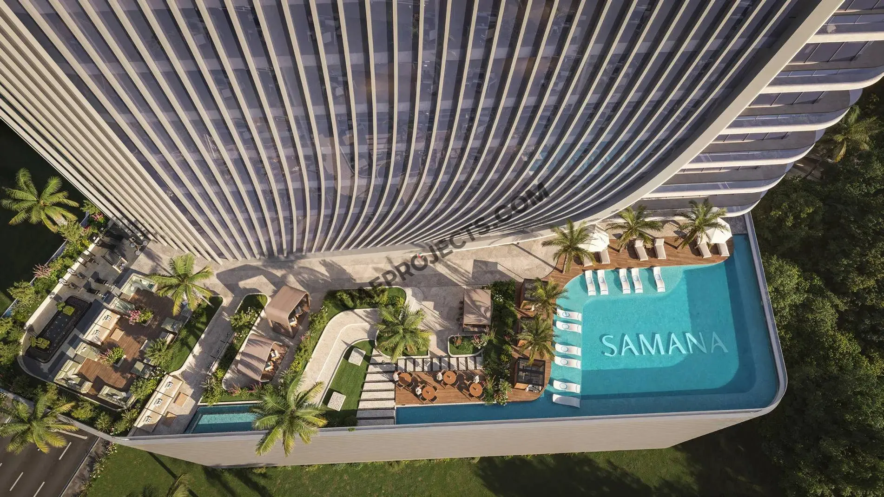
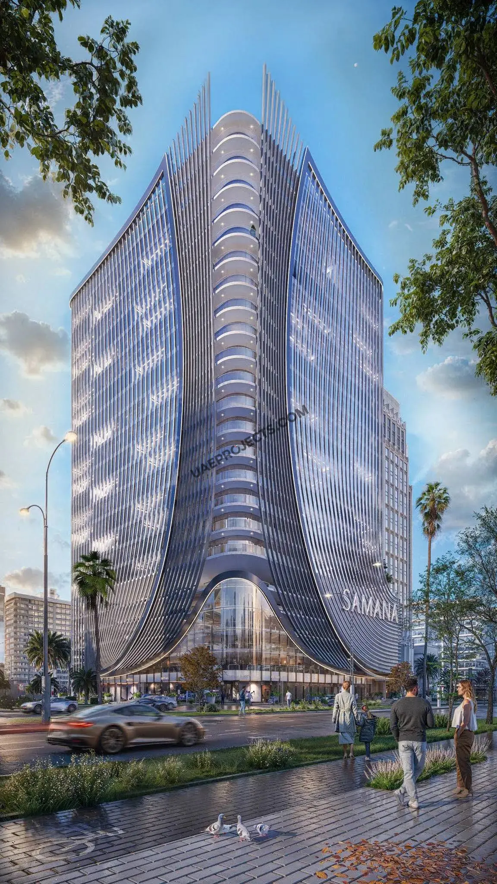
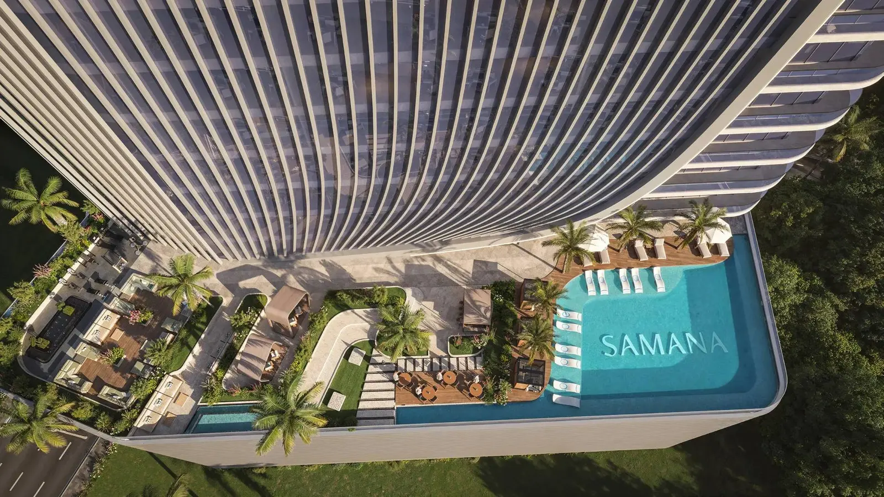
Samana Business Hub answers a straightforward question: what should a modern Dubai workplace actually contain. Developed by Samana Developers in Downtown Jebel Ali, the tower stacks 18 office floors above five podium levels, a ground floor and three basement levels, topped by a rooftop. Large glass facades and confident structural lines give it a clear presence on the skyline without losing sight of how the building works day to day.
Key Project Highlights
Office units from 705 sqft to 1,573 sqft.
Prices from AED 1,250,000 with Q3 2029 handover.
60% pre handover at 1% monthly, 10% on handover.
30% payable post handover on a 70/30 structure.
18 office floors above five podium levels and ground.
Three basement levels for parking and services.
Open plan layouts with high ceilings and abundant glazing.
High speed lifts and smart building security systems.
Retail outlets, meeting rooms and social spaces onsite.
Separated pedestrian and vehicle circulation throughout.
Property Details
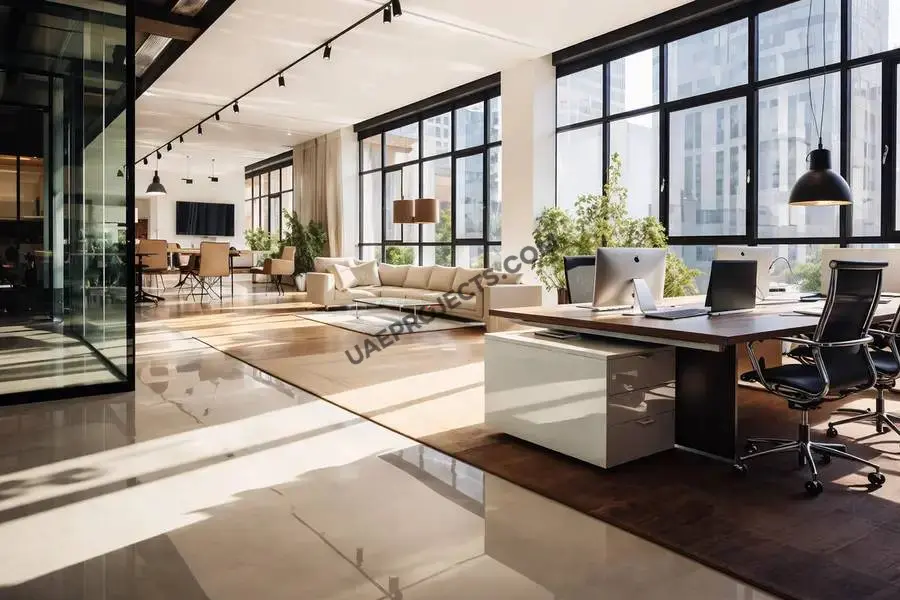
Floor plates are planned for flexibility rather than a single tenant profile. Units run from 705 sqft, which suits a small team or a first office, up to 1,573 sqft for firms needing more room, and layouts are open enough to be configured or reconfigured as a business changes. High ceilings and generous window lines keep the space bright, while the podium levels absorb parking and operational functions so they stay clear of the working floors.
Lifestyle & Amenities
The building carries a working amenity set rather than a decorative one. Retail outlets handle everyday needs without occupiers leaving the site, meeting rooms take pressure off individual tenancies, and shared social spaces give teams somewhere to meet informally or network across companies. High speed lifts manage vertical movement at peak times, and smart security and building management systems run quietly in the background.
Architecture & Interiors
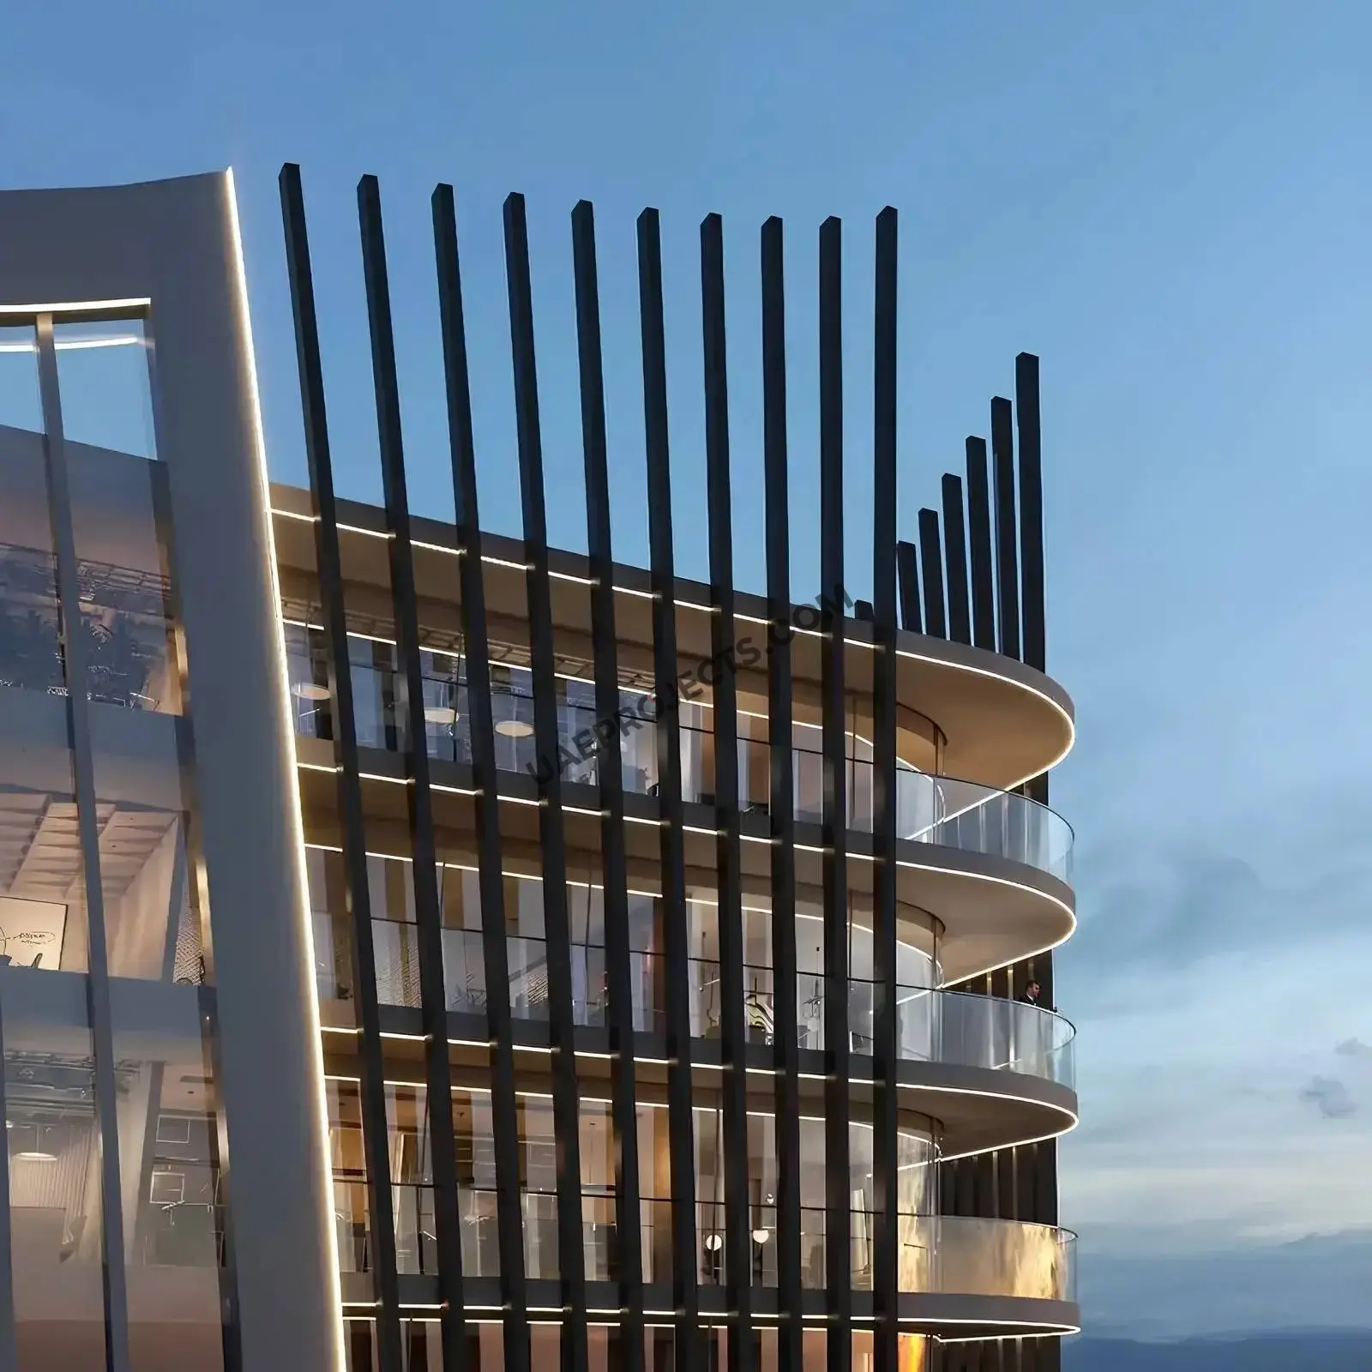
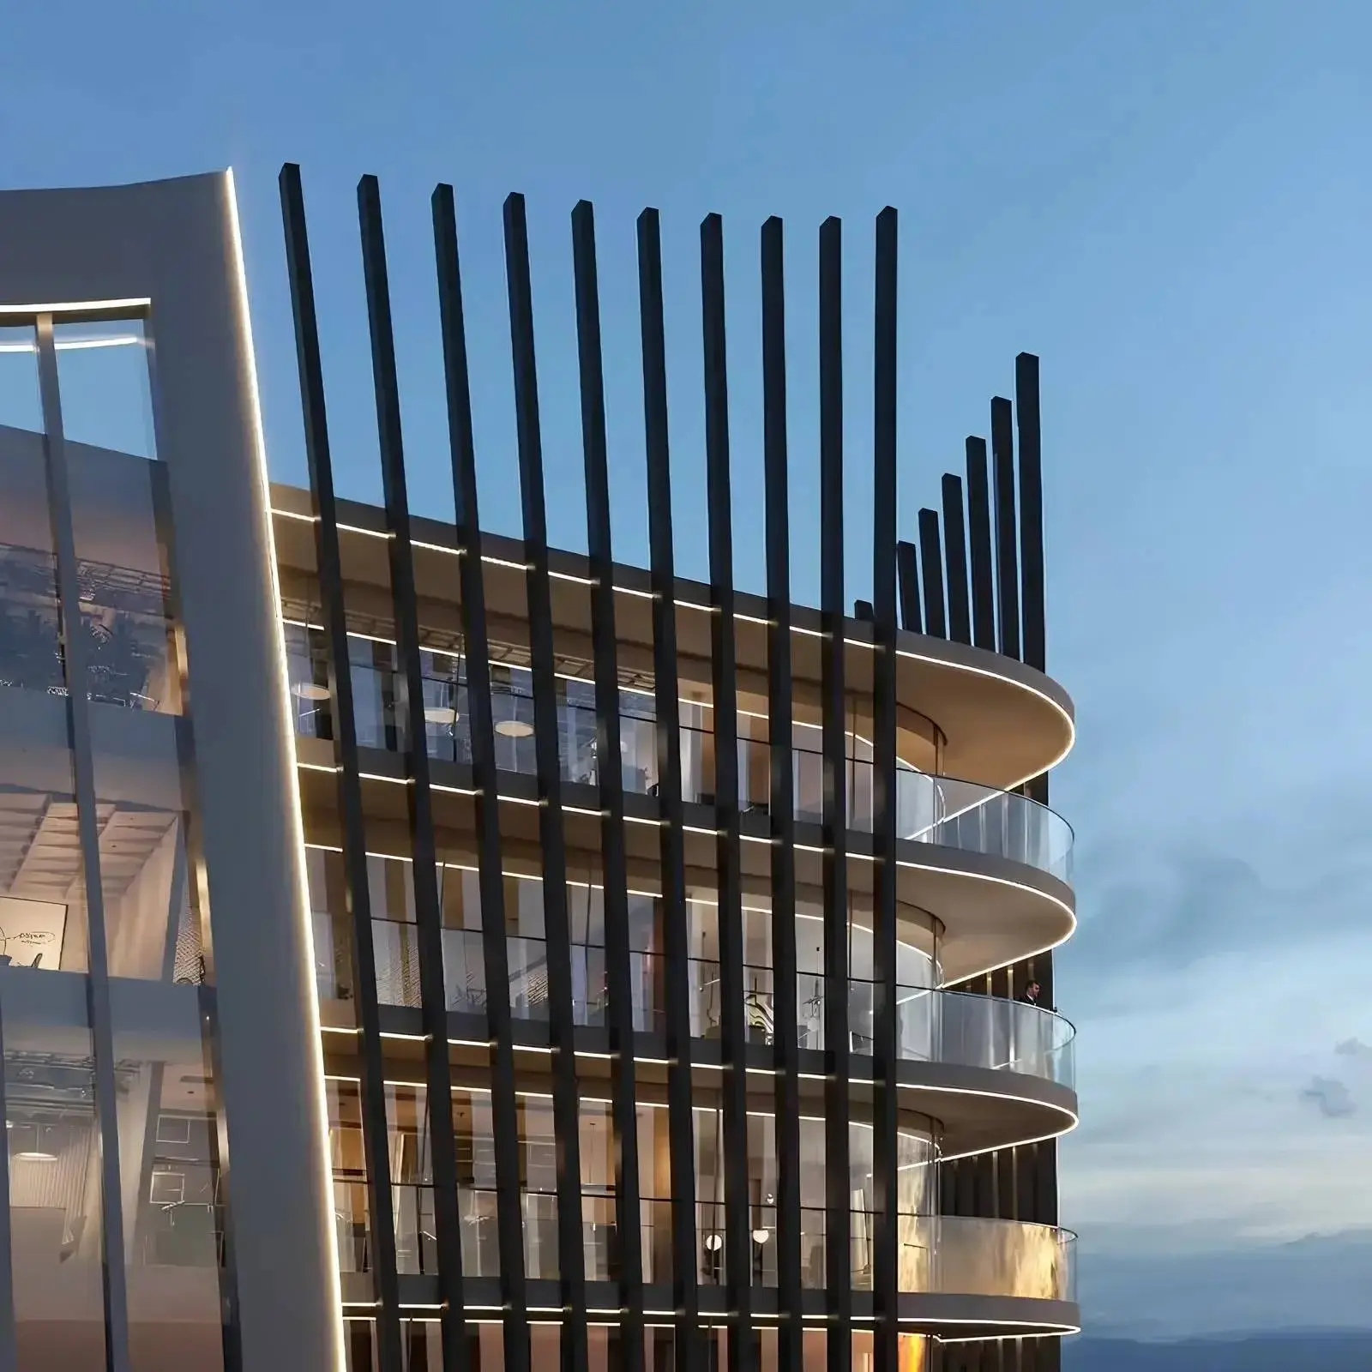
The exterior pairs expansive glazing with strong structural framing, reading as deliberate rather than decorative. Inside, offices are delivered as open, well proportioned volumes with high ceilings and a neutral base specification, so tenants can apply their own fit out and identity. Upper floors gain wider outlooks, and setbacks in the massing create breakout and lounge areas that lift the everyday working experience.
Location & Connectivity
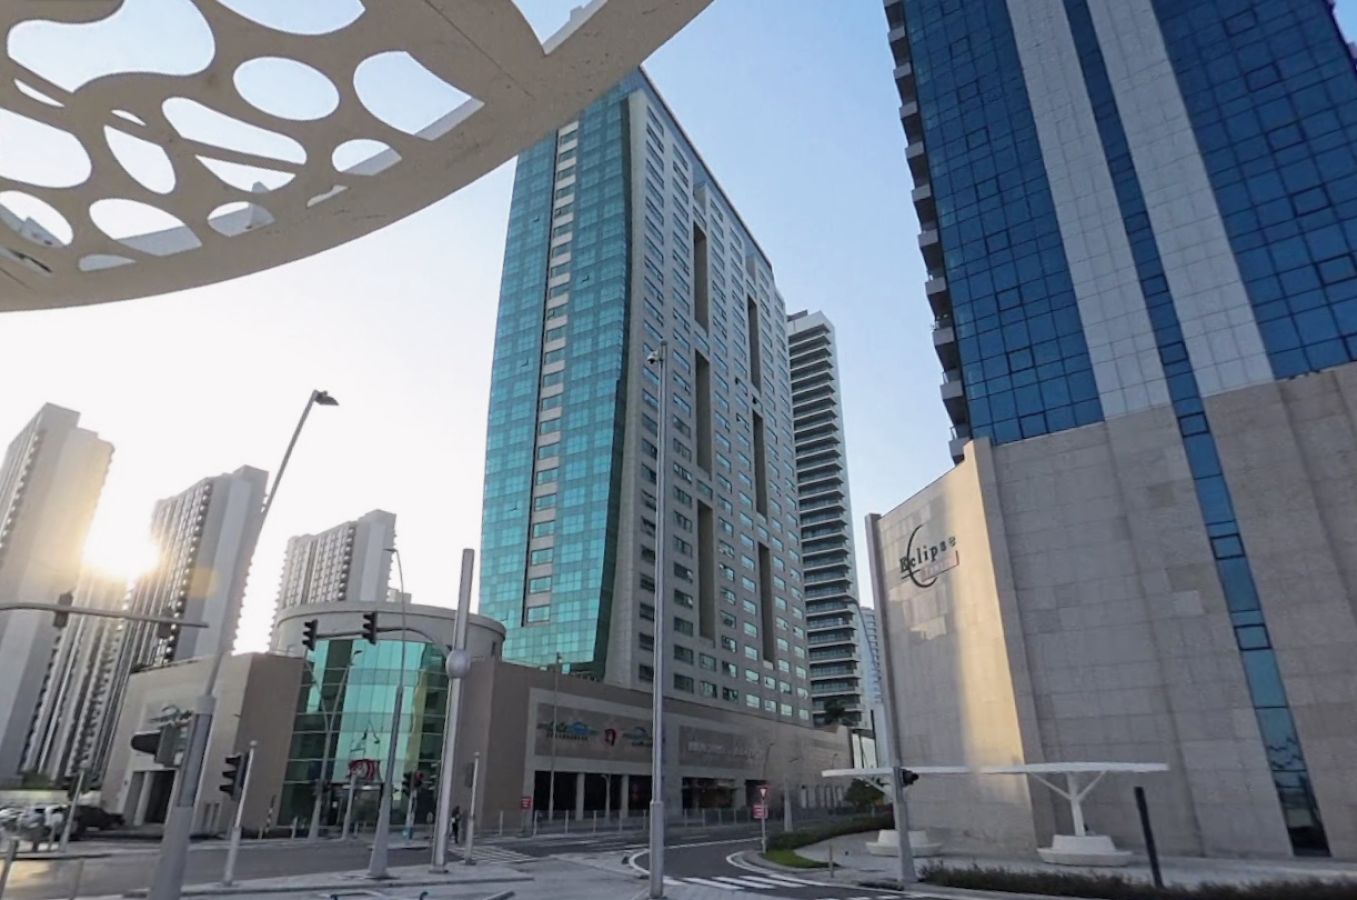
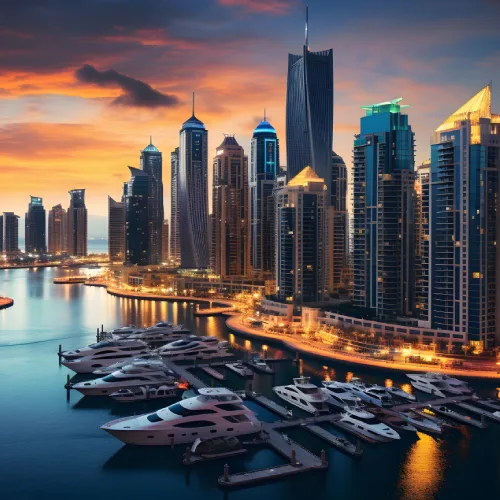
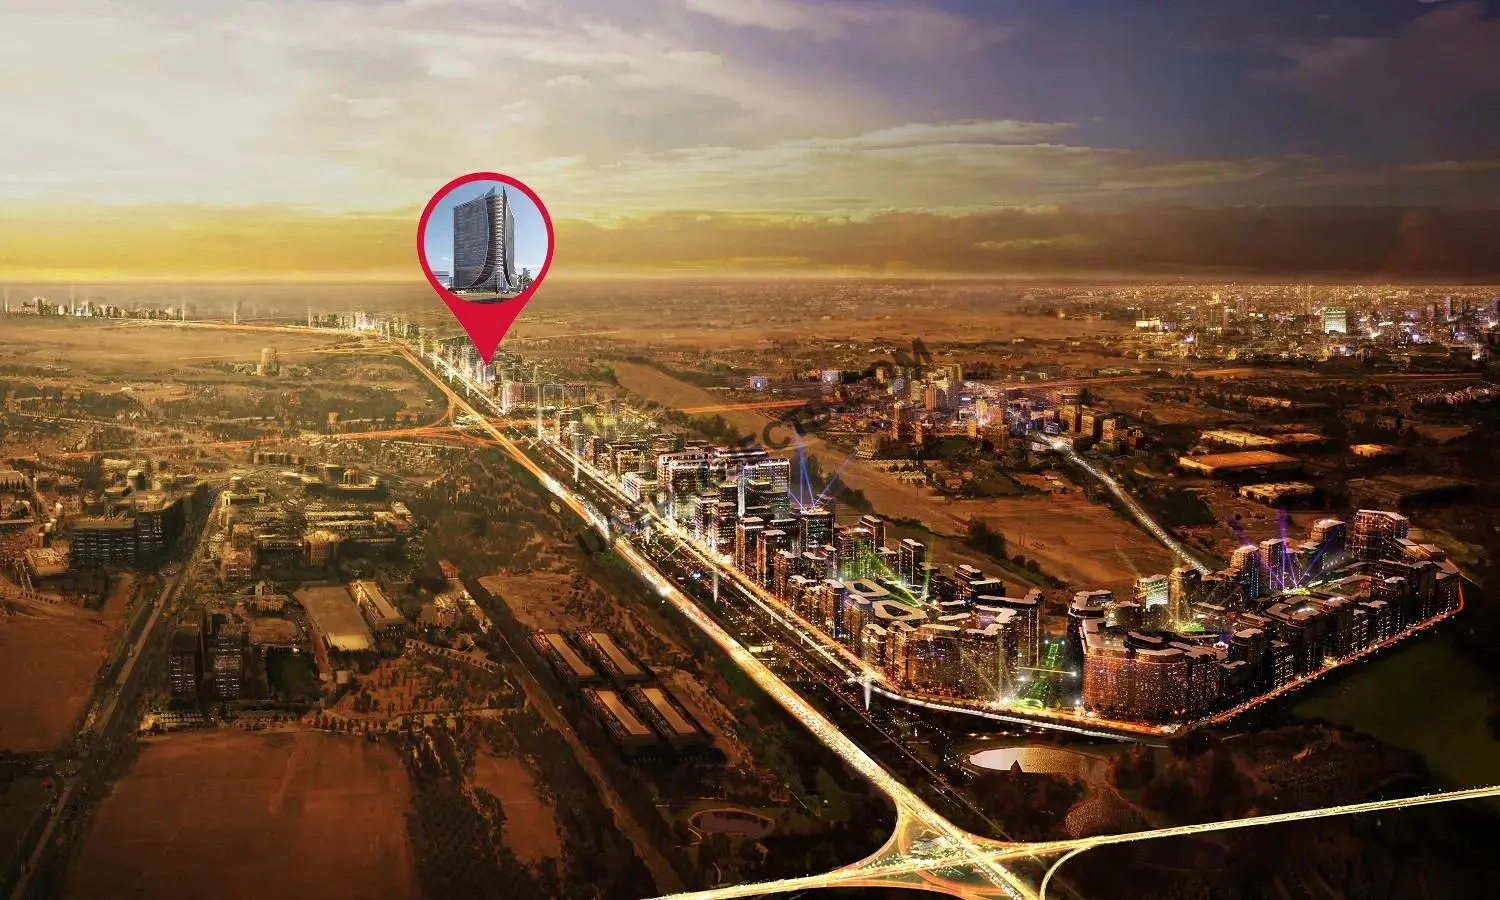
Downtown Jebel Ali puts occupiers alongside one of Dubai's most active commercial corridors. Jebel Ali Metro Station sits directly beside the development, Expo City Dubai and the Jebel Ali Free Zone are around eleven minutes away, and Jebel Ali Port follows at thirteen. Ibn Battuta Mall, Dubai Investments Park and Al Maktoum International Airport are all within a comfortable drive.
For owner occupiers, the combination of flexible unit sizes and a metro adjacent address makes this a practical base rather than a prestige purchase alone. For investors, the 1% monthly structure spreads commitment across the build period and the 30% post handover portion defers a meaningful share until the asset can generate income, while Jebel Ali's logistics and free zone activity underpins steady office demand.
Key Project Highlights
Office units from 705 sqft to 1,573 sqft.
Prices from AED 1,250,000 with Q3 2029 handover.
60% pre handover at 1% monthly, 10% on handover.
30% payable post handover on a 70/30 structure.
18 office floors above five podium levels and ground.
Three basement levels for parking and services.
Open plan layouts with high ceilings and abundant glazing.
High speed lifts and smart building security systems.
Retail outlets, meeting rooms and social spaces onsite.
Separated pedestrian and vehicle circulation throughout.
Property Details
Floor plates are planned for flexibility rather than a single tenant profile. Units run from 705 sqft, which suits a small team or a first office, up to 1,573 sqft for firms needing more room, and layouts are open enough to be configured or reconfigured as a business changes. High ceilings and generous window lines keep the space bright, while the podium levels absorb parking and operational functions so they stay clear of the working floors.
Lifestyle & Amenities
The building carries a working amenity set rather than a decorative one. Retail outlets handle everyday needs without occupiers leaving the site, meeting rooms take pressure off individual tenancies, and shared social spaces give teams somewhere to meet informally or network across companies. High speed lifts manage vertical movement at peak times, and smart security and building management systems run quietly in the background.
Architecture & Interiors
The exterior pairs expansive glazing with strong structural framing, reading as deliberate rather than decorative. Inside, offices are delivered as open, well proportioned volumes with high ceilings and a neutral base specification, so tenants can apply their own fit out and identity. Upper floors gain wider outlooks, and setbacks in the massing create breakout and lounge areas that lift the everyday working experience.
Location & Connectivity
Downtown Jebel Ali puts occupiers alongside one of Dubai's most active commercial corridors. Jebel Ali Metro Station sits directly beside the development, Expo City Dubai and the Jebel Ali Free Zone are around eleven minutes away, and Jebel Ali Port follows at thirteen. Ibn Battuta Mall, Dubai Investments Park and Al Maktoum International Airport are all within a comfortable drive.
For owner occupiers, the combination of flexible unit sizes and a metro adjacent address makes this a practical base rather than a prestige purchase alone. For investors, the 1% monthly structure spreads commitment across the build period and the 30% post handover portion defers a meaningful share until the asset can generate income, while Jebel Ali's logistics and free zone activity underpins steady office demand.


.jpg-heroSection.jpg)
 Siniya Island, Dubai

-heroSection.jpg)