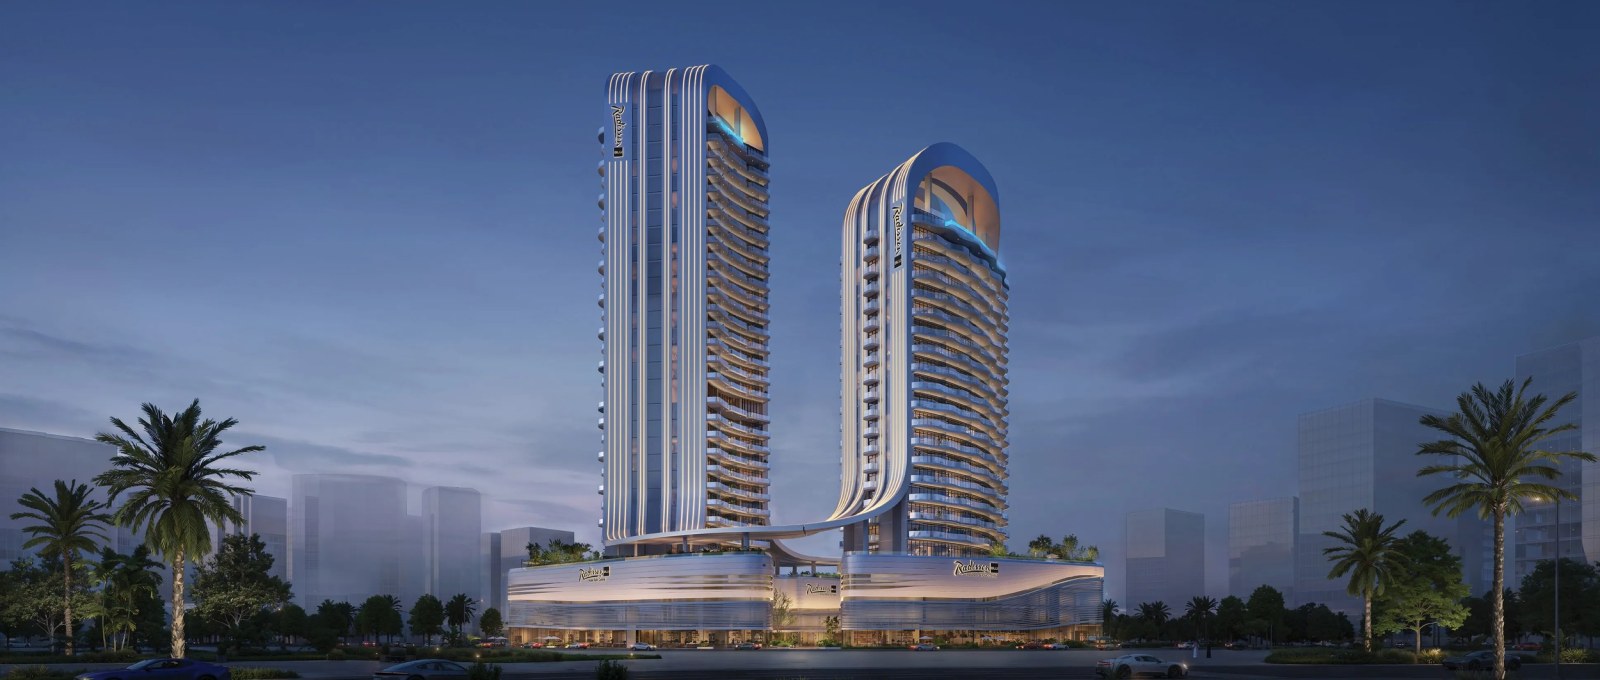
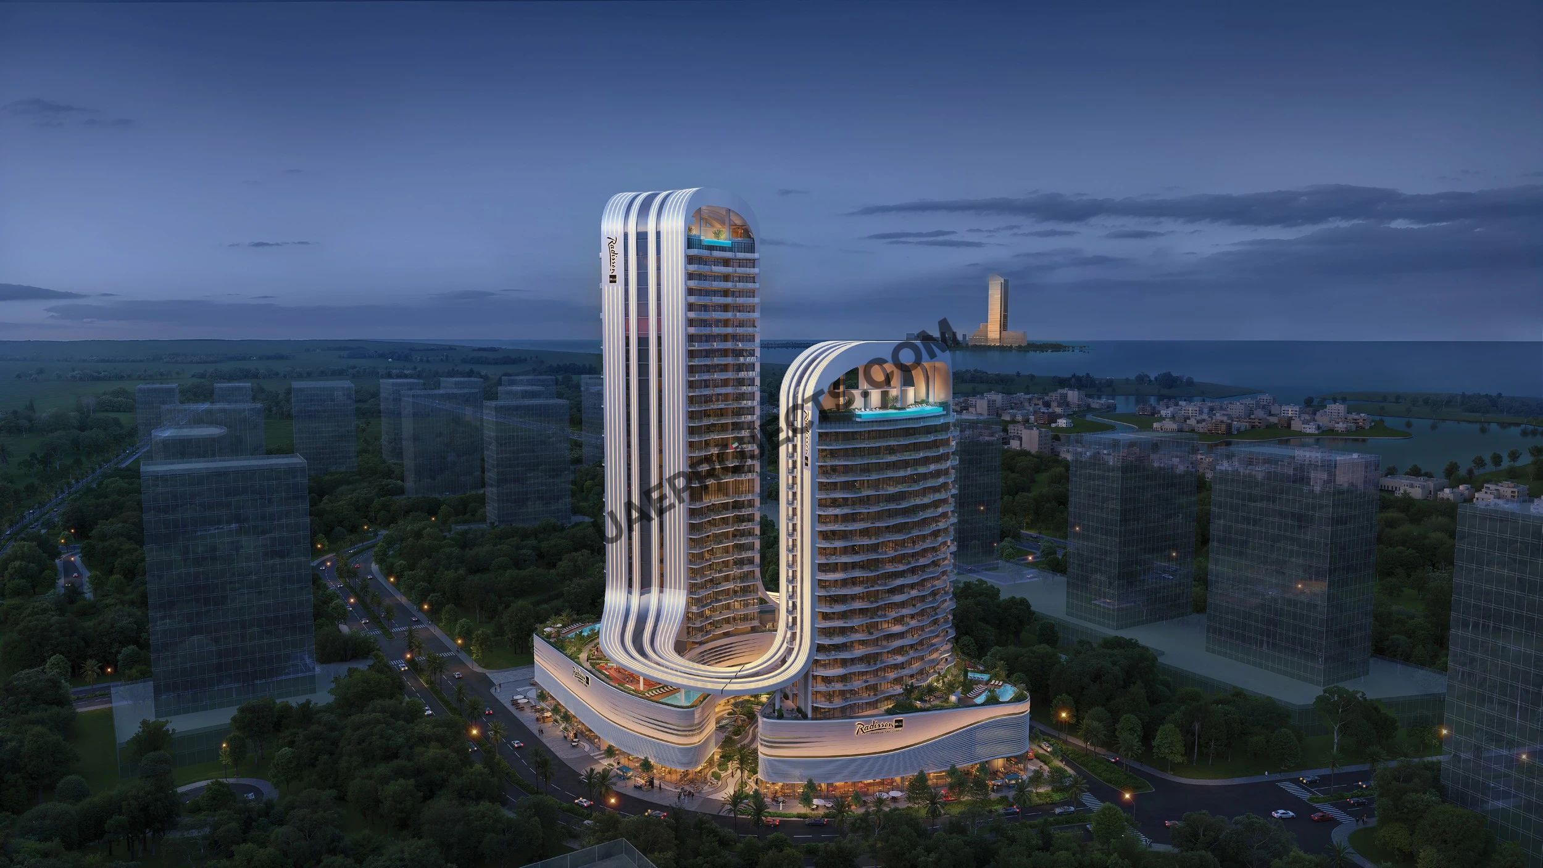
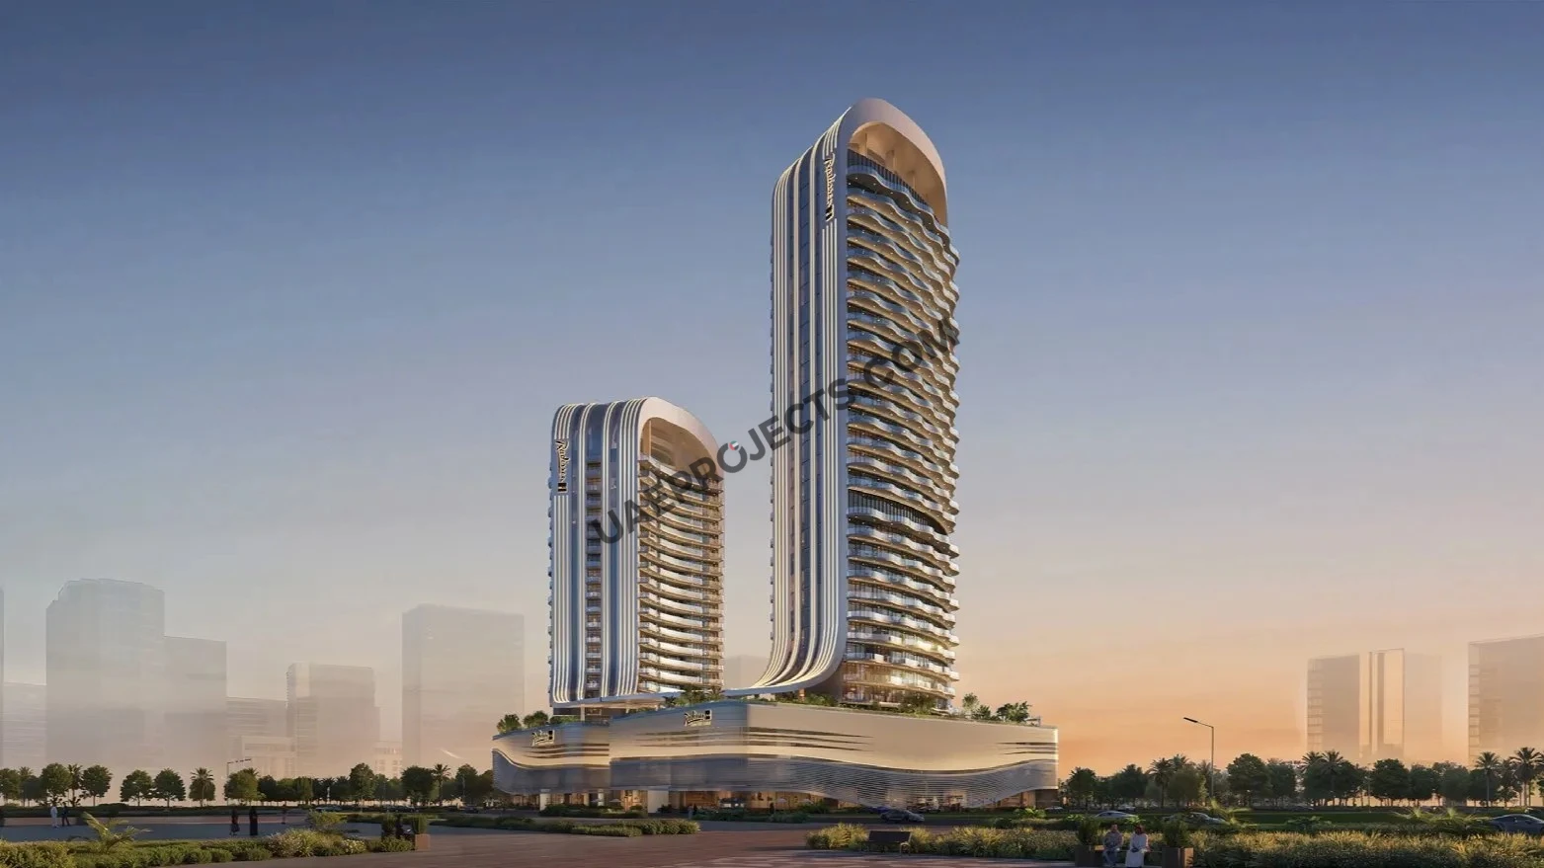
Radisson Blu Hotel & Residences twin towers at dusk in RAK Central

Radisson Blu Hotel & Residences

Branded studios to 3-bedroom homes and hotel suites by BNW Developments in RAK Central, Ras Al Khaimah.

iconImage

1,425,888

Launch Price
iconImage

OFF-PLAN

Project Nature
Ownership: Freehold

Type

AP, RTL
AP, RTL

Handover

Q4 2029

Area

422 to 2,159 sqft

Down Payment

20%

Service Charges

18

Contact Project Specialist

I accept the terms of the User Agreement and Privacy Policy.

Radisson Blu Hotel & Residences Overview

Radisson Blu Hotel & Residences is a branded, hospitality-led development by BNW Developments in RAK Central, the business district beside Al Hamra in Ras Al Khaimah. Two curved towers share one podium: a Residential Tower of furnished studios and one- to three-bedroom apartments, and a Hotel Tower of studios and one-bedroom suites carrying the Radisson Blu name.

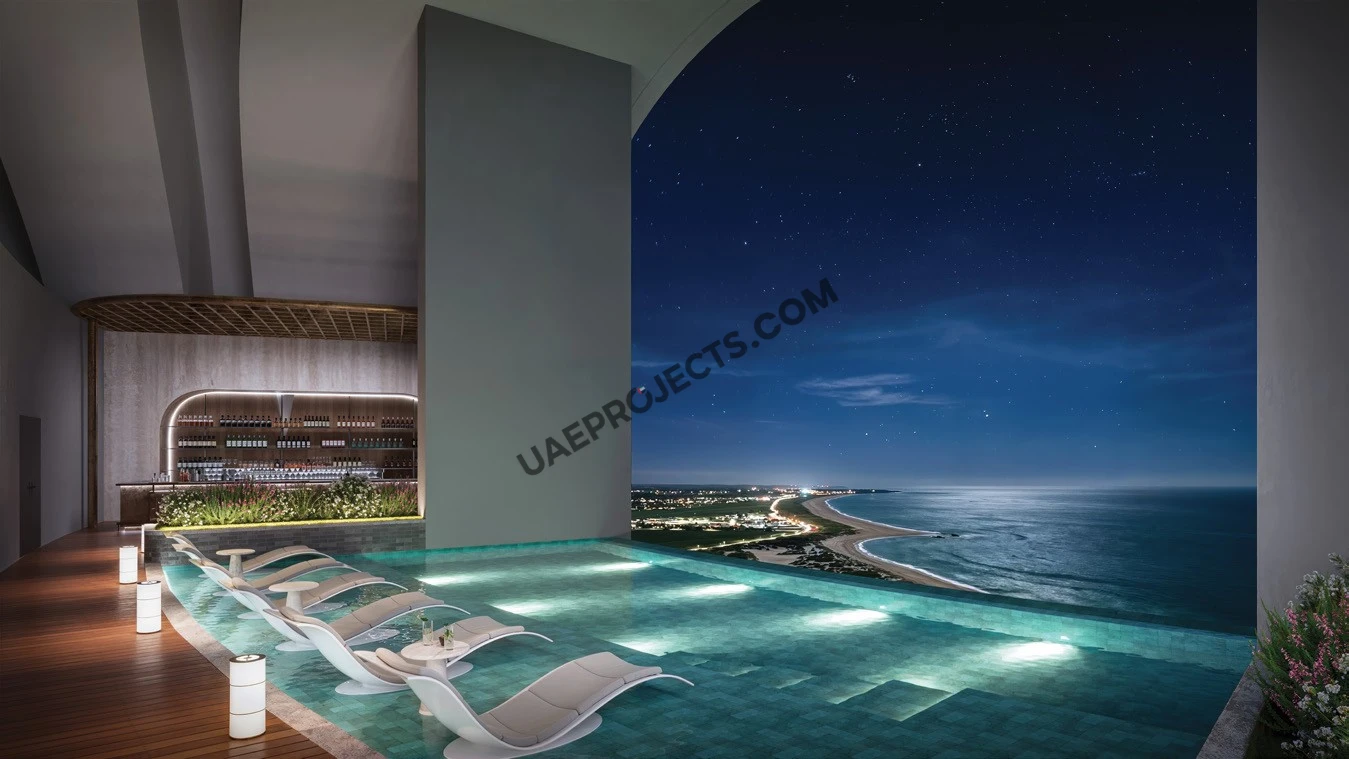
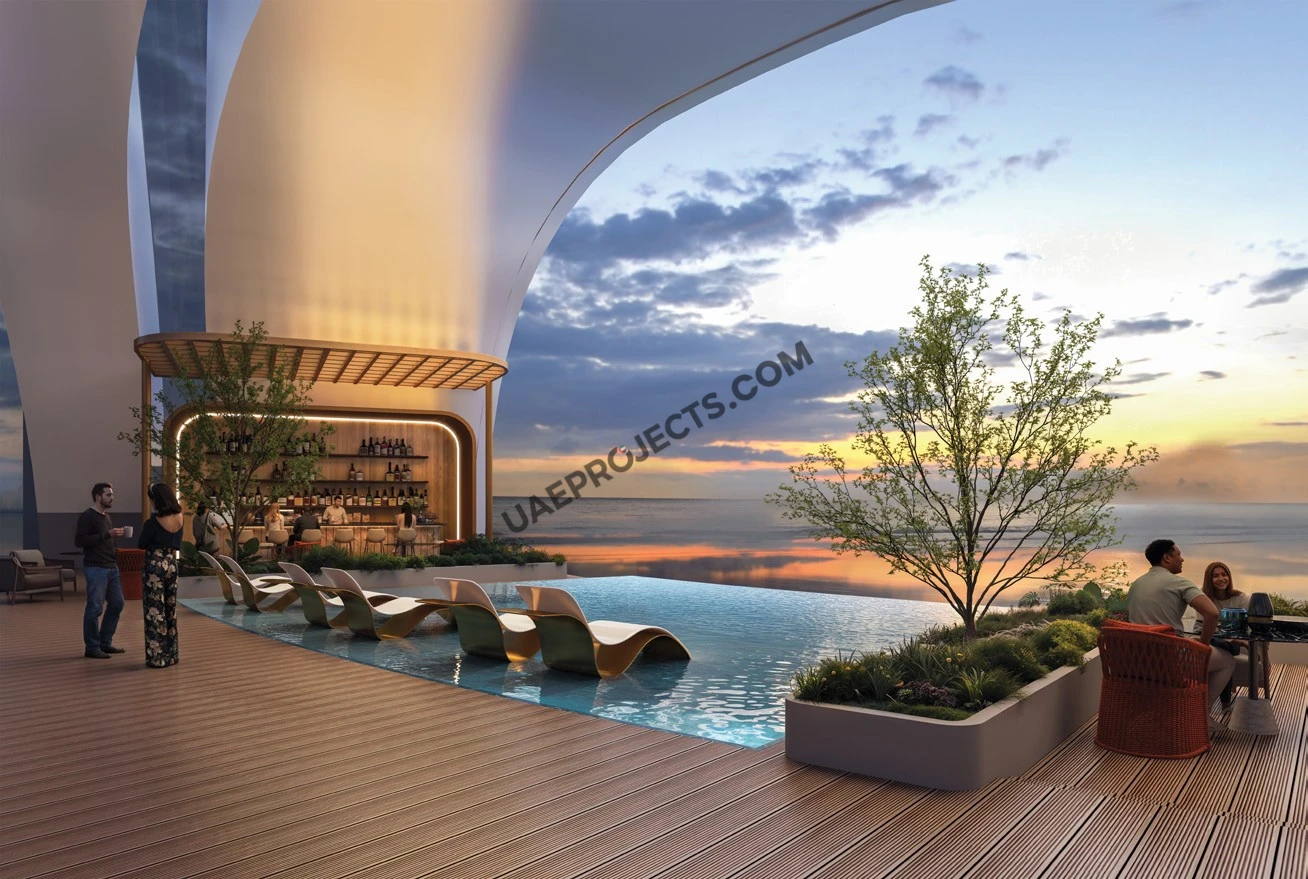
Homes range from 422 sq ft to about 2,159 sq ft, with prices from AED 1,425,888. Residents share a rooftop pool bar, a spa and sauna, a gym, pools for adults and children and an outdoor cinema, and handover is planned for Q4 2029.

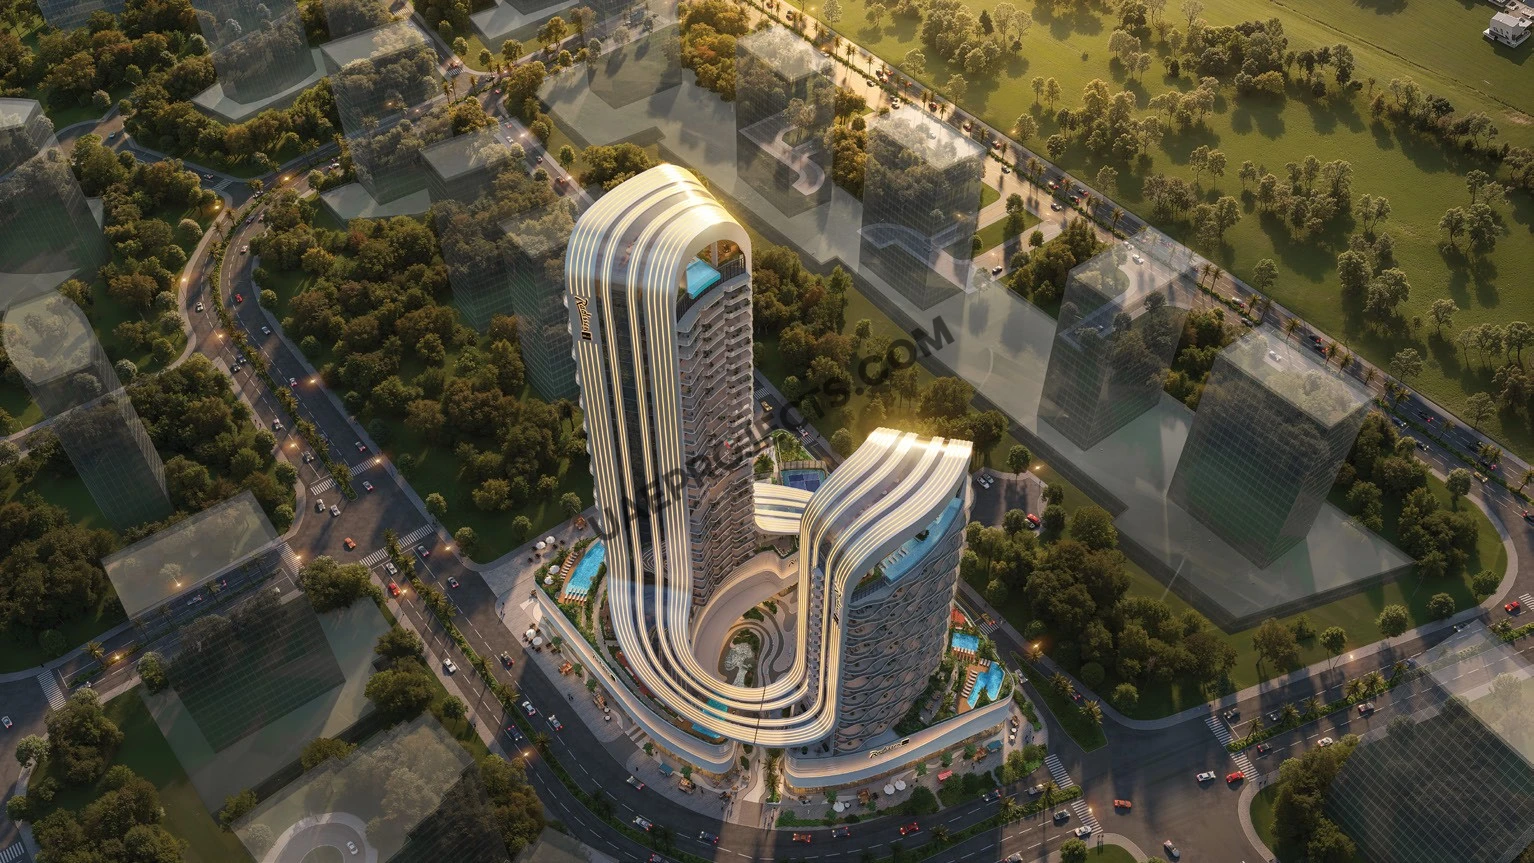
Radisson Blu Hotel & Residences aerial view at sunset over Ras Al Khaimah

BNW Developments

Radisson Blu Hotel & Residences Amenities

Swimming Pool

Swimming Pool

Kids Pool

Kids Pool

Aqua Spa

Aqua Spa

Sauna

Sauna

Gym

Gym

Kids Club

Kids Club

Kids Play Area

Kids Play Area

Outdoor Cinema

Outdoor Cinema

BBQ Area

BBQ Area

Restaurant

Restaurant

Business Lounge

Business Lounge

Radisson Blu Hotel & Residences Neighborhood

RAK Academy
caricon

13 min | 8.55 km

Al Ghadeer Kindergarten
caricon

11 min | 6.39 km

Ras Al Khaimah International Airport
caricon

33 min | 36.32 km

Leptis Shopping Center
caricon

8 min | 3.9 km

Al Hamra Mall
caricon

9 min | 7.29 km

Al Hamra Residence Beach
caricon

11 min | 9 km

Little Bangkok Urban Thai Cuisine
caricon

10 min | 7.45 km

Sheikh Khalifa Specialty Hospital
caricon

15 min | 9.84 km

Abdullah Bin Omran Hospital
caricon

31 min | 34.28 km

We welcome various payment methods.

Diverse payment options for your convenience.

Bank Transfer

Credit Card

Cheques

Bitcoins

Radisson Blu Hotel & Residences Payment Plans

Radisson Blu Hotel & Residences Floor Plans

Studio Apartment

Explanation

This 421.95 sq ft studio in the Residential Tower of Radisson Blu Hotel & Residences opens past a pantry kitchen and a full bathroom into one open room for sleeping and living. A wardrobe wall sits between the bathroom and the bed, and the room ends in a private balcony.

Please choose unit type:

Residences Type 1 - Studio

Radisson Blu Hotel & Residences residences studio Type 1 floor plan, RAK Central

Hotel Type 1 - Studio + Living

Radisson Blu Hotel & Residences hotel studio with living room plan, RAK Central

Hotel Type 2 - Studio

Radisson Blu Hotel & Residences hotel studio Type 2 floor plan, Ras Al Khaimah

Hotel Type 3 - Studio

Radisson Blu Hotel & Residences hotel studio Type 3 floor plan, RAK Central

Hotel Type 4 - Studio

Radisson Blu Hotel & Residences hotel studio Type 4 layout in RAK Central

Hotel Type 5 - Studio

Radisson Blu Hotel & Residences hotel studio Type 5 floor plan, RAK Central

Residences Type 1 - 1 Bed

Radisson Blu Hotel & Residences 1 bedroom Type 1 floor plan, RAK Central

Residences Type 2 - 1 Bed

Radisson Blu Hotel & Residences 1 bedroom Type 2 apartment plan in Ras Al Khaimah

Residences Type 3 - 1 Bed

Radisson Blu Hotel & Residences 1 bedroom Type 3 floor plan, RAK Central

Residences Type 4 - 1 Bed

Radisson Blu Hotel & Residences 1 bedroom Type 4 layout in RAK Central

Residences Type 5 - 1 Bed

Radisson Blu Hotel & Residences 1 bedroom Type 5 floor plan in Ras Al Khaimah

Hotel Executive Suite - 1 Bed

Radisson Blu Hotel & Residences Executive Suite floor plan in RAK Central

Hotel Presidential Suite - 1 Bed

Radisson Blu Hotel & Residences Presidential Suite floor plan in RAK Central

Residences Type 1 - 2 Beds

Radisson Blu Hotel & Residences 2 bedroom apartment floor plan, RAK Central

Residences Type 1 - 3 Beds

Radisson Blu Hotel & Residences 3 bedroom apartment floor plan, RAK Central
Floor Plans Location Project Name Bedrooms Type Property Type Property Size Service Charges
RAK Central Radisson Blu Hotel & Residences Studio AP, RTL Residences Type 1 - Studio 422 sqft 18 / sqft

7,595

RAK Central Radisson Blu Hotel & Residences 1 Bed AP, RTL Residences Type 1 - 1 Bed 818 sqft 18 / sqft

14,715

RAK Central Radisson Blu Hotel & Residences 1 Bed AP, RTL Residences Type 2 - 1 Bed 886 sqft 18 / sqft

15,953

RAK Central Radisson Blu Hotel & Residences 1 Bed AP, RTL Residences Type 3 - 1 Bed 867 sqft 18 / sqft

15,601

RAK Central Radisson Blu Hotel & Residences 1 Bed AP, RTL Residences Type 4 - 1 Bed 610 sqft 18 / sqft

10,986

RAK Central Radisson Blu Hotel & Residences 1 Bed AP, RTL Residences Type 5 - 1 Bed 788 sqft 18 / sqft

14,177

RAK Central Radisson Blu Hotel & Residences 2 Beds AP, RTL Residences Type 1 - 2 Beds 1,245 sqft 18 / sqft

22,409

RAK Central Radisson Blu Hotel & Residences 3 Beds AP, RTL Residences Type 1 - 3 Beds 1,373 sqft 18 / sqft

24,717

RAK Central Radisson Blu Hotel & Residences Studio AP, RTL Hotel Type 1 - Studio + Living 705 sqft 18 / sqft

12,691

RAK Central Radisson Blu Hotel & Residences Studio AP, RTL Hotel Type 2 - Studio 540 sqft 18 / sqft

9,720

RAK Central Radisson Blu Hotel & Residences Studio AP, RTL Hotel Type 3 - Studio 647 sqft 18 / sqft

11,646

RAK Central Radisson Blu Hotel & Residences Studio AP, RTL Hotel Type 4 - Studio 476 sqft 18 / sqft

8,560

RAK Central Radisson Blu Hotel & Residences Studio AP, RTL Hotel Type 5 - Studio 540 sqft 18 / sqft

9,715

RAK Central Radisson Blu Hotel & Residences 1 Bed AP, RTL Hotel Executive Suite - 1 Bed 1,290 sqft 18 / sqft

23,227

RAK Central Radisson Blu Hotel & Residences 1 Bed AP, RTL Hotel Presidential Suite - 1 Bed 2,109 sqft 18 / sqft

37,963

Description

Branded Living in RAK Central

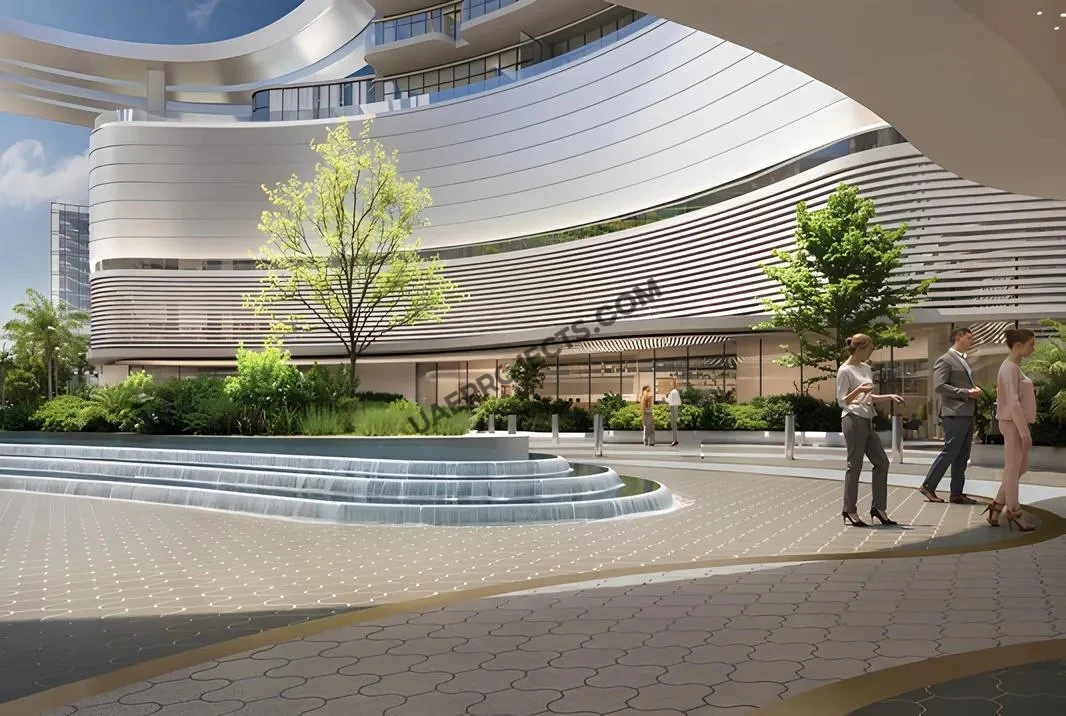
Radisson Blu Hotel & Residences brings a hotel brand and private homes together in one address. BNW Developments has planned the project as two towers that rise from a shared podium and join in a sweeping curve, with layered balconies and vertical lines of light running up each facade. The Residential Tower rises over two basements, a ground floor and three mezzanine levels to 18 residential floors, while the Hotel Tower reaches 28 floors above its podium. The roof level holds a pool deck for residents and guests.

Residences and Hotel Suites

The floor plans cover two kinds of ownership, so the project suits owner-occupiers as well as investors looking for a serviced hotel unit:

Residential Tower

  • Studios: from 422 sq ft, with a pantry kitchen and balcony
  • One-bedroom apartments: five layouts from 610 sq ft, each with a powder room and most with a dressing area
  • Two-bedroom apartments: from 1,245 sq ft with an 11 m balcony
  • Three-bedroom apartments: from 1,373 sq ft on floors 15 to 18

Hotel Tower

  • Hotel studios: five layouts from 476 sq ft to 705 sq ft, including a studio with a separate living room
  • Executive Suite: one bedroom, 1,290 sq ft, with a very wide balcony
  • Presidential Suite: one bedroom, from 2,109 sq ft on floors 27 and 28, with a dining room, lounge, study and two balconies

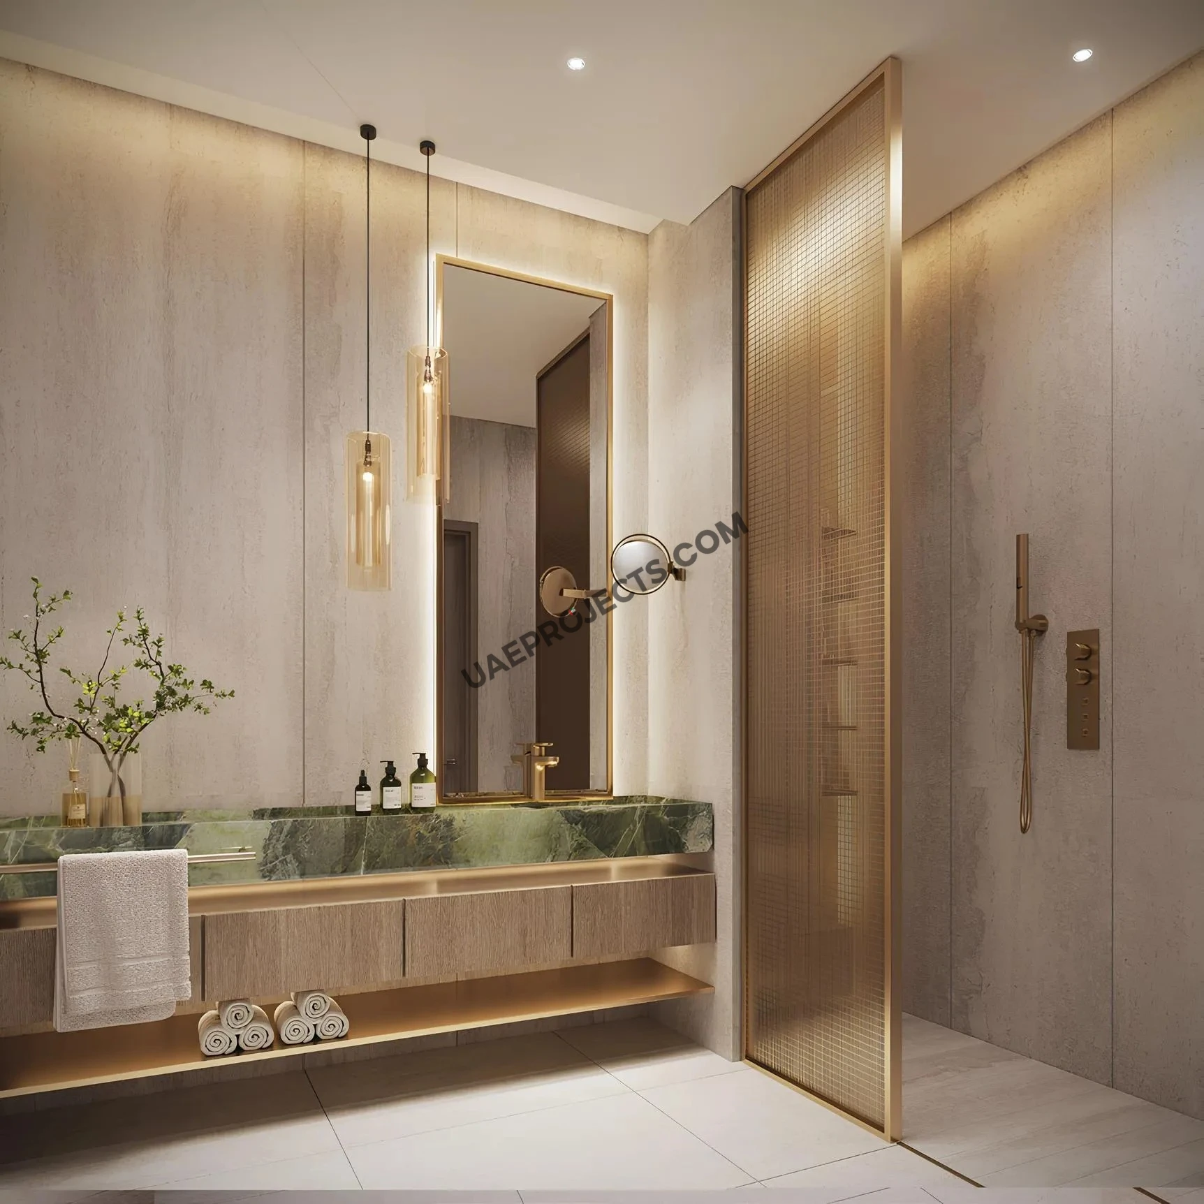
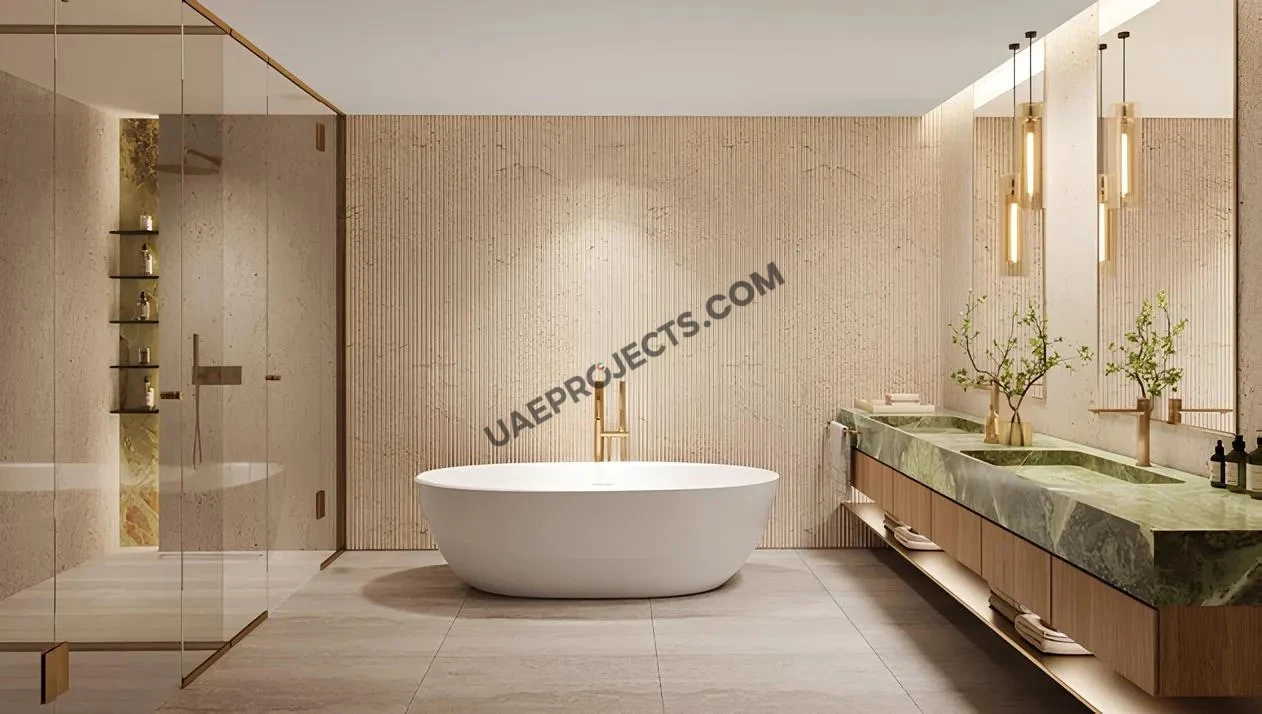
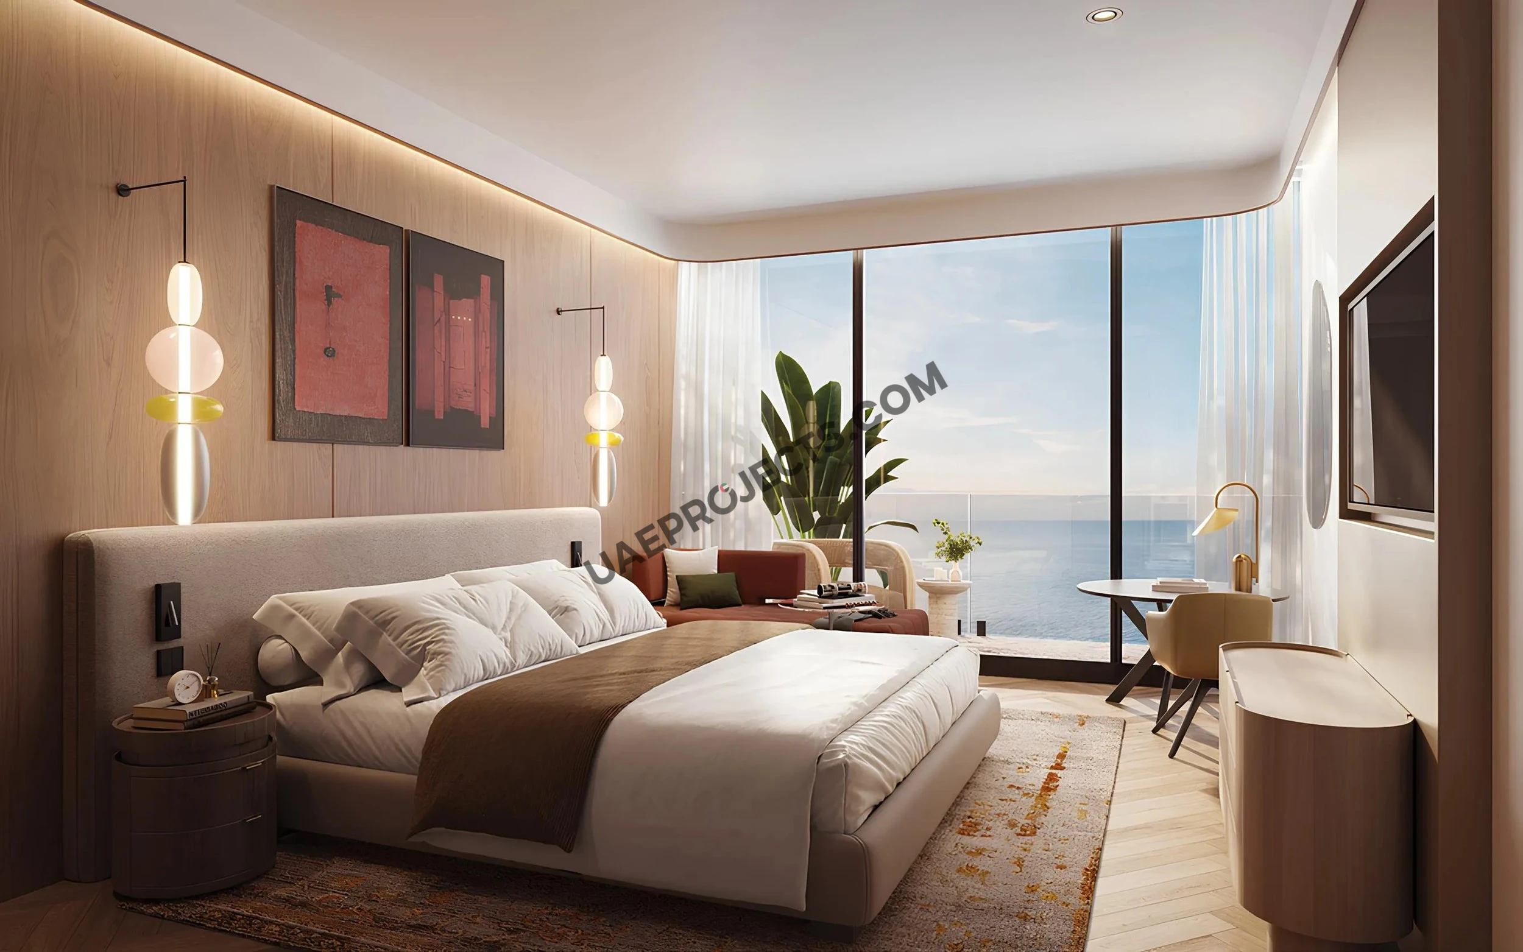
Homes are sold furnished, and the ground floor holds retail units.

Amenities and Lifestyle

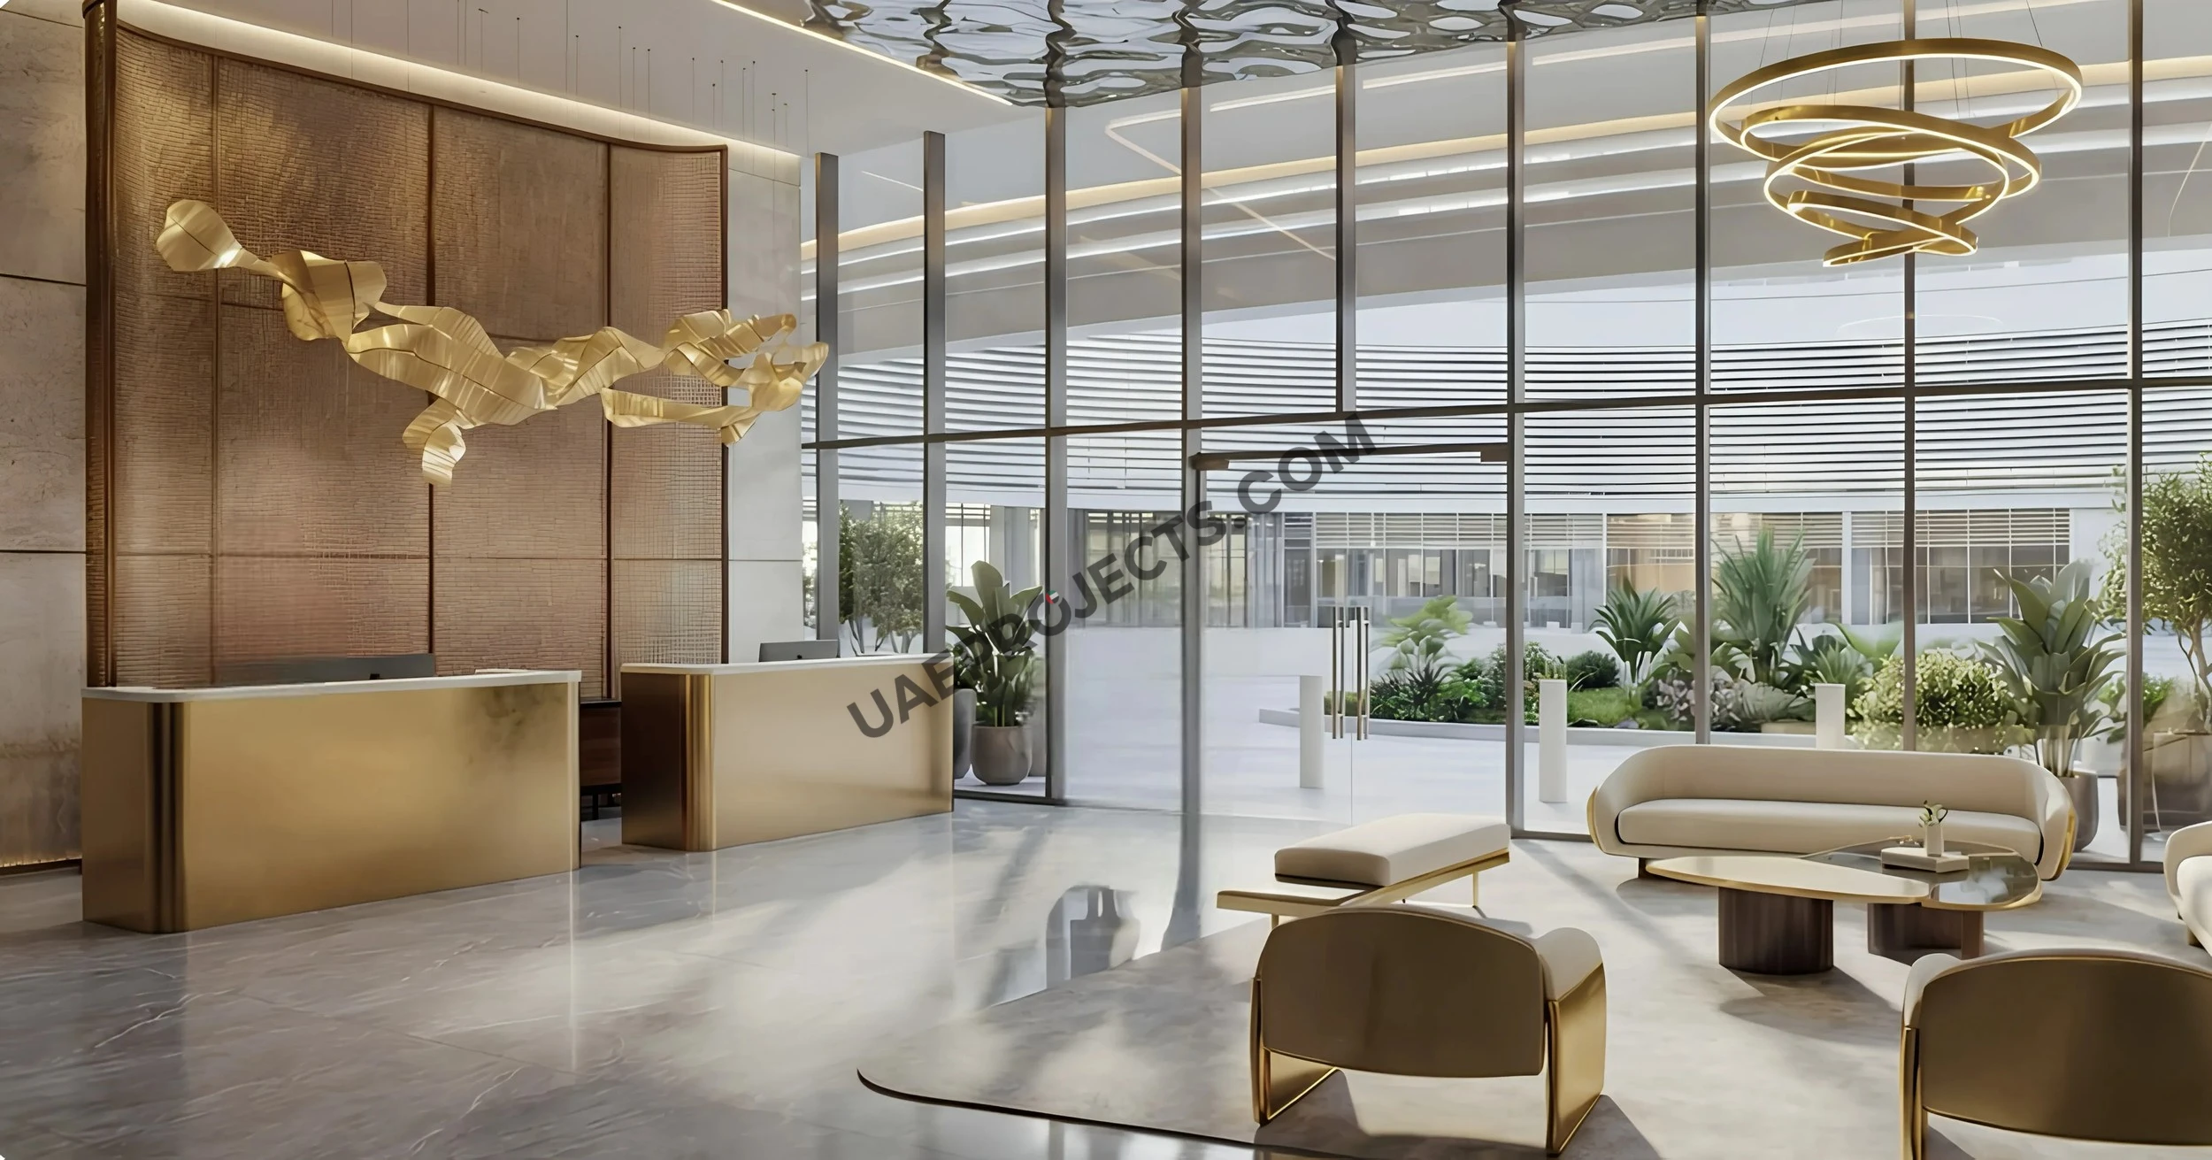
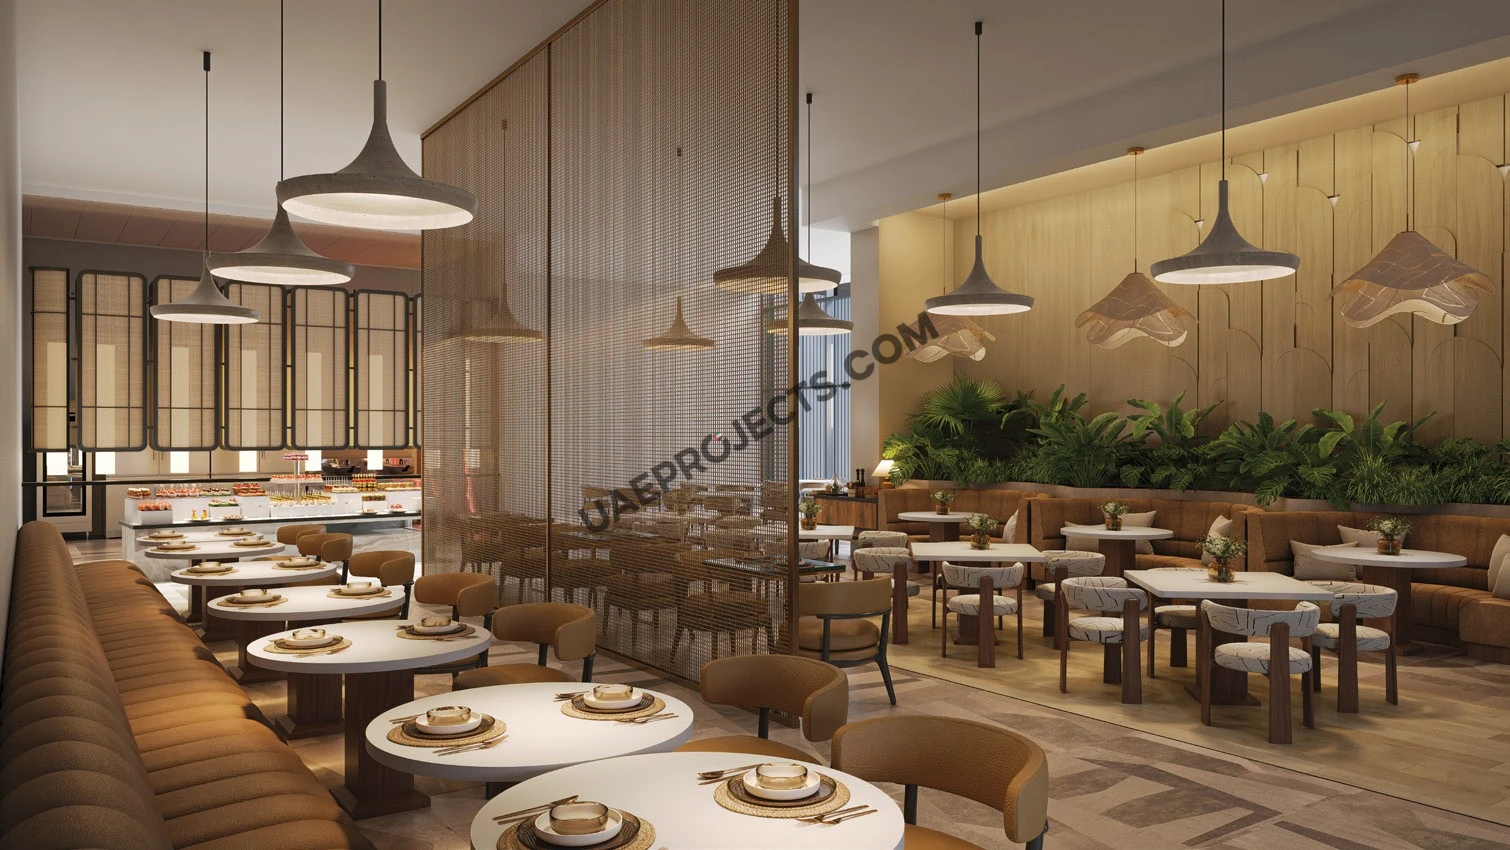
The amenities follow the hotel model. A rooftop pool bar looks out over the city and the coast, and the shared facilities include a swimming pool, a kids pool, a spa with a sauna, a fully equipped gym, a kids club and play areas, an outdoor cinema and barbecue areas. A restaurant and a business lounge add to the everyday services, and the hotel lobby gives the address a full reception.

Location in Ras Al Khaimah

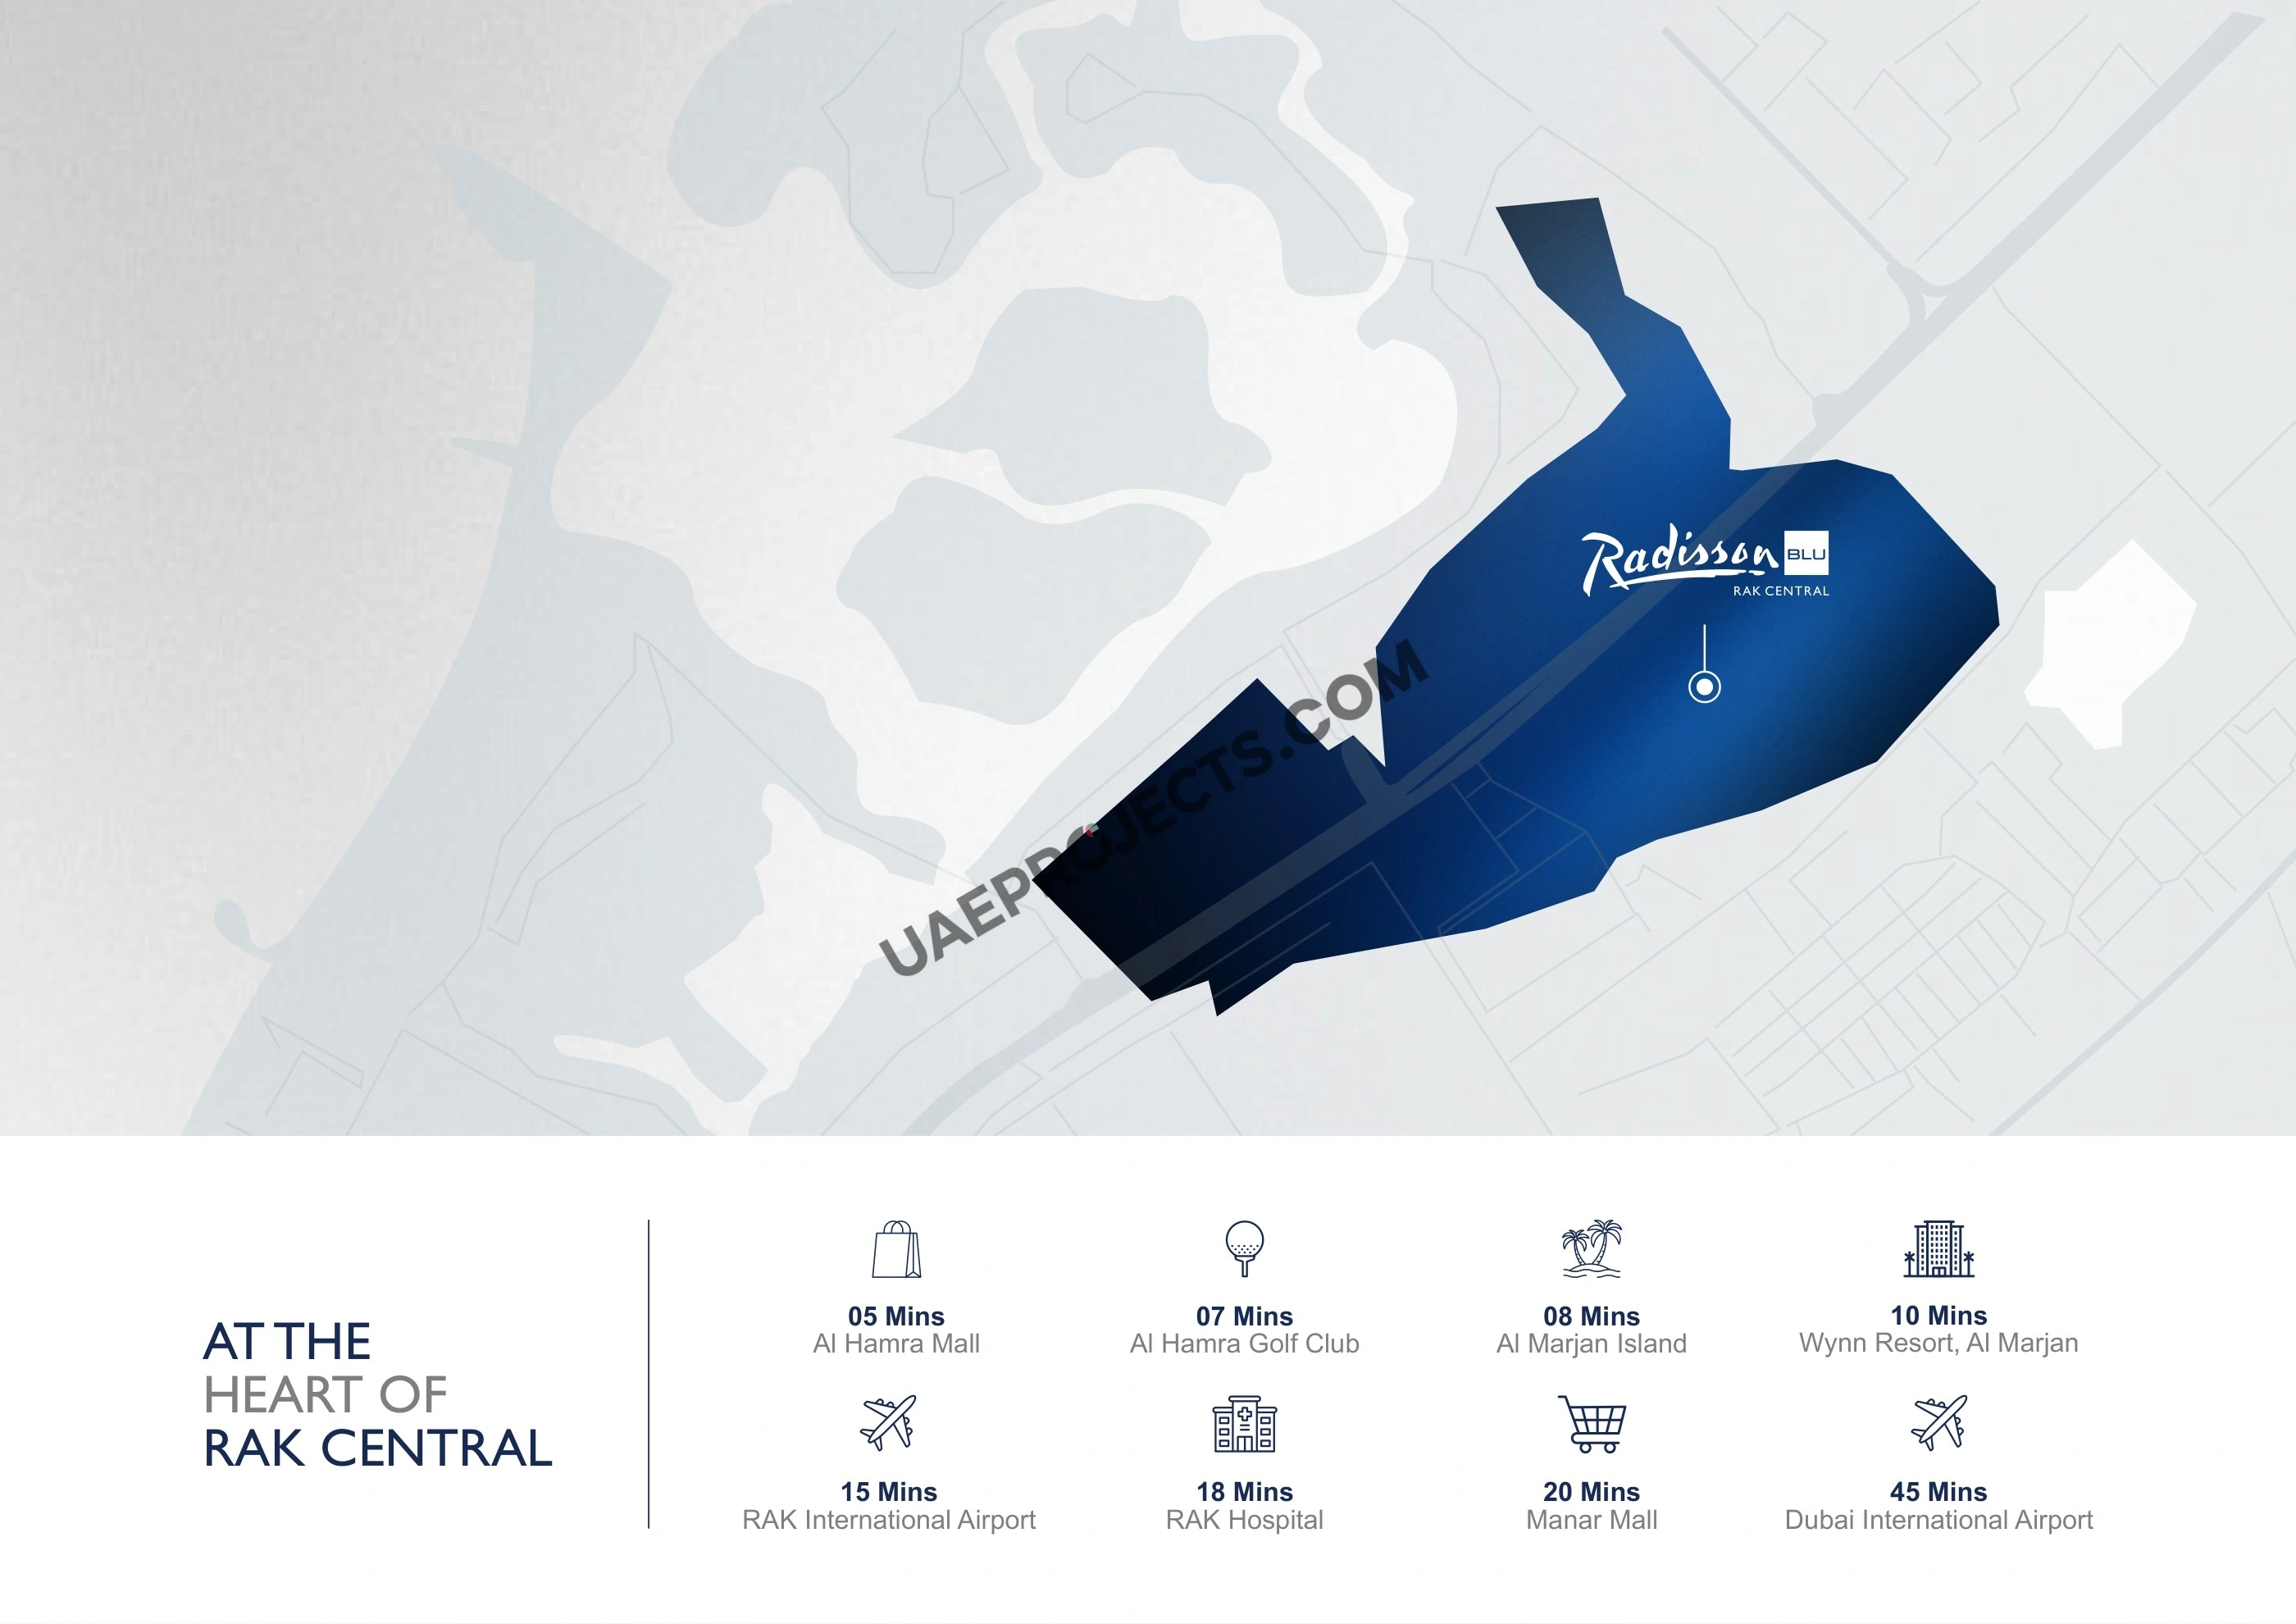
RAK Central sits beside Al Hamra, close to the coast of Ras Al Khaimah. Al Hamra Mall is about five minutes away, Al Hamra Golf Club seven minutes and Al Marjan Island eight minutes, with the Wynn resort on Al Marjan around ten minutes by car. RAK International Airport is about 15 minutes away, and Dubai International Airport is about 45 minutes.

Payment Plan and Handover

The published plan asks for 20% on booking and a further 10% two months later, with the remaining 70% due on handover. A 50/50 plan is also listed. Service charges are listed at AED 18 per sq ft, and handover is planned for Q4 2029.

Why Buy at Radisson Blu Hotel & Residences

The project pairs an international hotel brand with homes close to Al Hamra and Al Marjan Island, where the new Wynn integrated resort is being built. Furnished units, hotel services and a wide choice of sizes make it a practical choice for buyers who want a home near the coast or an income-focused investment.
Radisson Blu Hotel & Residences Master plan

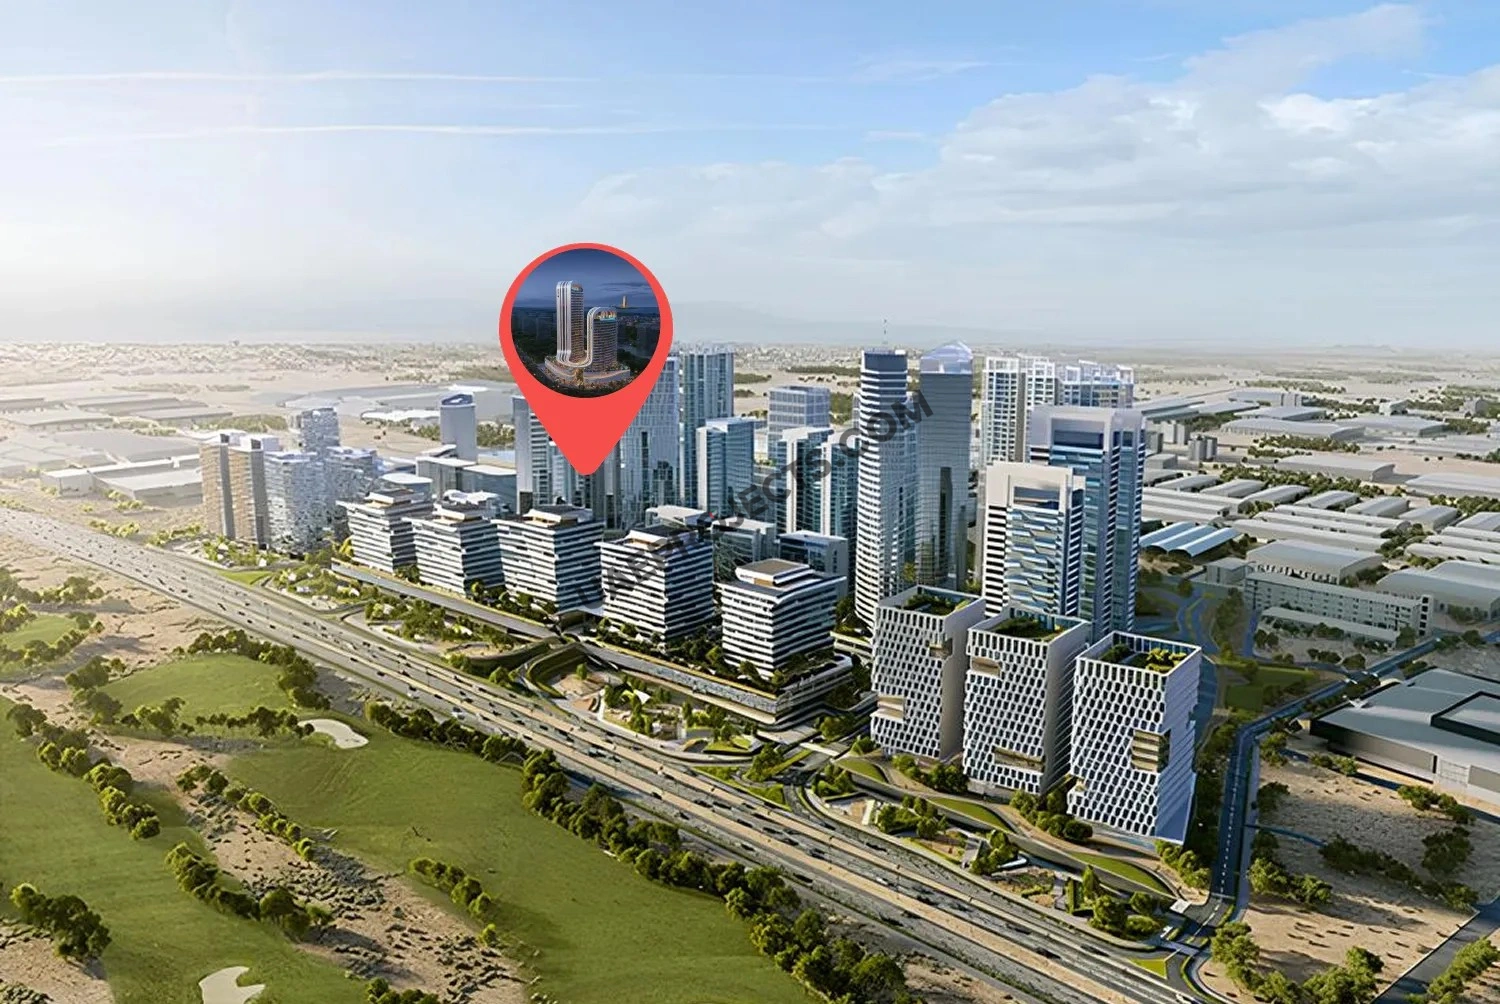
Radisson Blu Hotel & Residences stands in RAK Central, the business district next to Al Hamra on the coastal side of Ras Al Khaimah. The brochure places Al Hamra Mall about five minutes away, Al Hamra Golf Club seven minutes, Al Marjan Island eight minutes and the Wynn resort on Al Marjan about ten minutes. RAK International Airport is about 15 minutes away, RAK Hospital 18 minutes, Manar Mall 20 minutes and Dubai International Airport about 45 minutes.

Radisson Blu Hotel & Residences Location

Questions Asked by Customers

Radisson Blu Hotel & Residences aerial view of both towers
Radisson Blu Hotel & Residences towers aerial view at night

Radisson Blu Hotel & Residences is in RAK Central, the business district beside Al Hamra in Ras Al Khaimah, about eight minutes from Al Marjan Island.

The project is developed by BNW Developments, and the hotel tower carries the Radisson Blu brand.

Prices start from AED 1,425,888 for a studio. Prices change with availability, so please confirm the current price with our team.

The Residential Tower offers studios and one- to three-bedroom apartments. The Hotel Tower offers hotel studios, an Executive Suite and a Presidential Suite. Retail units sit on the ground floor.

Sizes run from 422 sq ft for a residential studio to about 2,159 sq ft, including balconies. The Presidential Suite starts at 2,109 sq ft.

Handover is planned for Q4 2029.

The published plan is 20% on booking, 10% two months after booking and 70% on handover. A 50/50 plan is also listed.

Residents have a rooftop pool bar, a swimming pool and kids pool, a spa and sauna, a fully equipped gym, a kids club, an outdoor cinema, barbecue areas, a restaurant and a business lounge.

Similar Projects

WhatsApp

Submit an Inquiry

I accept the terms of the User Agreement and Privacy Policy.

Developed by :

BNW Developments Logo

Compare projects

Request received

Download document

Get updates for this search

Project alerts only. Price filters are saved in AED. Alerts start only after you confirm your email.

You can unsubscribe anytime. Privacy Policy