Azure by Lapis 40-storey tower in RAK Central, Ras Al Khaimah

Azure by Lapis

Studios to 3-bedroom duplexes in a 40-storey tower by Lapis Properties in RAK Central, Ras Al Khaimah.

iconImage

1,257,587

Launch Price
iconImage

OFF-PLAN

Project Nature
Ownership: Freehold

Type

AP, PH, RTL
AP, PH, RTL

Handover

Q4 2028

Area

496 to 5,790 sqft

Down Payment

30%

Service Charges

18

Contact Project Specialist

I accept the terms of the User Agreement and Privacy Policy.

Azure by Lapis Overview

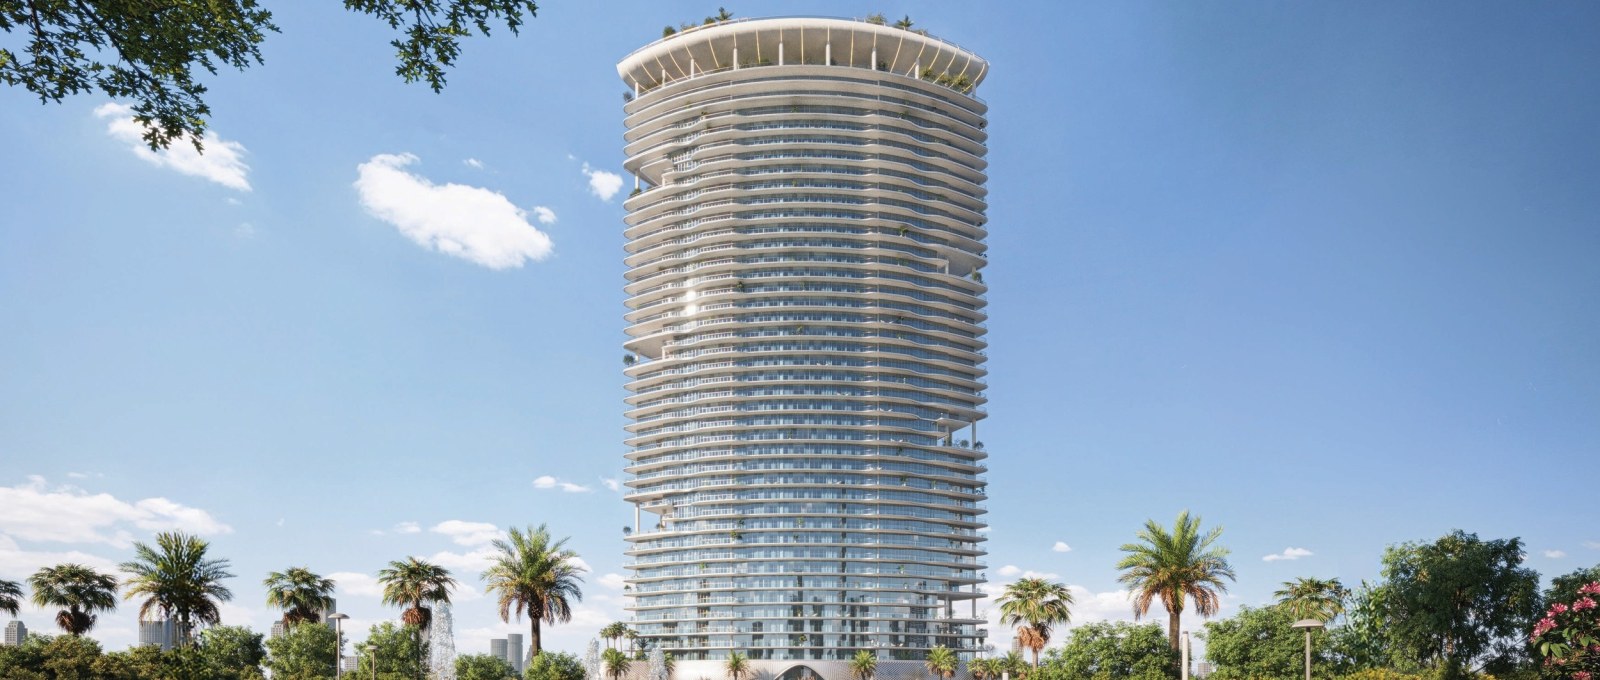
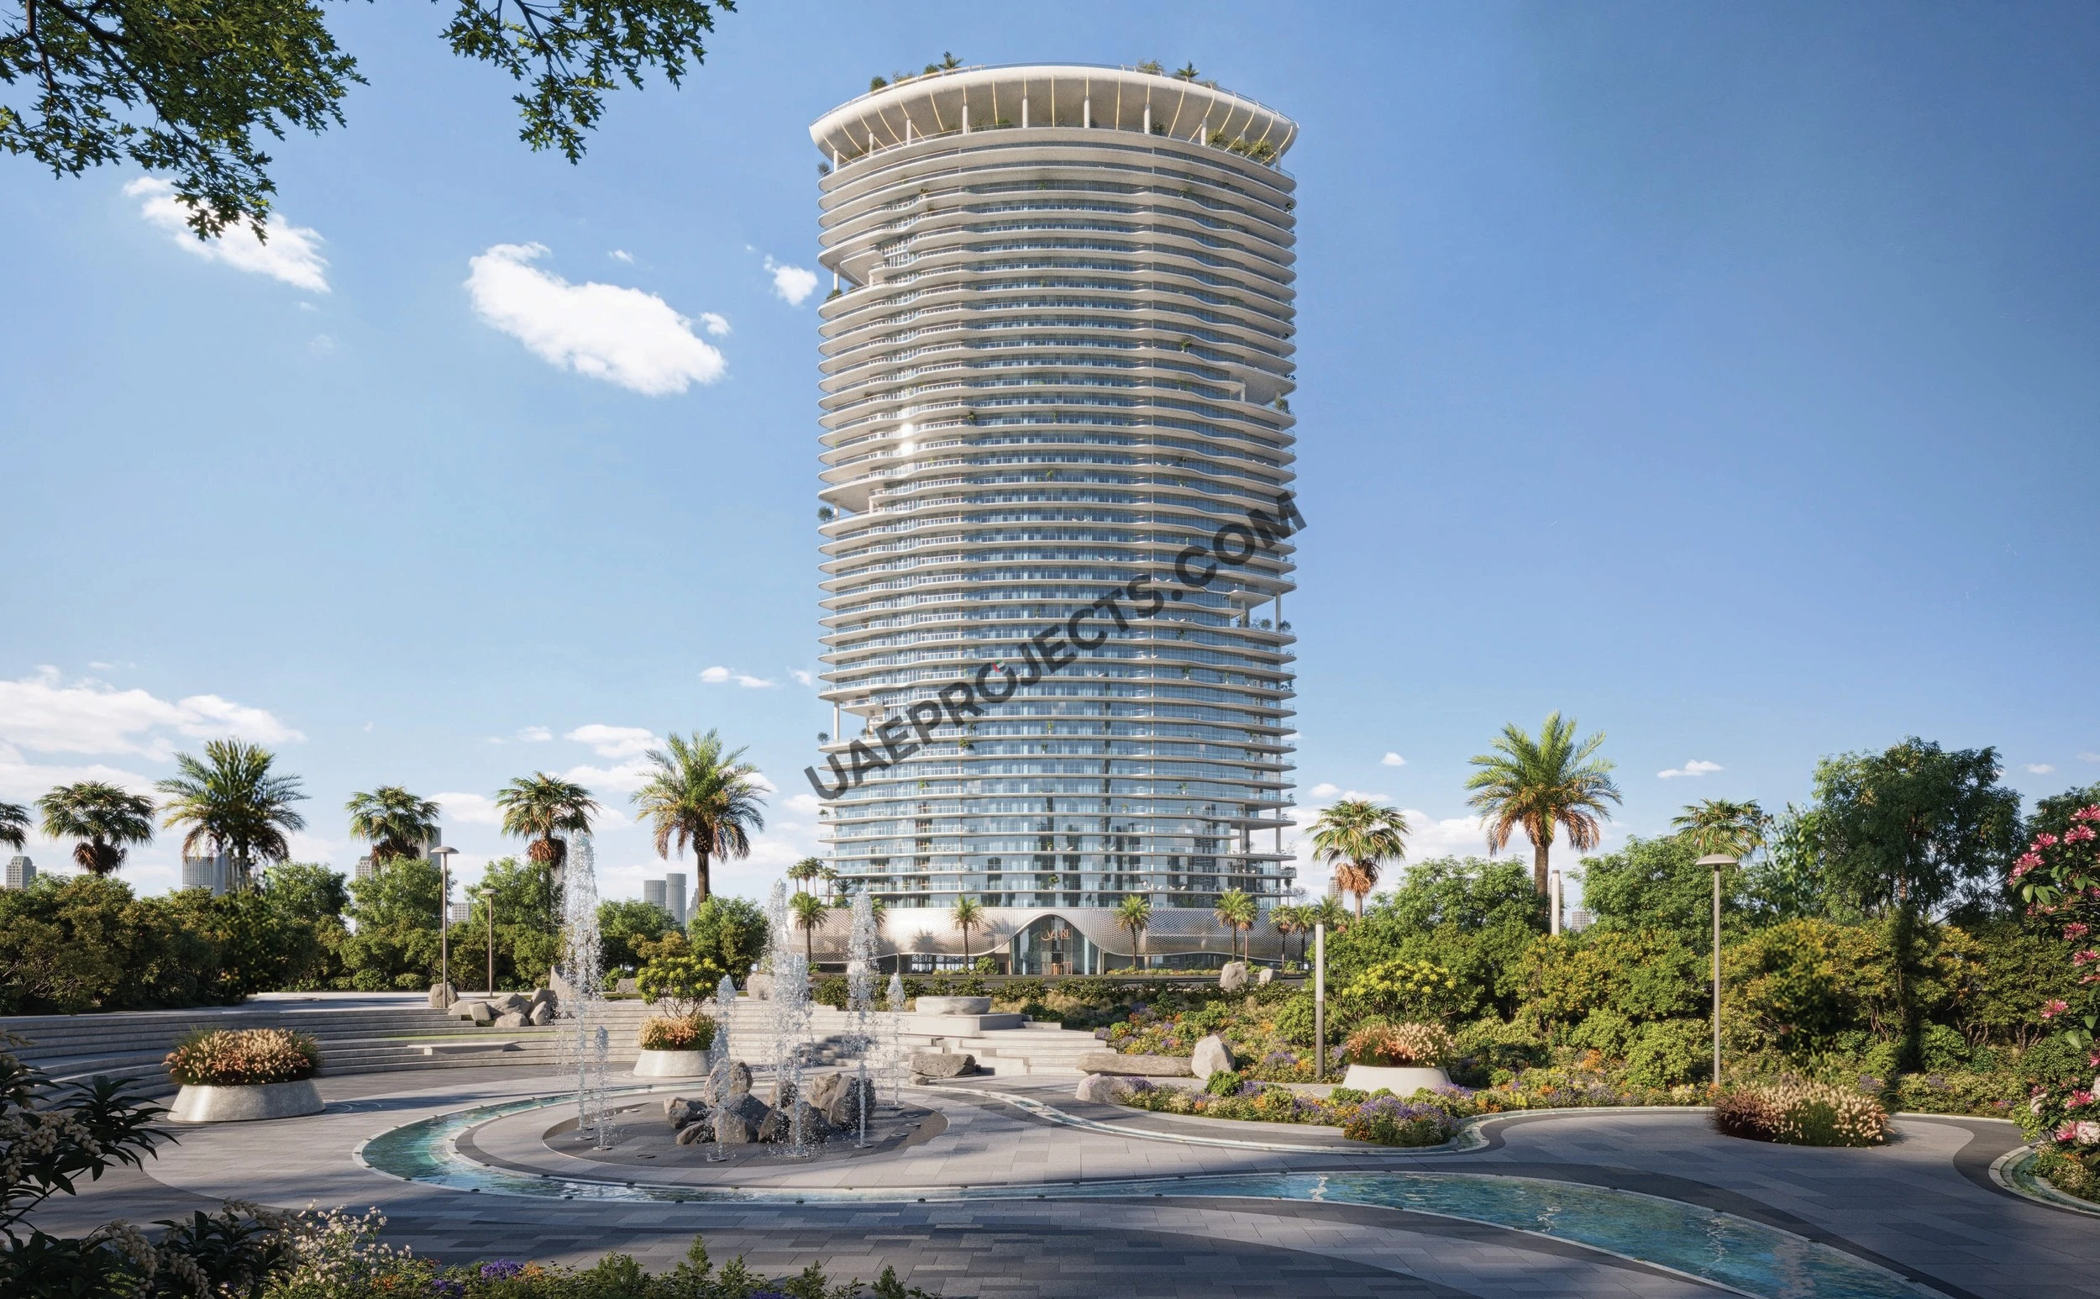
Azure by Lapis is a 40-storey residential tower by Lapis Properties in RAK Central, next to Al Hamra in Ras Al Khaimah. Its rounded glass form is wrapped in flowing white balconies, and the tower rises above three podium levels with a landscaped pool deck, gardens and dancing fountains at its base.

The tower offers freehold studios, premium studios, one- to three-bedroom apartments, three-bedroom duplexes, penthouses and sky villas, from about 496 sq ft. Prices start from AED 1,257,587, and completion is planned for Q4 2028.

Azure by Lapis curved white balconies on the tower facade

Lapis Properties

Azure by Lapis Amenities

Outdoor Pool

Outdoor Pool

Kids Pool

Kids Pool

Kids Play Area

Kids Play Area

Volleyball Court

Volleyball Court

Jogging Track

Jogging Track

 Dancing Fountains

Dancing Fountains

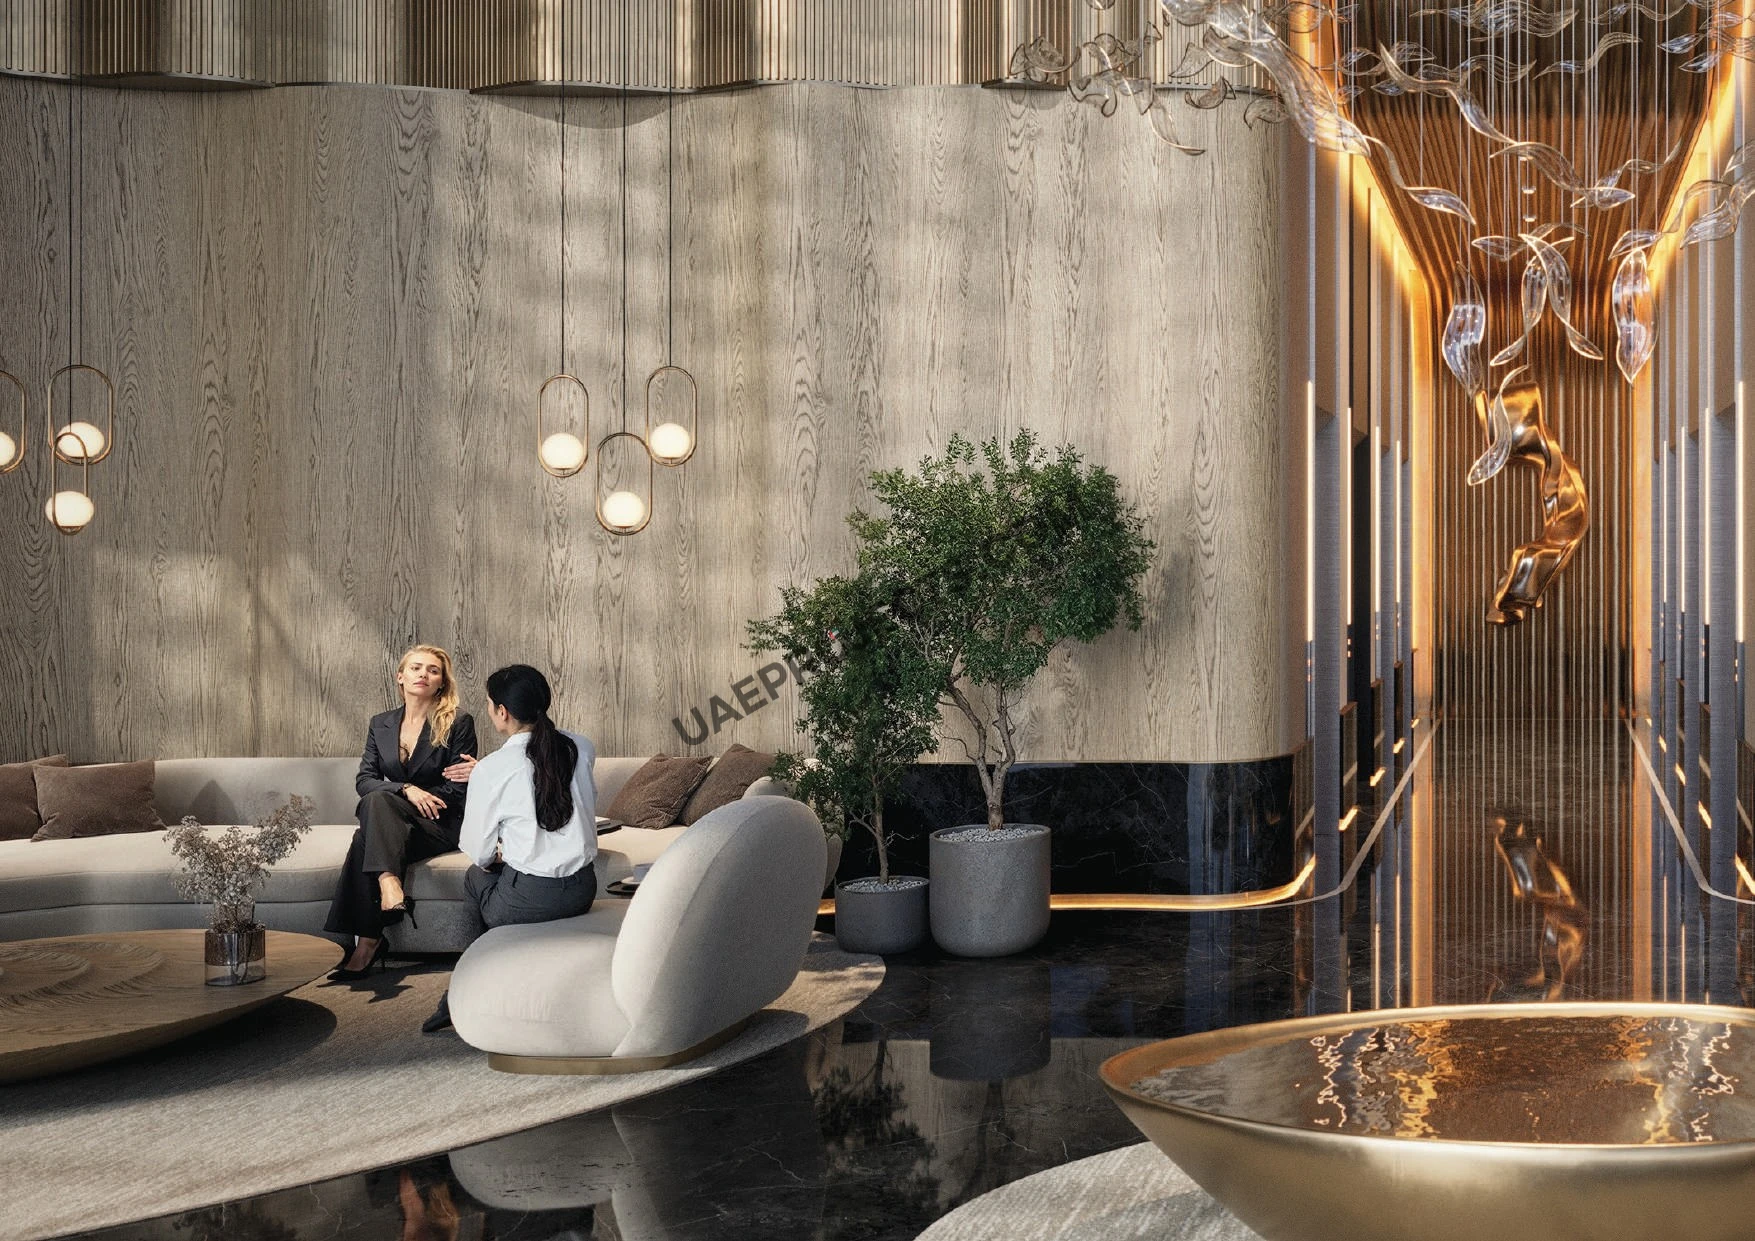
Lobby Lounge

Lobby Lounge

Landscaped Gardens

Landscaped Gardens

PARKING

PARKING

Azure by Lapis Neighborhood

RAK Academy
caricon

13 min | 8.55 km

Al Ghadeer Kindergarten
caricon

11 min | 6.39 km

Ras Al Khaimah International Airport
caricon

33 min | 36.32 km

Leptis Shopping Center
caricon

8 min | 3.9 km

Al Hamra Mall
caricon

9 min | 7.29 km

Al Hamra Residence Beach
caricon

11 min | 9 km

Little Bangkok Urban Thai Cuisine
caricon

10 min | 7.45 km

Sheikh Khalifa Specialty Hospital
caricon

15 min | 9.84 km

Abdullah Bin Omran Hospital
caricon

31 min | 34.28 km

We welcome various payment methods.

Diverse payment options for your convenience.

Bank Transfer

Credit Card

Cheques

Bitcoins

Azure by Lapis Payment Plans

Azure by Lapis Floor Plans

Studio Apartment

Explanation

This 496.44 sq ft studio at Azure by Lapis opens from the entrance past a bathroom and a galley kitchen along one wall into a single living and sleeping room. A wardrobe sits between the bathroom and the bed, and the room ends in a deep private balcony.

Please choose unit type:

Type STD - Studio

Azure by Lapis studio Type STD floor plan with balcony in Ras Al Khaimah

Type Premium STD - Studio

Azure by Lapis premium studio floor plan with sitting area in Ras Al Khaimah

Type 1BD - 1 Bed

Azure by Lapis 1 bedroom apartment floor plan with large balcony, Ras Al Khaimah

Type 2BD - 2 Beds

Azure by Lapis 2 bedroom apartment floor plan with wide balcony, Ras Al Khaimah

Type 3BD - 3 Beds

Azure by Lapis 3 bedroom apartment floor plan in Ras Al Khaimah tower

Type 3BD Duplex - 3 Beds

Azure by Lapis 3 bedroom duplex floor plan with private terrace pool, Ras Al Khaimah
Floor Plans Location Project Name Bedrooms Type Property Type Property Size Service Charges
RAK Central Azure by Lapis Studio AP, PH, RTL Type STD - Studio 496 sqft 18 / sqft

8,936

RAK Central Azure by Lapis Studio AP, PH, RTL Type Premium STD - Studio 701 sqft 18 / sqft

12,625

RAK Central Azure by Lapis 1 Bed AP, PH, RTL Type 1BD - 1 Bed 980 sqft 18 / sqft

17,637

RAK Central Azure by Lapis 2 Beds AP, PH, RTL Type 2BD - 2 Beds 1,407 sqft 18 / sqft

25,323

RAK Central Azure by Lapis 3 Beds AP, PH, RTL Type 3BD - 3 Beds 1,590 sqft 18 / sqft

28,627

RAK Central Azure by Lapis 3 Beds AP, PH, RTL Type 3BD Duplex - 3 Beds 5,206 sqft 18 / sqft

93,714

Description

A Landmark Tower in RAK Central

Azure by Lapis is designed around light and views. The cylindrical tower has 40 residential floors above a lobby and three podium levels, and every floor is ringed by curved balconies that open the homes to the sky and long views. Lapis Properties offers the homes on a freehold basis, and the listing describes them as semi-furnished.

Residences at Azure

The floor plans show a range of homes, from compact studios for investors to large duplexes with private outdoor space:

  • Studios: from 496 sq ft, with a galley kitchen and a deep balcony
  • Premium studios: from 701 sq ft, with a separate sitting area
  • One-bedroom apartments: from 980 sq ft, with two bathrooms and a large balcony
  • Two-bedroom apartments: from 1,407 sq ft, with three bathrooms
  • Three-bedroom apartments: from 1,590 sq ft, with two master bedrooms
  • Three-bedroom duplexes: 5,206 sq ft over two levels, with a large terrace and pool

The brochure also lists three-bedroom penthouses, three-bedroom sky villas and retail units. Studios and one- and two-bedroom homes come with one parking space, and three-bedroom apartments, penthouses and sky villas with two.

Design and Interiors

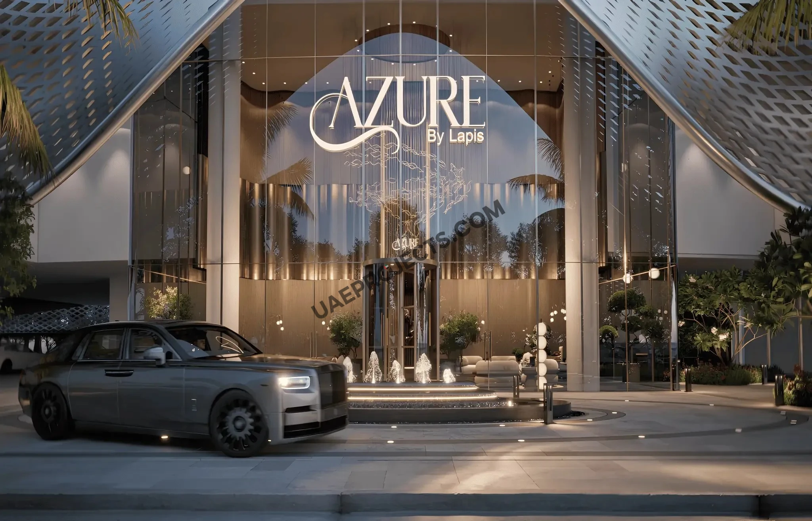
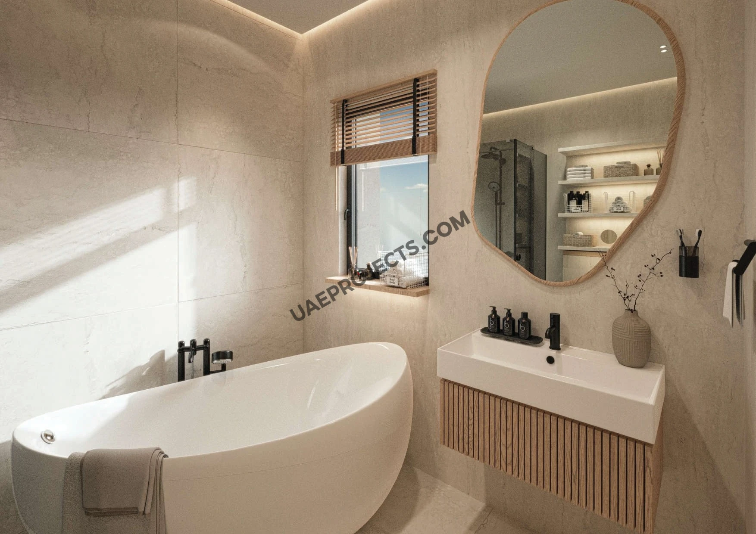
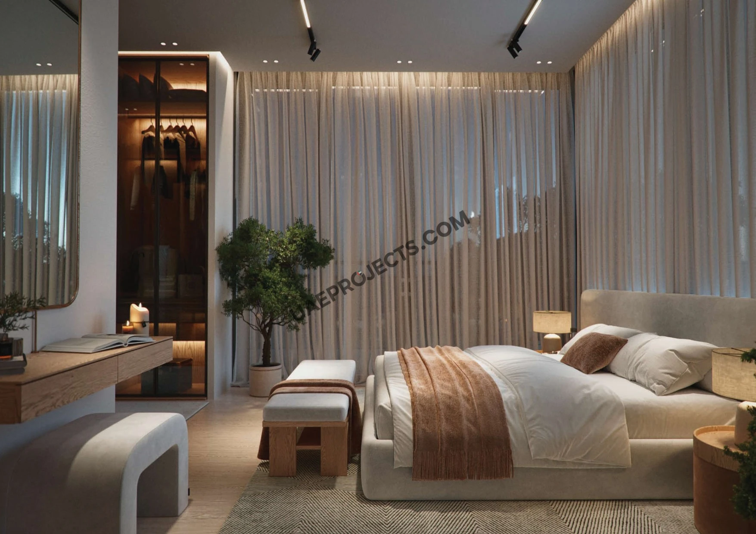
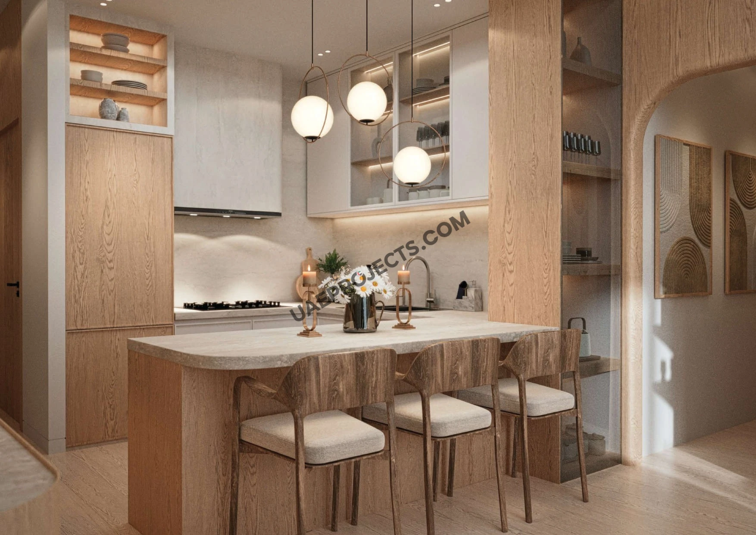
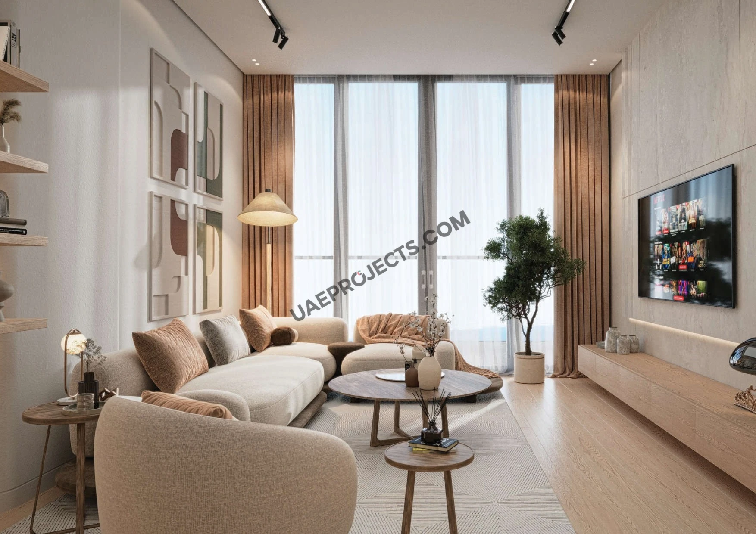
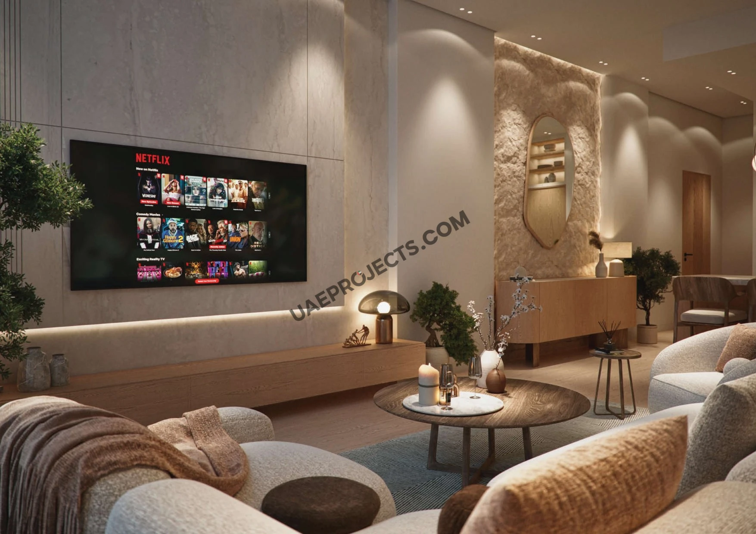
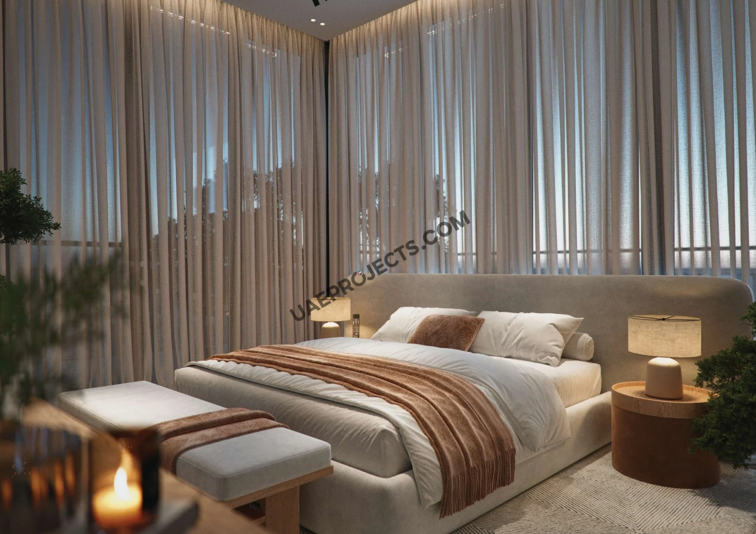
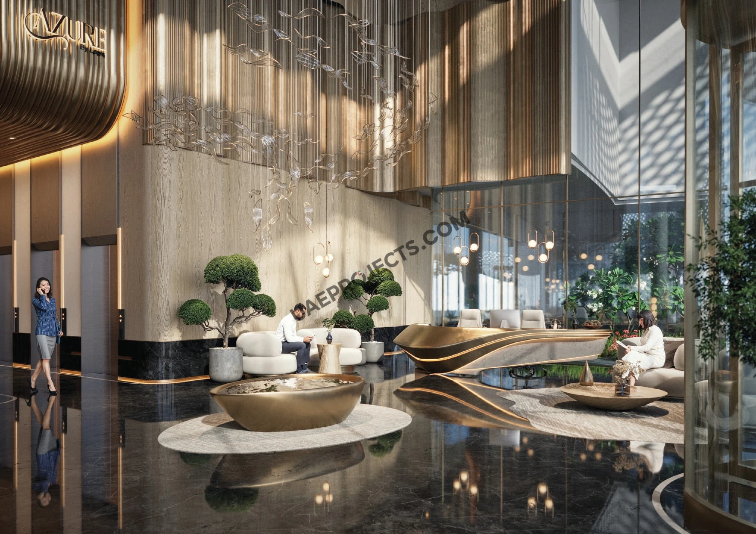
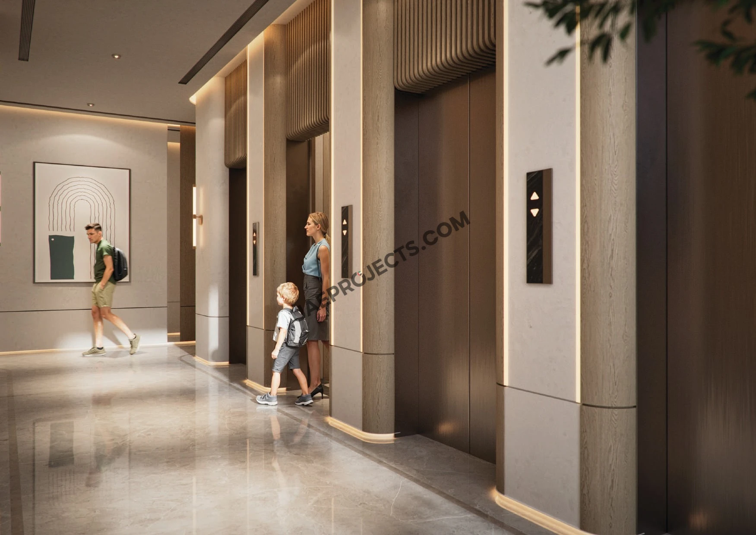
Inside, the homes use warm timber, soft neutral fabrics and stone. Kitchens have breakfast counters, living rooms open onto the balconies through tall windows, and the bathrooms feature freestanding tubs. A double-height lobby with sculpted seating welcomes residents, and three passenger lifts and two service lifts serve the tower.

Amenities

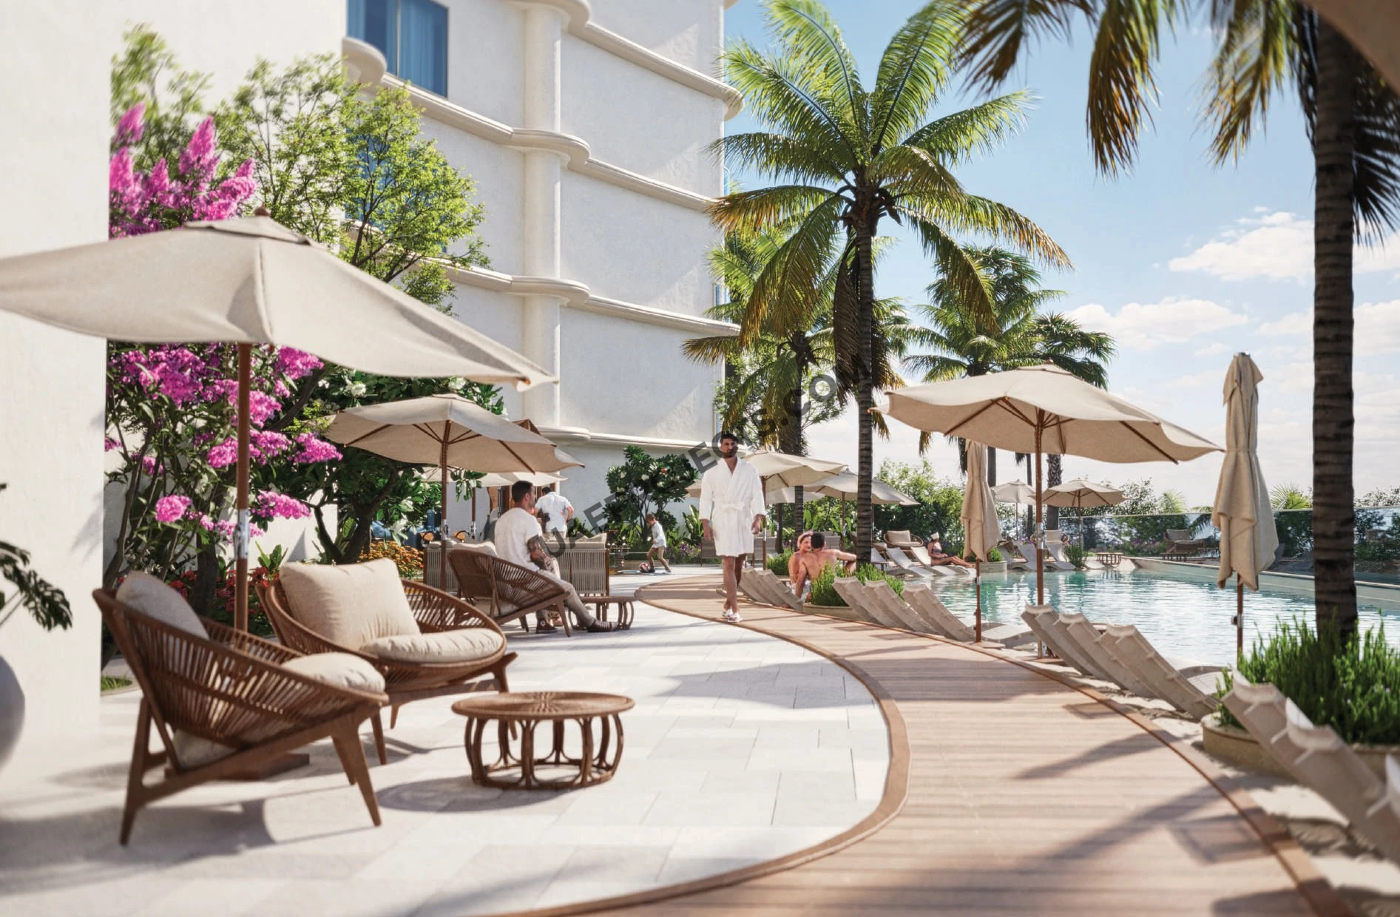
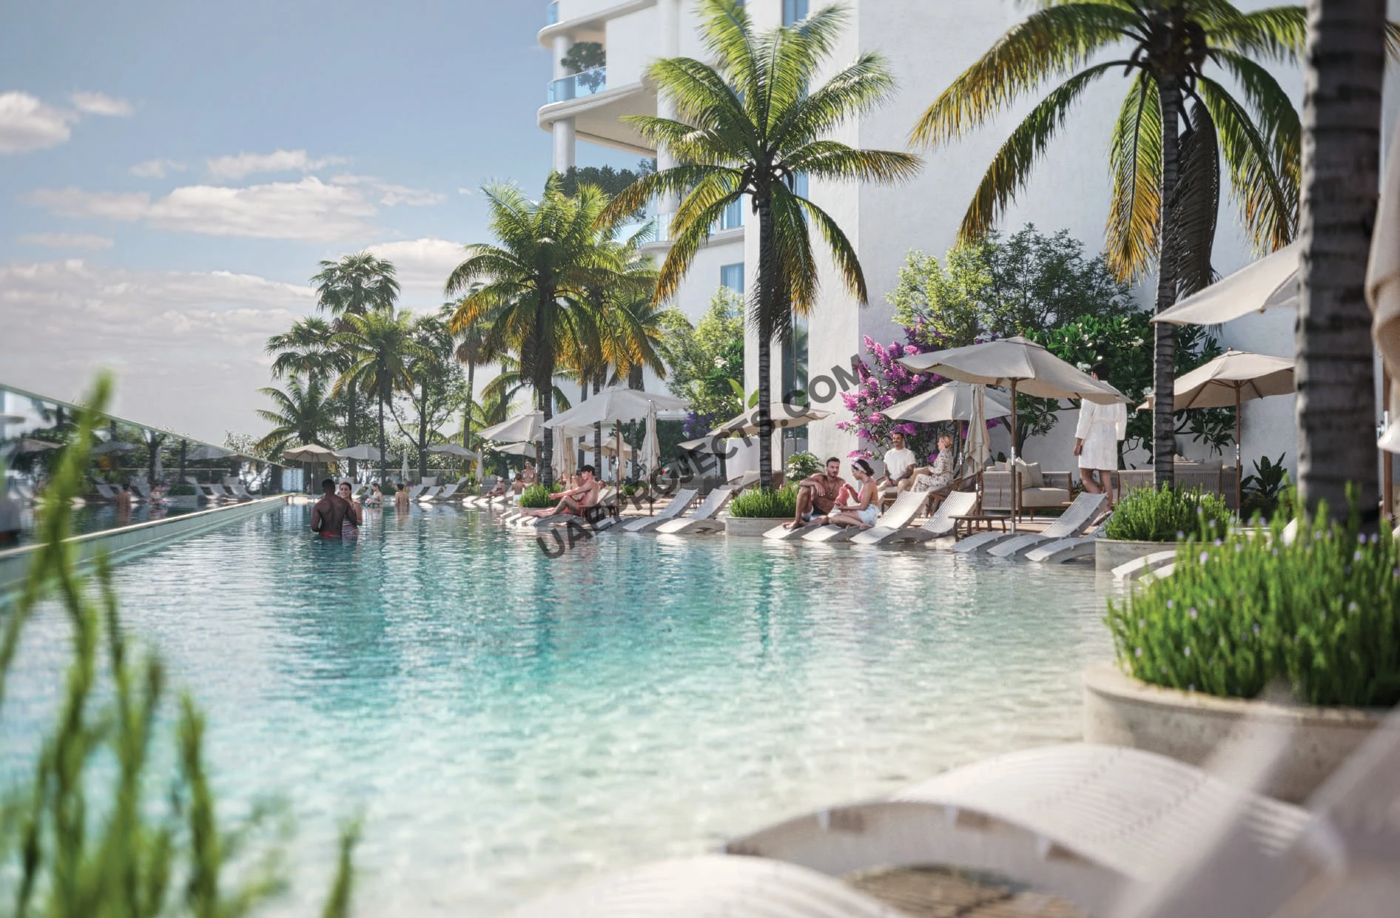
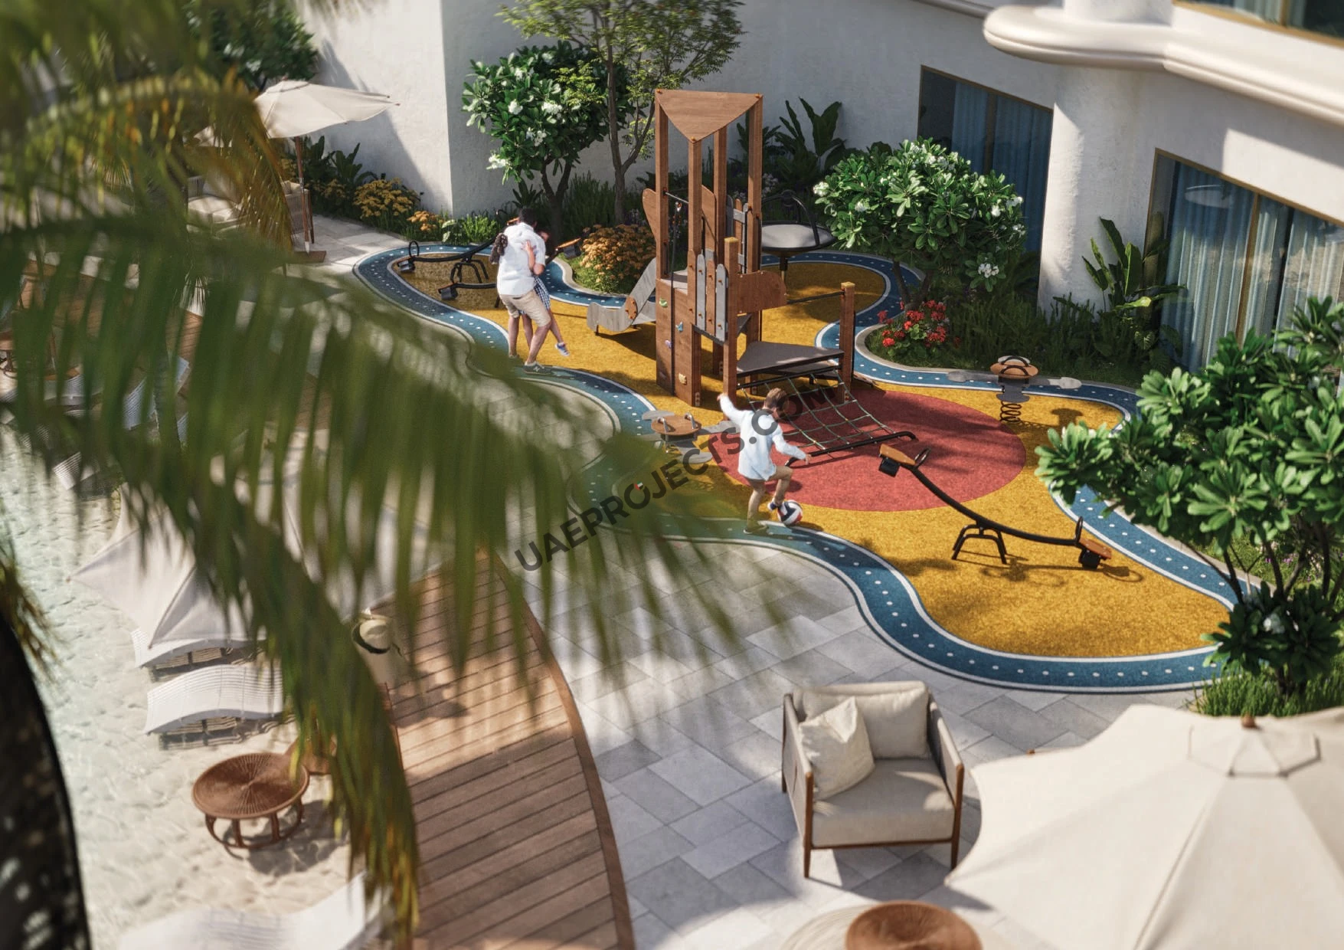
The podium is landscaped as a resort, with an outdoor pool area lined with sun loungers and umbrellas, a kids pool and a colourful kids play area. Residents also have a volleyball court, a jogging route and dancing fountains in the gardens, along with a lobby lounge for meeting guests.

Location

The tower stands in RAK Central beside Al Hamra. Al Hamra Mall and the golf club are about three minutes away, the marina and yacht club about six minutes and the Wynn resort on Al Marjan Island about seven minutes. RAK Airport is about 28 minutes away, Jebel Jais about 45 minutes and Dubai about an hour and a half.

Payment Plans and Handover

Two plans are offered. The first asks for 30% on booking and 70% on handover. The second spreads payments as 75% until handover and 25% over the two years after handover. A full payment option is also listed. Service charges are listed at AED 18 per sq ft, and completion is planned for Q4 2028.

Why Buy at Azure by Lapis

Azure combines a striking tower, resort-style shared spaces and a post-handover payment option in a part of Ras Al Khaimah that sits close to Al Hamra and Al Marjan Island, where the Wynn resort is being built. The mix of studios, family apartments and duplexes suits both end users and investors.
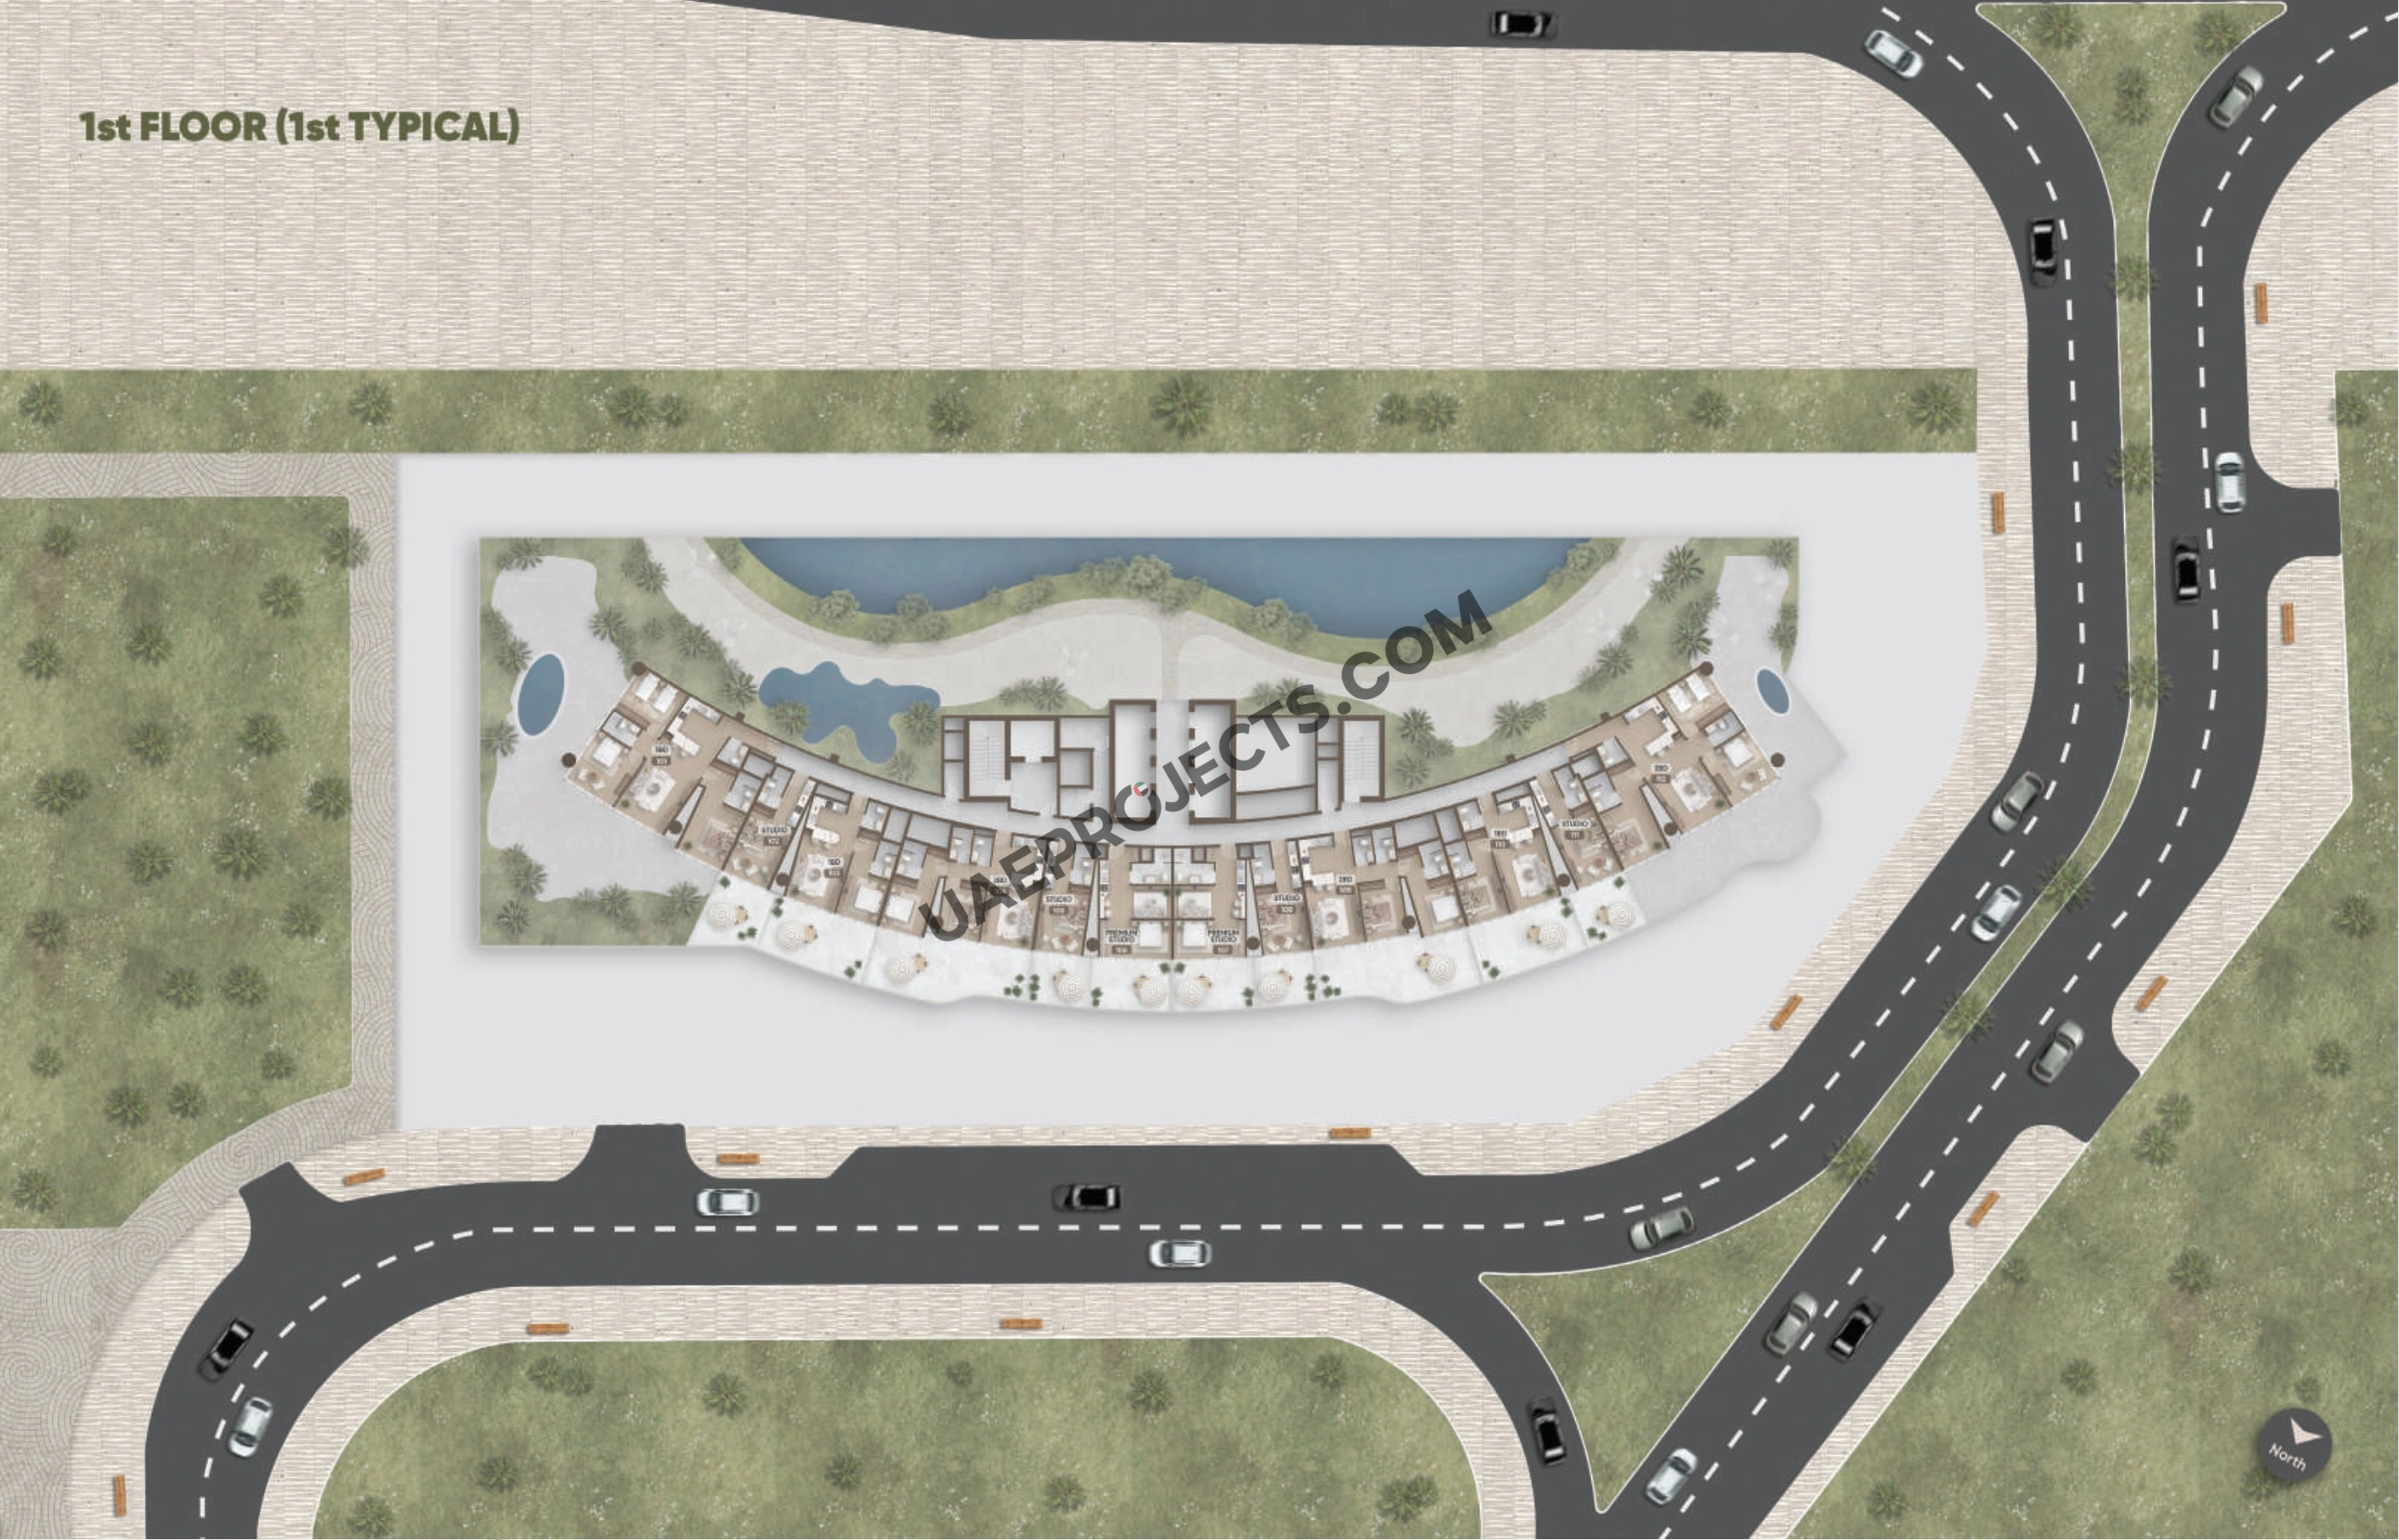
Azure by Lapis Master plan

Azure by Lapis stands on a landscaped plot in RAK Central, beside Al Hamra in Ras Al Khaimah, with roads on all sides and a pool deck and gardens on its podium. The brochure gives drive times of about three minutes to Al Hamra Mall and the golf club, six minutes to the marina and yacht club, seven minutes to the Wynn resort on Al Marjan Island, 20 minutes to the Al Qawasim Corniche and 28 minutes to RAK Airport. Wadi Shawka is about 35 minutes away and Jebel Jais about 45 minutes.

Azure by Lapis Location

Questions Asked by Customers

Azure by Lapis pool deck with sun loungers
Azure by Lapis resort pool and palm gardens

Azure by Lapis is in RAK Central, beside Al Hamra in Ras Al Khaimah, about seven minutes by car from the Wynn resort on Al Marjan Island.

The project is developed by Lapis Properties.

Prices start from AED 1,257,587 for a studio. Prices change with availability, so please confirm the current price with our team.

The tower offers studios, premium studios, one- to three-bedroom apartments, three-bedroom duplexes, penthouses and sky villas, plus retail units.

The floor plans run from 496 sq ft for a studio to 5,206 sq ft for a three-bedroom duplex, including balconies and terraces. Larger three-bedroom units are listed at up to 5,790 sq ft.

Completion is planned for Q4 2028.

You can pay 30% on booking and 70% on handover, or 75% until handover and 25% over two years after handover. A full payment option is also listed.

Residents have an outdoor pool area with sun loungers, a kids pool, a kids play area, a volleyball court, a jogging route, dancing fountains and a double-height lobby lounge.

Similar Projects

WhatsApp

Submit an Inquiry

I accept the terms of the User Agreement and Privacy Policy.

Developed by :

Lapis Properties Logo

Compare projects

Request received

Download document

Get updates for this search

Project alerts only. Price filters are saved in AED. Alerts start only after you confirm your email.

You can unsubscribe anytime. Privacy Policy