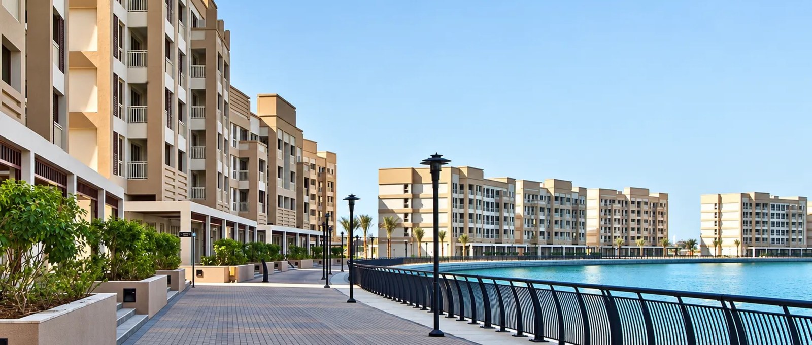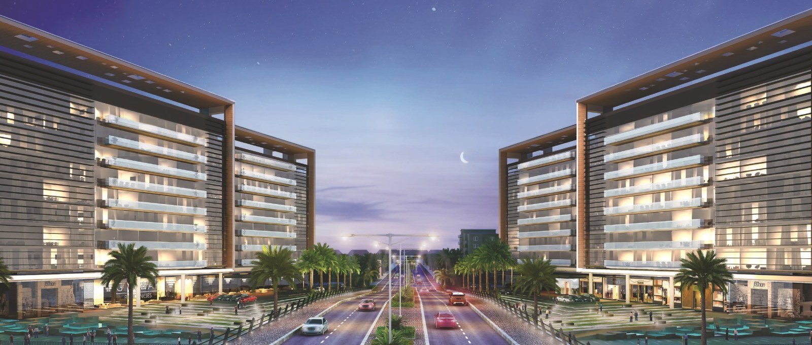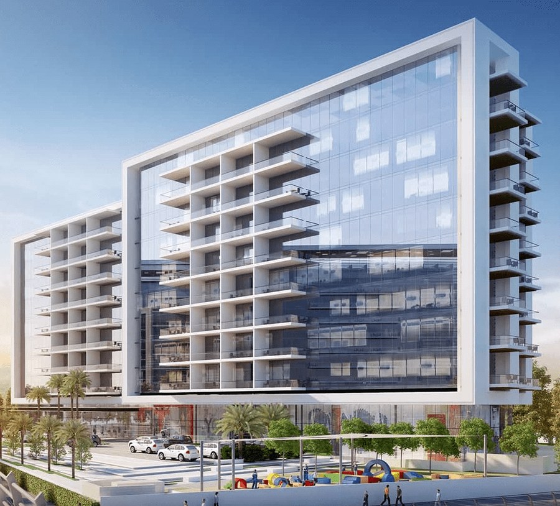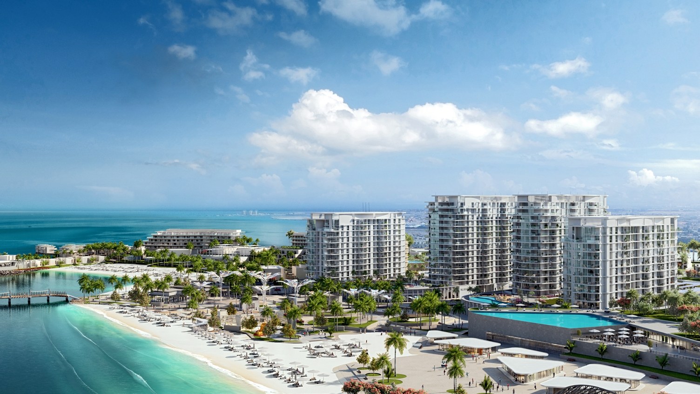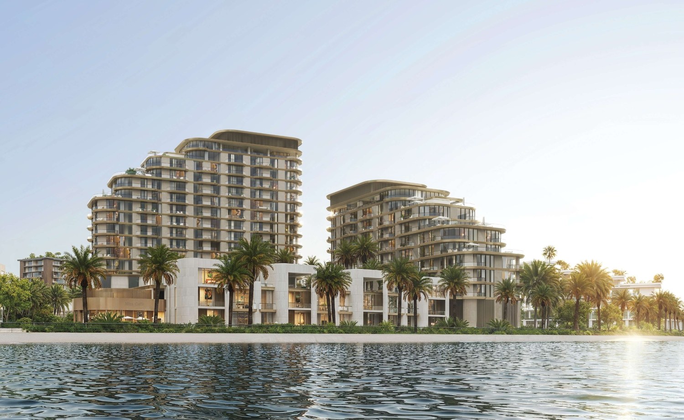
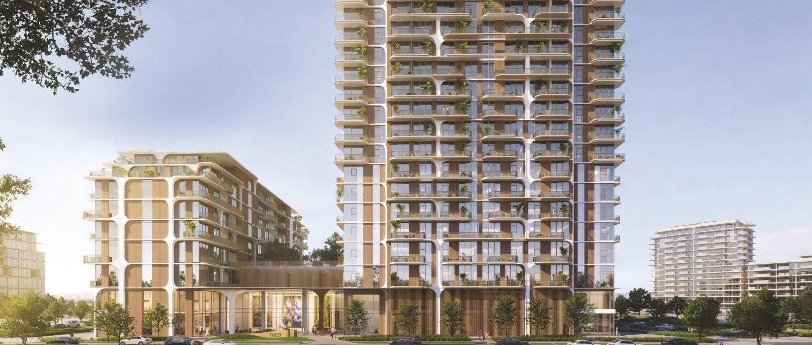
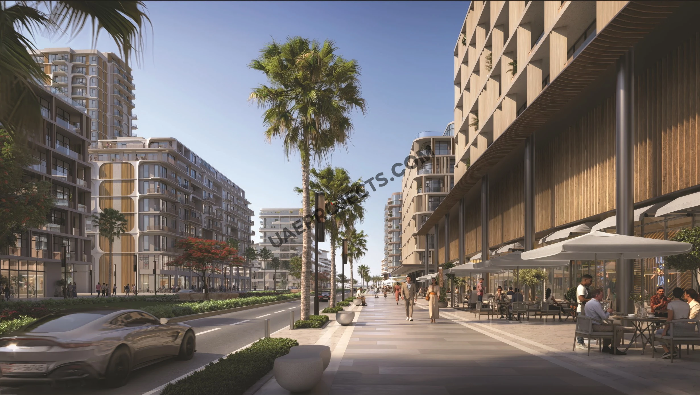
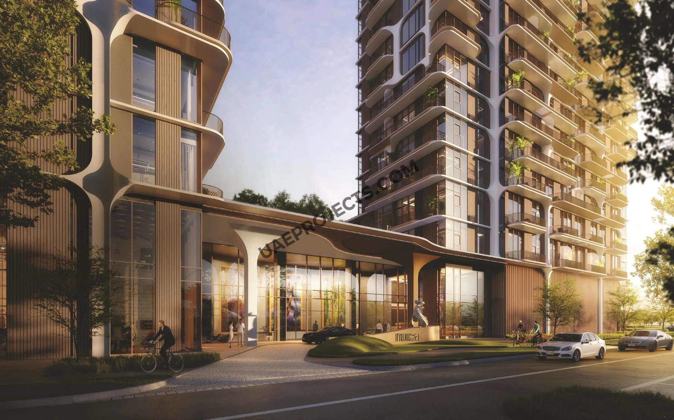
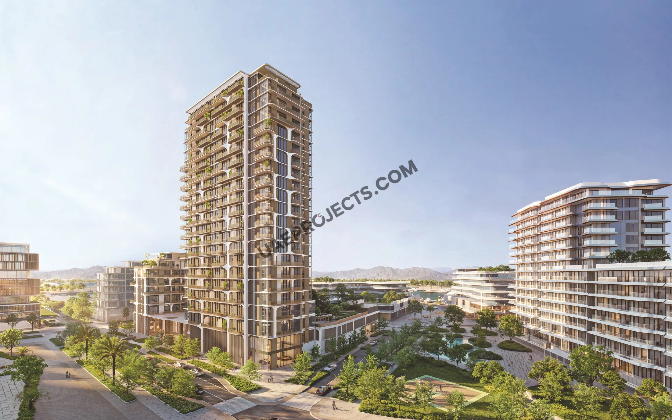
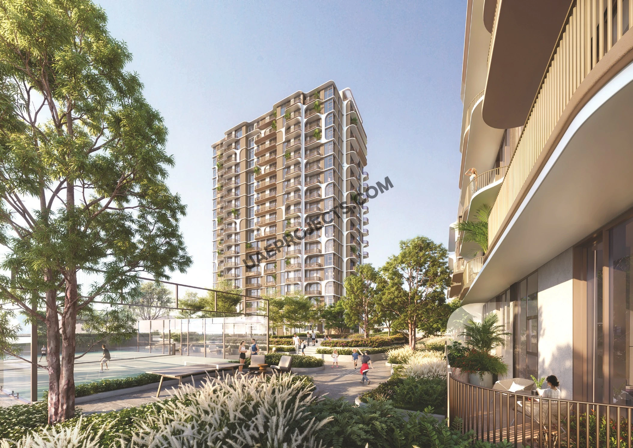
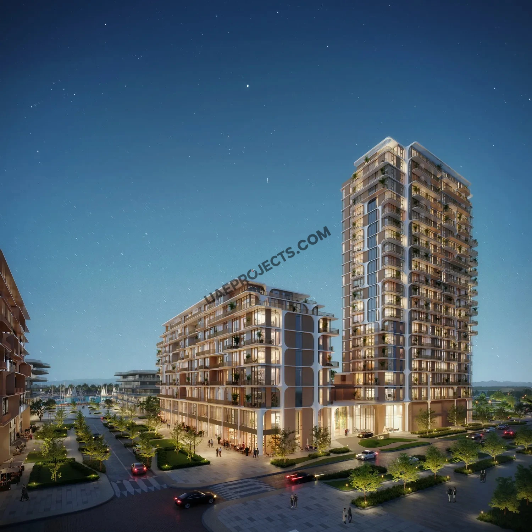
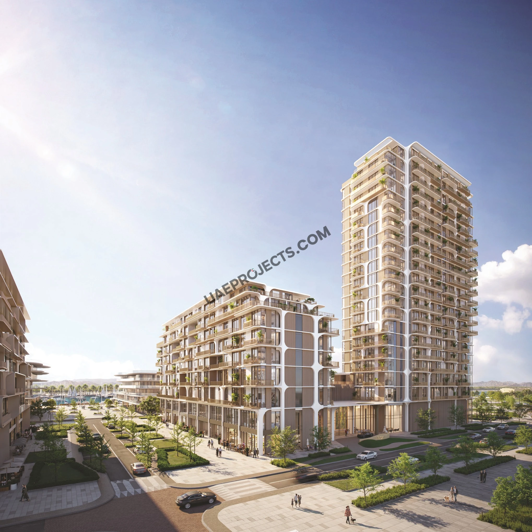
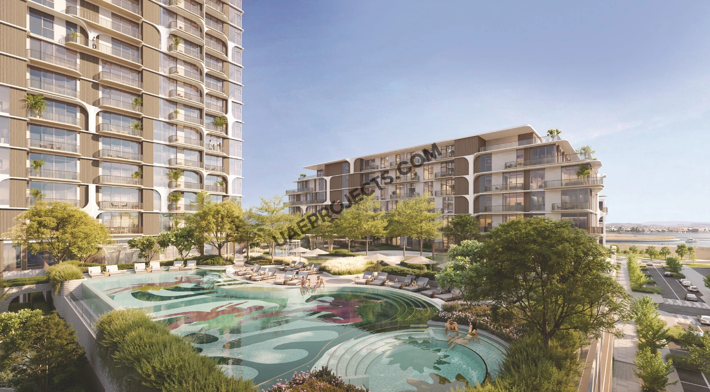
Nura tower and podium residences on the Downtown Mina boulevard in Ras Al Khaimah

Nura

Studios to 4-bedroom penthouses by RAK Properties on the boulevard of Downtown Mina, Ras Al Khaimah.

iconImage

1,297,000

Launch Price
iconImage

OFF-PLAN

Project Nature
Ownership: Freehold

Bedrooms

studio, 1, 2, 3, 4

Type

AP, PH
AP, PH

Handover

Q1 2029

Area

375 to 2,754 sqft

Down Payment

5%

Service Charges

15

Contact Project Specialist

I accept the terms of the User Agreement and Privacy Policy.

Nura Overview

Nura is a residential address by RAK Properties in Downtown Mina, the new centre of Mina Al Arab in Ras Al Khaimah. Set on the island's central boulevard, it is made up of a 19-storey tower and a six-storey building on a shared podium, with studios, one- to three-bedroom apartments, two-bedroom homes with a maid's room and four-bedroom penthouses.

Homes are semi-furnished and range from 375 sq ft to 2,754 sq ft. Prices start from AED 1,297,000, the payment plan begins with 5% on booking, and handover is scheduled for Q1 2029.

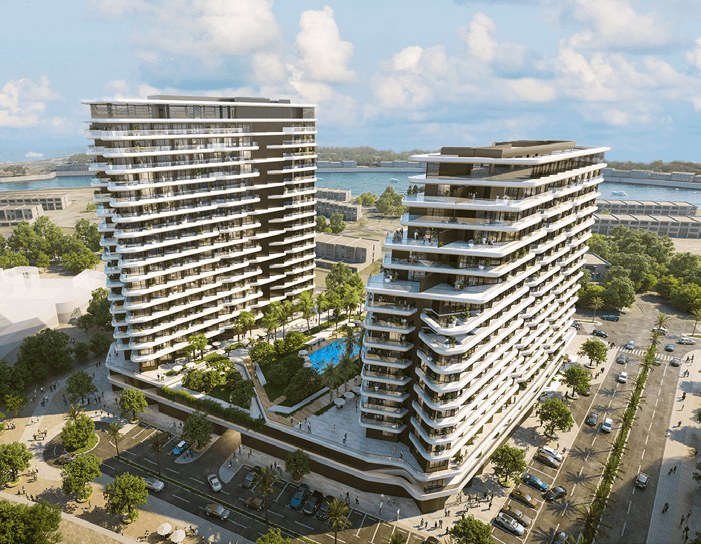
Nura residential tower with curved white balconies overlooking Mina harbour

RAK Properties

Nura Amenities

Infinity Pool

Infinity Pool

Rooftop Deck & Pool

Rooftop Deck & Pool

Splash Pool

Splash Pool

Jacuzzi

Jacuzzi

Cabana

Cabana

Private Pool Terraces

Private Pool Terraces

Waterfalls

Waterfalls

Club House

Club House

Public Art Gallery

Public Art Gallery

Gym

Gym

Outdoor Gym

Outdoor Gym

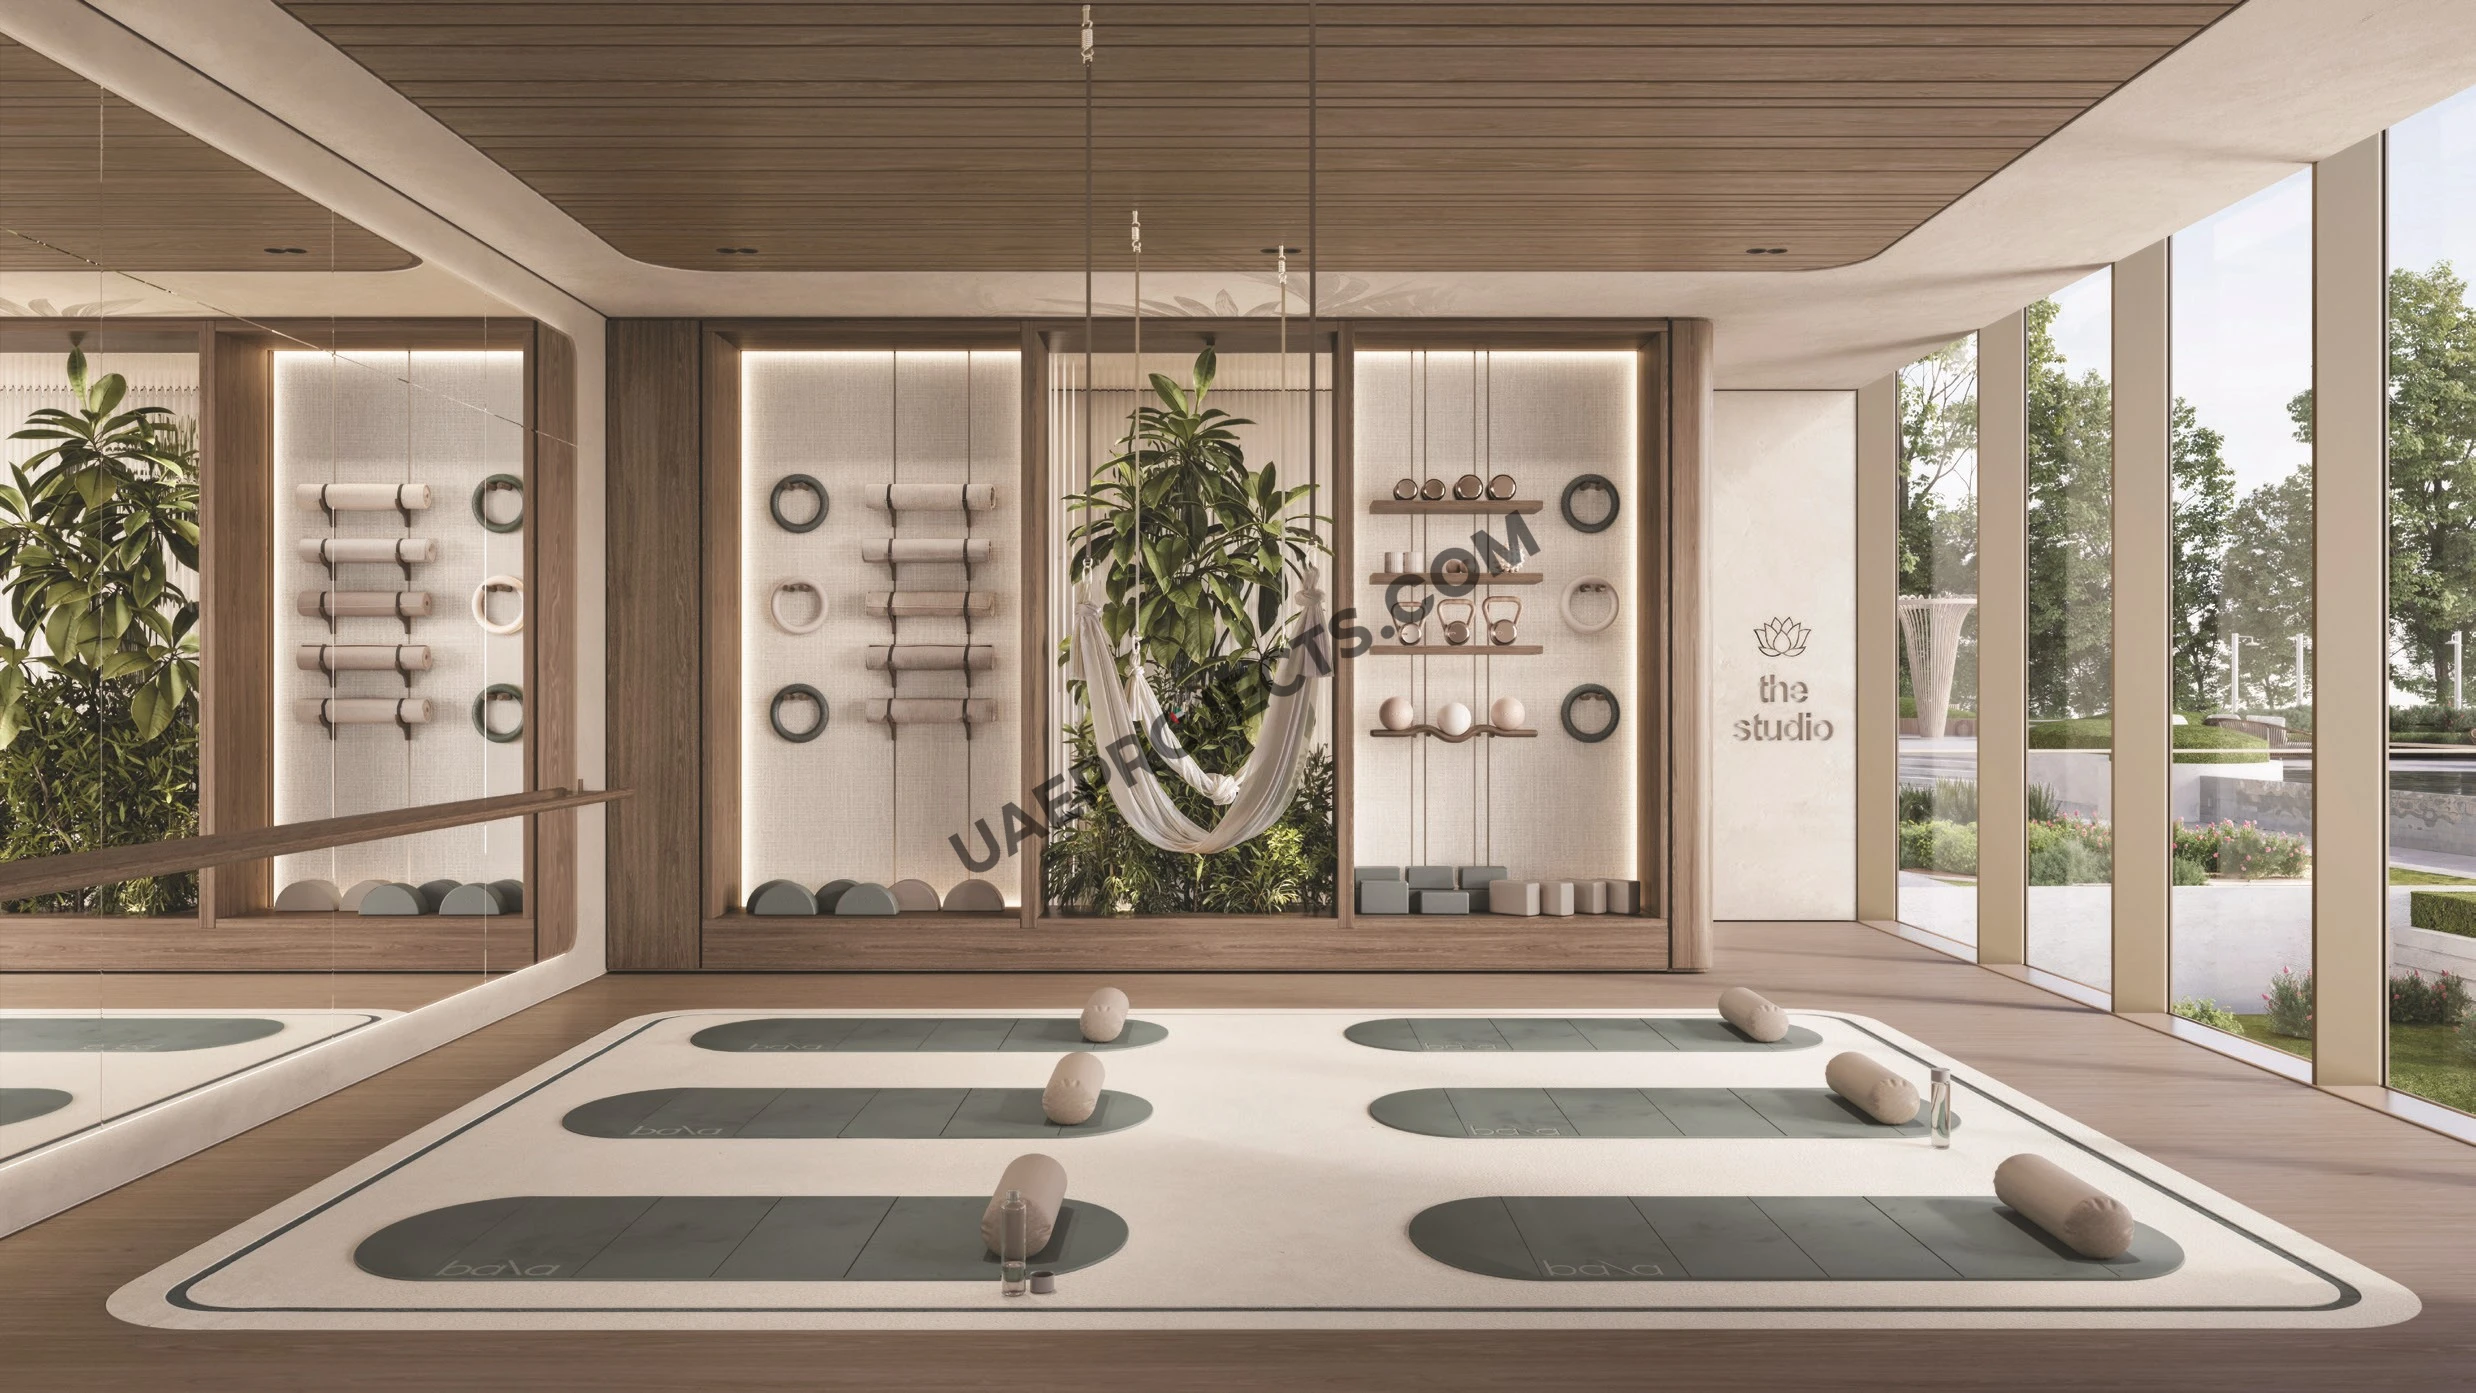
Yoga Studio

Yoga Studio

Jogging Track

Jogging Track

Padel Court

Padel Court

Skate Park

Skate Park

Rock Climbing Wall

Rock Climbing Wall

Mini Golf

Mini Golf

Table Tennis

Table Tennis

Outdoor Children's Play Area

Outdoor Children's Play Area

Co-working Pods

Co-working Pods

Outdoor Cinema

Outdoor Cinema

Rooftop Cinema

Rooftop Cinema

Pet Park

Pet Park

BBQ Pavilions

BBQ Pavilions

Infrared Sauna

Infrared Sauna

Restaurants

Restaurants

Retail

Retail

Nura Neighborhood

Al Jazeera Al Hamra Boys' School for Basic and Secondary Education
caricon

4 min | 2.62 km

Al Ghadeer Kindergarten
caricon

7 min | 5.47 km

Ras Al Khaimah International Airport
caricon

28 min | 30.76 km

Al Hamra Mall
caricon

8 min | 8.19 km

Leptis Shopping Center
caricon

12 min | 12.82 km

Mina Al Arab Malibu Beach
caricon

3 min | 1.79 km

Ha Noi
caricon

2 min | 1.02 km

Sheikh Khalifa Specialty Hospital
caricon

20 min | 19.34 km

Digdagah Hospital
caricon

20 min | 21.93 km

We welcome various payment methods.

Diverse payment options for your convenience.

Bank Transfer

Credit Card

Cheques

Bitcoins

Nura Payment Plans

Nura Floor Plans

Studio Apartment

Explanation

This 374.58 sq ft studio at Nura runs from the entrance past a full-length kitchen and a bathroom into a bright sleeping and living area. A utility cupboard sits by the door, and the room opens onto a private balcony at the far end.

Please choose unit type:

Studio Type A - Studio

Nura studio Type A floor plan with balcony in Downtown Mina, Ras Al Khaimah

Premium Studio Type B - Studio

Nura premium studio Type B floor plan with walk-in closet in Downtown Mina

Suite Type A - 1 Bed

Nura 1 bedroom Suite Type A floor plan in Downtown Mina, Ras Al Khaimah

Suite Type B - 1 Bed

Nura 1 bedroom Suite Type B floor plan with long balcony in Mina

Suite Type C - 1 Bed

Nura 1 bedroom Suite Type C floor plan with balcony in Downtown Mina

Premium Type A - 1 Bed

Nura 1 bedroom Premium Type A floor plan with powder room in Downtown Mina

Premium Type B - 1 Bed

Nura 1 bedroom Premium Type B floor plan with wide balcony in Mina

Premium Type C - 1 Bed

Nura 1 bedroom Premium Type C floor plan in Downtown Mina, Ras Al Khaimah

Suite Type A - 2 Beds

Nura 2 bedroom Suite Type A floor plan with two balconies in Mina

Suite Type B - 2 Beds

Nura 2 bedroom Suite Type B floor plan with long balcony in Downtown Mina

Premium Type A - 2 Beds

Nura 2 bedroom Premium Type A floor plan with walk-in closet in Mina

Premium + Maid Type B - 2 Beds

Nura 2 bedroom plus maid Premium Type B floor plan in Downtown Mina

Premium + Maid Type C - 2 Beds

Nura 2 bedroom plus maid Type C floor plan with large terrace in Mina

Premium + Maid Type D - 2 Beds

Nura 2 bedroom plus maid Type D floor plan with private terrace in Downtown Mina

Premium Type A - 3 Beds

Nura 3 bedroom Premium Type A floor plan with maid room in Downtown Mina

Premium Type A - 4 Beds

Nura 4 bedroom penthouse floor plan with large balconies in Downtown Mina, Ras Al Khaimah
Floor Plans Location Project Name Bedrooms Type Property Type Property Size Service Charges
Mina Al Arab Nura Studio AP, PH Studio Type A - Studio 375 sqft 15 / sqft

5,619

Mina Al Arab Nura Studio AP, PH Premium Studio Type B - Studio 514 sqft 15 / sqft

7,706

Mina Al Arab Nura 1 Bed AP, PH Suite Type A - 1 Bed 614 sqft 15 / sqft

9,213

Mina Al Arab Nura 1 Bed AP, PH Suite Type B - 1 Bed 706 sqft 15 / sqft

10,585

Mina Al Arab Nura 1 Bed AP, PH Suite Type C - 1 Bed 623 sqft 15 / sqft

9,339

Mina Al Arab Nura 1 Bed AP, PH Premium Type A - 1 Bed 784 sqft 15 / sqft

11,756

Mina Al Arab Nura 1 Bed AP, PH Premium Type B - 1 Bed 762 sqft 15 / sqft

11,428

Mina Al Arab Nura 1 Bed AP, PH Premium Type C - 1 Bed 812 sqft 15 / sqft

12,179

Mina Al Arab Nura 2 Beds AP, PH Suite Type A - 2 Beds 979 sqft 15 / sqft

14,678

Mina Al Arab Nura 2 Beds AP, PH Suite Type B - 2 Beds 1,001 sqft 15 / sqft

15,017

Mina Al Arab Nura 2 Beds AP, PH Premium Type A - 2 Beds 1,189 sqft 15 / sqft

17,841

Mina Al Arab Nura 2 Beds AP, PH Premium + Maid Type B - 2 Beds 1,240 sqft 15 / sqft

18,598

Mina Al Arab Nura 2 Beds AP, PH Premium + Maid Type C - 2 Beds 2,442 sqft 15 / sqft

36,637

Mina Al Arab Nura 2 Beds AP, PH Premium + Maid Type D - 2 Beds 1,693 sqft 15 / sqft

25,393

Mina Al Arab Nura 3 Beds AP, PH Premium Type A - 3 Beds 1,692 sqft 15 / sqft

25,376

Mina Al Arab Nura 4 Beds AP, PH Premium Type A - 4 Beds 2,752 sqft 15 / sqft

41,283

Description

Boulevard Living in Downtown Mina

Nura is the first residential project to rise in Downtown Mina, the walkable district that RAK Properties is building at the heart of Mina, its island community in Ras Al Khaimah. The district links the harbour, the park and a tree-lined boulevard of cafes, boutiques and courtyards, and Nura sits directly on that boulevard, with shops and cafes at street level.

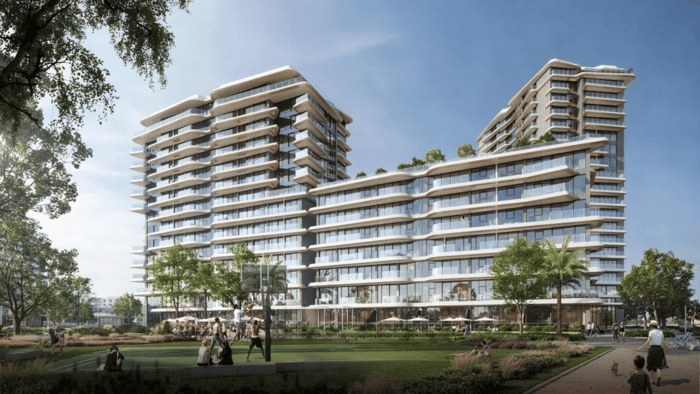
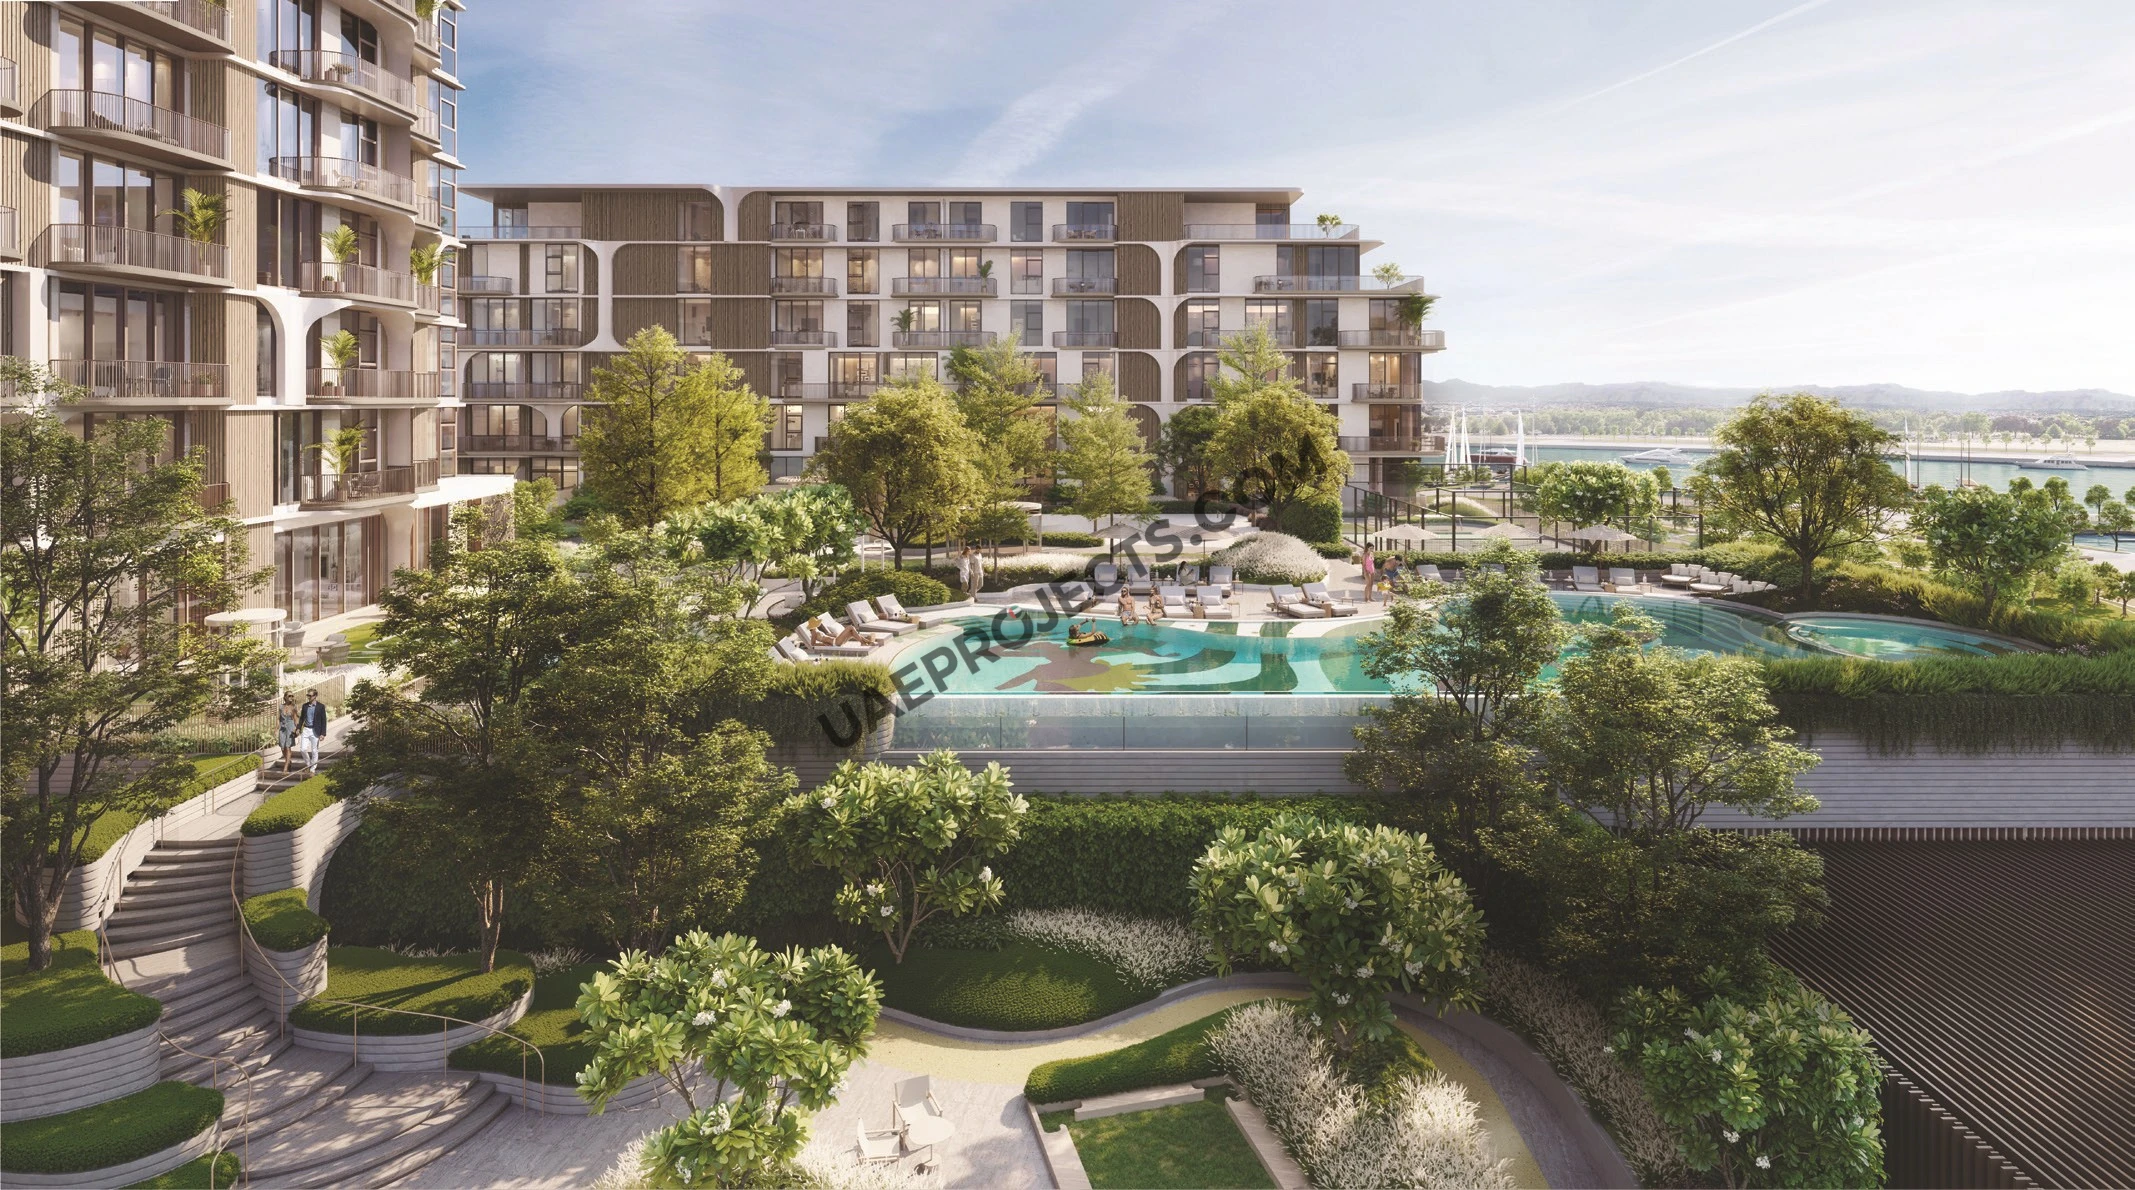
The project has two buildings. Tower A rises over a ground floor, two podium levels and 19 residential floors, and Tower B adds six residential floors above the podium. Curved white frames, timber-toned panels and planted balconies give the facades a soft, organic look, and homes face the park, the sea, the harbour, the boulevard or the city.

Residences at Nura

The floor plans cover a wide mix of sizes:

  • Studios: 375 to 514 sq ft, including a Premium Studio with a walk-in closet
  • One-bedroom Suites and Premium apartments: 614 to 960 sq ft
  • Two-bedroom Suites and Premium apartments: 979 to 1,221 sq ft
  • Two-bedroom Premium + Maid: 1,240 to 2,465 sq ft, some with large private terraces
  • Three-bedroom Premium with helper's room: 1,692 to 1,703 sq ft
  • Four-bedroom penthouses: about 2,753 sq ft on the top floor of Tower A

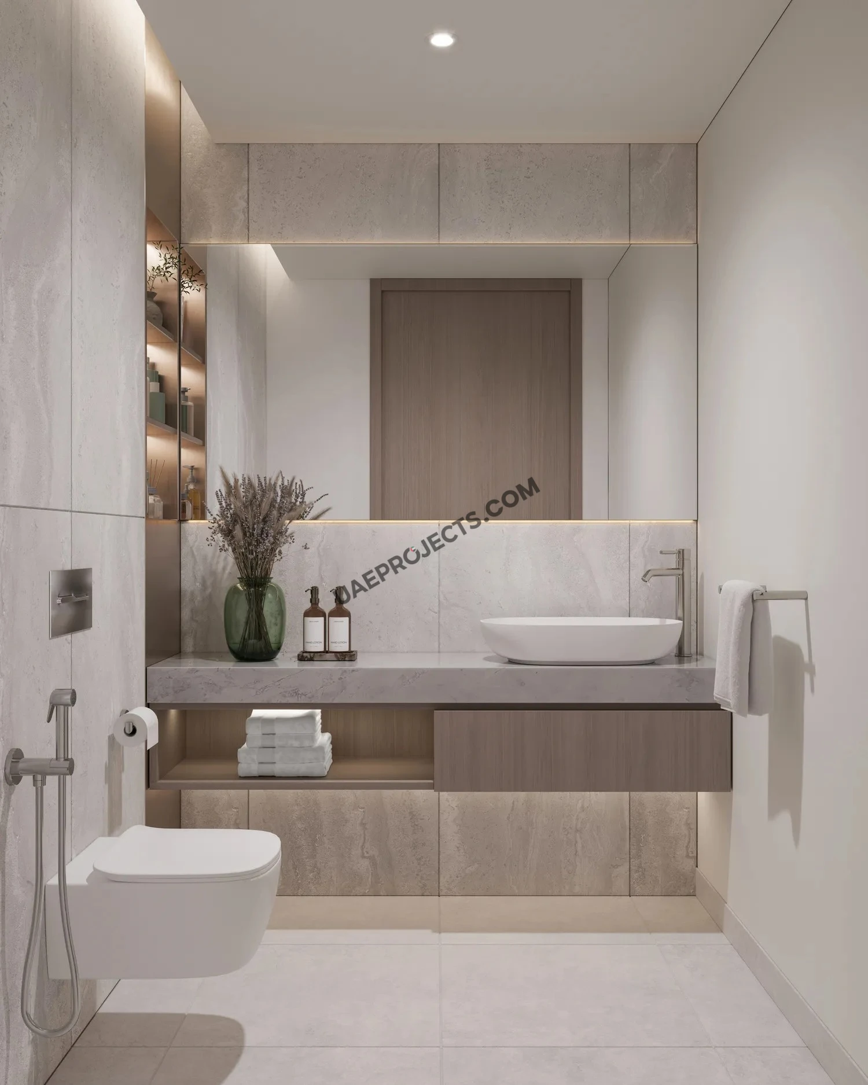
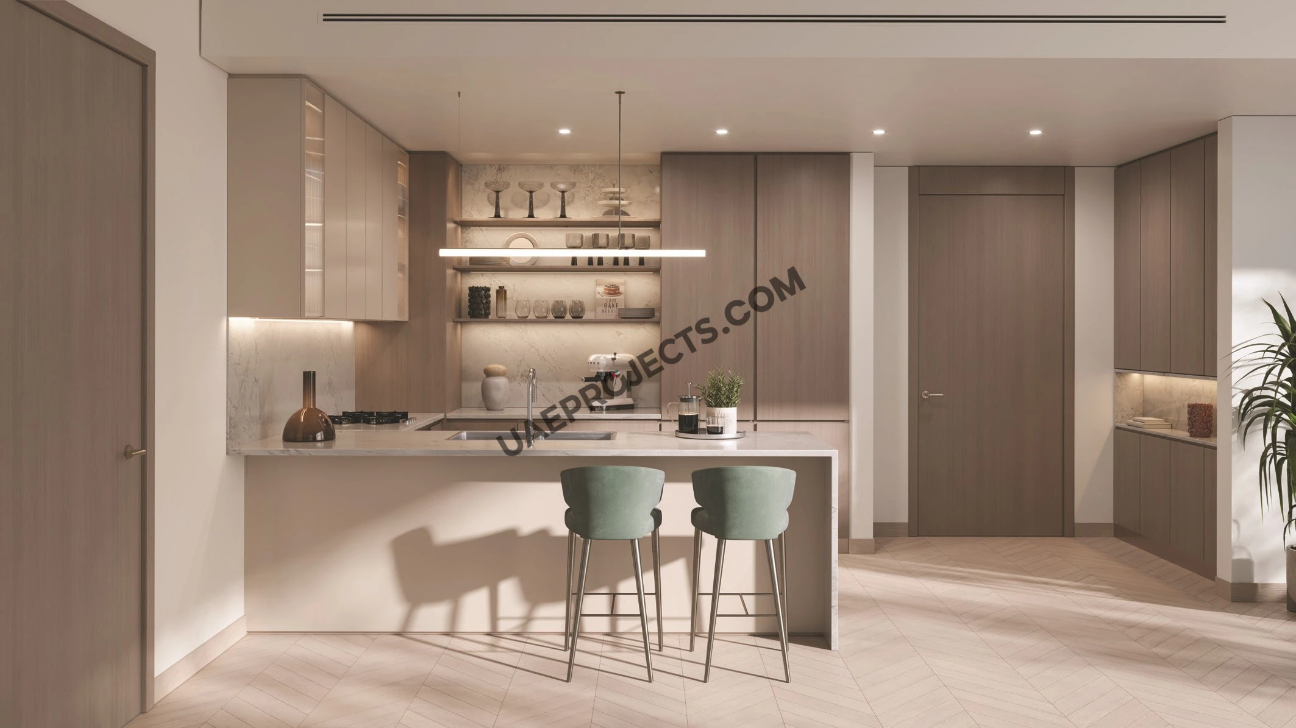
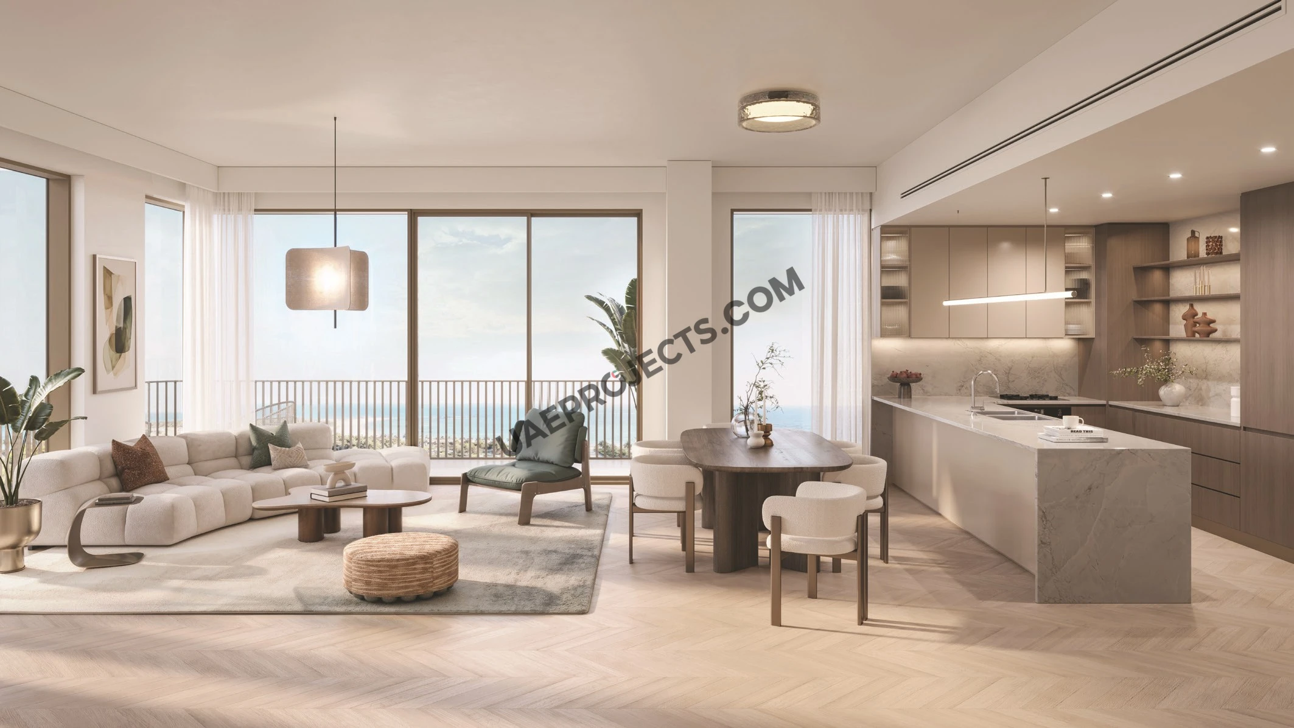
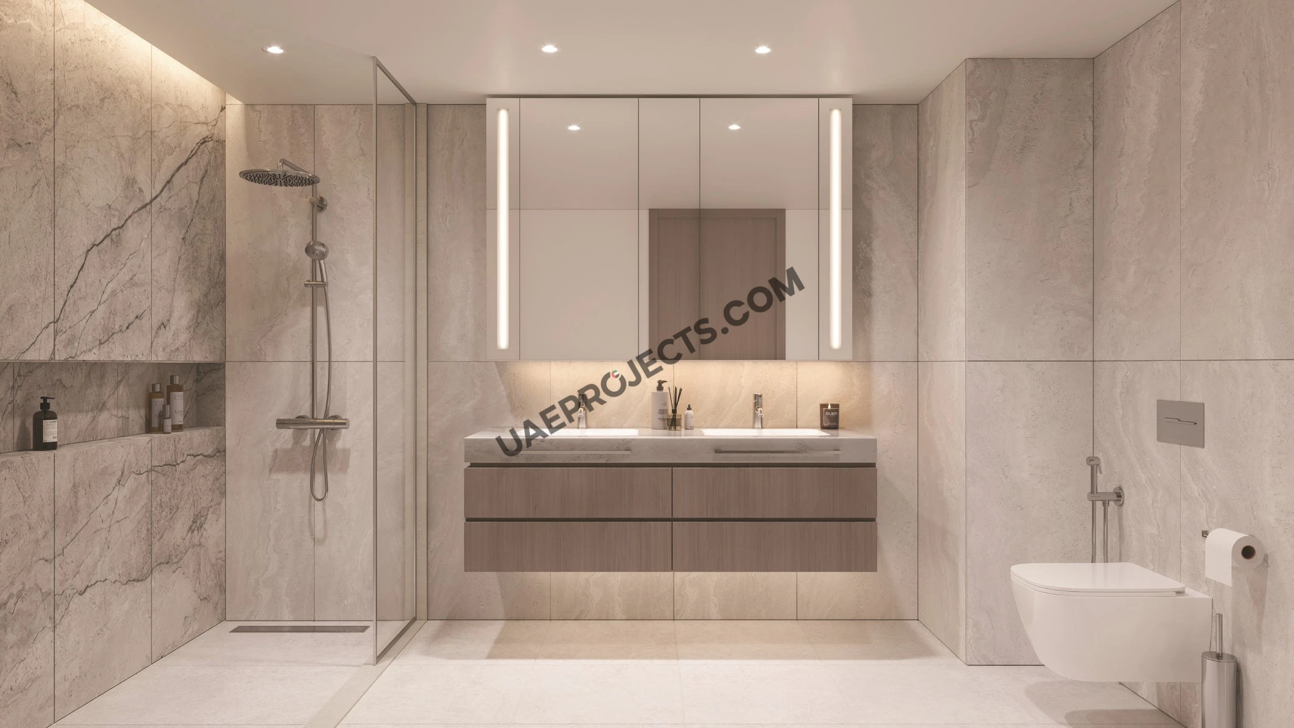
Interiors use light timber floors, stone bathrooms and full-height glazing, and every plan includes a balcony or terrace.

Amenities and Lifestyle

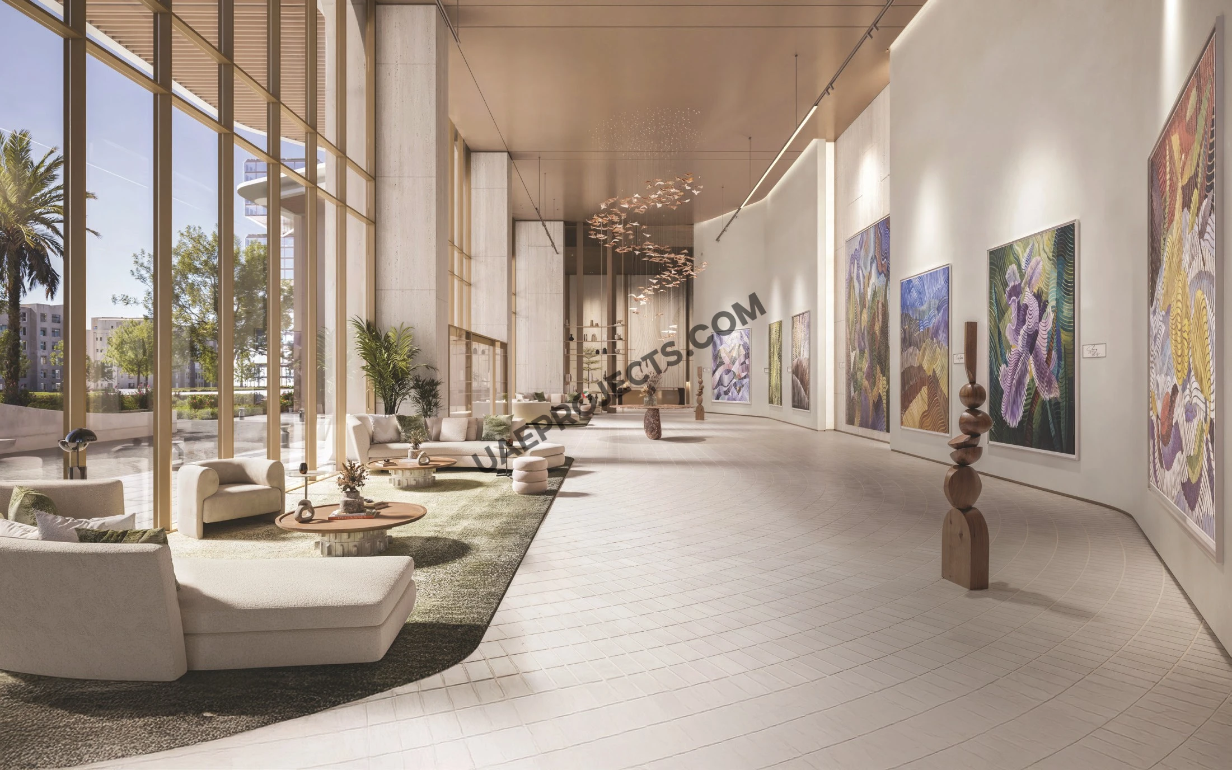
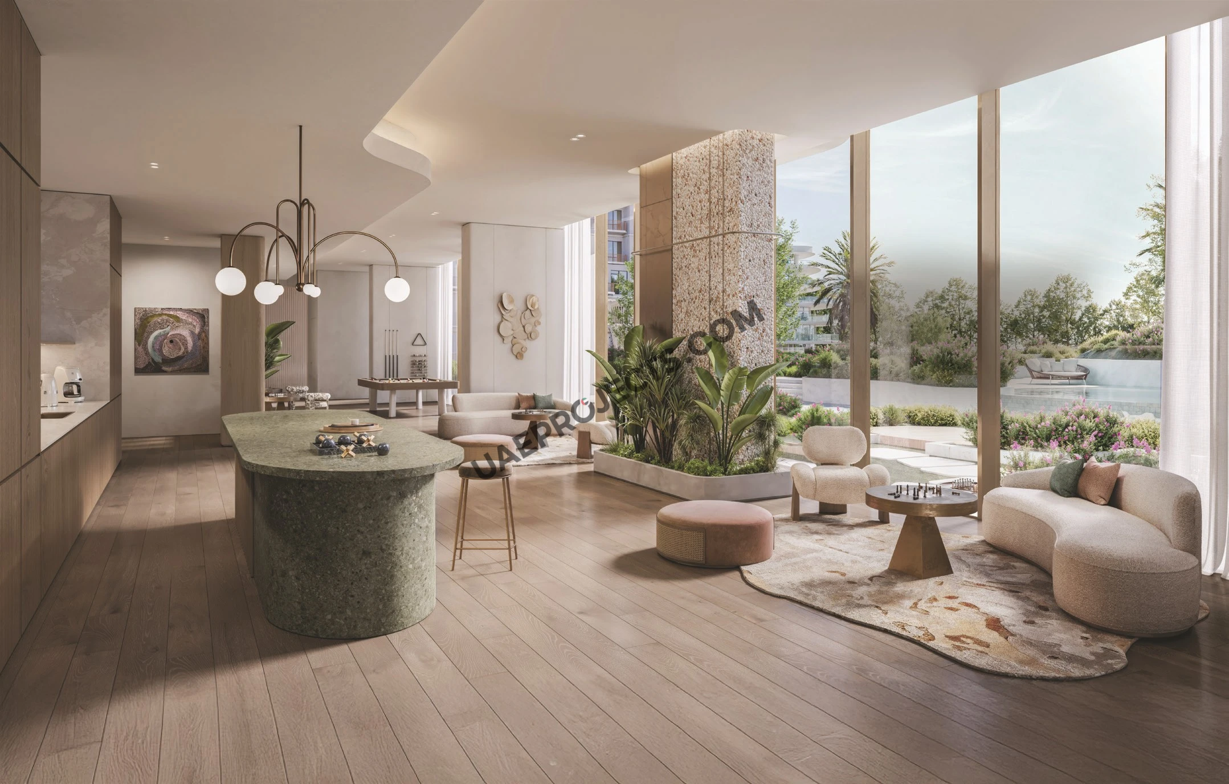
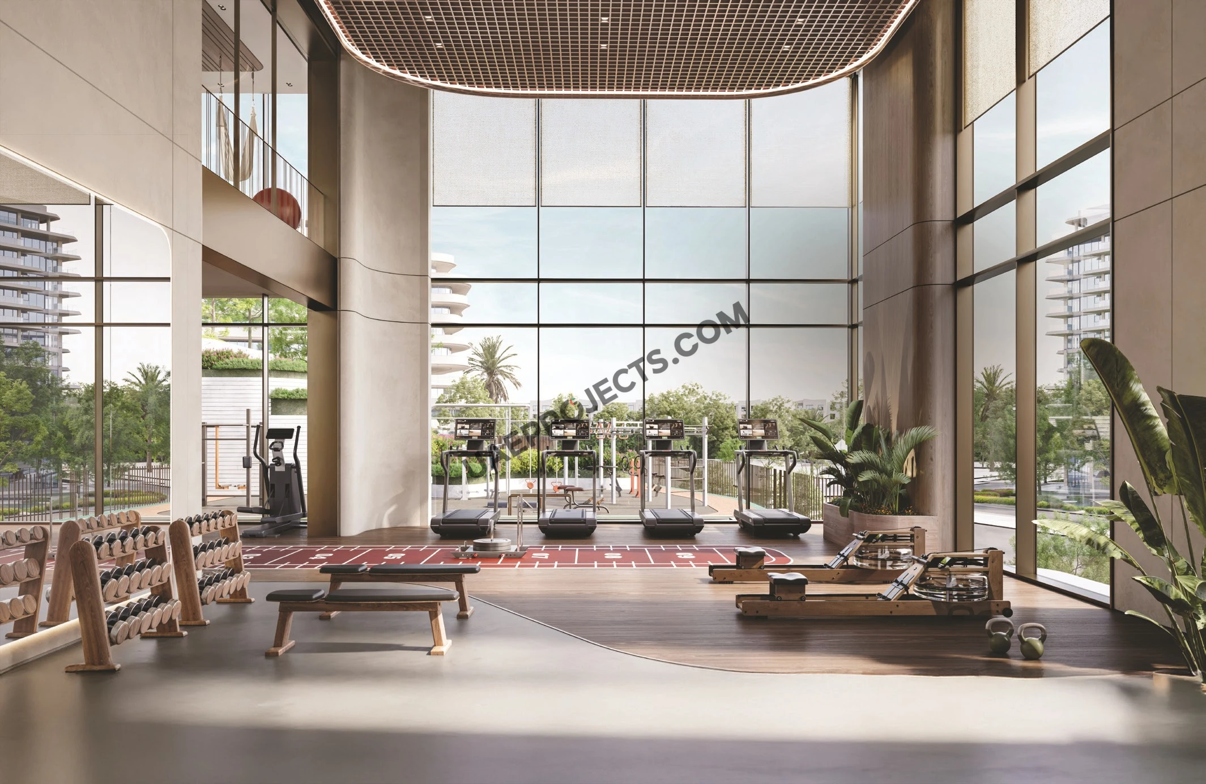
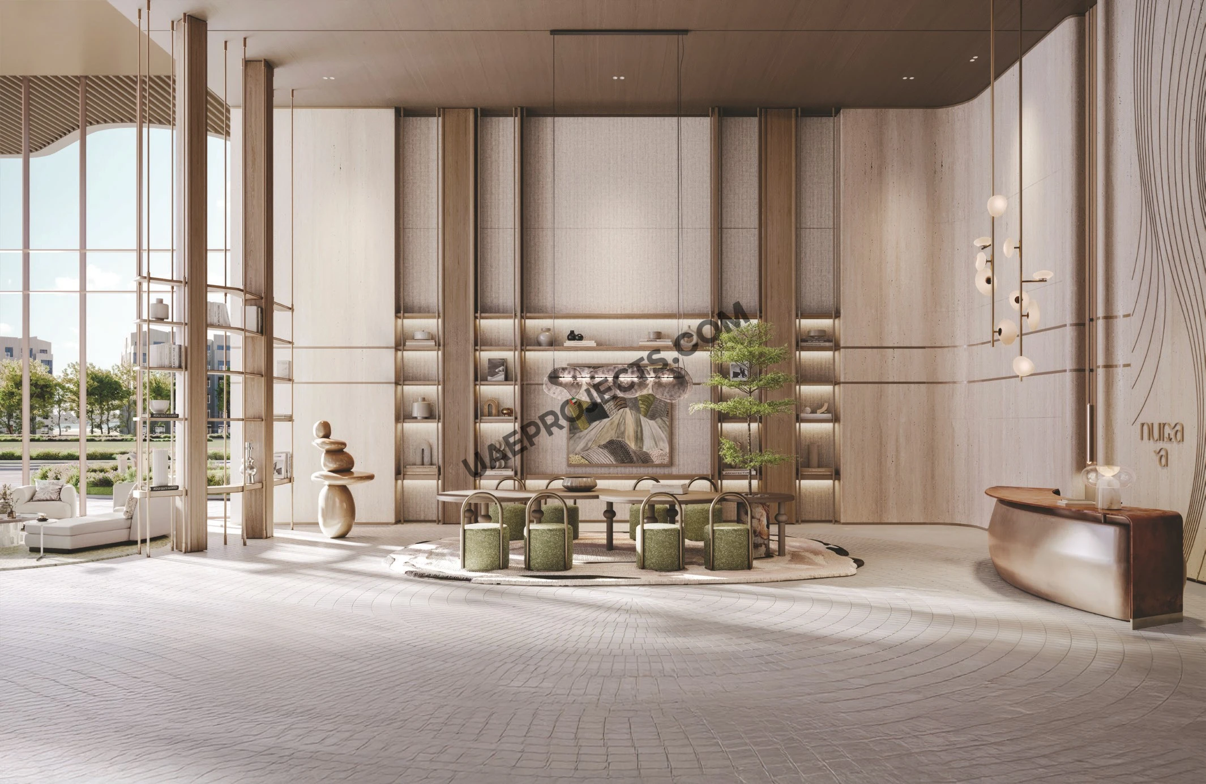
Between the two buildings, the Radiance Flow Garden brings together a lazy pool, a splash pool, a jacuzzi, cabanas, a waterfall and coworking pods. A rooftop deck with an infinity pool looks out over Mina. Residents also have a Club House, an art gallery lobby, a gym and outdoor gym, a yoga studio, a jogging track, a padel court, a skate park, rock climbing, mini golf, table tennis, a playground, a pet park, BBQ pavilions and an outdoor cinema.

Location

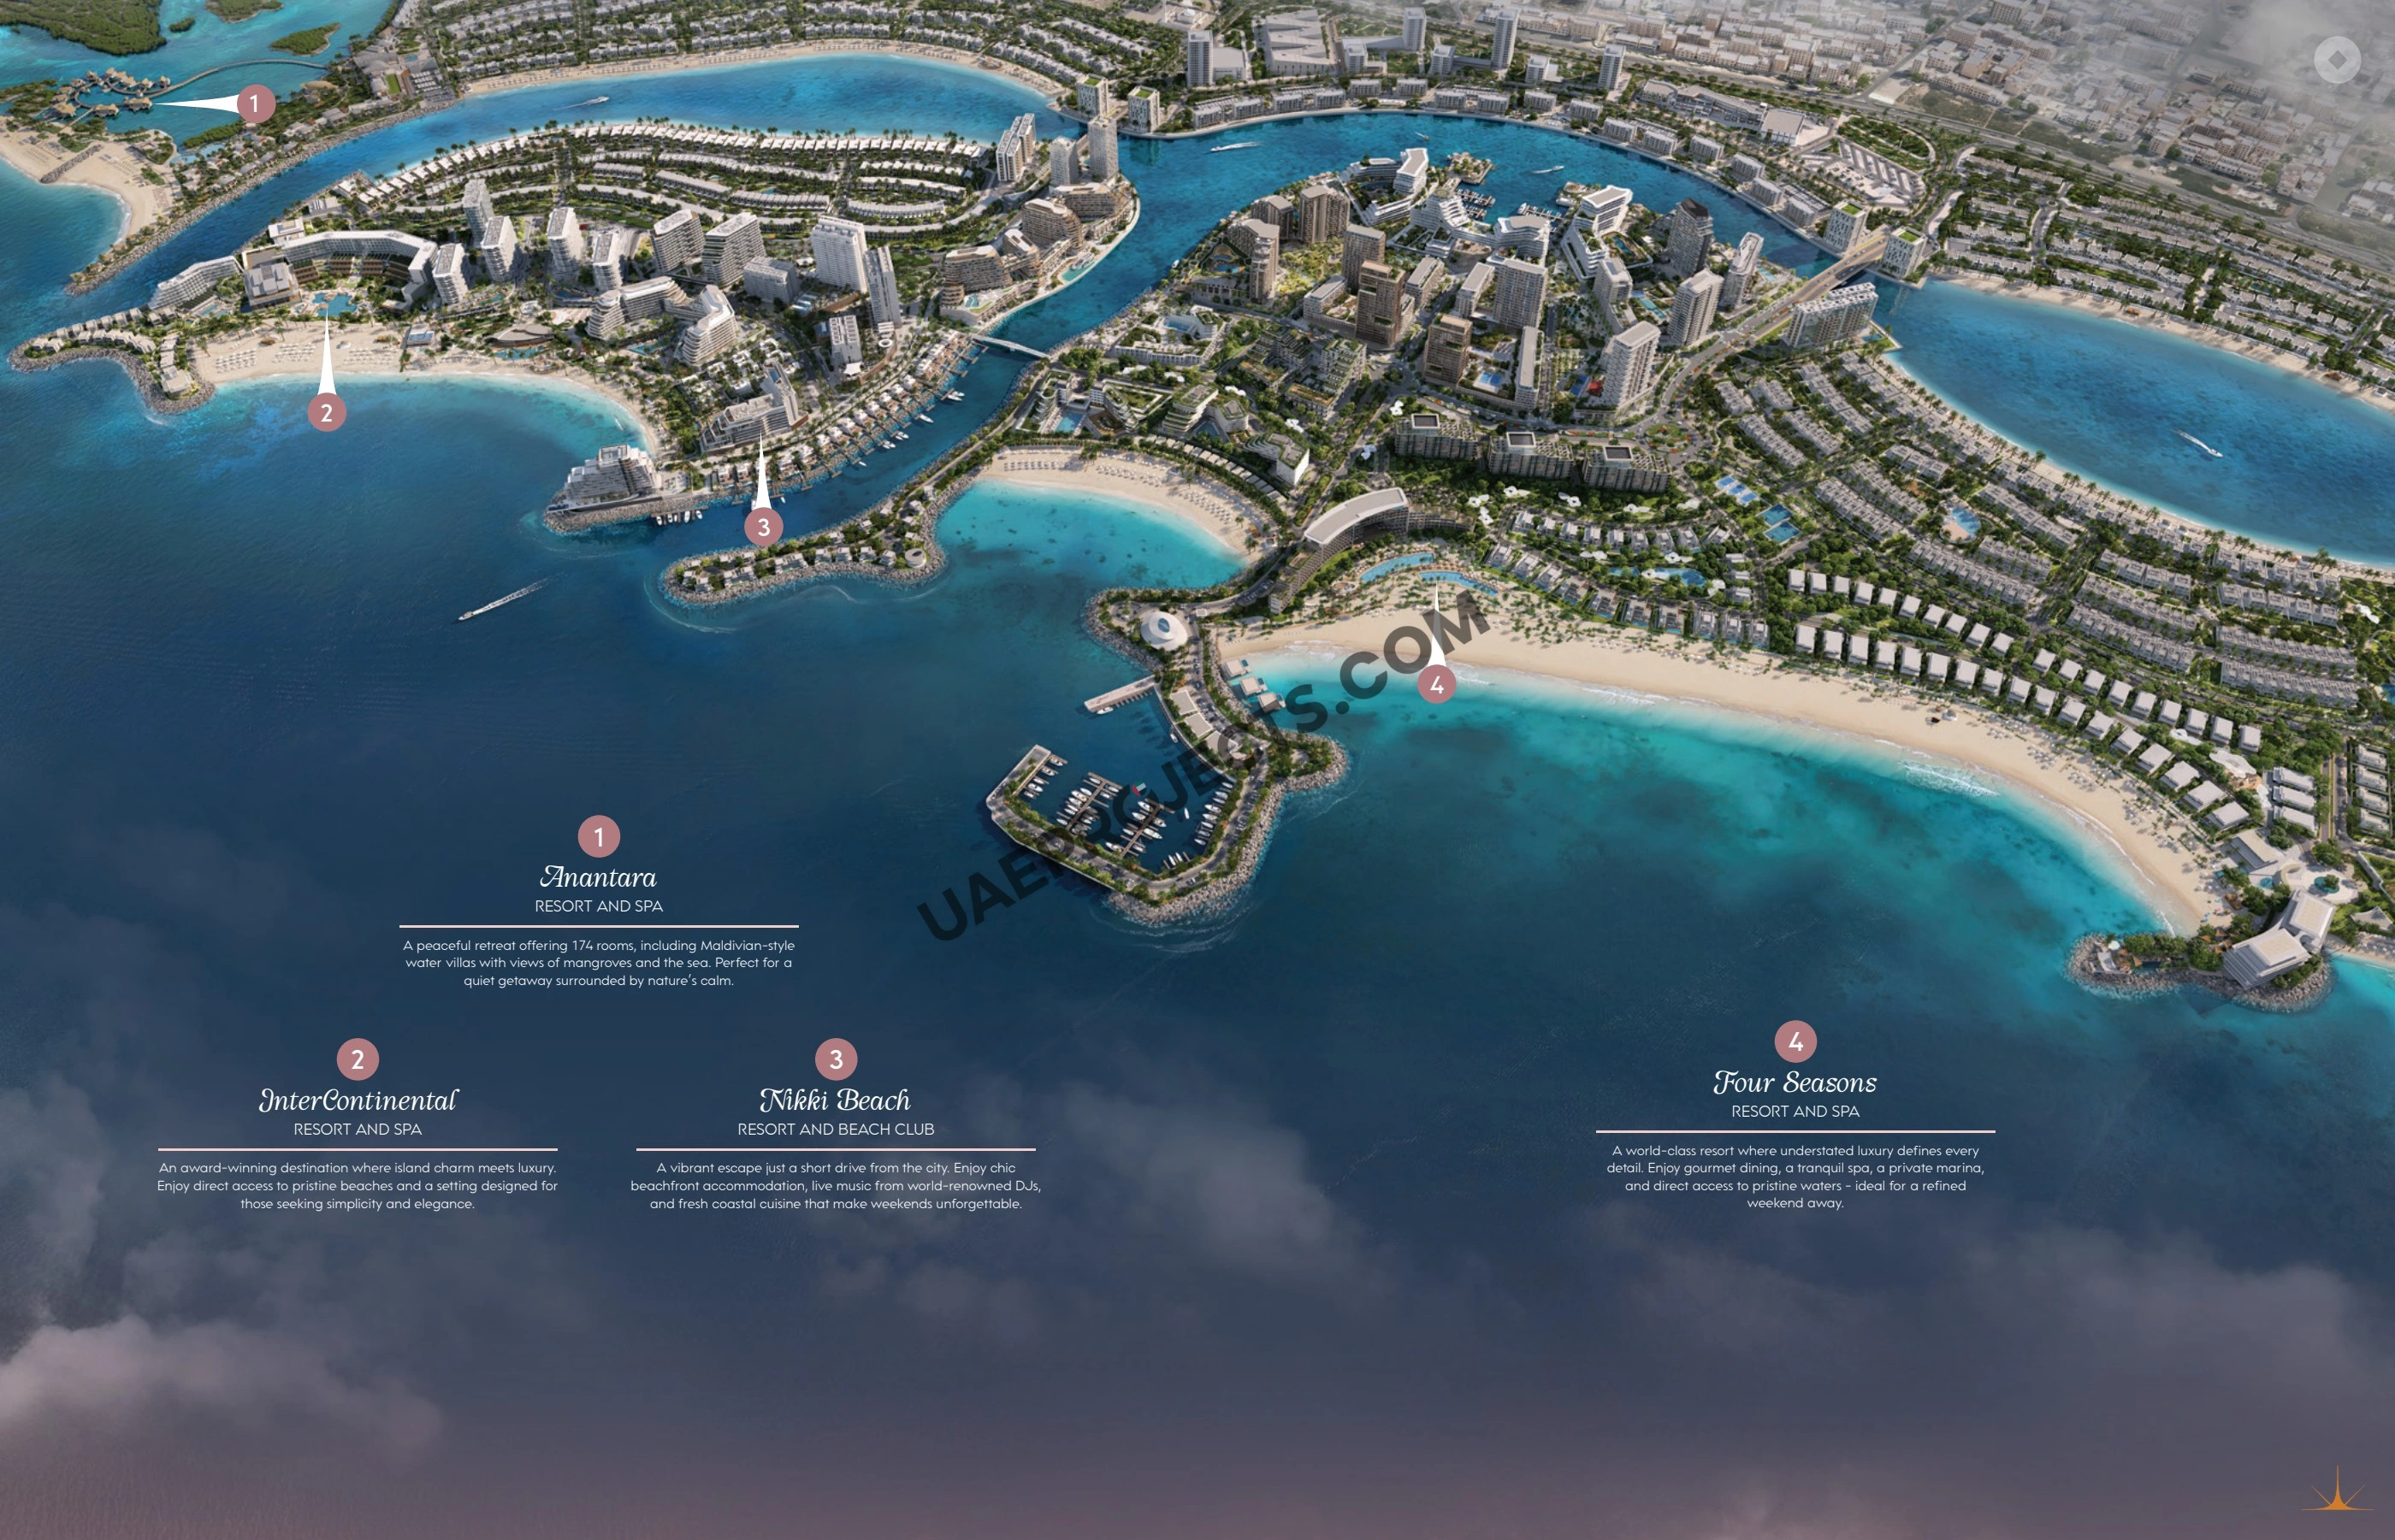
Mina has about 18 kilometres of shoreline, a harbour and a marina with a yacht club, and resorts by Four Seasons, Anantara, InterContinental and Nikki Beach close by. Ras Al Khaimah International Airport and Al Marjan Island are each about 15 minutes away, and Dubai International Airport about 45 minutes.

Payment Plan and Handover

The standard 40/60 plan takes 5% on booking and 35% during construction, with the remaining 60% due on handover in Q1 2029. Service charges are listed at AED 15 per sq ft.

Why Buy at Nura

Nura offers a rare city-style address on a waterfront island, with freehold ownership and a central position in a district that is still taking shape. The mix of studios, family homes and penthouses suits both end users and investors looking at Ras Al Khaimah.

About RAK Properties

RAK Properties has developed communities in Ras Al Khaimah since 2005, and Mina is its master-planned island community on the Ras Al Khaimah coast.
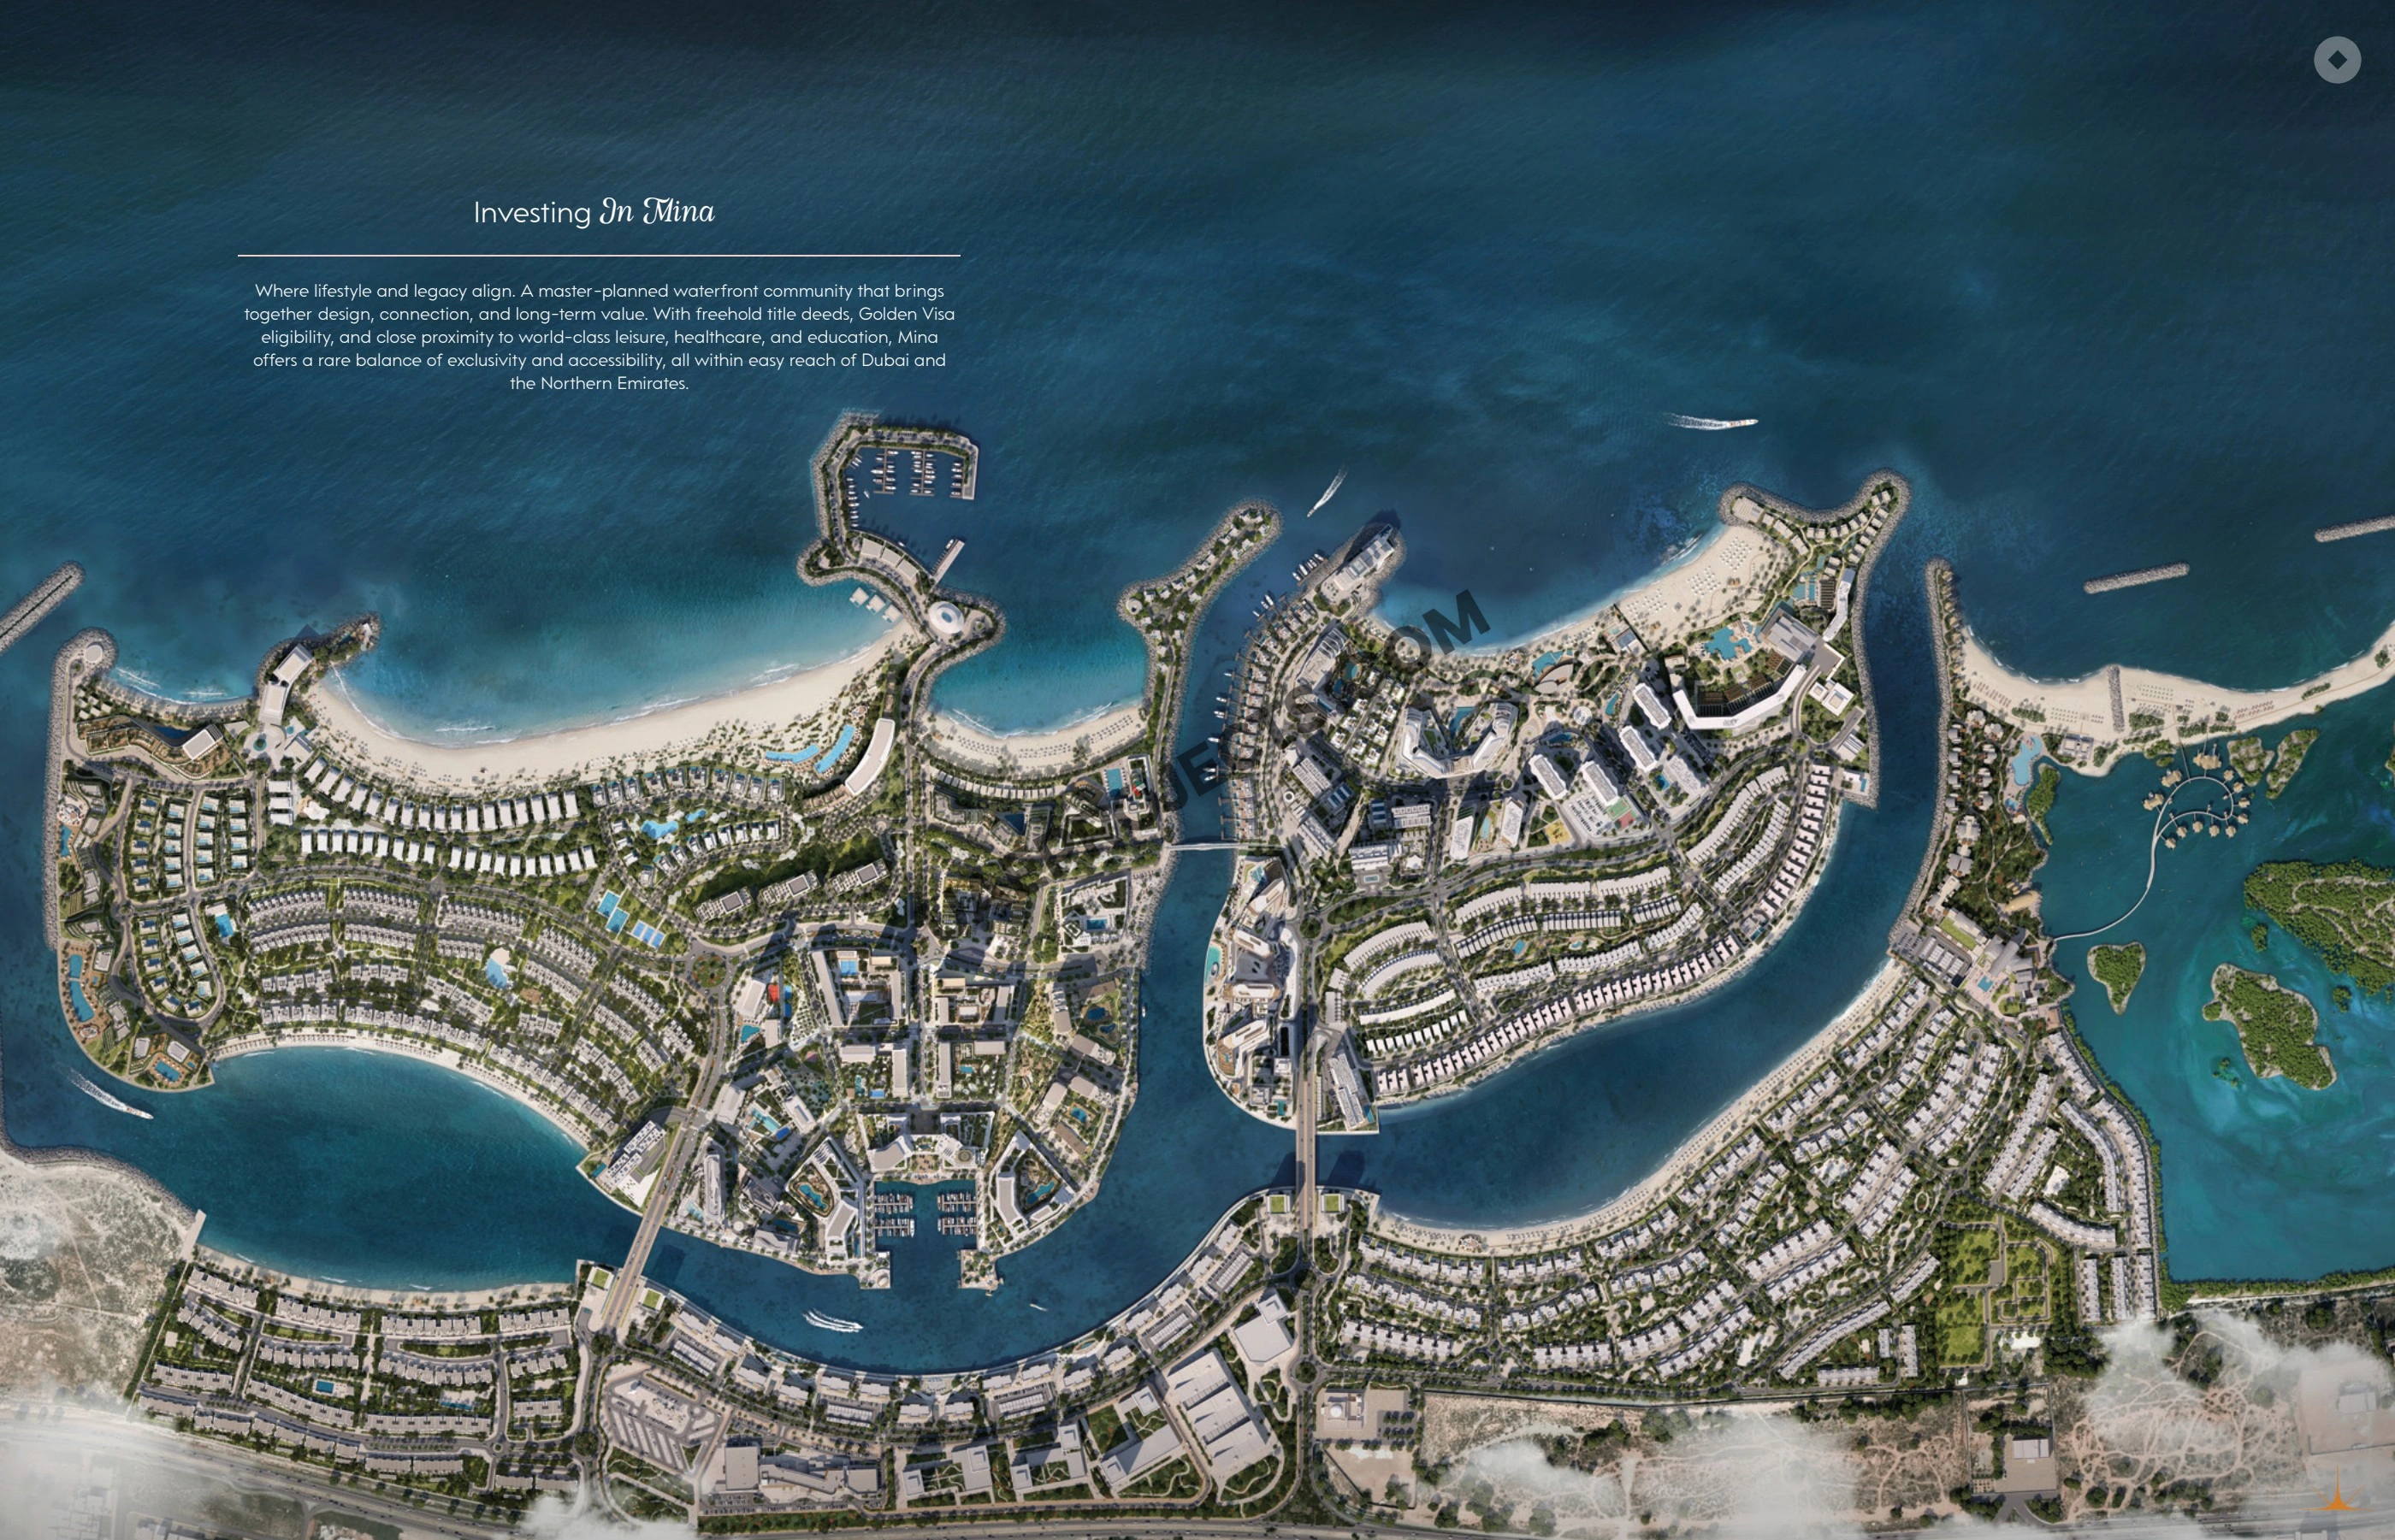
Nura Master plan

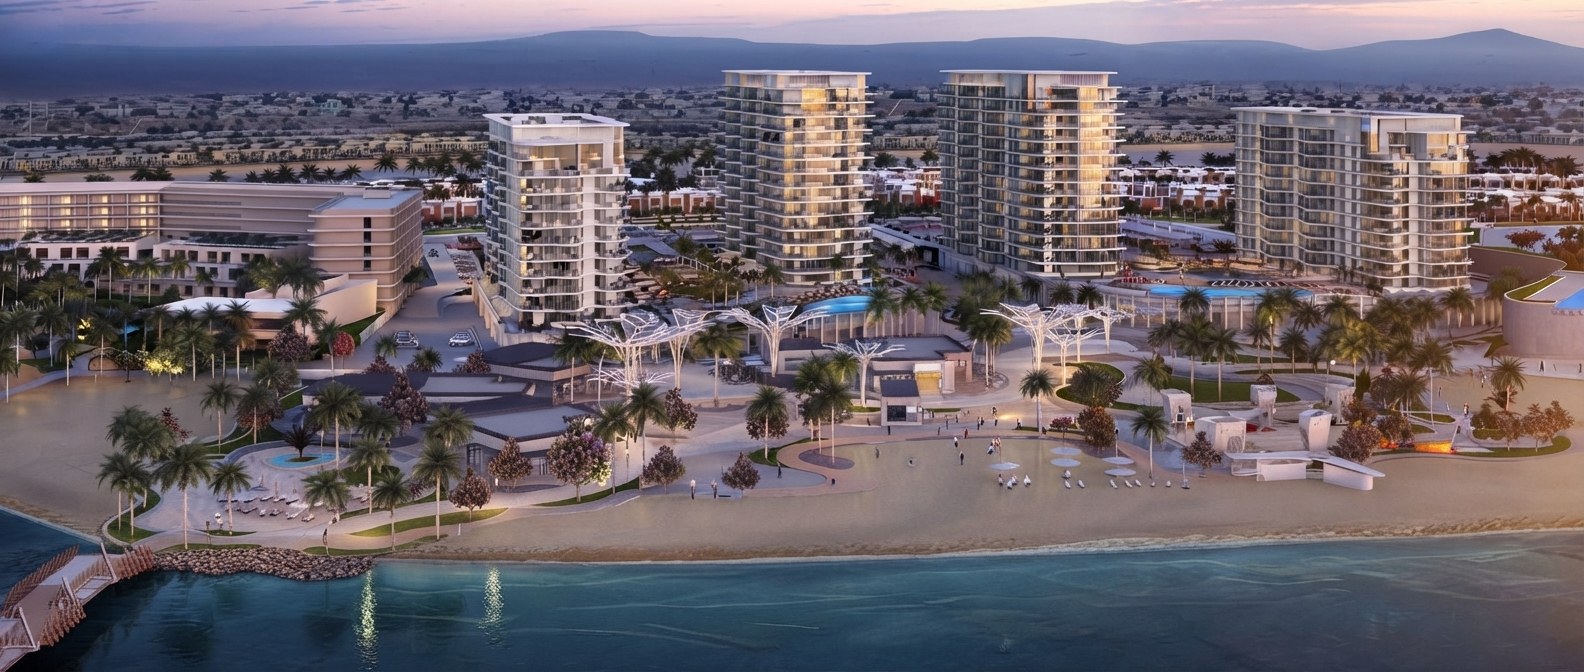
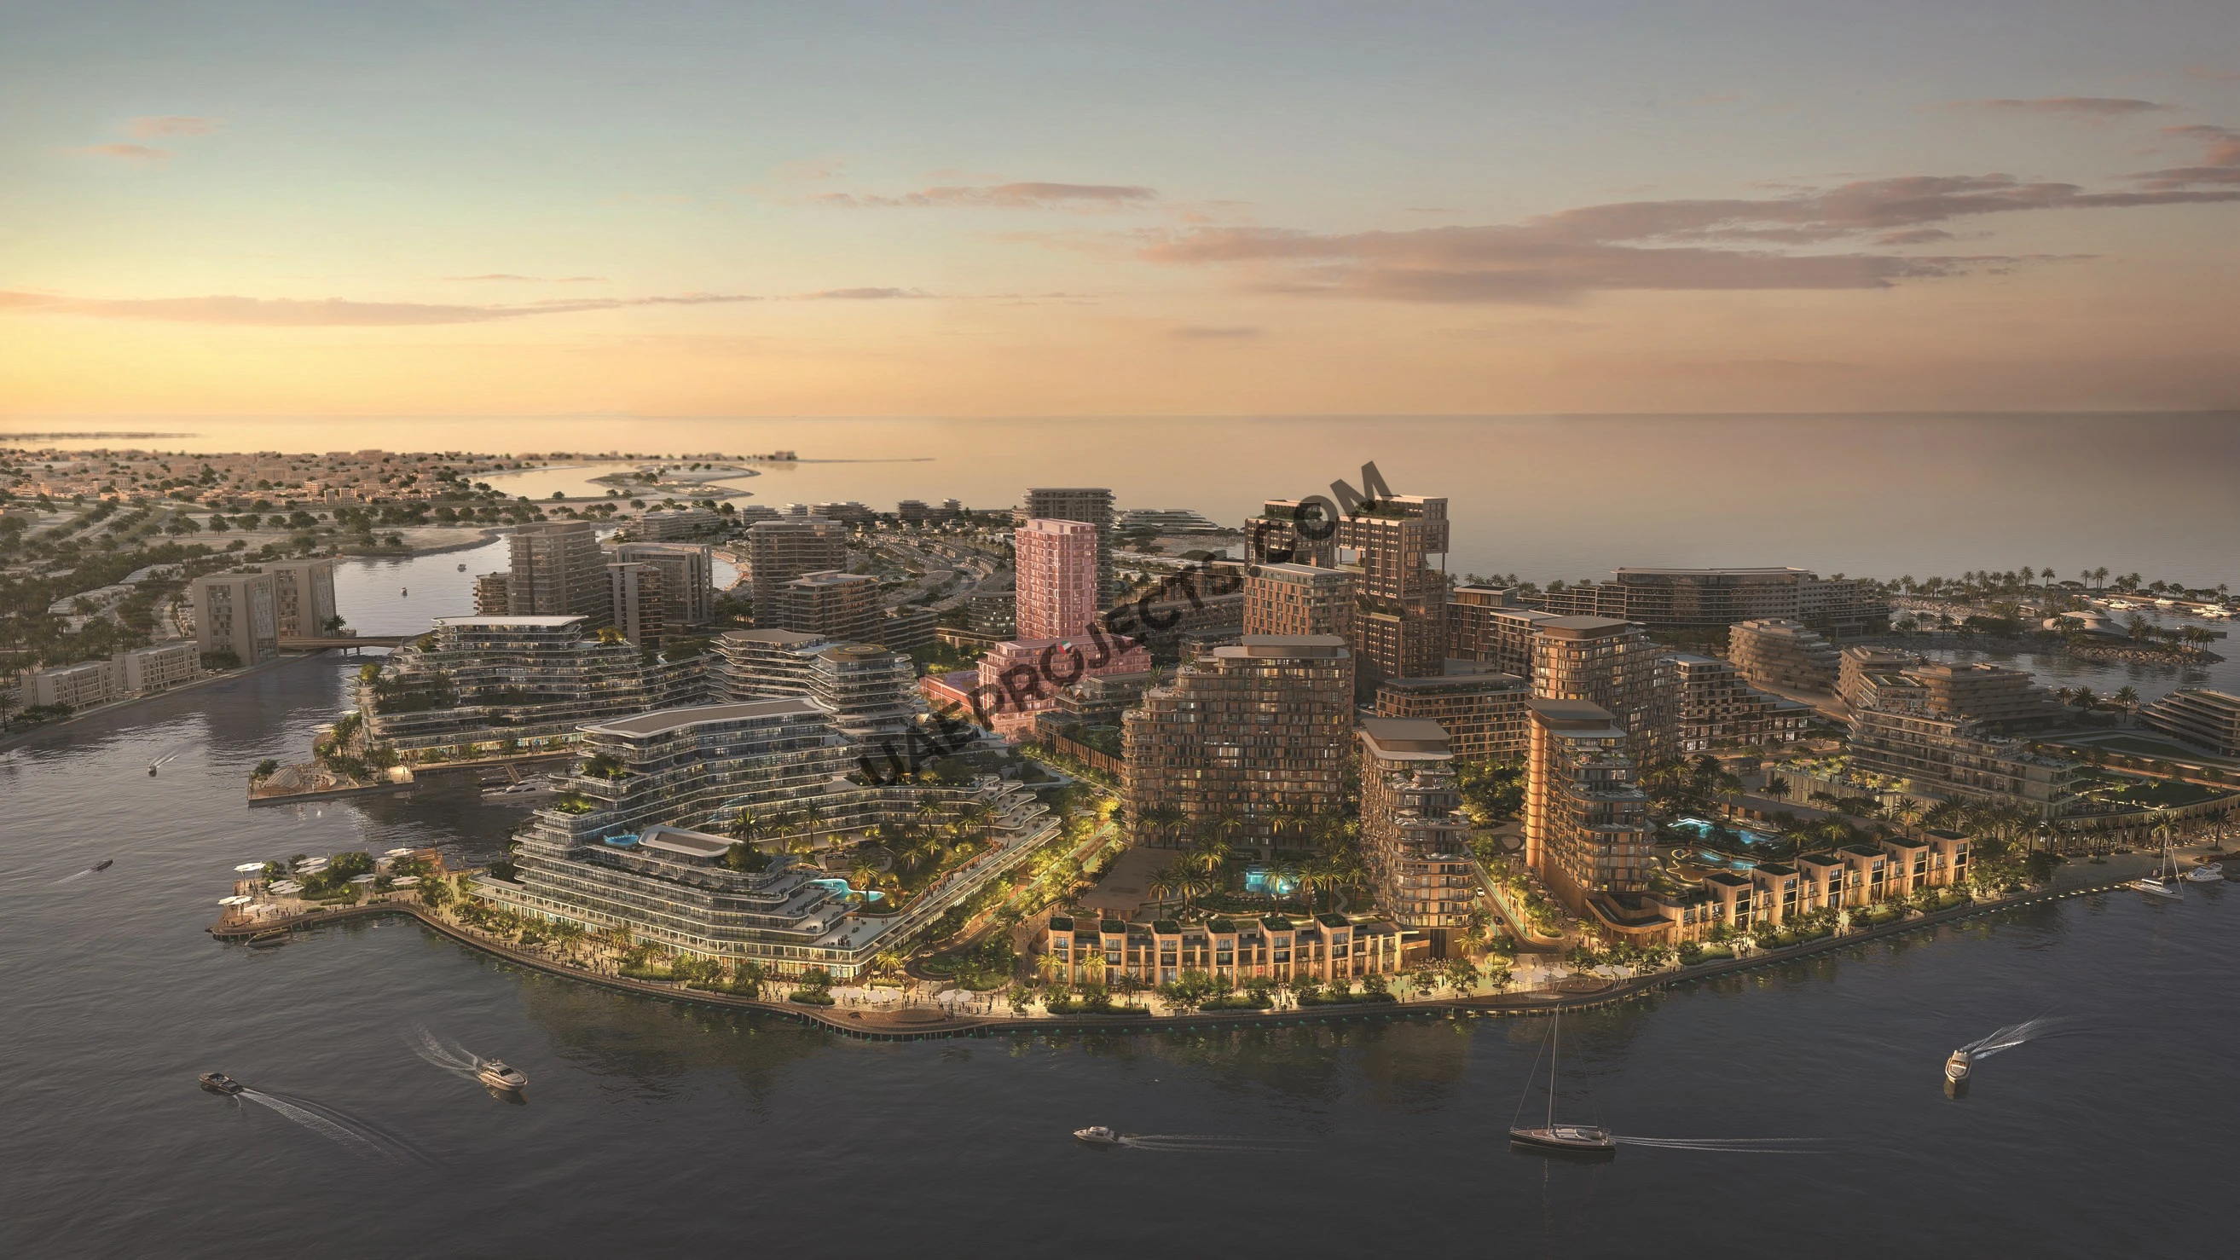
Nura stands in Downtown Mina, the new urban centre of Mina Al Arab, an island community by RAK Properties on the Ras Al Khaimah coast. Downtown Mina joins the central boulevard, Mina Harbour and the marina and yacht club at the tip of the island into one walkable district. The wider island has about 18 kilometres of shoreline, beachfront resorts by Four Seasons, Anantara, InterContinental and Nikki Beach, and mangroves where flamingos gather, with the Hajar Mountains on the horizon. Ras Al Khaimah International Airport is about 15 minutes away and Dubai about 45 minutes by road.

Nura Location

Questions Asked by Customers

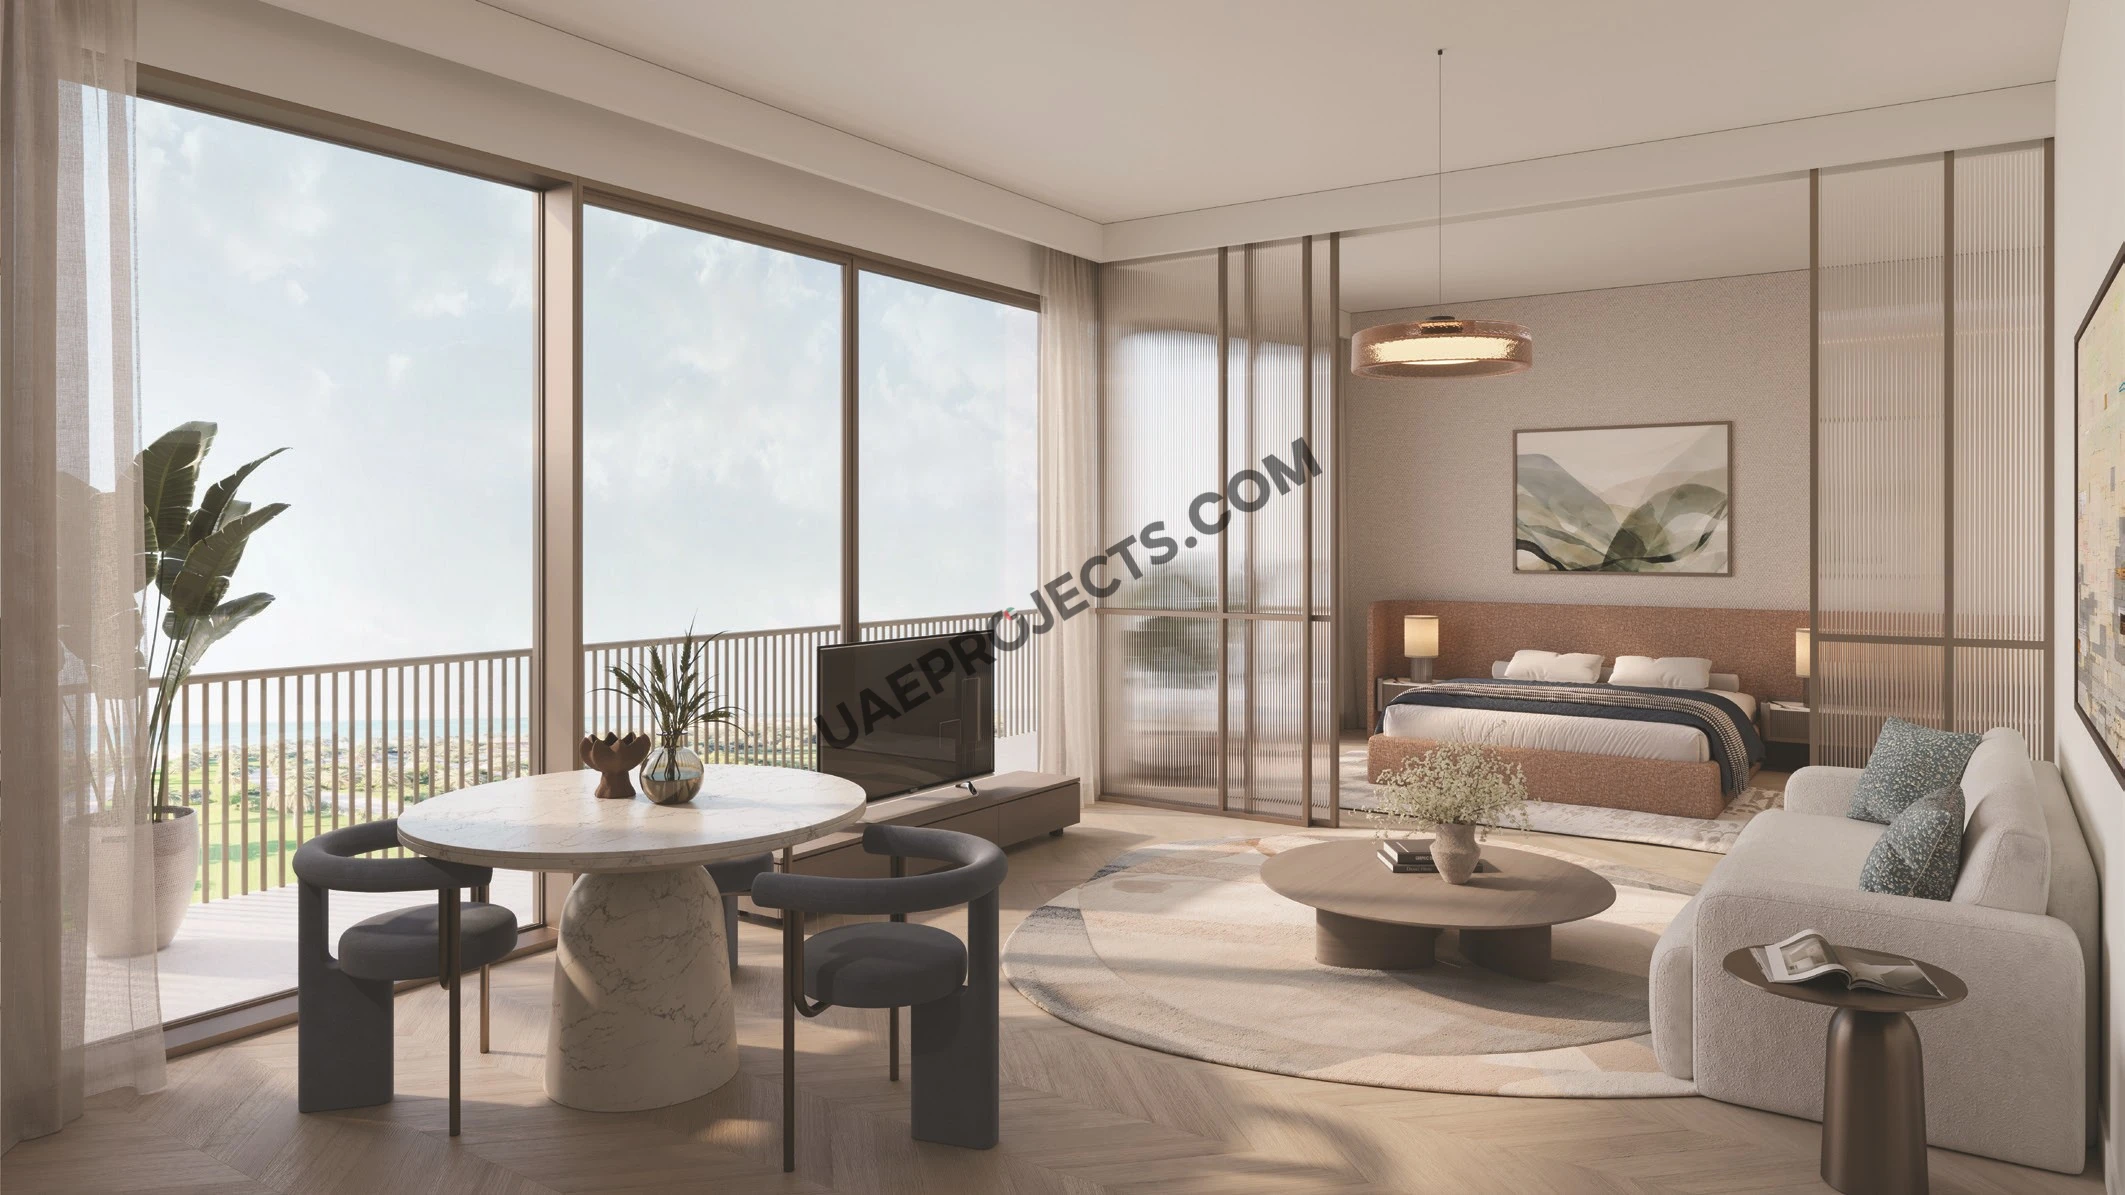
Nura living and dining room opening onto a balcony
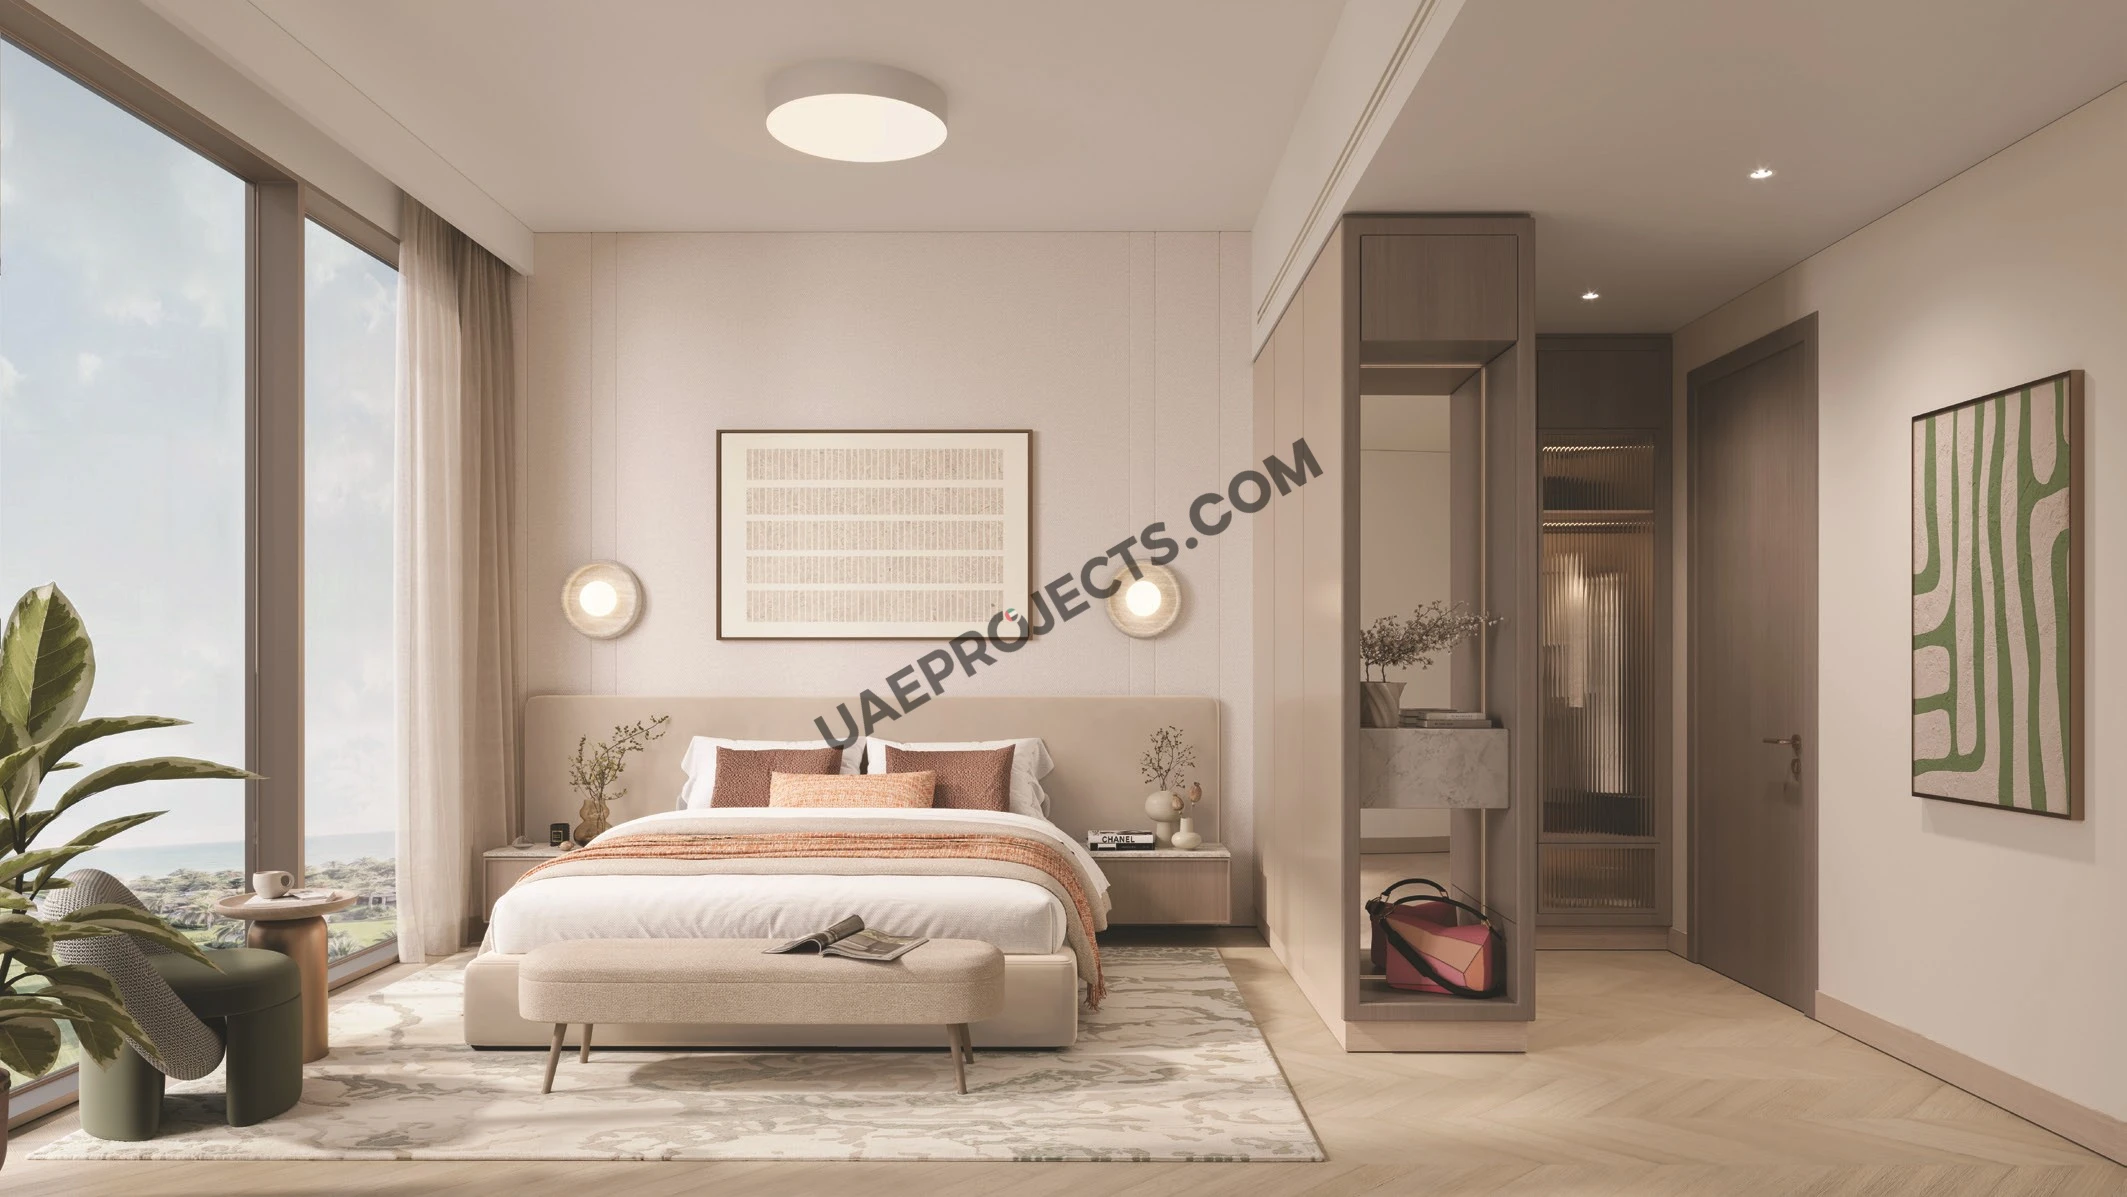
Nura master bedroom with floor-to-ceiling windows and dressing area

Nura is on the central boulevard of Downtown Mina, the new centre of Mina Al Arab island in Ras Al Khaimah.

Nura is developed by RAK Properties, which has built communities in Ras Al Khaimah since 2005 and is the master developer of Mina.

Prices start from AED 1,297,000 for a one-bedroom apartment. Prices change with availability, so please confirm the current price with our team.

Nura offers studios, one-bedroom Suites and Premium apartments, two-bedroom apartments, two-bedroom homes with a maid's room, three-bedroom apartments with a helper's room and four-bedroom penthouses.

Sizes run from 375 sq ft for a studio to about 2,753 sq ft for a four-bedroom penthouse, including balconies and terraces.

Handover is scheduled for Q1 2029.

The standard 40/60 plan takes 5% on booking and 35% during construction, with 60% due on handover.

Residents have the Radiance Flow Garden with lazy and splash pools, a rooftop deck with an infinity pool, a Club House, an art gallery, a gym, a yoga studio, a padel court, a jogging track, a playground, a pet park and an outdoor cinema.

Similar Projects

WhatsApp

Submit an Inquiry

I accept the terms of the User Agreement and Privacy Policy.

Developed by :

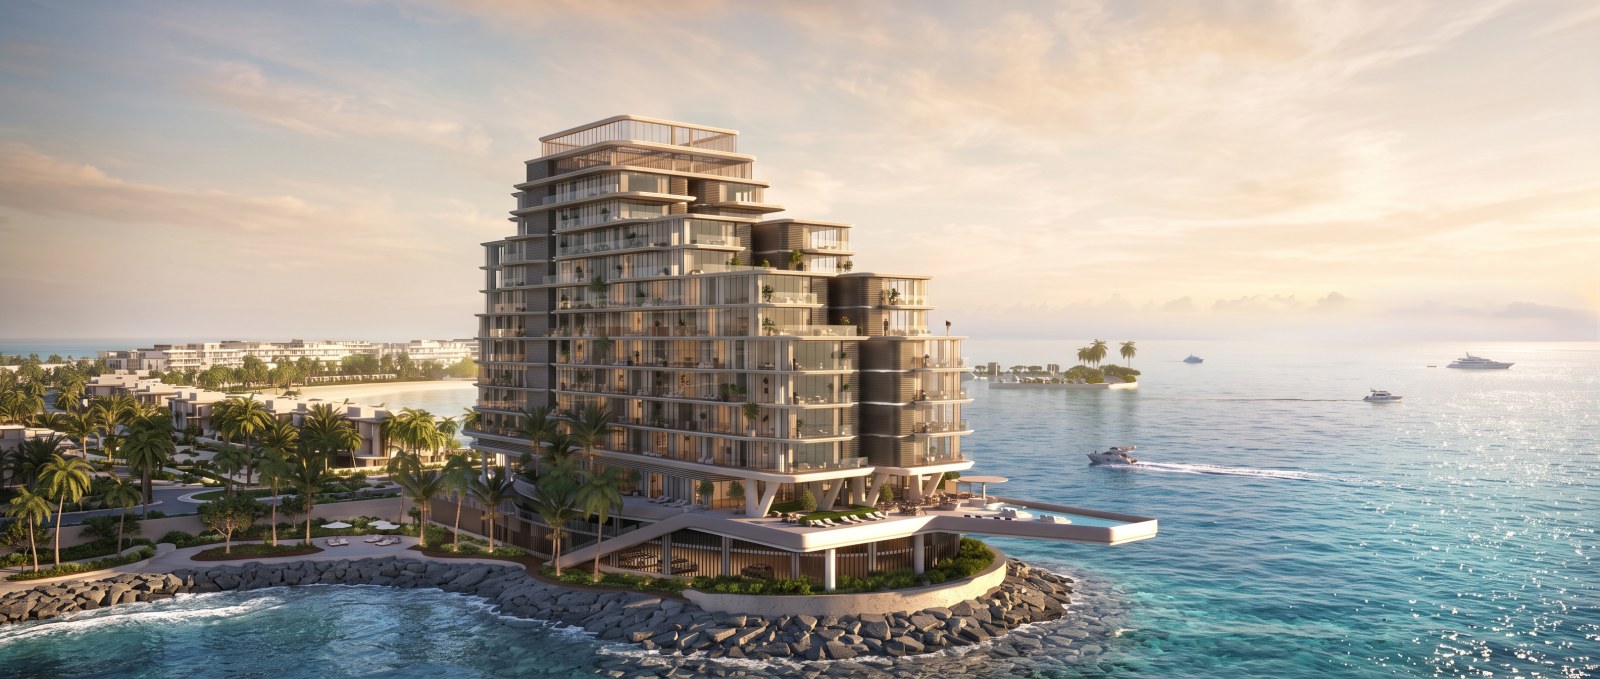
Waterfront perspective and architectural elevation of Enta Residences on Hayat Island Ras Al Khaimah

Compare projects

Request received

Download document

Get updates for this search

Project alerts only. Price filters are saved in AED. Alerts start only after you confirm your email.

You can unsubscribe anytime. Privacy Policy