



Description
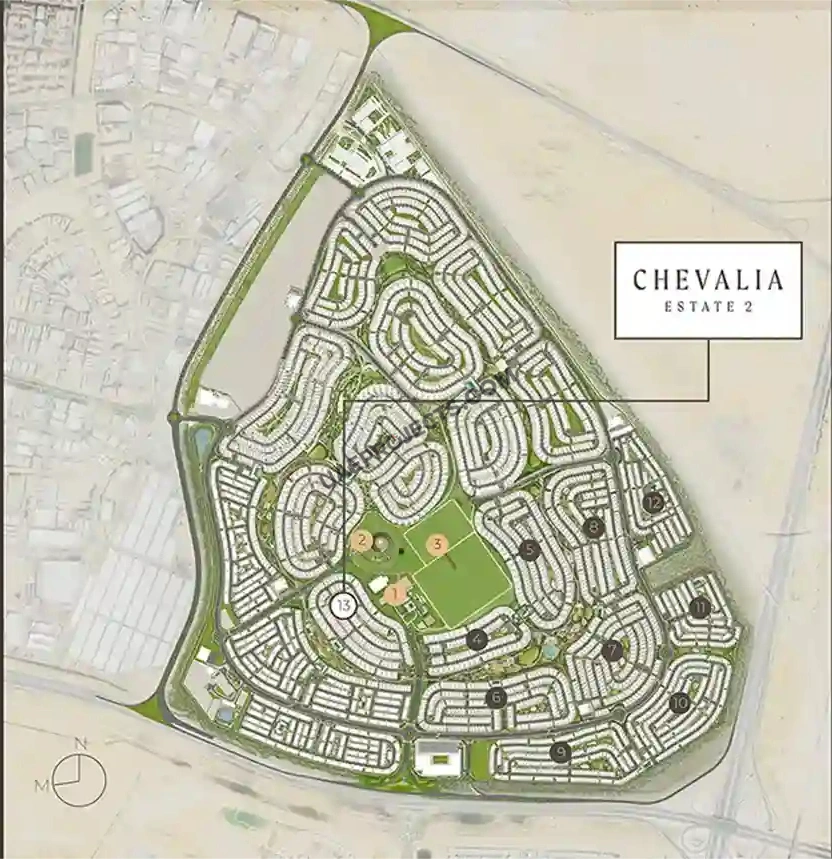
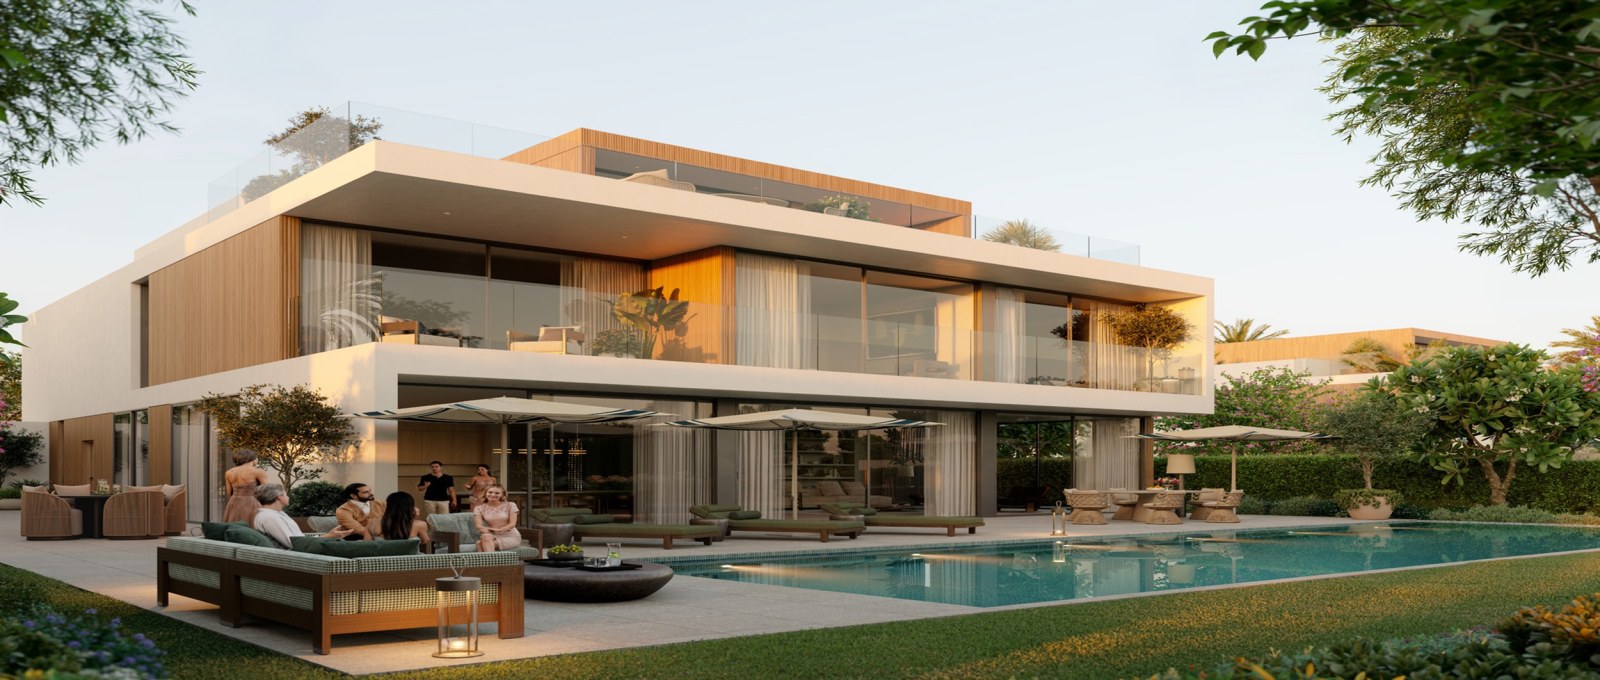
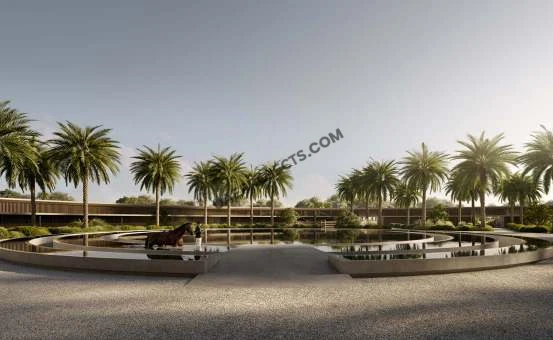
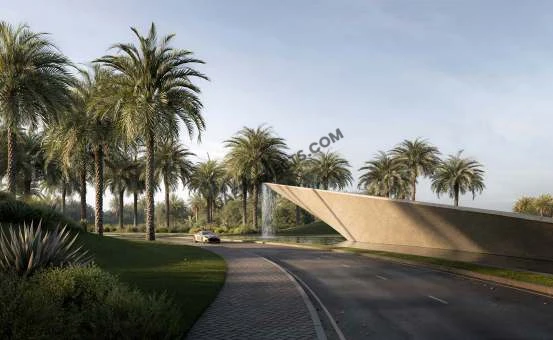
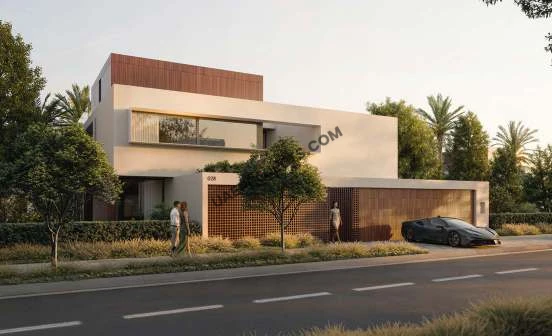
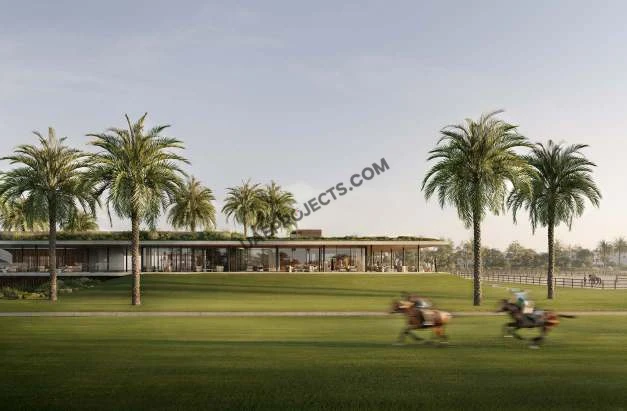
Chevalia Estate 2 is a luxury villa neighbourhood within Grand Polo Club & Resort in Dubai, shaped around the heritage and atmosphere of equestrian living. The masterplan is designed to balance leisure, nature, connectivity, wellness and recreation, with green spaces extending throughout the community. Grand drives, landscaped surroundings and a central green core establish an estate-style setting, while the residences are positioned around key lifestyle destinations including polo fields, a clubhouse and private stables. Developed by Emaar, Chevalia Estate 2 presents a distinctive residential choice for buyers seeking spacious villa living in a community inspired by the equestrian lifestyle.
Key Project Highlights
Located within Grand Polo Club & Resort, Dubai
Developed by Emaar
Luxury 4 and 5-bedroom villas
Three villa categories: 4 Bedroom Luxury, 5 Bedroom Ultra Luxury and 5 Bedroom Equestrian Luxury
Average built-up areas from 4,168 to 8,635 sq.ft.
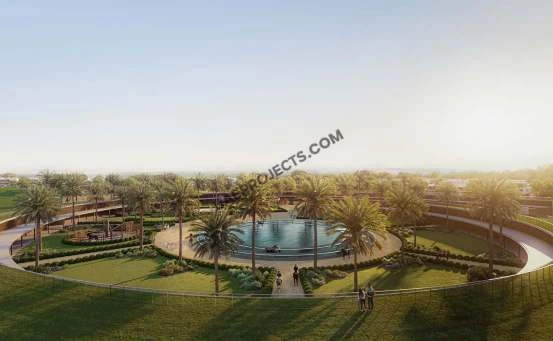
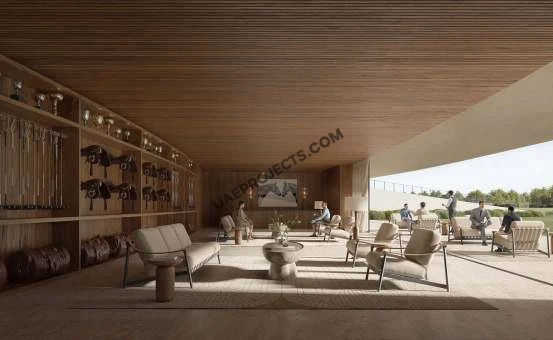
Green Core featuring three polo fields, a clubhouse and private stables
Equestrian-focused leisure, riding arenas and an expansive linear park
Payment plan starts with 10% on booking
Property Details
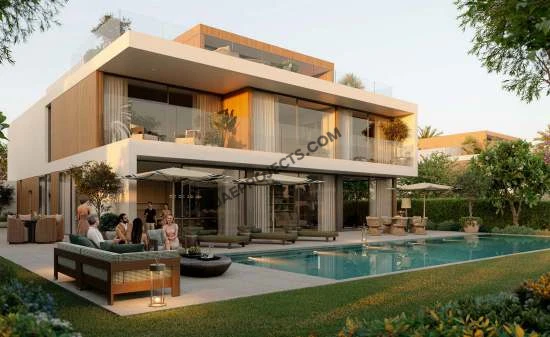
The villa collection is presented in three categories. The 4 Bedroom Luxury Villas comprise 74 units, with an average built-up area of 4,168 sq.ft. and an average plot area of 5,794 sq.ft. The 5 Bedroom Ultra Luxury Villas comprise 24 units, with an average built-up area of 5,046 sq.ft. and an average plot area of 6,057 sq.ft. The 5 Bedroom Equestrian Luxury Villas comprise 22 units, with an average built-up area of 8,635 sq.ft. and an average plot area of 9,149 sq.ft. The floor-plan collection includes multiple layouts across the 4-bedroom and 5-bedroom categories, with ground, first and second-floor arrangements. Selected layouts show provisions for a swimming pool, terraces, balconies, family lounges, studies and service areas.
Lifestyle & Amenities
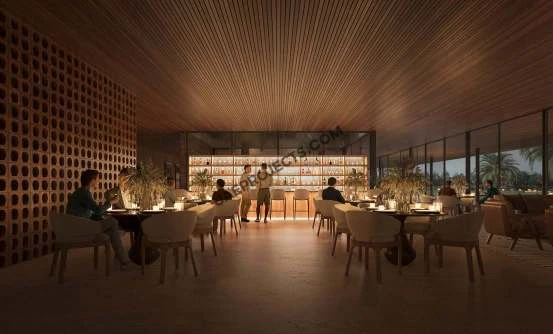
The community’s lifestyle concept centres on equestrian experiences and open green spaces. Its Green Core is planned around three polo fields, a luxurious clubhouse and private stables, creating a defining focal point for the estate. Additional features highlighted for residents include riding arenas and an expansive linear park. The masterplan’s connected green spaces are intended to encourage outdoor recreation, wellness and a sense of belonging. Together, these elements create a residential environment where leisure, nature and equestrian heritage are integral to the community experience.
Architecture & Interiors
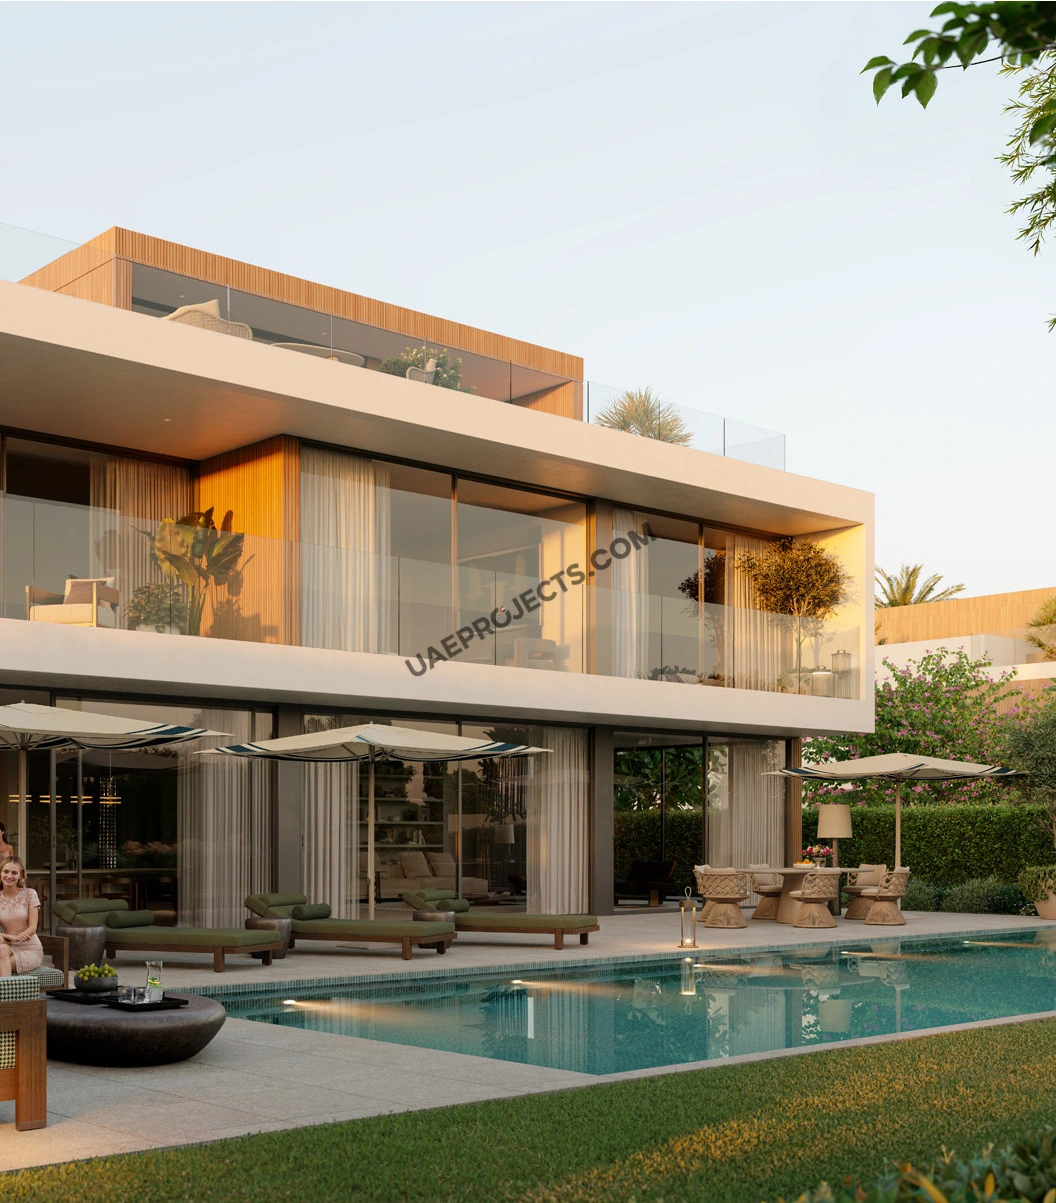
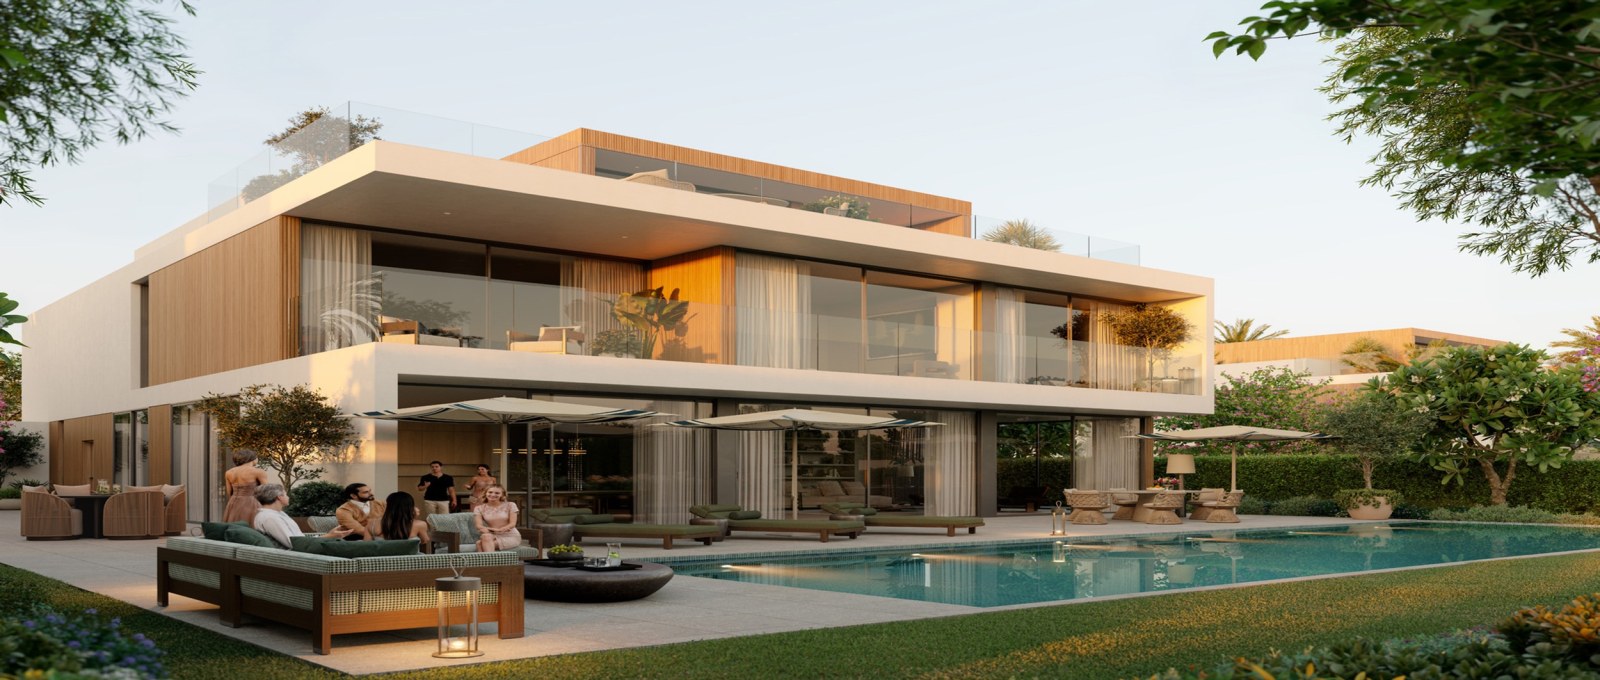
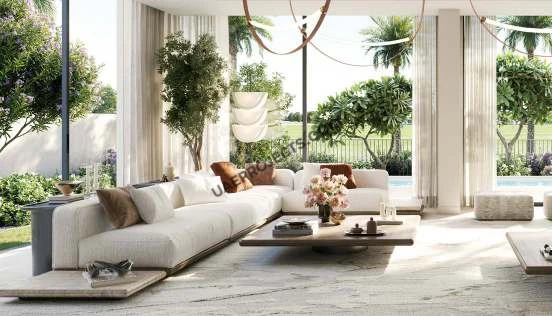
Chevalia Estate 2 is presented as an estate of luxury villas inspired by equestrian opulence and the graceful character of horses. The floor plans show spacious multi-level homes arranged across ground, first and second floors. Depending on the villa type, layouts include formal and family living areas, dining spaces, kitchens, guest bedrooms, ensuite bedrooms, walk-in wardrobes, studies and roof lounges. Terraces and balconies extend the living areas outdoors, while some plans also indicate swimming-pool provisions, sunken seating and dedicated service spaces. The larger Equestrian Luxury villa layout offers expansive suite, balcony and carport areas.
Location & Connectivity
Chevalia Estate 2 is part of Grand Polo Club & Resort in Dubai. The location map in the project material identifies major surrounding destinations and road connections across Dubai, including Dubai Marina, Expo City, Dubai Hills Estate, Downtown Dubai, Dubai International Airport and Al Maktoum International Airport. The map also identifies Sheikh Zayed Road, Al Khail Road, Emirates Road and Sheikh Mohammed Bin Zayed Road, as well as Dubai Metro lines. These references place the wider masterplan within the city’s broader network of established communities, commercial districts and transport corridors.
With its equestrian identity, generous villa layouts and landscape-led masterplan, Chevalia Estate 2 offers a distinctive expression of luxury villa living in Dubai. The combination of 4 and 5-bedroom homes, polo fields, stables, riding arenas and connected green spaces gives the community a clear lifestyle focus. Buyers interested in spacious homes within Grand Polo Club & Resort can explore the available villa configurations and floor plans to identify the residence that best suits their requirements.