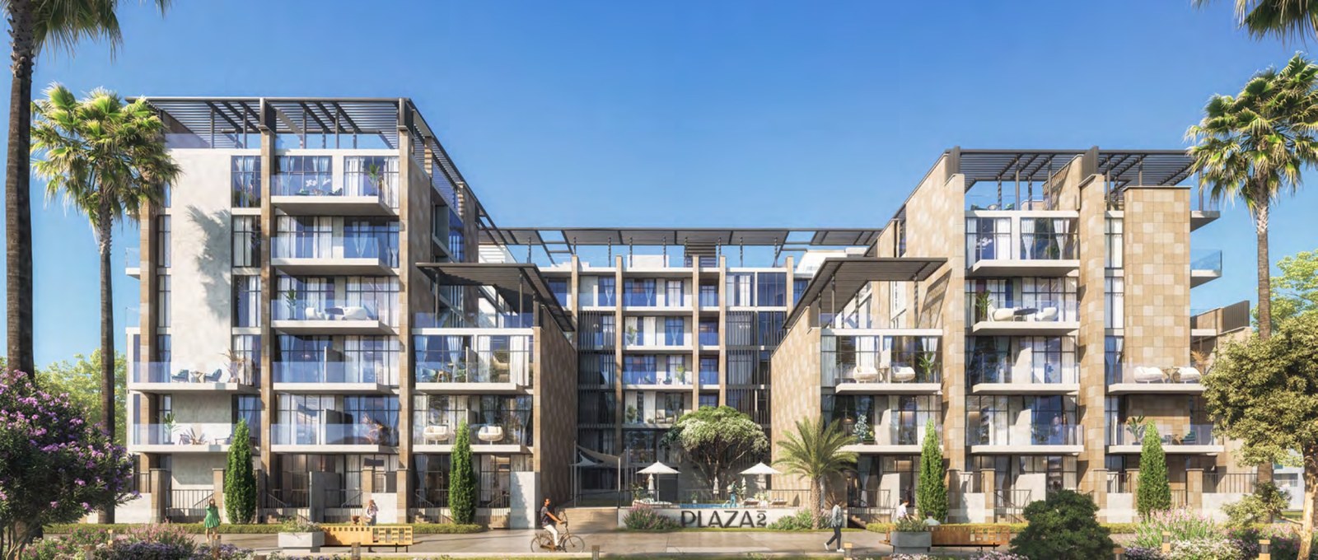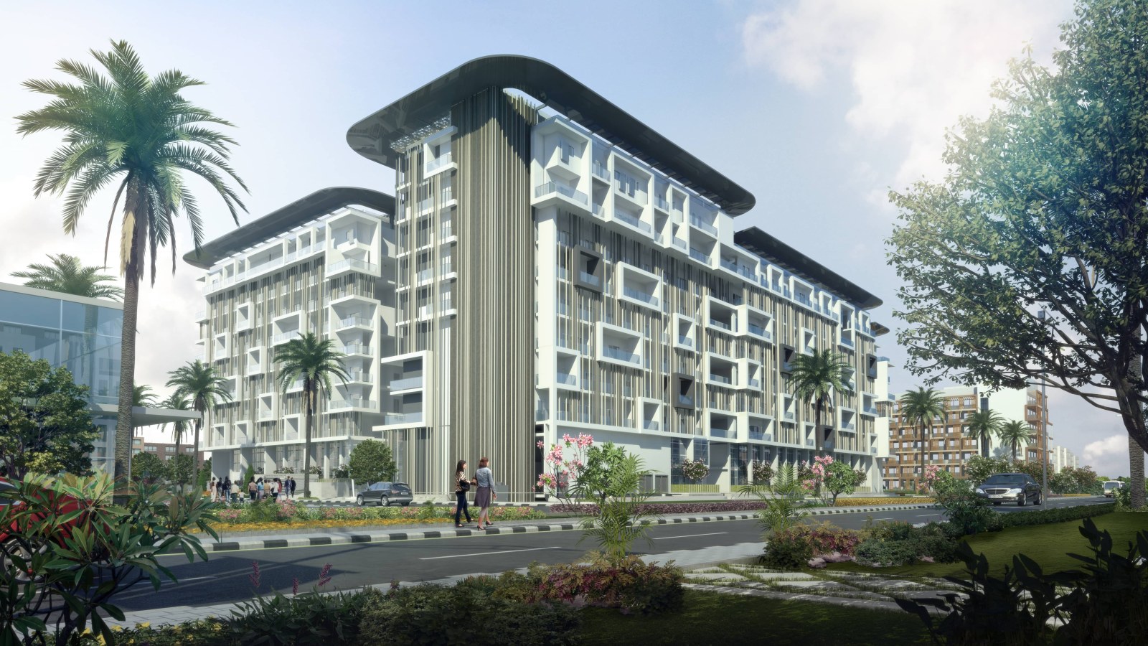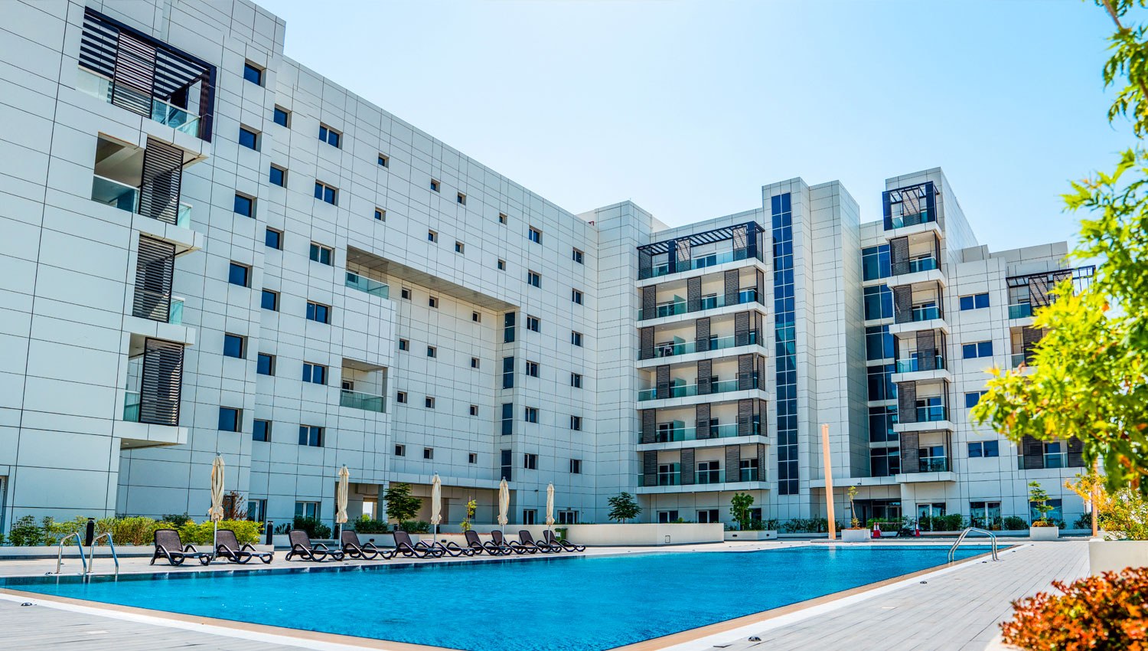
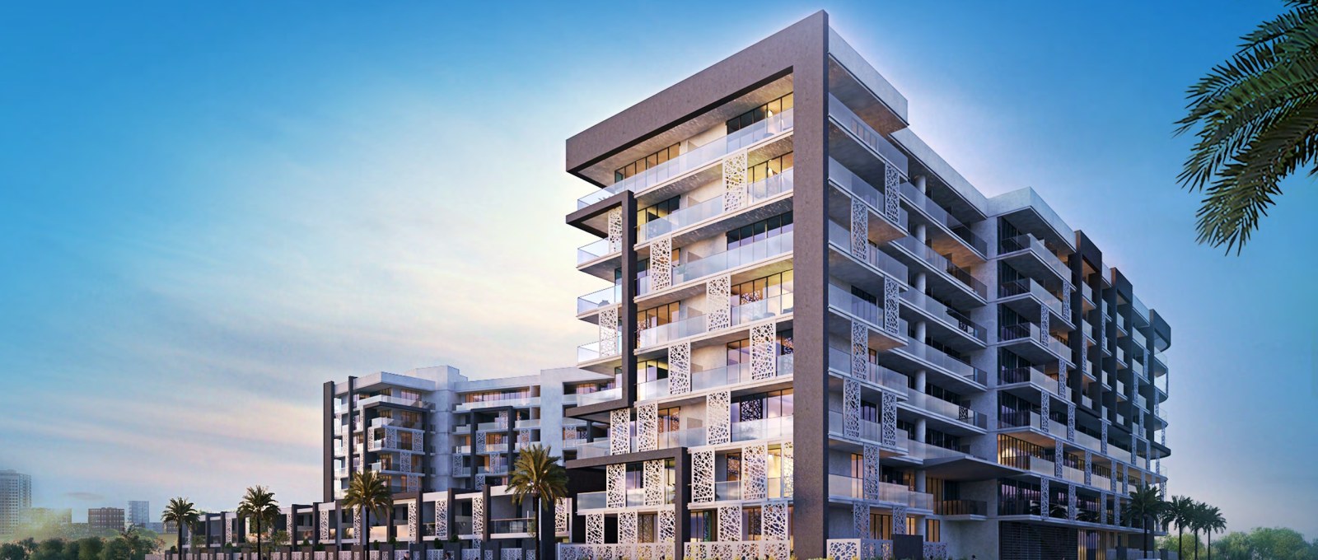
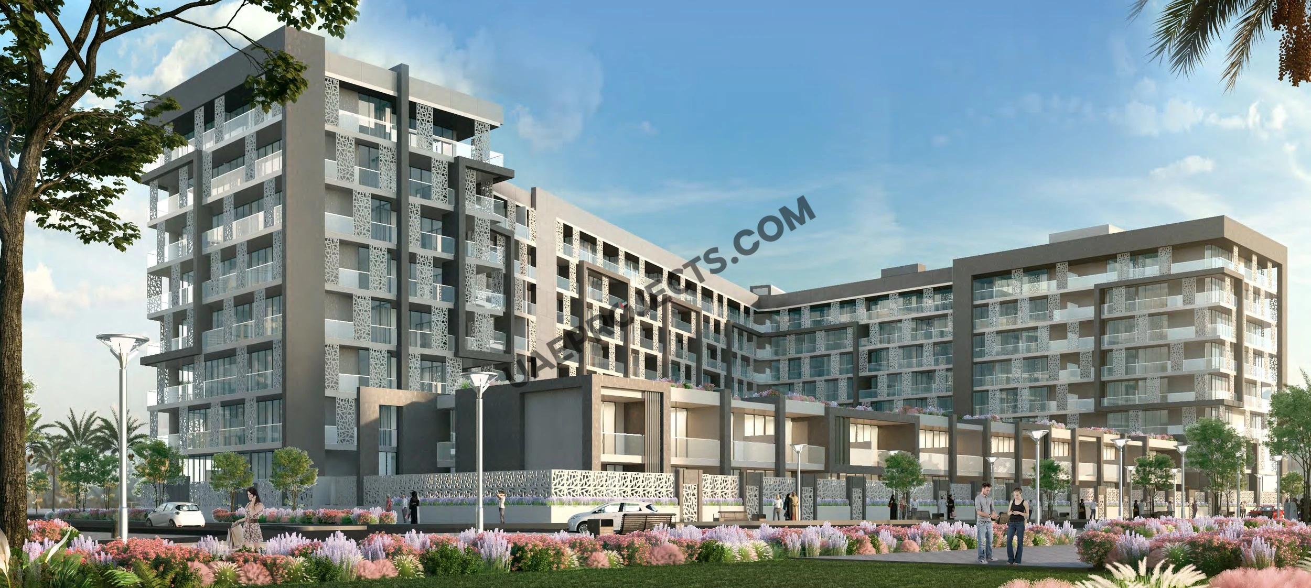
Masdar The Gate Residence mid-rise apartment building with patterned balcony screens against a blue sky in Masdar City, Abu Dhabi

Masdar The Gate Residence

Ready homes and townhouses at the gateway to Masdar City

1,120,000

Price

READY

Project Nature
Ownership: Freehold

Bedrooms

studio, 1, 2, 3, 4

Type

AP, TH
AP, TH

Completed

Q4 2024

Area

330 to 3,162 sqft

Down Payment

100%

Service Charges

15

Contact Project Specialist

I accept the terms of the User Agreement and Privacy Policy.

Masdar The Gate Residence Overview

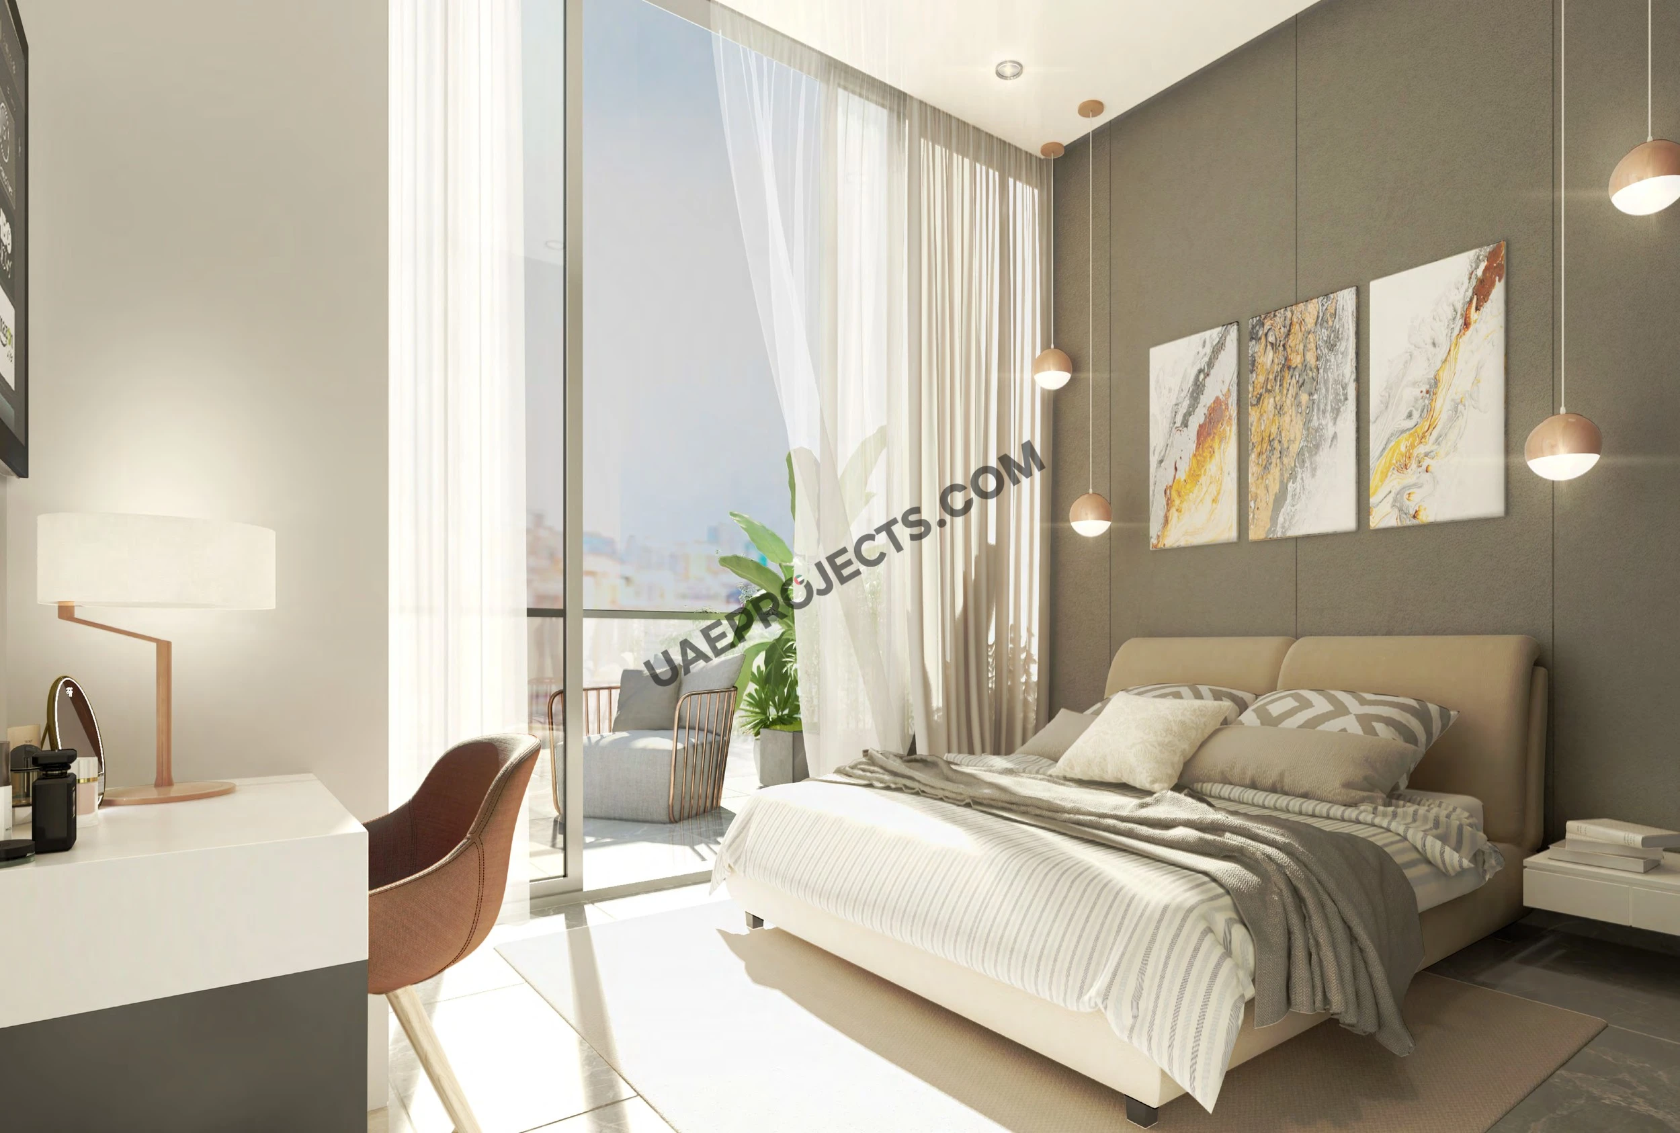
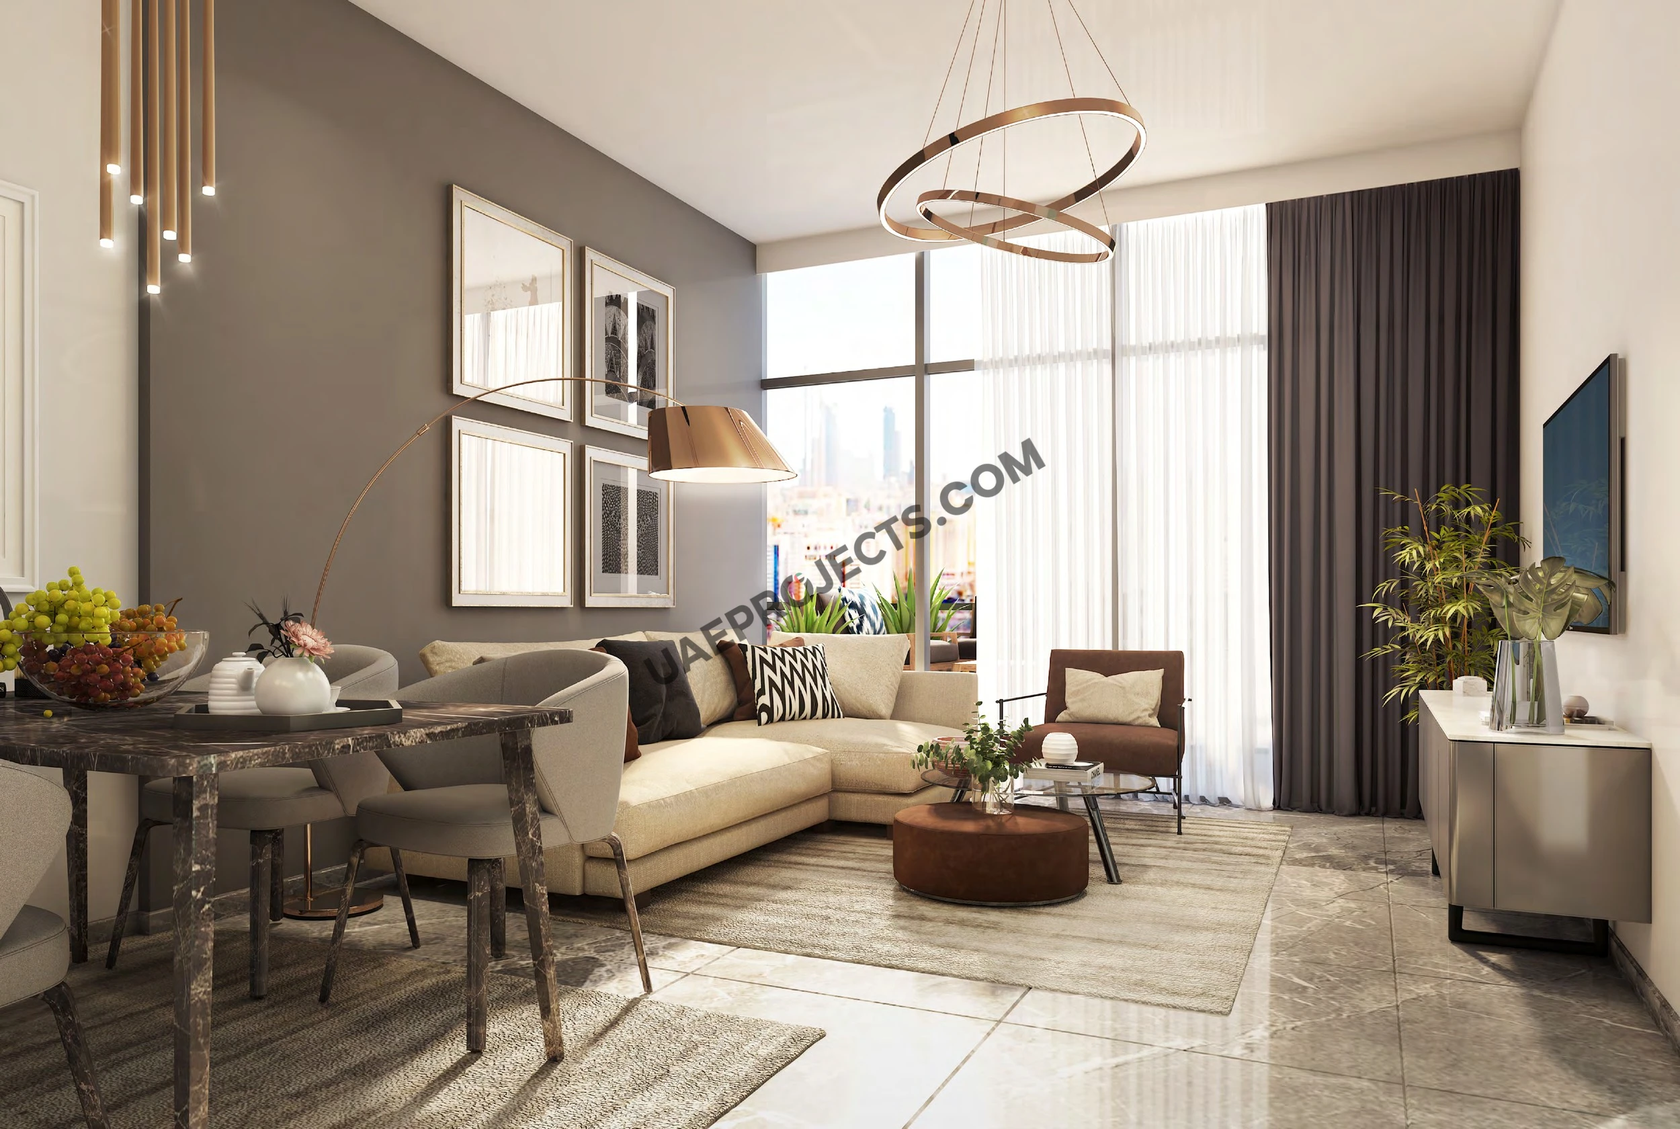
Masdar The Gate Residence is a completed residential building by Reportage Properties at the entrance to Masdar City, Abu Dhabi, finished in Q4 2024. It holds 463 semi-furnished homes: studios, junior one-bedroom, one- to four-bedroom apartments and 16 duplex townhouses, from 330 to 3,162 sq ft.

Prices start from AED 1,120,000 with full payment on booking. Residents enjoy swimming pools, landscaped gardens, a gym, a jogging track, play areas and covered parking, about five minutes by car from Abu Dhabi International Airport.

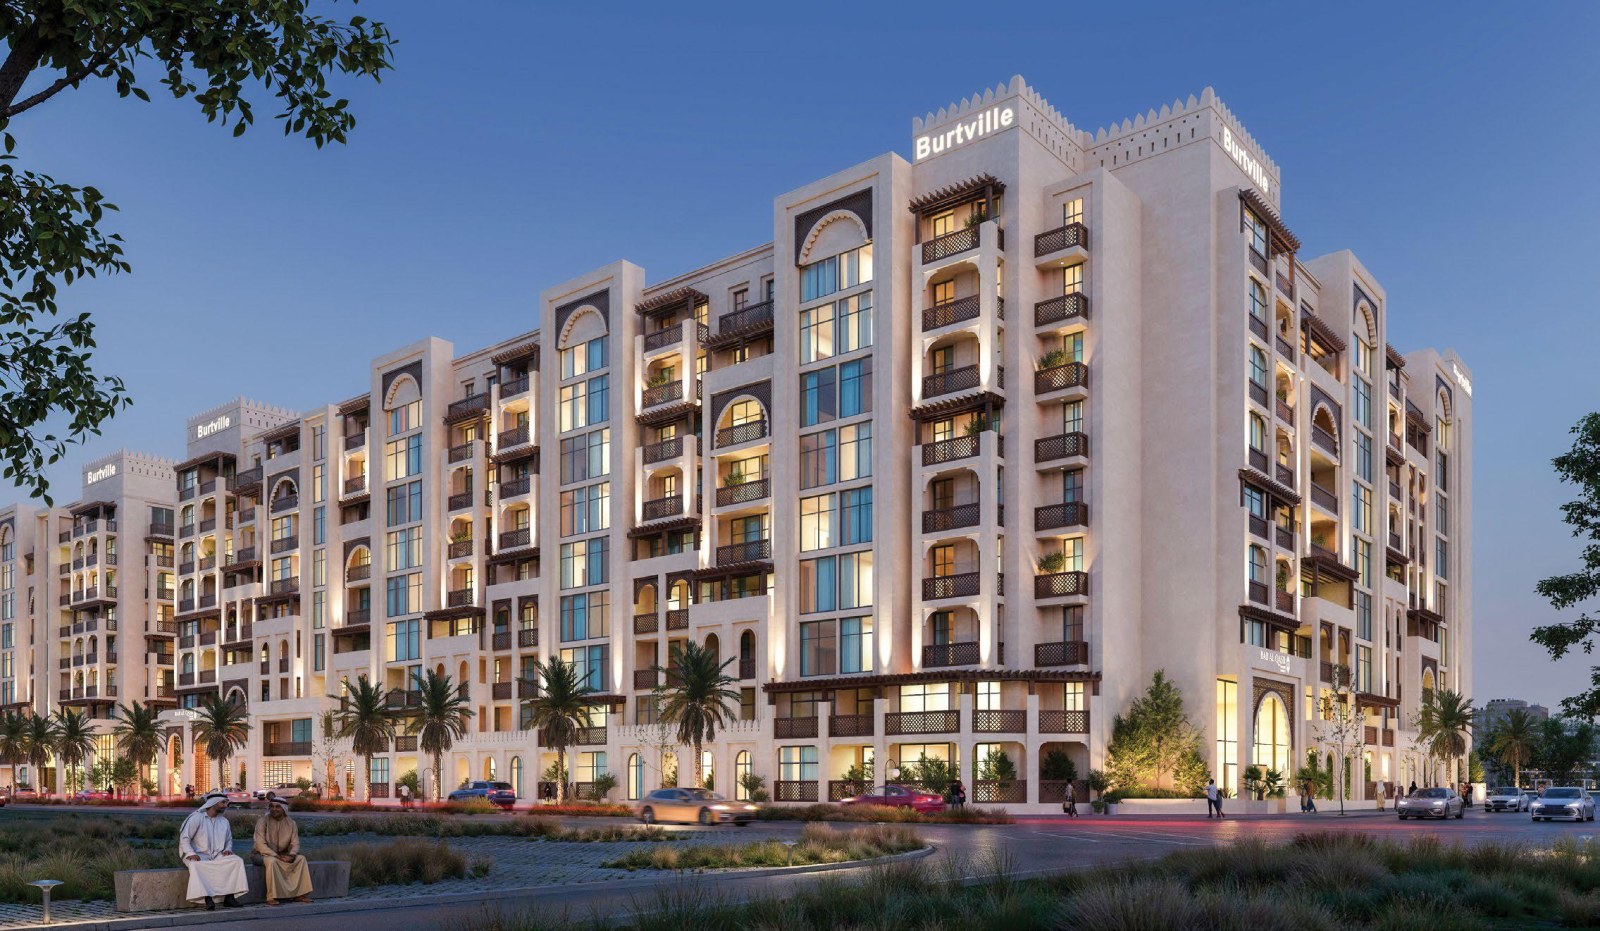
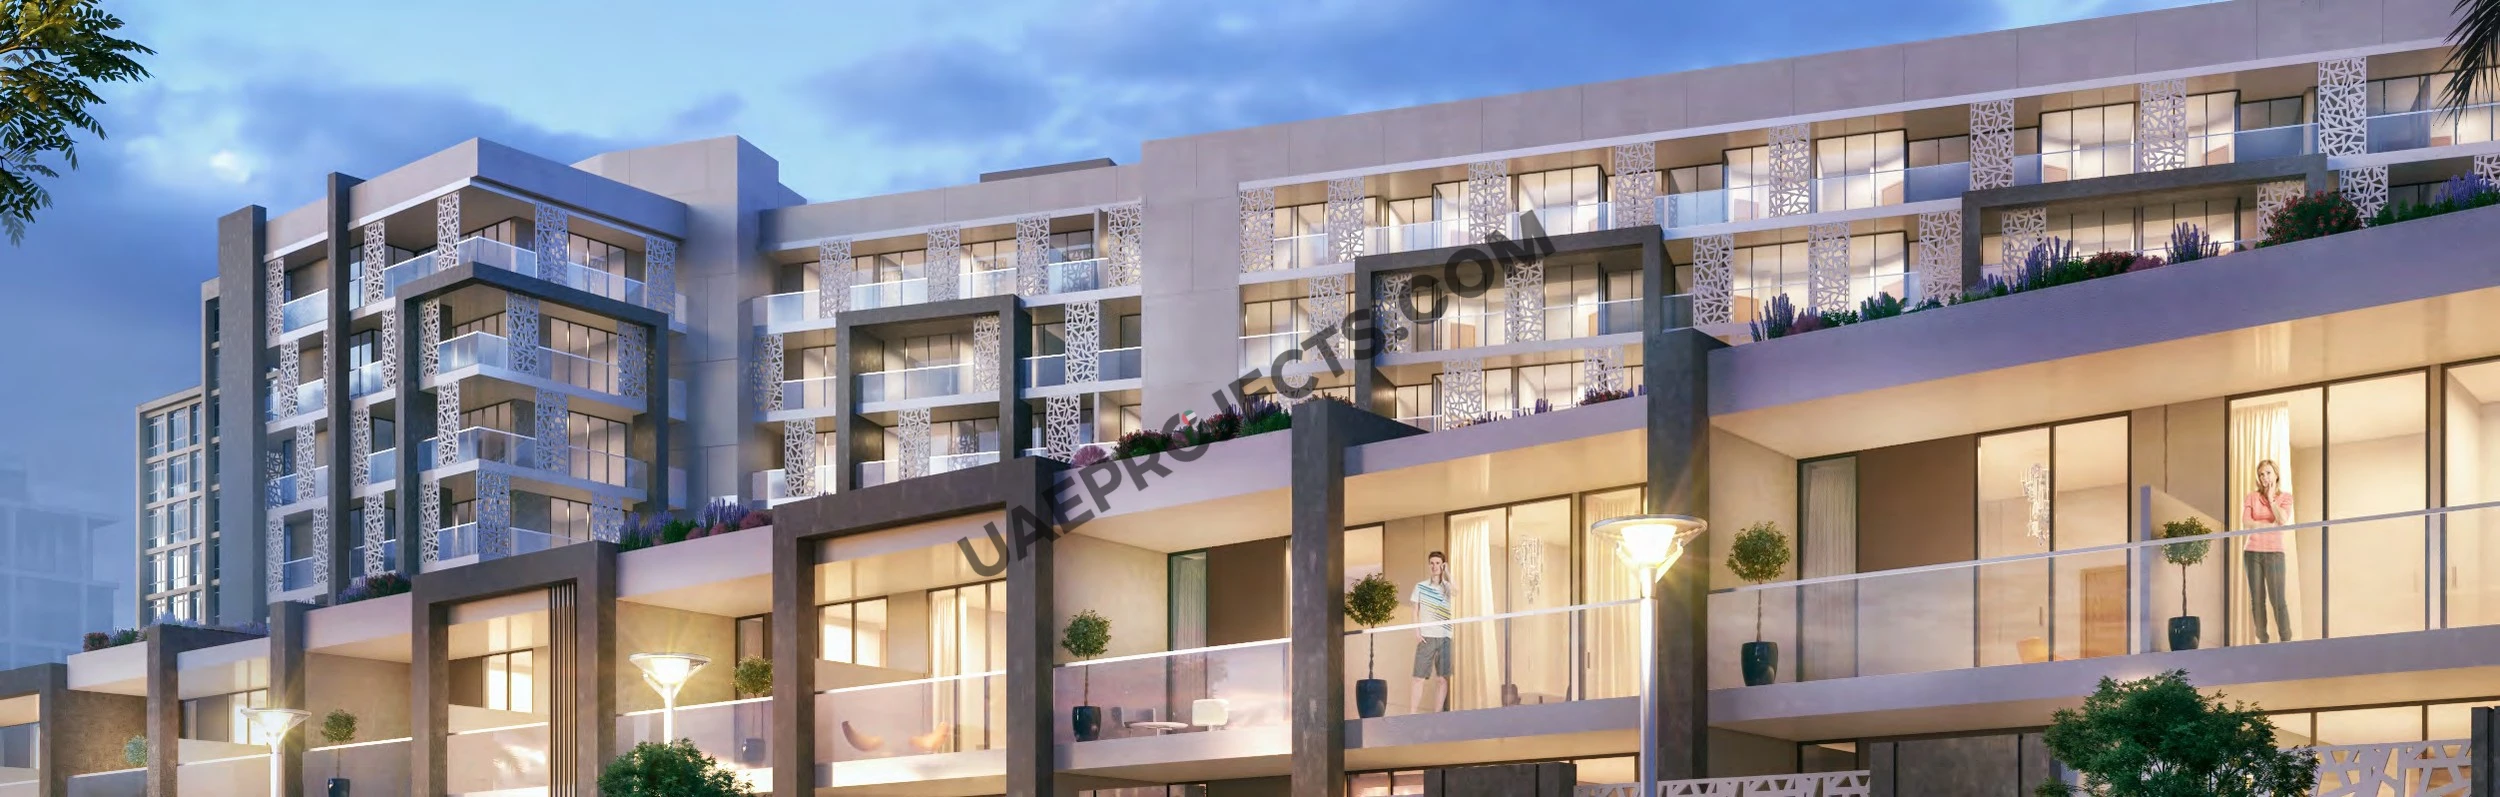
Masdar The Gate Residence curved corner block with the building name lit at dusk in Masdar City, Abu Dhabi

Reportage Properties

Masdar The Gate Residence Amenities

Landscaped Gardens

Landscaped Gardens

Zen Garden

Zen Garden

Art Garden

Art Garden

Yoga Garden

Yoga Garden

Swimming Pool

Swimming Pool

Kids Pool

Kids Pool

Kids Play Area

Kids Play Area

Seating Areas

Seating Areas

Bocce Court

Bocce Court

Chess

Chess

Gym

Gym

BBQ Area

BBQ Area

Pet Play Area

Pet Play Area

Jogging Track

Jogging Track

Covered Parking

Covered Parking

Masdar The Gate Residence Neighborhood

Mohamed bin Zayed University of Artificial Intelligence
caricon

2 min | 0.59 km

GEMS Founders School - Masdar City
caricon

6 min | 2.25 km

Zayed International Airport
caricon

24 min | 7.73 km

My City Centre
caricon

3 min | 1.07 km

Al Raha Mall
caricon

14 min | 8.02 km

Al Zeina Beach
caricon

10 min | 5.5 km

Burro Blanco
caricon

2 min | 0.59 km

Medeor
caricon

9 min | 5.58 km

Amana health care
caricon

10 min | 5.48 km

We welcome various payment methods.

Diverse payment options for your convenience.

Bank Transfer

Credit Card

Cheques

Bitcoins

Mortgage Calculator

%

Years
%

Estimated No. Payment :

Based on 100% Deposit

0

Loan Amount : 0

No. of Installments : 240

Cost of property: 1,120,000

Mortgage term : 20 Years

Interest rate : 15 %

Masdar The Gate Residence Floor Plans

Studio Apartment

Explanation

Studios at Masdar The Gate Residence range from 330 sq ft. This Type A layout places a kitchenette and bathroom by the entrance and opens into one room for sleeping, living and dining, finished with a balcony across the full width.

Please choose unit type:

Type A - Studio

Masdar The Gate Residence studio Type A floor plan with balcony in Masdar City

Junior Type A - 1 Bed

Masdar The Gate Residence junior one bedroom Type A floor plan in Masdar City

Type A - 1 Bed

Masdar The Gate Residence one bedroom Type A floor plan with balcony in Abu Dhabi

Type B - 1 Bed

Masdar The Gate Residence one bedroom Type B floor plan in Masdar City

Type A - 2 Beds

Masdar The Gate Residence two bedroom Type A floor plan with balcony in Masdar City

Type B - 2 Beds

Masdar The Gate Residence two bedroom Type B floor plan with wraparound balcony

Type C - 2 Beds

Masdar The Gate Residence two bedroom Type C corner floor plan in Masdar City

Type D - 2 Beds

Masdar The Gate Residence two bedroom Type D floor plan in Masdar City, Abu Dhabi

Type A - 3 Beds

Masdar The Gate Residence three bedroom Type A floor plan with large balcony

Townhouse Type A - 3 Beds

Masdar The Gate Residence townhouse Type A floor plan with front and back yards

Townhouse Type B - 3 Beds

Masdar The Gate Residence townhouse Type B duplex floor plan in Masdar City

Type A - 4 Beds

Masdar The Gate Residence four bedroom Type A floor plan with terraces in Abu Dhabi

Type B - 4 Beds

Masdar The Gate Residence four bedroom Type B floor plan with terraces in Masdar City
Floor Plans Location Project Name Bedrooms Type Property Type Property Size Service Charges
Masdar City Masdar The Gate Residence Studio AP, TH Type A - Studio 330 sqft 15 / sqft

4,950

Masdar City Masdar The Gate Residence 1 Bed AP, TH Junior Type A - 1 Bed 493 sqft 15 / sqft

7,395

Masdar City Masdar The Gate Residence 1 Bed AP, TH Type A - 1 Bed 552 sqft 15 / sqft

8,280

Masdar City Masdar The Gate Residence 1 Bed AP, TH Type B - 1 Bed 552 sqft 15 / sqft

8,280

Masdar City Masdar The Gate Residence 2 Beds AP, TH Type A - 2 Beds 922 sqft 15 / sqft

13,830

Masdar City Masdar The Gate Residence 2 Beds AP, TH Type B - 2 Beds 922 sqft 15 / sqft

13,830

Masdar City Masdar The Gate Residence 2 Beds AP, TH Type C - 2 Beds 922 sqft 15 / sqft

13,830

Masdar City Masdar The Gate Residence 2 Beds AP, TH Type D - 2 Beds 922 sqft 15 / sqft

13,830

Masdar City Masdar The Gate Residence 3 Beds AP, TH Type A - 3 Beds 1,771 sqft 15 / sqft

26,565

Masdar City Masdar The Gate Residence 4 Beds AP, TH Type A - 4 Beds 2,885 sqft 15 / sqft

43,275

Masdar City Masdar The Gate Residence 4 Beds AP, TH Type B - 4 Beds 2,885 sqft 15 / sqft

43,275

Masdar City Masdar The Gate Residence 3 Beds AP, TH Townhouse Type A - 3 Beds 2,019 sqft 15 / sqft

30,285

Masdar City Masdar The Gate Residence 3 Beds AP, TH Townhouse Type B - 3 Beds 2,019 sqft 15 / sqft

30,285

Description

Introduction

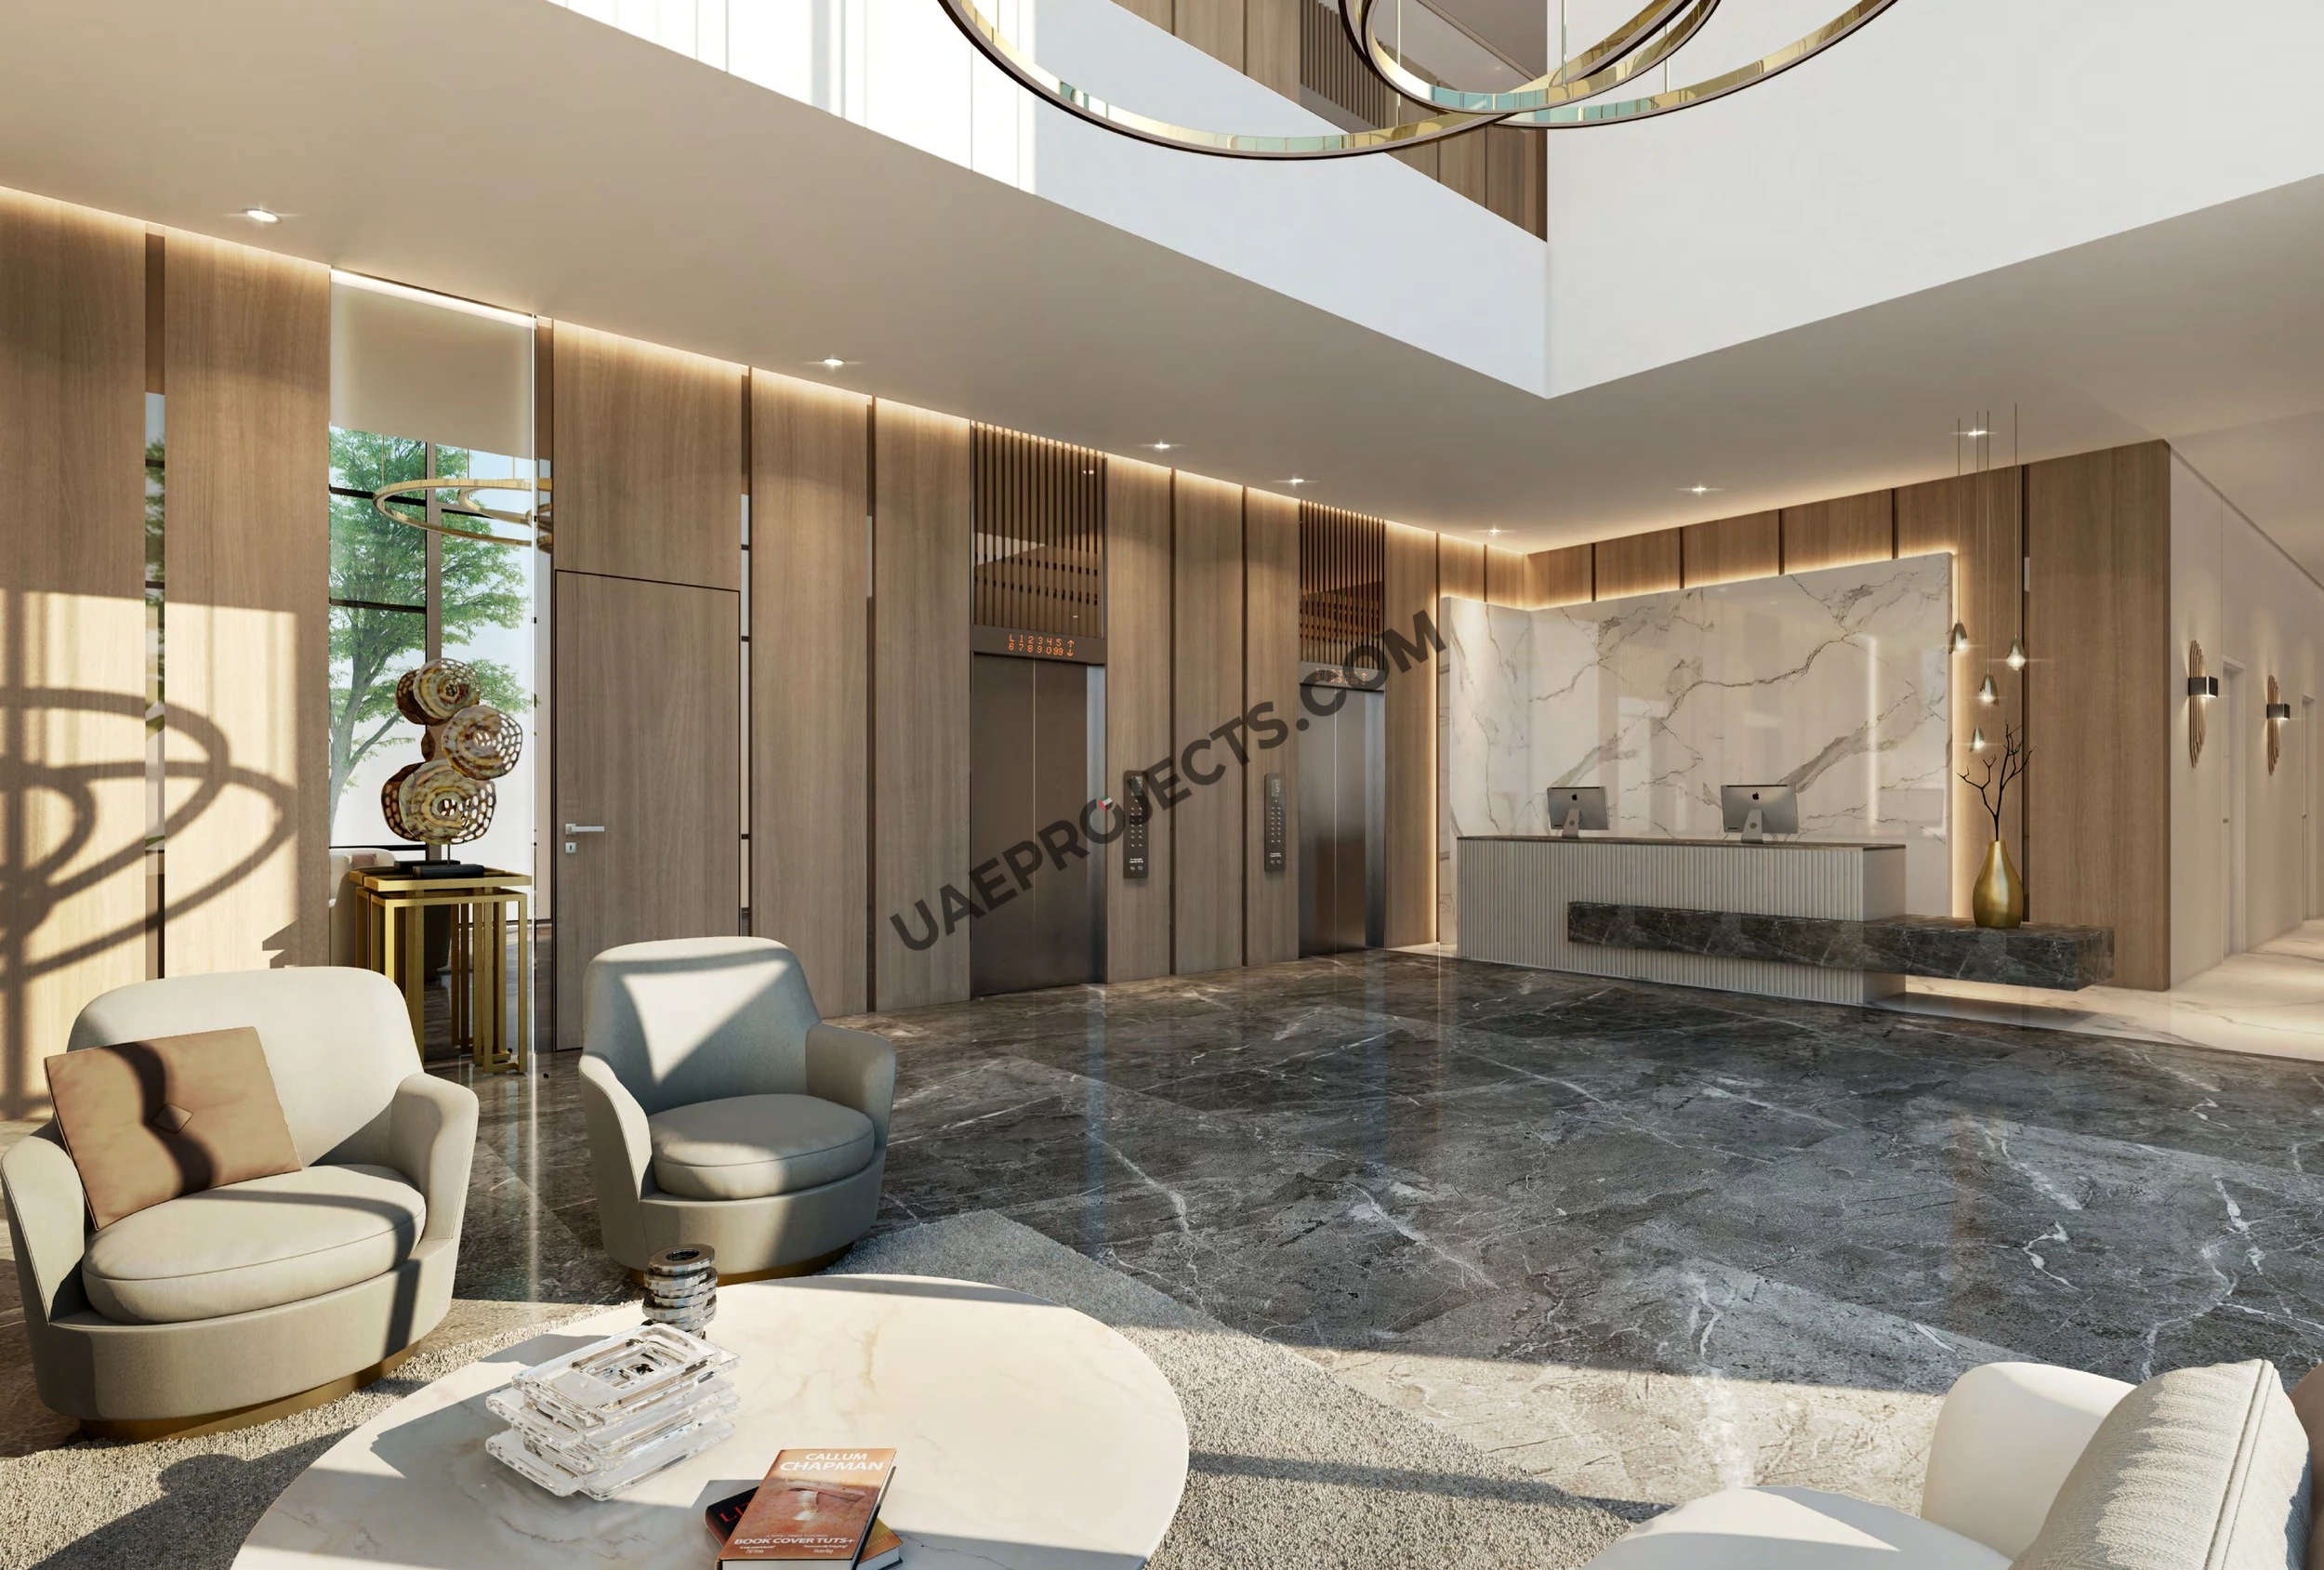
Masdar The Gate Residence by Reportage Properties is a completed residential community at the entrance to Masdar City, Abu Dhabi. Finished in Q4 2024, the mid-rise building offers 463 homes, from studios to four-bedroom apartments and duplex townhouses, delivered semi-furnished with a modern interior design. For buyers who want a ready home in one of the capital's most sustainable districts, it offers immediate move-in or a ready rental opportunity, just minutes from Abu Dhabi International Airport.

Key Project Highlights

  • Developer: Reportage Properties
  • Location: the entrance to Masdar City, Abu Dhabi
  • Status: completed in Q4 2024 and ready to move in
  • 463 homes, including 16 duplex townhouses
  • Sizes from 330 sq ft to 3,162 sq ft
  • Prices from AED 1,120,000
  • Payment: 100% on booking for this ready property
  • Two basements, a ground floor and seven upper floors served by seven large lifts

Property Details

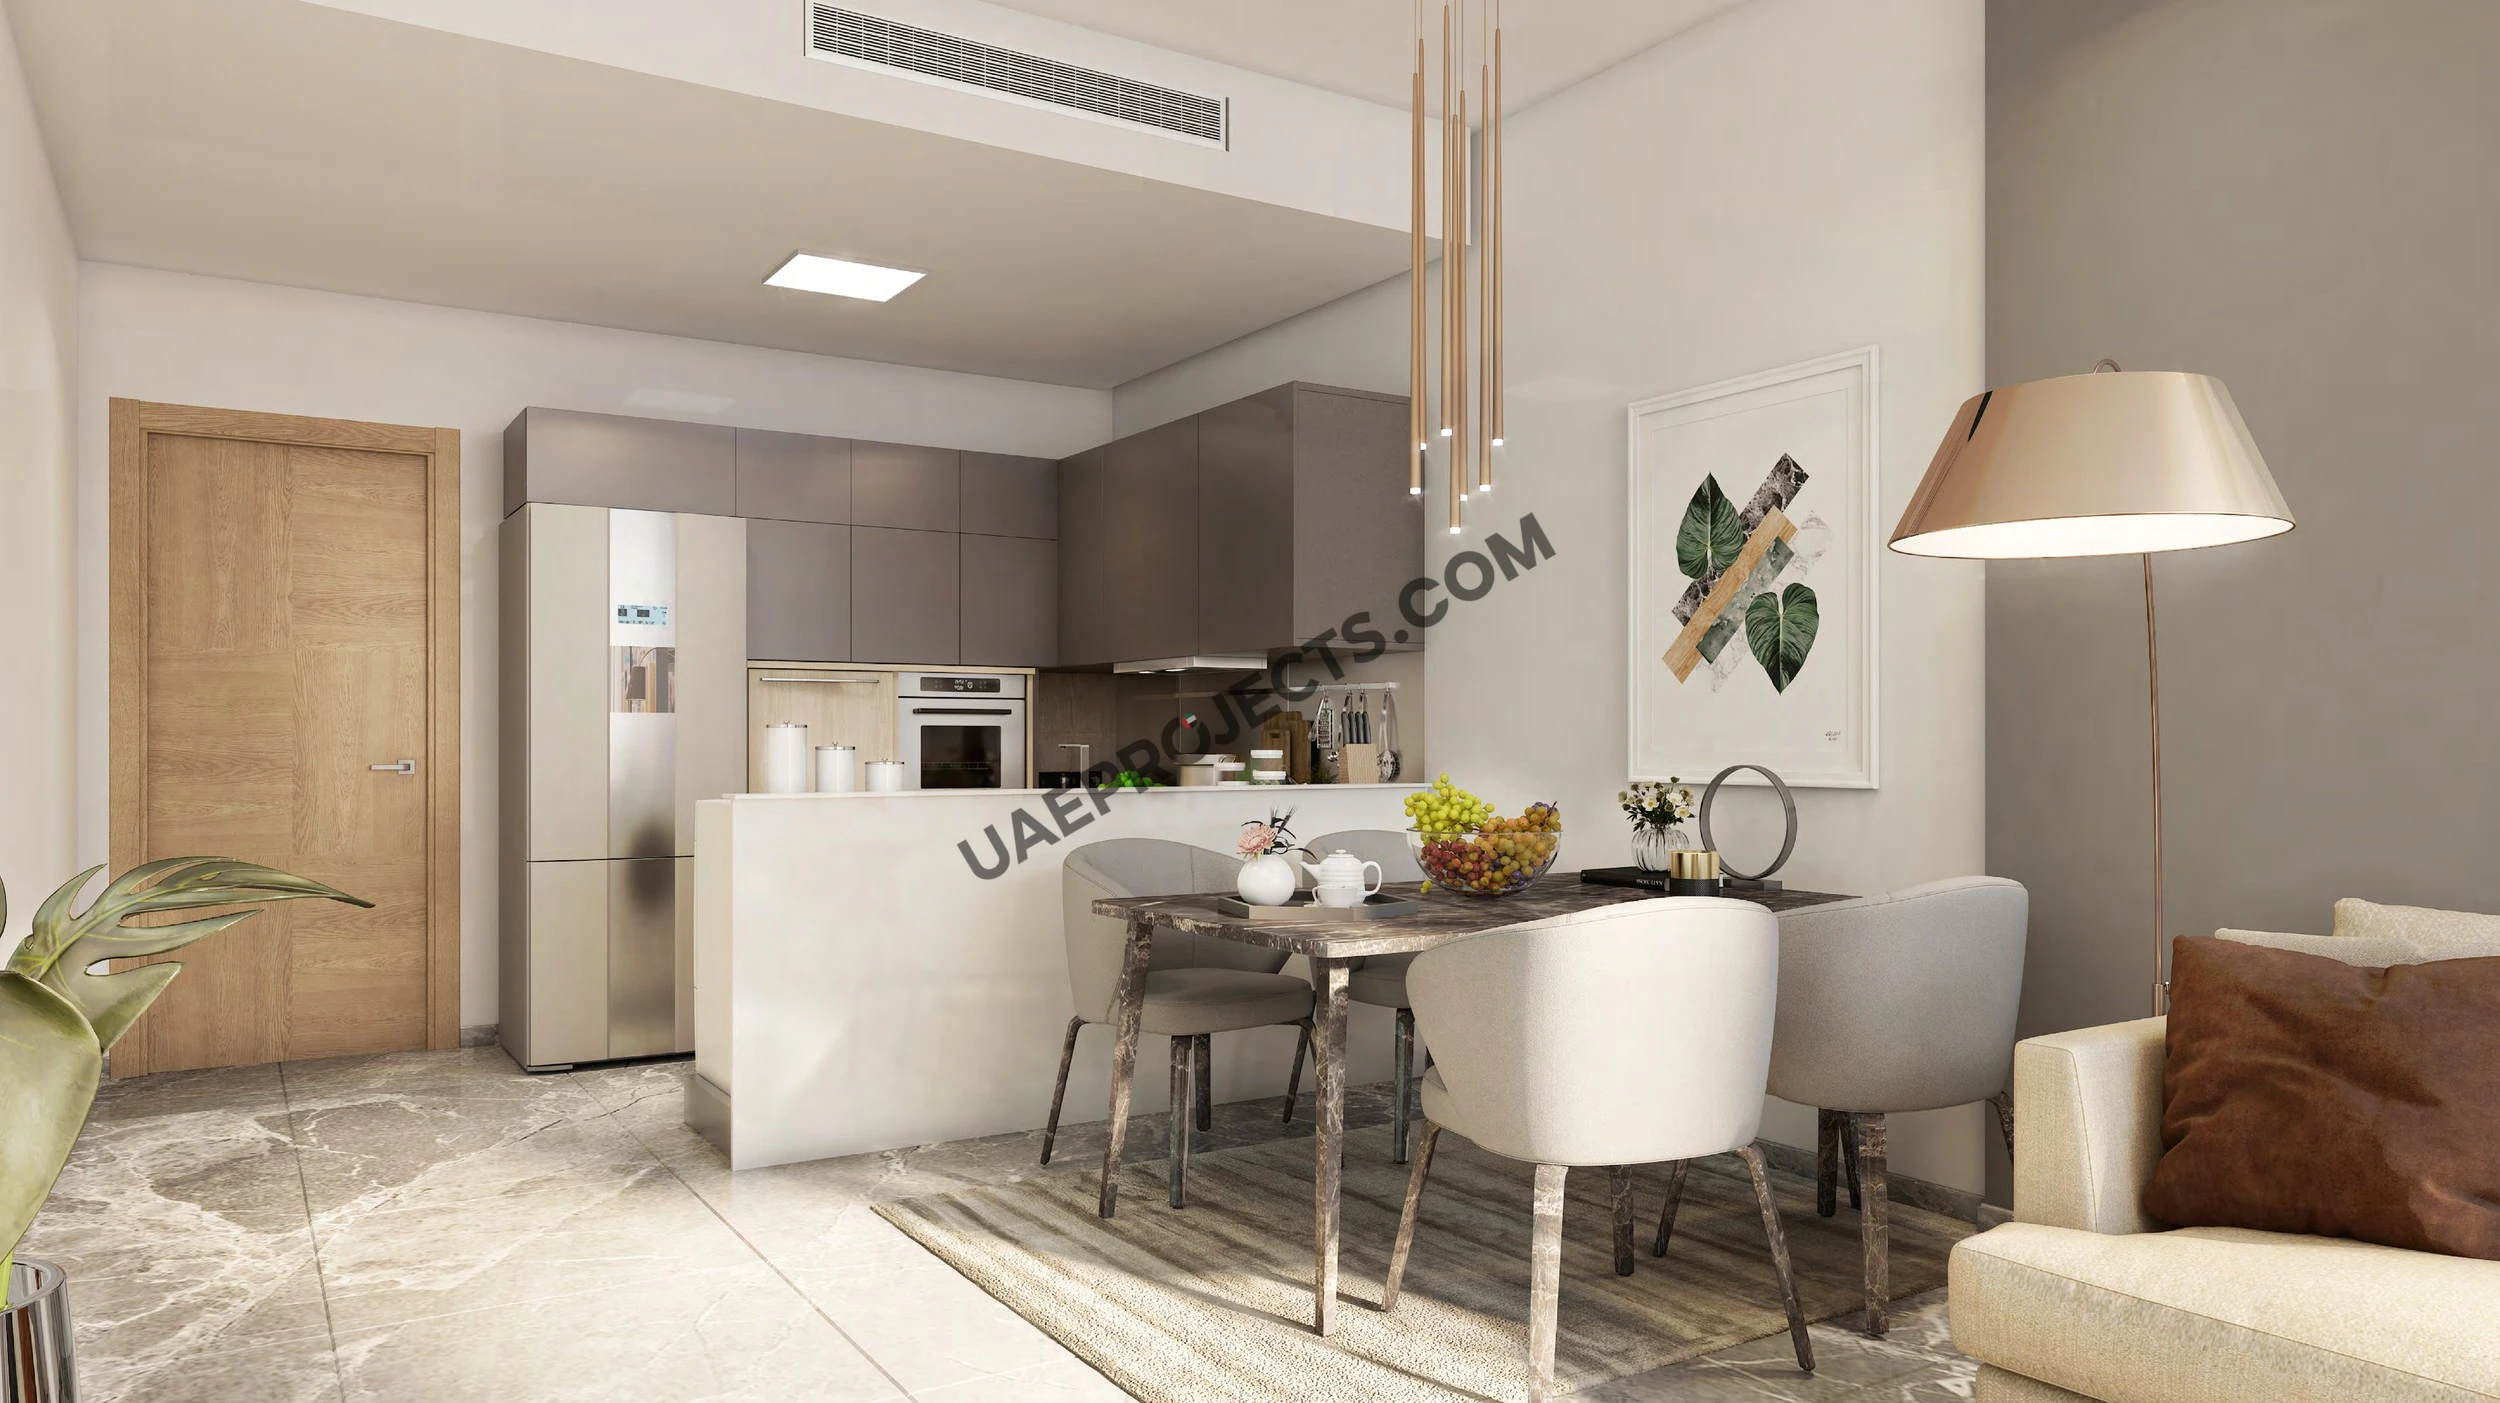
The unit mix includes 200 studios of 330 to 498 sq ft, 112 junior one-bedroom apartments of 493 to 495 sq ft and 32 one-bedroom apartments of 552 to 699 sq ft. There are 94 two-bedroom apartments from 922 to 1,965 sq ft, seven three-bedroom apartments from 1,771 sq ft, two four-bedroom apartments of 2,885 to 3,162 sq ft with wide terraces, and 16 duplex townhouses of 2,019 to 2,034 sq ft with their own front and back yards. Kitchens come fitted with a refrigerator, washing machine and cooker. The current listing shows a 495 sq ft junior one-bedroom at AED 1,120,000; ask our team about the other unit types.

Lifestyle & Amenities

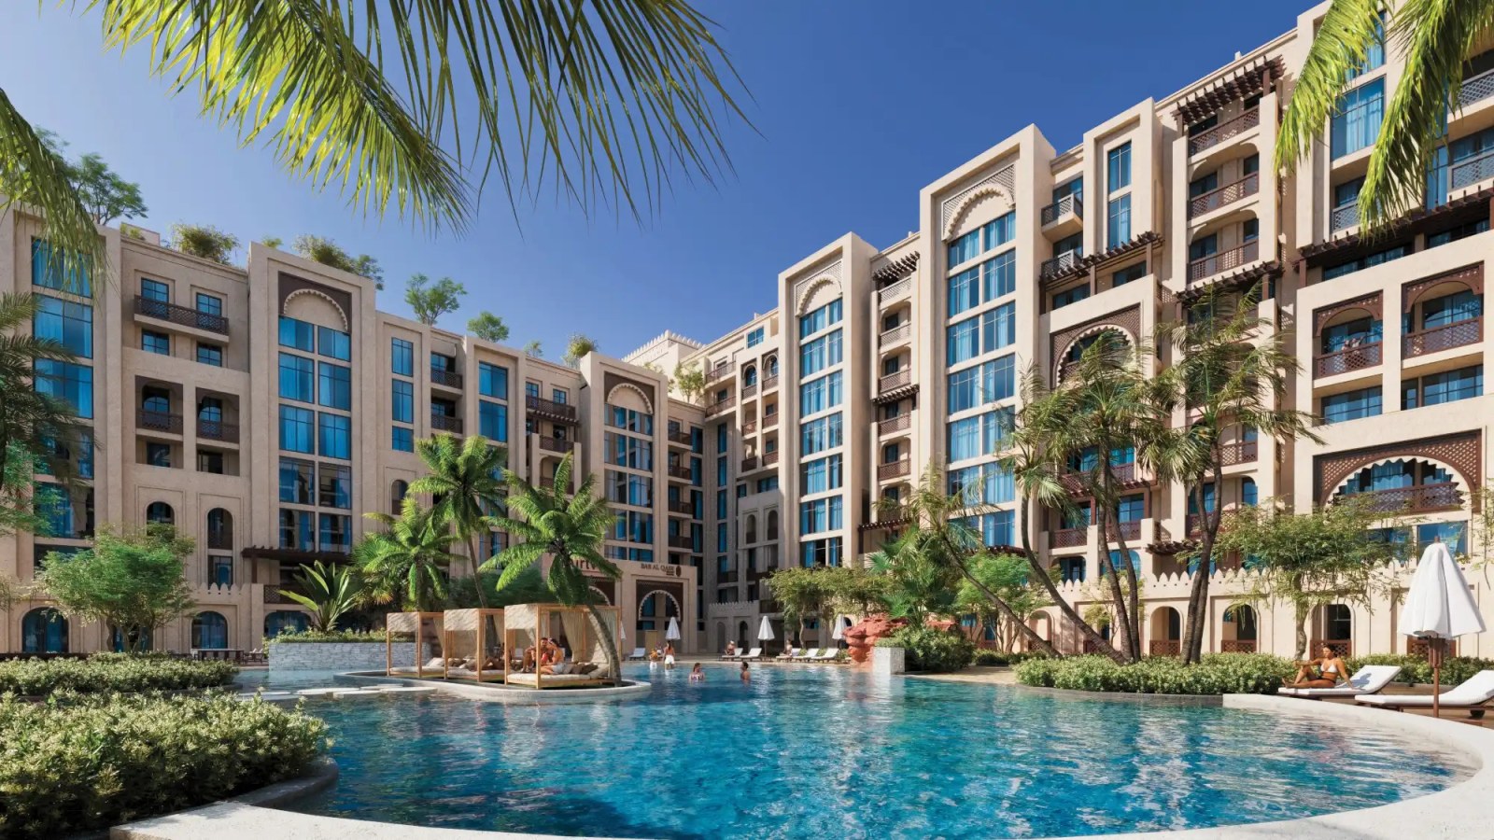
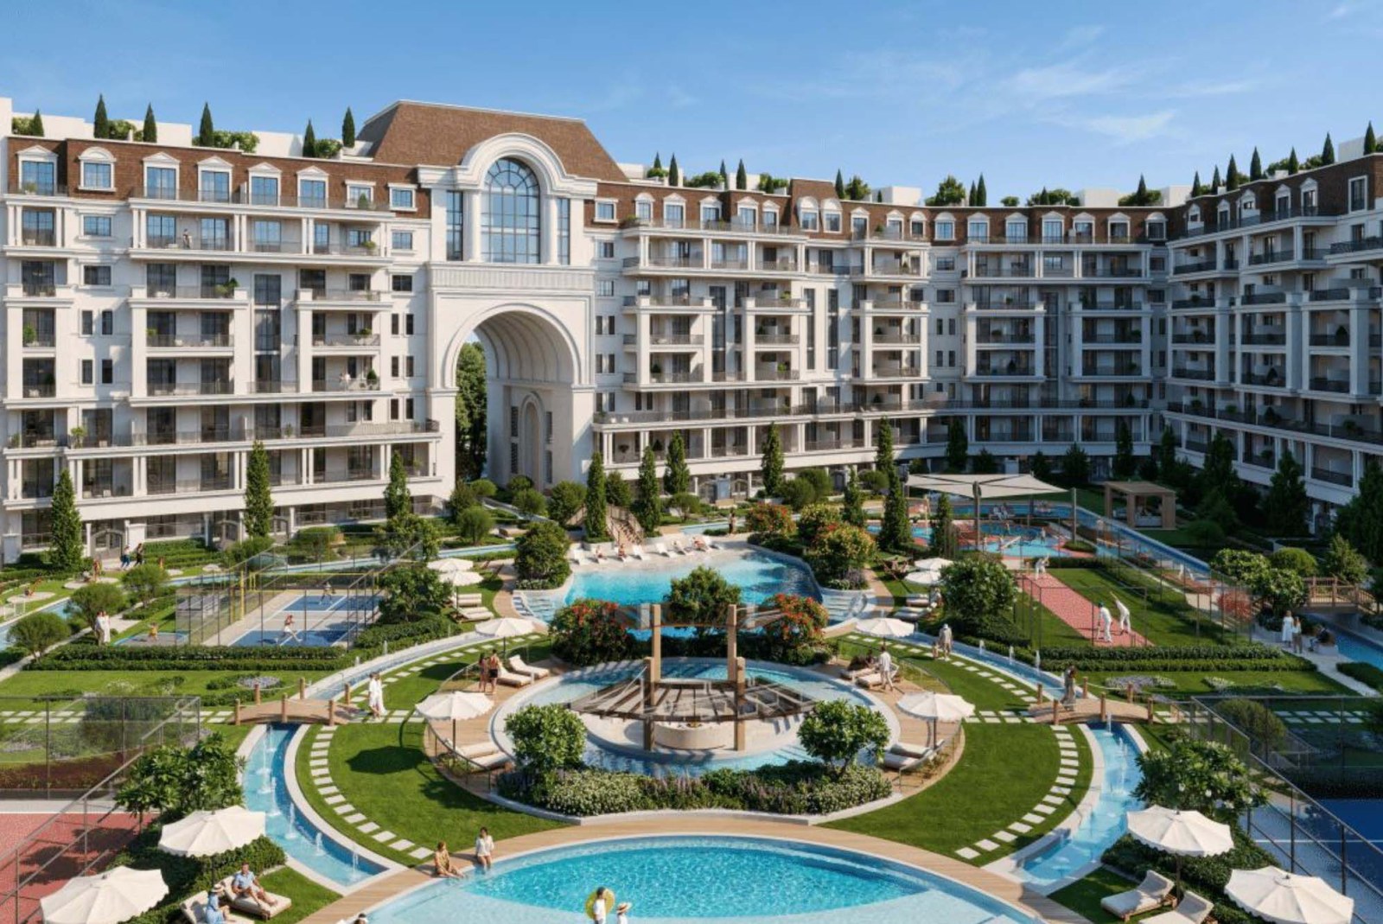
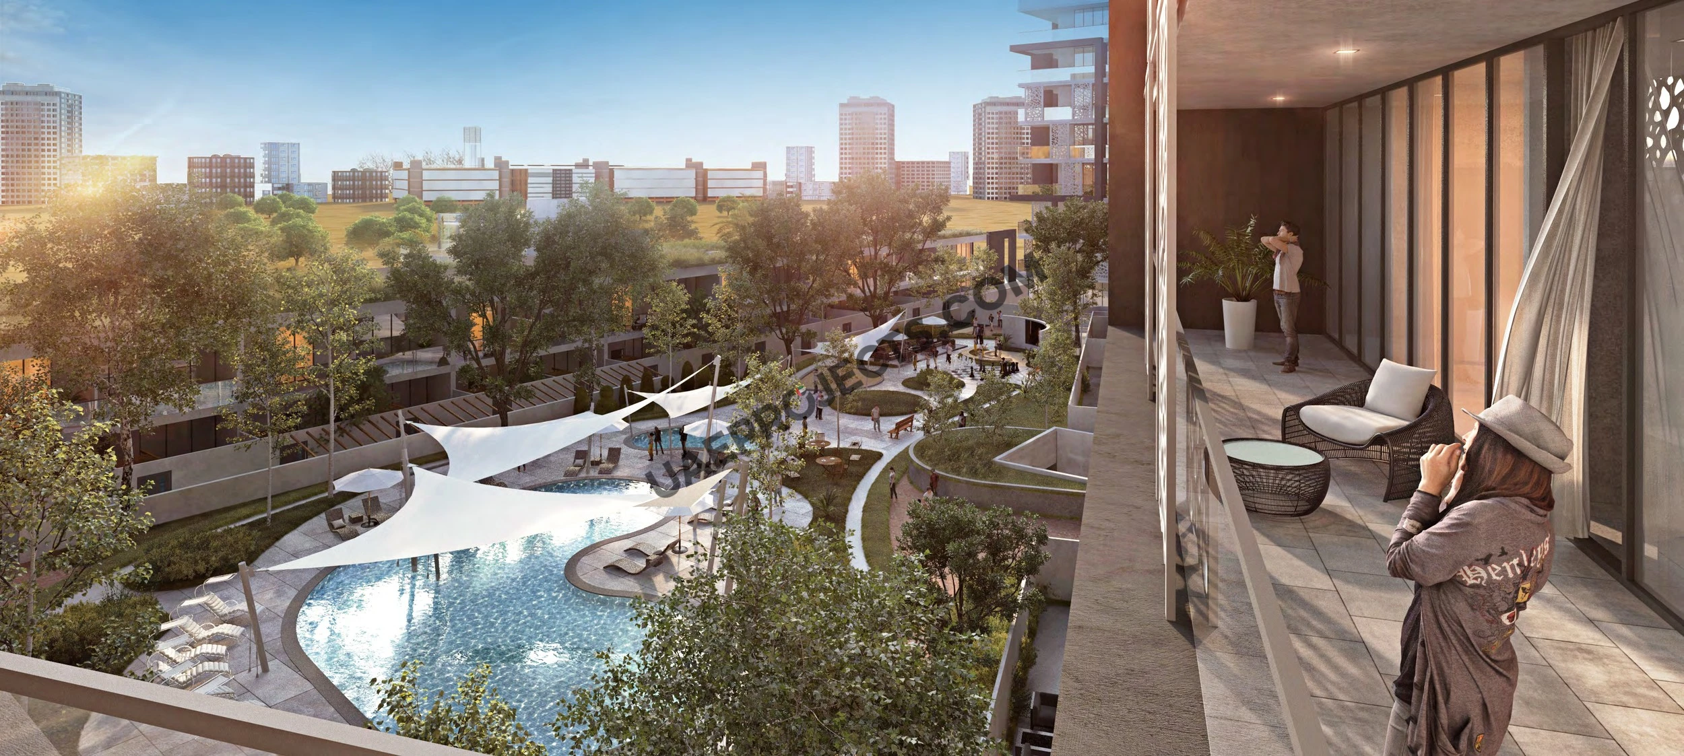
Shared facilities are planned for every age. Landscaped grounds include a zen garden, an art garden, a yoga garden and planter areas, set around a swimming pool and a children's pool. Residents also have a gymnasium, a jogging track, a playground, a movie area, bocce and chess play areas, a barbecue area, seating areas and a dedicated pet play area, together with covered parking. GEMS Education and Ryan International School, Masdar Institute and the Masdar City community mall are each about five minutes away on foot.

Architecture & Interiors

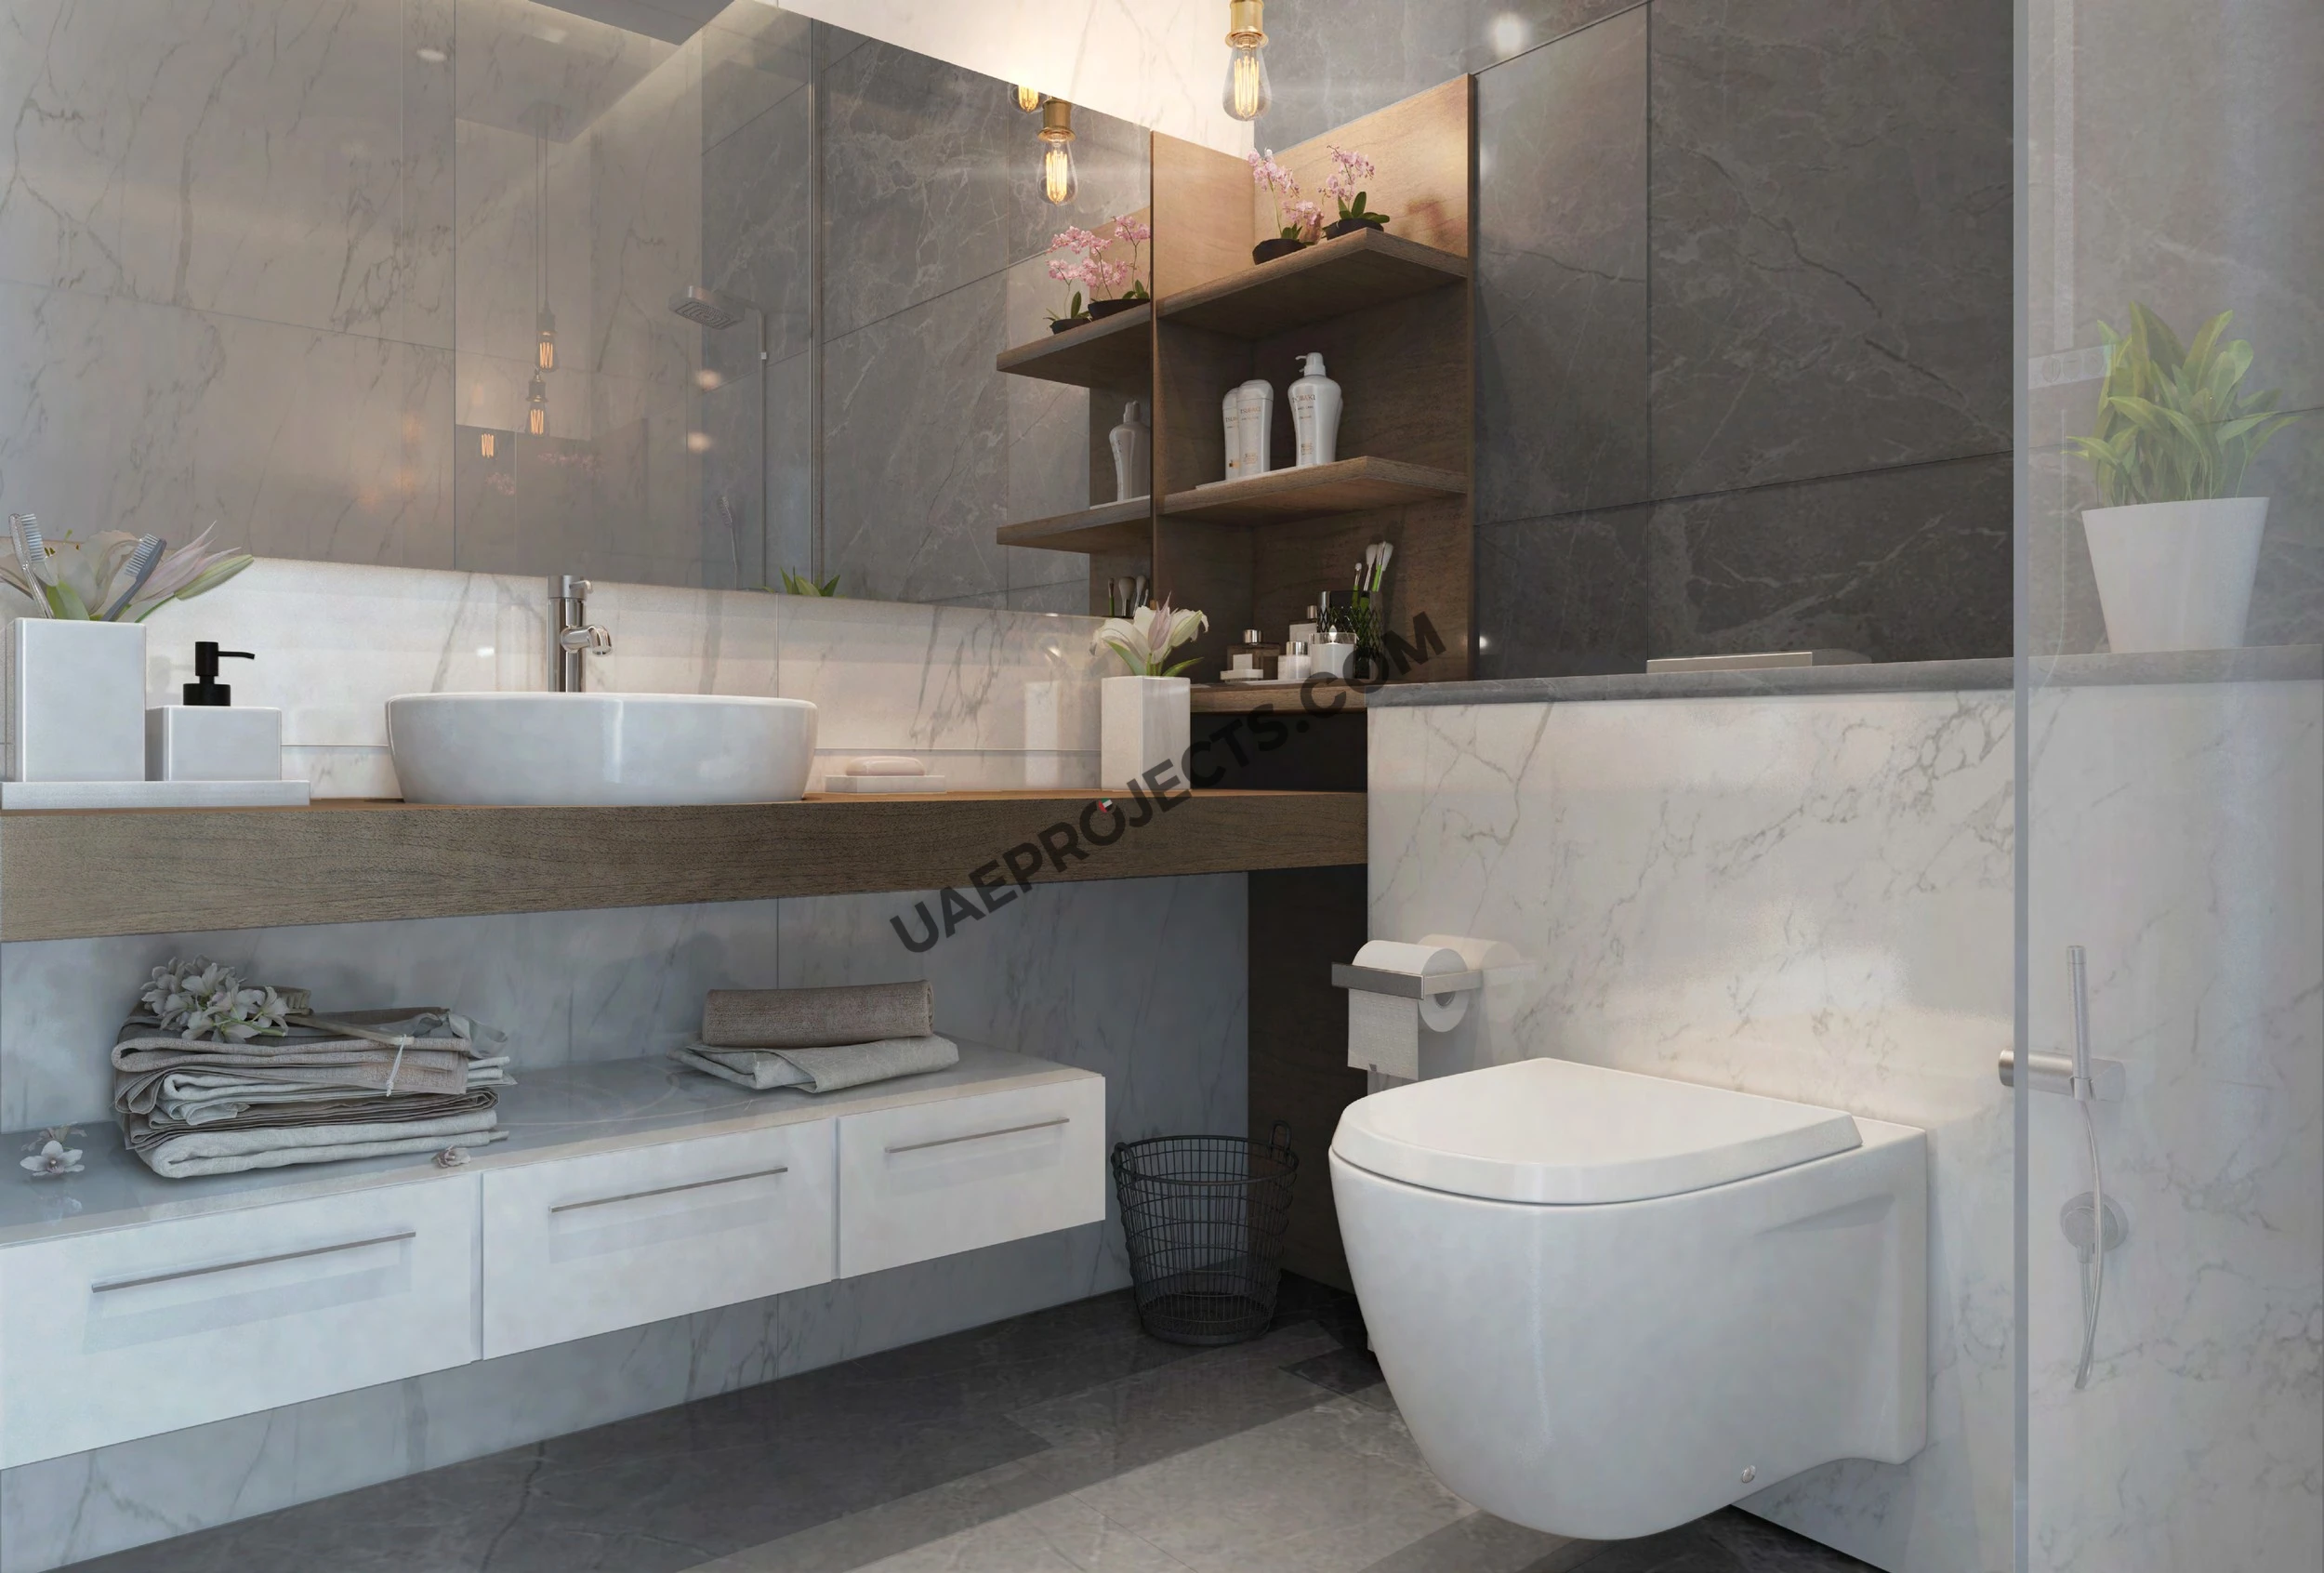
The building stands 34.7 m tall over two basement levels, a ground floor and seven upper floors, with a total construction area of about 532,495 sq ft on a 95,644 sq ft plot. Its contemporary facades combine clean lines, generous balconies and patterned screens, and a curved corner block carries the project name. Inside, homes feature marble and ceramic floor tiling, wardrobes in the bedrooms, fully tiled bathrooms with vanity units, central air conditioning, double-glazed windows, and television, satellite and fibre-optic connections.

Location & Connectivity

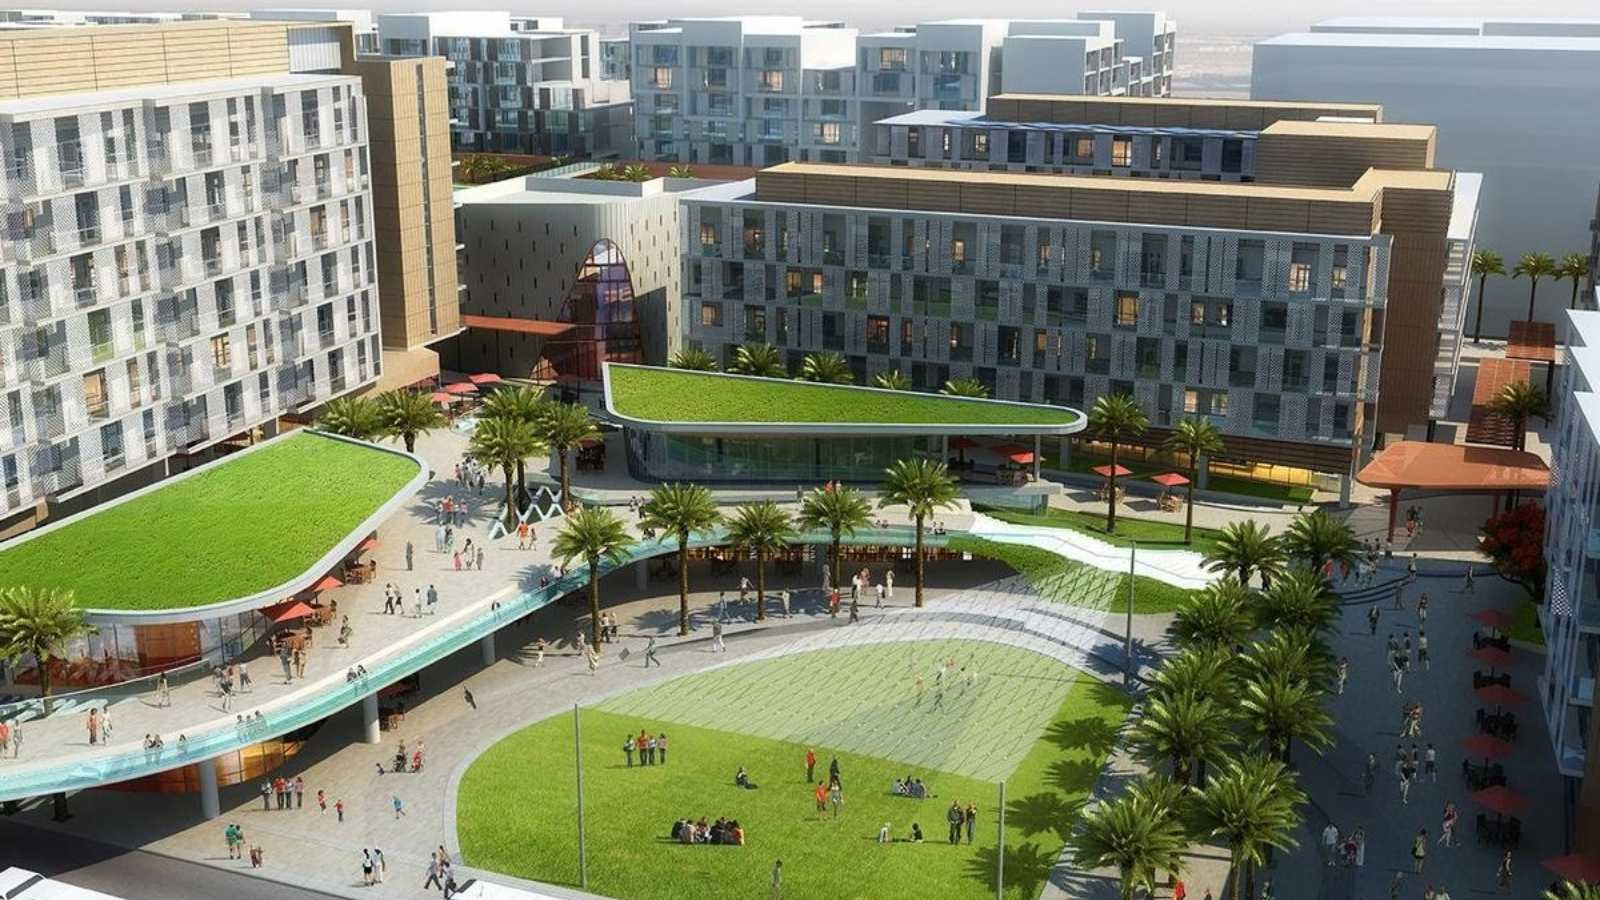
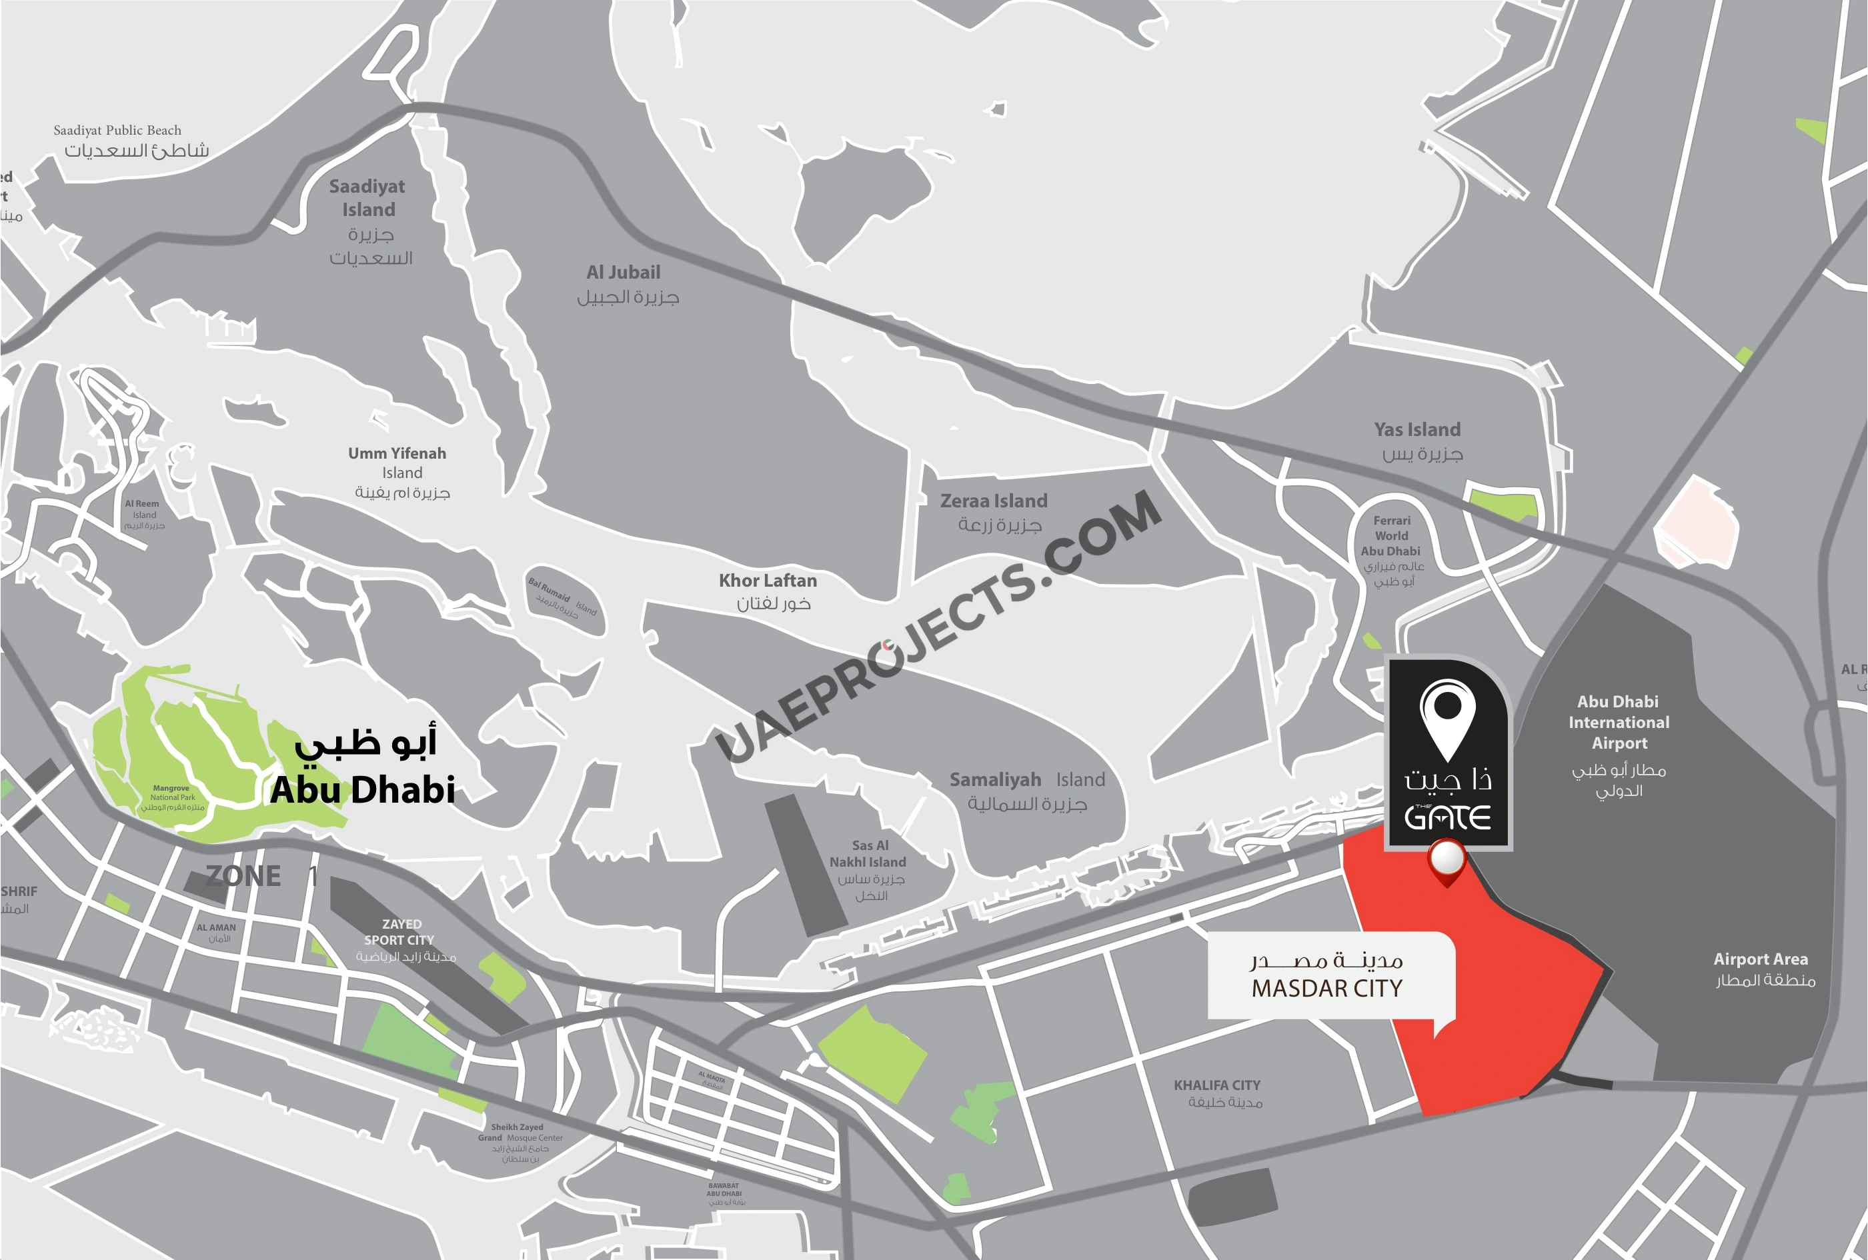
The plot sits at the entrance to Masdar City, facing a boulevard on its north-west side and the airport road on its north-east side, with quieter roads to the south-east and south-west. Abu Dhabi International Airport is about five minutes away by car and Yas Island around 15 minutes, while Ferrari World and Al Raha Beach are a short drive. The IRENA building is about 15 minutes on foot, and Masdar City itself offers a clean-tech business free zone, hospitality, healthcare, retail and green public spaces.

Closing Note

Masdar The Gate Residence brings together a completed building, a broad choice of layouts from compact studios to terrace apartments and townhouses, and a sustainable Masdar City address minutes from the airport. Whether you are buying a home or adding a ready rental property to your portfolio, contact our team today to request the brochure and price list, check current availability or book a viewing.
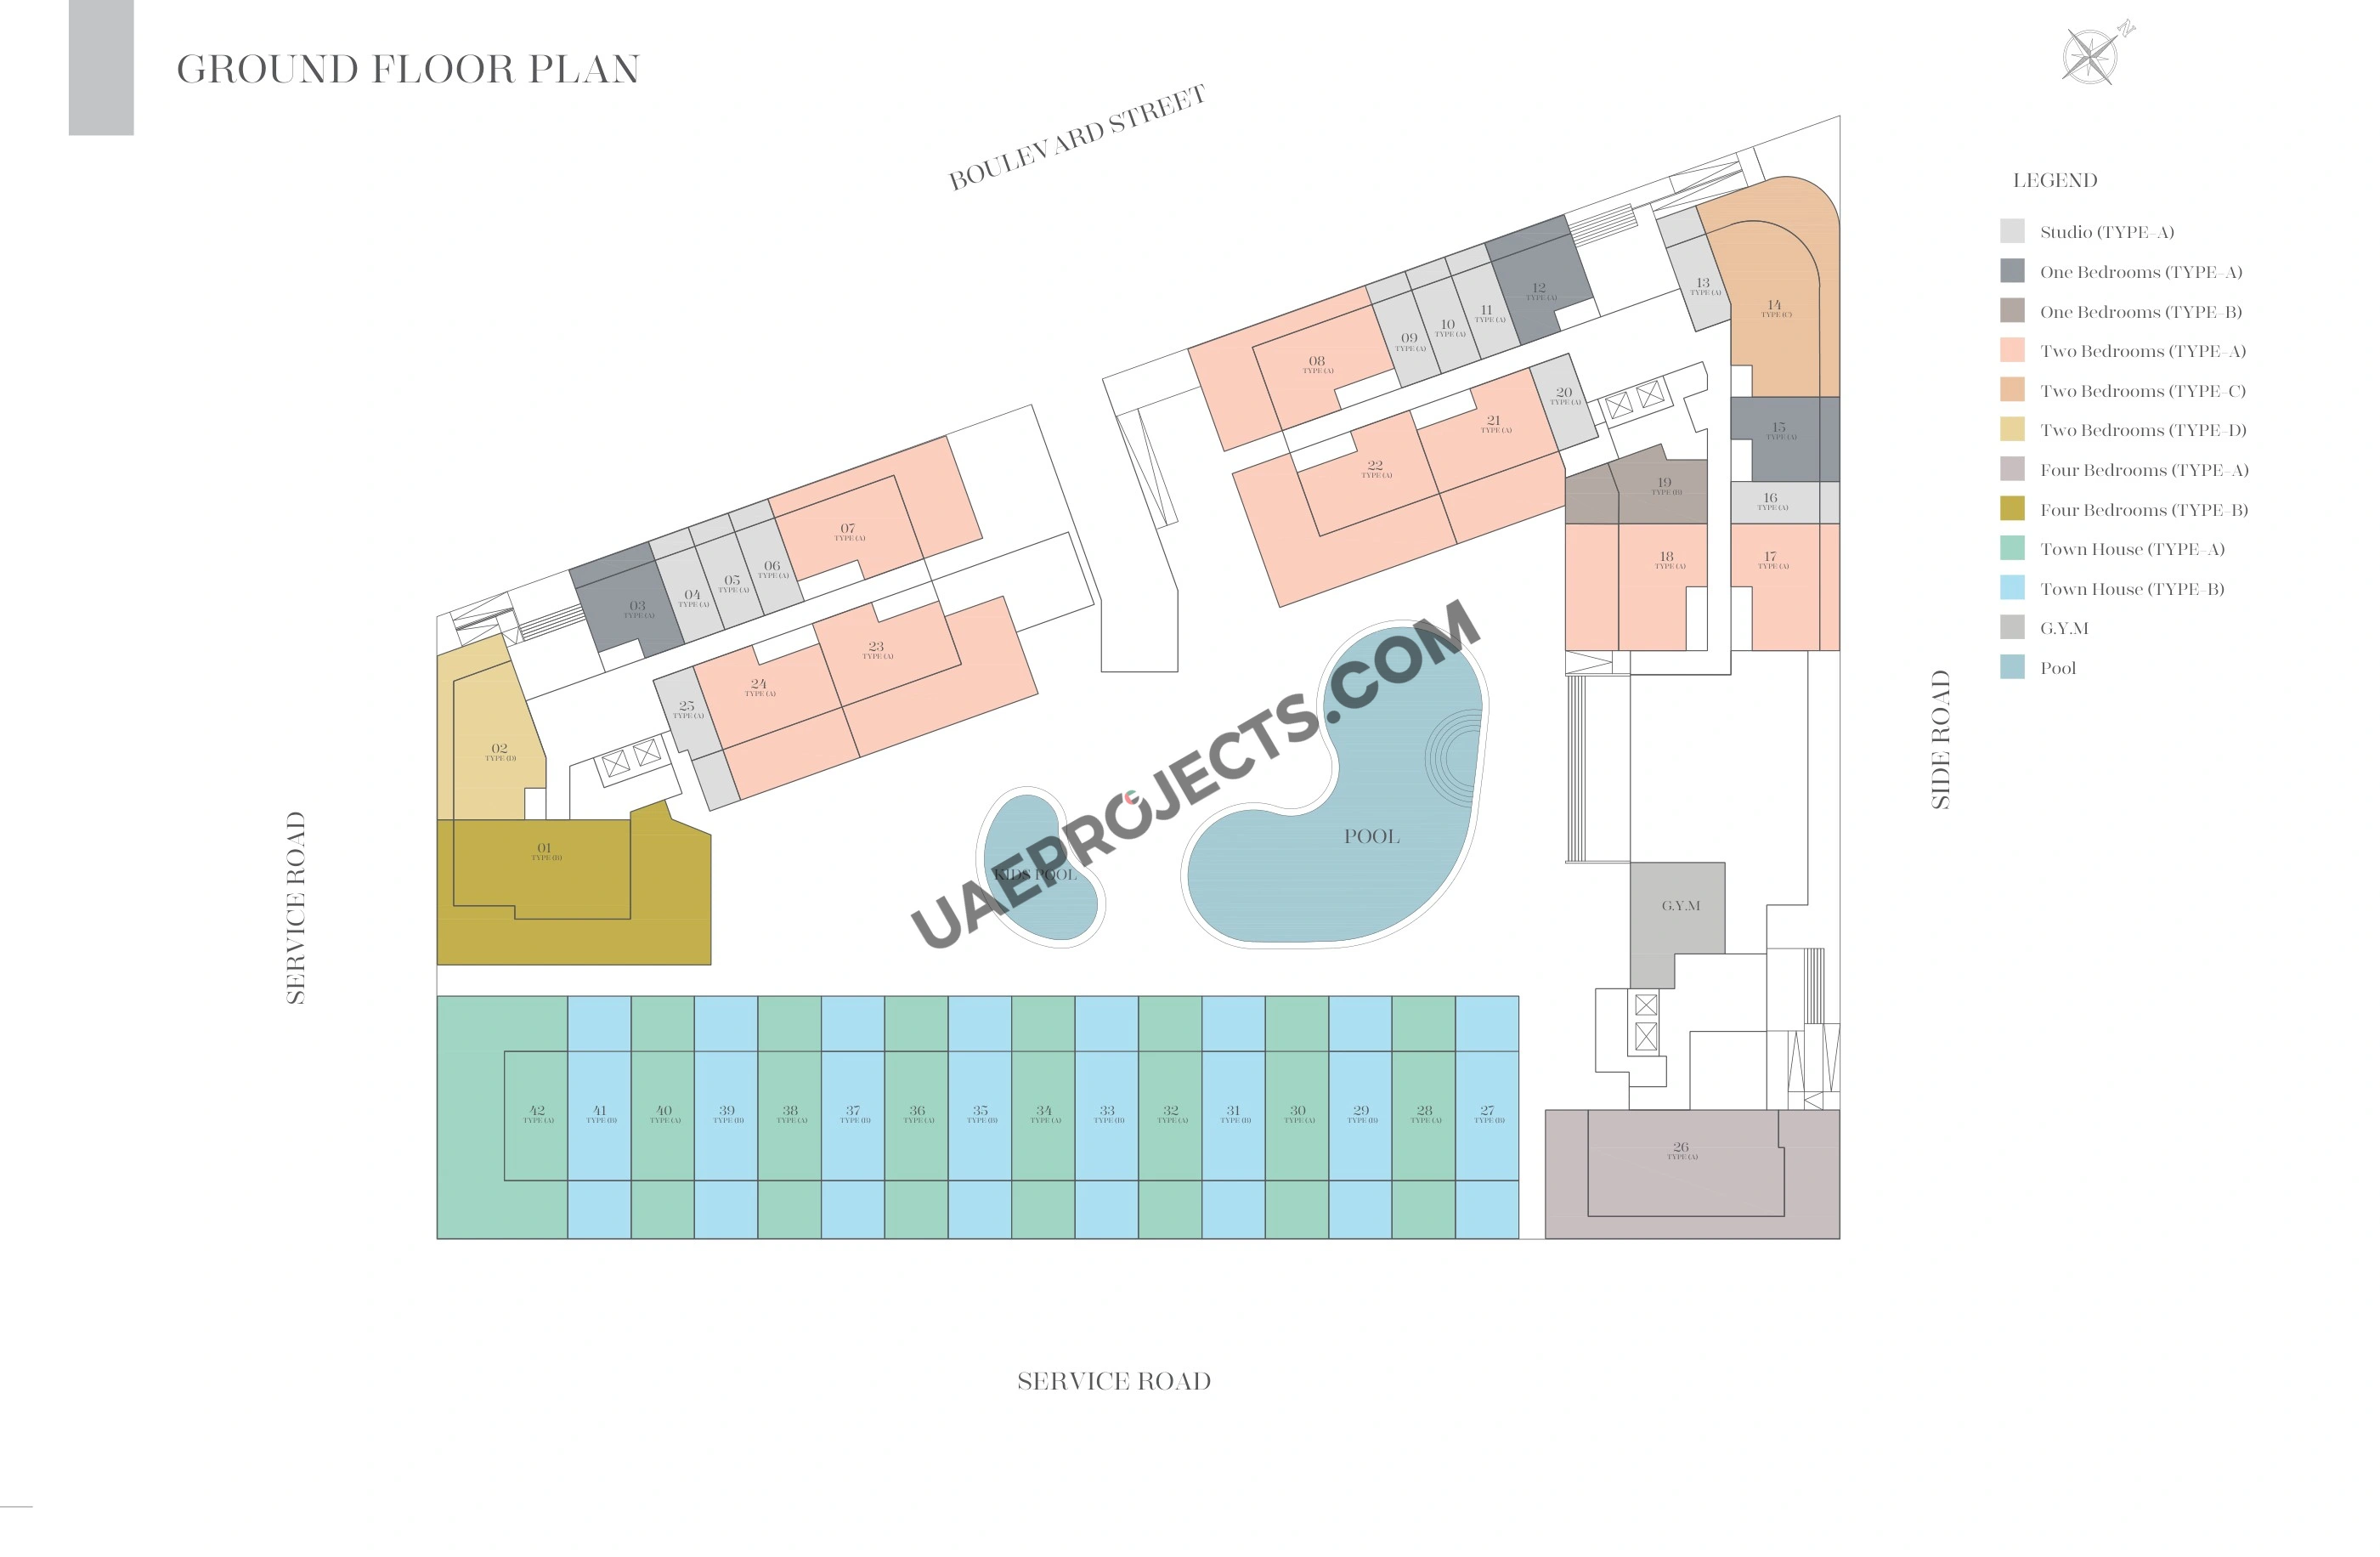
Masdar The Gate Residence Master plan

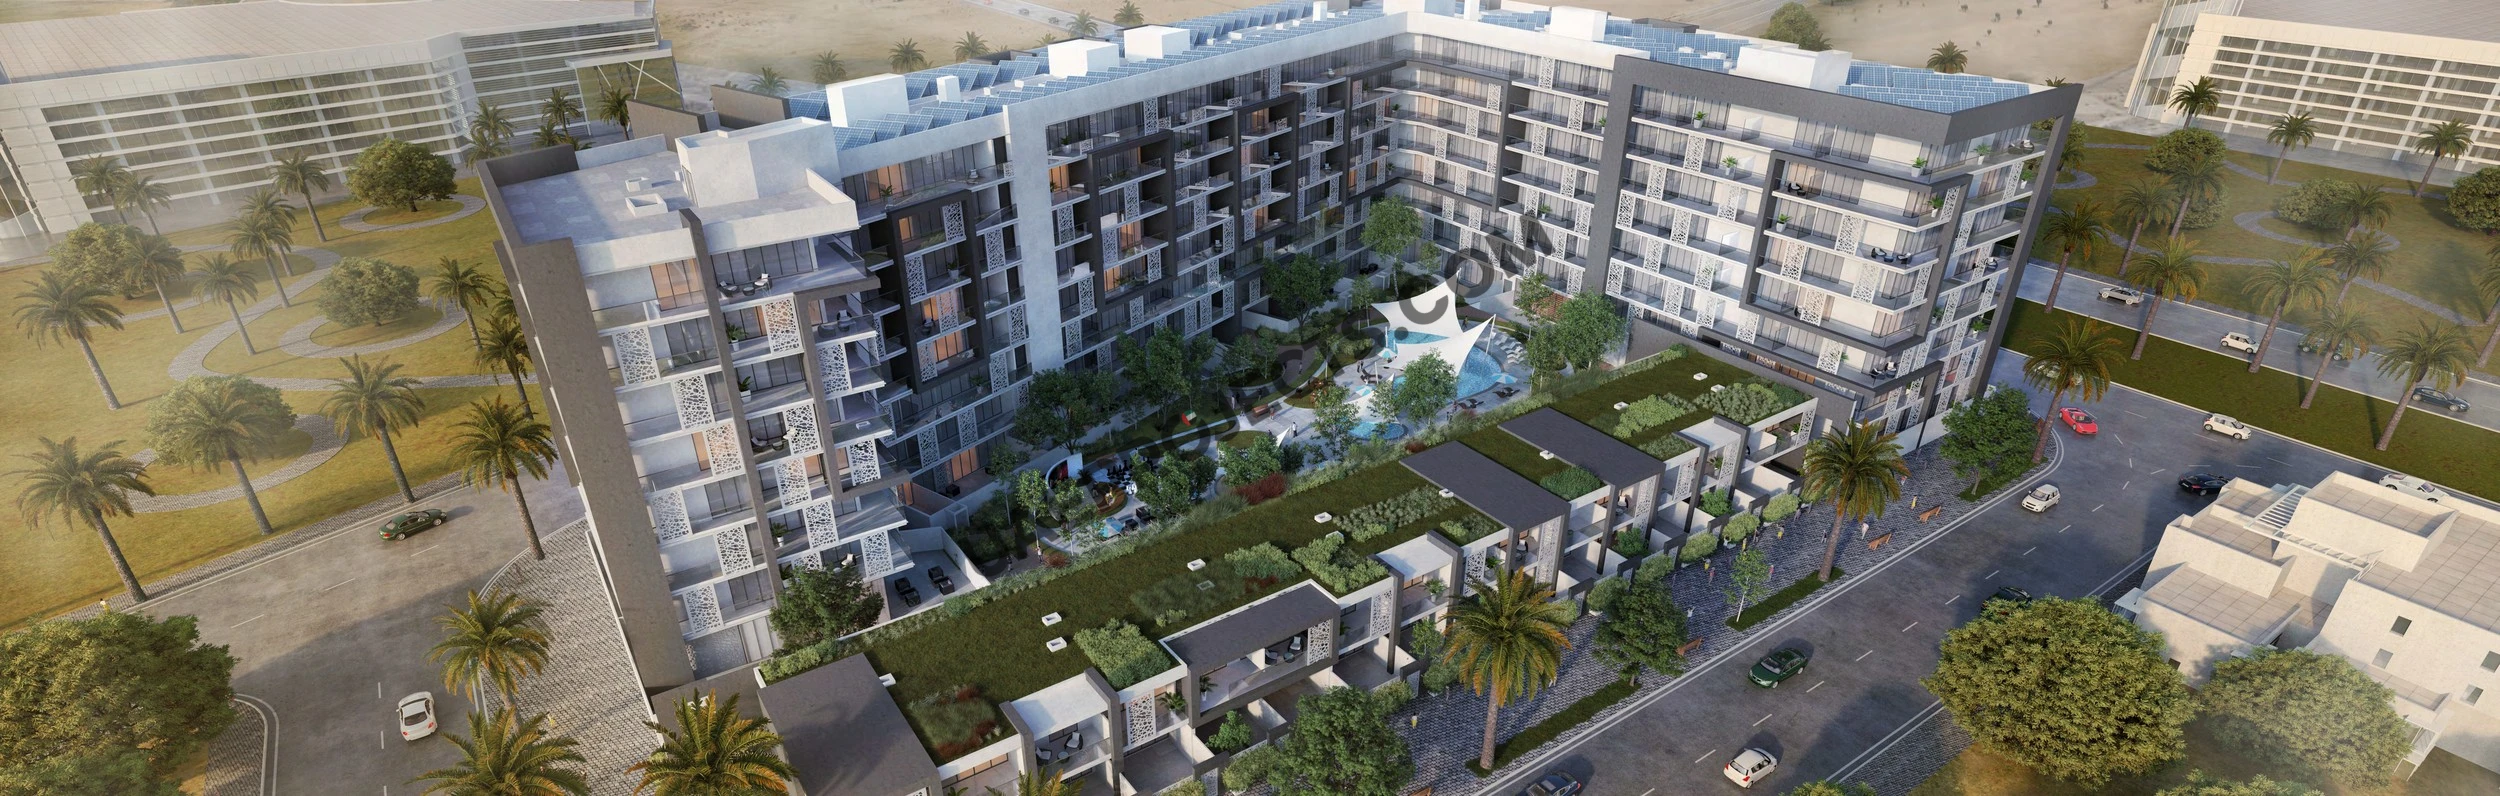
Masdar The Gate Residence occupies a 95,644 sq ft plot at the gateway to Masdar City, bounded by a boulevard, the airport road and two quieter roads. The mid-rise building rises to 34.7 m over two basements, a ground floor and seven floors, and its wings wrap a landscaped courtyard with a swimming pool, a children&
39;s pool, shaded seating and themed gardens. A row of 16 duplex townhouses lines one edge of the ground level, each with its own front and back yard.

Masdar The Gate Residence Location

Questions Asked by Customers

Masdar The Gate Residence courtyard swimming pool and shade sails seen from a private balcony in Masdar City, Abu Dhabi
Masdar The Gate Residence street view with flowering landscaping, townhouses and apartment wings in Masdar City, Abu Dhabi

The current listing starts from AED 1,120,000 for a 495 sq ft junior one-bedroom apartment. Availability changes often, so contact us for the latest prices.

It stands at the entrance to Masdar City in Abu Dhabi, about five minutes by car from Abu Dhabi International Airport. It is a different project from The Gate Towers on Al Reem Island.

Residents have a swimming pool, a kids pool, landscaped zen, art and yoga gardens, a gym, a jogging track, a playground, a movie area, bocce and chess areas, a BBQ area, a pet play area and covered parking.

The building has studios, junior one-bedroom, one-, two-, three- and four-bedroom apartments and duplex townhouses, from 330 sq ft to 3,162 sq ft.

As the building is complete, the listed plan is 100% on booking. Our team can walk you through the purchase steps.

The building was completed in Q4 2024, so the homes are ready to move into or to rent out.

A completed building means no construction wait, and its Masdar City address near the airport, Masdar Institute and international schools appeals to residents who work and study nearby.

Use the enquiry form on this page or call our team to request the brochure, floor plans and price list, or to book a viewing.

Similar Projects

WhatsApp

Submit an Inquiry

I accept the terms of the User Agreement and Privacy Policy.

Developed by :

Reportage Properties

Compare projects

Request received

Download document

Get updates for this search

Project alerts only. Price filters are saved in AED. Alerts start only after you confirm your email.

You can unsubscribe anytime. Privacy Policy