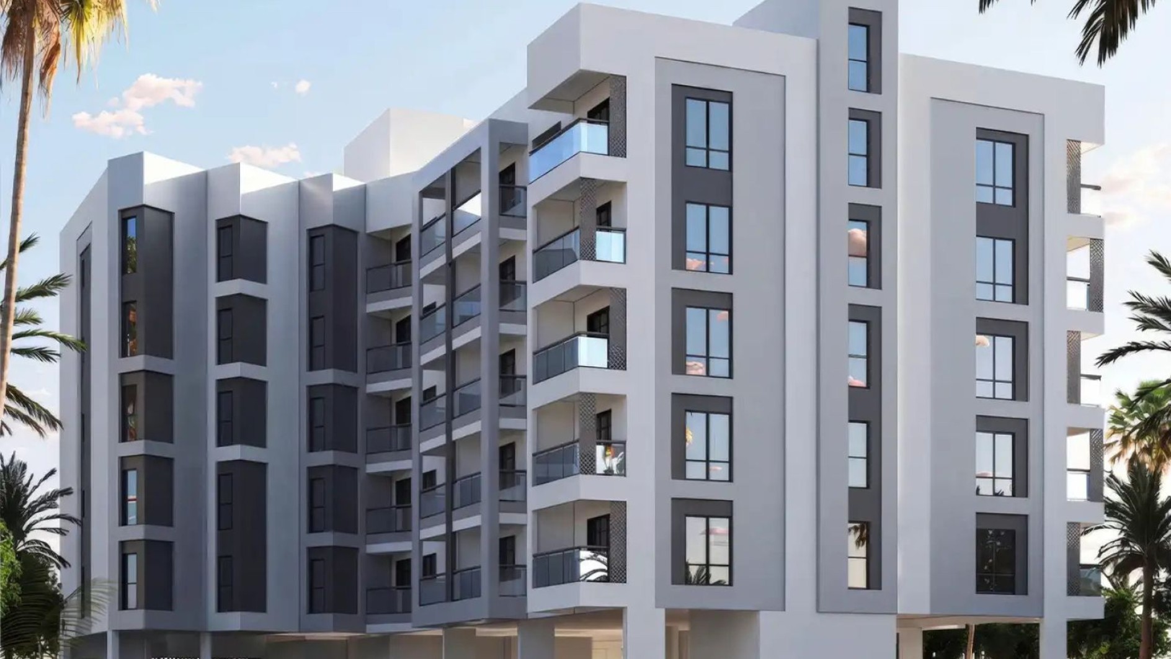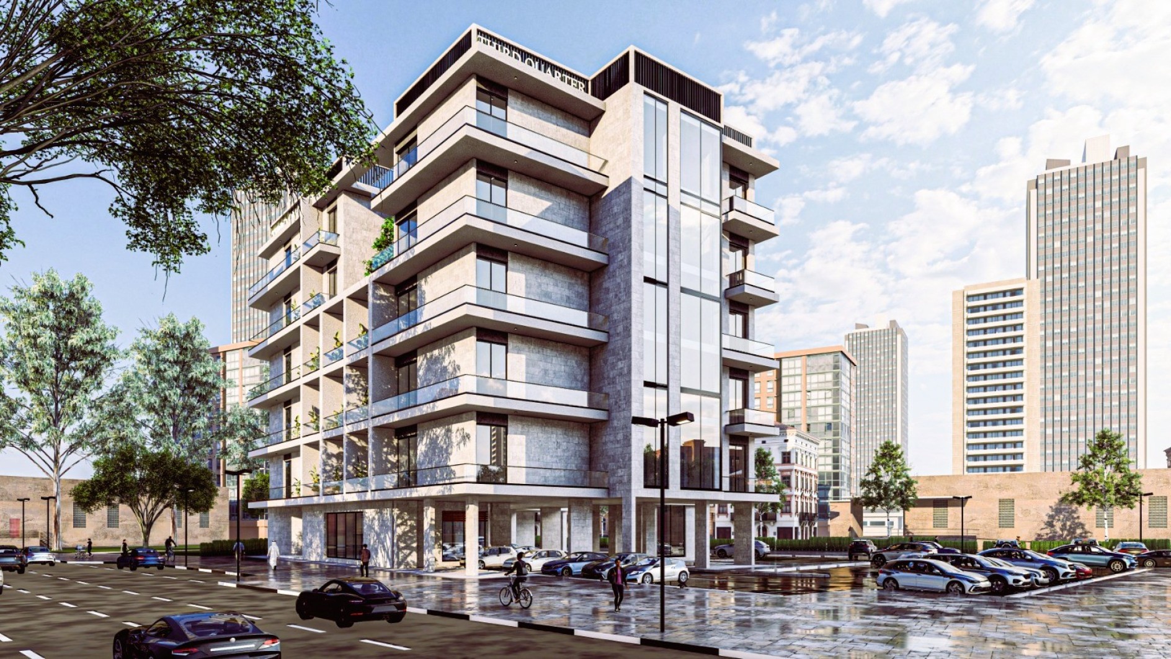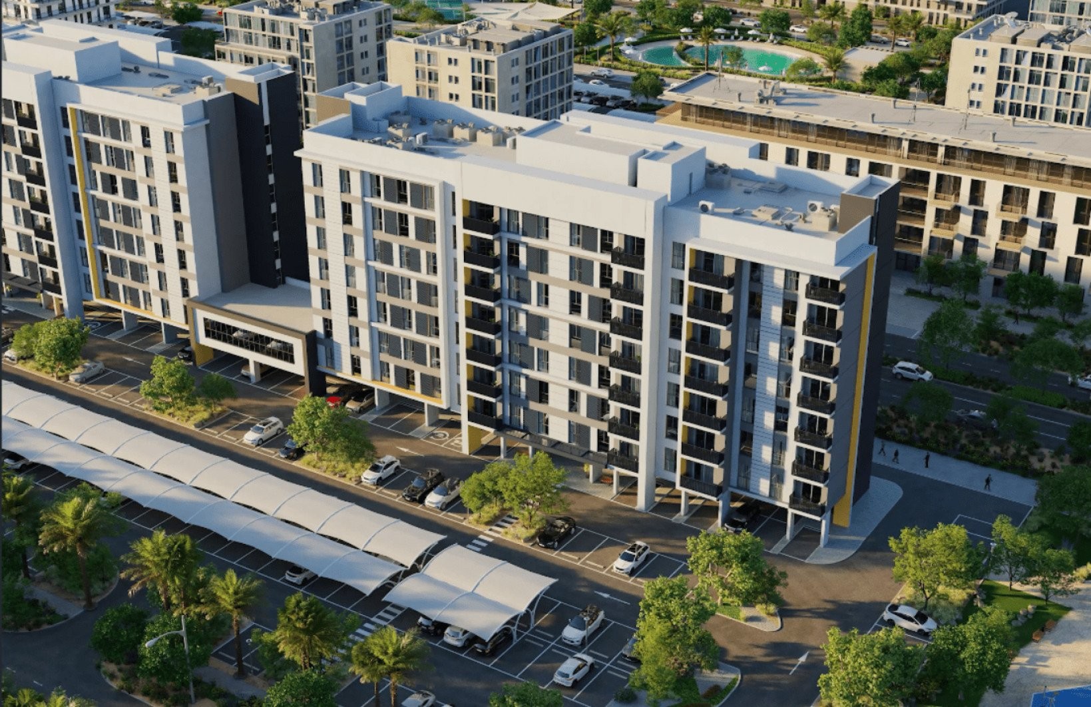
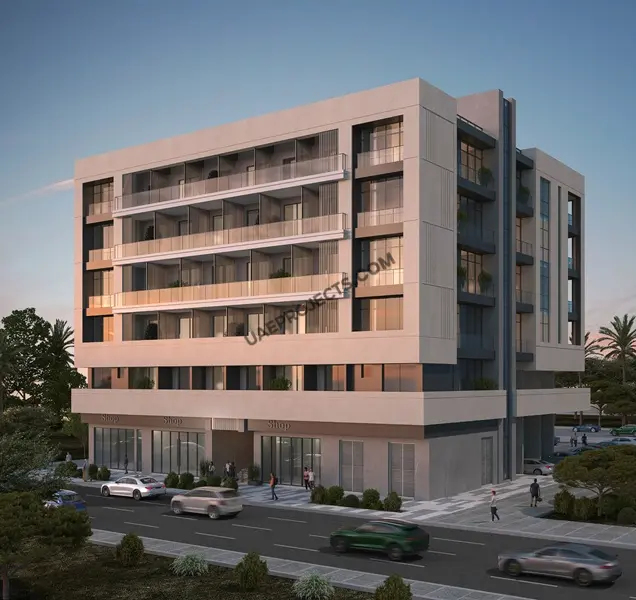
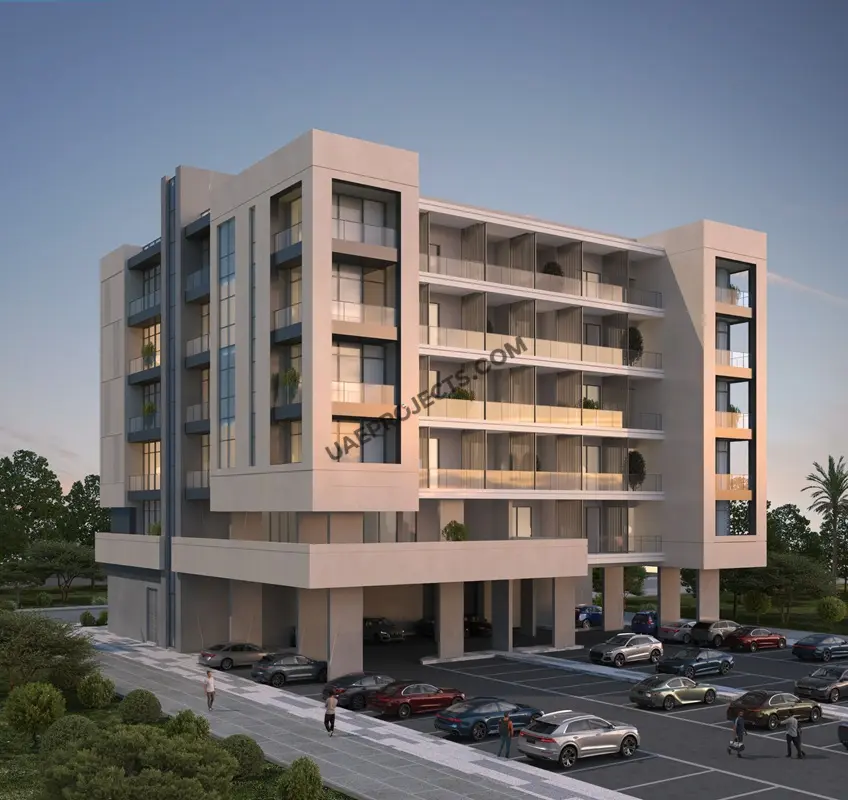
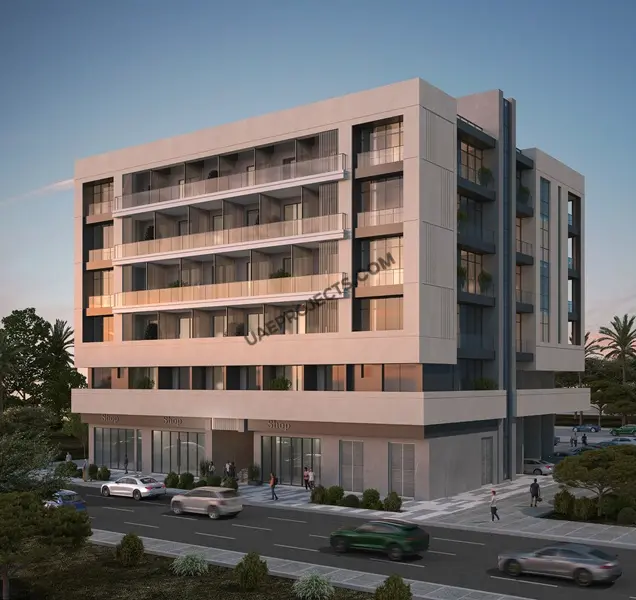
Contemporary mid-rise exterior facade of nasma1 mixed-use residential building in Al Shamkhah Abu Dhabi

nasma1

Modern mixed-use commercial and residential community living in Al Shamkhah, Abu Dhabi.

iconImage

Price on Request

Launch Price
iconImage

OFF-PLAN

Project Nature
Project Number: 20260001005233
Ownership: Freehold

Bedrooms

studio, 1, 2, 3

Type

AP
AP

Handover

Q1 2028

Area

600 to 2,000 sqft

Down Payment

10%

Service Charges

Price on Request

Contact Project Specialist

I accept the terms of the User Agreement and Privacy Policy.

nasma1 Overview

nasma1 is an upcoming boutique commercial and residential mid-rise development by PADDOCK AL REEMAN DEVELOPMENT - L.L.C - S.P.C, located in the peaceful SH36 community within the Al Shamkhah district of Abu Dhabi City. Registered under project number 20260001005233, this mixed-use project rises across a ground floor, five typical residential floors, and a dedicated rooftop level. The development features 47 fully furnished apartments—spanning functional studios, 1-bedroom, 2-bedroom, and 3-bedroom configurations with current estimated dimensions scaling from 600 to 2,000 Sq. Ft. (official real sizes coming soon)—complemented by 3 ground-level retail units catering to everyday community convenience. Designed with turnkey amenities including equipped kitchens, smart home entertainment, weekly housekeeping, and 24/7 guest services, nasma1 offers an exceptional blend of modern urban comfort and smart suburban living.

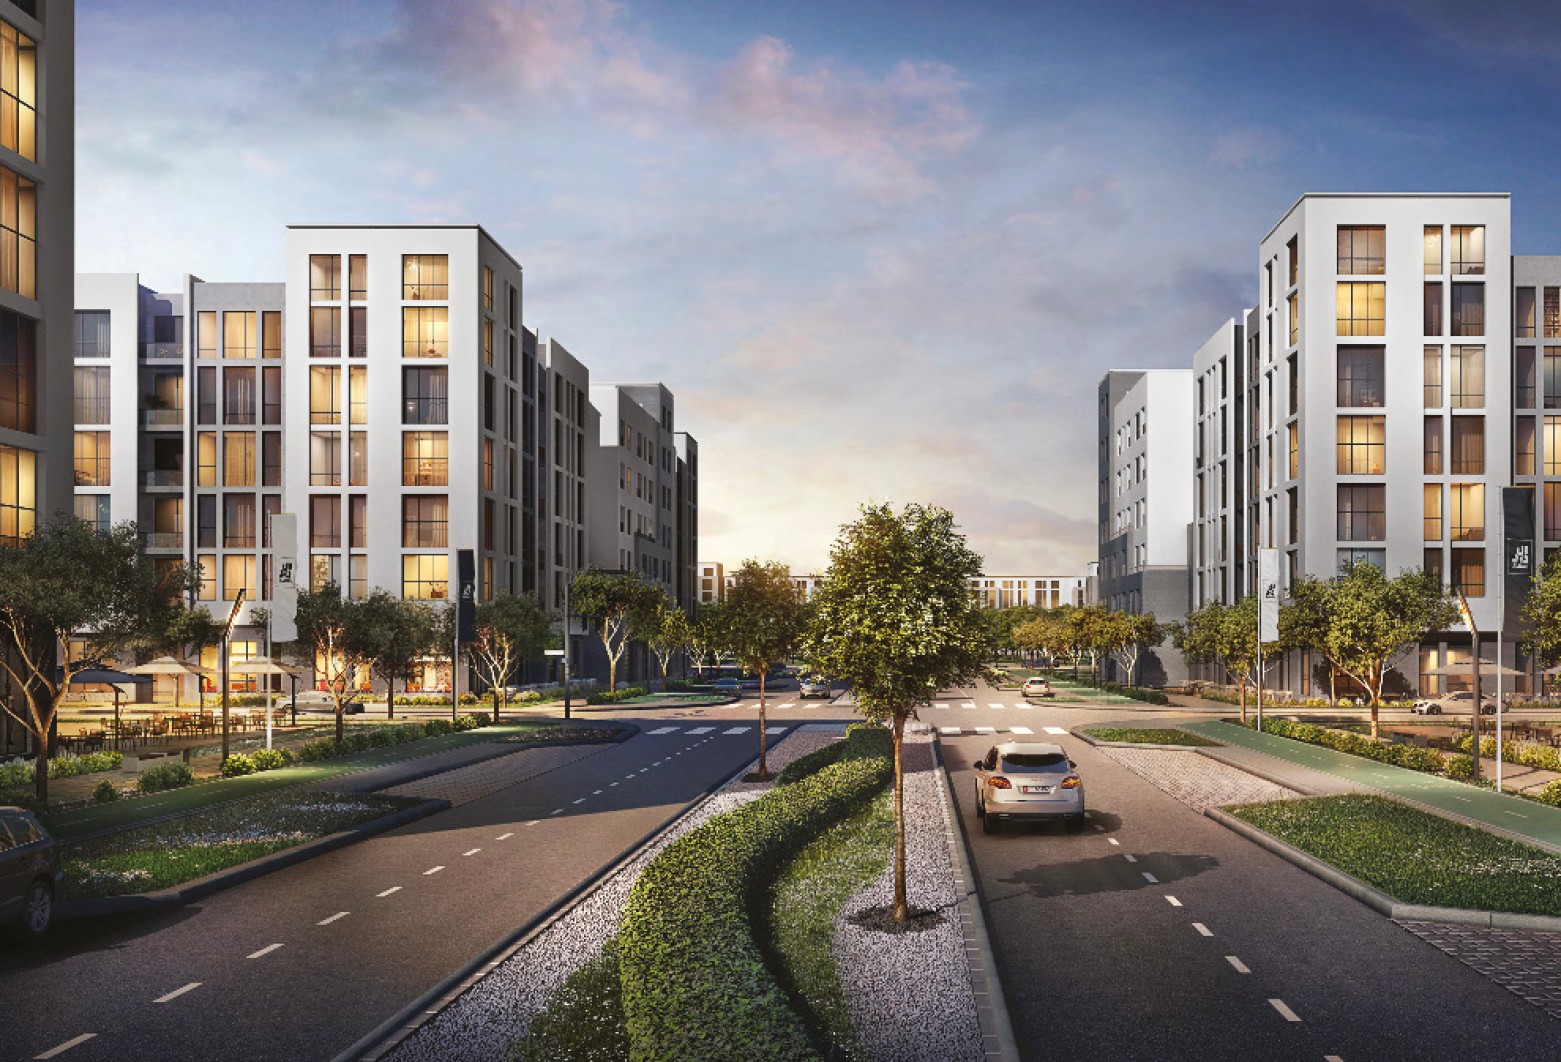
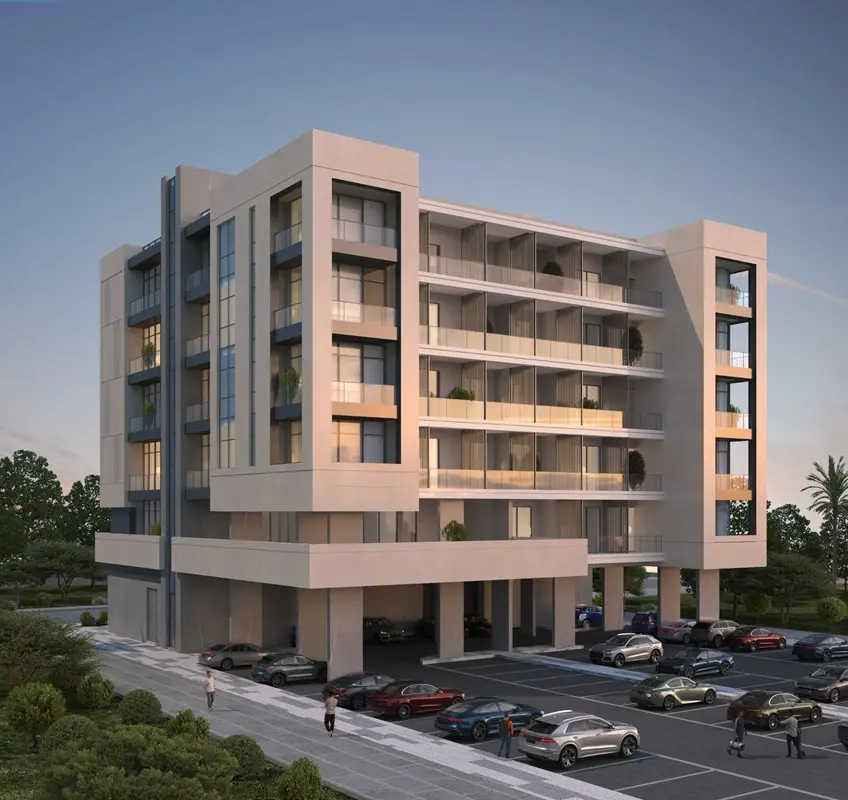
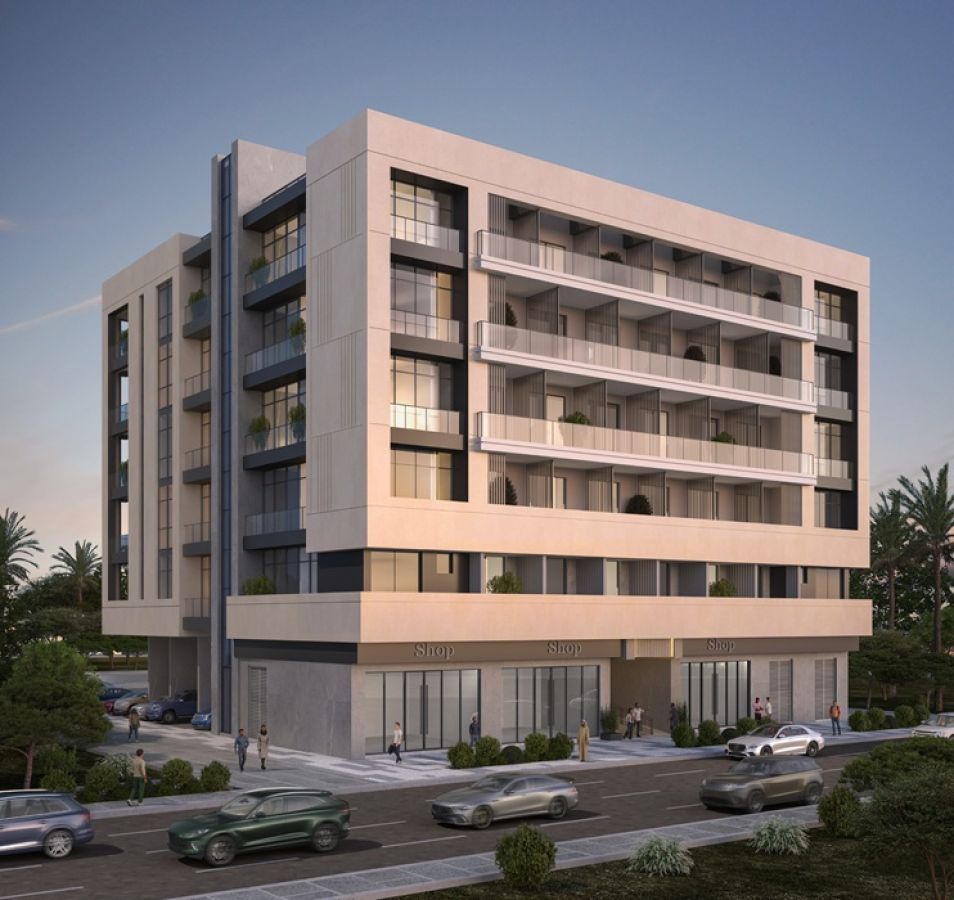
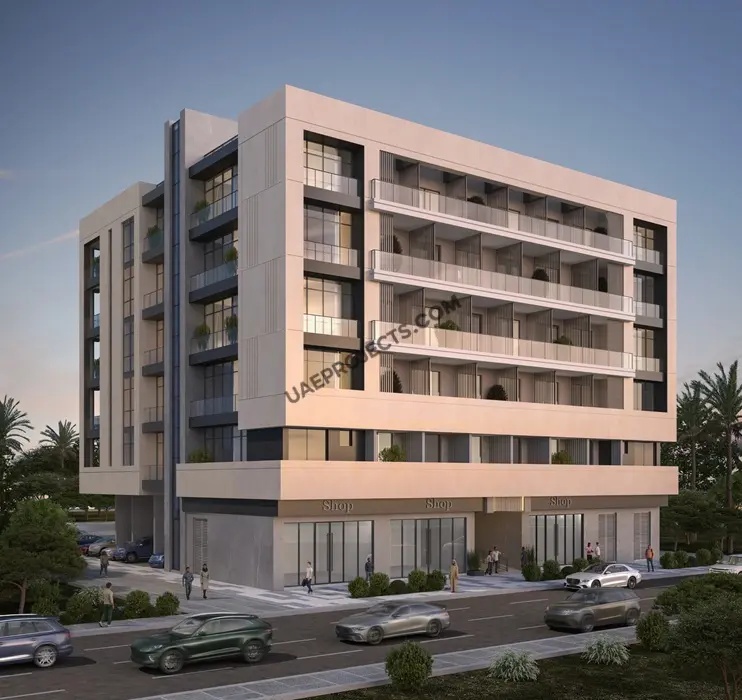
Architectural street perspective of nasma1 mixed-use residential and retail building in Al Shamkhah Abu Dhabi

Aldar Properties

nasma1 Amenities

 Outdoor Kitchen

Outdoor Kitchen

Car Parking

Car Parking

Kids Play Area

Kids Play Area

Fitness

Fitness

Lush Garden Spaces

Lush Garden Spaces

Outdoor Swimming Pool

Outdoor Swimming Pool

nasma1 Neighborhood

روضة الشامخة
caricon

7 min | 3.49 km

Al Tafawwoq School مدرسة التفوق
caricon

5 min | 2.98 km

Al Yasat Private School
caricon

3 min | 1.70 km

Burjeel Medical Center, Al Shamkha
caricon

6 min | 2.21 km

SEHA CLINICS Al Qurm Visa Screening - عيادات صحة القرم لفحوصات الإقامة
caricon

5 min | 2.27 km

Spavo Sports Wears - Shamkha
caricon

4 min | 1.79 km

Masdar Sports
caricon

19 min | 19.26 km

We welcome various payment methods.

Diverse payment options for your convenience.

Bitcoins

Bank Transfer

Credit Card

Cheques

nasma1 Payment Plans

Description

nasma1 introduces an elevated standard of contemporary convenience and suburban sophistication to Al Shamkhah, Abu Dhabi. Developed by PADDOCK AL REEMAN DEVELOPMENT - L.L.C - S.P.C, this off-plan mixed-use project provides an ideal balance of practical residential layouts and neighborhood retail amenities, creating a vibrant community hub within the expanding capital.

Key Project highlights :
Location: Sector SH36, Al Shamkhah, Abu Dhabi City.
Developer: Paddock Al Reeman Development.
Structure: Ground + 5 Floors + Rooftop.
Residential Units: 47 fully furnished apartments.
Retail Outlets: 3 ground-floor commercial shops.
Layout Types: Studio, 1, 2, and 3-bedroom units.
Estimated Sizes: 600 to 2,000 sq. ft. (official sizes coming soon).
Unit Inclusions: Fitted kitchens, appliances, Wi-Fi, and smart TVs.
Resident Services: Weekly cleaning and 24/7 guest support.
Registration: Project number 20260001005233.

Property Details
Rising as a mid-rise structure consisting of a ground level, 5 typical upper floors, and a rooftop deck, nasma1 accommodates a total of 47 residential homes and 3 retail venues. The residential inventory is thoughtfully distributed across 9 studio apartments (estimated at 600 to 800 sq.ft), 19 single-bedroom suites (estimated at 900 to 1,100 sq.ft), 9 two-bedroom units (estimated at 1,200 to 1,500 sq.ft), and 10 spacious three-bedroom family layouts (estimated at 1,500 to 2,000 sq.ft), with finalized developer area schedules releasing soon. Every apartment is delivered fully furnished and move-in ready, featuring contemporary interior detailing, climate-controlled air conditioning, custom-built fitted kitchens, modern entertainment setups, and private in-unit laundry appliances.

Lifestyle & Amenities
nasma1 is conceived to deliver an effortless, hospitality-style residential experience. Residents benefit from comprehensive property services including weekly housekeeping, continuous 24/7 guest support, and secure keycard building access. The 3 street-facing retail units offer immediate doorstep convenience for daily errands, while fast Wi-Fi and smart living technology ensure modern comfort for professionals and families alike.

Architecture & Interiors
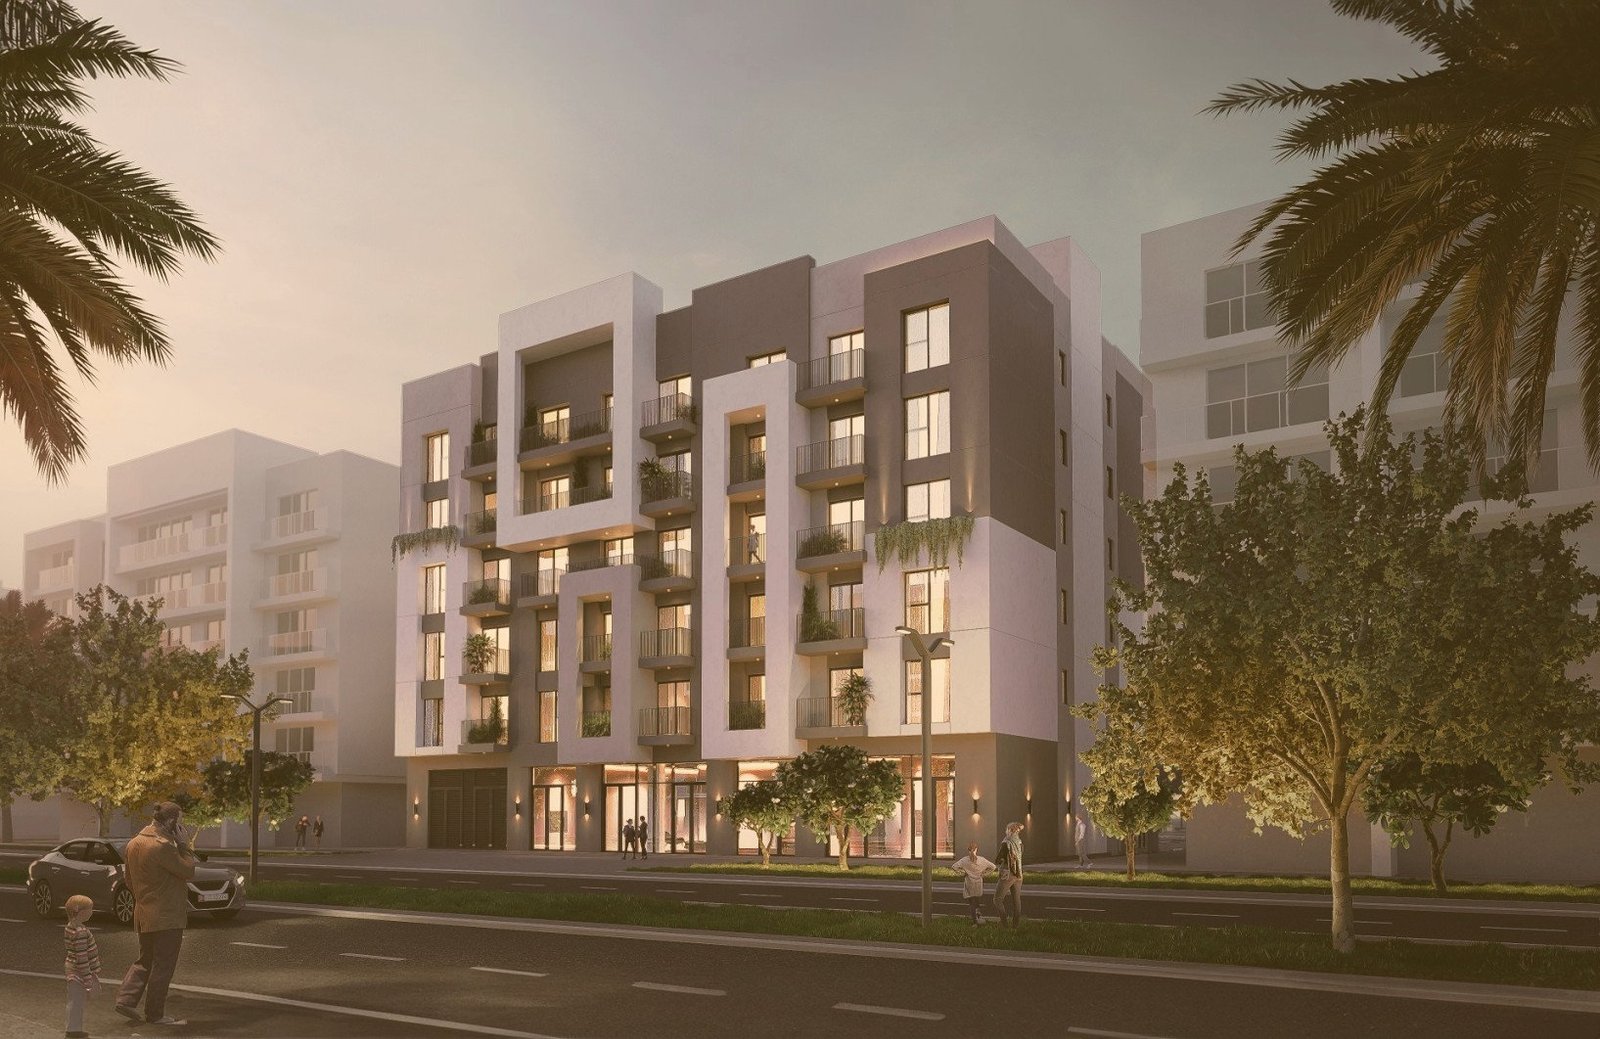
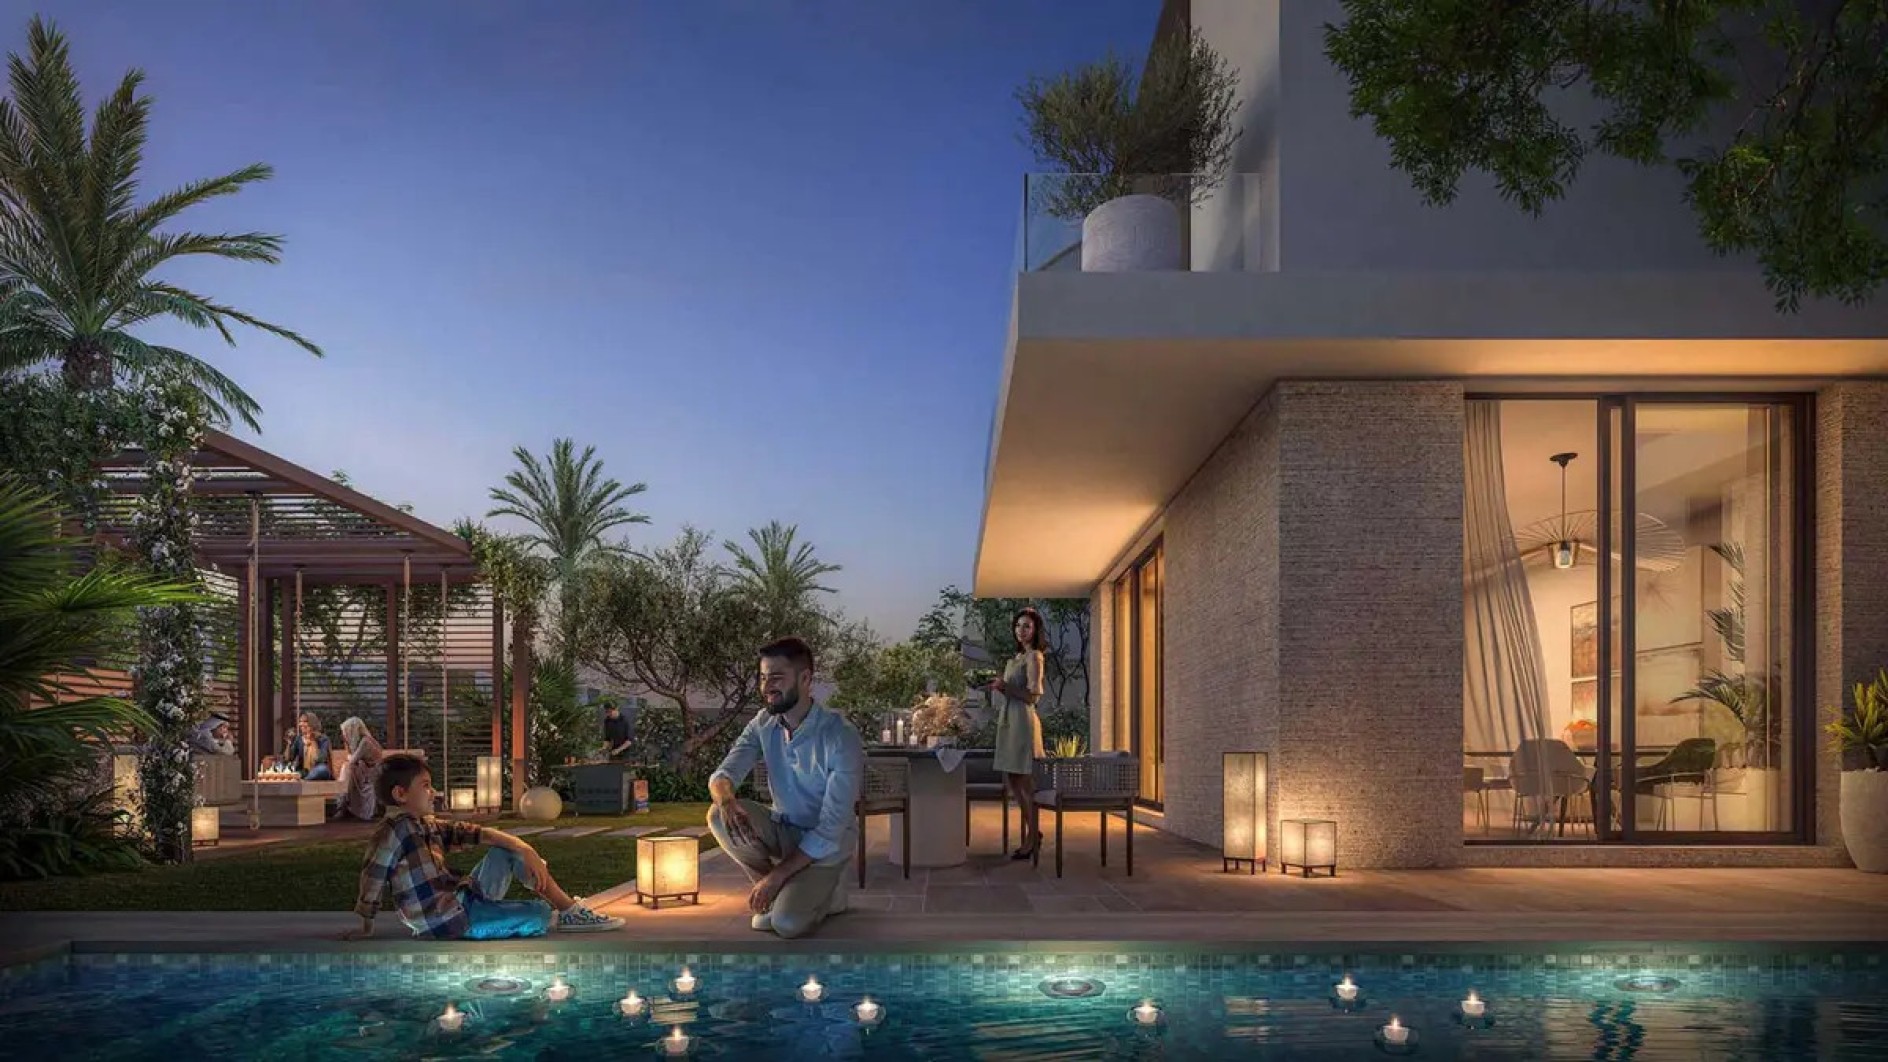
Showcasing a sleek modern facade with clean rectilinear architectural geometry, nasma1 harmonizes with the emerging urban fabric of Al Shamkhah. Inside, homes maximize spatial efficiency and daylight distribution, pairing neutral palettes with functional built-in storage. The ergonomic kitchens and modern bathrooms are thoughtfully integrated to accommodate both long-term residents and flexible extended stays.

Location & Connectivity
Situated in Al Shamkhah (District SH36), nasma1 provides convenient transit connectivity across Abu Dhabi's mainland thoroughfares. Residents enjoy effortless vehicular access to Zayed International Airport, Masdar City, Yas Island leisure attractions, and central Abu Dhabi commercial zones, while enjoying the quieter pace of a family-centric neighborhood.

With its versatile unit collection, on-site retail, and serviced living conveniences, nasma1 by PADDOCK AL REEMAN DEVELOPMENT offers an attractive residential and commercial opportunity in Abu Dhabi's expanding Al Shamkhah district.
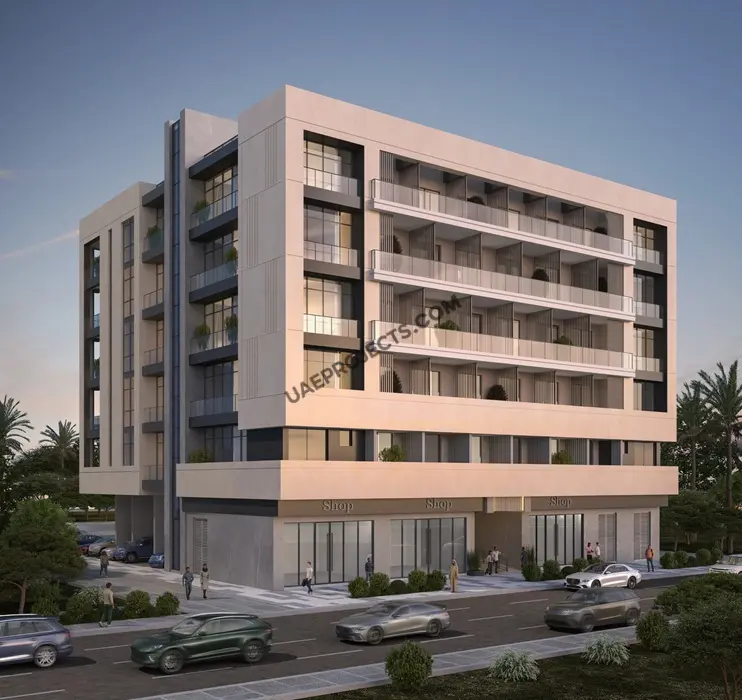
nasma1 Master plan

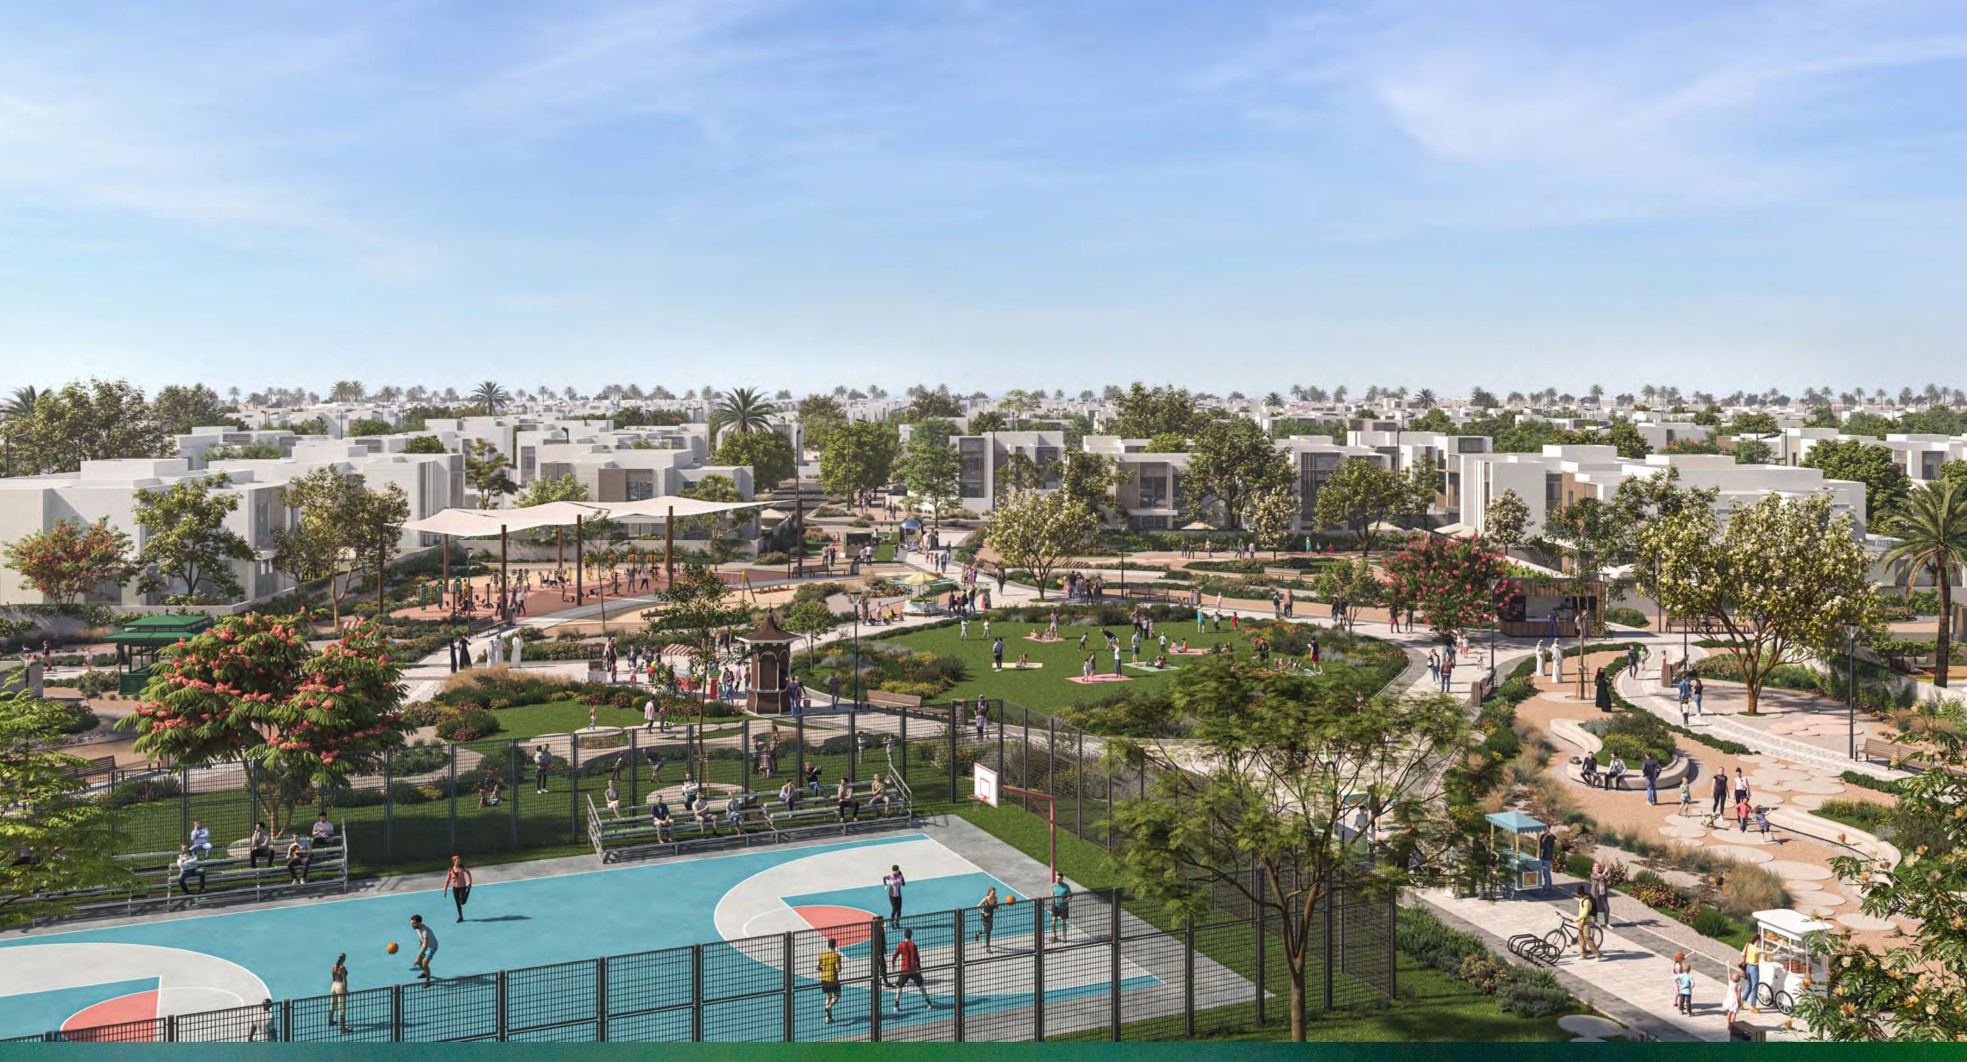
The master plan for nasma1 outlines a cohesive mixed-use commercial and residential community hub located in sector SH36 of Al Shamkhah, Abu Dhabi City. Built over a structural footprint of Ground + 5 repeated floors + Rooftop, the project combines 3 ground-level retail spaces with 47 fully furnished apartments above. The design emphasizes functional urban integration, offering secure vehicle parking, private access-controlled resident lobbies, on-site retail conveniences, and full access to Al Shamkhah’s emerging community parks, local schools, and major road transit routes.

Al Reeman

Al Reeman

Al Reeman II

Al Reeman II

Fay Al Reeman

Fay Al Reeman

ICONA Residence

ICONA Residence

Al Reeman View

Al Reeman View

Al Reeman Gate

Al Reeman Gate

nasma1 Video

Take a virtual preview of nasma1 in Al Shamkhah, Abu Dhabi. This walkthrough showcases the G+5 mixed-use residential building, featuring 47 fully furnished studio, 1, 2, and 3-bedroom serviced apartments, street-level retail outlets, modern interior finishes, and convenient urban connectivity across the capital.

nasma1 Location

Questions Asked by Customers

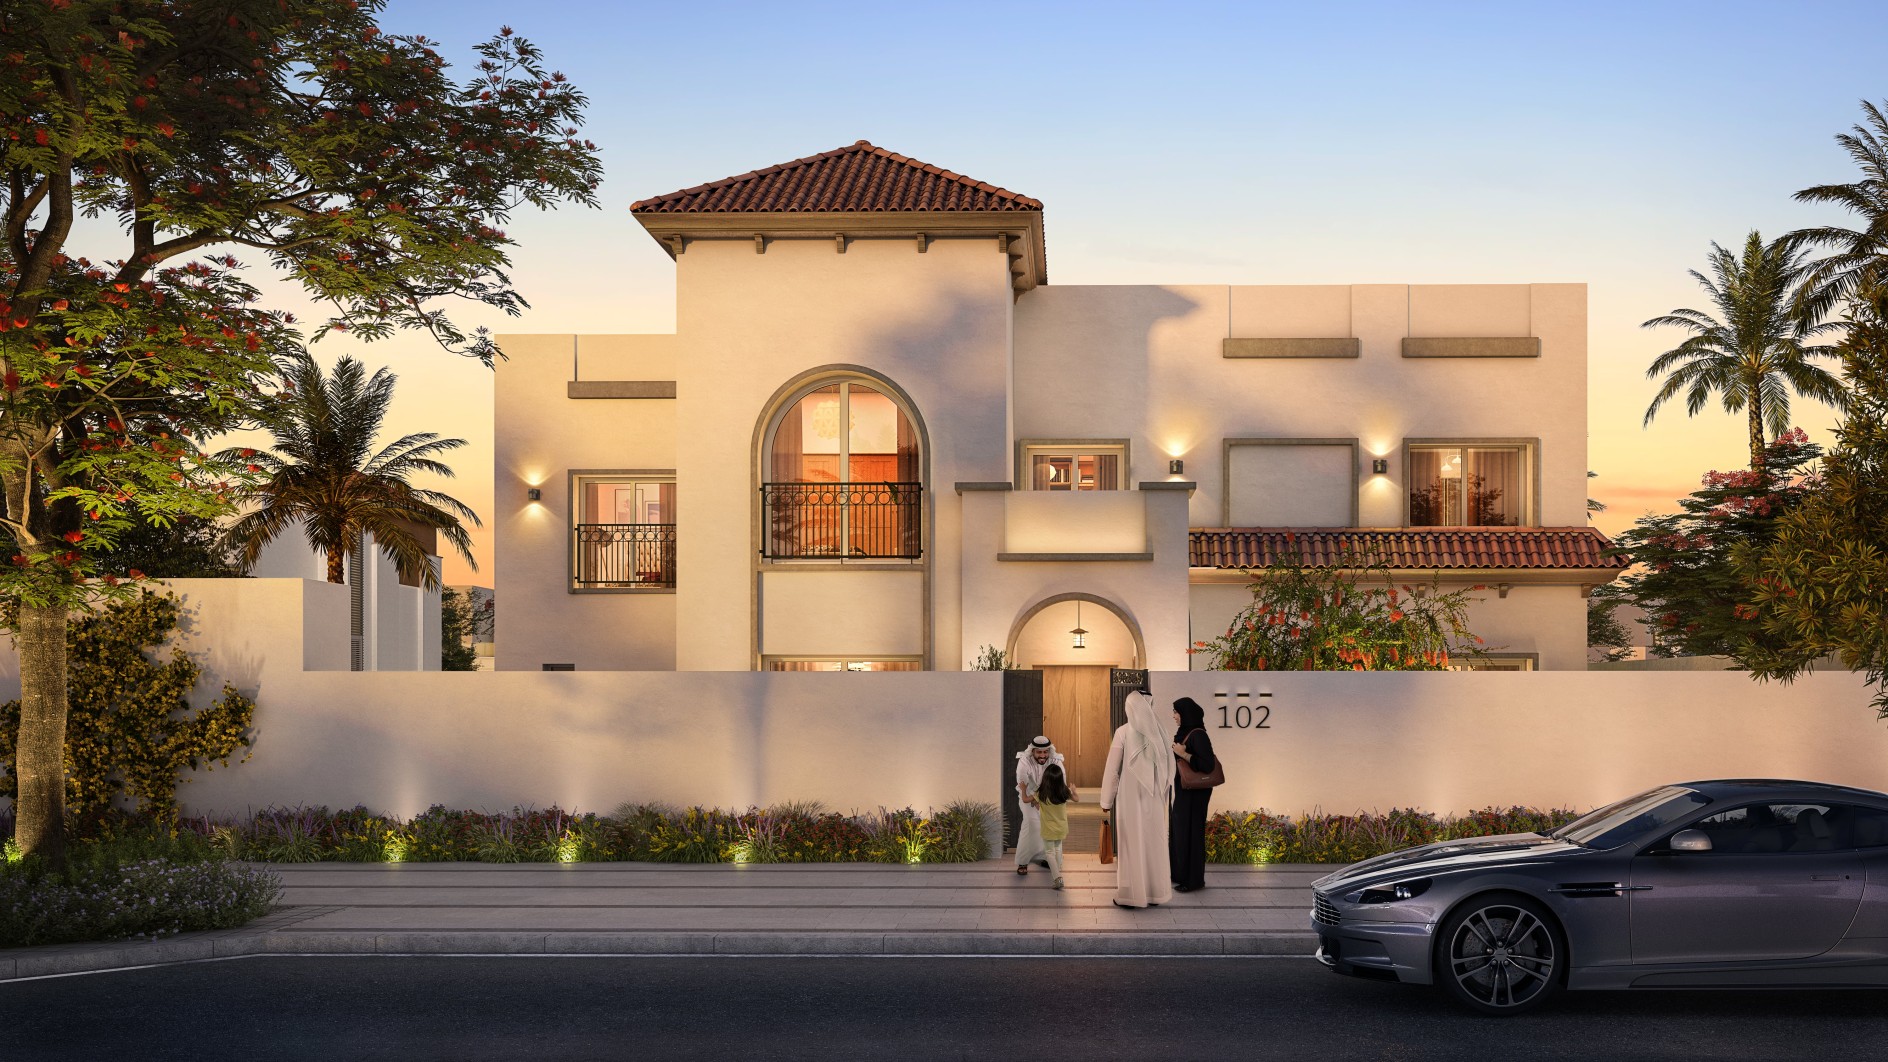
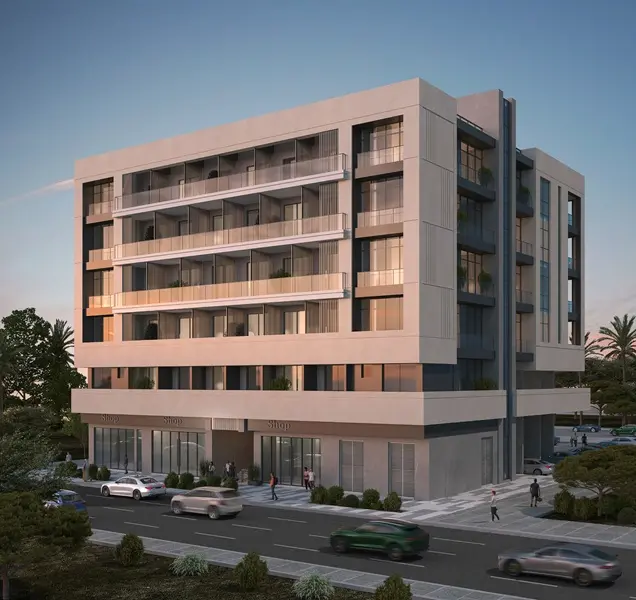
Secure building entrance lobby and pedestrian drop-off driveway engineered for nasma1 project in Al Shamkhah Abu Dhabi
Contemporary mid-rise exterior facade of nasma1 mixed-use residential building in Al Shamkhah Abu Dhabi

nasma1 is situated in community SH36 within the Al Shamkhah district of Abu Dhabi City, United Arab Emirates.

nasma1 is developed by PADDOCK AL REEMAN DEVELOPMENT - L.L.C - S.P.C.

nasma1 is registered with the municipality under project number 20260001005233.

nasma1 is a mixed-use commercial and residential building structured across a ground floor, 5 repeated residential floors, and a rooftop level.

The building features 47 fully furnished residential apartments (9 studios, 19 one-bedroom, 9 two-bedroom, and 10 three-bedroom units) and 3 commercial retail outlets.

Current estimated sizes range from 600 to 800 sq.ft for studios, 900 to 1,100 sq.ft for 1-bedroom units, 1,200 to 1,500 sq.ft for 2-bedroom units, and 1,500 to 2,000 sq.ft for 3-bedroom residences, with official developer measurements coming soon.

Yes, residences at nasma1 come fully furnished with equipped kitchens, appliances, high-speed Wi-Fi, air conditioning, and smart TV entertainment systems.

Residents at nasma1 benefit from weekly housekeeping services, 24/7 guest support, and secure keycard building access.

Similar Projects

WhatsApp

Submit an Inquiry

I accept the terms of the User Agreement and Privacy Policy.
Register your interest with dedicated property consultants for unit bookings at nasma1 Al Shamkhah Abu Dhabi

Developed by :

Scenic view of the waterfront promenade adjacent to Boardwalk Residence in Al Reem Island, showing a tiled pedestrian pathway overlooking calm blue creek waters.