








Spacious modern interior living room and traditional majlis design inside a Yas Canal villa in Abu Dhabi for national housing buyer

Yas Canal

Empowering Local Living: Discovering Yas Canal Residences for UAE Nationals

iconImage

1,580,000

Launch Price
iconImage

OFF-PLAN

Project Nature
Ownership: UAE Nationals Only

Bedrooms

3, 4, 5, 6

Type

VL
VL

Handover

Q4 2027

Area

3,767 to 5,651 sqft

Down Payment

On Request

Service Charges

Price on Request

Contact Project Specialist

I accept the terms of the User Agreement and Privacy Policy.

Yas Canal Overview

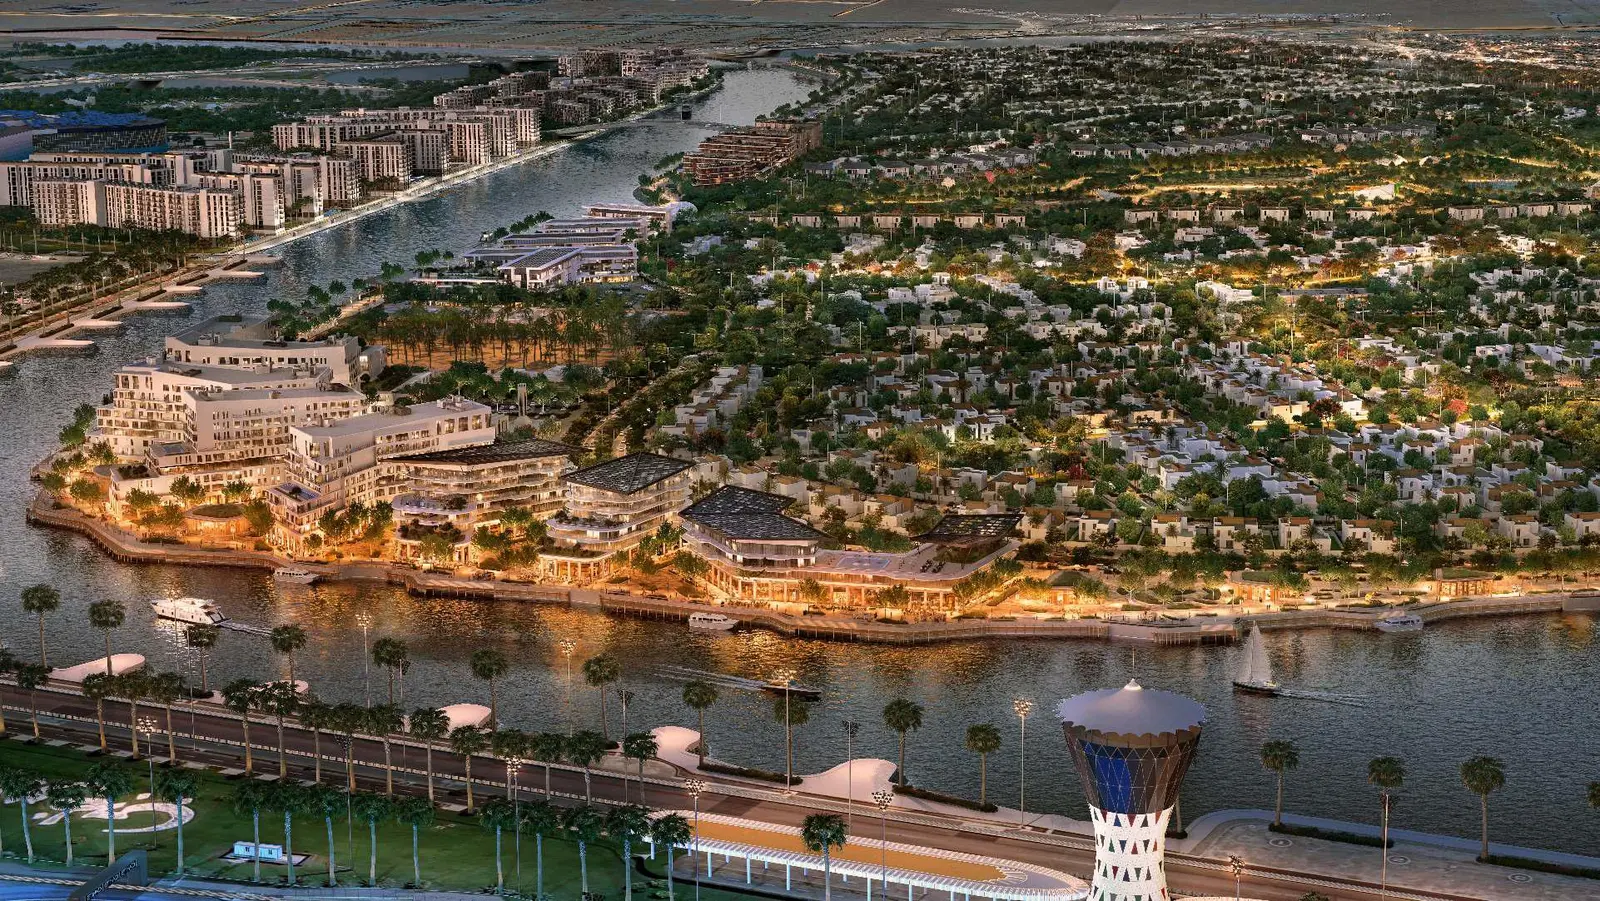
Yas Canal is a landmark waterfront residential master plan located in Al Raha, Abu Dhabi, developed by ICT Real Estate Development under the supervision of the Abu Dhabi Housing Authority (ADHA). Designed exclusively for eligible UAE citizens utilizing ADHA housing loans, this 1.8 square kilometer gated destination presents a luxury selection of 3 to 6-bedroom villas with plot sizes up to 780 sq. m. Featuring 4 kilometers of scenic waterfront promenade, dedicated majlis facilities, private schools, mosques, and retail hubs, Yas Canal delivers a lifestyle of privacy, cultural prestige, and immediate connectivity directly opposite Yas Island.

ICT Developer removebg preview

ICTReD

Yas Canal Amenities

Mosque

Mosque

Schools

Schools

Sports Club

Sports Club

Dining

Dining

Wedding Hall

Wedding Hall

Majlis

Majlis

Yas Canal Neighborhood

Mohamed bin Zayed University of Artificial Intelligence
caricon

13 min | 6.02 km

GEMS Founders School - Masdar City
caricon

14 min | 7.56 km

Ryan International School
caricon

16 min | 7.64 km

Yas Mall
caricon

15 min | 5.05 km

Al Raha Mall
caricon

14 min | 8.54 km

Deerfields Townsquare Shopping Centre
caricon

19 min | 13.58 km

Ferrari World
caricon

14 min | 4.98 km

SeaWorld Abu Dhabi
caricon

14 min | 4.14 km

Amana health care
caricon

12 min | 7.1 km

Madinat Khalifa Healthcare Center
caricon

16 min | 10.72 km

NMC Royal Hospital Khalifa City
caricon

18 min | 12.21 km

We welcome various payment methods.

Diverse payment options for your convenience.

Bitcoins

Bank Transfer

Credit Card

Cheques

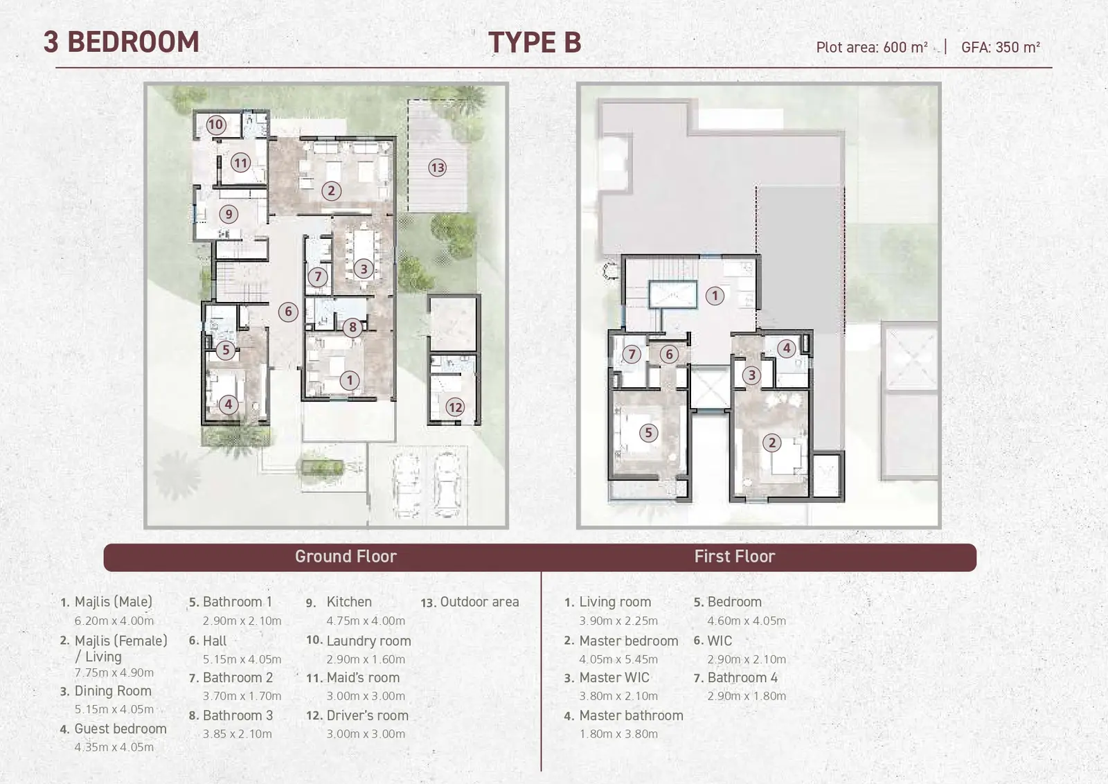
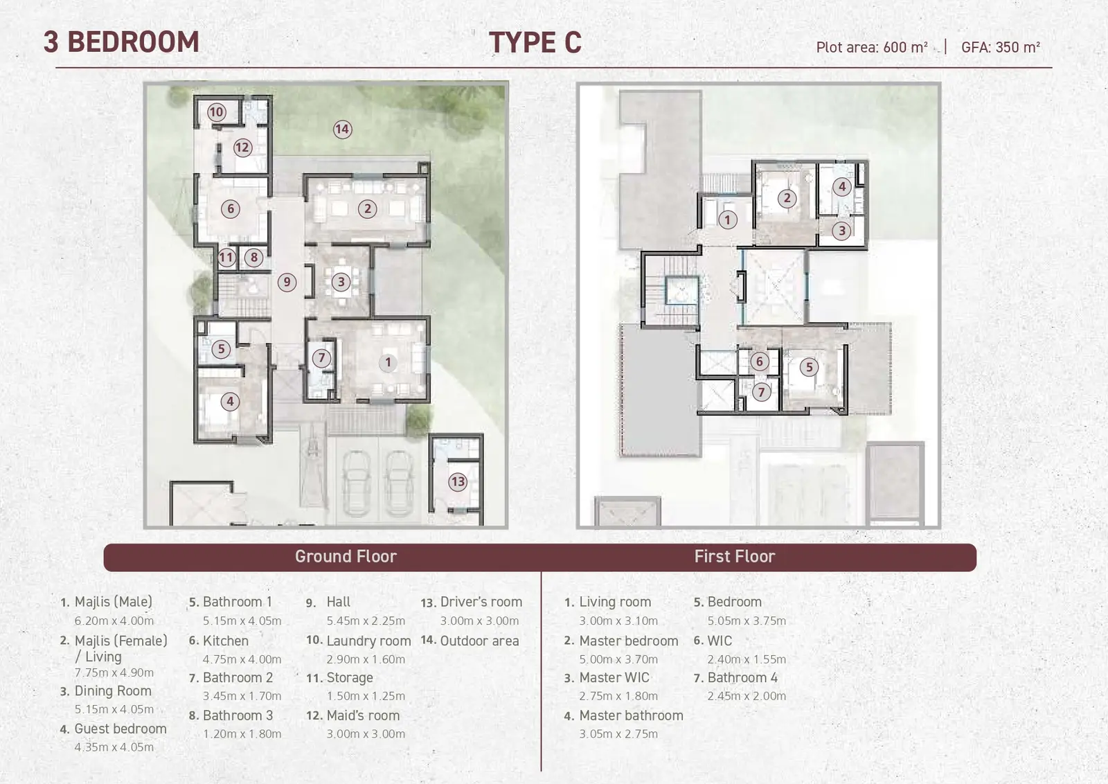
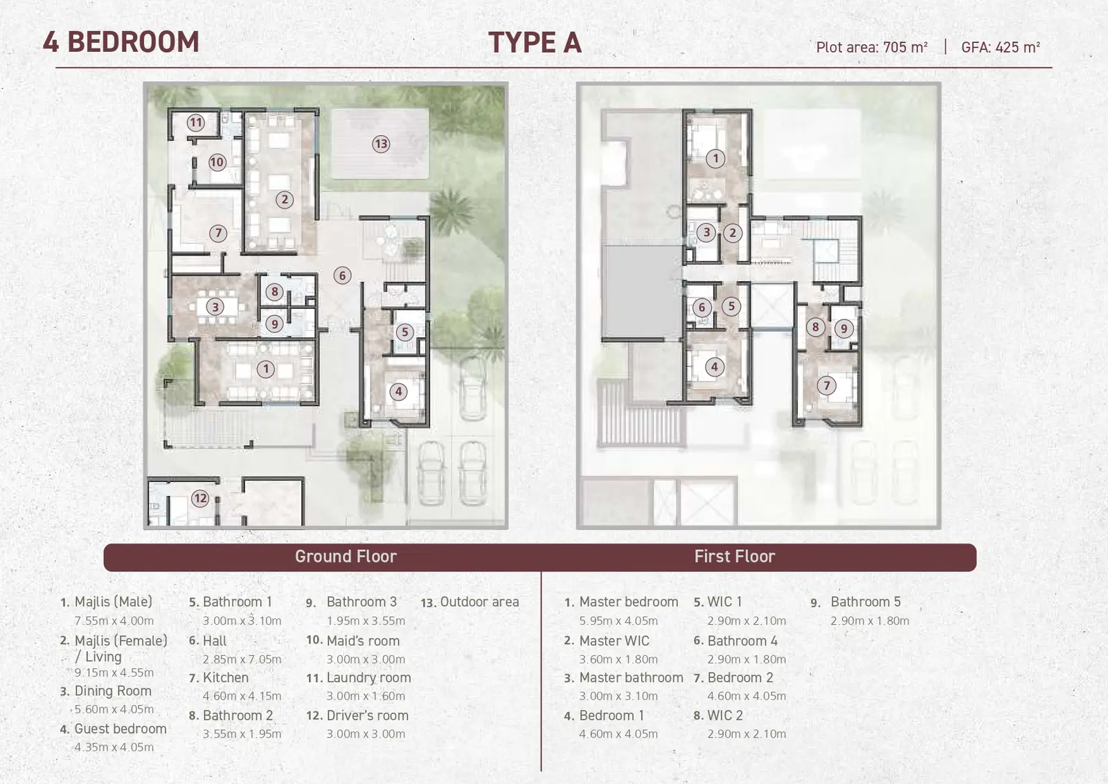
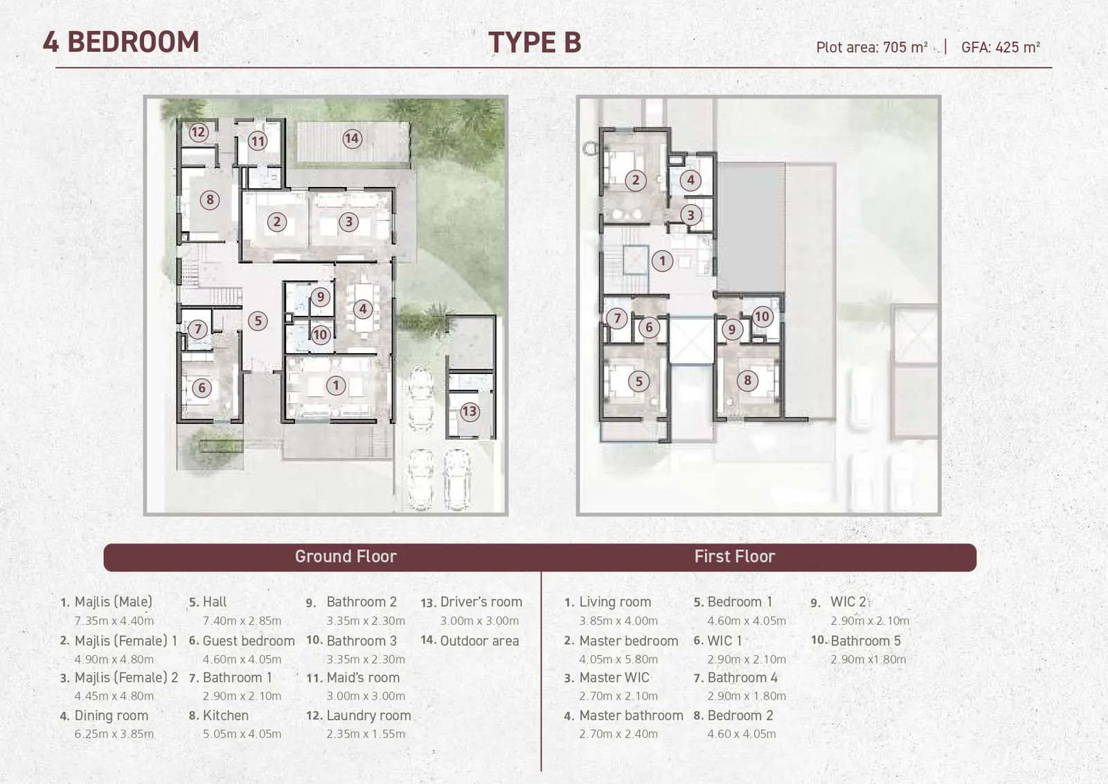
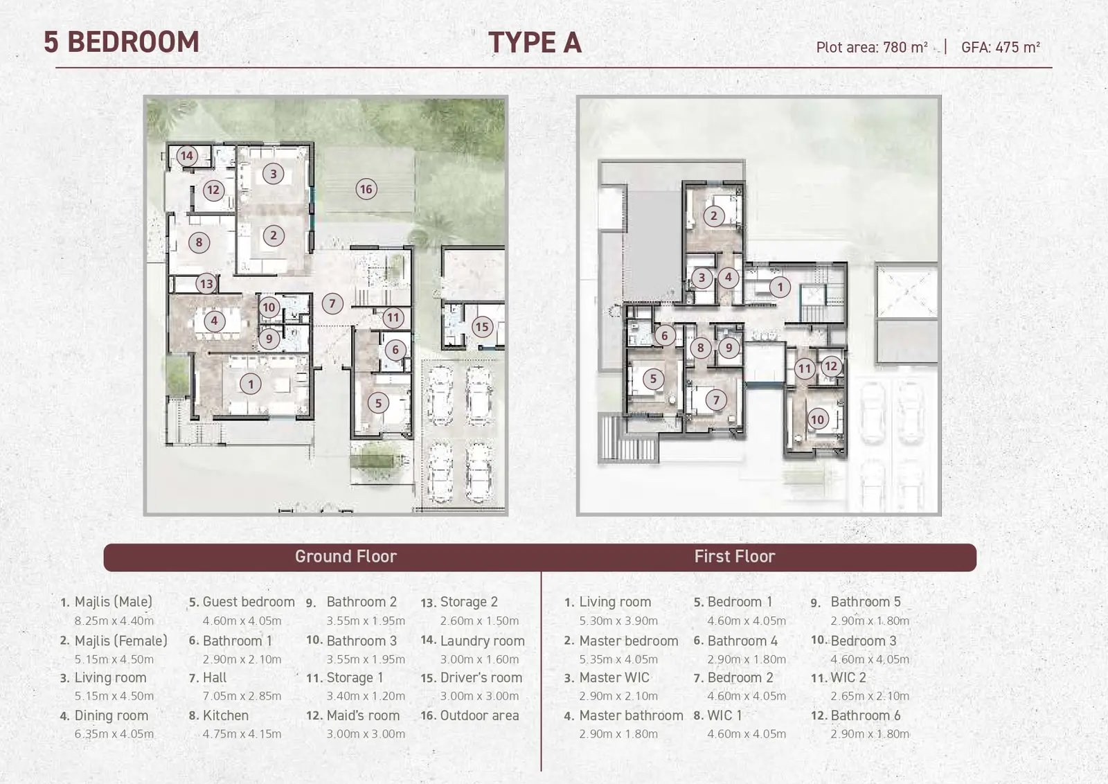
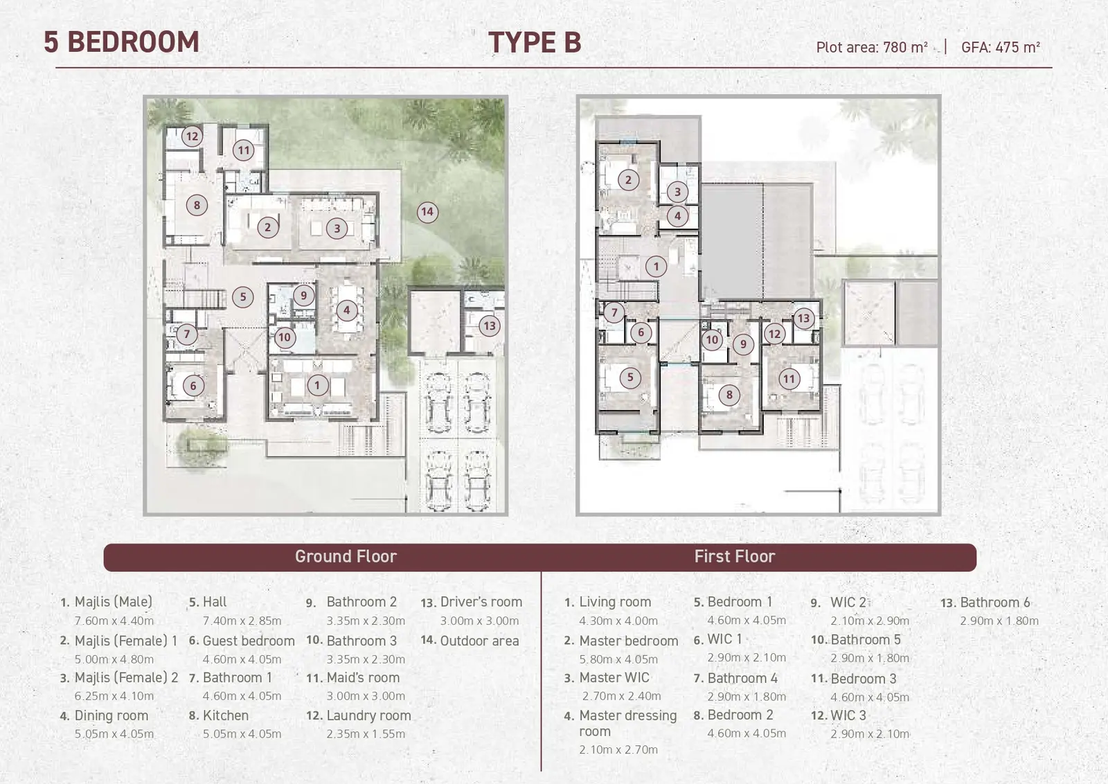
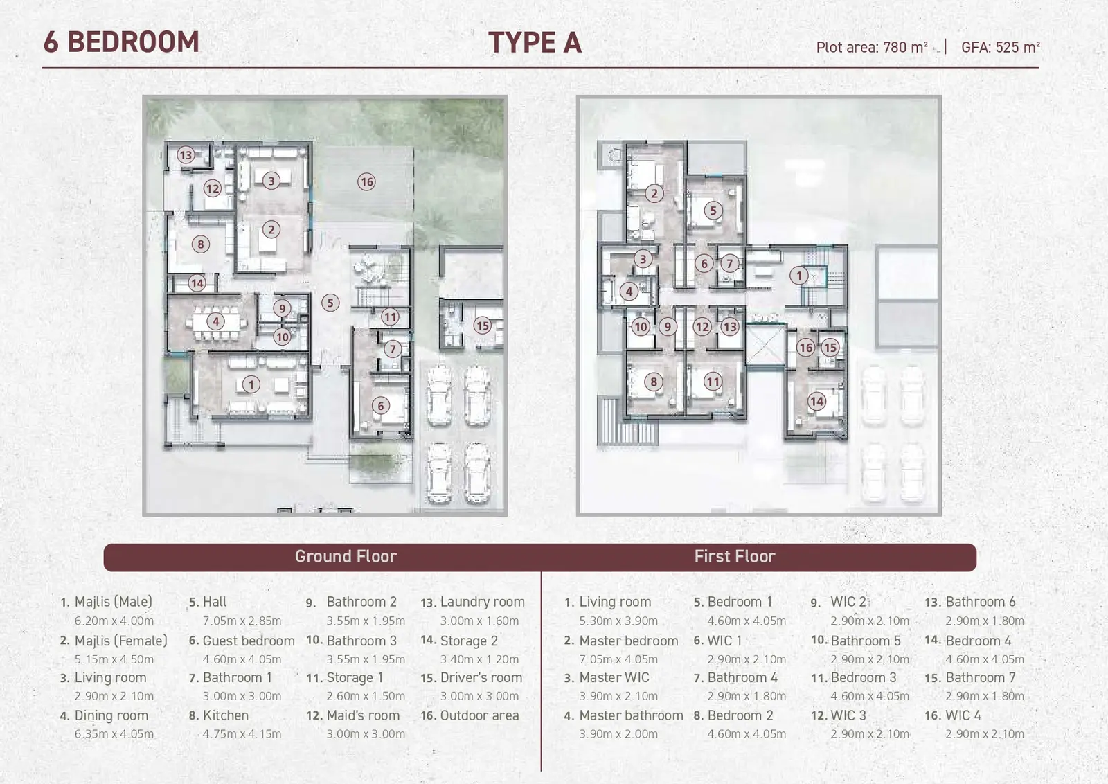
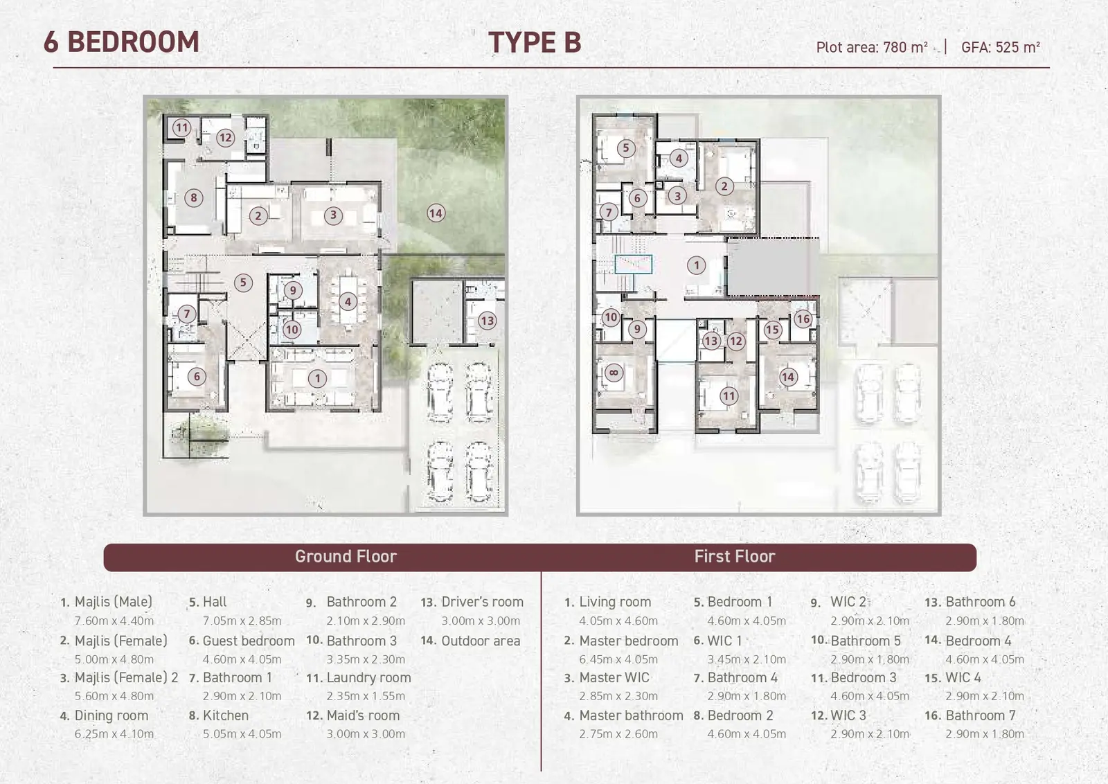
Yas Canal Floor Plans

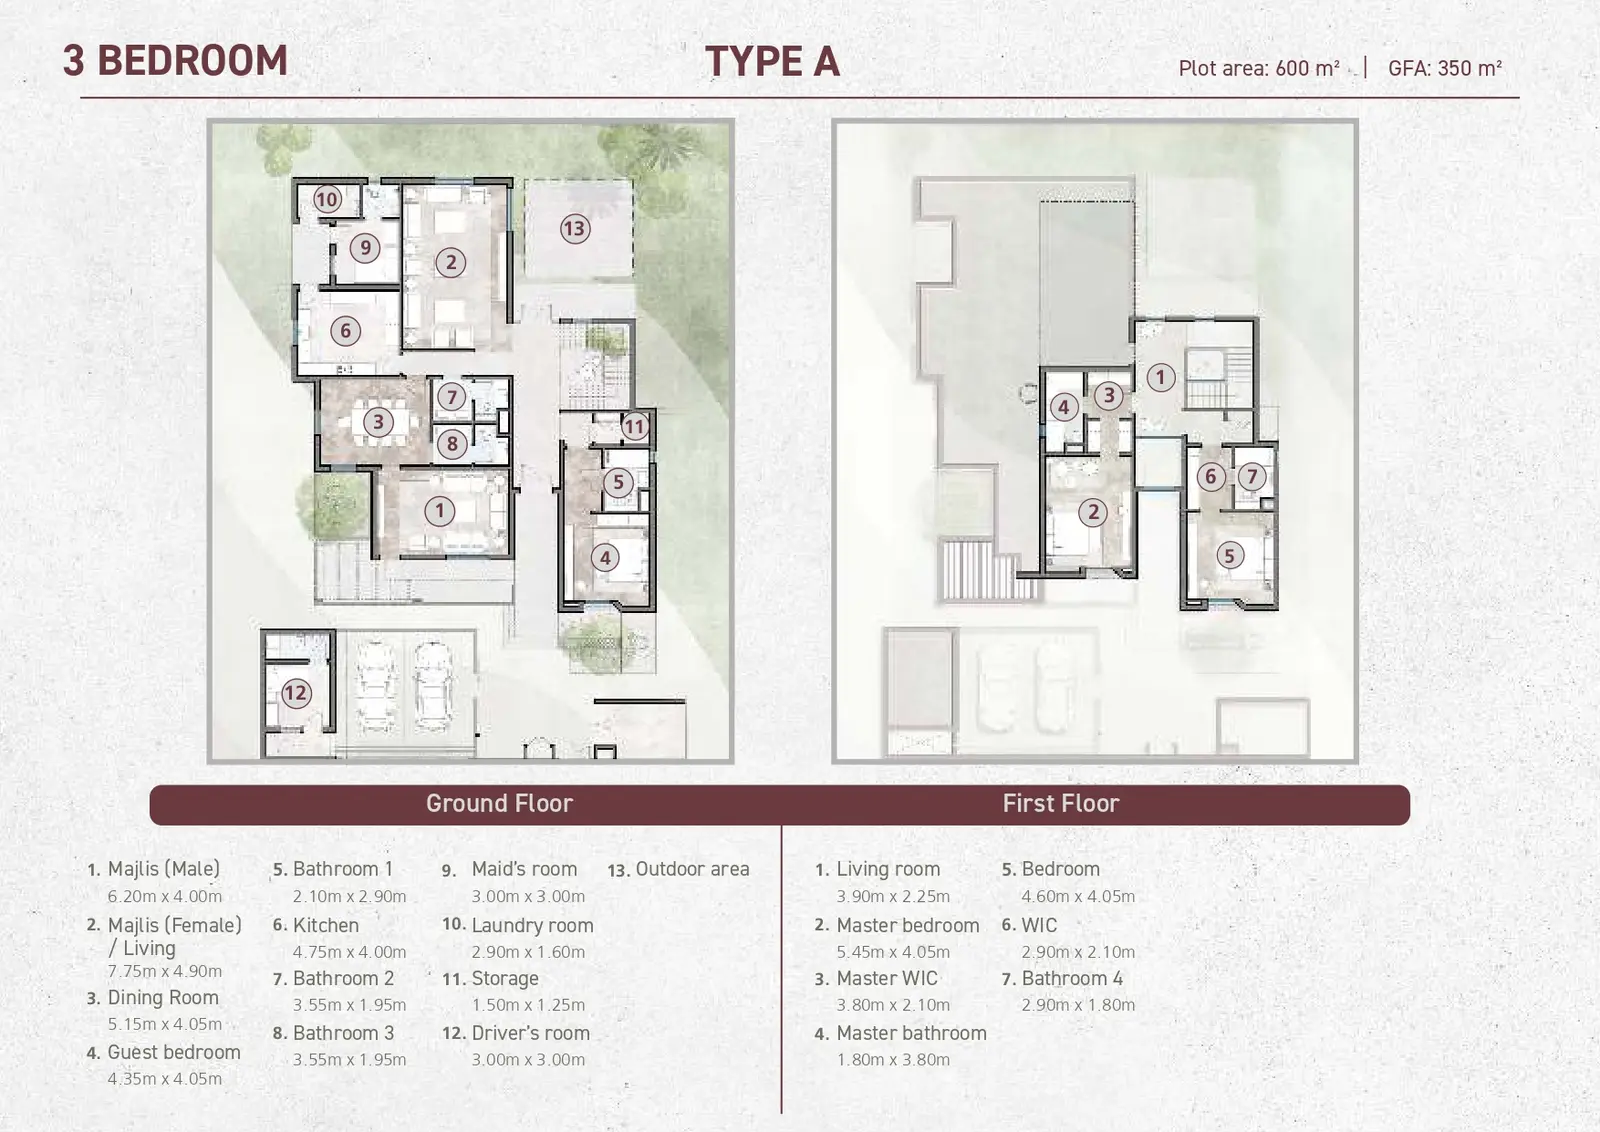
3 Bedrooms

Explanation

Features a 350 m² GFA layout on a 600 m² plot​​​​​​​​​​​​​​​​​​​​​​​​​​​​​​​​​​​​​​​​​​​​​​​​​​​​​​​​​​​​​​​​​​​​​​​​​​​​​​​​​​​​​​​​​​​​. The ground floor includes male and female majlis rooms, guest suite, kitchen, maid’s room, laundry, storage, and driver’s quarters​​​​​​​​​​​​​​​​​​​​​​​​​​​​​​​​​​​​​​​​​​​​​​​​​​​​​​​​​​​​​​​​​​​​​​​​​​​​​​​​​​​​​​​​​​​​. Upstairs holds a family lounge, master suite with walk-in closet, and an additional en-suite bedroom​​​​​​​​​​​​​​​​​​​​​​​​​​​​​​​​​​​​​​​​​​​​​​​​​​​​​​​​​​​​​​​​​​​​​​​​​​​​​​​​​​​​​​​​​​​​.


Please choose unit type:

Type A

Type A

Type B

Type B

Type C

Type C

Type A

Type A

Type B

Type B

Type A

Type A

Type B

Type B

Type A

Type A

Type B

Type B

Type C

Type C
Floor Plans Location Project Name Bedrooms Type Property Type Property Size Service Charges
Al Raha Beach Yas Canal 3 Beds VL Type A 3,767 sqft Price on Request

Al Raha Beach Yas Canal 3 Beds VL Type B 3,767 sqft Price on Request

Al Raha Beach Yas Canal 3 Beds VL Type C 3,767 sqft Price on Request

Al Raha Beach Yas Canal 4 Beds VL Type A 4,575 sqft Price on Request

Al Raha Beach Yas Canal 4 Beds VL Type B 4,575 sqft Price on Request

Al Raha Beach Yas Canal 5 Beds VL Type A 5,113 sqft Price on Request

Al Raha Beach Yas Canal 5 Beds VL Type B 5,113 sqft Price on Request

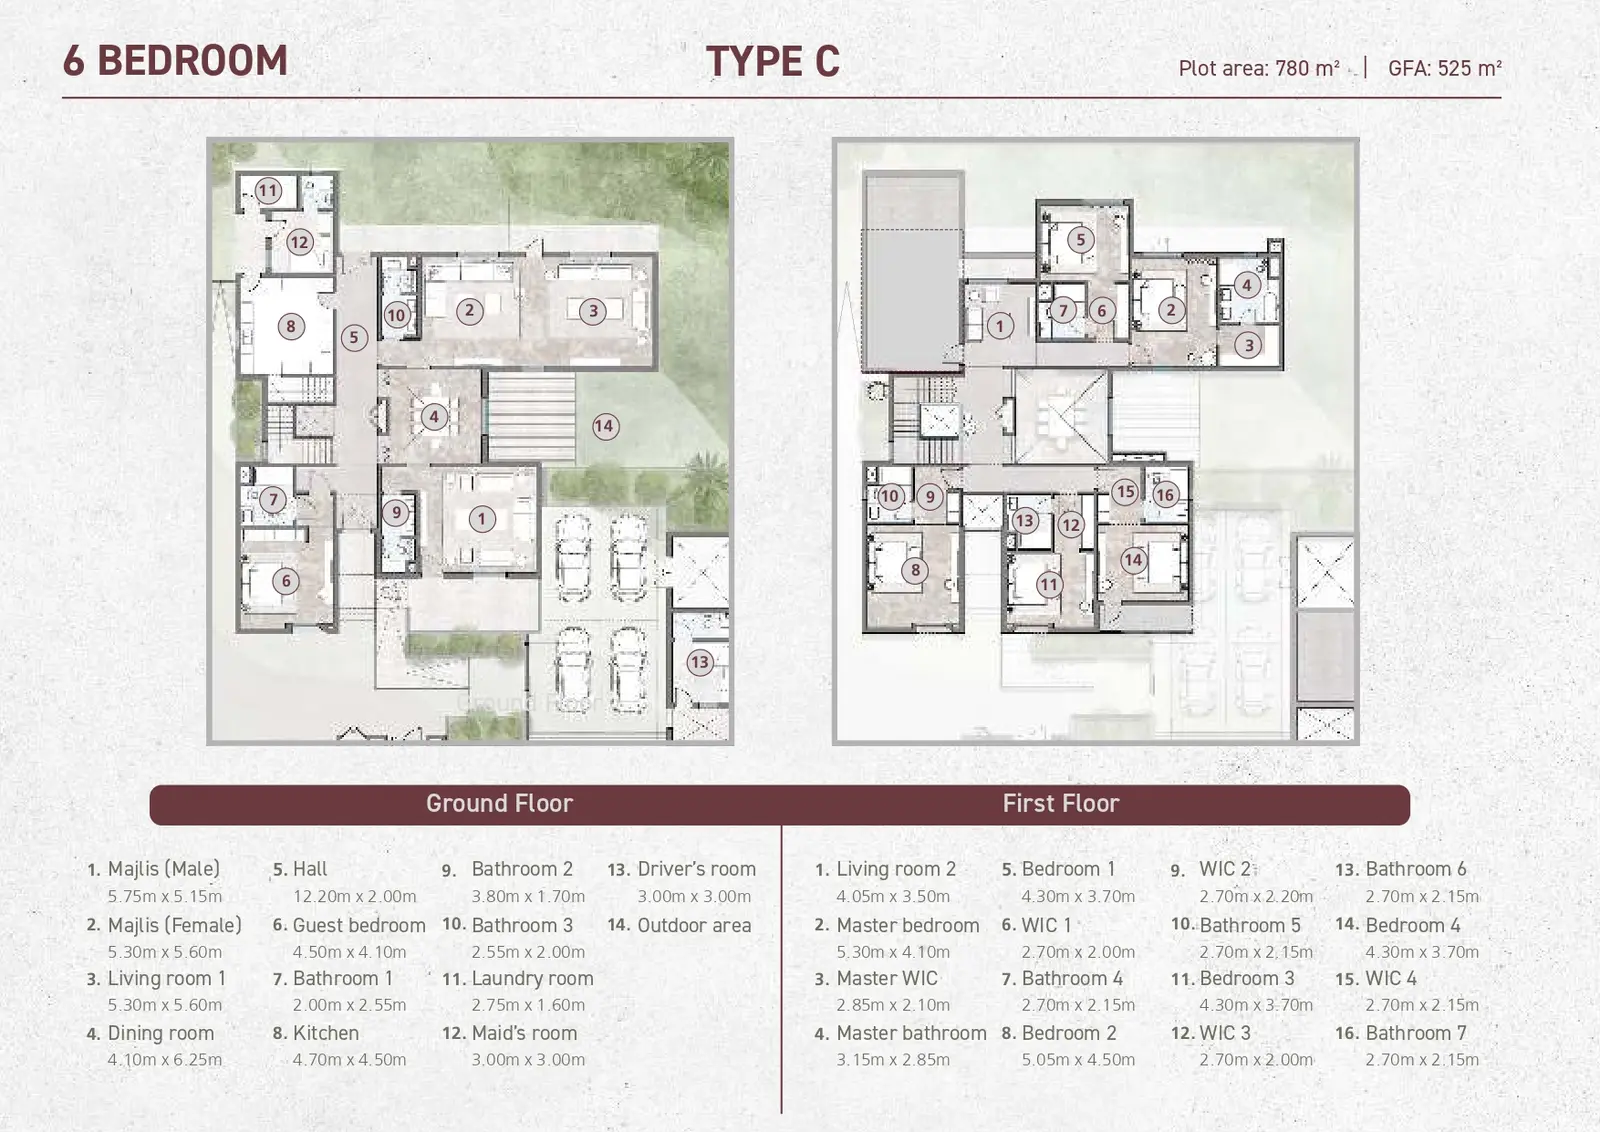
Al Raha Beach Yas Canal 6 Beds VL Type A 5,651 sqft Price on Request

Al Raha Beach Yas Canal 6 Beds VL Type B 5,651 sqft Price on Request

Al Raha Beach Yas Canal 6 Beds VL Type C 5,651 sqft Price on Request

Description

Yas Canal is a premier residential enclave situated in Al Raha, Abu Dhabi, crafted to redefine high-end coastal living for Emirati families. Spearheaded by ICT Real Estate Development in close collaboration with the Abu Dhabi Housing Authority (ADHA), this AED 3.5 billion master development is strictly restricted to eligible UAE citizens. Spanning 1.8 square kilometers of waterfront landscape directly opposite Yas Island, Yas Canal presents an exclusive real estate investment opportunity to utilize ADHA housing grants and loans toward securing a high-value home in Abu Dhabi’s most sought-after coastal zone.

Key Project Highlights

Developer: ICT Real Estate Development (in collaboration with Abu Dhabi Housing Authority)
Project Name: Yas Canal
Unit Types: Standalone Waterfront & Inland Villas
Bedrooms: 3, 4, 5, and 6 Bedrooms
Handover Date: Estimated 2027 (Phased handovers)
Location: Al Raha (Directly opposite Yas Island), Abu Dhabi, UAE
Starting Price: Starting from AED 1,480,000
Payment Plan: Facilitated via ADHA Housing Loans / Standard National Housing Financing Options

Property Details

Every villa at Yas Canal is engineered to deliver generous spatial proportions, elevated privacy, and structural adaptability. The development features a refined array of 3-bedroom, 4-bedroom, 5-bedroom, and 6-bedroom single-family villas tailored to accommodate multi-generational family living. Plot areas scale from 600 to 780 square meters, providing expansive outdoor gardens, private swimming pool capability, and vehicle parking facilities. Homes feature dedicated maid’s rooms, driver’s quarters, expansive guest suites, and separate family living halls. Starting prices for ADHA beneficiaries begin from AED 1.48M, making Yas Canal one of the capital's most competitive national housing assets.

Lifestyle & Amenities

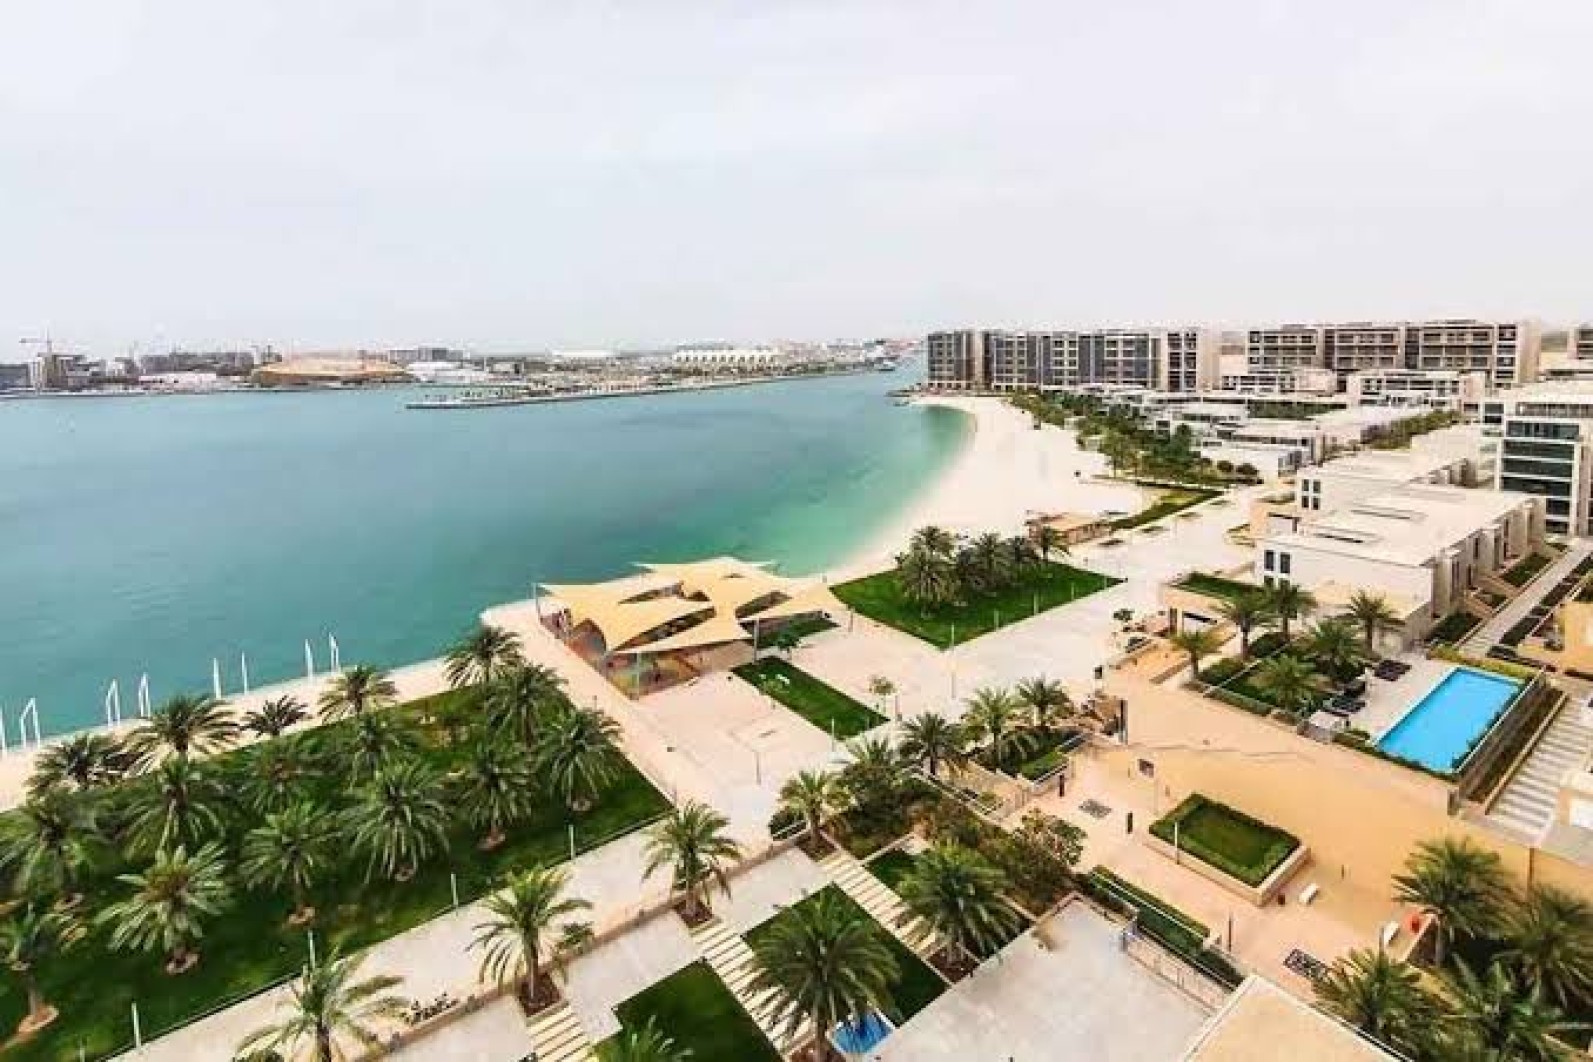
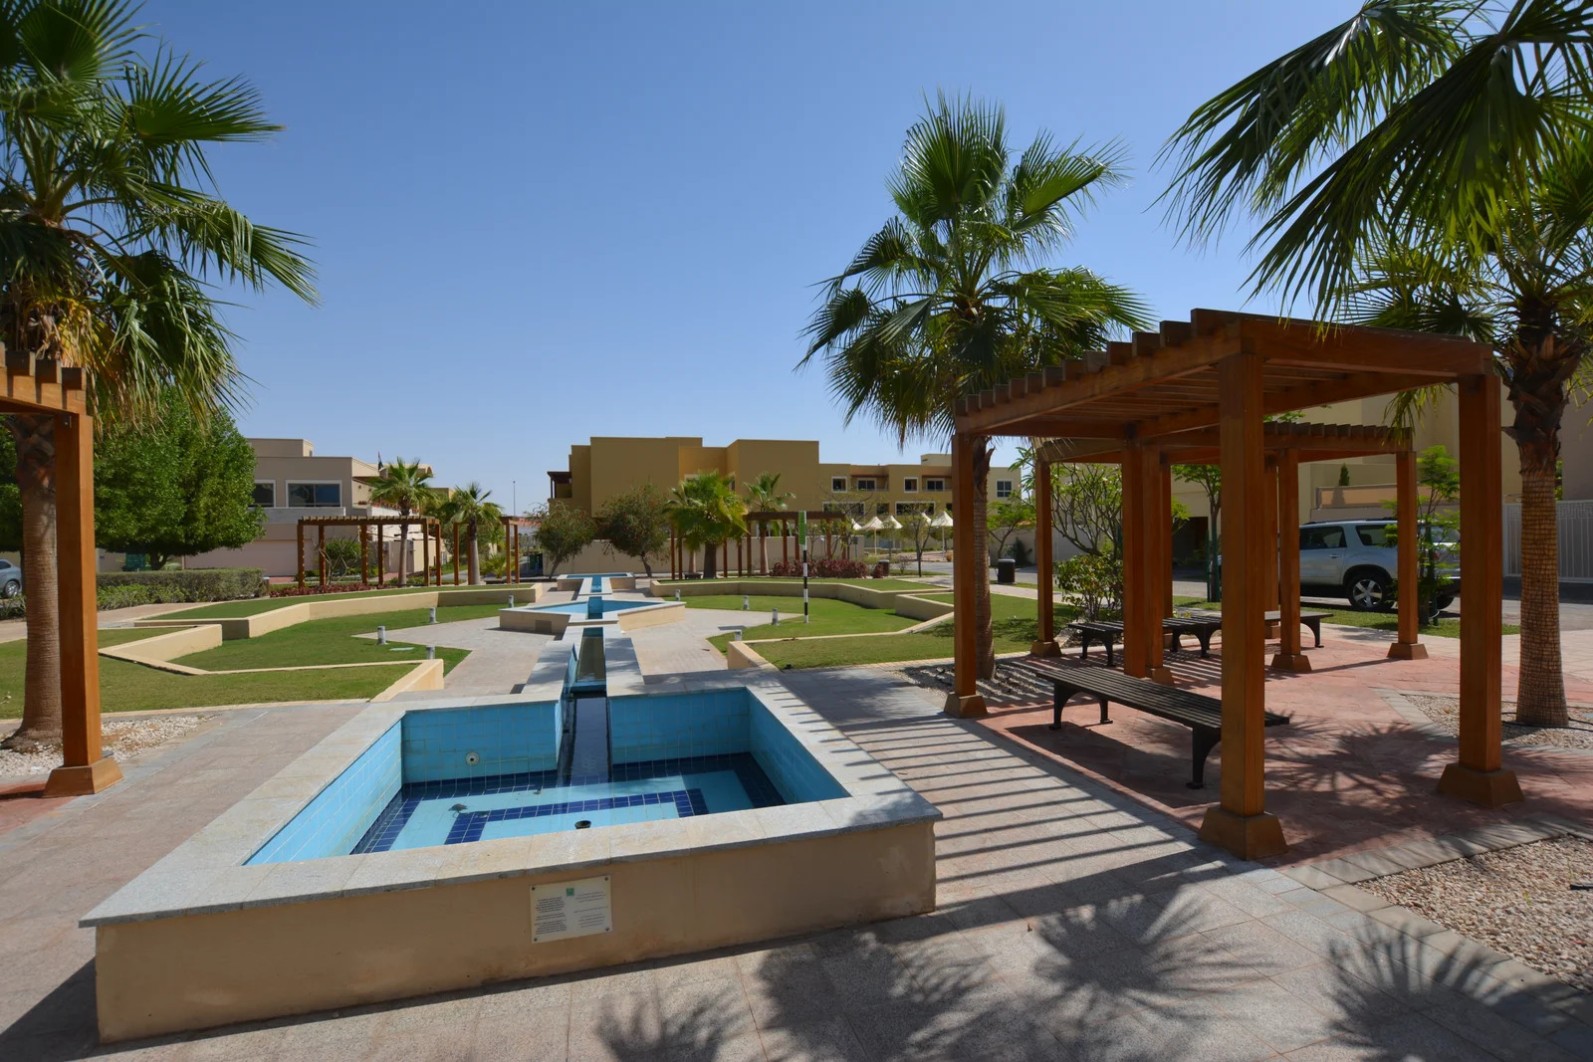
Yas Canal offers a fully integrated, wellness-driven lifestyle centered around walkability, outdoor recreation, and cultural traditions. Residents benefit from a 4-kilometer waterfront promenade lined with cafes, dining concepts, and shaded cycling and jogging tracks. The community features three neighborhood mosques, a dedicated wedding hall, community centers, state-of-the-art fitness hubs, and lush green parks. With over 10,000 square meters of curated retail, supermarkets, and essential services on-site, everyday conveniences remain within walking distance for all residents.

Architecture & Interior

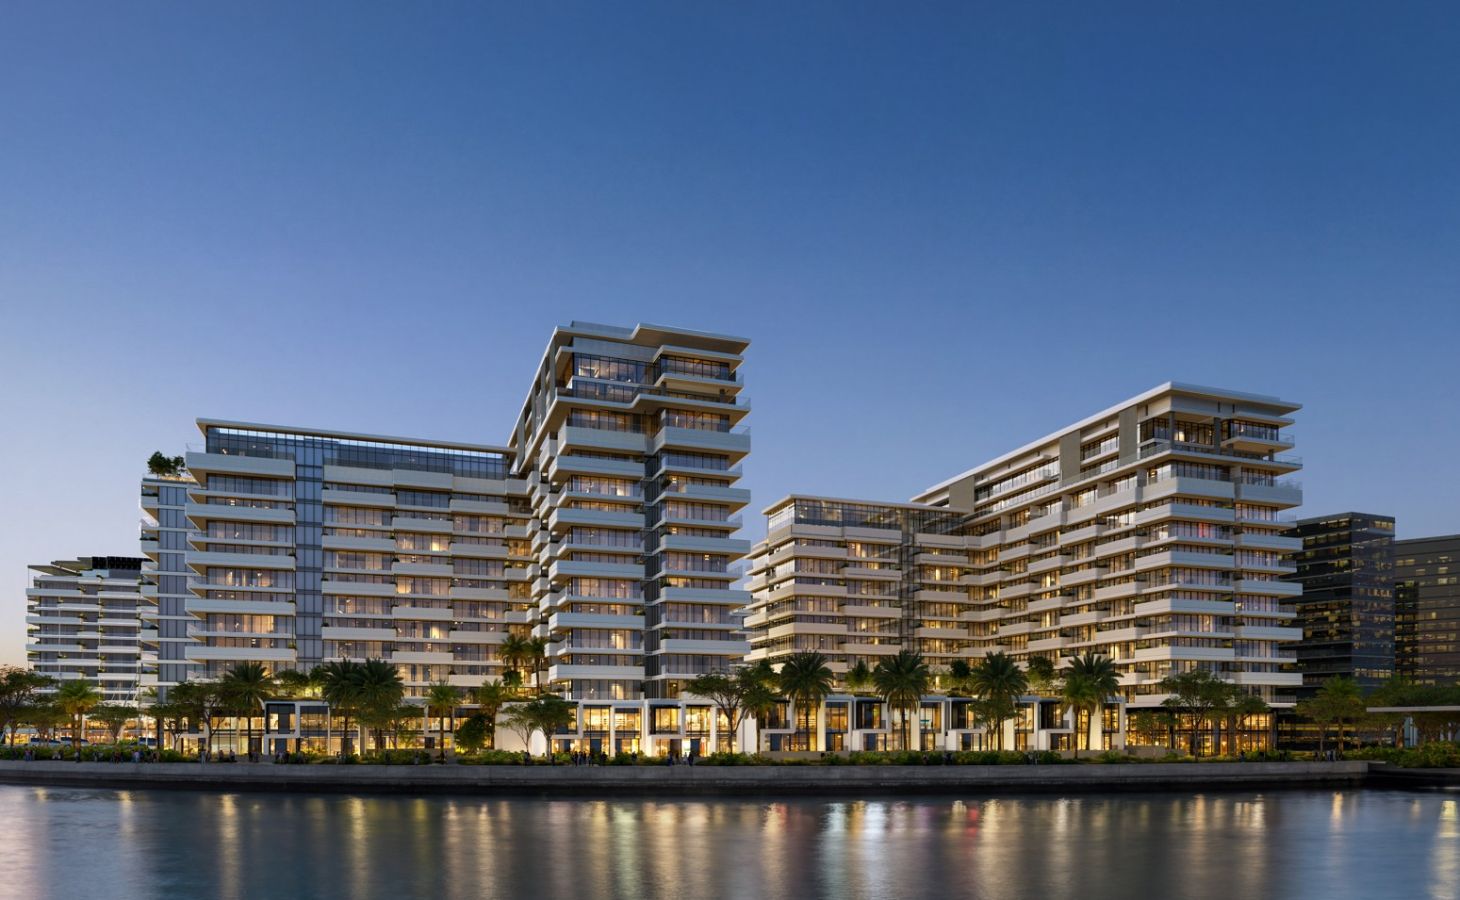
The architectural language of Yas Canal seamlessly marries contemporary coastal aesthetics with authentic Emirati design heritage. Exterior facades incorporate modern clean lines alongside regional privacy screens and sun-shading structures. Internally, each villa features formal majlis areas, grand double-height foyers, floor-to-ceiling glass windows, and high-quality natural stone and wood finishes. Open-plan living rooms transitions into private rear courtyards, maximizing natural illumination while preserving absolute indoor family privacy.

Location & Connectivity

Situated in Al Raha directly opposite Yas Island, Yas Canal provides swift access to Abu Dhabi's premier entertainment, business, and educational districts. Major highways, including the E10 and E12, ensure seamless commutes to downtown Abu Dhabi and Abu Dhabi International Airport within 15 minutes.

Yas Island Entertainment Hubs (Etihad Arena, Yas Mall, Ferrari World): 05 Minutes
Abu Dhabi International Airport (AUH): 10 Minutes
Al Raha Beach & Al Zeina District: 05 Minutes
Saadiyat Island Cultural District: 15 Minutes
Downtown Abu Dhabi: 25 Minutes

Yas Canal stands as an unparalleled national housing destination combining waterfront luxury, heritage, and strategic capital appreciation for Emirati families. Contact our team today to verify ADHA loan eligibility, examine villa floor plans, and reserve your family’s home in Abu Dhabi’s premier national community.


Yas Canal Master plan

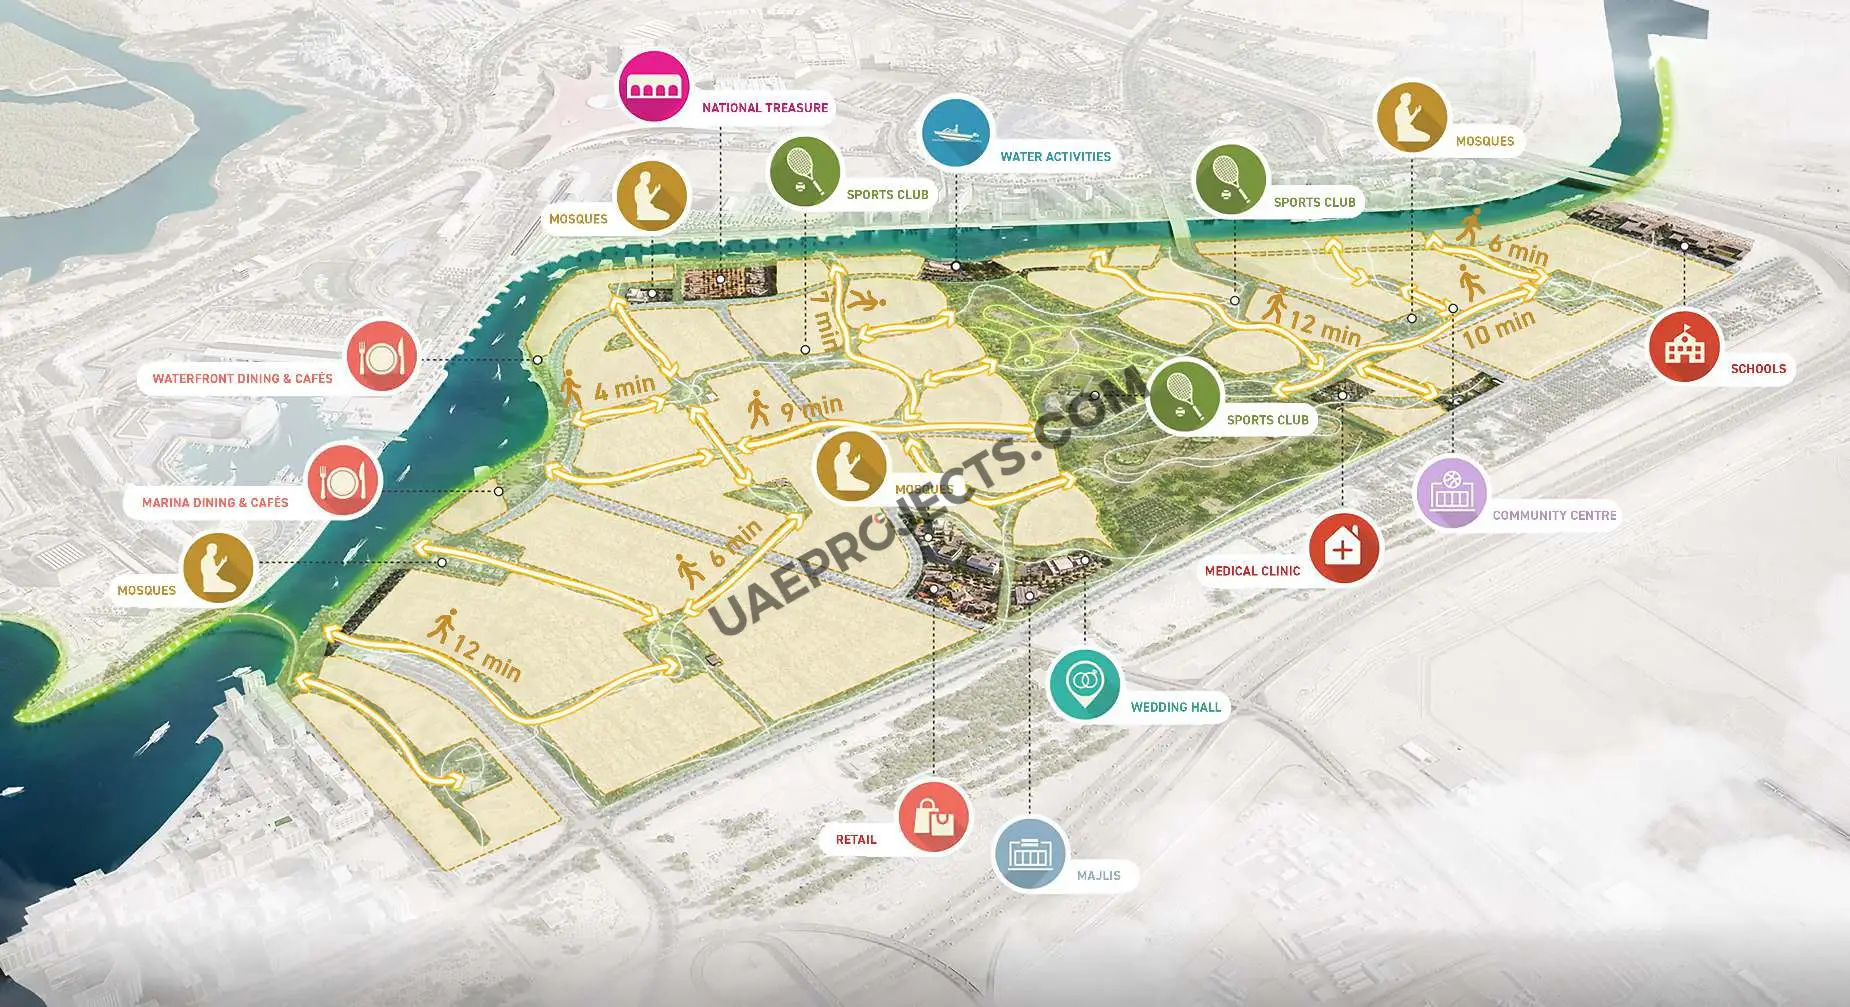
The Yas Canal master plan is a flagship AED 3.5 billion residential enclave spanning 1.8 square kilometers along the Al Raha waterfront, directly opposite Yas Island. Developed by ICT Real Estate Development in close collaboration with the Abu Dhabi Housing Authority (ADHA), the community is designed exclusively for eligible UAE citizens seeking high-end coastal living.

Yas Canal Video

Welcome to our exclusive tour of Yas Canal, Abu Dhabi—a premier waterfront residential master plan developed in collaboration with the Abu Dhabi Housing Authority (ADHA), designed exclusively for UAE nationals. Spanning 1.8 square kilometers along the stunning Al Raha coastline opposite Yas Island, this AED 3.5 billion community features over 1,100 luxury 3- to 6-bedroom villas, a 4-kilometer waterfront promenade, and world-class amenities built to elevate modern family living while respecting traditional Emirati heritage.

Yas Canal Location

Questions Asked by Customers

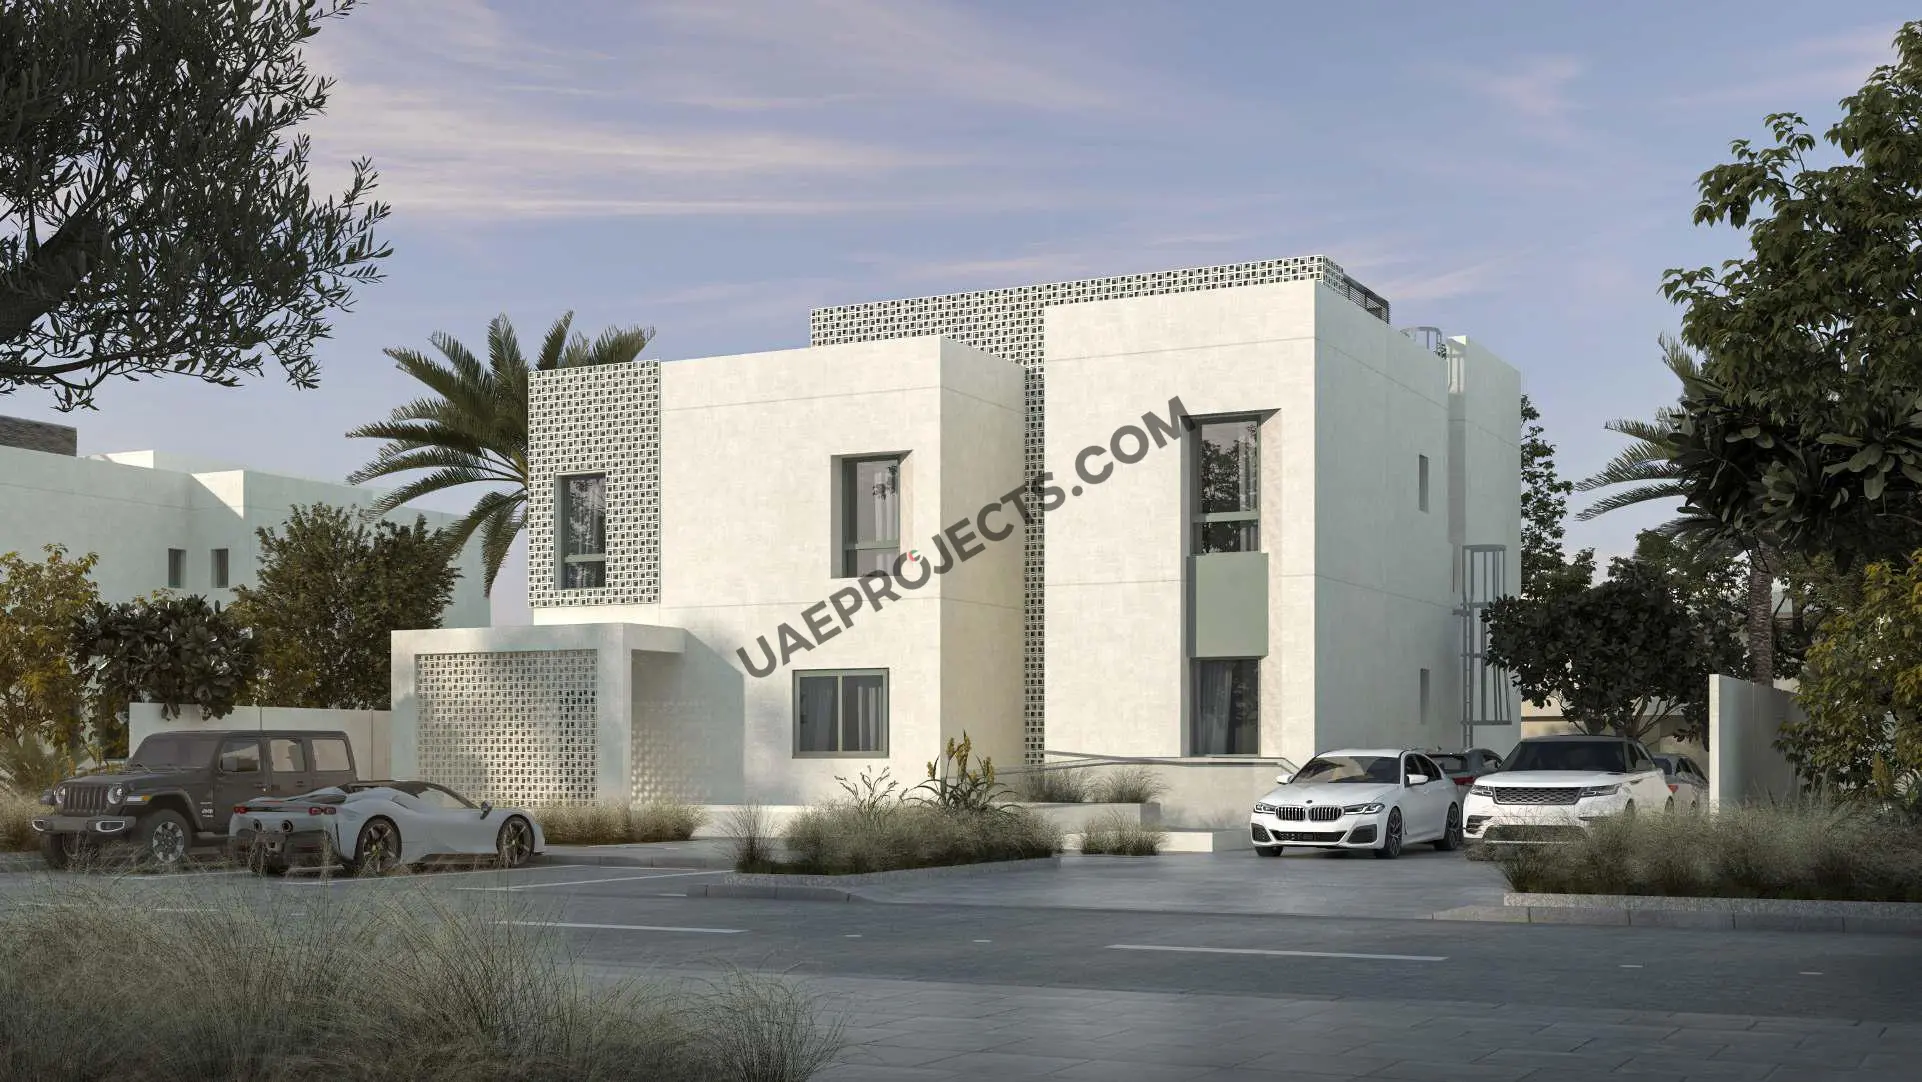
Contemporary luxury villa exterior architecture at Yas Canal Al Raha Abu Dhabi with private garden and parking for Emirati families.
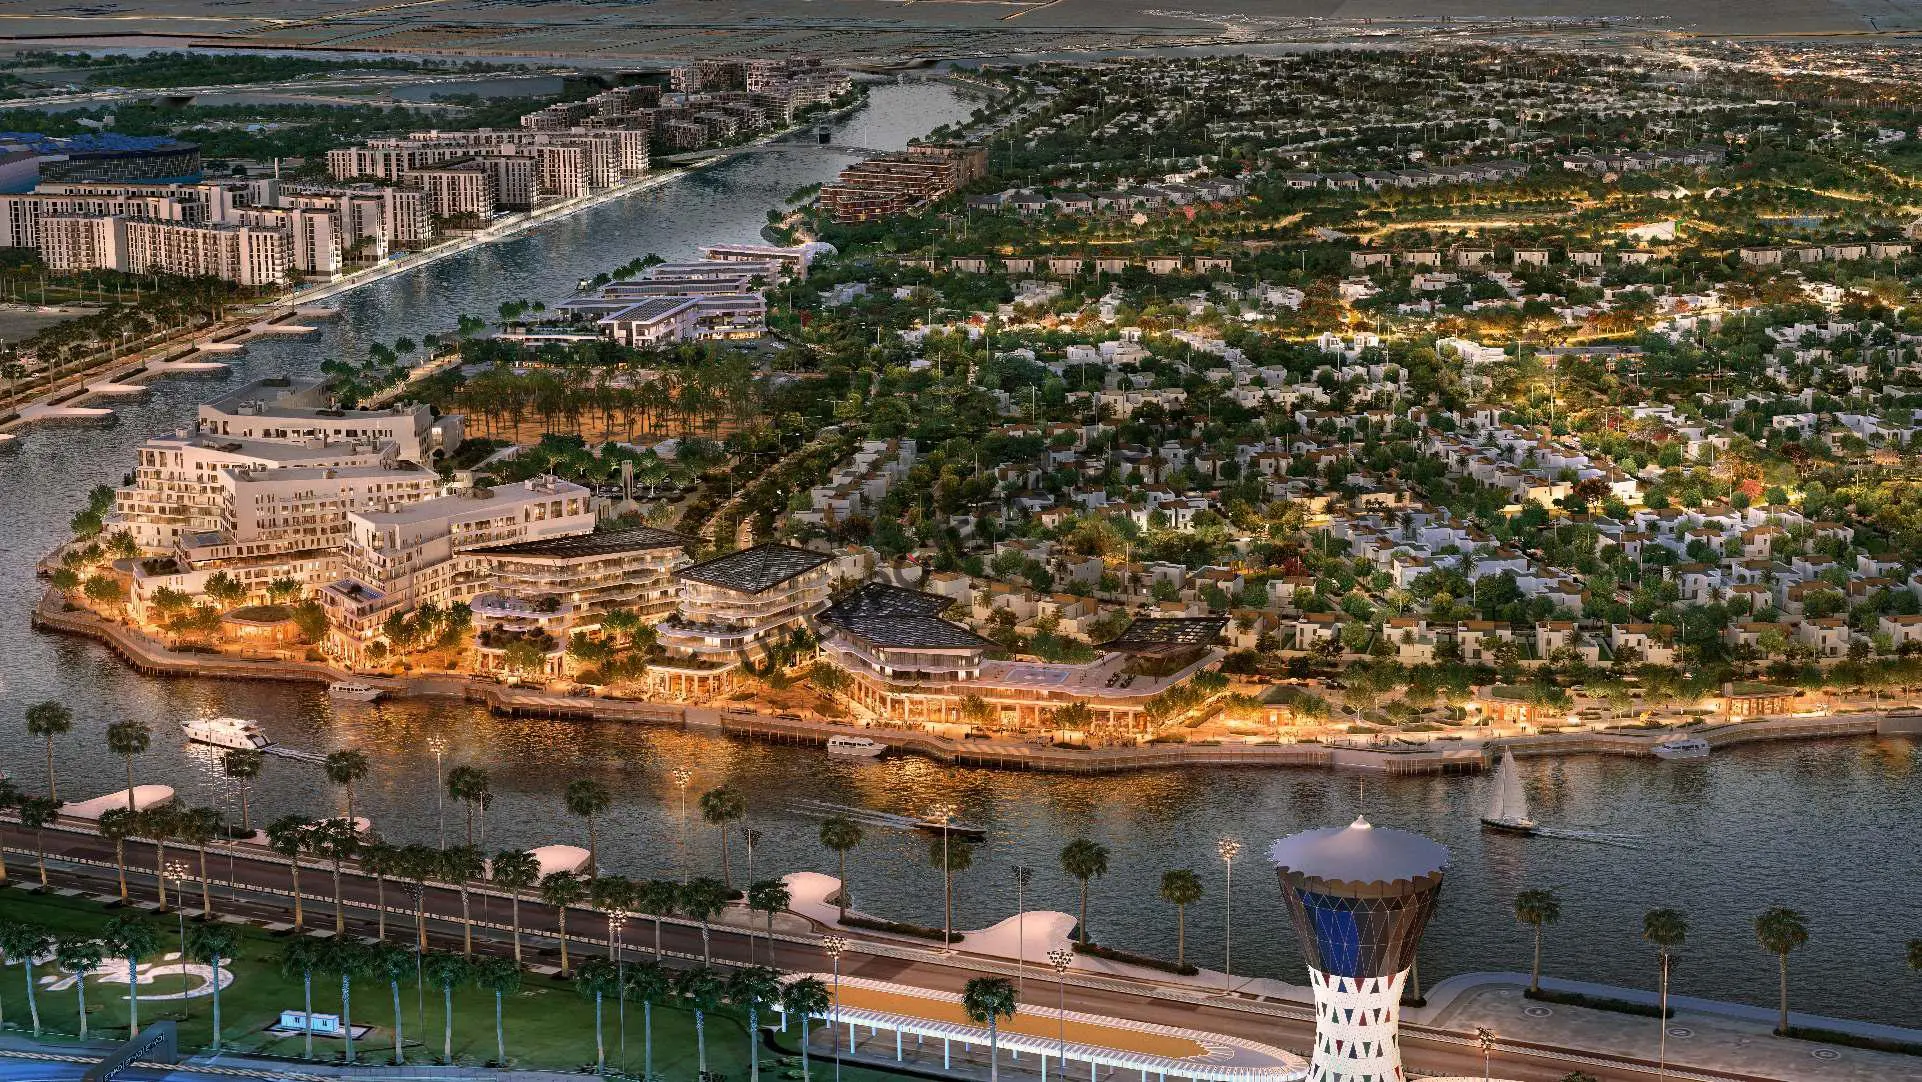
Aerial waterfront villa master plan of Yas Canal in Al Raha Abu Dhabi featuring luxury residential homes restricted for UAE nationals.

Yas Canal is strictly restricted to UAE Nationals who are approved beneficiaries of the Abu Dhabi Housing Authority (ADHA) housing loan program.

The project is being developed by ICT Real Estate Development (ICT RED) under the direct supervision of the Abu Dhabi Housing Authority (ADHA).

Unit Types: 3, 4, 5, and 6-bedroom standalone villas. Plot Sizes: Ranging from 600 m² to 780 m². Built-Up Area (GFA): Ranging from 350 m² to 525 m². Price Range: Prices range from AED 1.48 Million to AED 2.56 Million, depending on the villa size and plot location.

The 1.8 sq. km. master plan includes over 10,000 square meters of commercial and retail space, 3 neighborhood mosques, two public schools, one private school (K–12), sports clubs, fitness centers, community halls, and a 4-kilometer waterfront promenade with cycling and walking paths.

Interiors: Delivered unfurnished, but optional developer furnishing packages are available. Gardens: Outdoor yards and private internal gardens are delivered without landscaping, allowing homeowners to customize their private space.

Exterior Modifications: External architectural modifications are not permitted in order to preserve the aesthetic uniformity of the community. Expansions: Internal villa expansions depend on the specific unit structural layout and ADHA approval guidelines.

Yes, residents can install EV chargers within their private garages, subject to local utility and municipal regulatory approvals.

No. Under Abu Dhabi Housing Authority (ADHA) regulations, villas granted or financed through national housing programs carry restrictions against resale or commercial disposal to preserve the property for the citizen's family use.

Similar Projects

WhatsApp

Submit an Inquiry

I accept the terms of the User Agreement and Privacy Policy.
Explore Villa Floor Plans & Secure Your Waterfront Home in Abu Dhabi

Developed by :

ICT Real Estate Development (ICTReD)

Compare projects

Request received

Download document

Get updates for this search

Project alerts only. Price filters are saved in AED. Alerts start only after you confirm your email.

You can unsubscribe anytime. Privacy Policy