

One Crescent Palm in Palm Jumeirah by AHS Properties

One Crescent

A distinctive collection of private residences above Palm Jumeirah.

iconImage

180,000,000

Launch Price
iconImage

OFF-PLAN

Project Nature
Ownership: Freehold

Bedrooms

3, 4, 5, 6

Type

PH, VL, MSN
PH, VL, MSN

Handover

Q4 2026

Area

3,750 to 7,941 sqft

Down Payment

5%

Service Charges

26

Contact Project Specialist

I accept the terms of the User Agreement and Privacy Policy.

One Crescent Overview

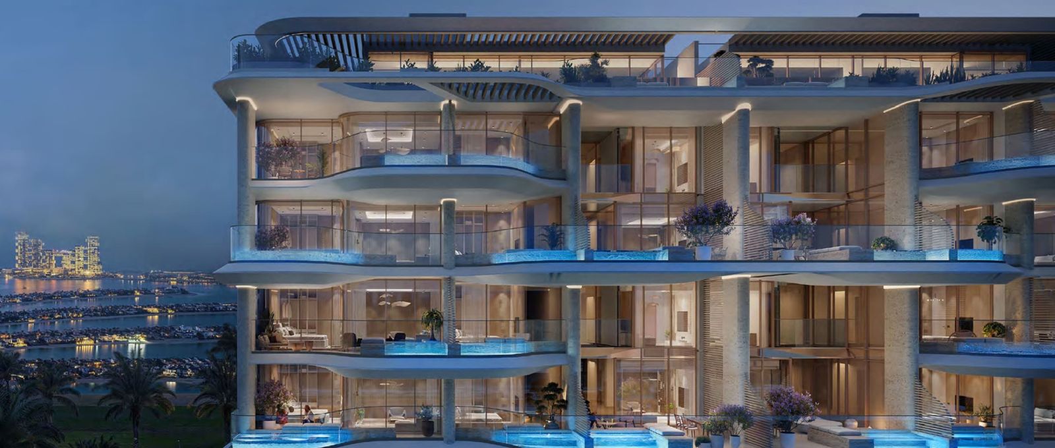
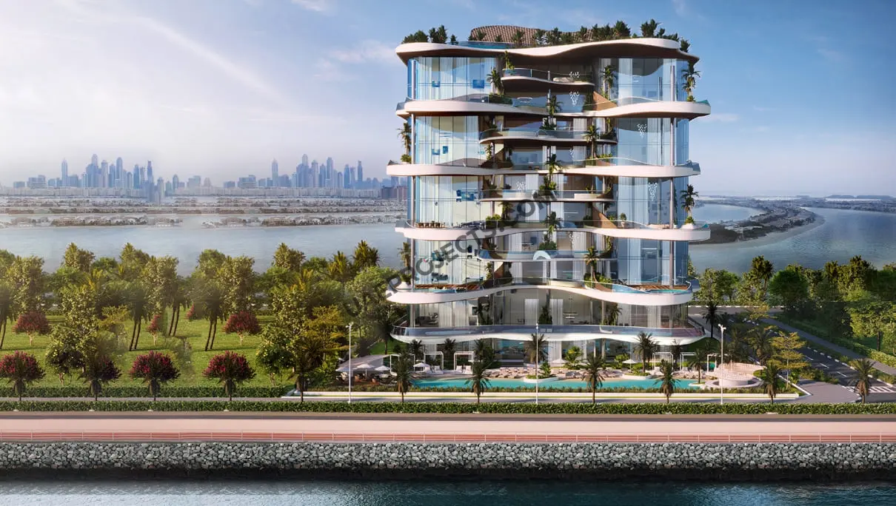
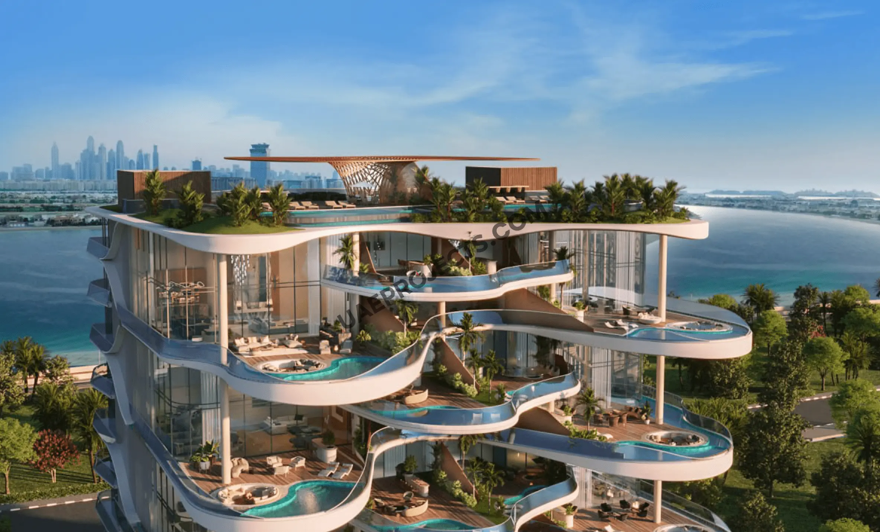
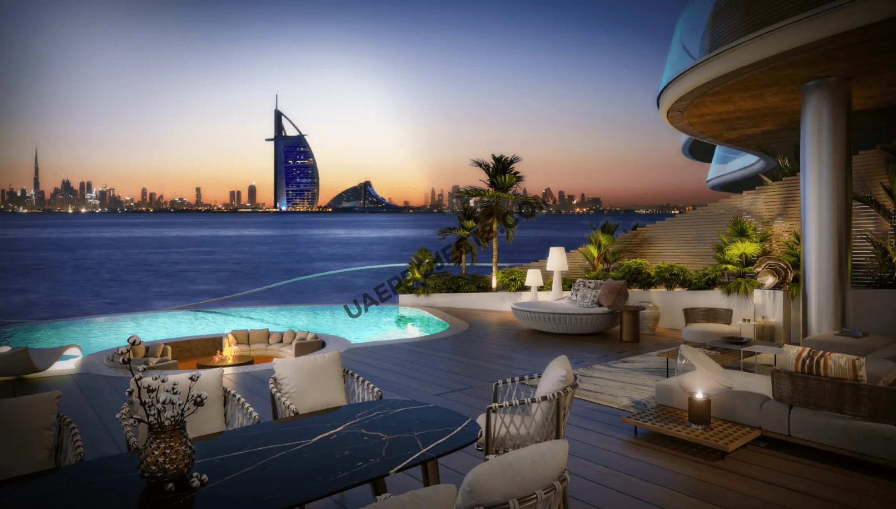
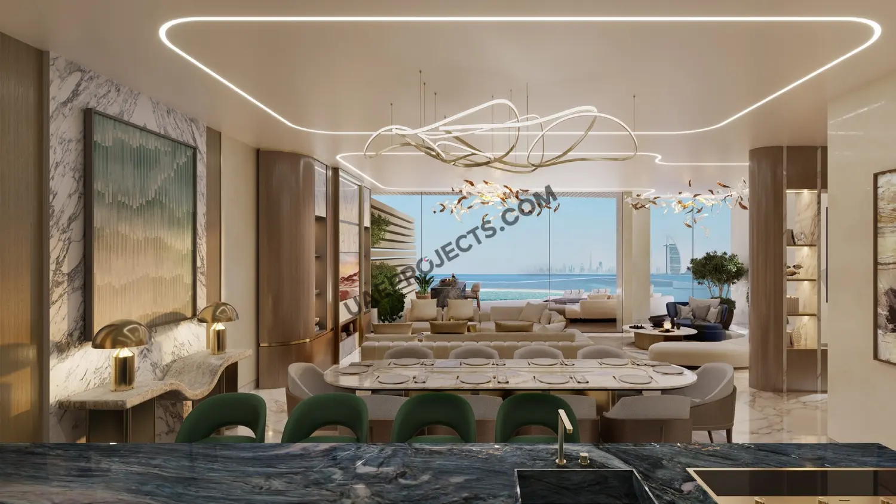
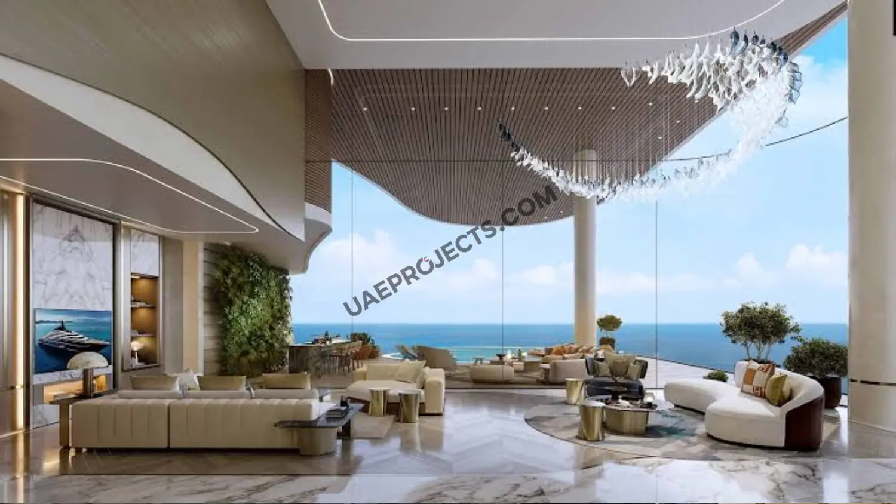
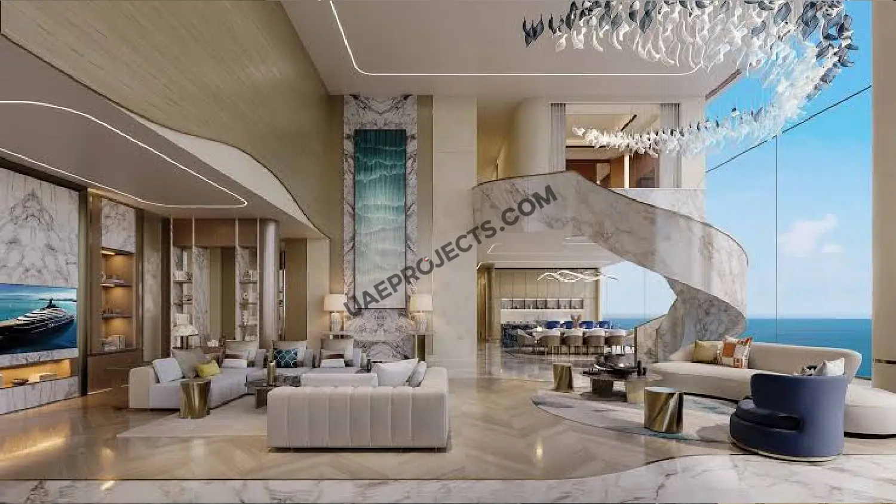
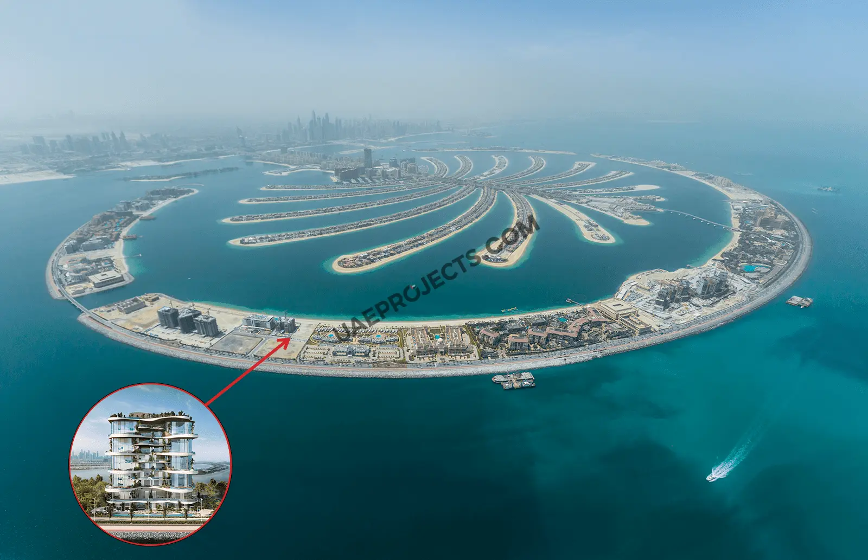
One Crescent is an exclusive residential development by AHS Palm Development L.L.C on Palm Jumeirah, Dubai. The project brings together 25 luxury residences, including three- and four-bedroom penthouses, five-bedroom sky villas and six-bedroom sky mansions. Designed around sweeping ocean-inspired curves, the residences feature generous terraces and private swimming pools, with views across the Arabian Gulf, Burj Al Arab and the Dubai skyline. The brochure presents a collection of private homes with areas ranging from 3,750 to 7,941 sq.ft. Building facilities include direct beach access, infinity pools, a residents lounge, a screening room, a world-class spa and concierge services.

AHS Properties

One Crescent Amenities

World Class Spa

World Class Spa

Infinity Pool

Infinity Pool

Residents Lounge

Residents Lounge

Dedicated Concierge App

Dedicated Concierge App

Gym & Yoga Studio

Gym & Yoga Studio

Direct Beach Access

Direct Beach Access

One Crescent Neighborhood

Lotus Educational Institute FZ-LLC
caricon

20 min | 12.8 km

U21 Global School for Global Leaders
caricon

20 min | 13.1 km

Russian School of Mathematics - RSM Knowledge Park
caricon

20 min | 13.1 km

Al Maktoum International Airport
caricon

53 min | 47.07 km

Dubai International Airport
caricon

59 min | 47.16 km

Sharjah International Airport
caricon

65 min | 66.8 km

Atlantis Mall
caricon

6 min | 3.35 km

Palm Jumeirah Mall
caricon

16 min | 9.27 km

Meyan Mall
caricon

25 min | 16.85 km

Gelati
caricon

5 min | 2.61 km

The Beach House
caricon

4 min | 1.84 km

Bushman's
caricon

4 min | 1.84 km

Welcare Hospital
caricon

19 min | 12.48 km

Getchecked Clinic
caricon

24 min | 15.95 km

Al Zahra Hospital
caricon

25 min | 15.43 km

We welcome various payment methods.

Diverse payment options for your convenience.

Bitcoins

Bank Transfer

Credit Card

Cheques

One Crescent Payment Plans

One Crescent Floor Plans

3 Bedroom penthouse

Explanation

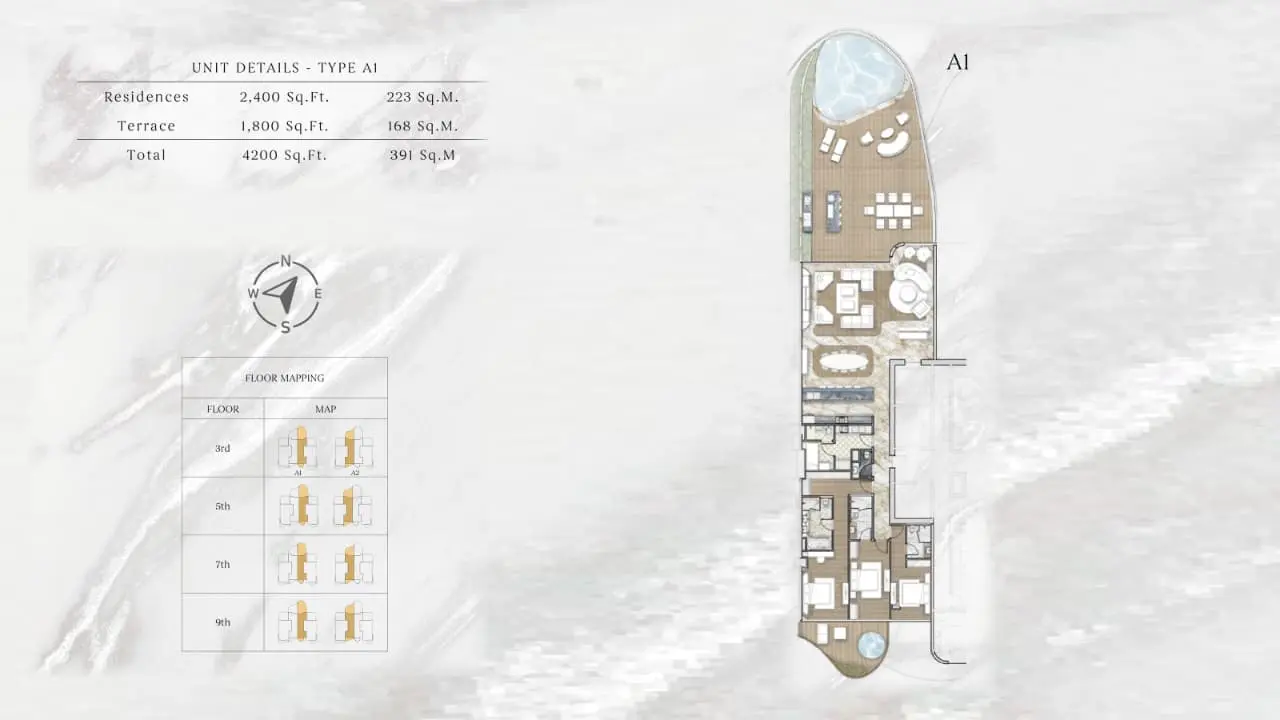
The Type A1 penthouse offers 2,400 sq.ft. of internal residence space and a 1,800 sq.ft. terrace, totalling 4,200 sq.ft. Its generous outdoor area complements the private living spaces and supports relaxed entertaining.

​

Please choose unit type:

Type A1

C corner

Type A2

C corner

Type B1

B1

Type C Corner

C corner

Type D1

C corner

Type D2

C corner

Penthouse

a

Sky Villa

a
Floor Plans Location Project Name Bedrooms Type Property Type Property Size Service Charges
Palm Jumeirah One Crescent 3 Beds PH, VL, MSN Type A1 4,200 sqft 26 / sqft

109,200

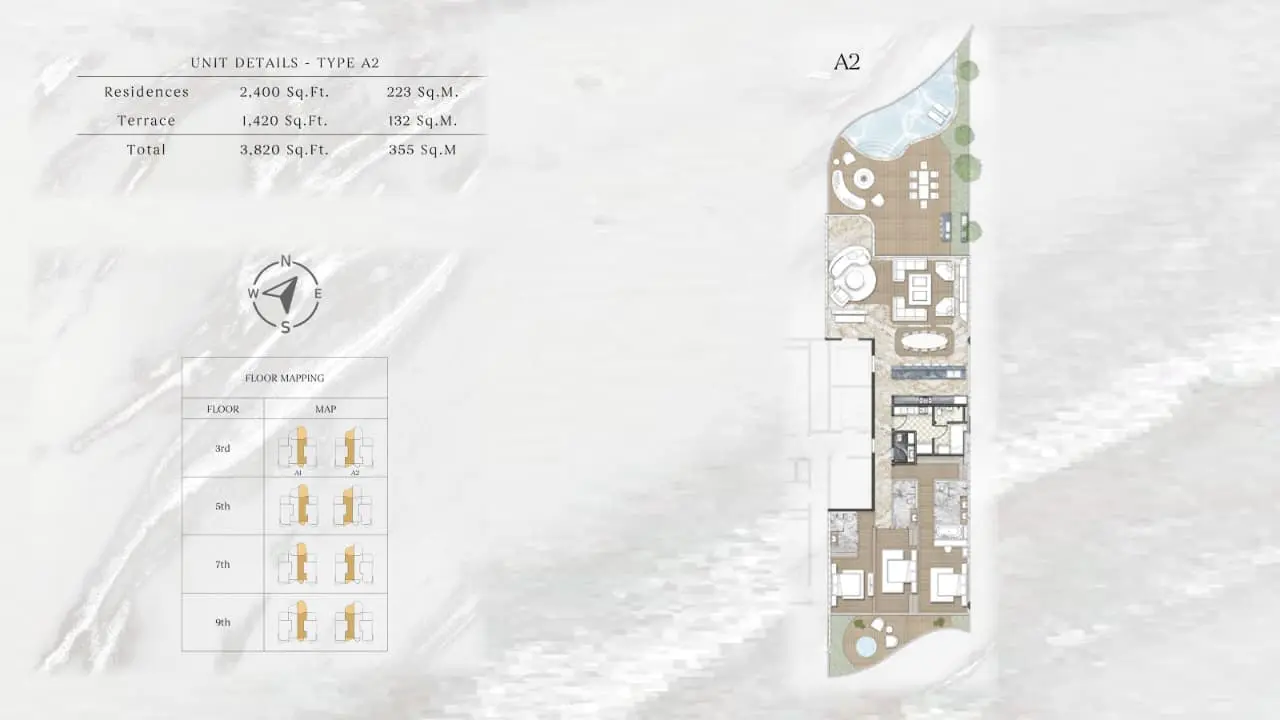
Palm Jumeirah One Crescent 3 Beds PH, VL, MSN Type A2 3,820 sqft 26 / sqft

99,320

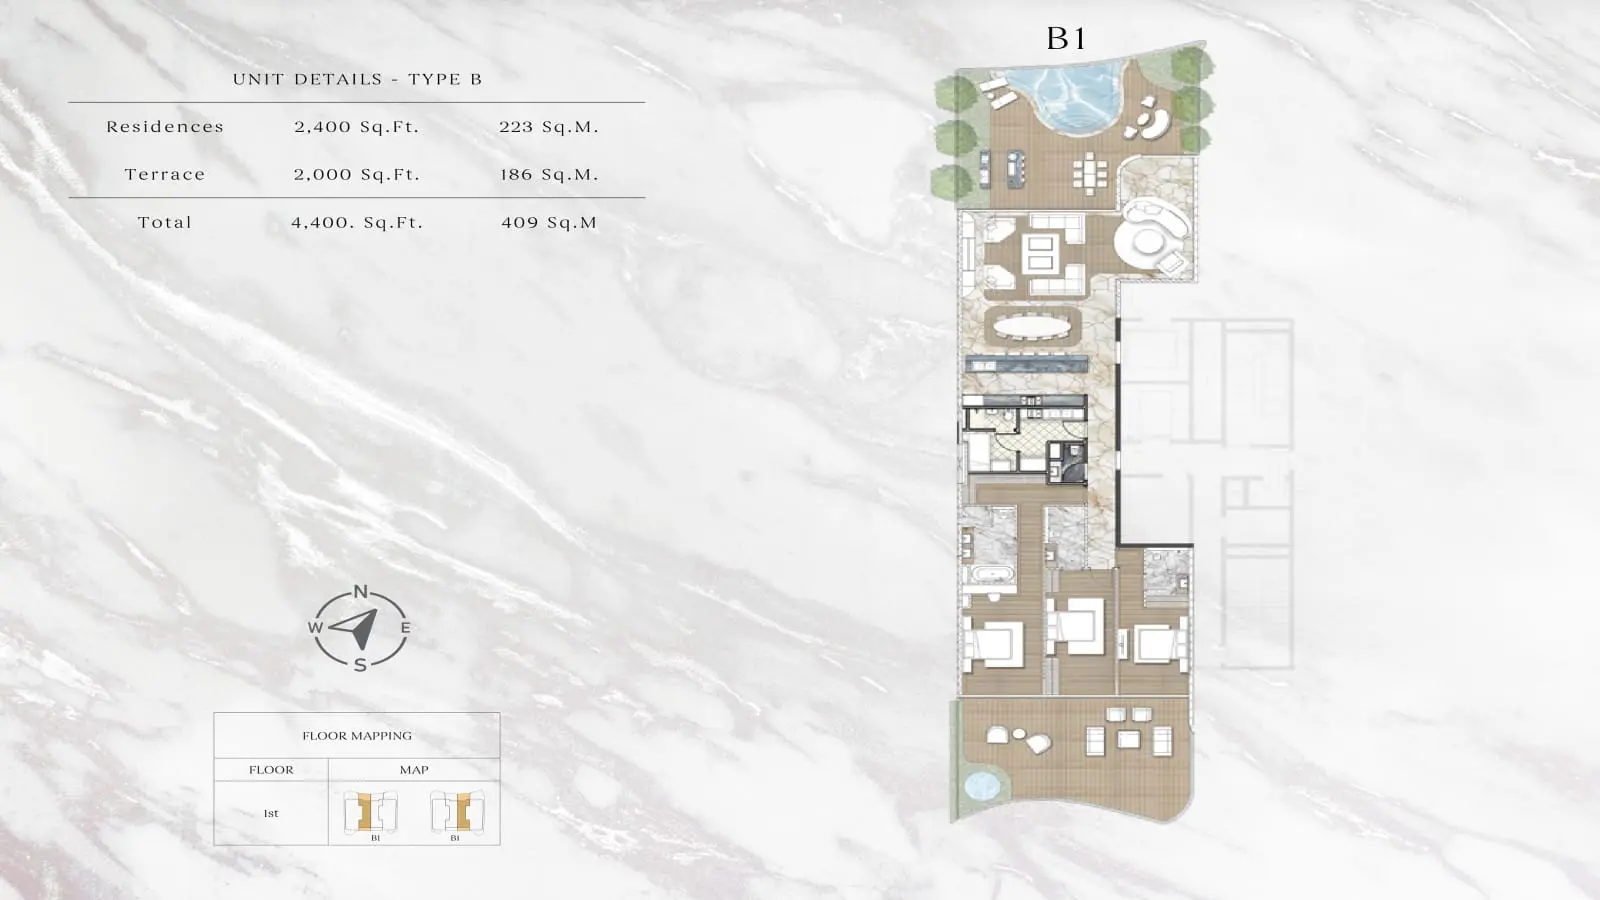
Palm Jumeirah One Crescent 3 Beds PH, VL, MSN Type B1 4,400 sqft 26 / sqft

114,400

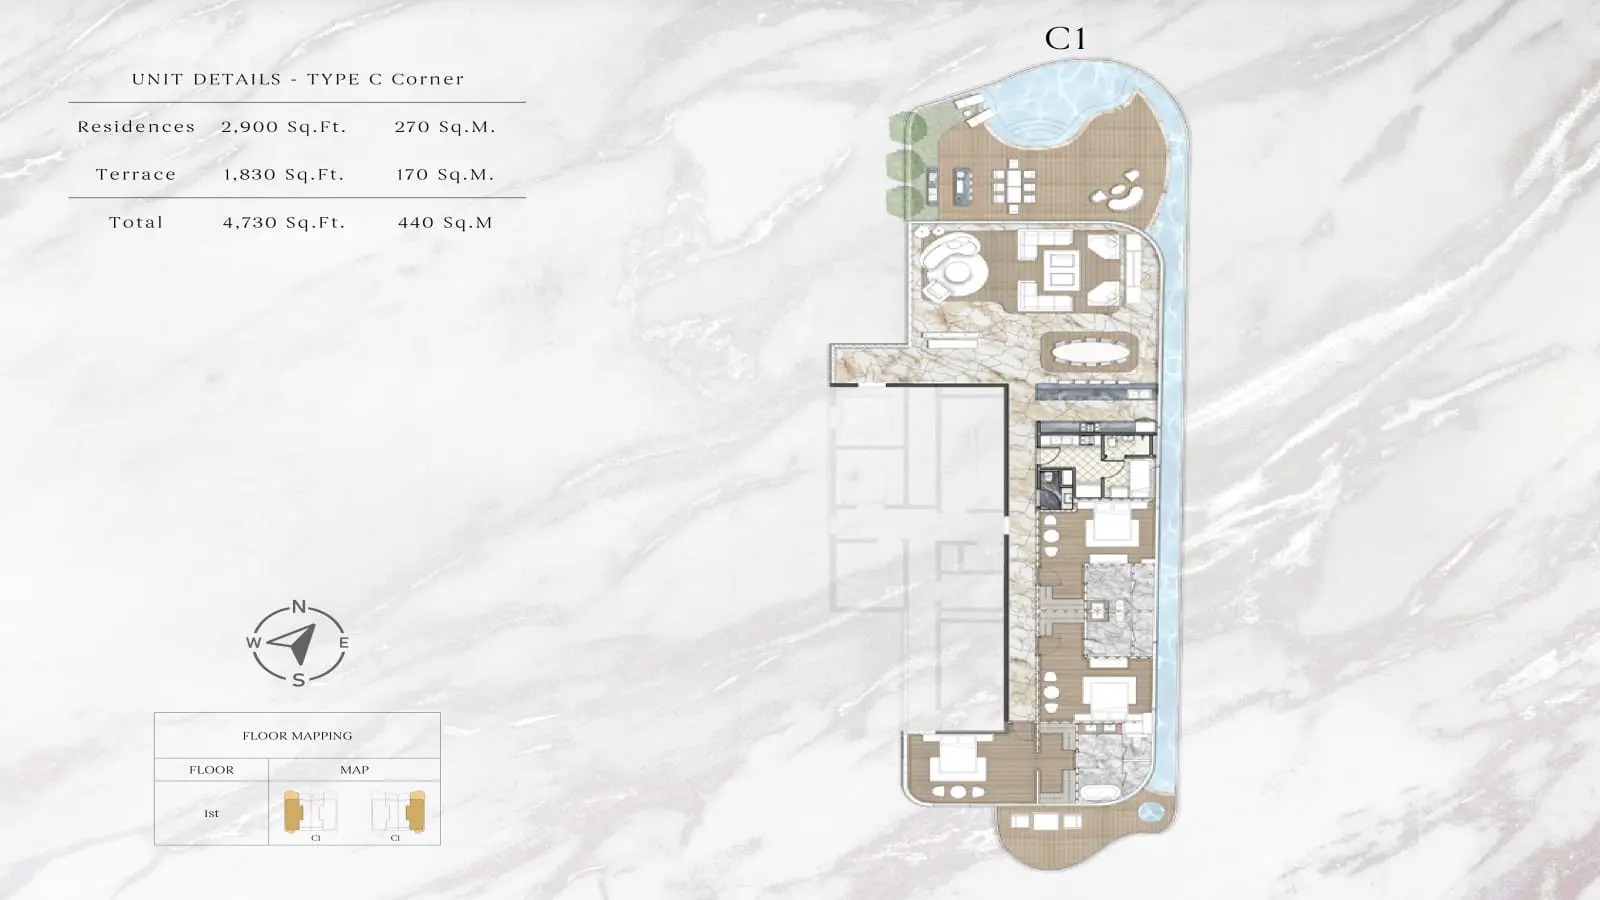
Palm Jumeirah One Crescent 3 Beds PH, VL, MSN Type C Corner 4,730 sqft 26 / sqft

122,980

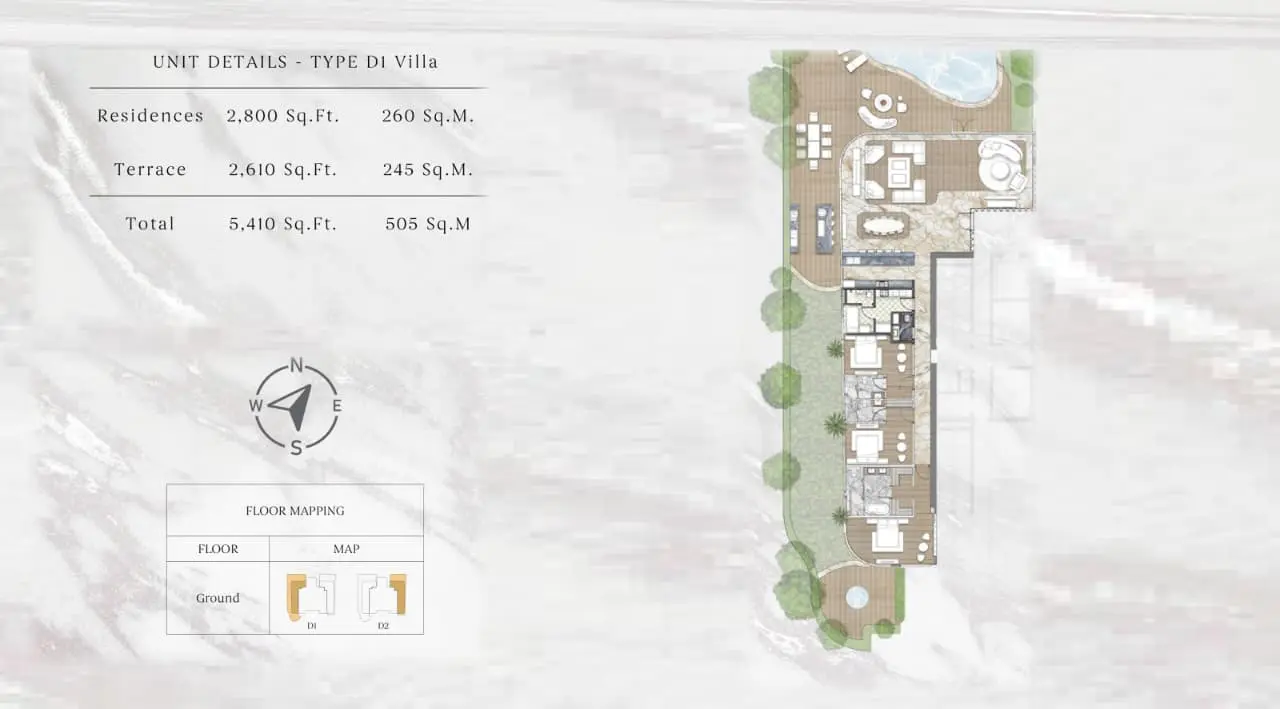
Palm Jumeirah One Crescent 3 Beds PH, VL, MSN Type D1 5,410 sqft 26 / sqft

140,660

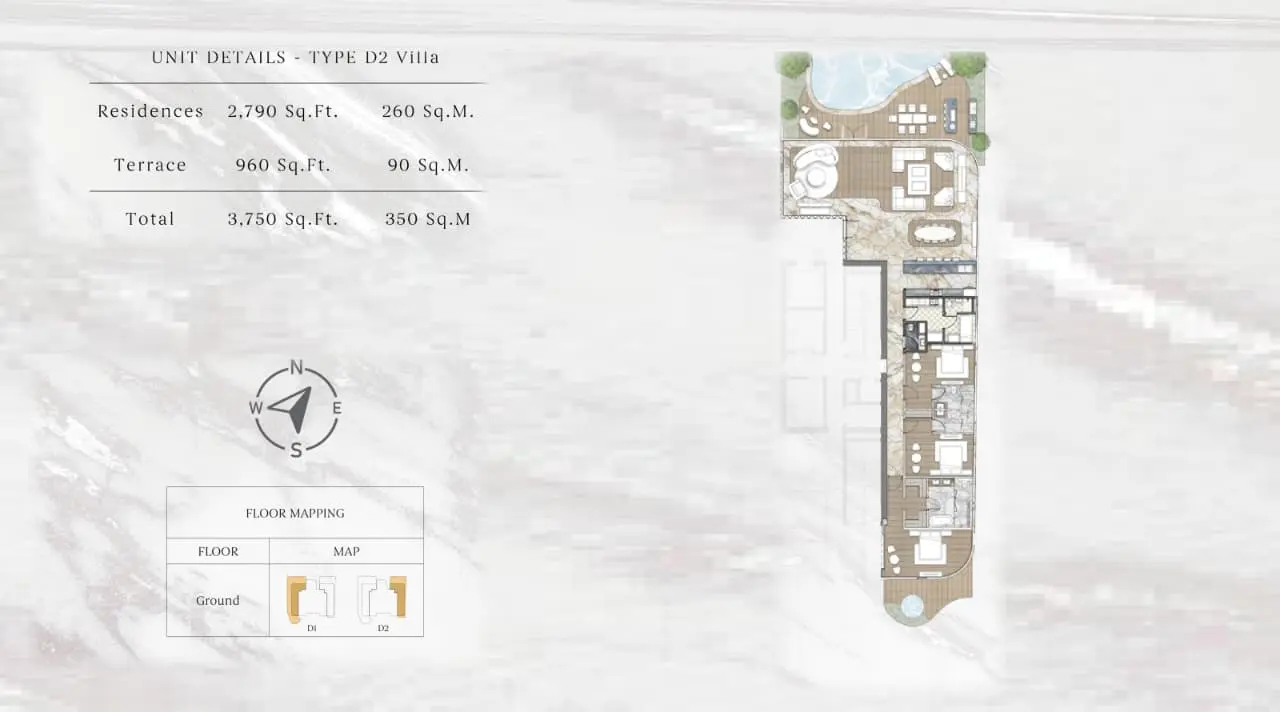
Palm Jumeirah One Crescent 3 Beds PH, VL, MSN Type D2 3,750 sqft 26 / sqft

97,500

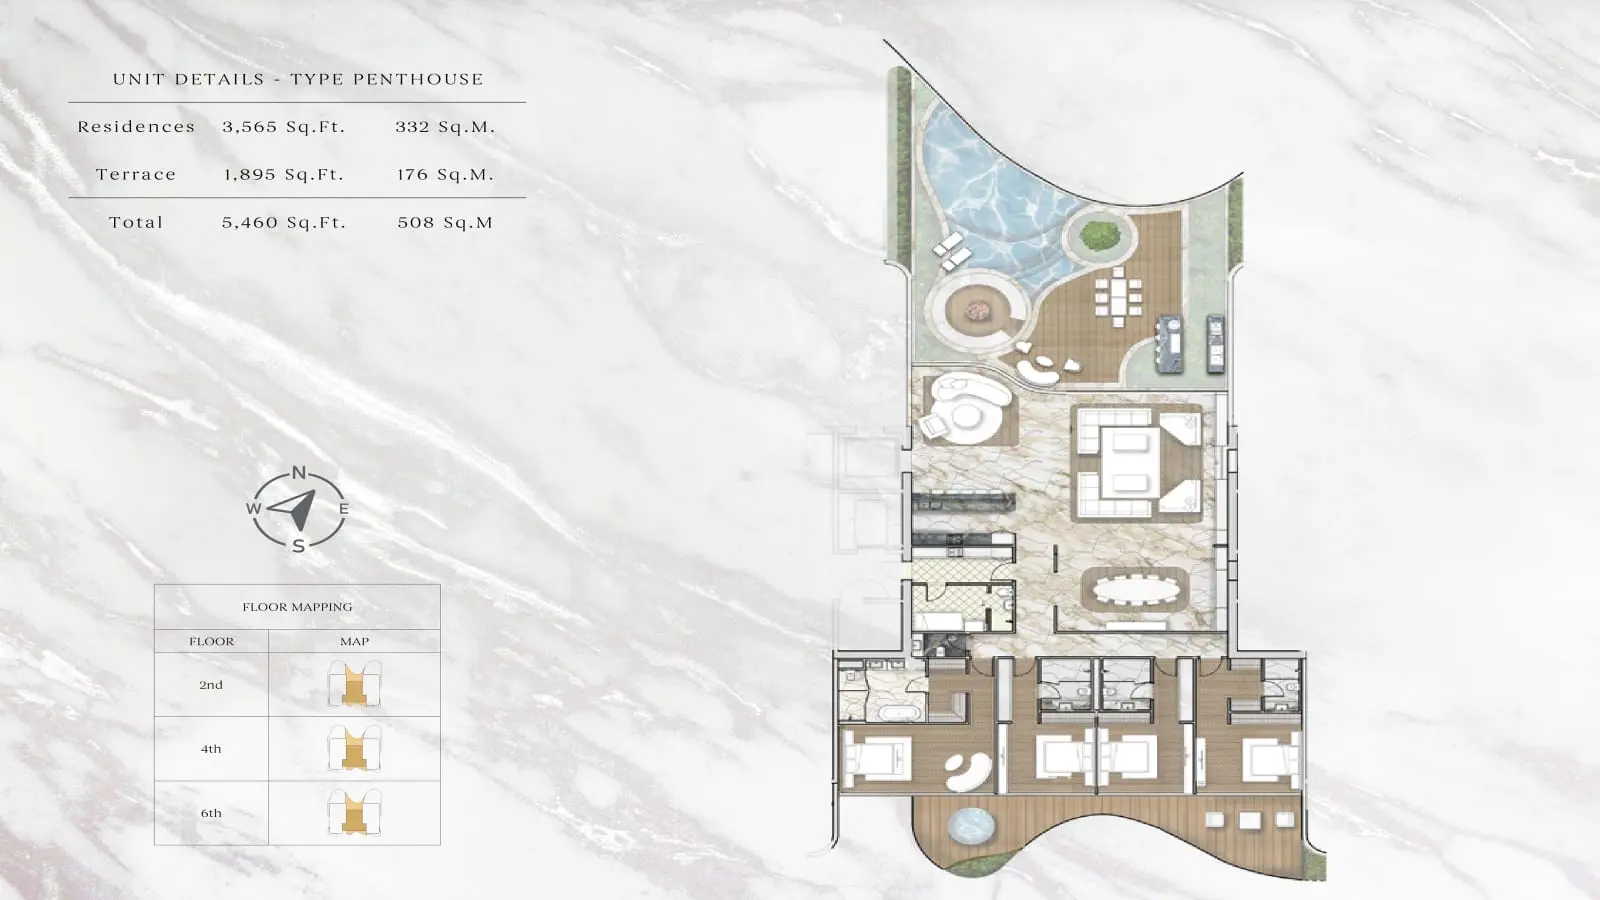
Palm Jumeirah One Crescent 4 Beds PH, VL, MSN Penthouse 5,460 sqft 26 / sqft

141,960

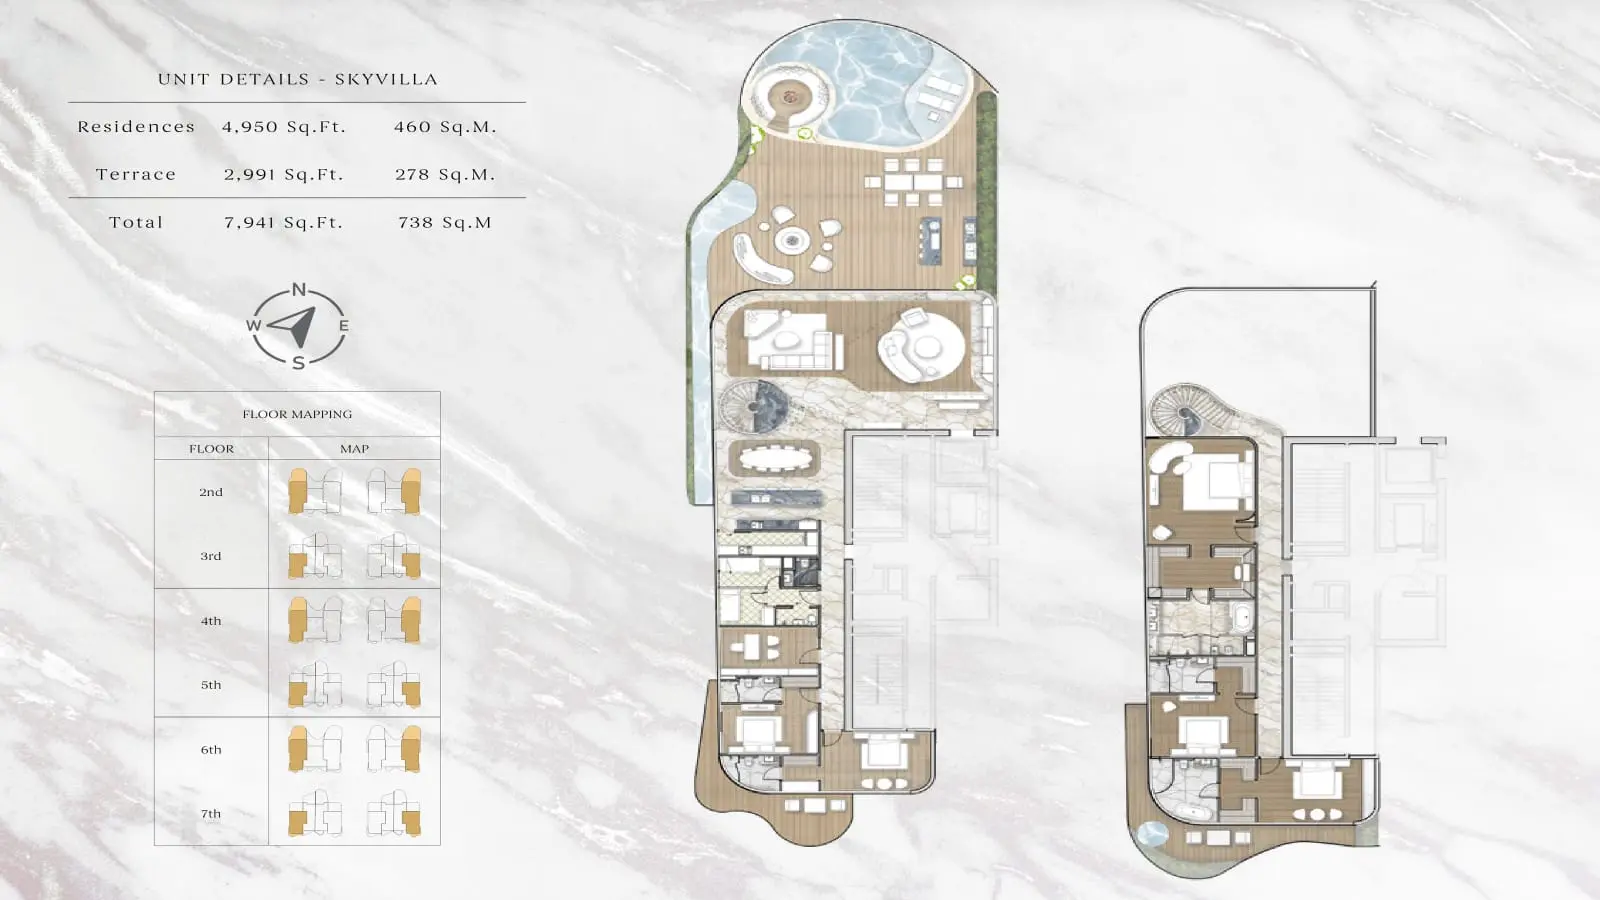
Palm Jumeirah One Crescent 5 Beds PH, VL, MSN Sky Villa 7,941 sqft 26 / sqft

206,466

Description

One Crescent is a distinctive collection of private luxury residences on Palm Jumeirah, Dubai. Developed by AHS Palm Development L.L.C, the project brings a contemporary architectural expression to one of the city’s best-known waterfront communities. Its collection includes penthouses, sky villas and sky mansions, designed for residents seeking generous indoor and outdoor living spaces in a prestigious island setting. The brochure describes the development as a new interpretation of villas in the sky, with sweeping forms inspired by the movement of ocean waves.

Key Project Highlights
Located on Palm Jumeirah, Dubai.
A collection of 25 luxury residences.
Residence options include 3- and 4-bedroom penthouses, 5-bedroom sky villas and 6-bedroom sky mansions.
Private terraces and swimming pools in the residences.
Views of the Arabian Gulf, Burj Al Arab and the Dubai skyline.
Building facilities include direct beach access, infinity pools, a world-class spa and a screening room.
Designed by Killa Design.

Property Details
One Crescent comprises 25 residences within a single development. The brochure showcases a range of spacious layouts, from penthouses to sky villas and sky mansions. The illustrated residence plans include Type A1 and A2, Type B, Type C Corner, Type D1 and D2 Villa, a Penthouse and a Sky Villa. Areas are presented as internal residence space plus terrace space, with the total combining both. Across the supplied plans, total areas range from 3,750 sq.ft. to 7,941 sq.ft. The collection is positioned for buyers seeking expansive private homes rather than conventional apartment layouts.

Lifestyle & Amenities
Residents have access to a range of hospitality-inspired facilities intended to support comfort, leisure and privacy. The brochure lists 24-hour luxury concierge service, a dedicated concierge app, residents lounge, screening room, cigar lounge, gym and yoga studio, world-class spa, dedicated chauffeur service, direct beach access and infinity pools. Within the residences, the illustrated layouts include private pools, outdoor terraces, outdoor dining and seating areas. Selected layouts also show dedicated staff accommodation, show and back kitchens, laundry rooms and generous entertaining spaces.

Architecture & Interiors
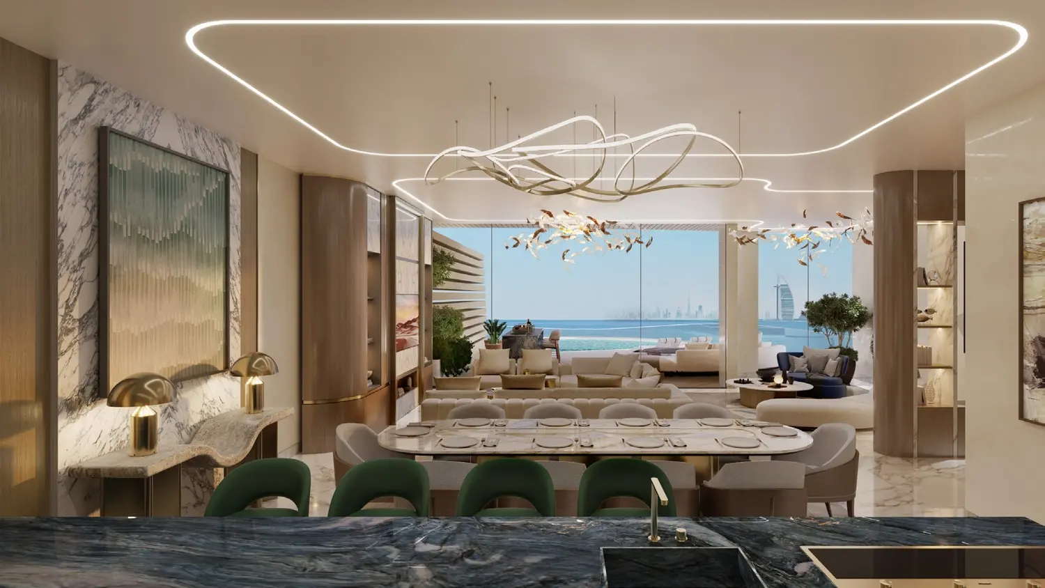
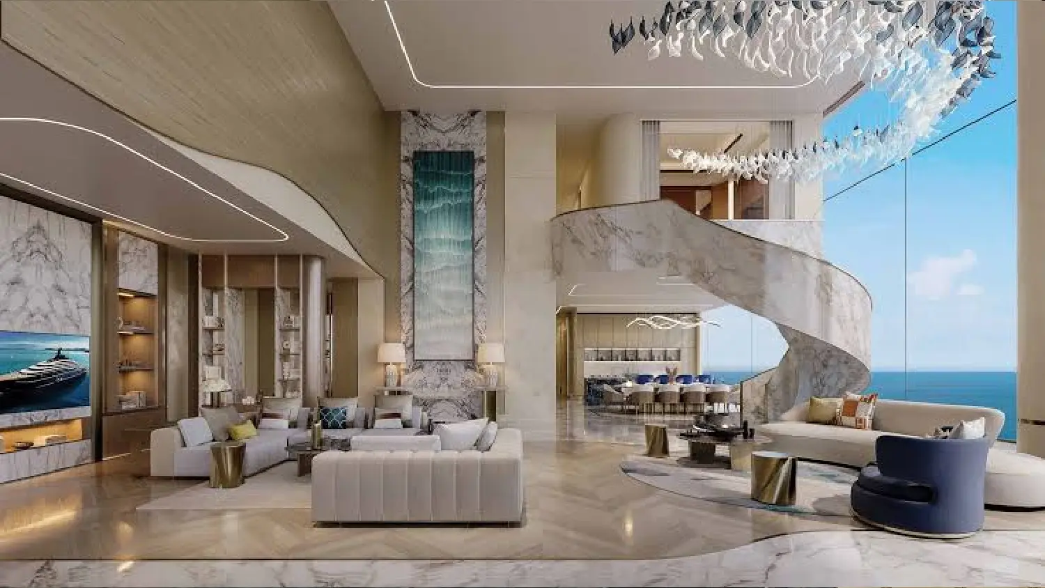
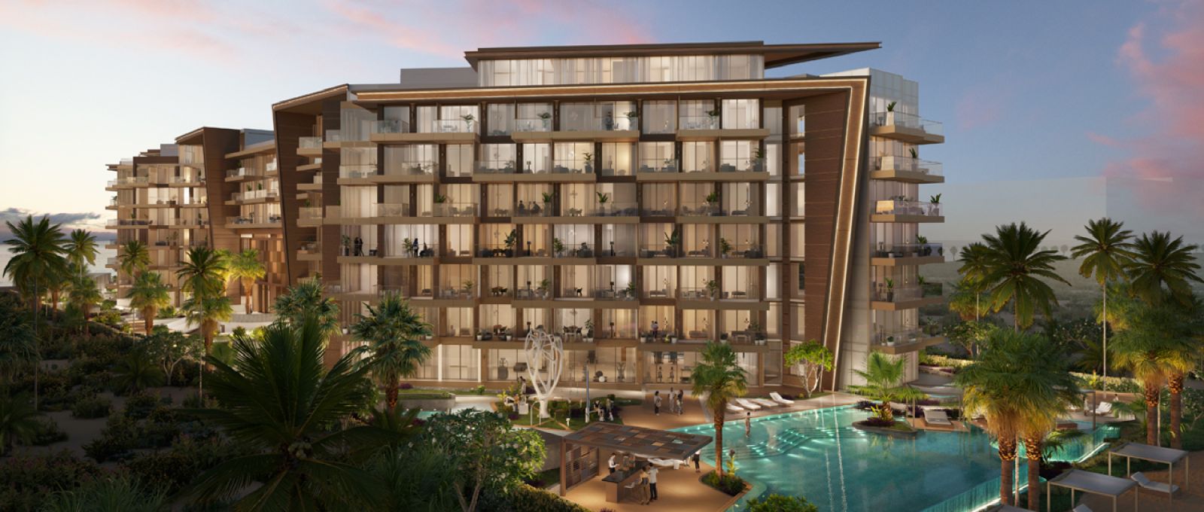
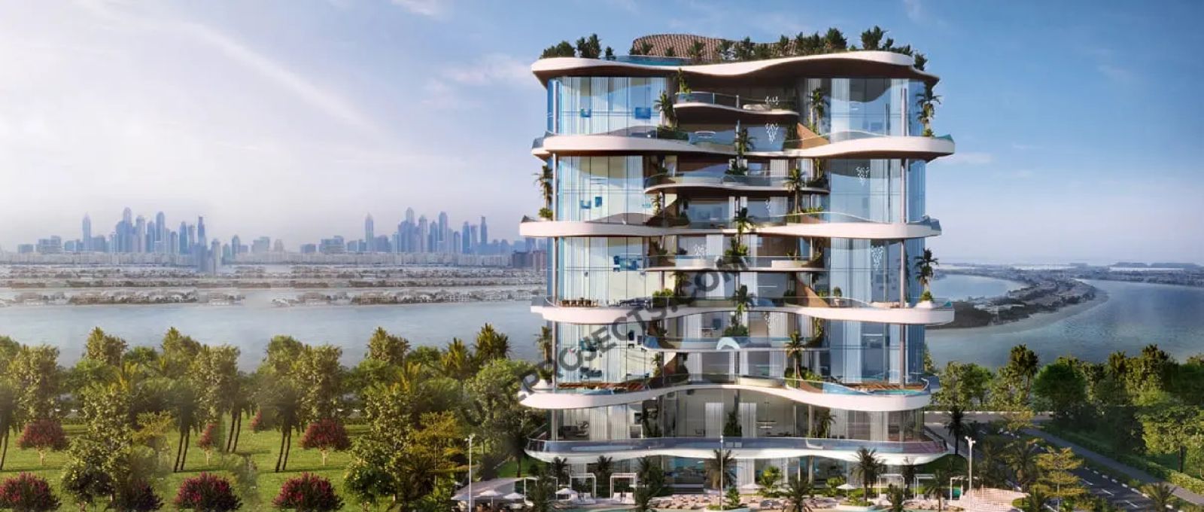
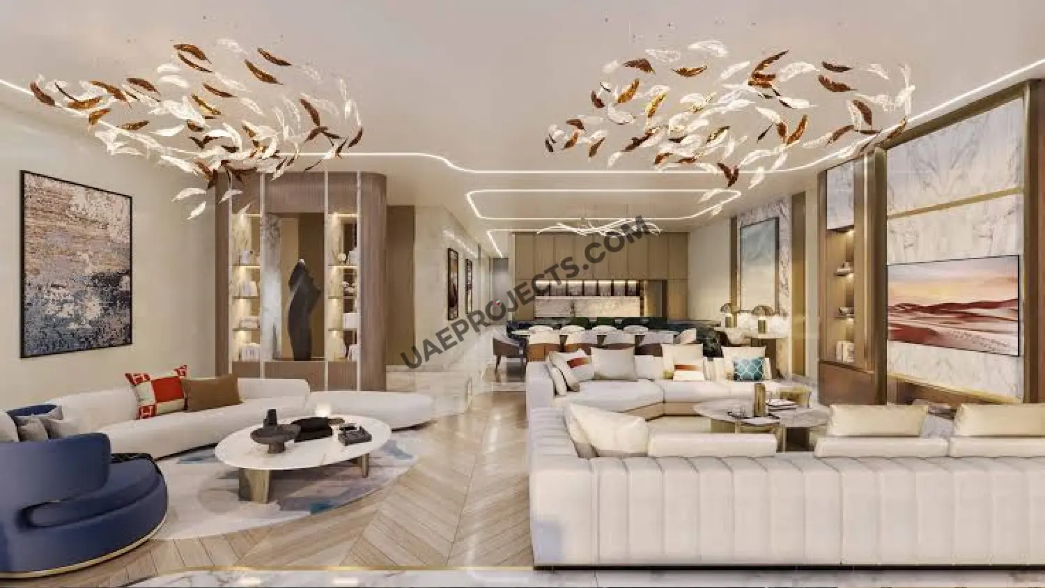
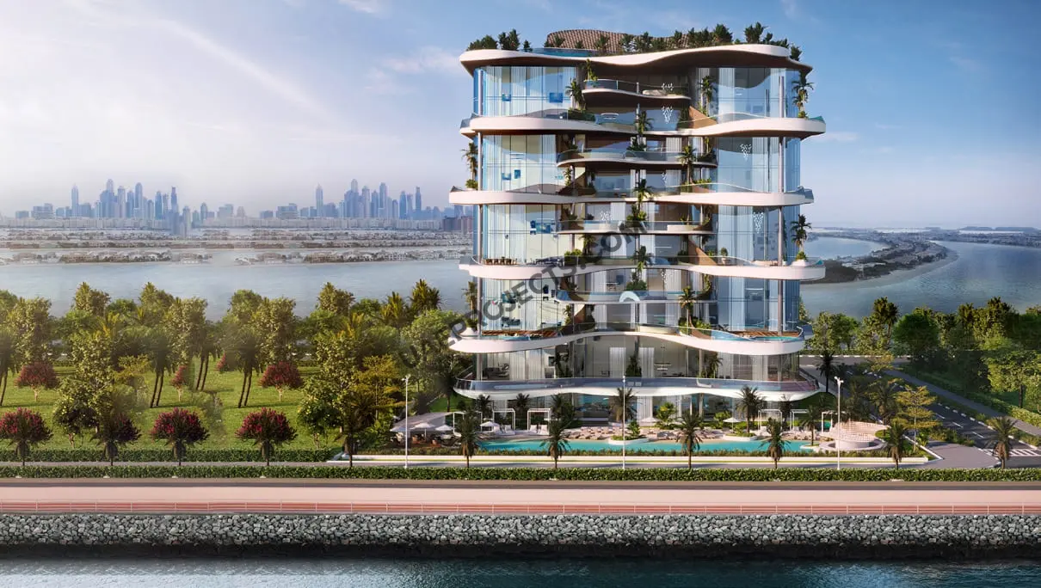
The architectural concept takes inspiration from the smooth rhythm of ocean waves. The building’s curved exterior is designed to accommodate private pools and green pockets, creating a flowing architectural profile. Killa Design is credited in the brochure for the project’s design. The residence concept combines large terraces, infinity-edge pools and double-height volumes in selected homes. The layouts identify living and dining areas, show kitchens, secondary kitchens, master suites, guest rooms and service spaces, with the arrangement varying by residence type.

Location & Connectivity
One Crescent is located on Palm Jumeirah, a landmark waterfront community extending into the Arabian Gulf. The brochure lists approximate travel times of 2 minutes to Atlantis, 5 minutes to Nakheel Mall, 15 minutes to Burj Al Arab, 15 minutes to Dubai Marina and 15 minutes to Mall of the Emirates. Dubai Mall and DIFC are each listed at approximately 25 minutes. These timings are brochure-provided estimates and may vary with traffic and route conditions.
With its limited collection of 25 homes, private pools, expansive terraces and hospitality-led amenities, One Crescent presents a distinctive luxury residential proposition on Palm Jumeirah. Buyers interested in its penthouses, sky villas or sky mansions can enquire for the latest availability, verified construction status, current pricing and confirmed handover arrangements.
One Crescent Master plan

One Crescent is planned as a distinctive collection of 25 private residences on Palm Jumeirah, Dubai. The development’s architectural language is inspired by ocean waves, with curved exterior forms designed to accommodate private pools and green pockets. The brochure presents a contemporary residential composition of penthouses, sky villas and sky mansions, with large terraces and selected double-height spaces. Private outdoor areas are integral to the concept, extending living and entertaining spaces beyond the interiors. The project’s setting places residents within the Palm Jumeirah waterfront community, with views towards the Arabian Gulf, Burj Al Arab and the Dubai skyline.

One Crescent Video

Explore One Crescent on Palm Jumeirah, Dubai, an exclusive collection of luxury penthouses, sky villas and sky mansions. Discover ocean-inspired architecture, private pools, expansive terraces and premium lifestyle amenities, including direct beach access, concierge services, infinity pools and panoramic views of the Arabian Gulf and Dubai skyline.

One Crescent Location

Questions Asked by Customers

One Crescent Palm in Palm Jumeirah by AHS Properties - Interior Image 1
A

One Crescent is located on Palm Jumeirah, Dubai, a prestigious waterfront community extending into the Arabian Gulf.

One Crescent is registered with Dubai Land Department under A H S Palm Development L.L.C, also known as AHS Properties.

One Crescent presents 3- and 4-bedroom penthouses, 5-bedroom sky villas and 6-bedroom sky mansions.

Facilities listed in the brochure include concierge services, a residents lounge, screening room, cigar lounge, gym and yoga studio, world-class spa, infinity pools and direct beach access.

While the original registered completion date was Q1 2026, recent construction progress indicates that handover is likely expected in Q4 2026. Please confirm the exact final delivery schedule directly with the developer.

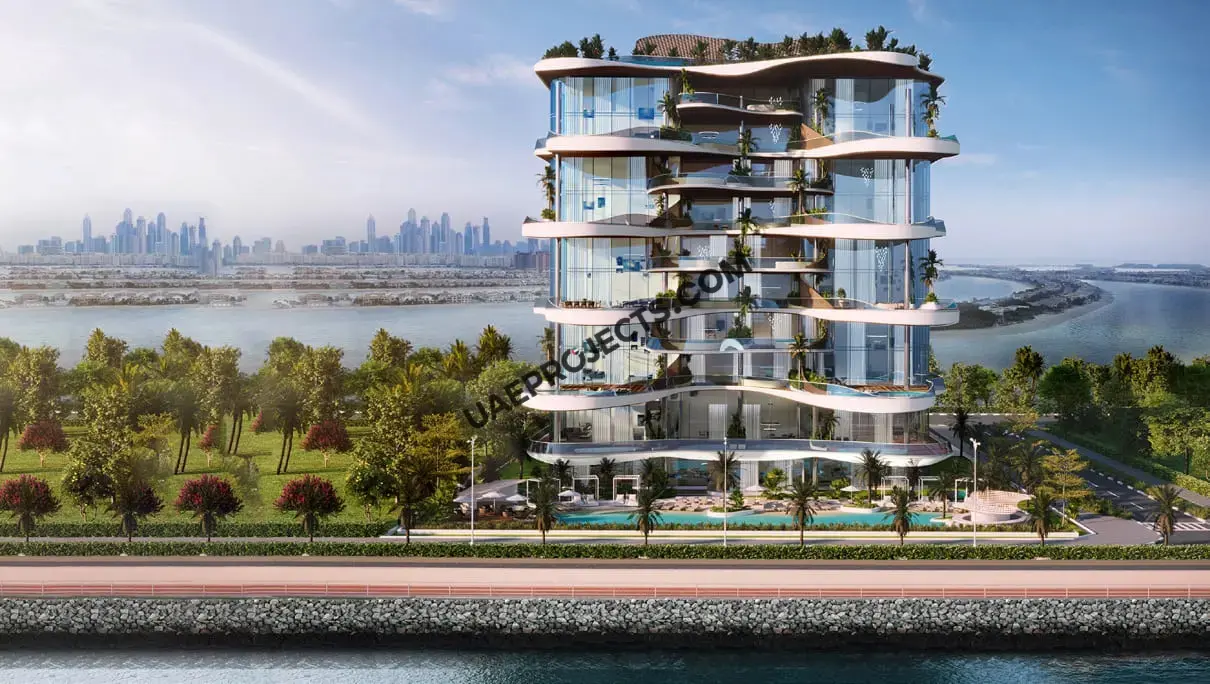
One Crescent is an ultra-luxury, 9-storey beachfront residential development on the eastern crescent of Palm Jumeirah, Dubai. Designed by renowned architect Shaun Killa of Killa Design, the building features just 25 exclusive residences with panoramic views of the Arabian Gulf, Burj Al Arab, and the Dubai skyline.

Residences are generously proportioned, with floor areas starting from approximately 3,820 sq. ft. for 3-bedroom penthouses and reaching up to 7,941 sq. ft. for 5-bedroom sky villas, while the flagship 6-bedroom sky mansions span over 22,000 sq. ft.

Positioned on the outer eastern crescent of Palm Jumeirah, One Crescent offers peaceful beachfront living just minutes from Atlantis The Palm, and roughly 15 to 25 minutes by car from Dubai Marina, Sheikh Zayed Road, and Downtown Dubai.

Similar Projects

WhatsApp

Submit an Inquiry

I accept the terms of the User Agreement and Privacy Policy.
Project CTA Image

Developed by :

AHS Properties Logo

Compare projects

Request received

Download document

Get updates for this search

Project alerts only. Price filters are saved in AED. Alerts start only after you confirm your email.

You can unsubscribe anytime. Privacy Policy