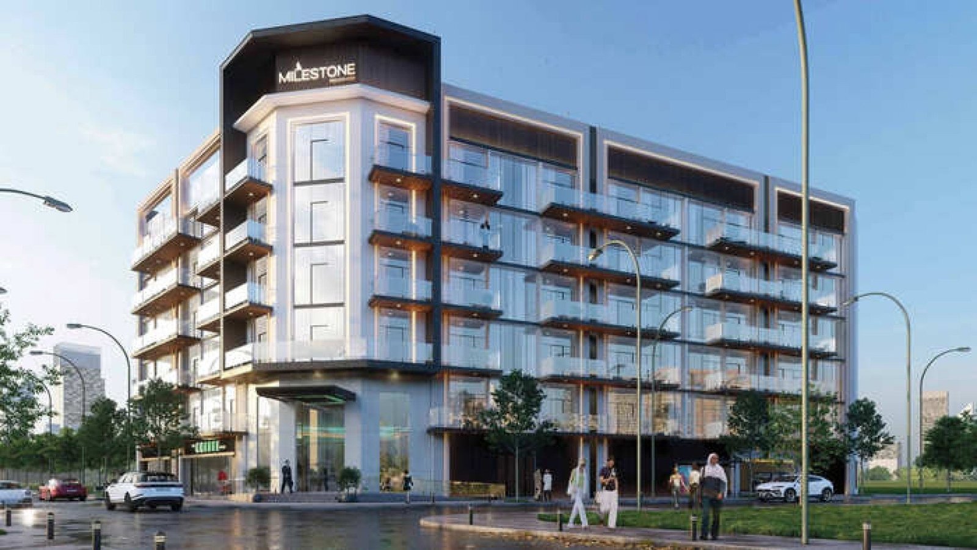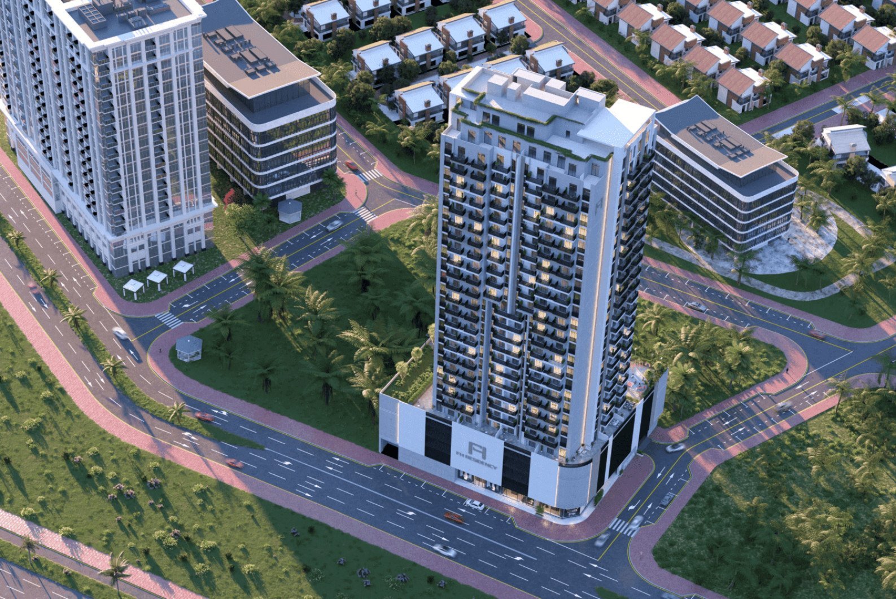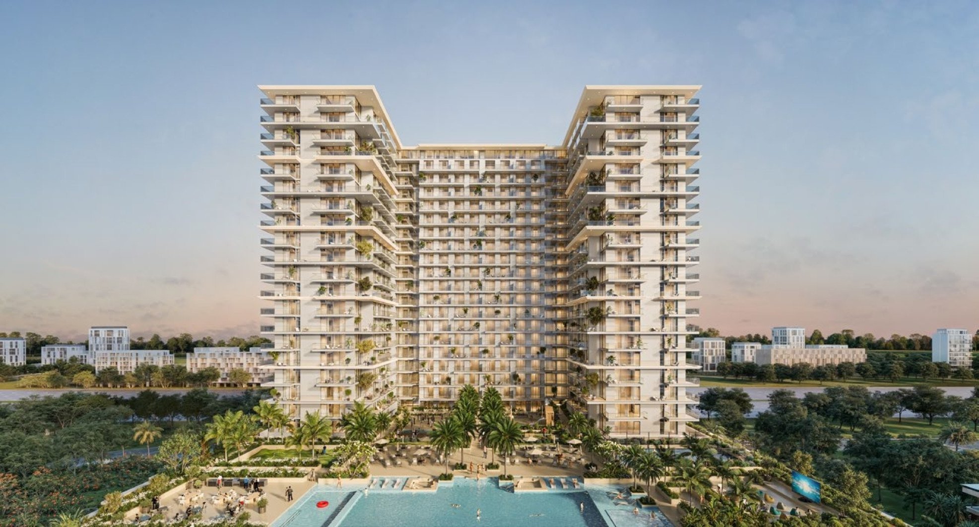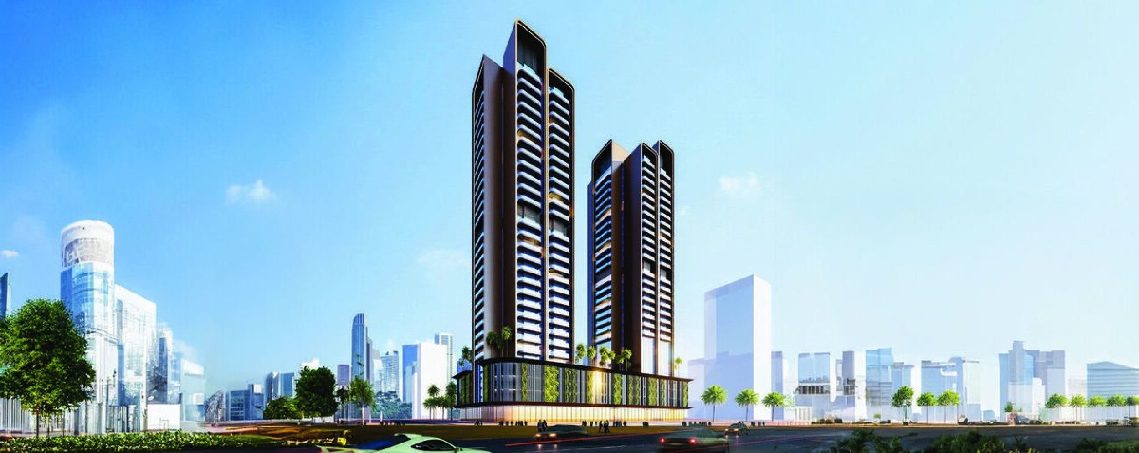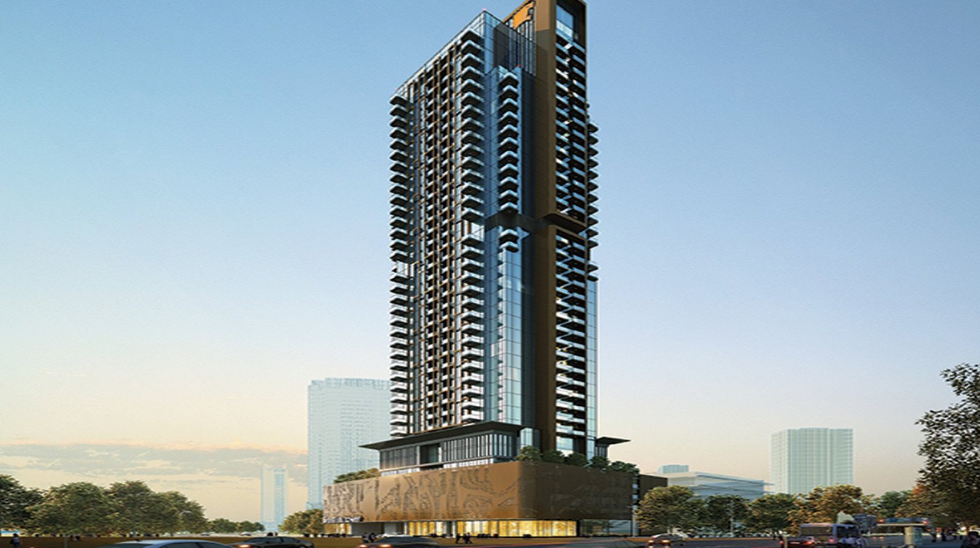

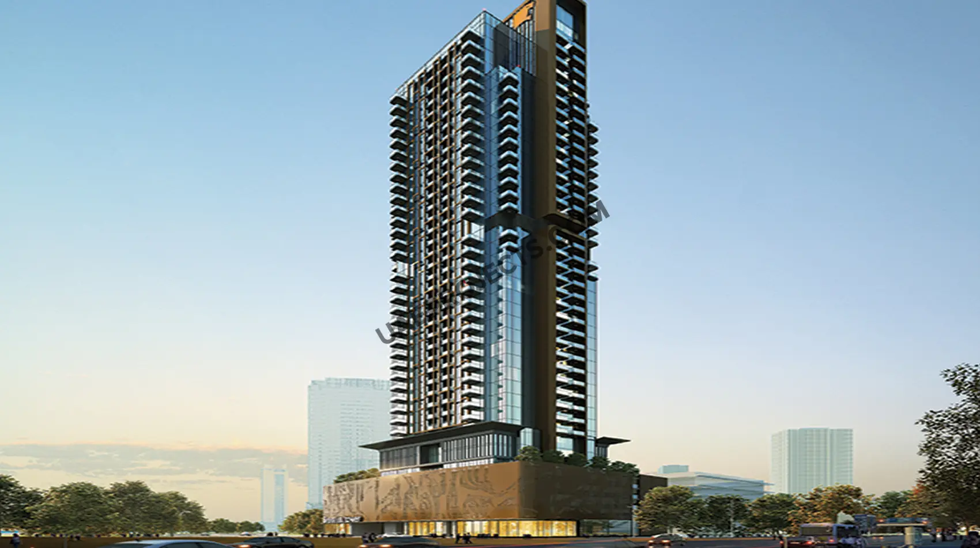
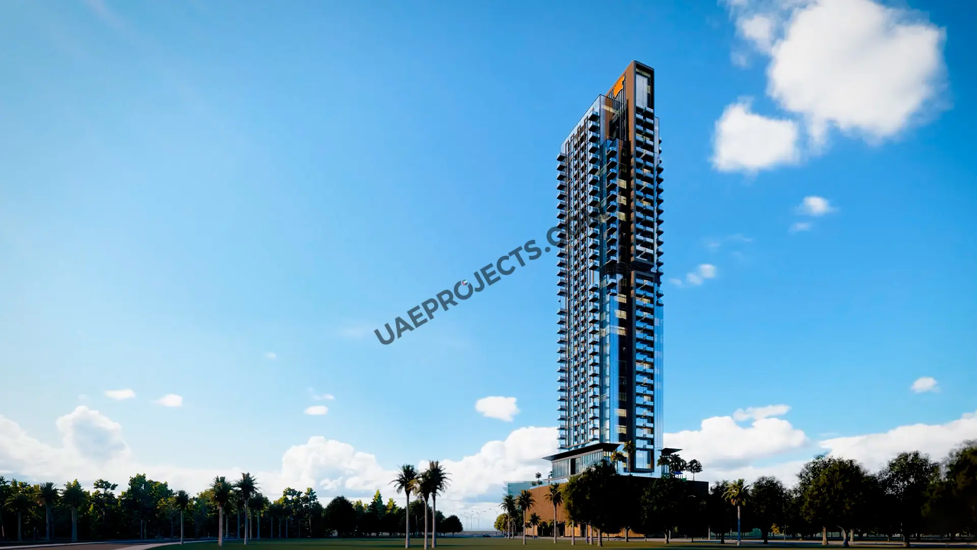



Seslia Tower in Jumeirah Village Triangle by Tiger Group

Seslia Tower

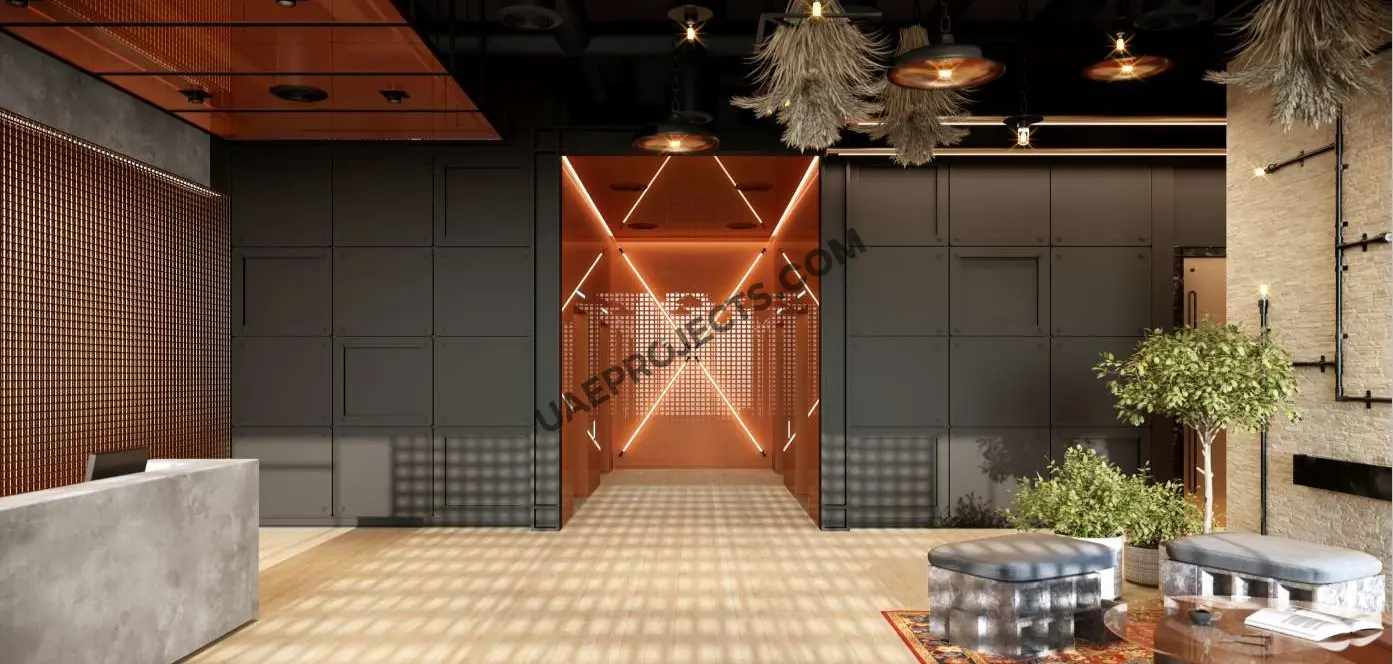
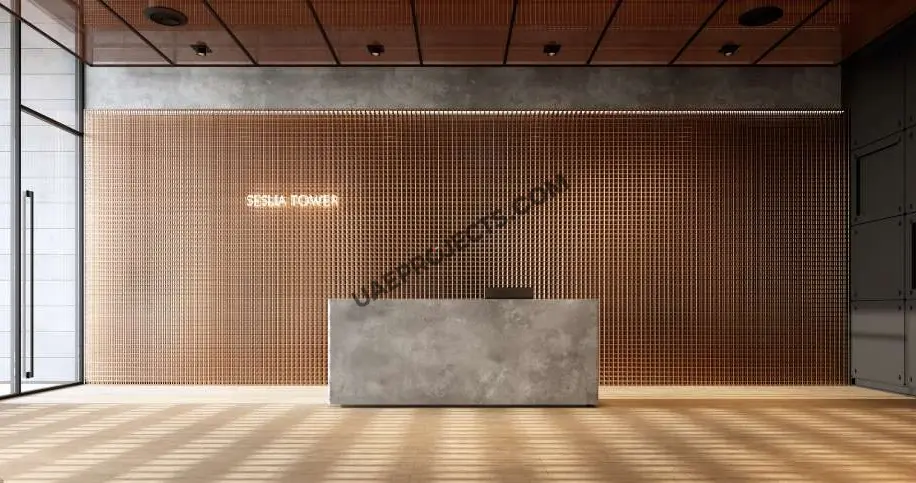
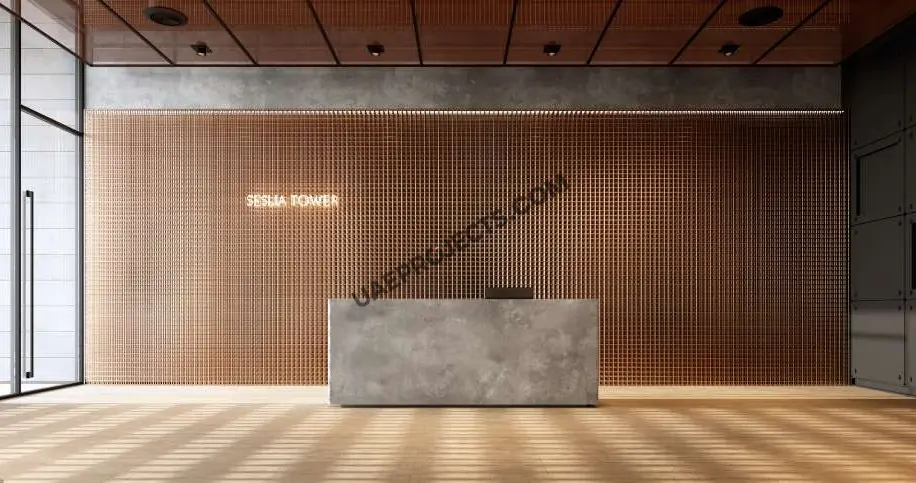
With vision of industrial style in mind, SESLIA

iconImage

943,065

Launch Price
iconImage

READY

Project Nature

Bedrooms

studio, 1, 2

Type

AP
AP

Handover

Q4 2025

Area

397 to 982 sqft

Down Payment

10%

Service Charges

10 AED/sqft

Contact Project Specialist

I accept the terms of the User Agreement and Privacy Policy.

Seslia Tower Overview

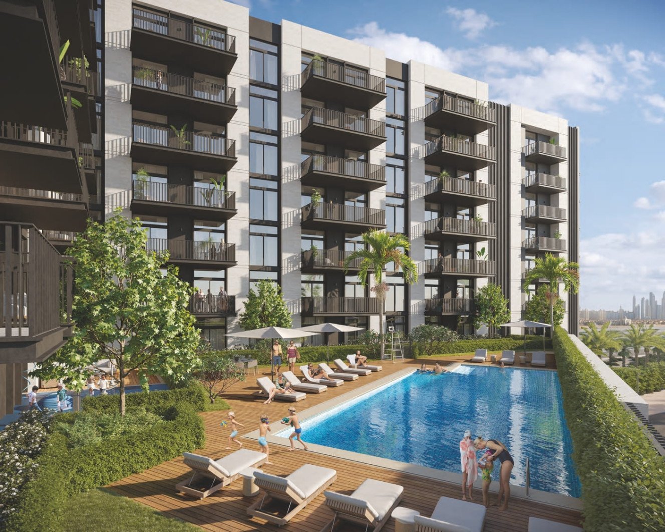
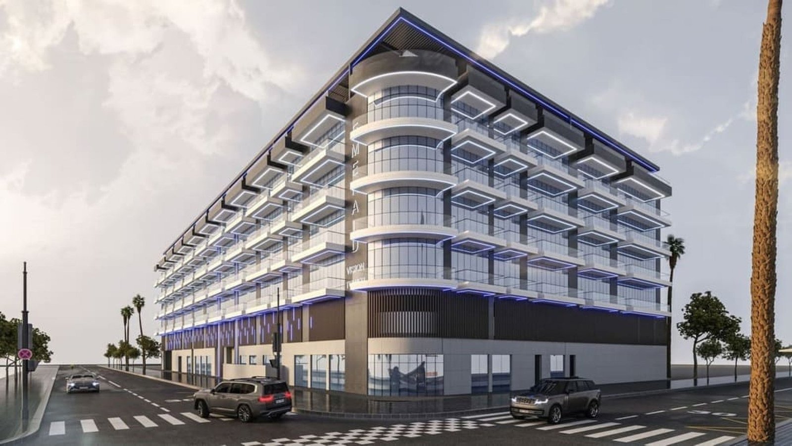
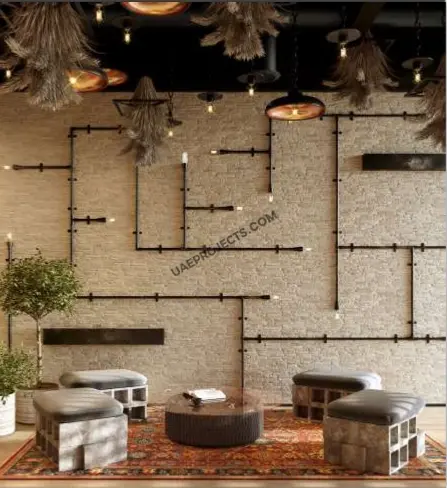
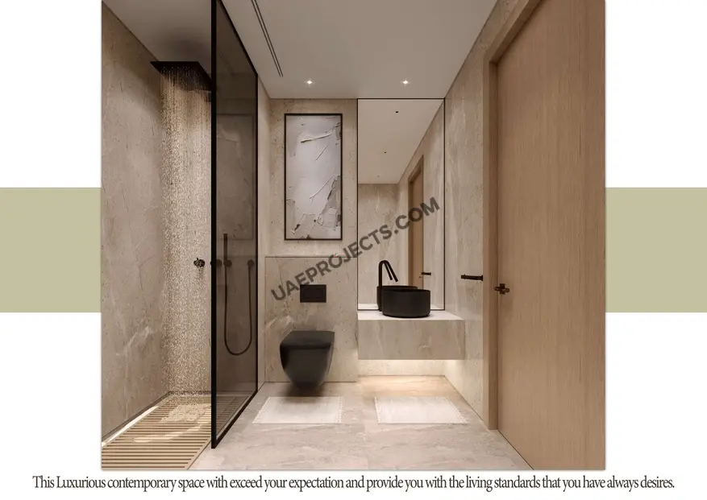
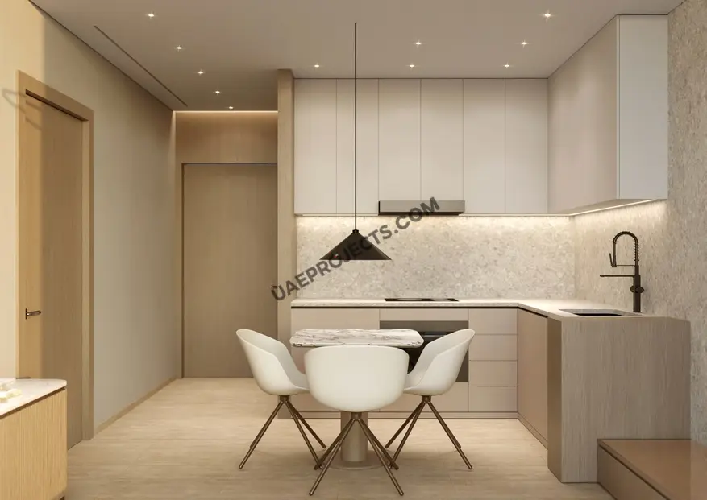
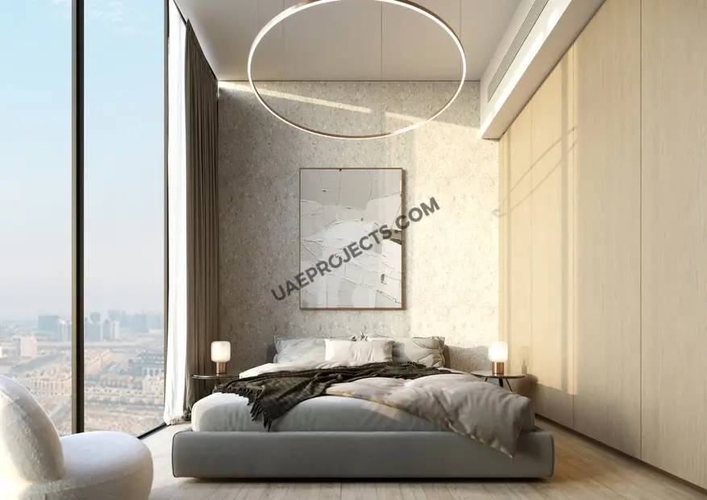
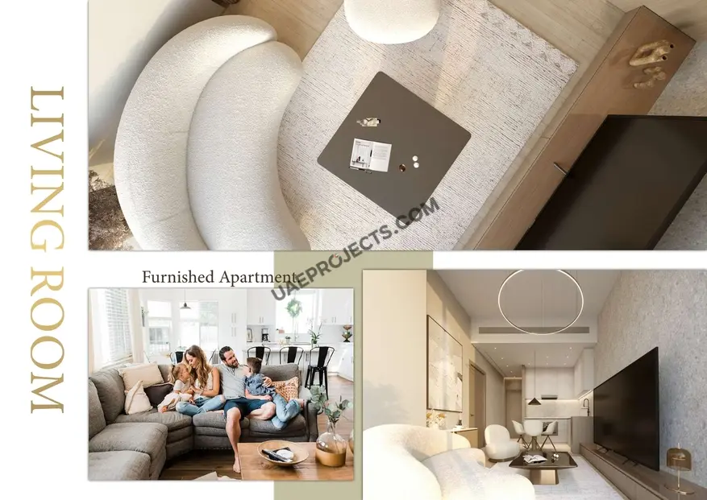
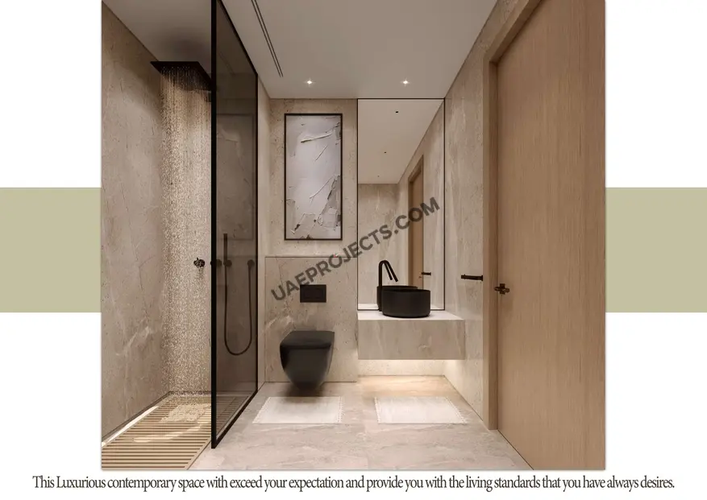
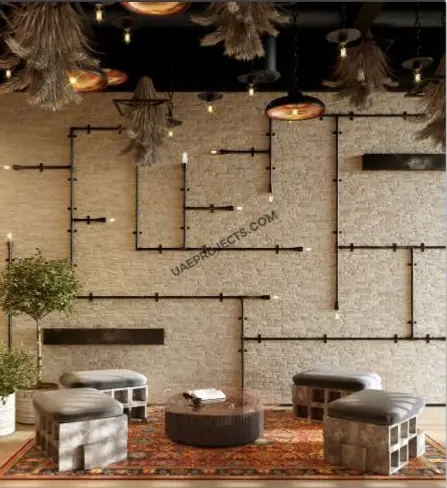
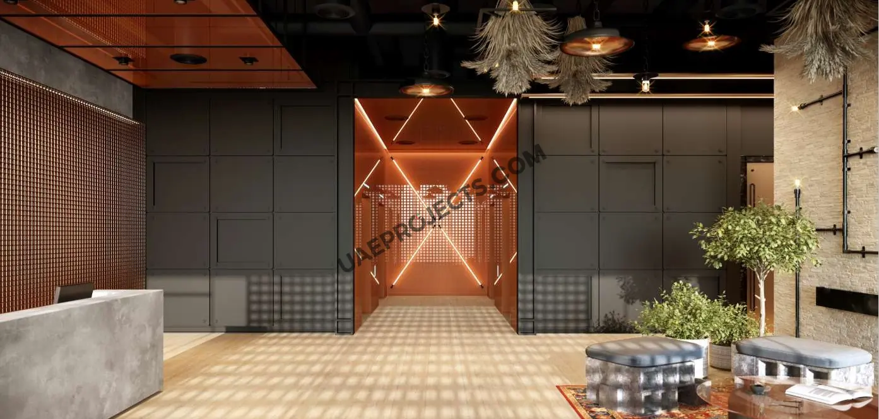
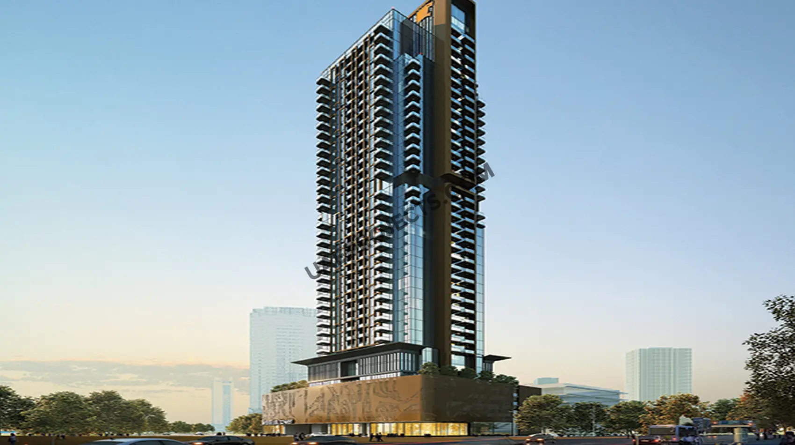
With vision of industrial style in mind, SESLIA Residential Tower was designed to be as functional as possible whilst showcasing the beauty of raw materials and their contrasts to one another. Industrial style approach is used across all of the tower’s public areas that will instantly immerse its visitors in creative and modern atmosphere.


Finishing and materials


Yes


Kitchen and appliances


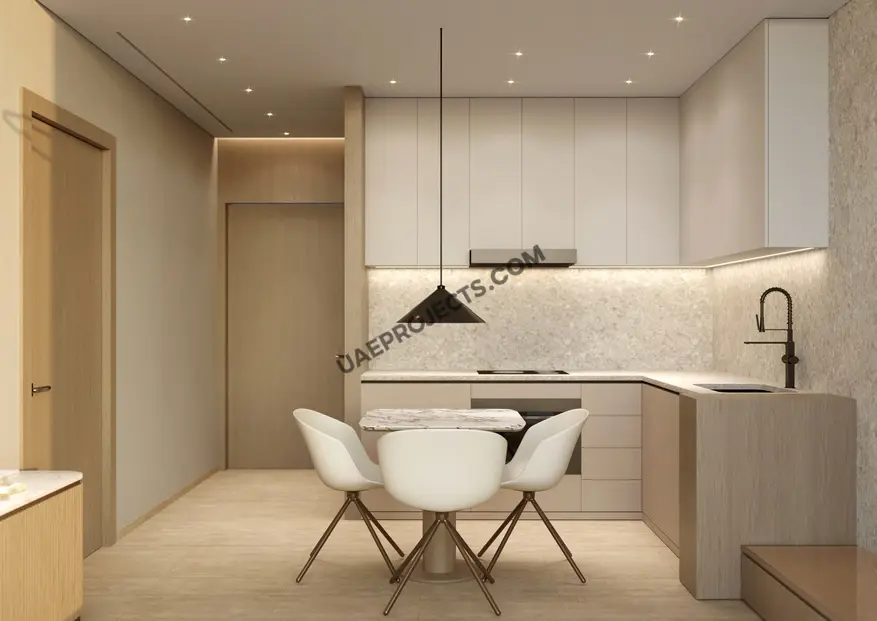
Fully-equipped kitchen


Furnishing


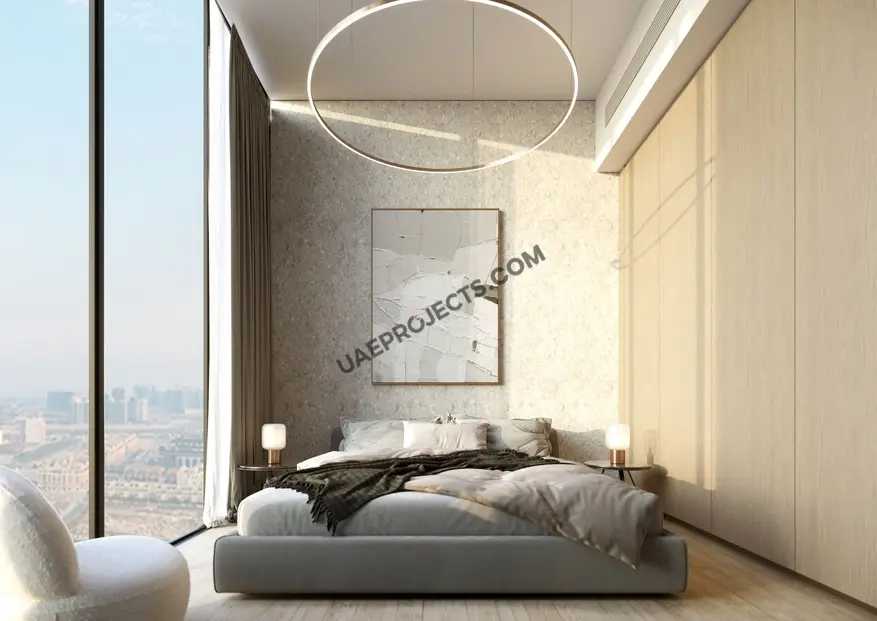
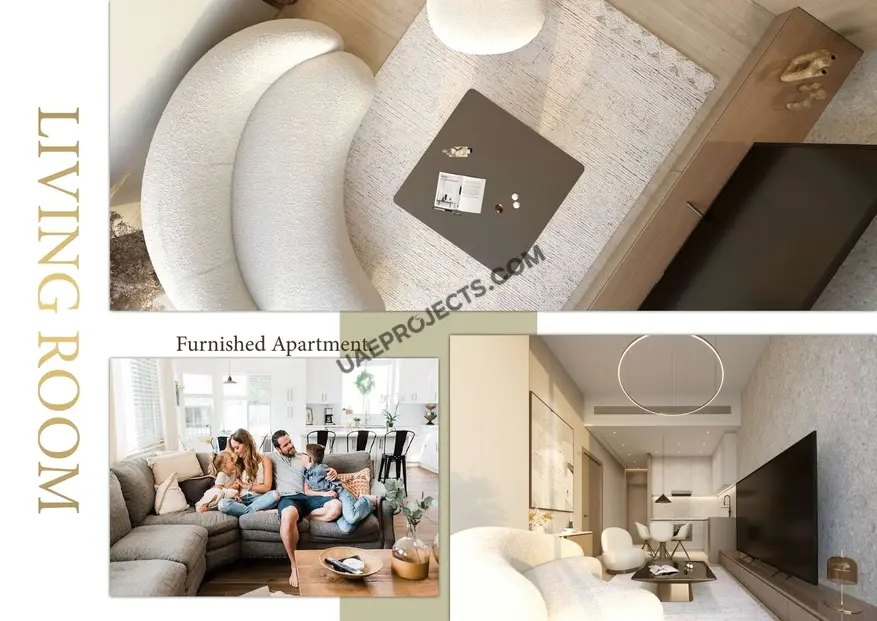
Furnished apartments


Location description and benefits


SESLIA TOWER is located in the heart of Dubai at the crossroads of culture, entertainment and luxury Life, JVT is a dream place to live in for all.


It is located in the center of all main locations, accessible from Sheikh Zayed Road, Emirates Road, Al Khail Road and Sheikh

Tiger Group

Seslia Tower Amenities

Gym

Gym

Kids Play Area

Kids Play Area

Swimming Pool

Swimming Pool

BBQ Area

BBQ Area

Walking tracks

Walking tracks

Yoga Studio

Yoga Studio

Seslia Tower Neighborhood

Arcadia Secondary School
caricon

min | 1.5 km

JSS International School
caricon

min | 8.5 km

DXB Airport
caricon

min | 32.4 km

The Pavilion - Jumeirah Park
caricon

min | 4.5 km

JVT Community Park
caricon

min | 1.4 km

Circle Mall
caricon

min | 12.4 km

Downtown Dubai
caricon

min | 29.3 km

City Centre Me'aisem
caricon

min | 6.5 km

Lincoln's Garden
caricon

min | 0.9 km

Palm Jumeirah
caricon

min | 13.5 km

We welcome various payment methods.

Diverse payment options for your convenience.

Bitcoins

Bank Transfer

Credit Card

Cheques

Mortgage Calculator

%

Years
%

Estimated No. Payment :

Based on 10% Deposit

4,067

Loan Amount : 976072

No. of Installments : 240

Cost of property: 943,065

Mortgage term : 20 Years

Interest rate : 15 %

Seslia Tower Floor Plans

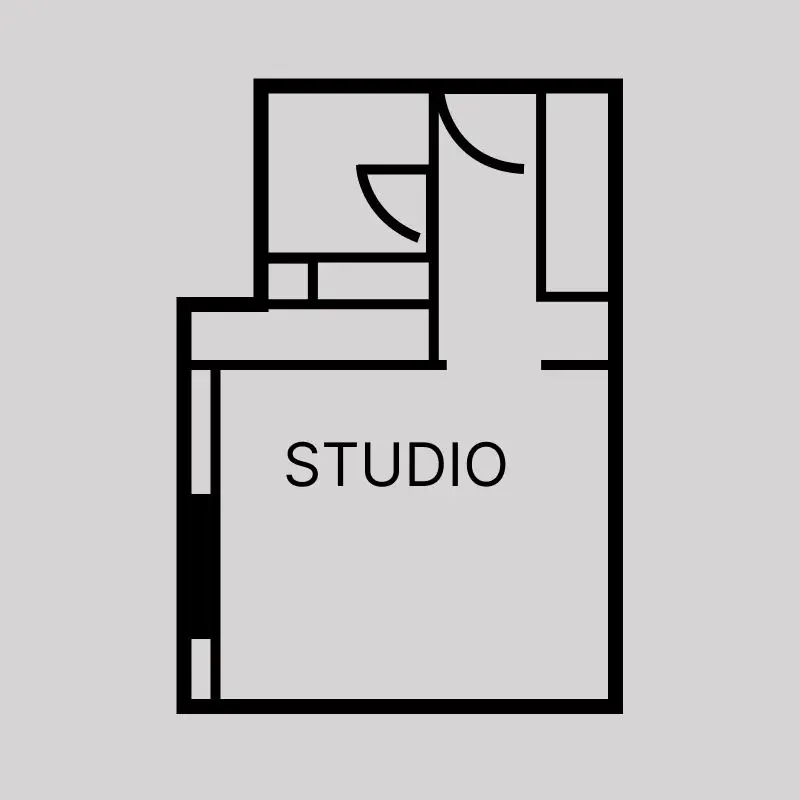
Studio apartments - Seslia Tower

Explanation
Studio

Please choose unit type:

Studio apartments - Seslia Tower

Studio apartments - Seslia Tower

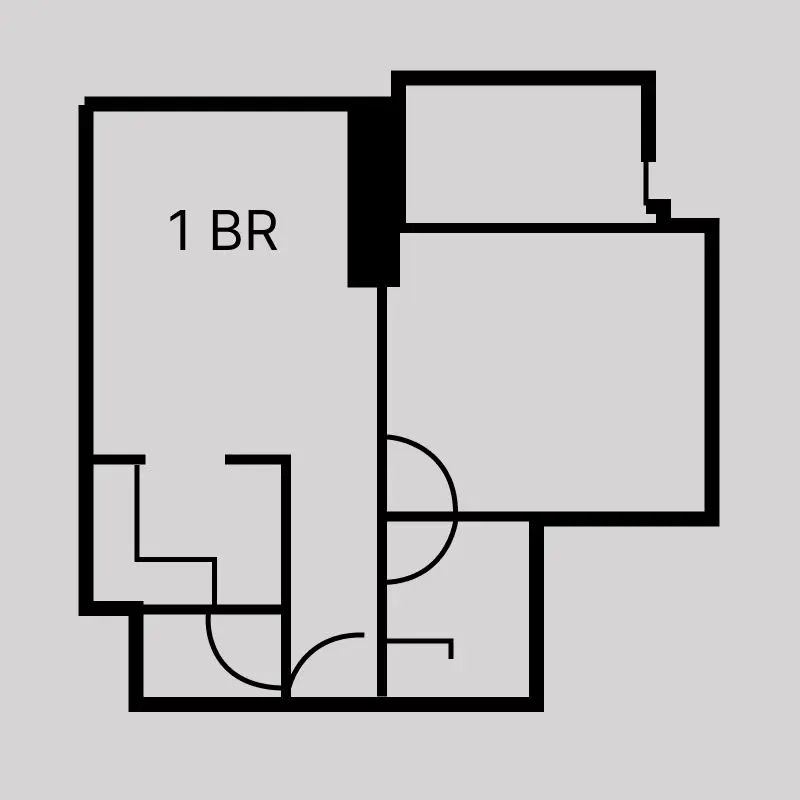
1 bedroom

1 bedroom

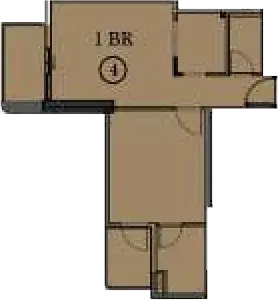
1 Bedroom apartments - Seslia Tower

1 Bedroom apartments - Seslia Tower

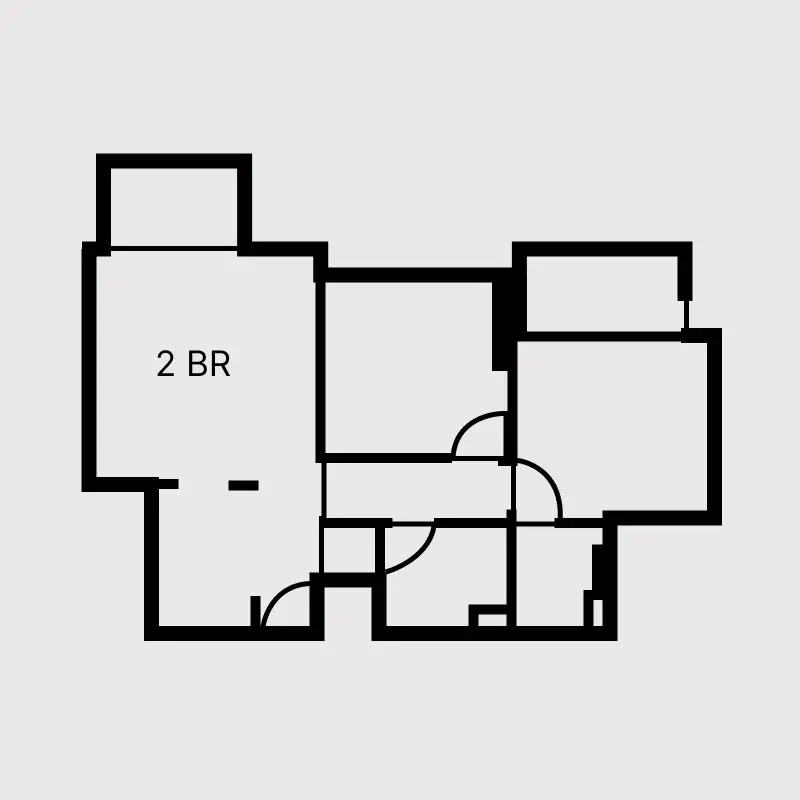
2 bedroom

2 bedroom

Studio

Studio

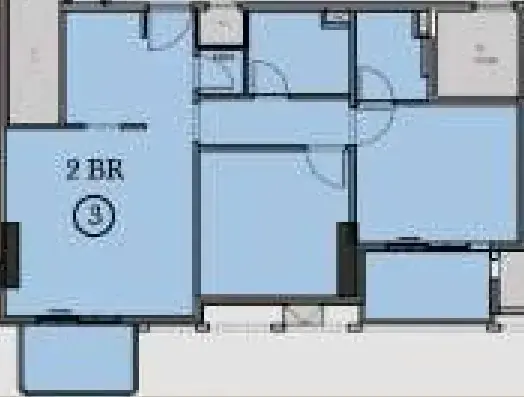
2 Bedrooms apartments - Seslia Tower

2 Bedrooms apartments - Seslia Tower
Floor Plans Location Project Name Bedrooms Type Property Type Property Size Service Charges
Jumeirah Village Triangle Seslia Tower Studio AP Studio apartments - Seslia Tower 397 sqft 10 / sqft

3,971

Jumeirah Village Triangle Seslia Tower 1 Bed AP 1 bedroom 577 sqft 10 / sqft

5,774

Jumeirah Village Triangle Seslia Tower 1 Bed AP 1 Bedroom apartments - Seslia Tower 699 sqft 10 / sqft

6,992

Jumeirah Village Triangle Seslia Tower 2 Beds AP 2 bedroom 988 sqft 10 / sqft

9,879

Jumeirah Village Triangle Seslia Tower 2 Beds AP Studio 407 sqft 10 / sqft

4,074

Jumeirah Village Triangle Seslia Tower 2 Beds AP 2 Bedrooms apartments - Seslia Tower 982 sqft 10 / sqft

9,817

Description

With vision of industrial style in mind, SESLIA Residential Tower was designed to be as functional as possible whilst showcasing the beauty of raw materials and their contrasts to one another. Industrial style approach is used across all of the tower’s public areas that will instantly immerse its visitors in creative and modern atmosphere.

Finishing and materials

Yes

Kitchen and appliances

Fully-equipped kitchen

Furnishing

Furnished apartments

Location description and benefits

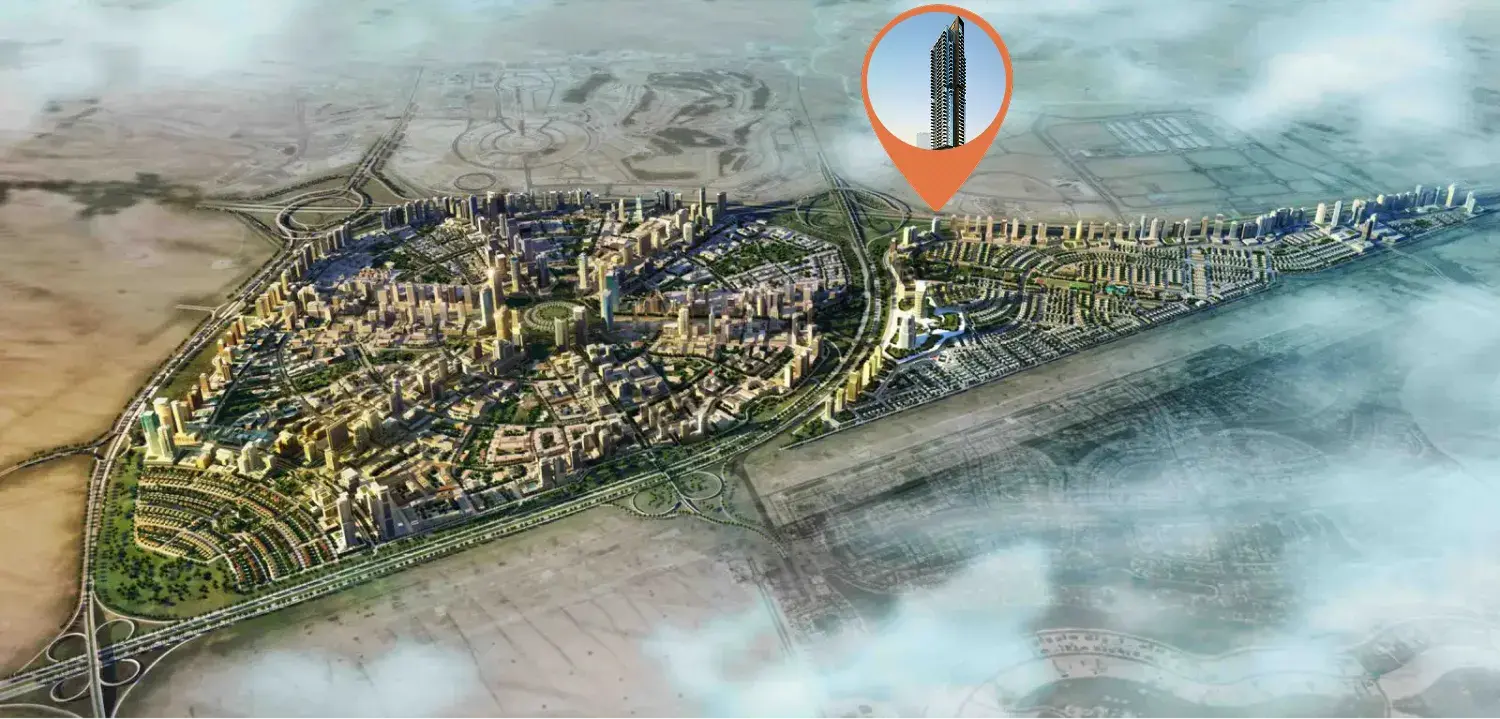
SESLIA TOWER is located in the heart of Dubai at the crossroads of culture, entertainment and luxury Life, JVT is a dream place to live in for all.

It is located in the center of all main locations, accessible from Sheikh Zayed Road, Emirates Road, Al Khail Road and Sheikh Mohammad Bin Zayed road.

Whether you want to go towards south or north, you’ll find your detour in the easiest possible way.
Seslia Tower Master plan


With vision of industrial style in mind, SESLIA Residential Tower was designed to be as functional as possible whilst showcasing the beauty of raw materials and their contrasts to one another. Industrial style approach is used across all of the tower’s public areas that will instantly immerse its visitors in creative and modern atmosphere.


Finishing and materials


Yes


Kitchen and appliances


Fully-equipped kitchen


Furnishing


Furnished apartments


Location description and benefits


SESLIA TOWER is located in
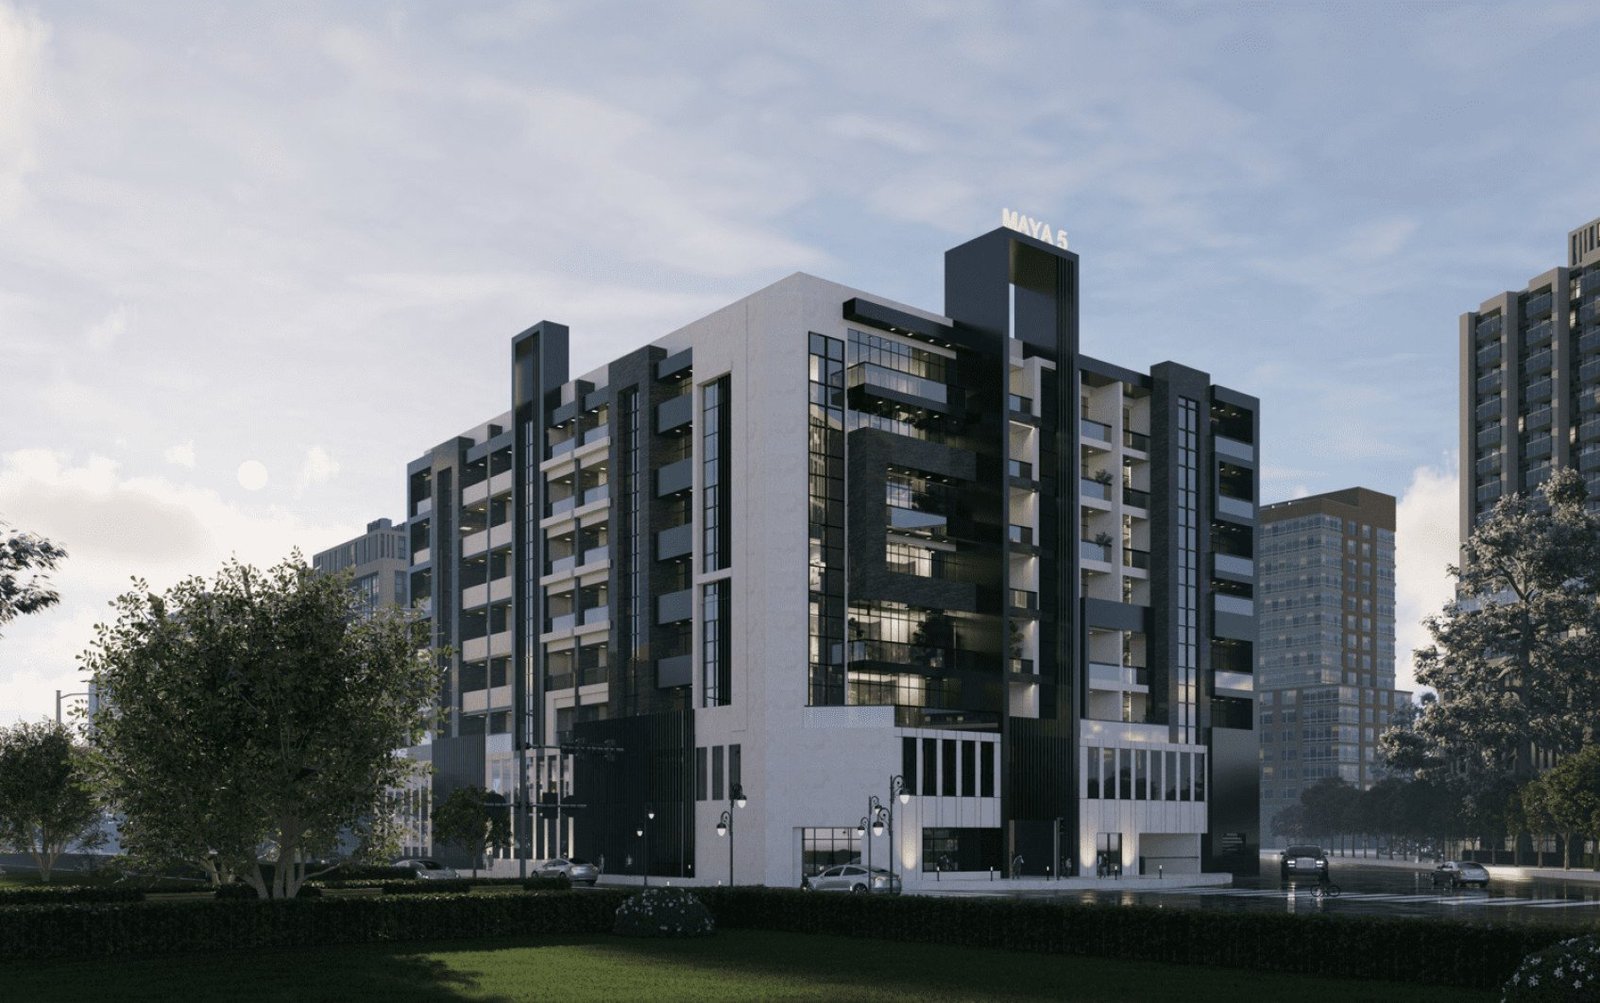
Maya 5

Maya 5

Cavendish Square

Cavendish Square

555 Park Views

555 Park Views

Miami II

Miami II

Rosemont Residences

Rosemont Residences

Emerald Vision Tower

Emerald Vision Tower

Seslia Tower Video

With vision of industrial style in mind, SESLIA Residential Tower was designed to be as functional as possible whilst showcasing the beauty of raw materials and their contrasts to one another. Industrial style approach is used across all of the tower’s public areas that will instantly immerse its visitors in creative and modern atmosphere. Finishing and materials Yes Kitchen and

Seslia Tower Location

Similar Projects

WhatsApp

Submit an Inquiry

I accept the terms of the User Agreement and Privacy Policy.
Project CTA Image

Developed by :

Tiger Properties developer logo for Renad Tower residential project in Abu Dhabi