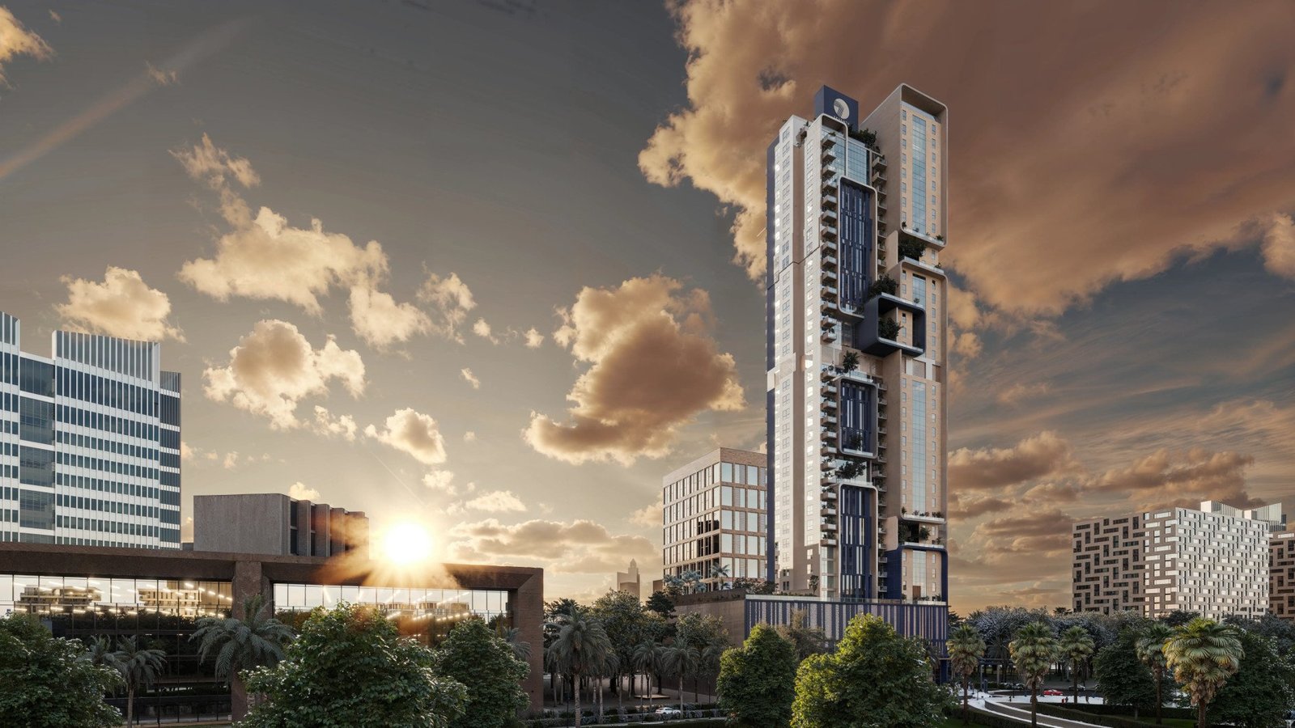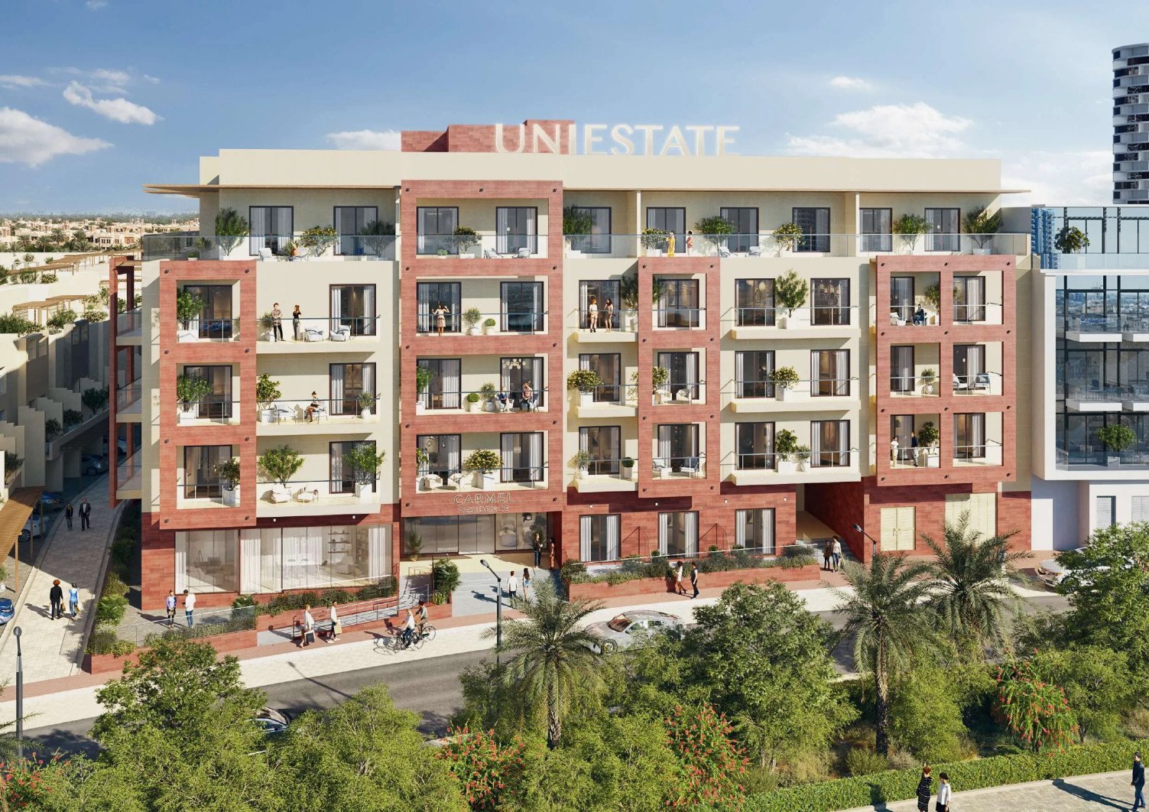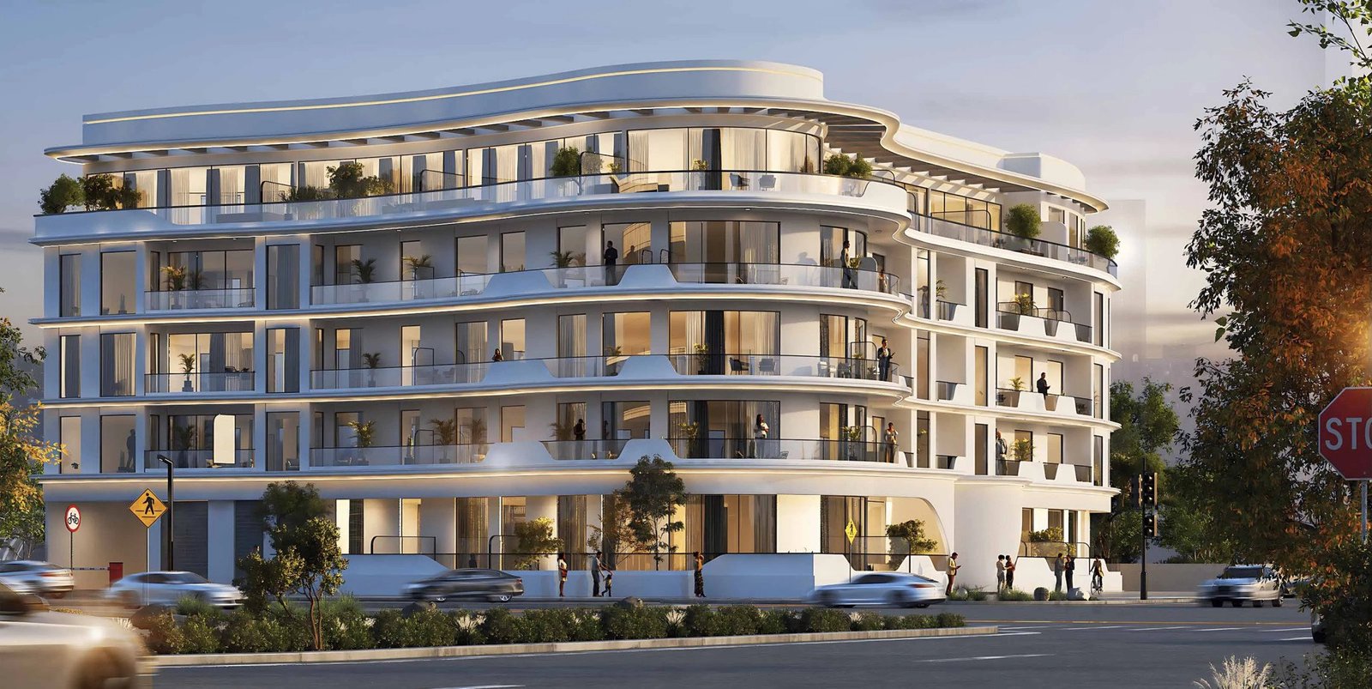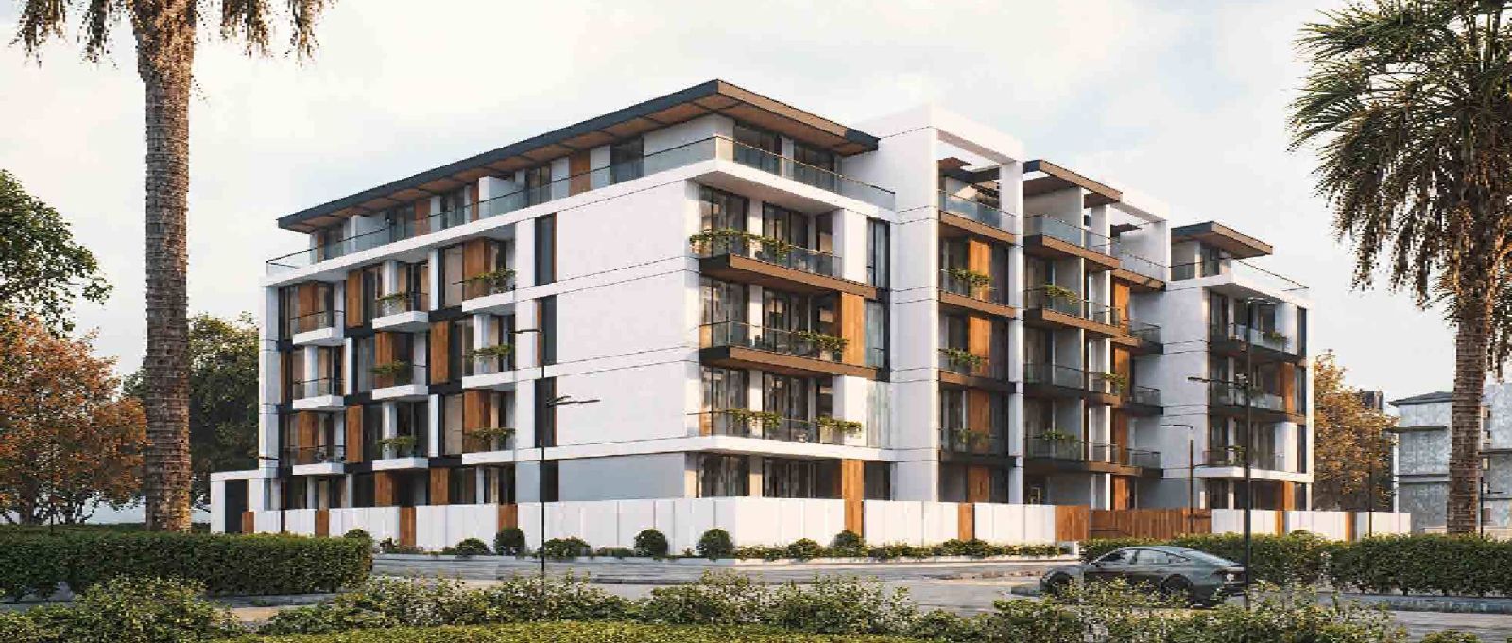


Celestara Residences in JVC (Jumeirah Village Circle) by Al Dhana Real Estate Development

Celestara Residences

Sculpted Serenity and Polished Luxury in JVC Dubai

iconImage

491,000

Launch Price
iconImage

OFF-PLAN

Project Nature
Ownership: Freehold

Bedrooms

studio, 1, 2, Retail

Type

AP, RTL
AP, RTL

Handover

Q2 2028

Area

269 to 1,241 sqft

Down Payment

20%

Service Charges

14 AED/sqft

Contact Project Specialist

I accept the terms of the User Agreement and Privacy Policy.

Celestara Residences Overview

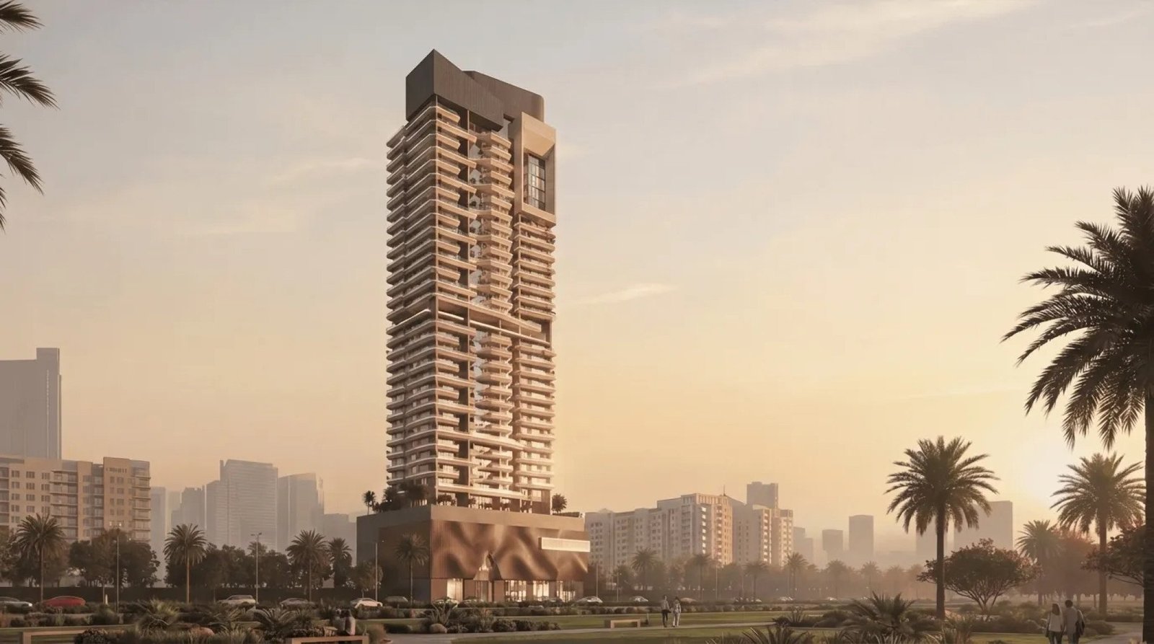
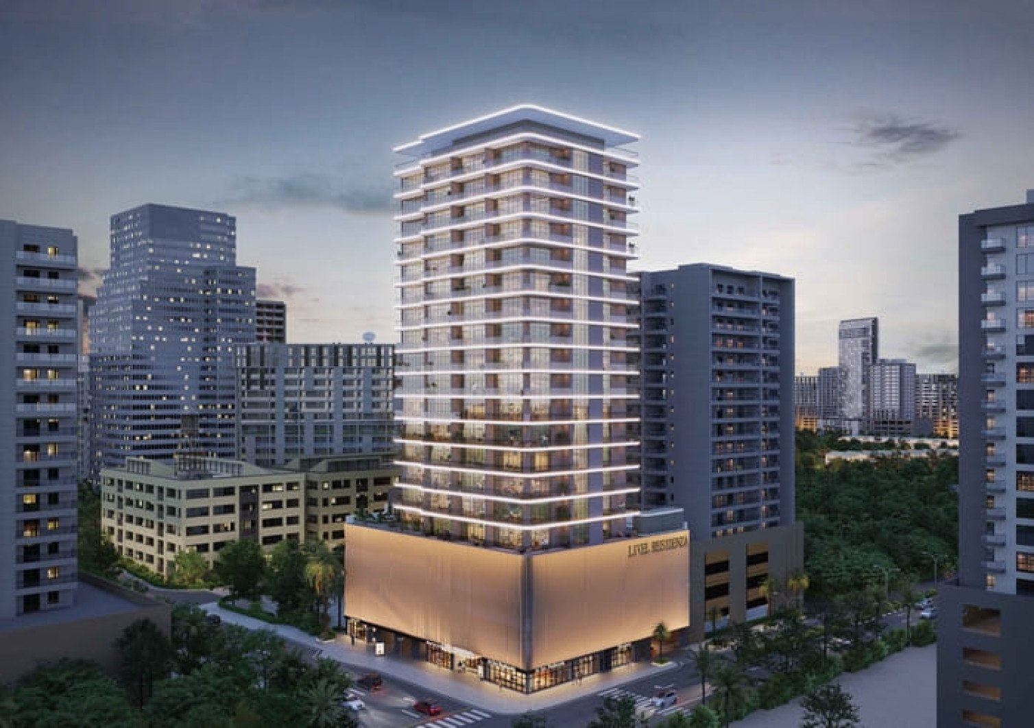
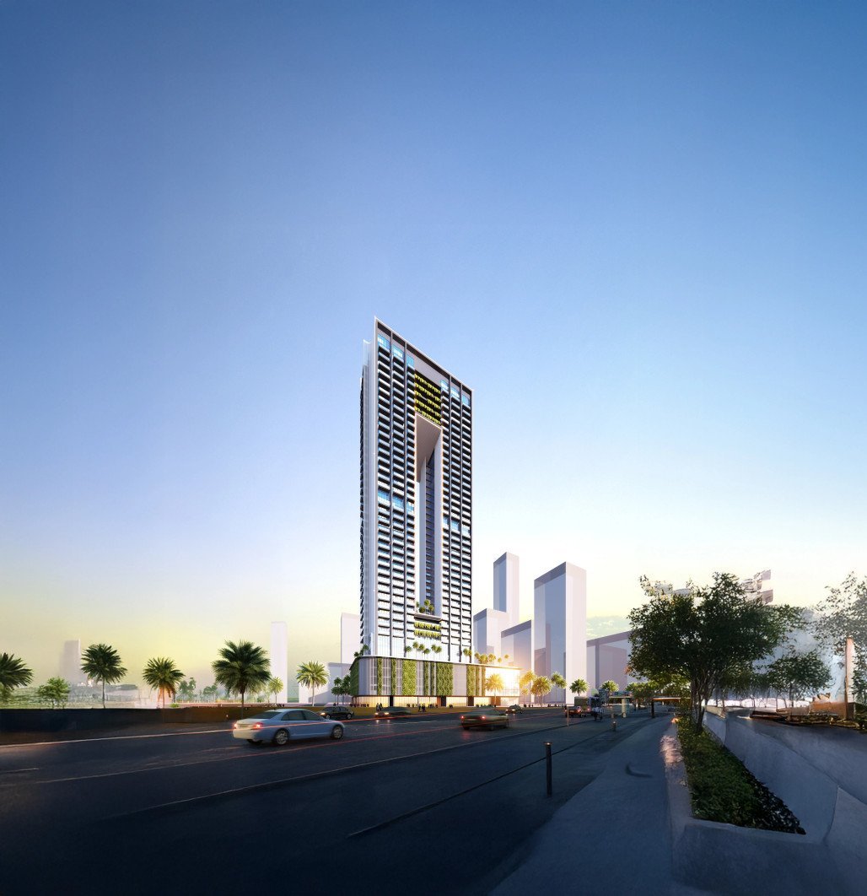
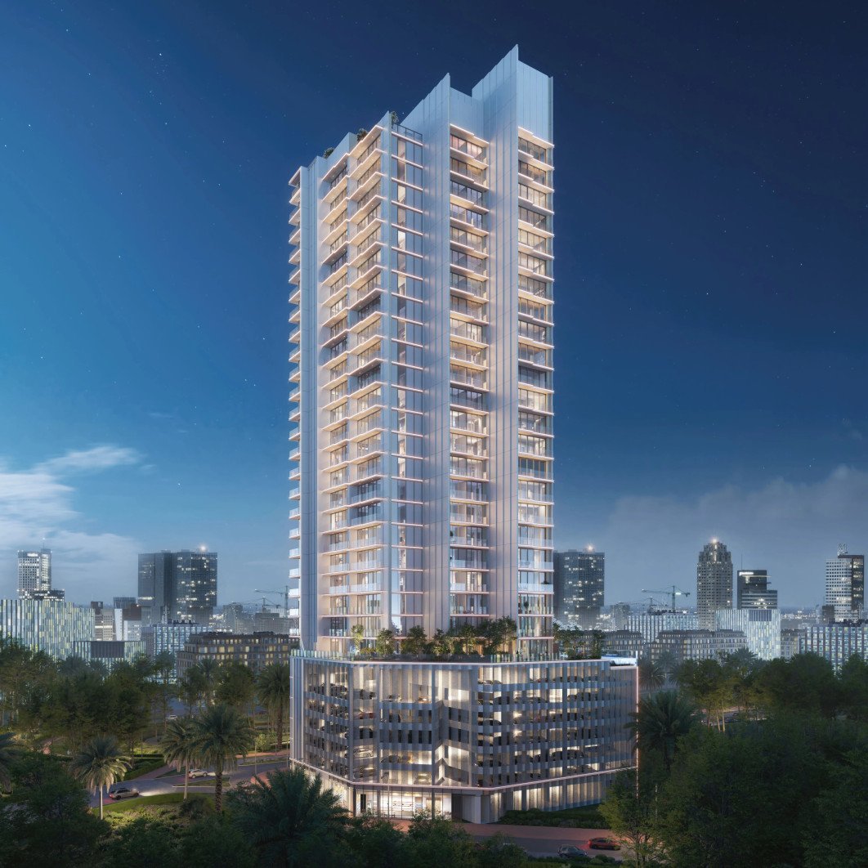
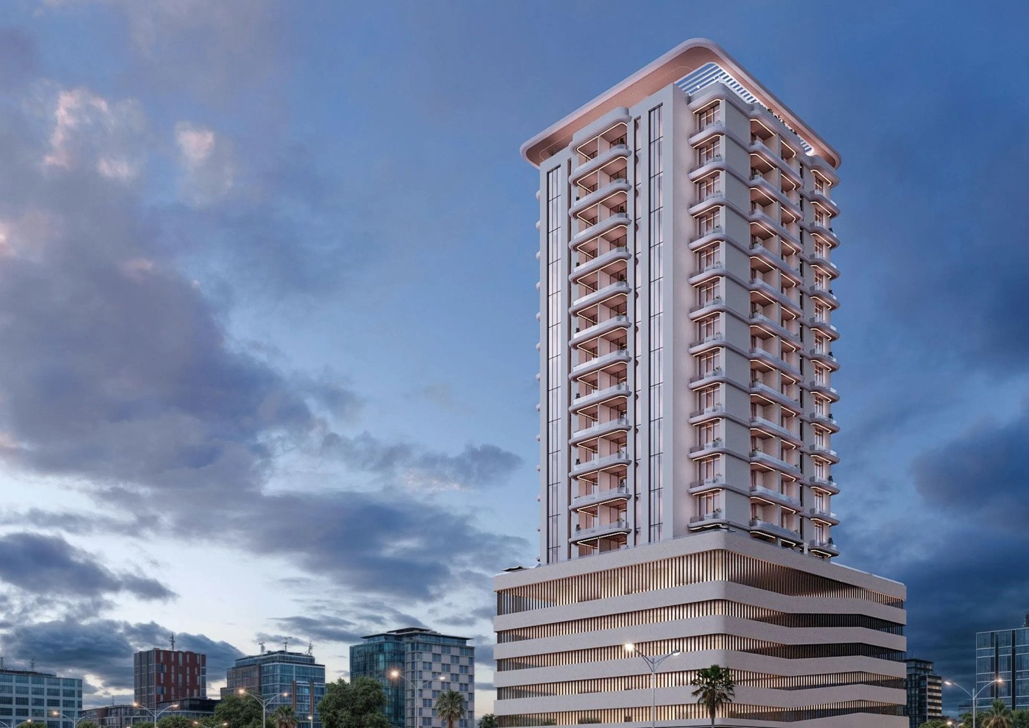
Celestara Residences is an off-plan luxury residential project presented by Al Dhana Real Estate Development, located in the master community of Jumeirah Village Circle (JVC), Dubai. Developed to offer serene urban living, the project features a curated collection of studio, 1-bedroom, and 2-bedroom apartments. The architectural tower rises across ground, five podium parking levels, thirteen residential floors, and a rooftop wellness terrace. Residents benefit from close proximity to arterial highways and lifestyle centers with a scheduled handover in Q2 2028. Celestara Residences provides investors and home buyers an optimal balance of nature inspired elegance and urban convenience.

Al Dhana Real Estate Development

Celestara Residences Amenities

Indoor Gym

Indoor Gym

Yoga Area

Yoga Area

Rooftop Swimming Pool

Rooftop Swimming Pool

Private Swimming Pool

Private Swimming Pool

Retail Shops

Retail Shops

International School

International School

Celestara Residences Neighborhood

Nord Anglia International School
caricon

11 min | 6 km

Australian International School Dubai (AIS Dubai)
caricon

11 min | 5.4 km

JSS International School
caricon

6 min | 3.1 km

Al Maktoum International Airport
caricon

30 min | 36 km

DXB International Airport
caricon

28 min | 33 km

Circle Mall
caricon

4 min | 1.1 km

Khansoor Park
caricon

3 min | 0.950 km

Saudi German Hospital
caricon

9 min | 6.7 km

Dubai Miracle Garden
caricon

10 min | 9.7 km

Dubai Autodrome
caricon

15 min | 9.9 km

Palm Jumeirah
caricon

22 min | 18 km

Dubai
caricon

24 min | 20 km

We welcome various payment methods.

Diverse payment options for your convenience.

Bitcoins

Bank Transfer

Credit Card

Cheques

Celestara Residences Payment Plans

Celestara Residences Floor Plans

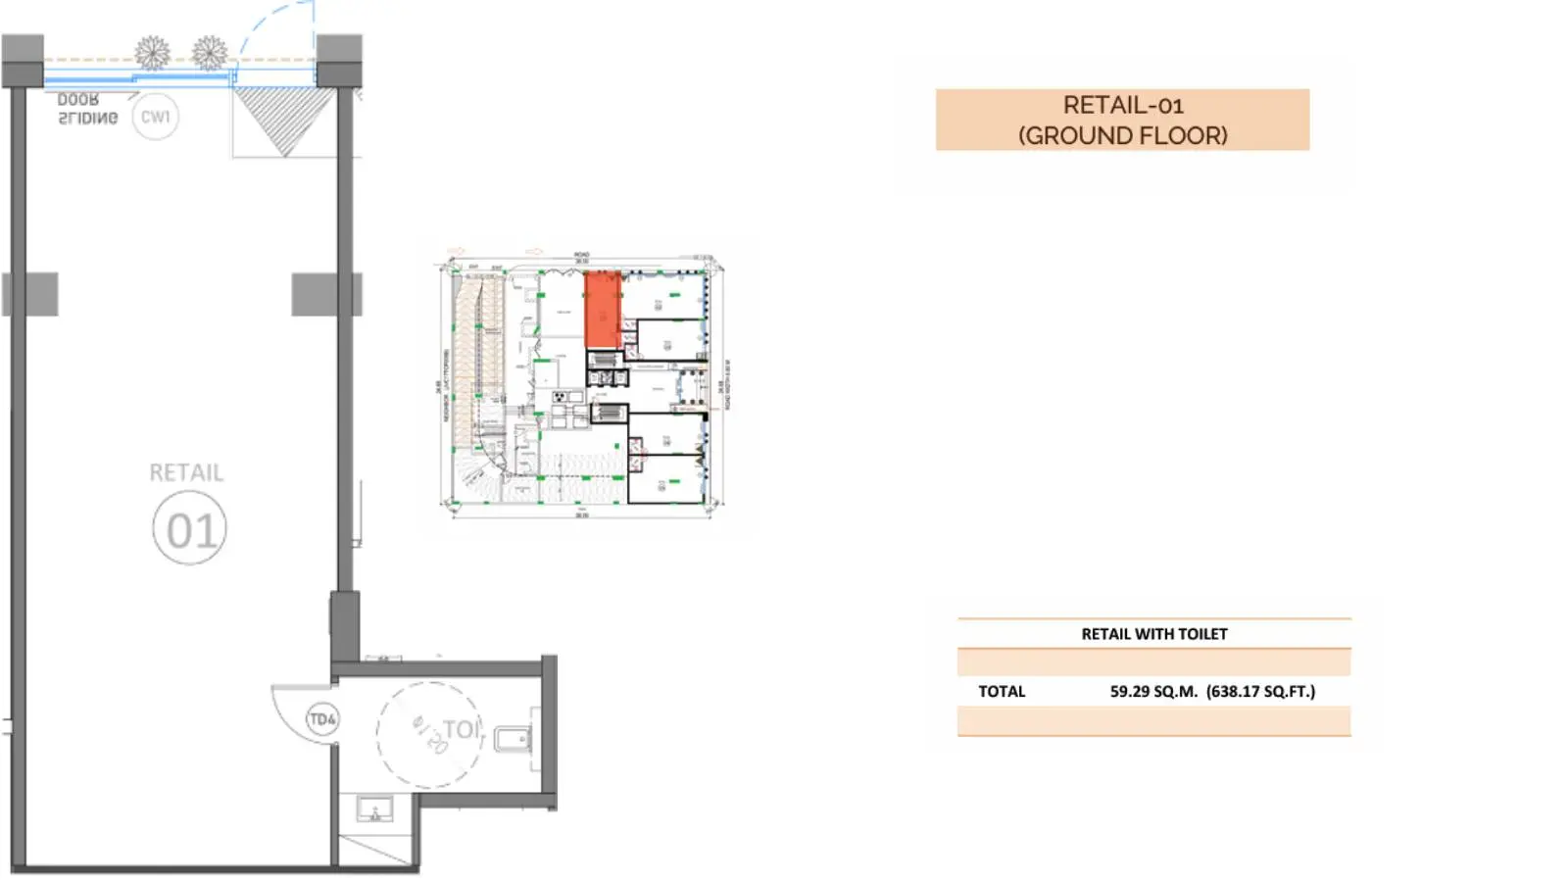
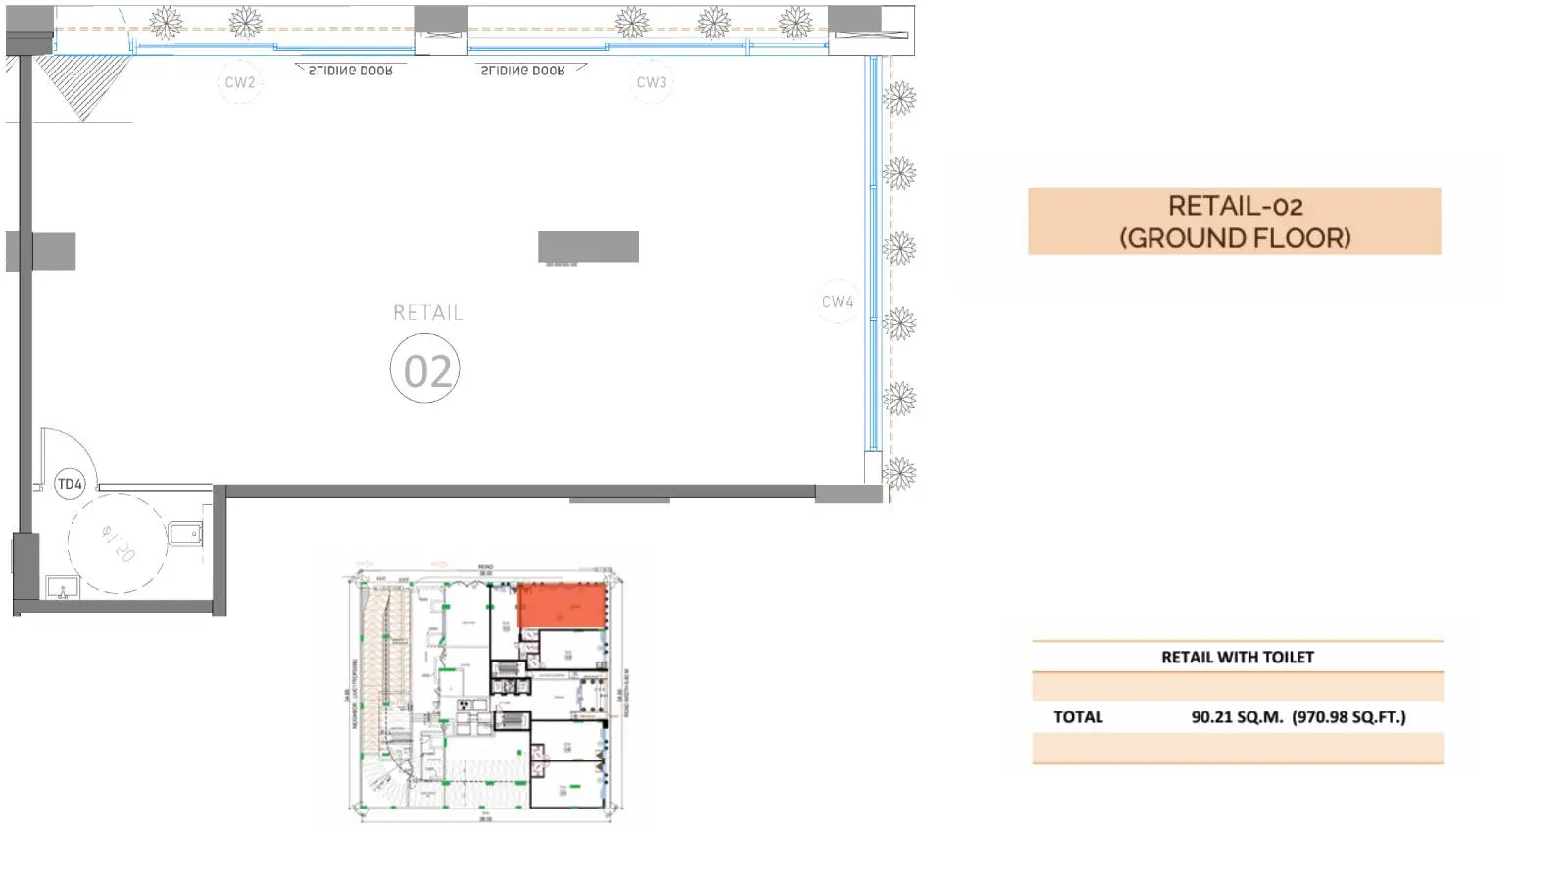
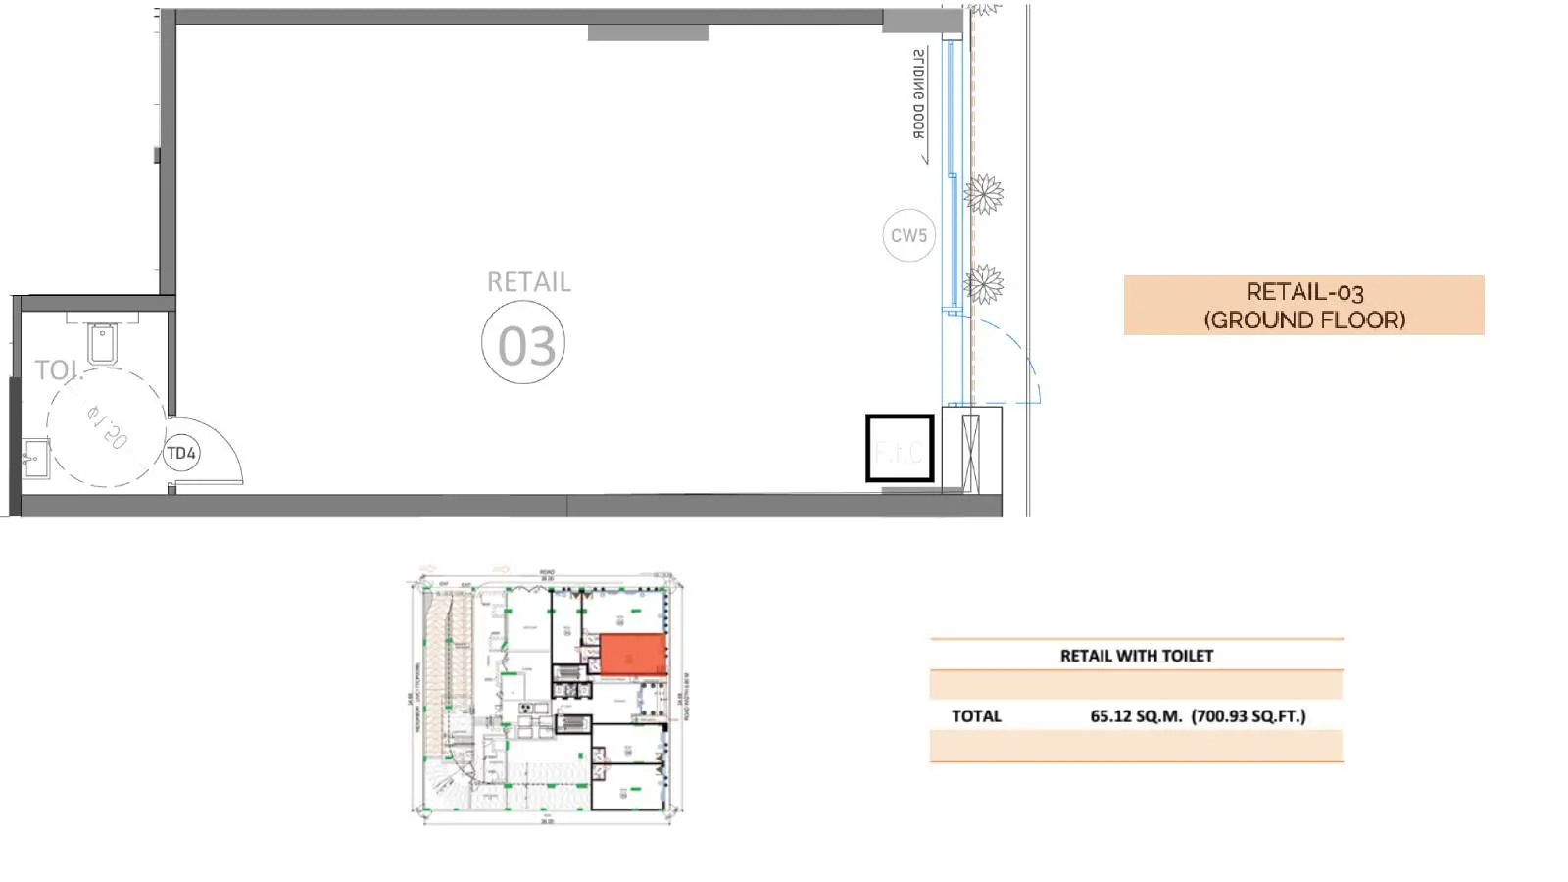
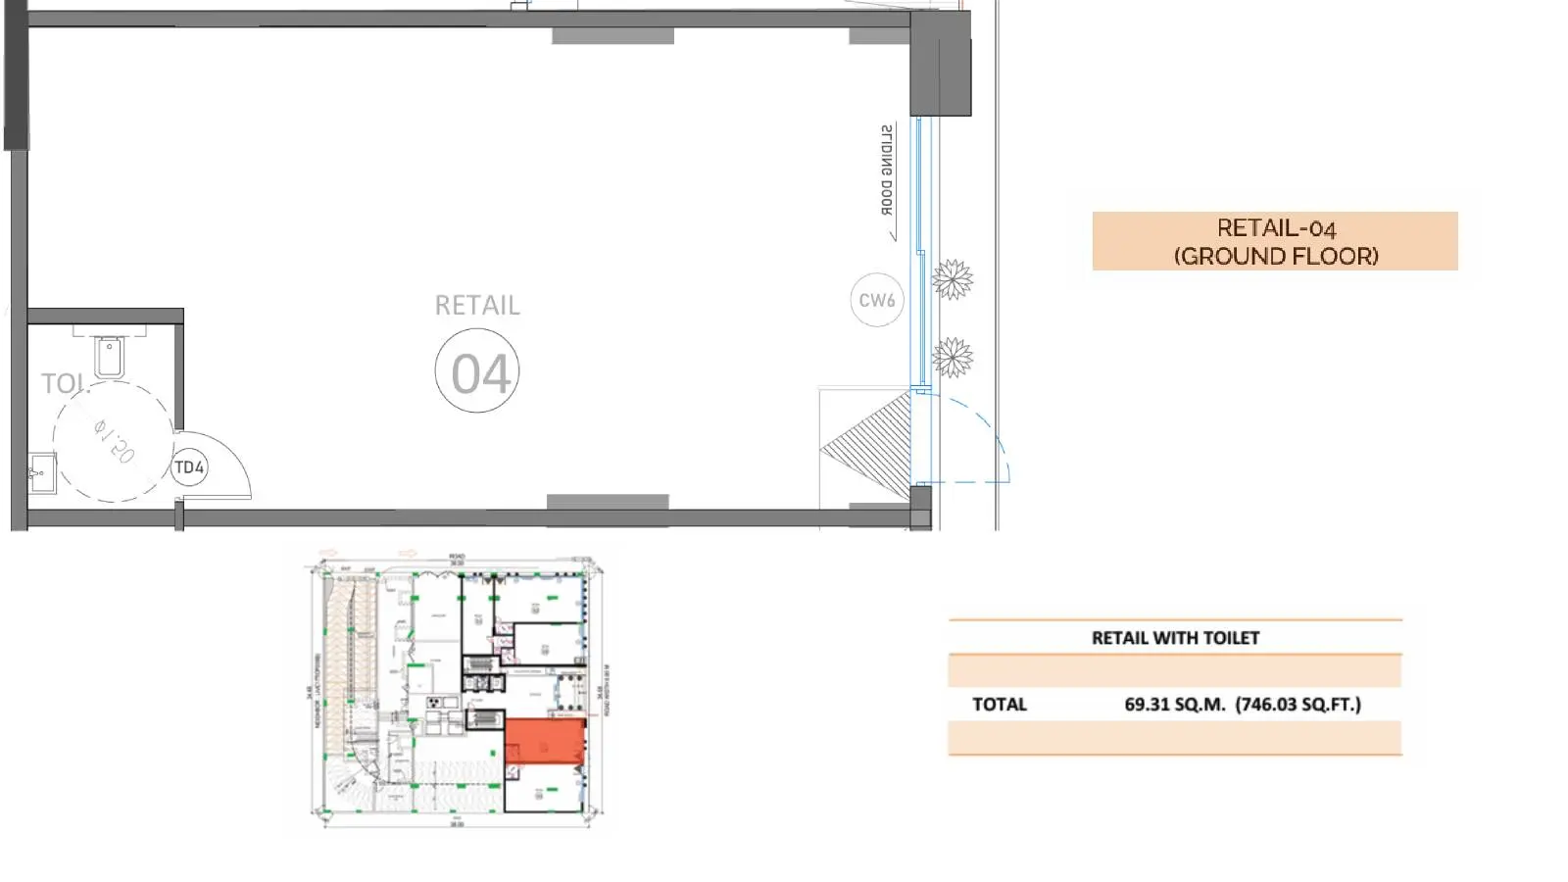
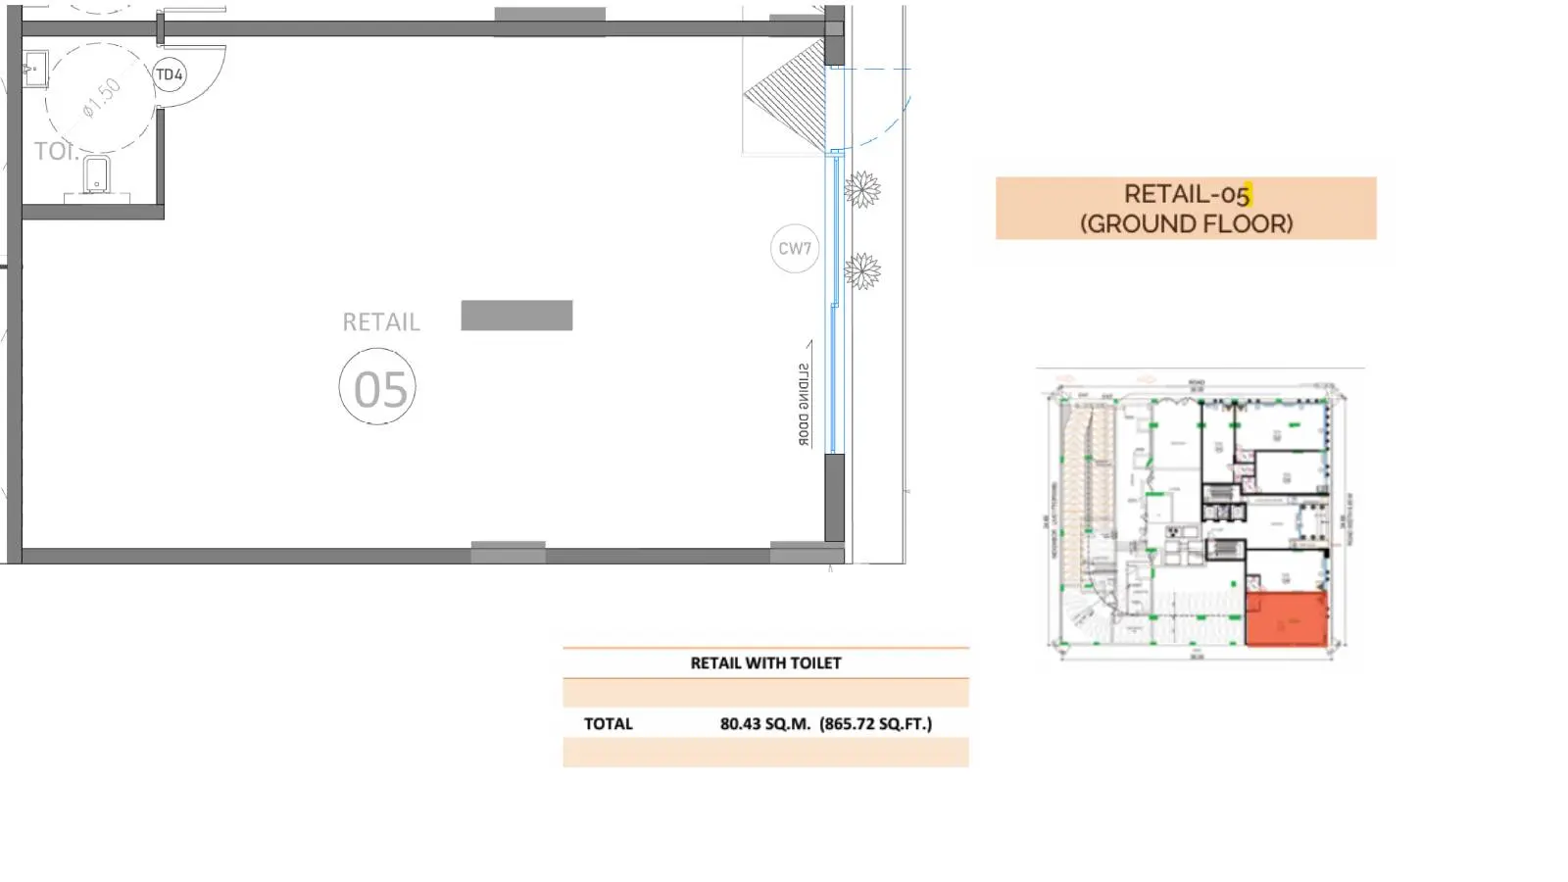
Retail With Toilet

Explanation

​This well-positioned ground floor retail shop features an open commercial space, wide glass frontage, and an attached private toilet, offering seamless access for daily customer footfall and convenient storefront operations. ​

Please choose unit type:

Retail-01

Celestara Residences at JVC Dubai ground floor retail unit one floor plan layout diagram

Retail-02

Celestara Residences in JVC Dubai ground level retail unit two architectural floor plan scheme

Retail-03

Celestara Residences at JVC Dubai ground floor commercial retail space three floor plan

Retail-04

Celestara Residences in Jumeirah Village Circle Dubai retail four ground floor layout map

Retail-05

Celestara Residences in JVC Dubai ground floor commercial retail unit five floor plan

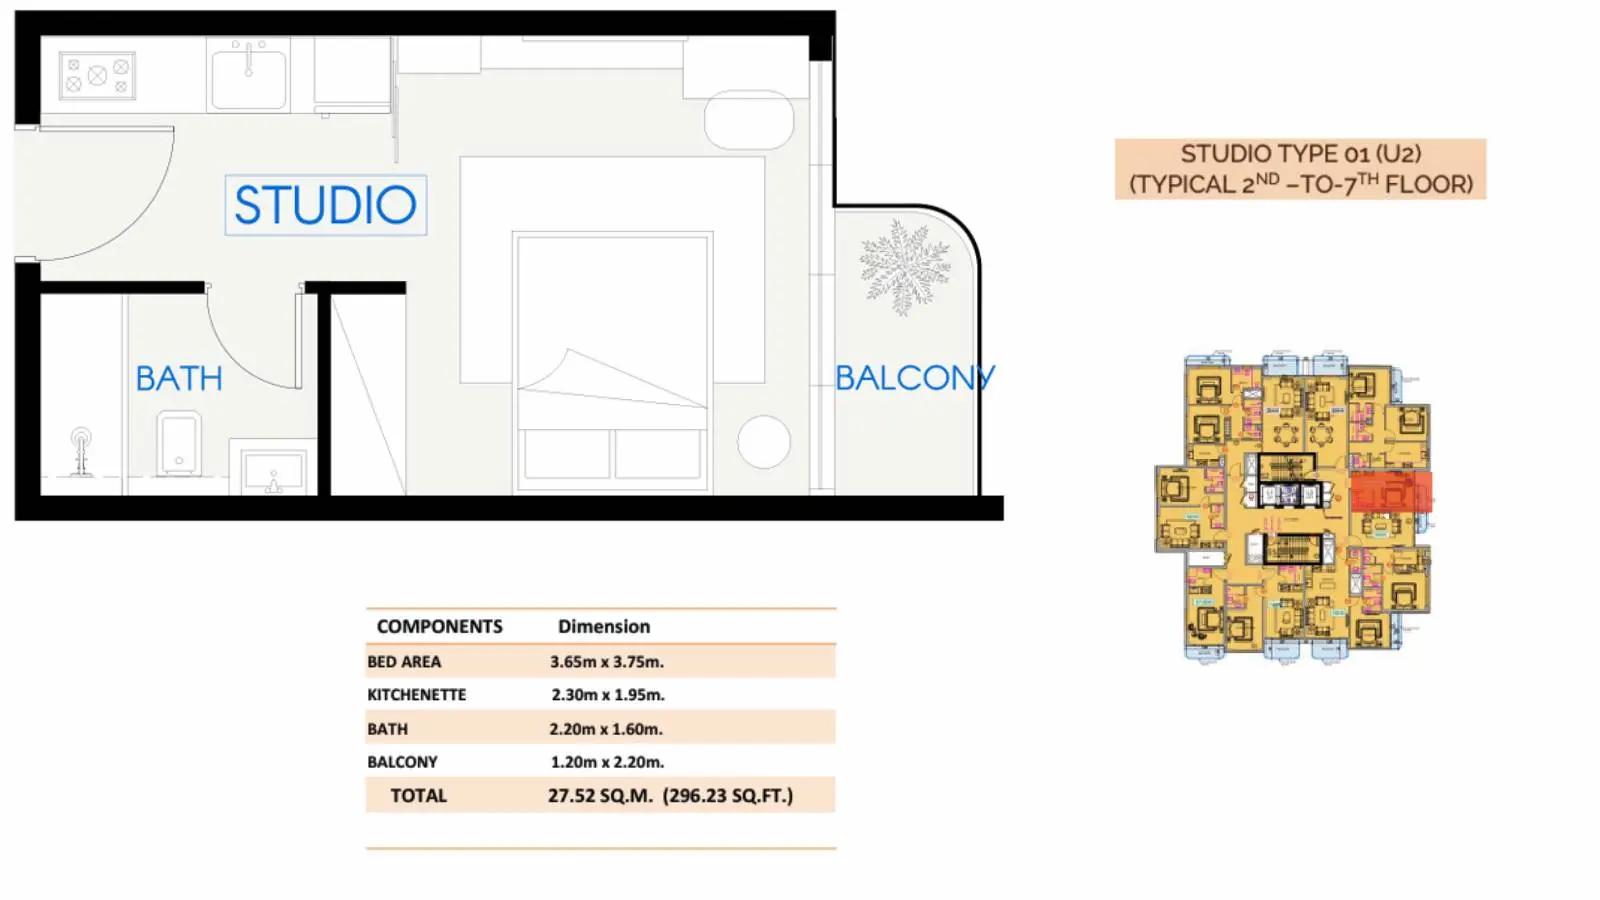
Studio Type 01 (U2)

Celestara Residences at JVC Dubai studio type one apartment architectural floor plan blueprint

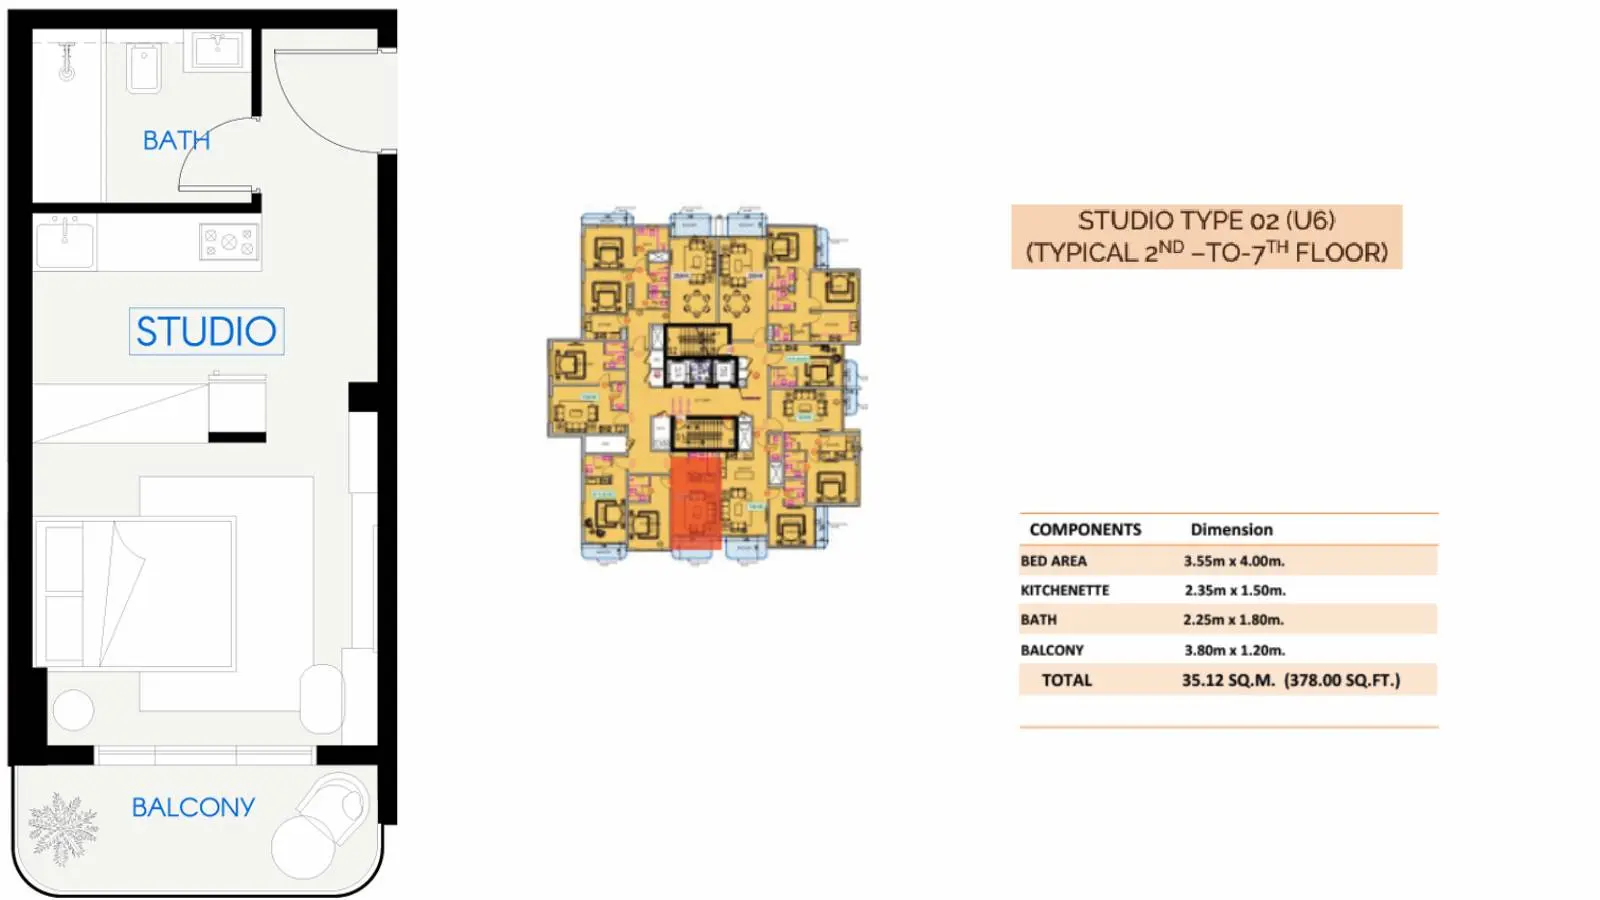
Studio Type 02 (U6)

Celestara Residences in JVC Dubai studio type two unit floor plan layout view

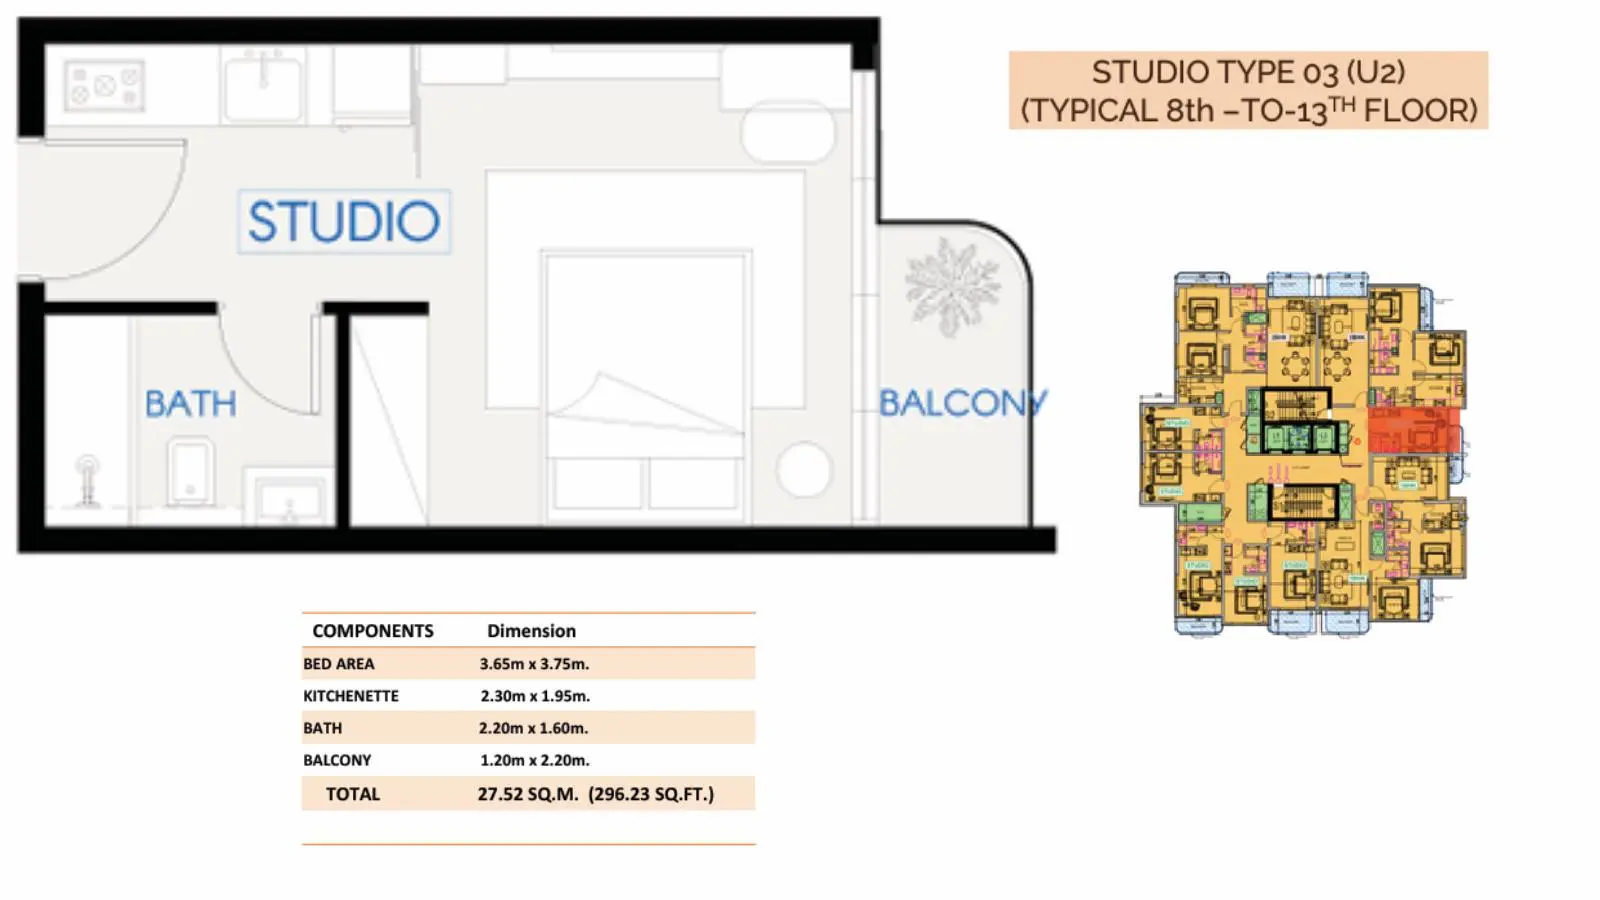
Studio Type 03 (U2)

Celestara Residences at JVC Dubai upper floor studio type three floor plan schematic

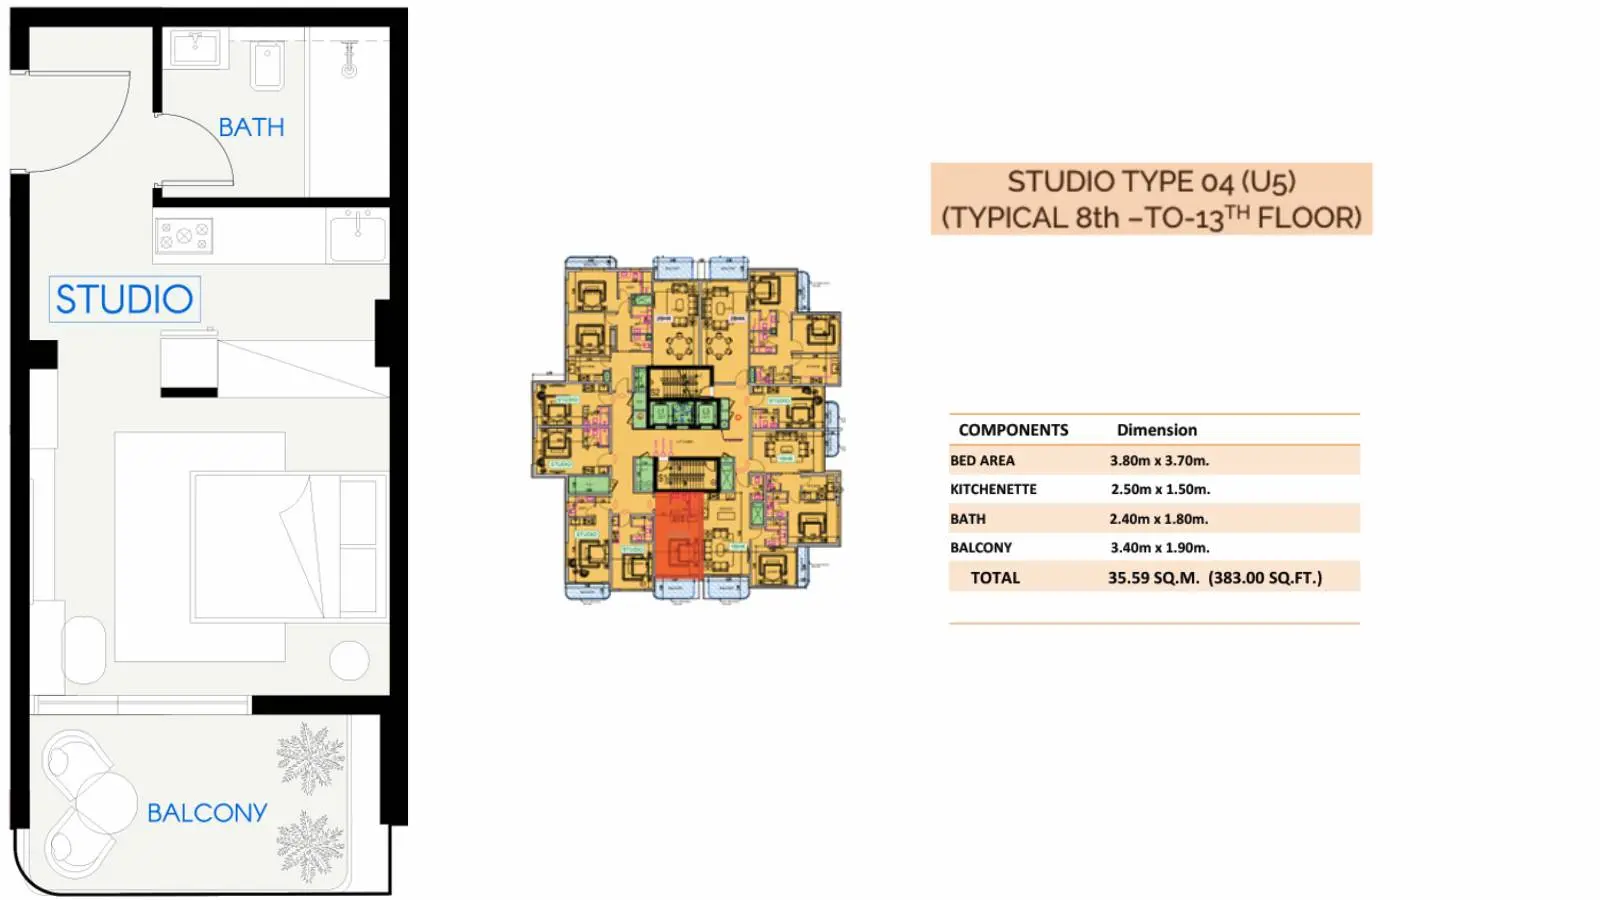
Studio Type 04 (U5)

Celestara Residences in JVC Dubai studio type four apartment floor plan drawing

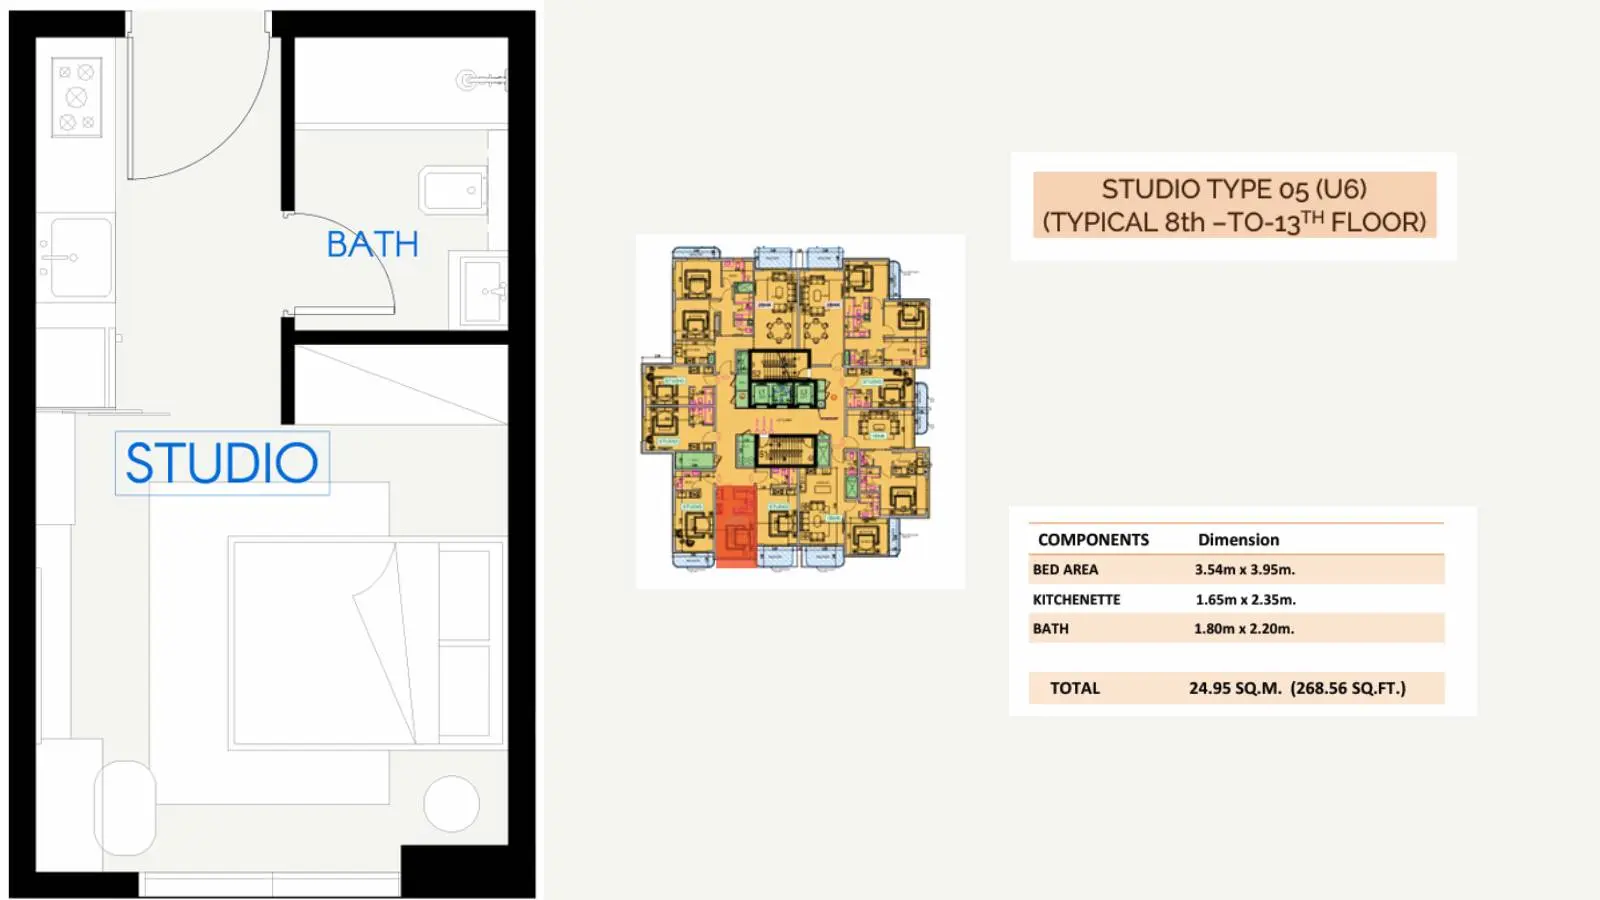
Studio Type 05 (U6)

Celestara Residences at JVC Dubai compact studio type five interior floor plan illustration

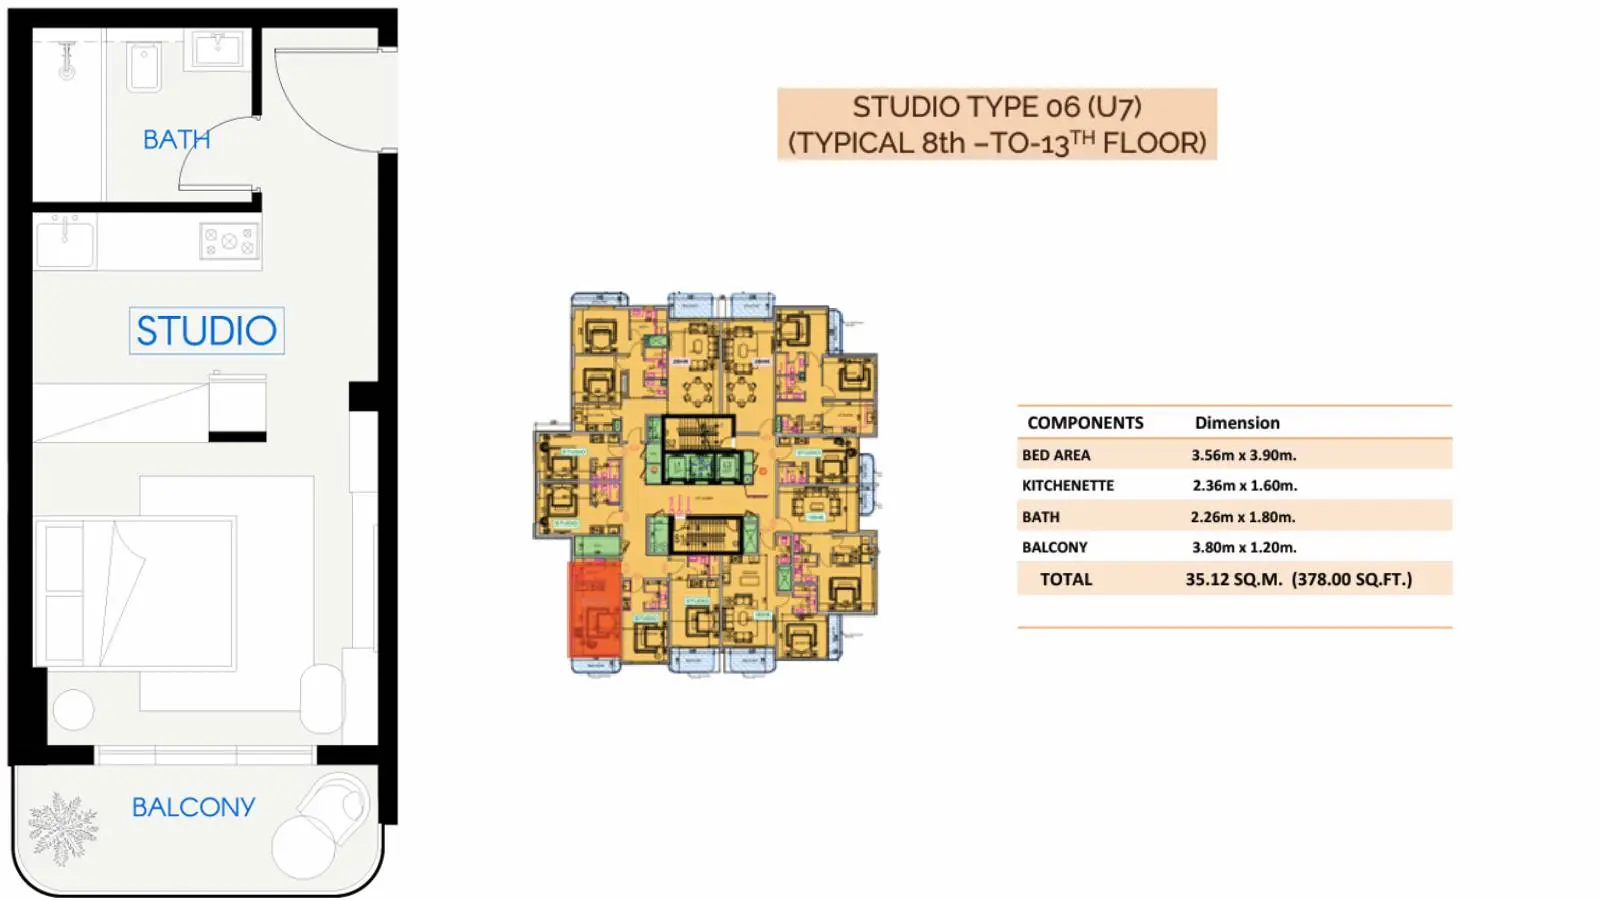
Studio Type 06 (U7)

Celestara Residences in Jumeirah Village Circle Dubai studio type six unit floor plan

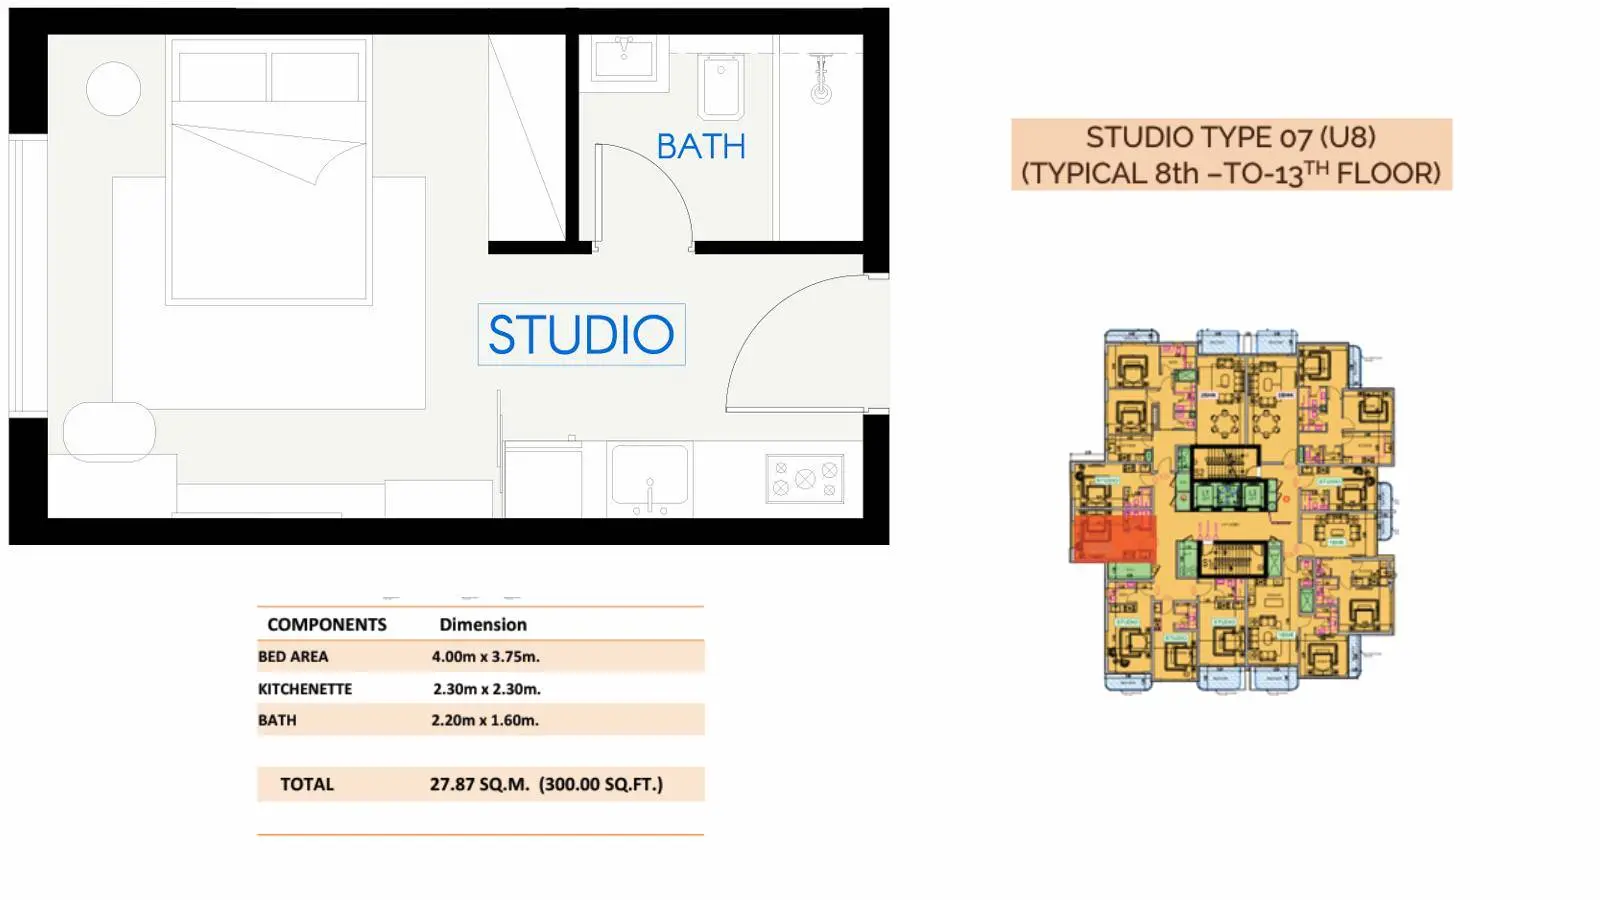
Studio Type 07 (U8)

Celestara Residences at JVC Dubai studio type seven modern apartment floor plan

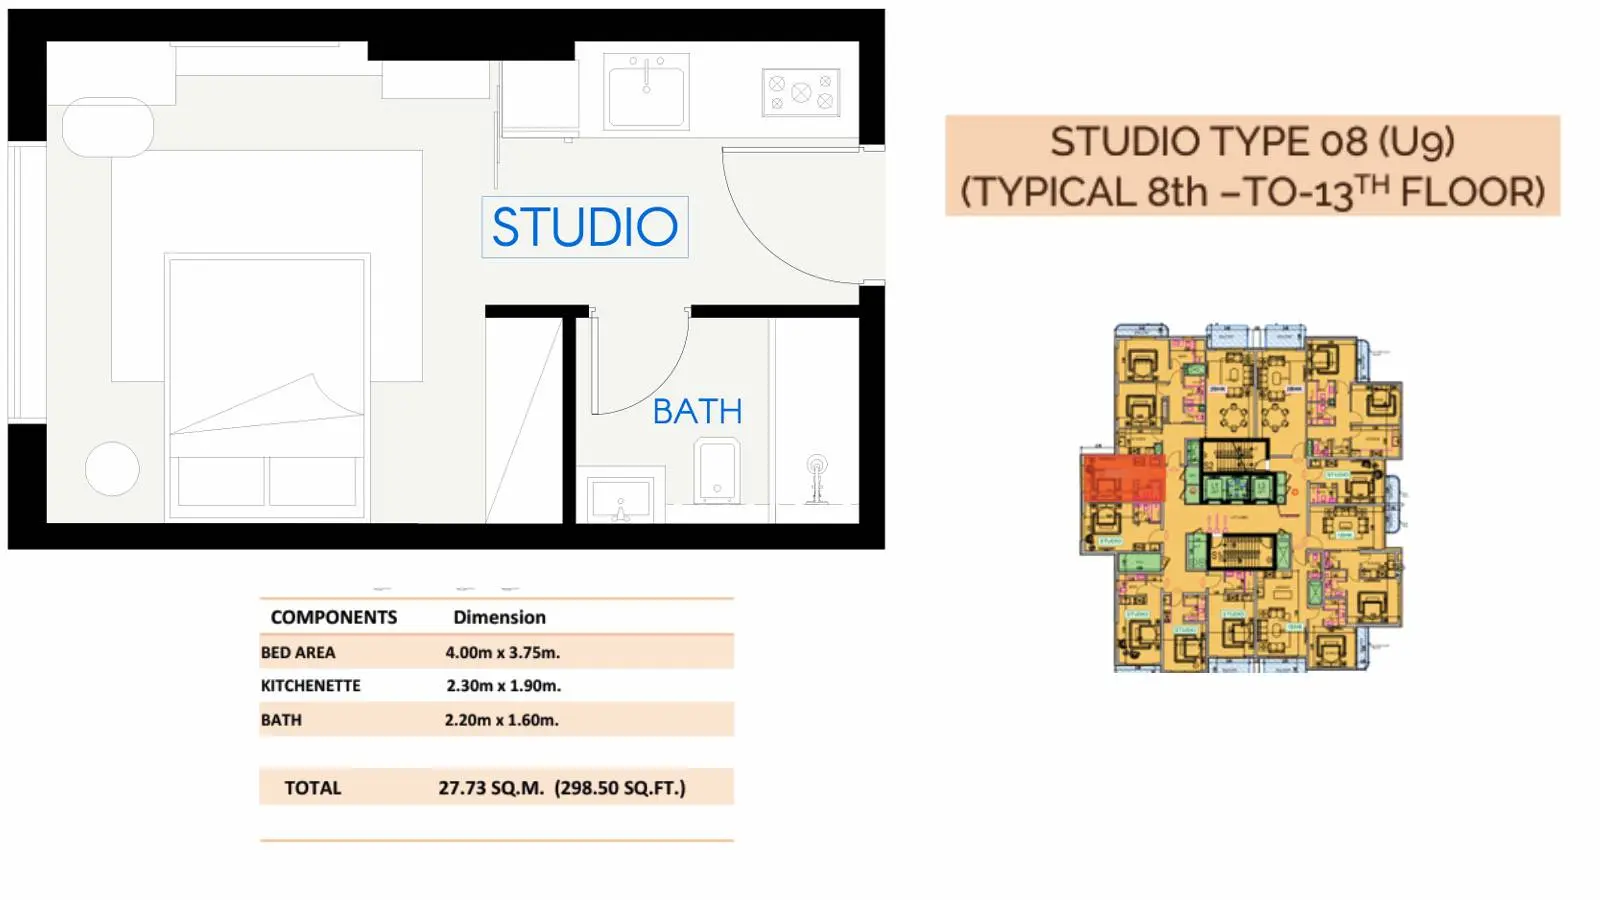
Studio Type 08 (U9)

Celestara Residences in JVC Dubai studio type eight apartment floor plan layout

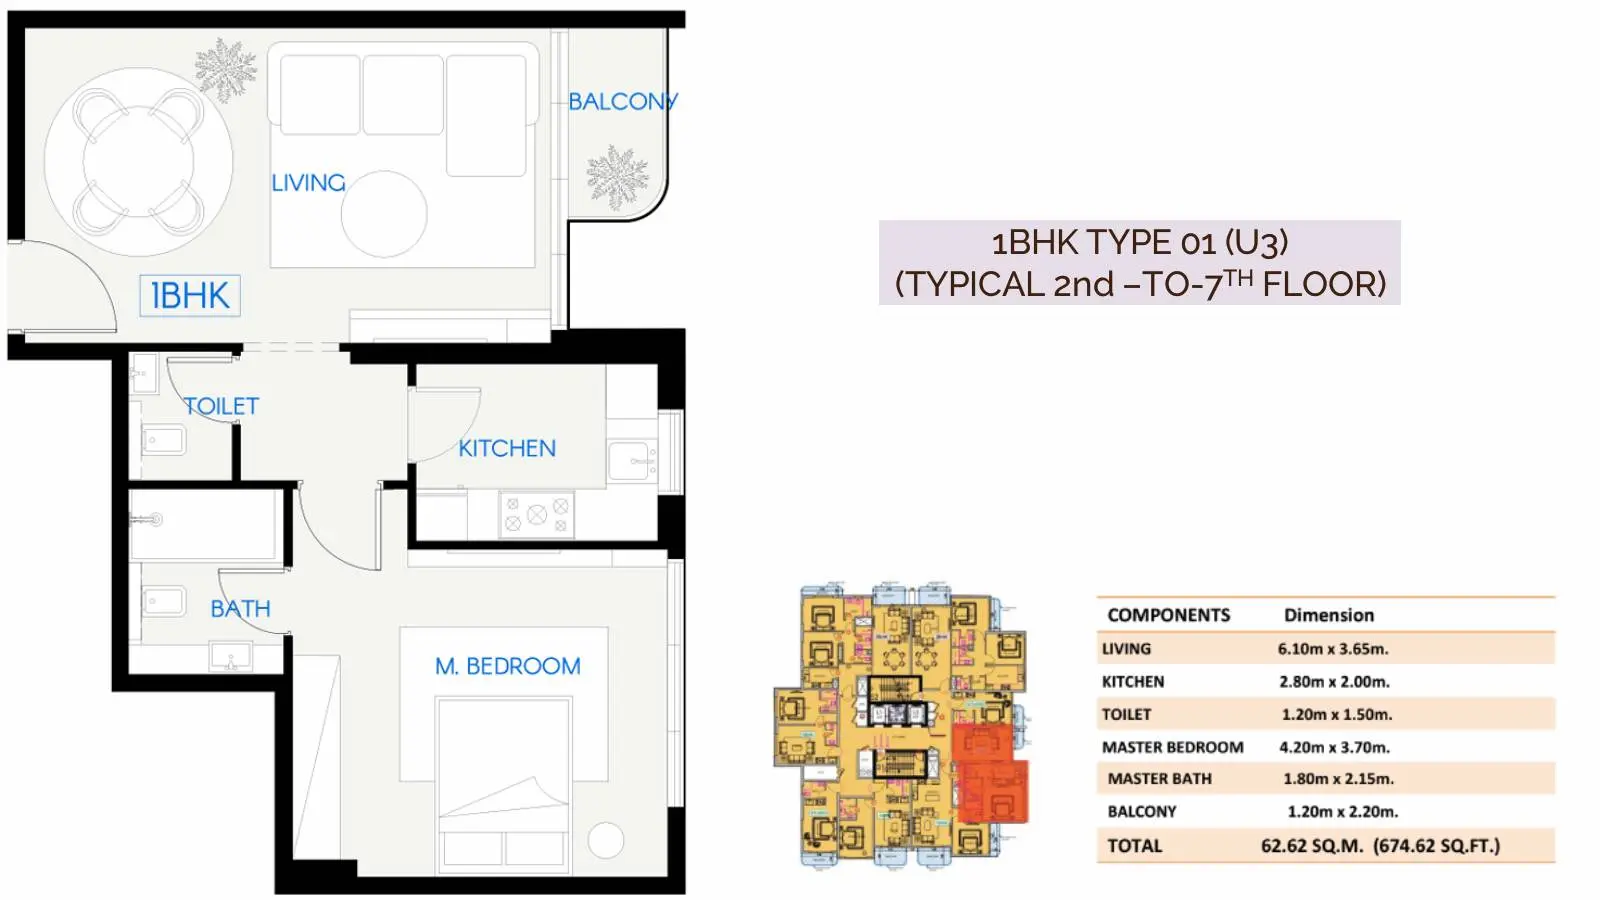
1BHK Type 01 (U3)

Celestara Residences at JVC Dubai one bedroom type one apartment floor plan

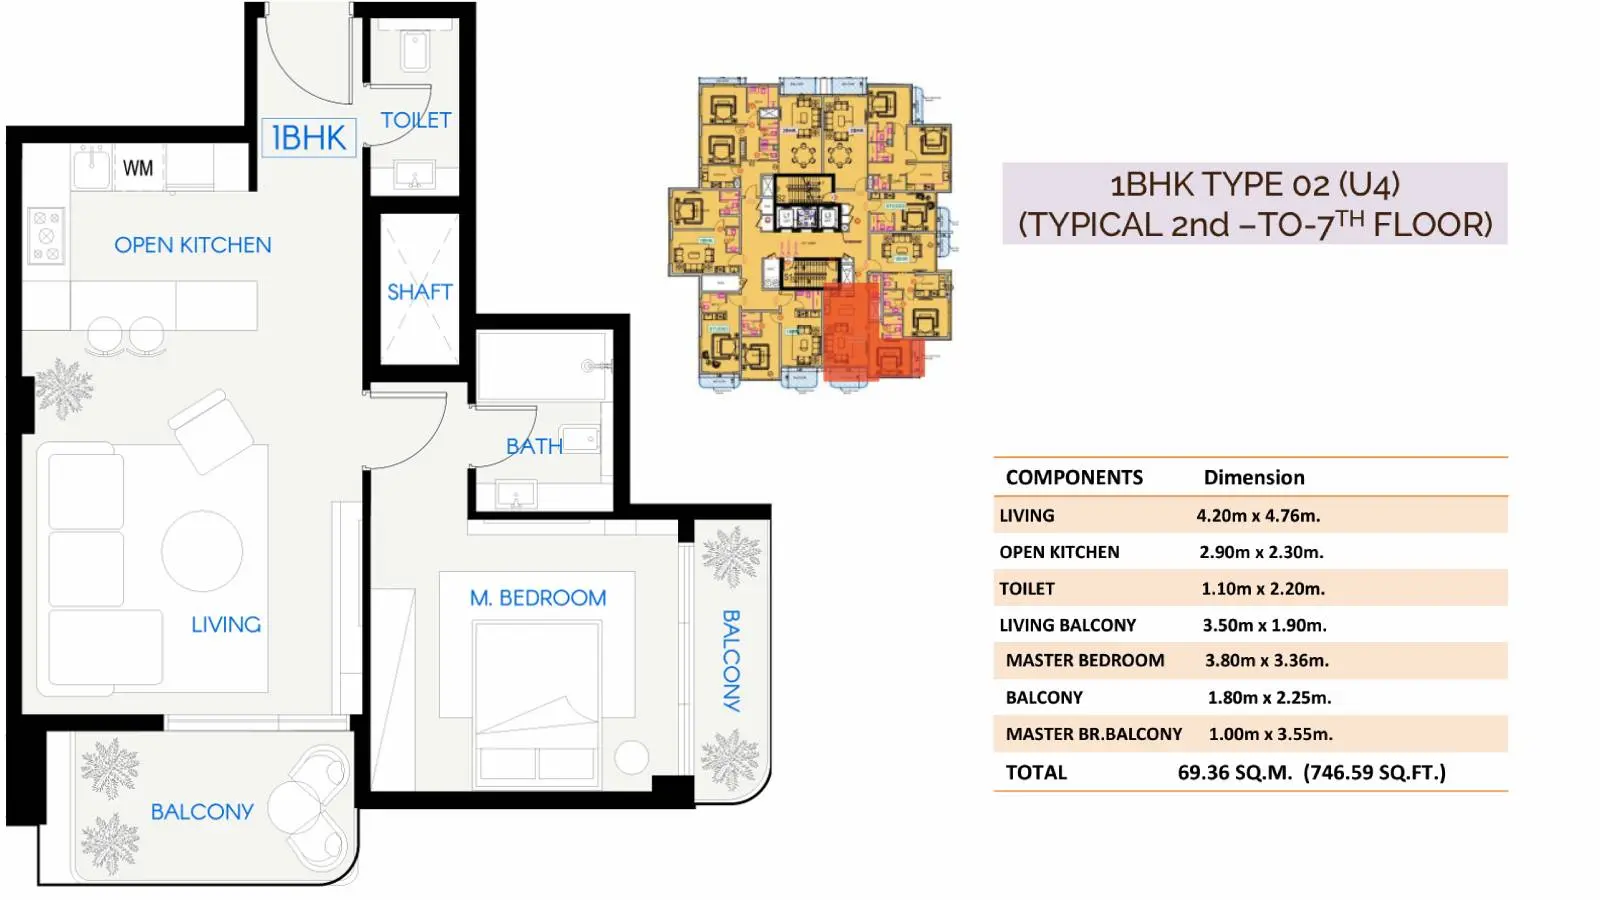
1BHK Type 02 (U4)

Celestara Residences in JVC Dubai one bedroom type two dual balcony floor plan

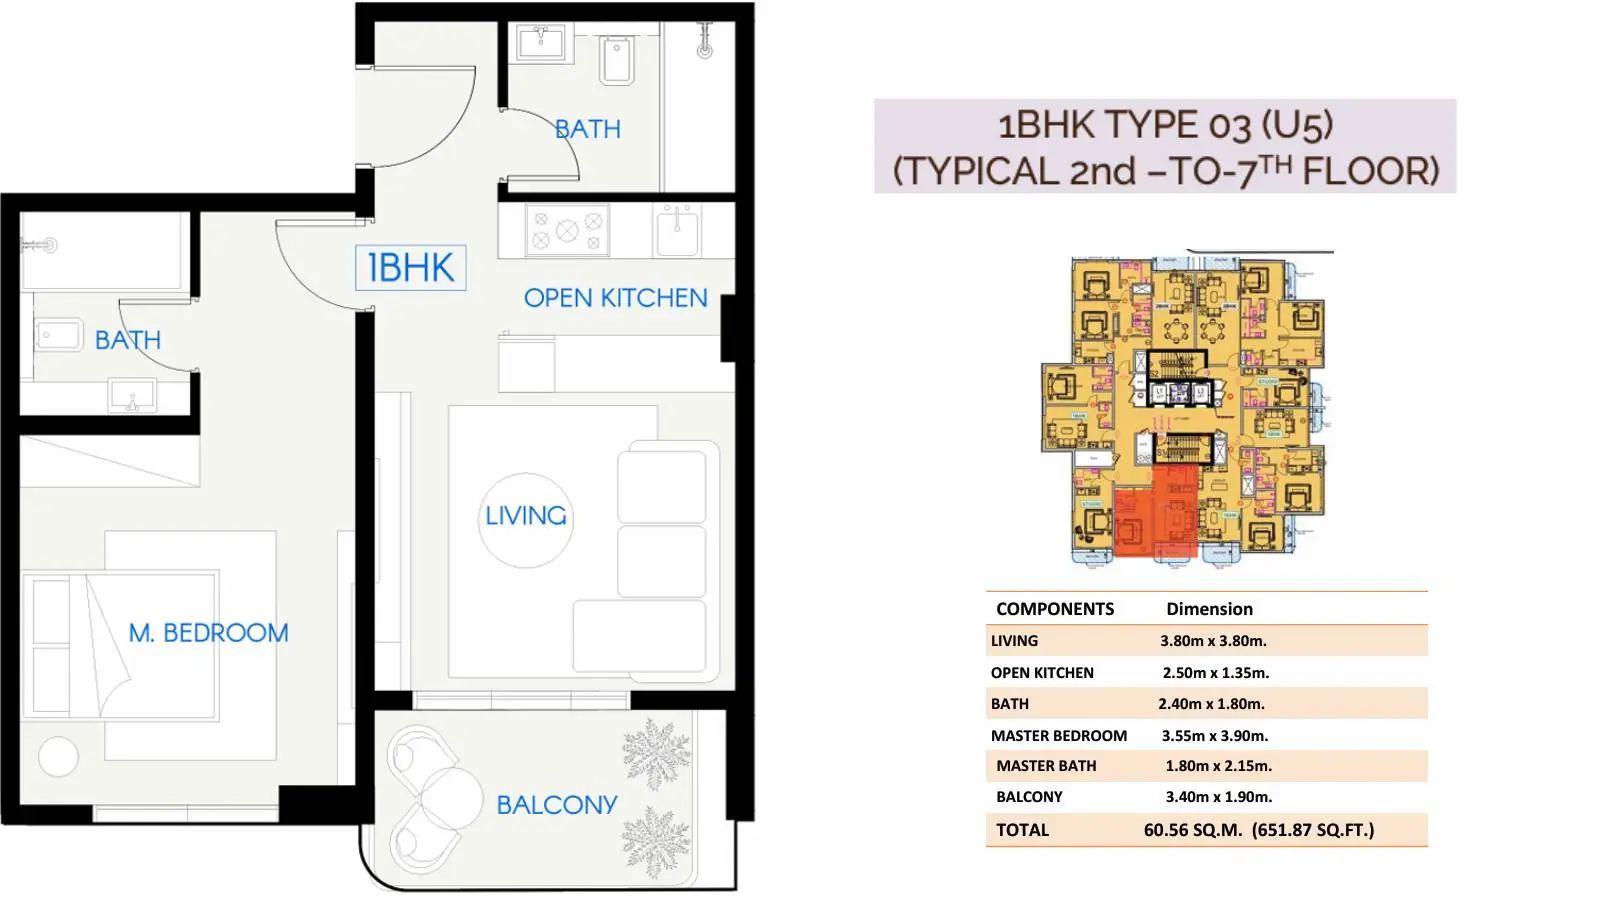
1BHK Type 03 (U5)

Celestara Residences at JVC Dubai one bedroom type three modern floor plan layout

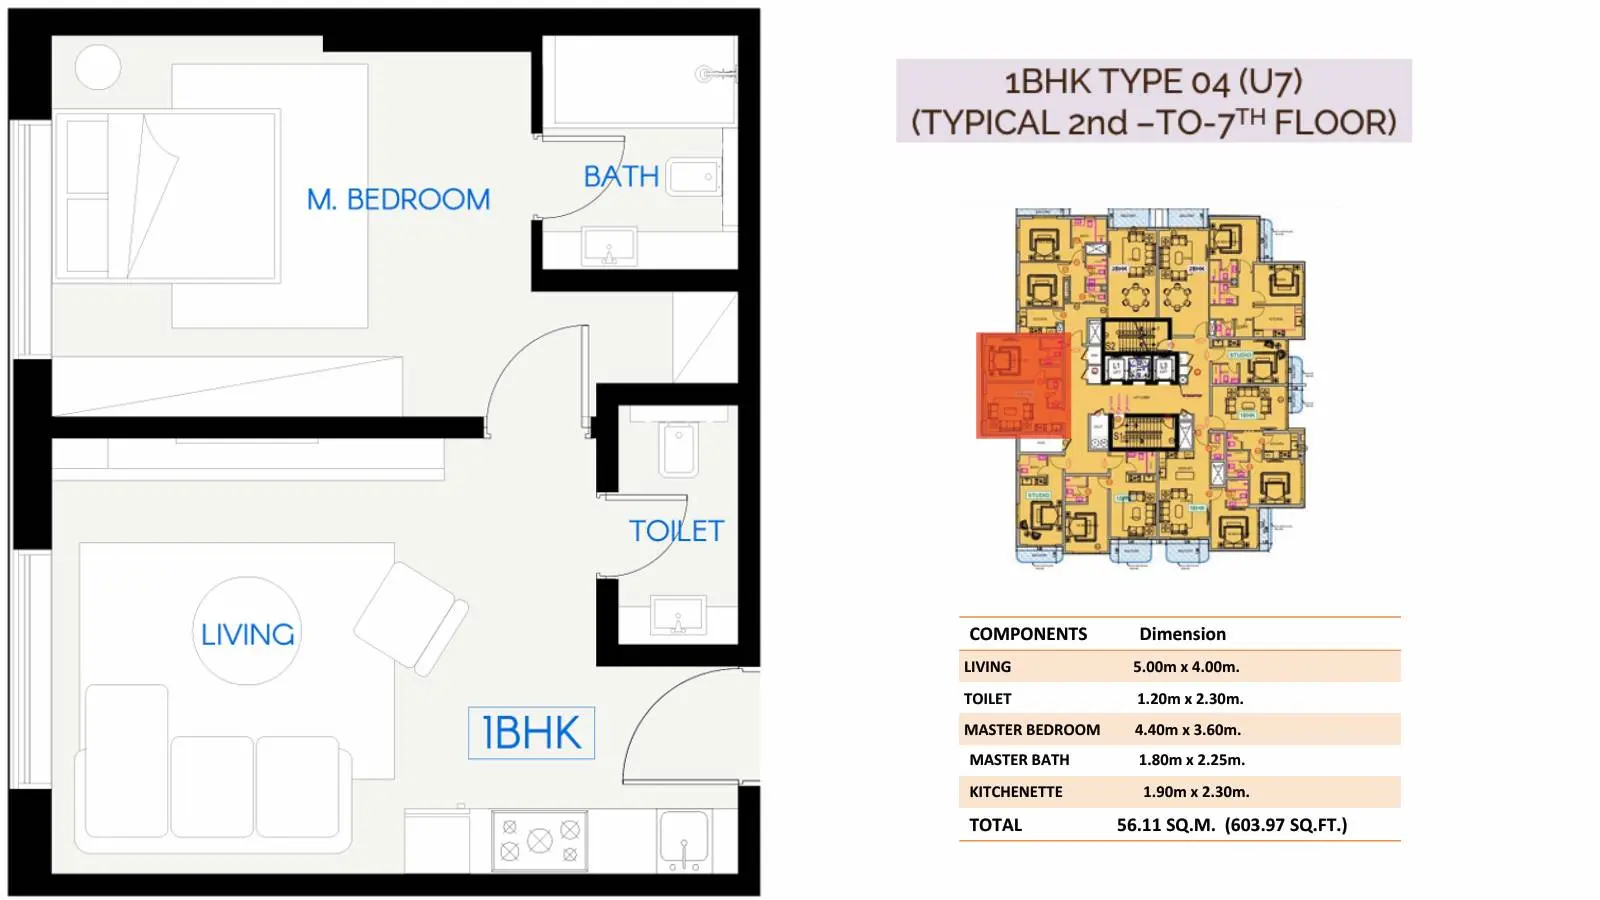
1BHK Type 04 (U7)

Celestara Residences in JVC Dubai one bedroom type four residential floor plan

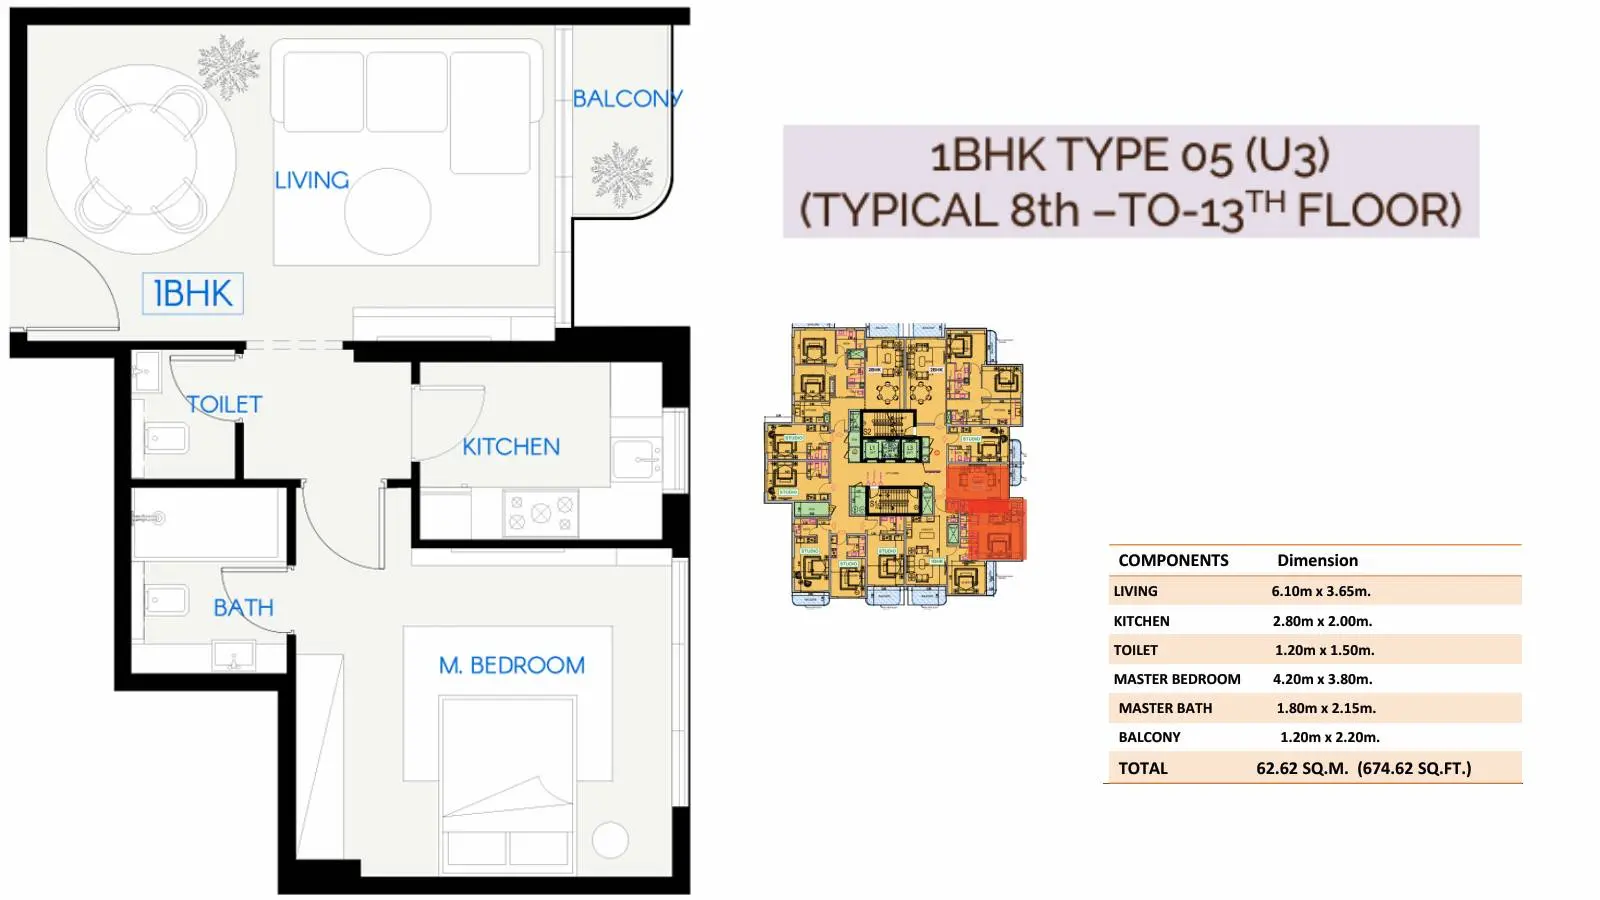
1BHK Type 05 (U3)

Celestara Residences at JVC Dubai one bedroom type five upper level floor plan

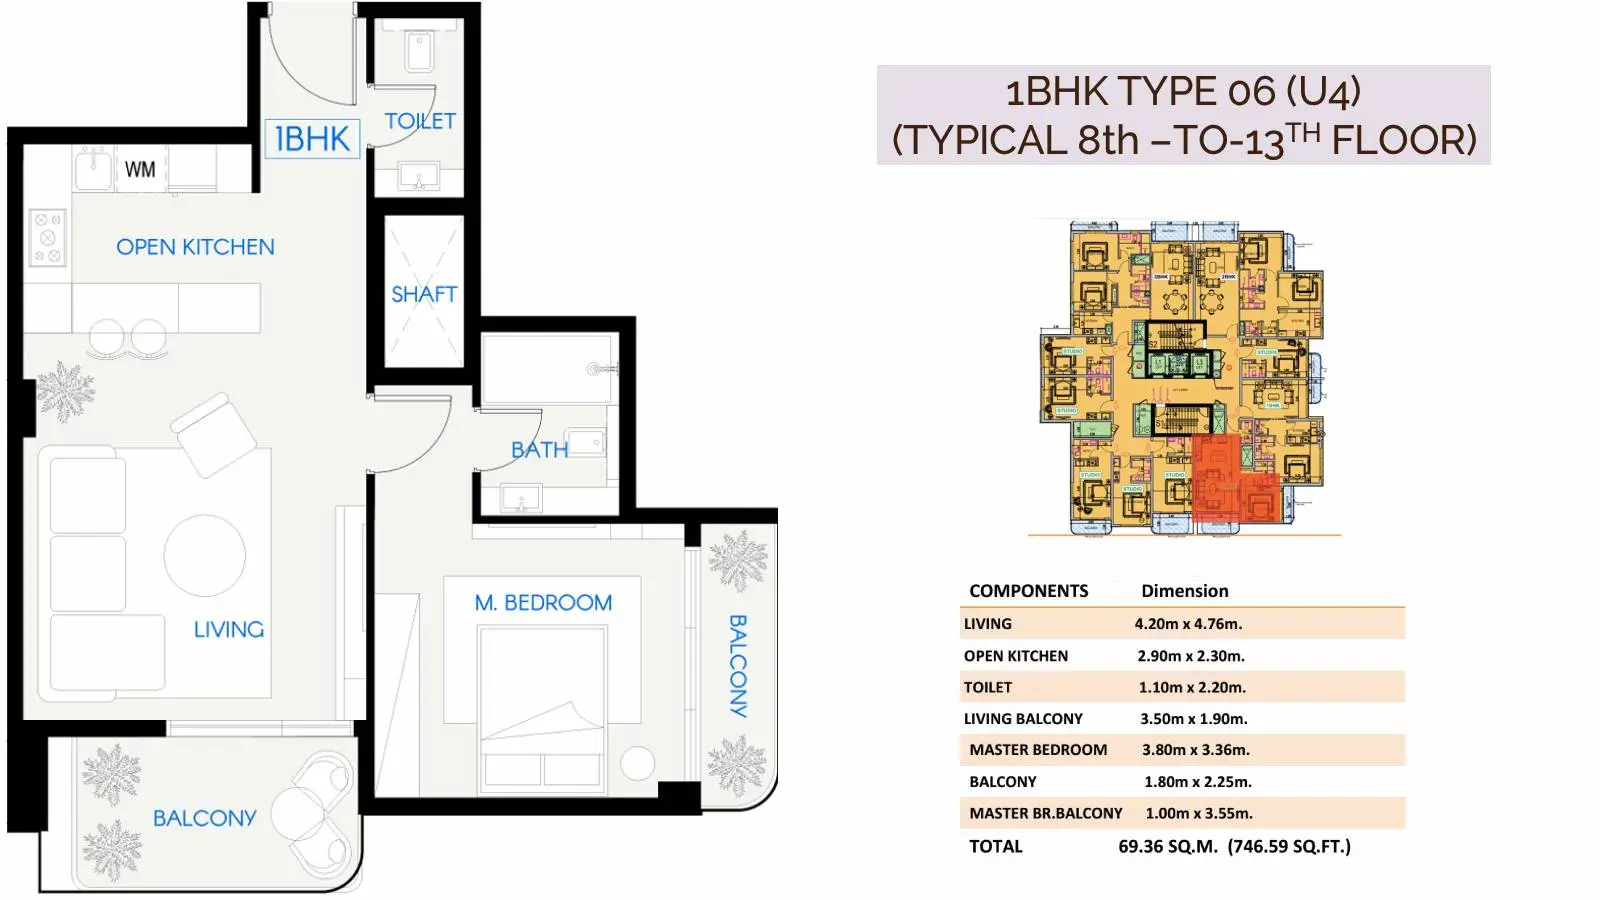
1BHK Type 06 (U4)

Celestara Residences in Jumeirah Village Circle Dubai one bedroom type six floor plan

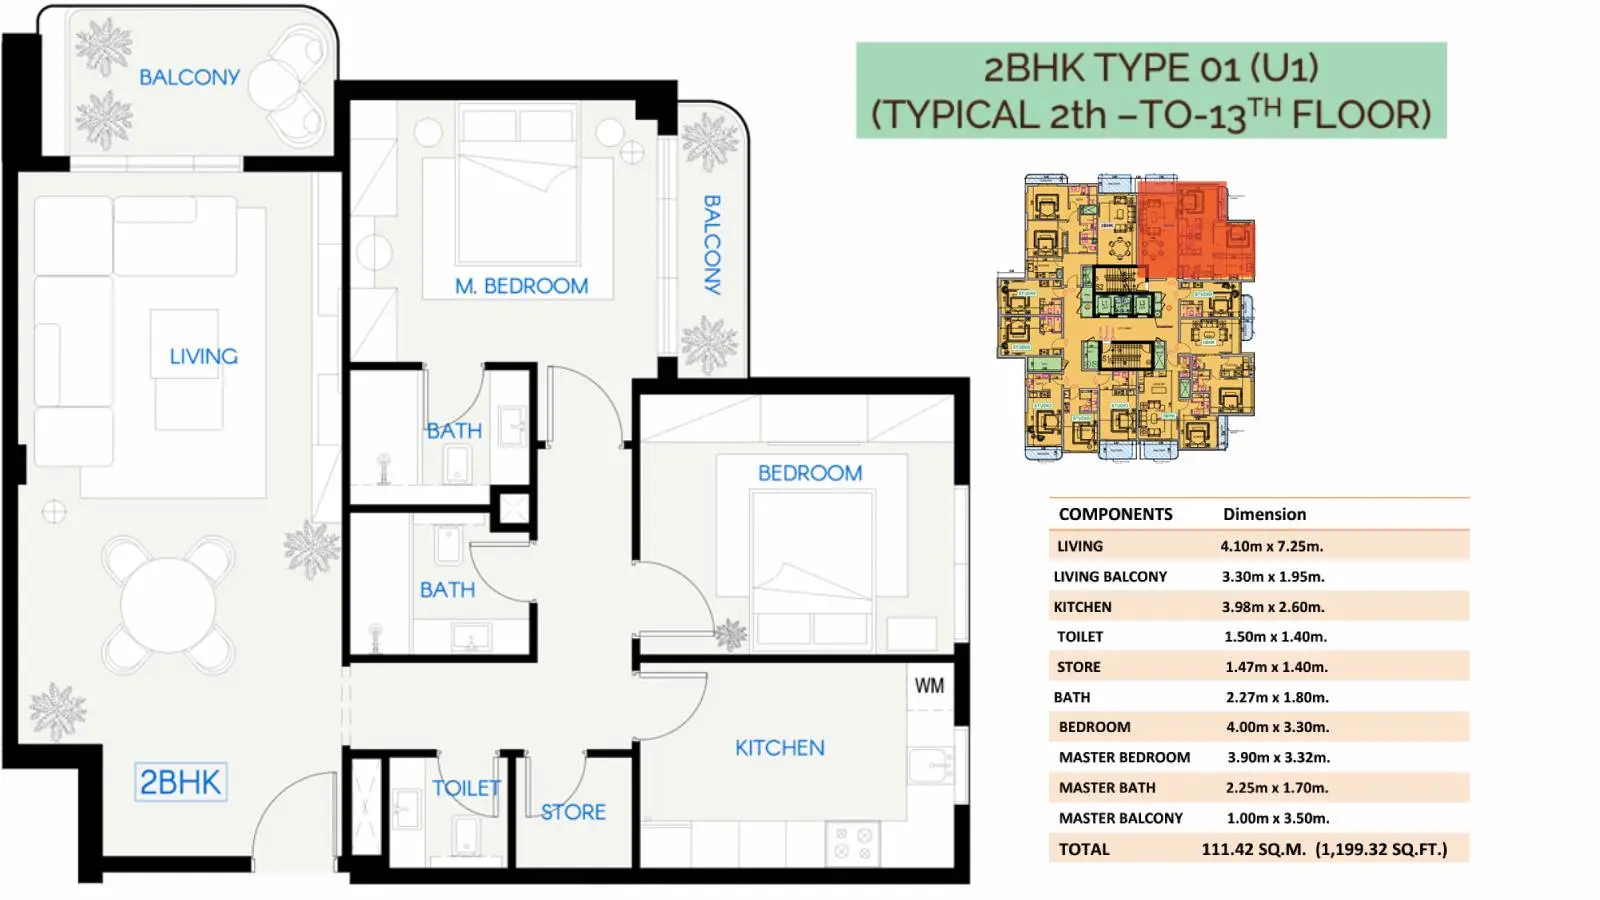
2BHK Type 01 (U1)

Celestara Residences at JVC Dubai two bedroom type one corner apartment floor plan

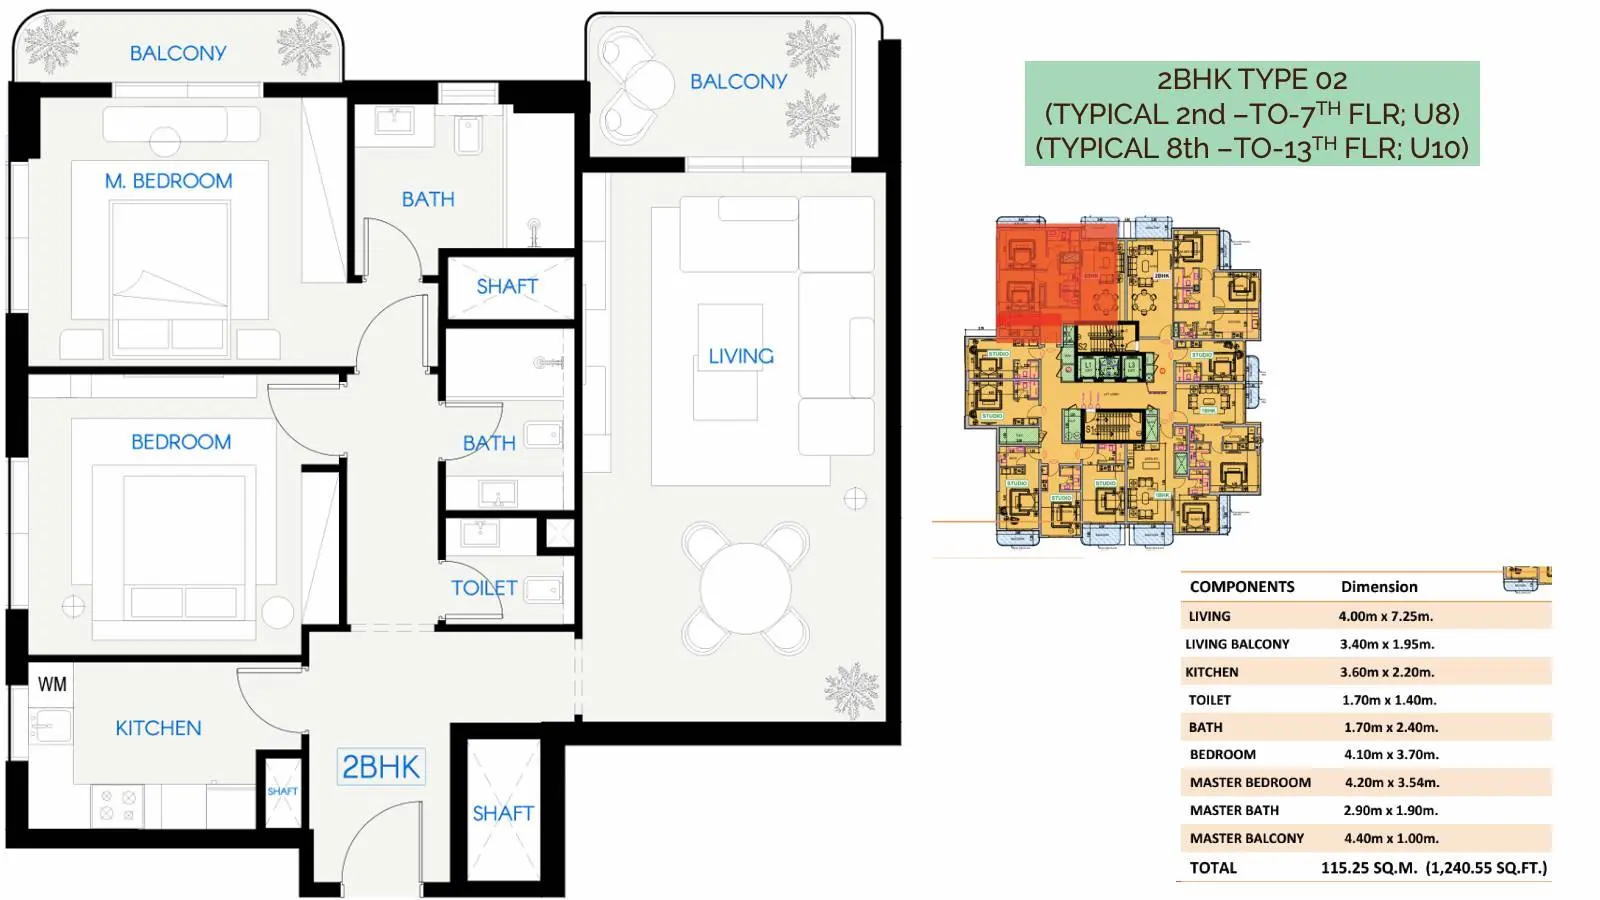
2BHK Type 02

Celestara Residences in JVC Dubai two bedroom type two spacious apartment floor plan
Floor Plans Location Project Name Bedrooms Type Property Type Property Size Service Charges
Jumeirah Village Circle Celestara Residences Retail AP, RTL Retail-01 638 sqft 14 / sqft

8,934

Jumeirah Village Circle Celestara Residences Retail AP, RTL Retail-02 971 sqft 14 / sqft

13,594

Jumeirah Village Circle Celestara Residences Retail AP, RTL Retail-03 701 sqft 14 / sqft

9,813

Jumeirah Village Circle Celestara Residences Retail AP, RTL Retail-04 746 sqft 14 / sqft

10,444

Jumeirah Village Circle Celestara Residences Retail AP, RTL Retail-05 866 sqft 14 / sqft

12,120

Jumeirah Village Circle Celestara Residences Studio AP, RTL Studio Type 01 (U2) 296 sqft 14 / sqft

4,147

Jumeirah Village Circle Celestara Residences Studio AP, RTL Studio Type 02 (U6) 378 sqft 14 / sqft

5,292

Jumeirah Village Circle Celestara Residences Studio AP, RTL Studio Type 03 (U2) 296 sqft 14 / sqft

4,147

Jumeirah Village Circle Celestara Residences Studio AP, RTL Studio Type 04 (U5) 383 sqft 14 / sqft

5,362

Jumeirah Village Circle Celestara Residences Studio AP, RTL Studio Type 05 (U6) 269 sqft 14 / sqft

3,760

Jumeirah Village Circle Celestara Residences Studio AP, RTL Studio Type 06 (U7) 378 sqft 14 / sqft

5,292

Jumeirah Village Circle Celestara Residences Studio AP, RTL Studio Type 07 (U8) 300 sqft 14 / sqft

4,200

Jumeirah Village Circle Celestara Residences Studio AP, RTL Studio Type 08 (U9) 299 sqft 14 / sqft

4,179

Jumeirah Village Circle Celestara Residences 1 Bed AP, RTL 1BHK Type 01 (U3) 675 sqft 14 / sqft

9,445

Jumeirah Village Circle Celestara Residences 1 Bed AP, RTL 1BHK Type 02 (U4) 747 sqft 14 / sqft

10,452

Jumeirah Village Circle Celestara Residences 1 Bed AP, RTL 1BHK Type 03 (U5) 652 sqft 14 / sqft

9,126

Jumeirah Village Circle Celestara Residences 1 Bed AP, RTL 1BHK Type 04 (U7) 604 sqft 14 / sqft

8,456

Jumeirah Village Circle Celestara Residences 1 Bed AP, RTL 1BHK Type 05 (U3) 675 sqft 14 / sqft

9,445

Jumeirah Village Circle Celestara Residences 1 Bed AP, RTL 1BHK Type 06 (U4) 747 sqft 14 / sqft

10,452

Jumeirah Village Circle Celestara Residences 2 Beds AP, RTL 2BHK Type 01 (U1) 1,199 sqft 14 / sqft

16,790

Jumeirah Village Circle Celestara Residences 2 Beds AP, RTL 2BHK Type 02 1,241 sqft 14 / sqft

17,368

Description

Celestara Residences is a premier off-plan residential development located in the established community of Jumeirah Village Circle (JVC), Dubai. Developed by Al Dhana Real Estate Development, the project brings together contemporary urban architecture and organic, desert-inspired elements. The property is tailored for discerning homeowners and astute investors seeking high rental appeal, enduring capital appreciation, and tranquil living within Dubai's flourishing property market.
Key Project Highlights
• Developer: Al Dhana Real Estate Development (operating under Al Dhana Industries)
• Location: Jumeirah Village Circle (JVC), Dubai, UAE
• Development Type: Luxury Mid-Rise Residential Building (G+5P+13+Roof)
• Total Units: 116 Apartments (plus Ground Floor Retail)
• Unit Types: Studio, 1-Bedroom, and 2-Bedroom Apartments
• Area: Unit sizes ranging from 268.56 sqft up to 1,240.55 sqft
• Handover: Anticipated completion by Q2 2028
• Key Connectivity: Direct links to Al Khail Road (E44) and Umm Suqeim Road (D63)
Property Details
Rising through a structural layout of Ground, 5 Podium parking tiers, 13 Residential Floors, and an active leisure Roof, the project delivers 116 thoughtfully planned apartments. Residences comprise studio suites up to 388 sqft, 1-bedroom layouts up to 740 sqft, and expansive 2-bedroom residences extending up to 1,200 sqft. Ground-level retail units provide everyday essentials right at home.
Lifestyle & Amenities
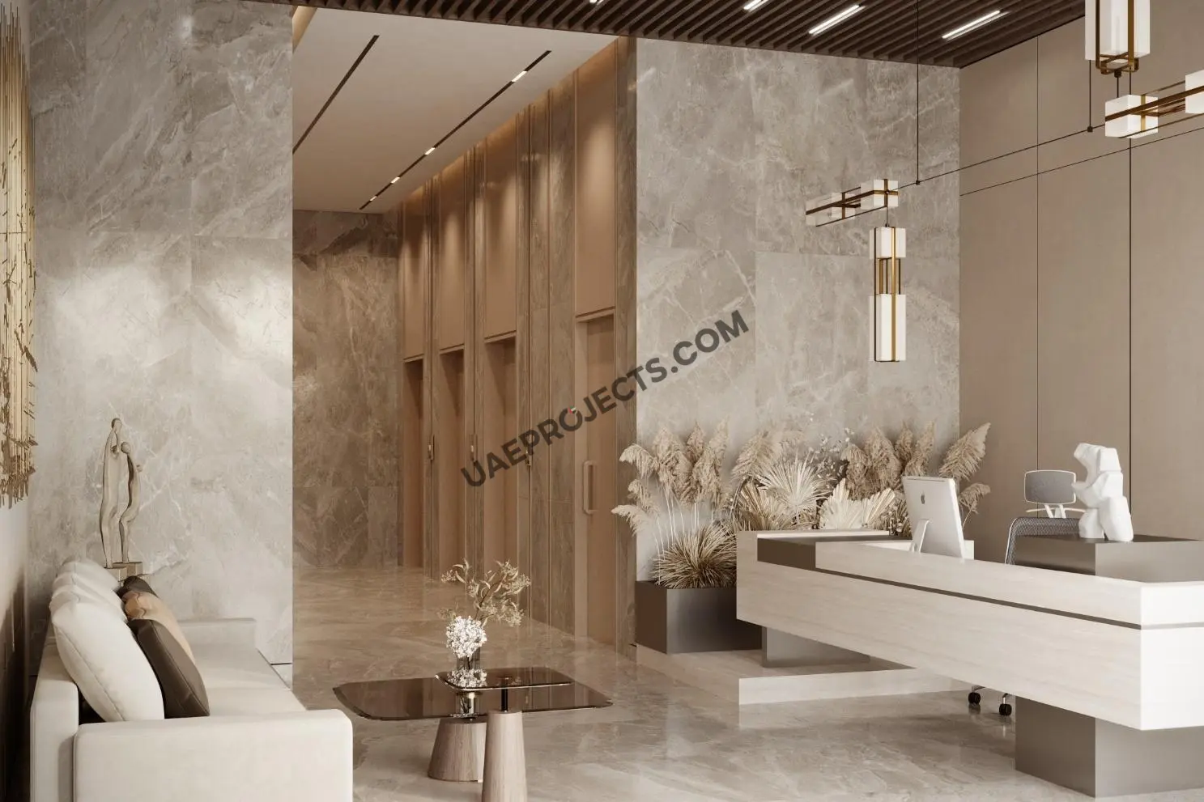
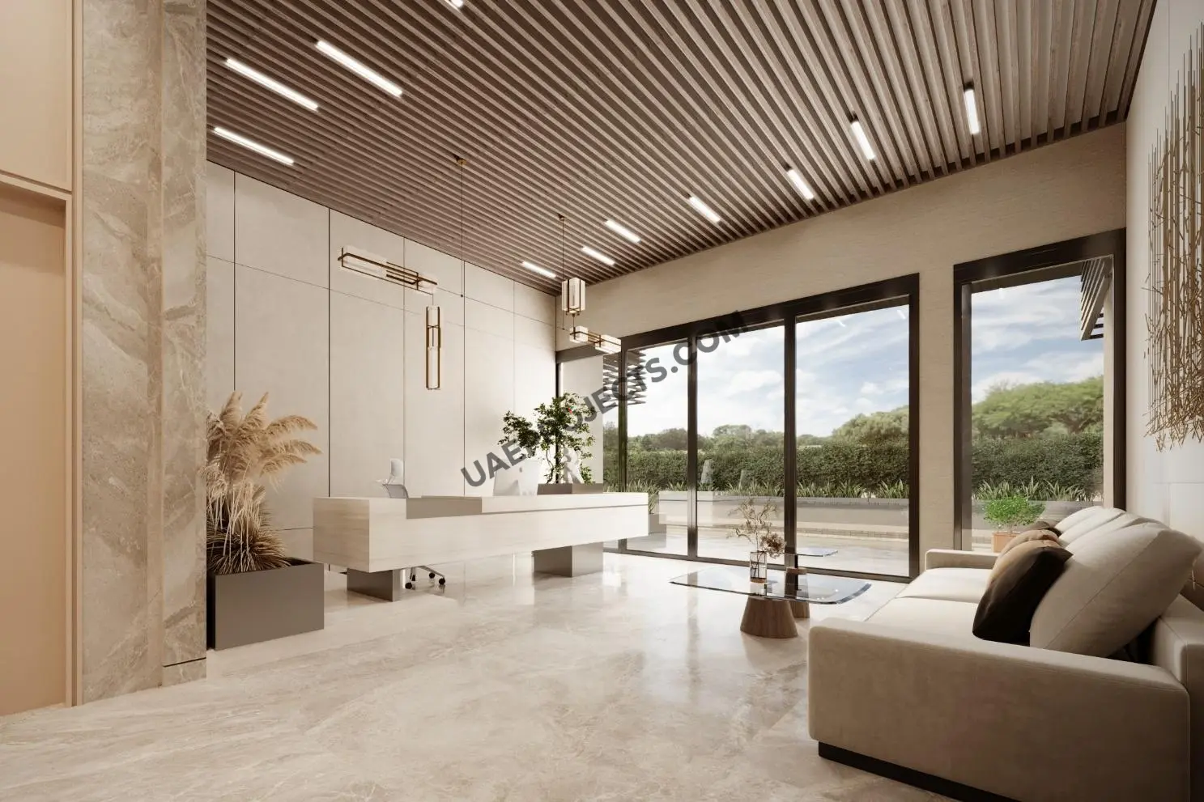
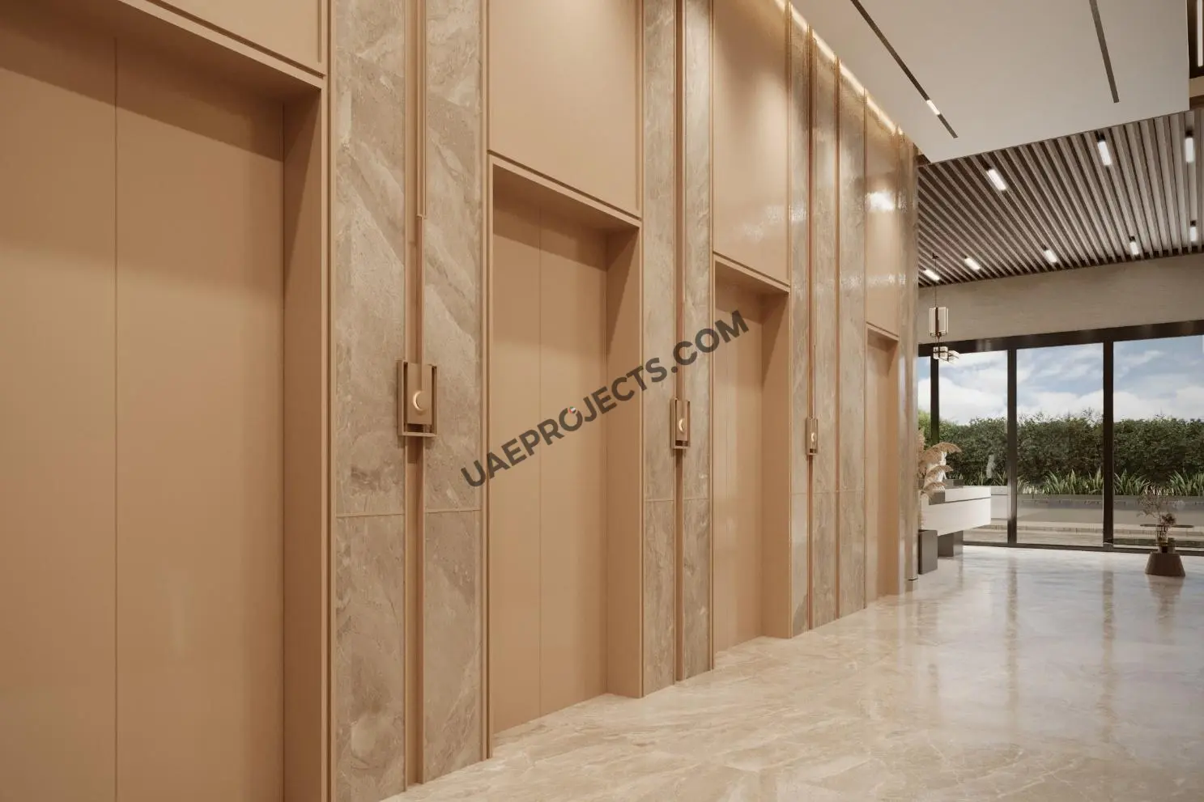
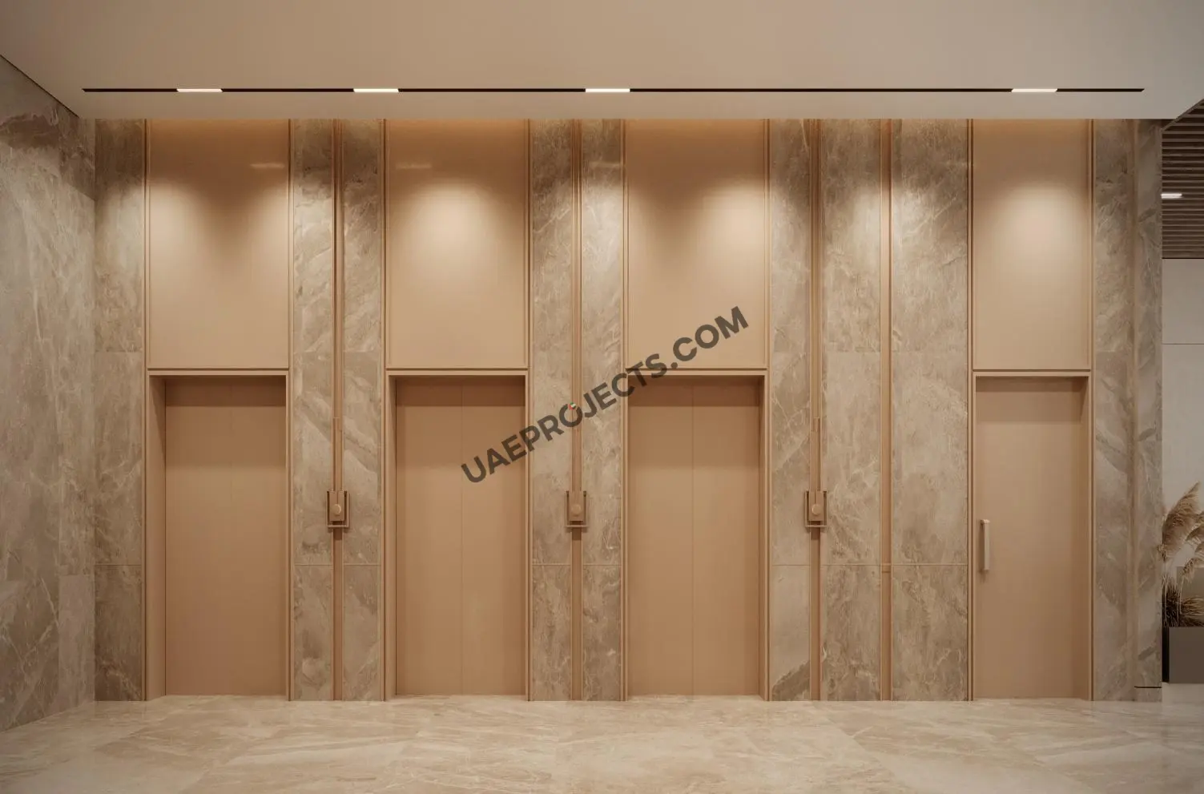
Everyday living focuses on personal wellness and relaxation. Celestara Residences features an open-air rooftop swimming pool with comfortable sun lounger decks. Residents enjoy access to a dedicated outdoor yoga zone and a fully fitted indoor gymnasium to sustain balanced active lifestyles. Welcoming reception lobbies and lift areas ensure refined daily arrivals.
Architecture & Interiors
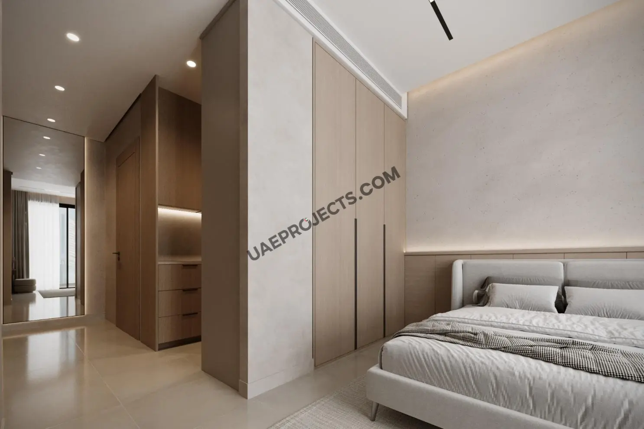
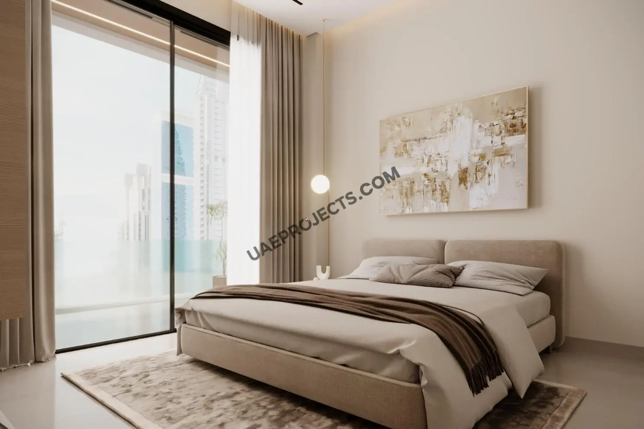
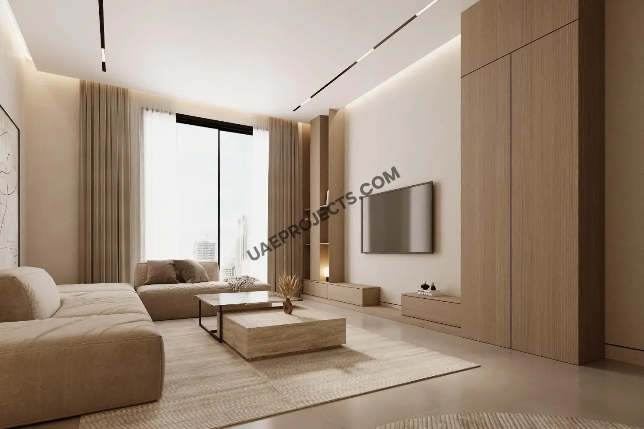
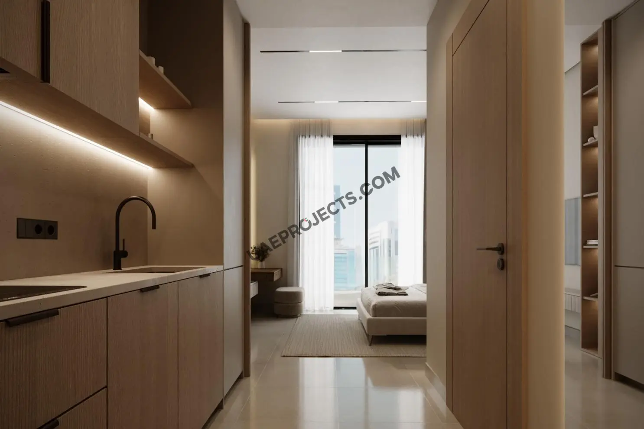
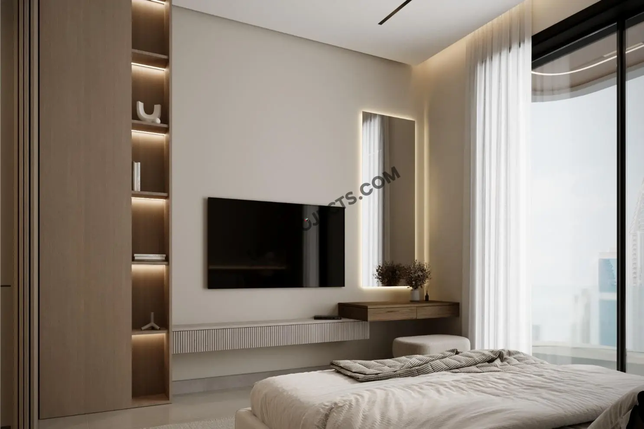
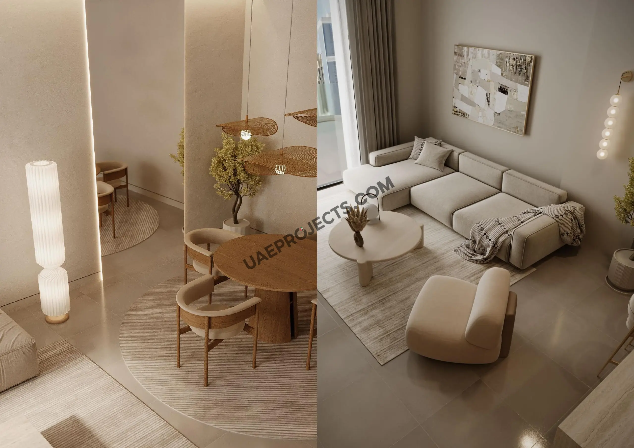
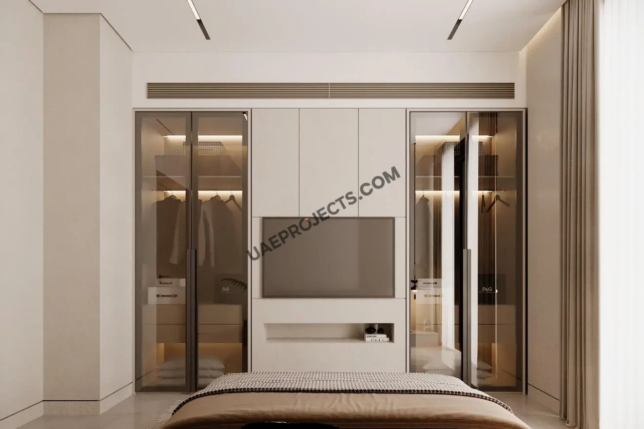
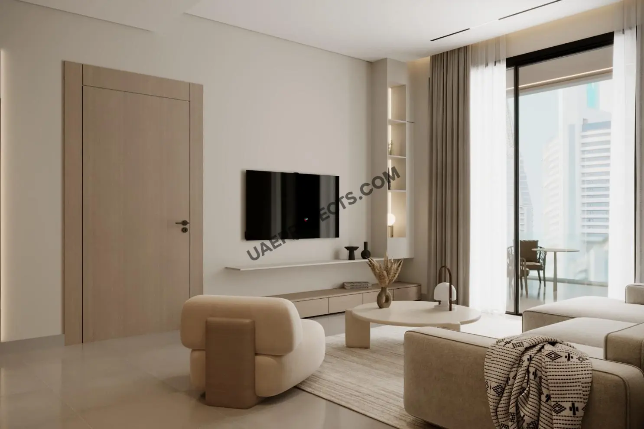
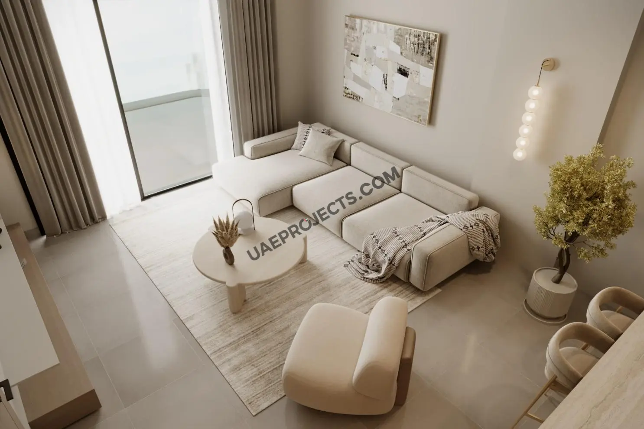
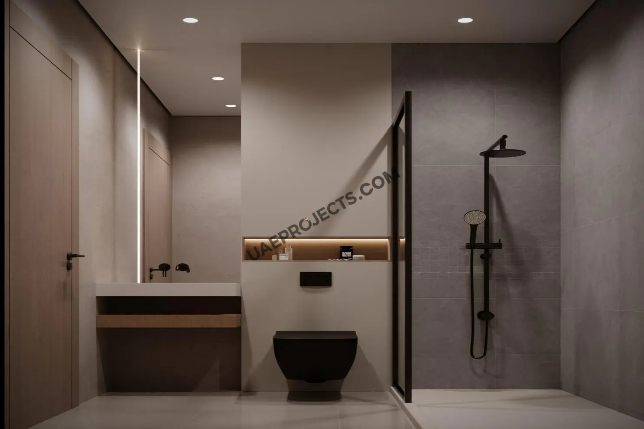
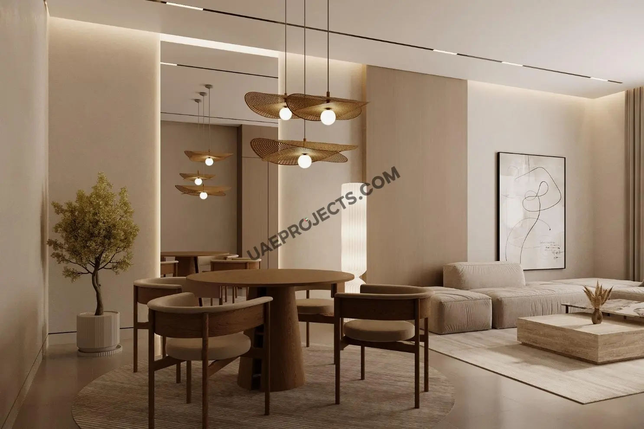
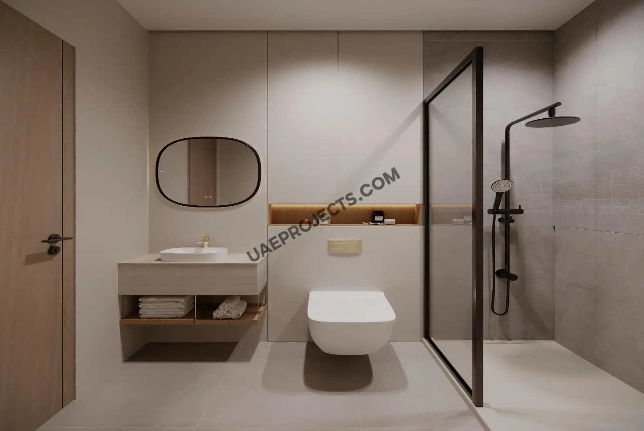
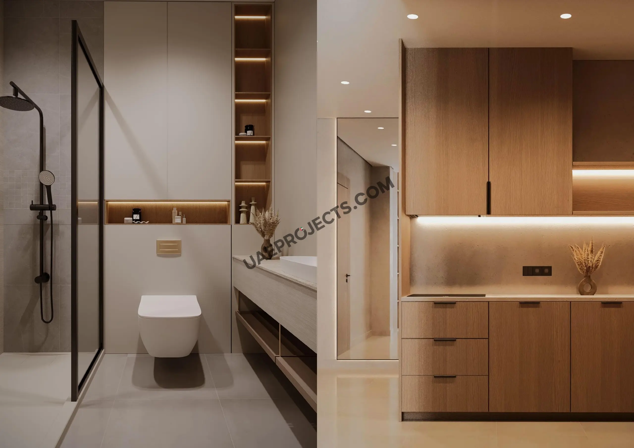
The architectural facade is sculpted with dune-inspired curves and soft brown marble finishes that mirror sunrise hues. Interior environments integrate earthy palettes, soft marble accents, warm woodwork, floor-to-ceiling windows, and fitted open kitchens. Ergonomic bathrooms include glass-enclosed walk-in showers and bespoke built-in vanity fixtures.
Location & Connectivity
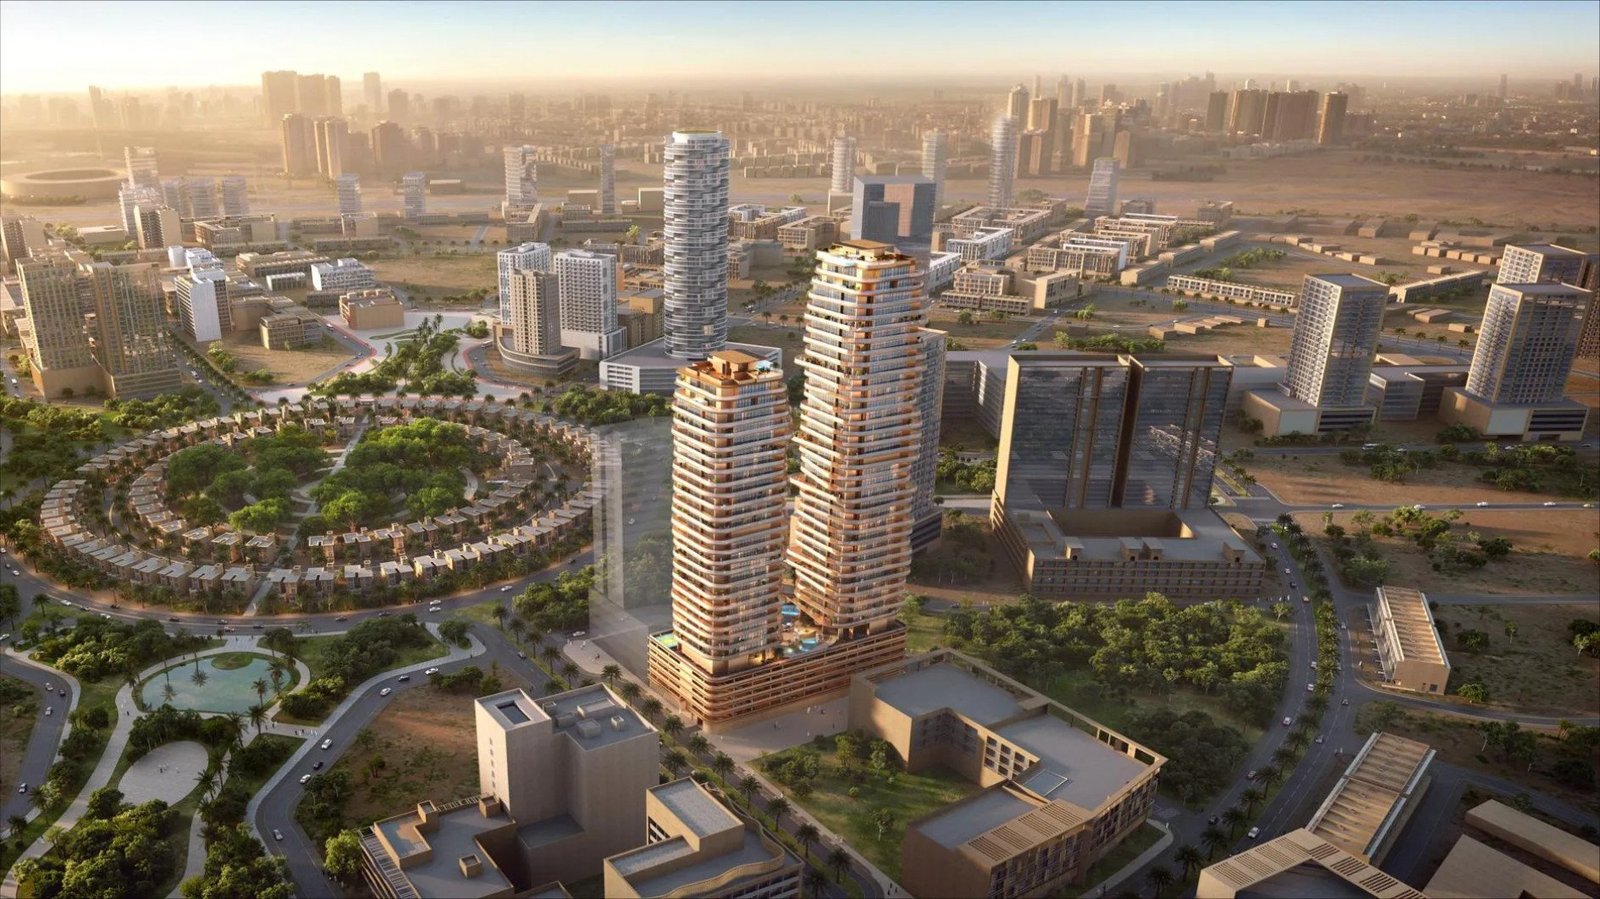
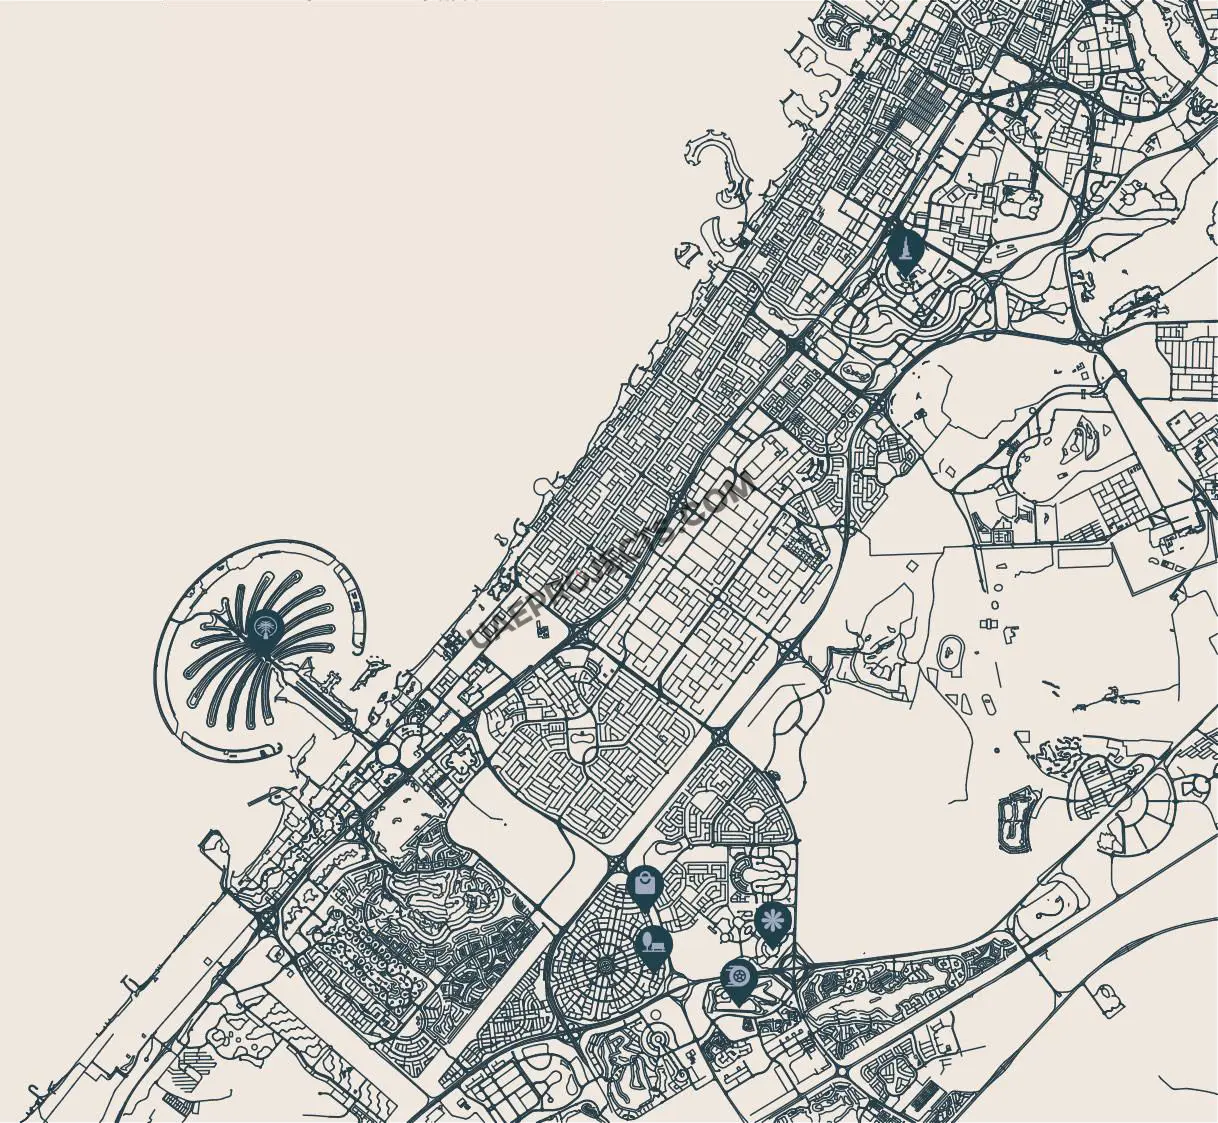
Centrally situated in JVC, Celestara Residences provides seamless driving routes across Dubai via Al Khail Road and Umm Suqeim Road. Key driving times include 3 minutes to Khansoor Park, 4 minutes to Circle Mall, 10 minutes to Miracle Garden, 15 minutes to Dubai Autodrome, 22 minutes to Palm Jumeirah, 24 minutes to Downtown Dubai, 28 minutes to DXB Airport, and 30 minutes to Al Maktoum International Airport.
Celestara Residences stands out as an exceptional address merging organic aesthetics with superior functionality. Secure your high-performing Dubai apartment today with exclusive agency representation and step into refined contemporary living.
Celestara Residences Master plan

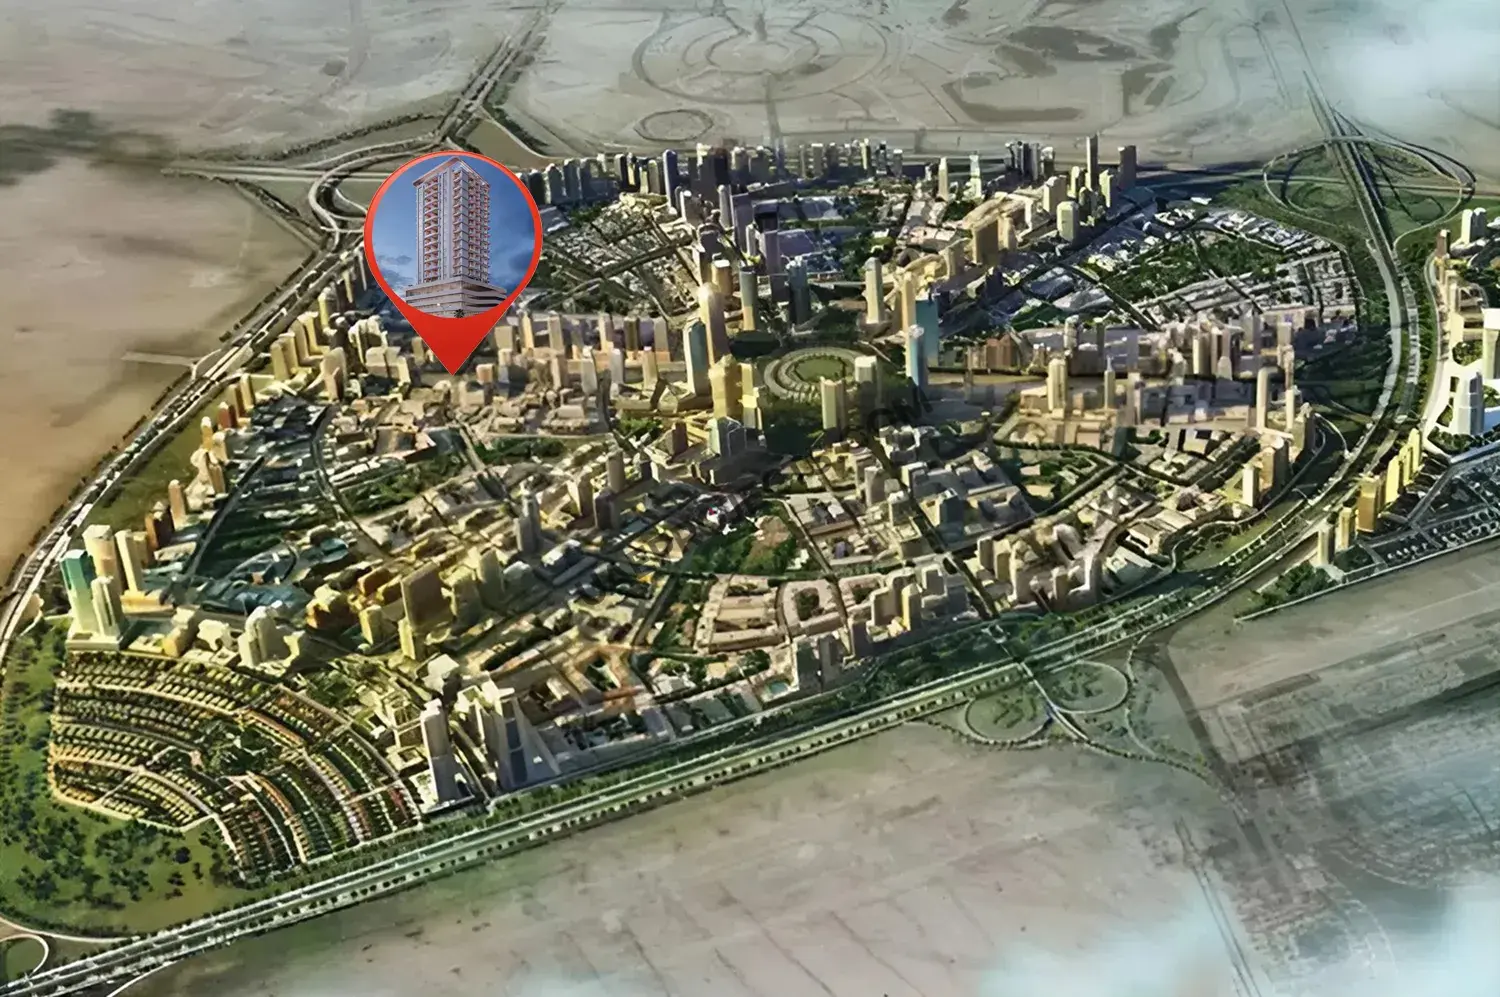
The master plan of Celestara Residences features a mid-rise structure planned as G+5P+13 Floors+Roof in Jumeirah Village Circle, Dubai. The ground floor provides double-height reception lobbies, retail spaces, and access gates. Five podium levels deliver secure covered vehicle parking. Above the podium, thirteen typical residential floors house 116 curated studio, 1-bedroom, and 2-bedroom apartments. The rooftop terrace is reserved for wellness amenities, including a swimming pool, sun lounge decks, and a yoga area.

Celestara Residences Video

Experience Celestara Residences at Jumeirah Village Circle, Dubai, where dune-inspired modern architecture blends with serene earth-toned interiors. Developed by Al Dhana Real Estate Development, this off-plan residential showcase highlights curated studios, spacious apartments, and premium rooftop wellness amenities, offering investors and residents an unmatched lifestyle in a connected urban community.

Celestara Residences Location

Questions Asked by Customers

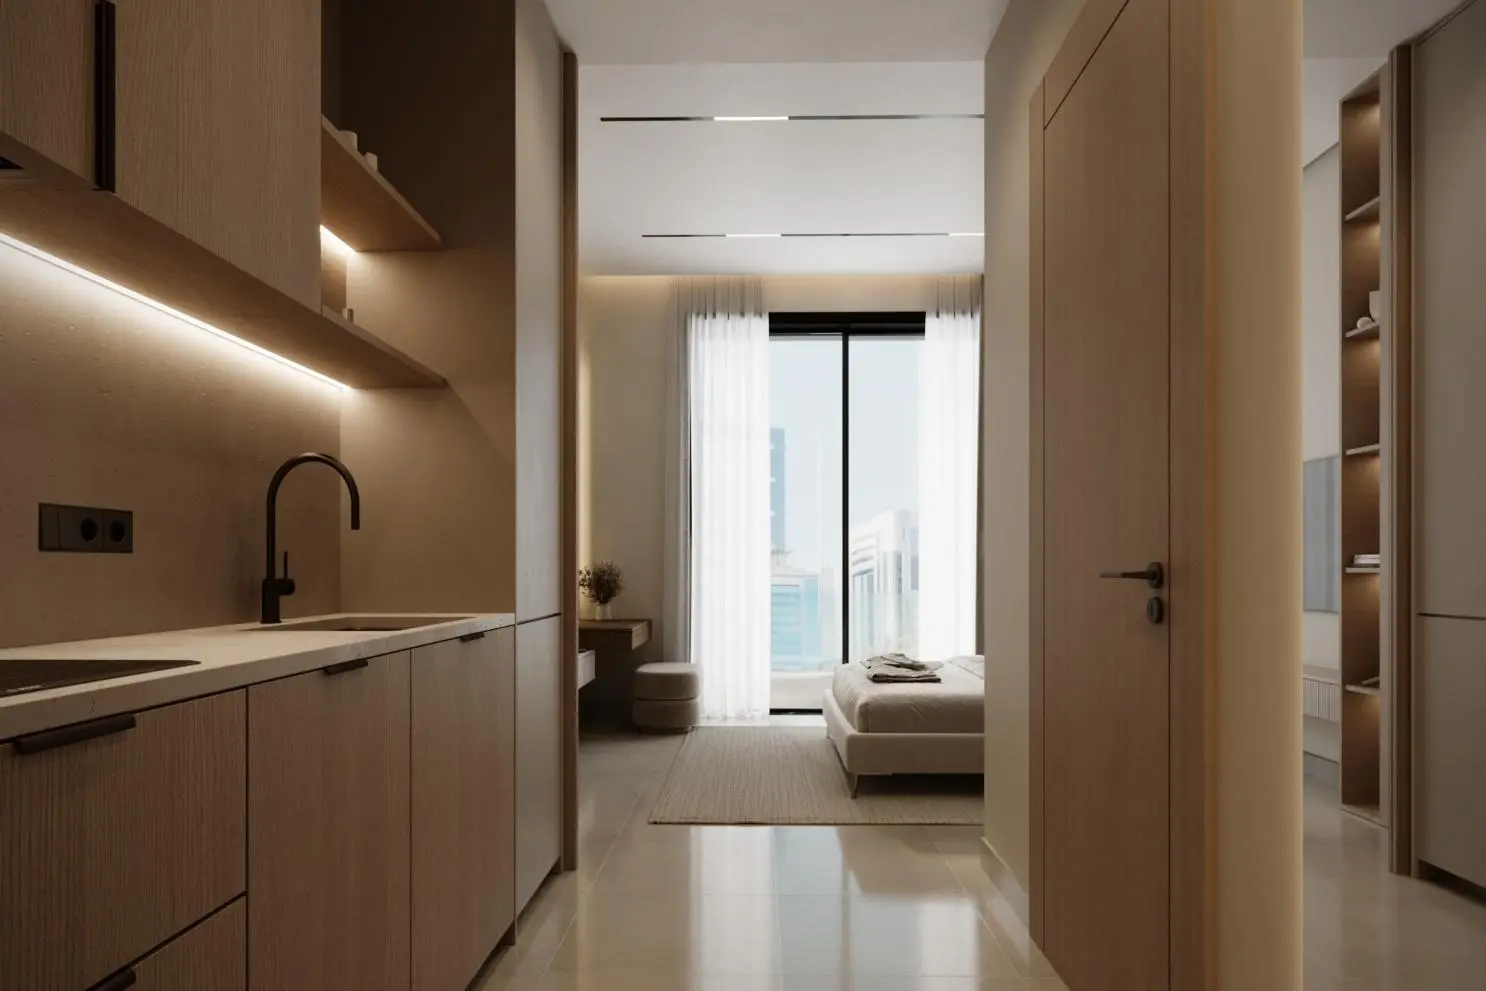
Celestara Residences at JVC Dubai studio apartment featuring compact open kitchen setup and bright bedroom living area.
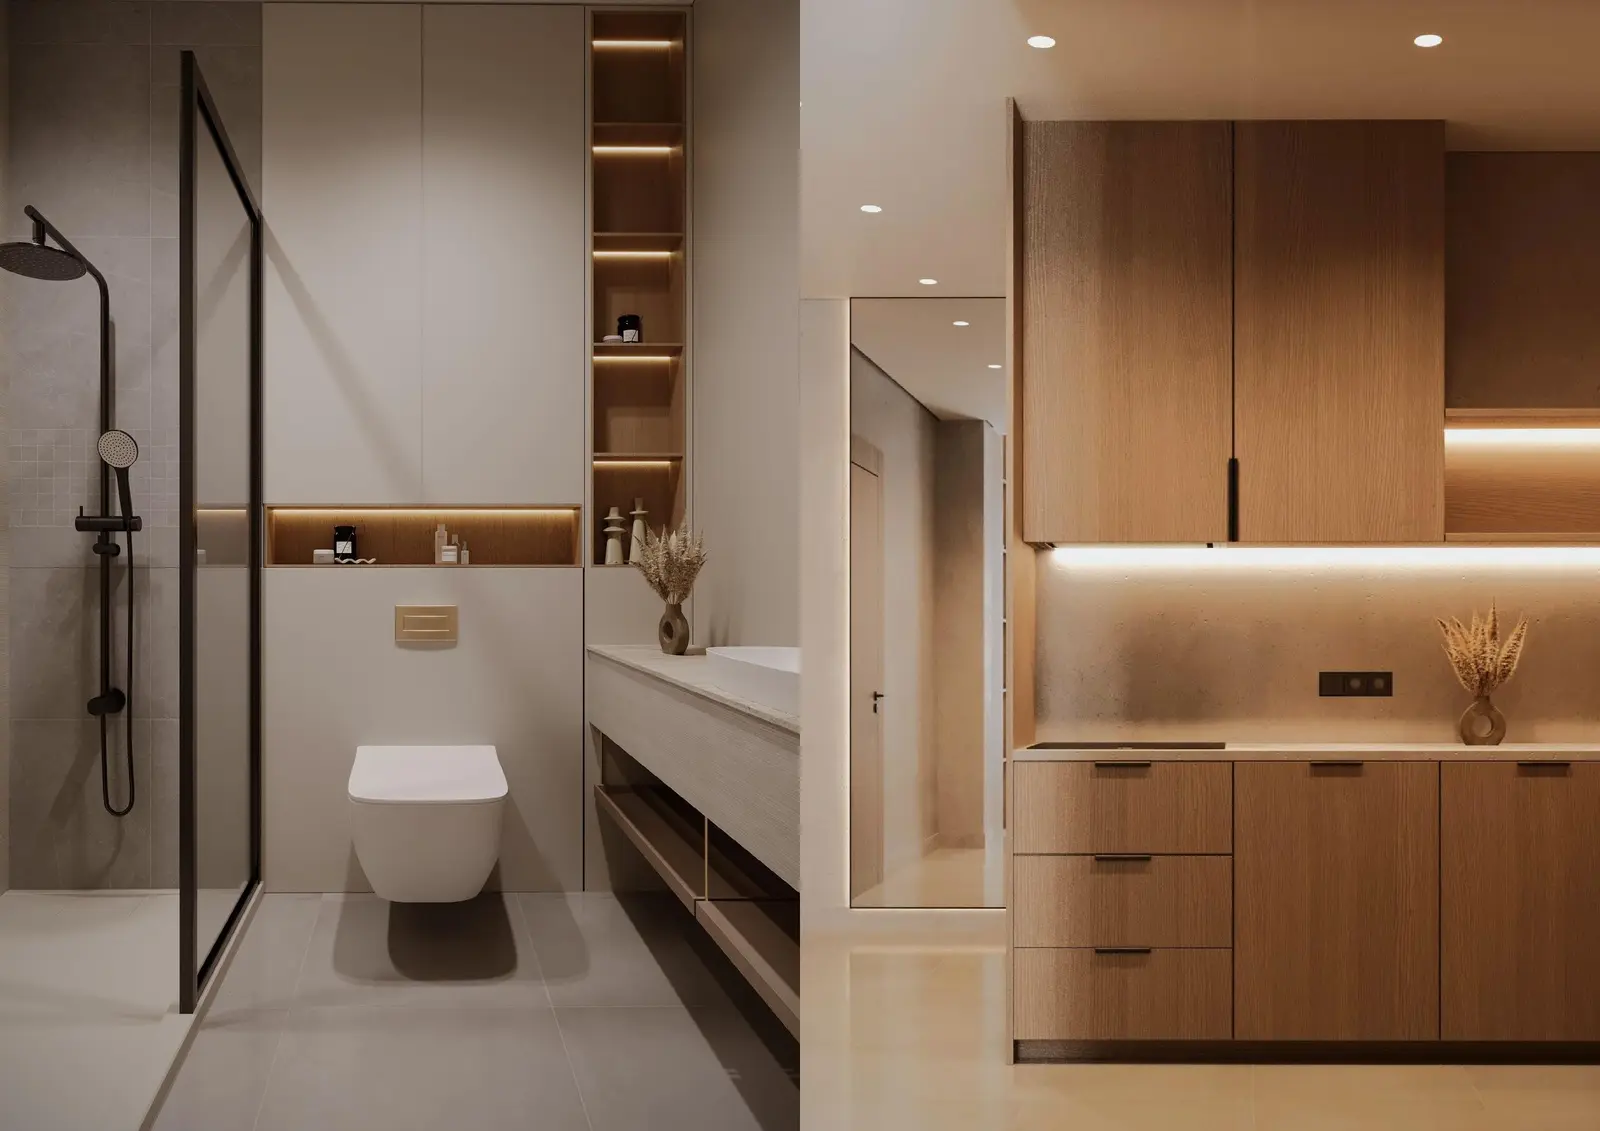
Celestara Residences JVC Dubai modern apartment kitchen with warm wooden cabinetry alongside a sleek designer walk in bathroom

Celestara Residences is an off-plan luxury residential development situated in Jumeirah Village Circle (JVC), Dubai, UAE.

Celestara Residences is developed by Al Dhana Real Estate Development, a developer with proven regional construction expertise.

Celestara Residences offers 116 units comprising studio suites, 1-bedroom apartments, and 2-bedroom apartments.

The structural framework of Celestara Residences consists of Ground + 5 Podium levels + 13 Residential Floors + Roof.

Celestara Residences features a rooftop swimming pool, an outdoor yoga area, a fully equipped indoor gym, and ground floor retail outlets.

From Celestara Residences, it is 4 minutes to Circle Mall, 22 minutes to Palm Jumeirah, and 24 minutes to Downtown Dubai.

The anticipated project completion and handover for Celestara Residences is scheduled for Q2 2028.

Yes, Celestara Residences includes five dedicated ground floor retail units with private restroom facilities.

Similar Projects

WhatsApp

Submit an Inquiry

I accept the terms of the User Agreement and Privacy Policy.
Celestara Residences at JVC Dubai luxury brochure inquiry and floor plan registration form.

Developed by :

Al Dhana Real Estate Development Logo

Compare projects

Request received

Download document

Get updates for this search

Project alerts only. Price filters are saved in AED. Alerts start only after you confirm your email.

You can unsubscribe anytime. Privacy Policy