






Description
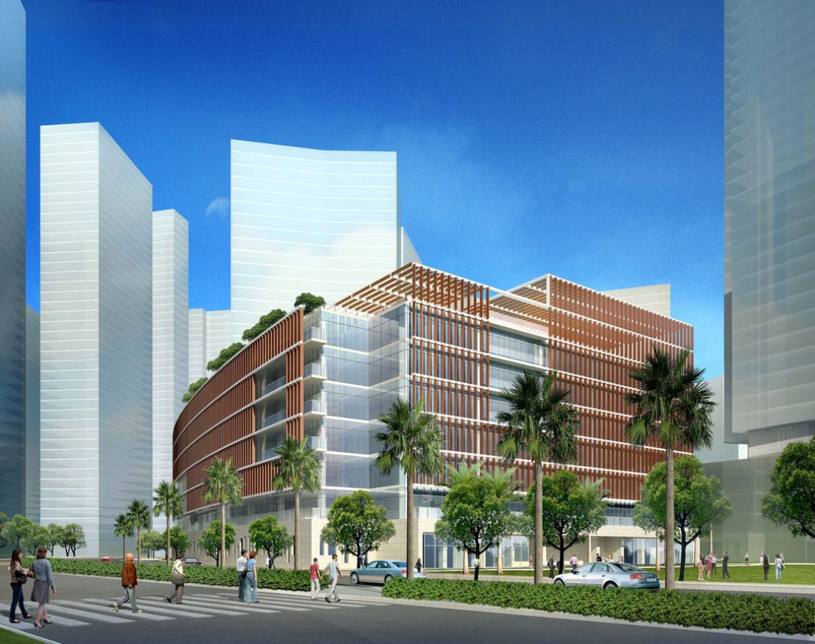
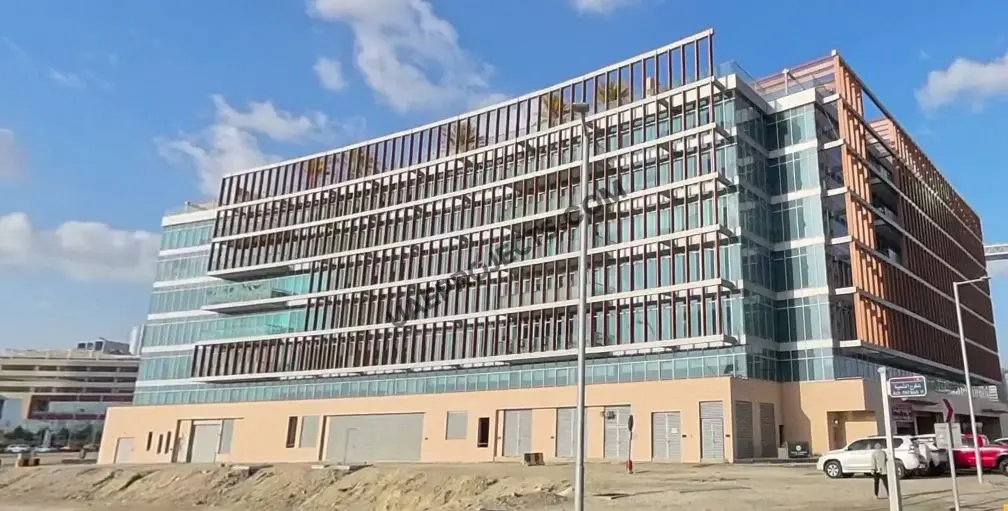
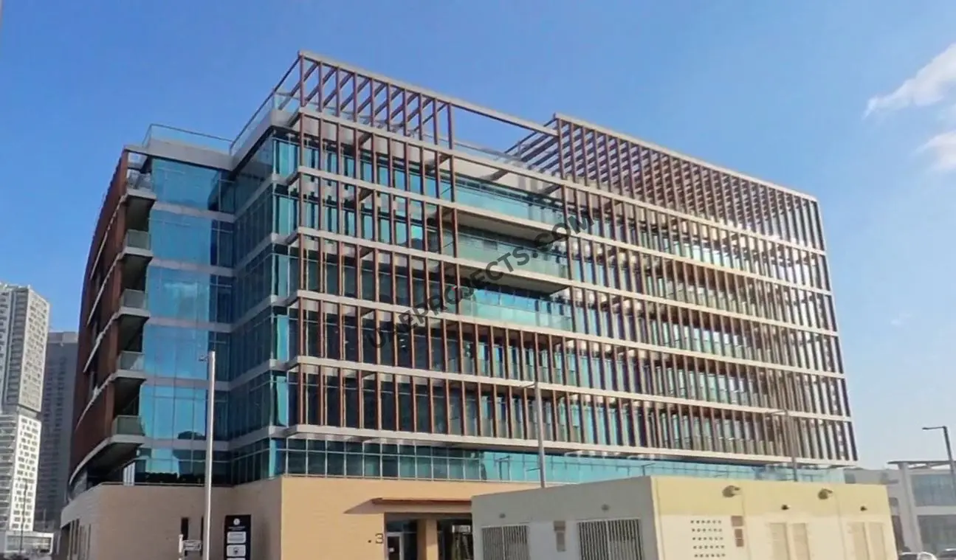
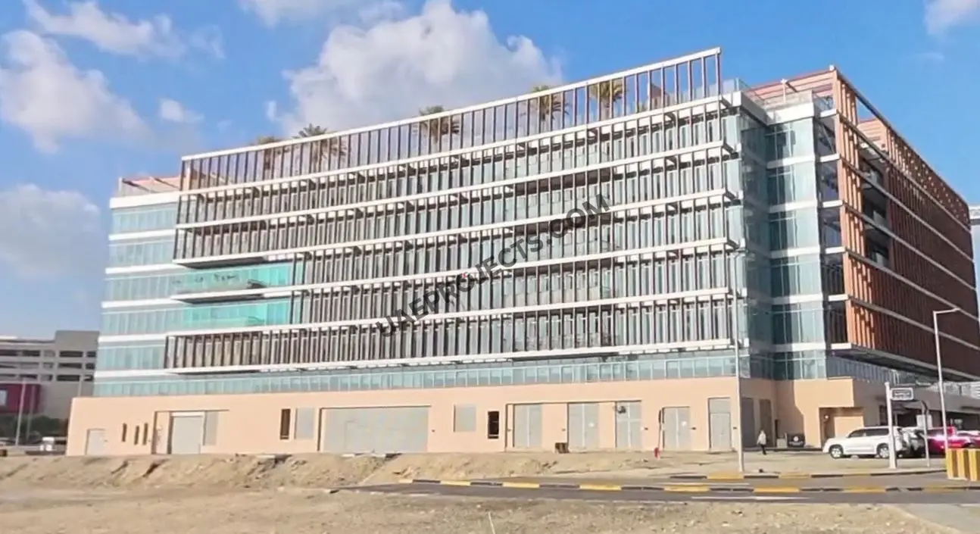
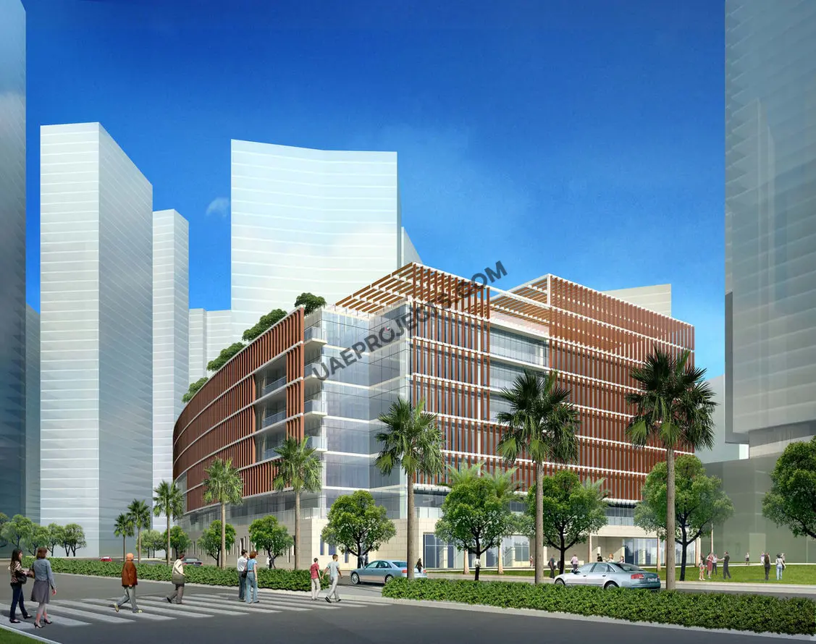
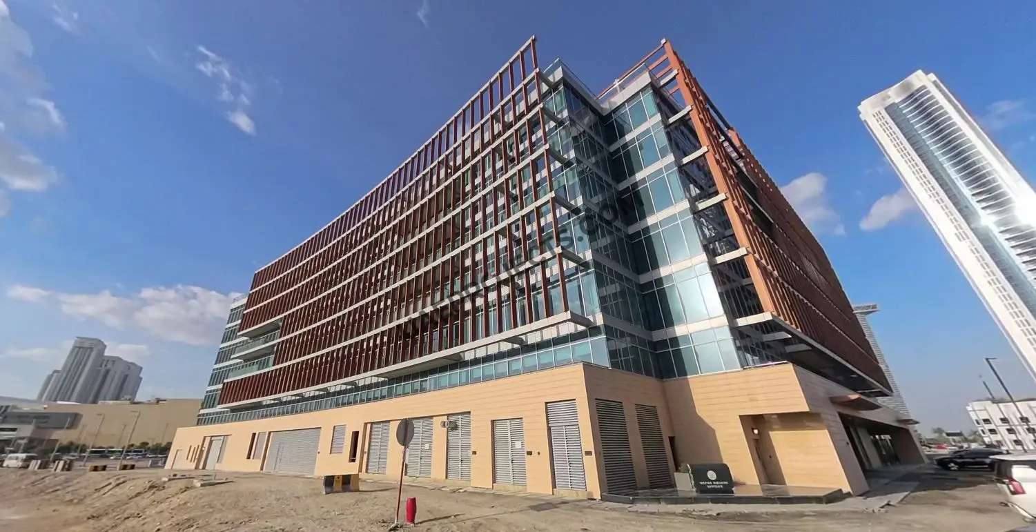
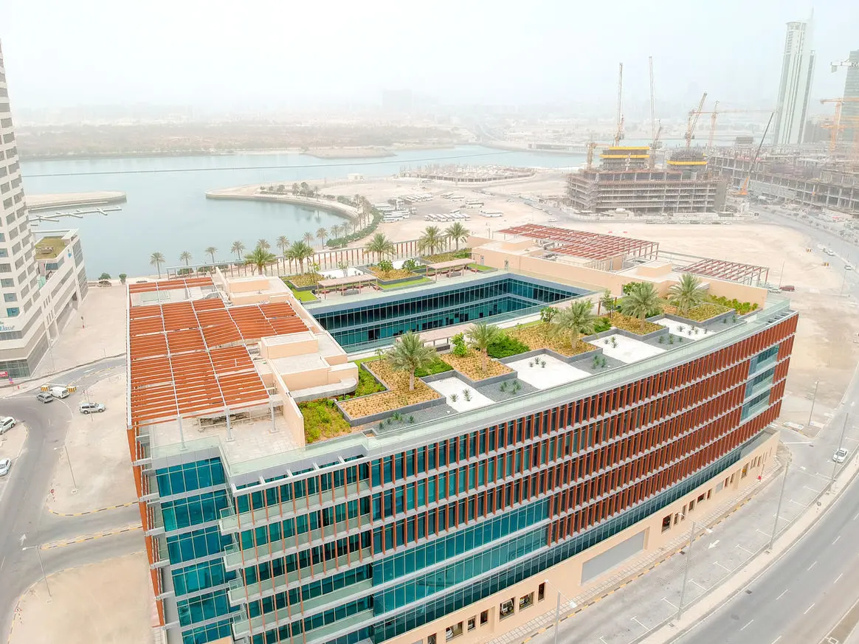
Wafra Office Building "The Square" stands as a premier commercial benchmark in the Najmat district of Al Reem Island, Abu Dhabi. Developed by Wafra Real Estate Company and designed by KEO International Consultants, this contemporary mid-rise complex delivers high-specification corporate workspace tailored for multinational headquarters, growing enterprises, and professional service firms. Combining architectural prestige with practical operational efficiency, "The Square" presents an exceptional commercial leasing and business setup opportunity in one of the UAE capital’s most dynamic waterfront destinations.
Key Project Highlights:
Developer: Wafra Real Estate Company
Project Name: Wafra Office Building "The Square" (Wafra Commercial Building)
Unit Types: Grade-A Commercial Offices (Shell-and-Core, Fitted, Serviced Suites, and Full-Floor Plates)
Handover Date: Ready / Completed (2017–2019)
Location: Najmat District (Al Baqat Street & Al Ghazal Street), Al Reem Island, Abu Dhabi, UAE
Property Details
Structured across a ground floor and six upper commercial levels, Wafra Office Building "The Square" accommodates diverse operational scales. Individual commercial units start at 1,076 sq. ft., while expansive floor plates allow corporations to lease entire levels or consolidate operations across multiple floors. Tenants can select from customizable shell-and-core spaces, turnkey fitted offices, or managed serviced suites. High-efficiency MEP systems, centralized climate control, and column-conscious floor layouts ensure seamless workspace planning for private executive offices, collaborative zones, and client boardrooms.
Lifestyle & Amenities
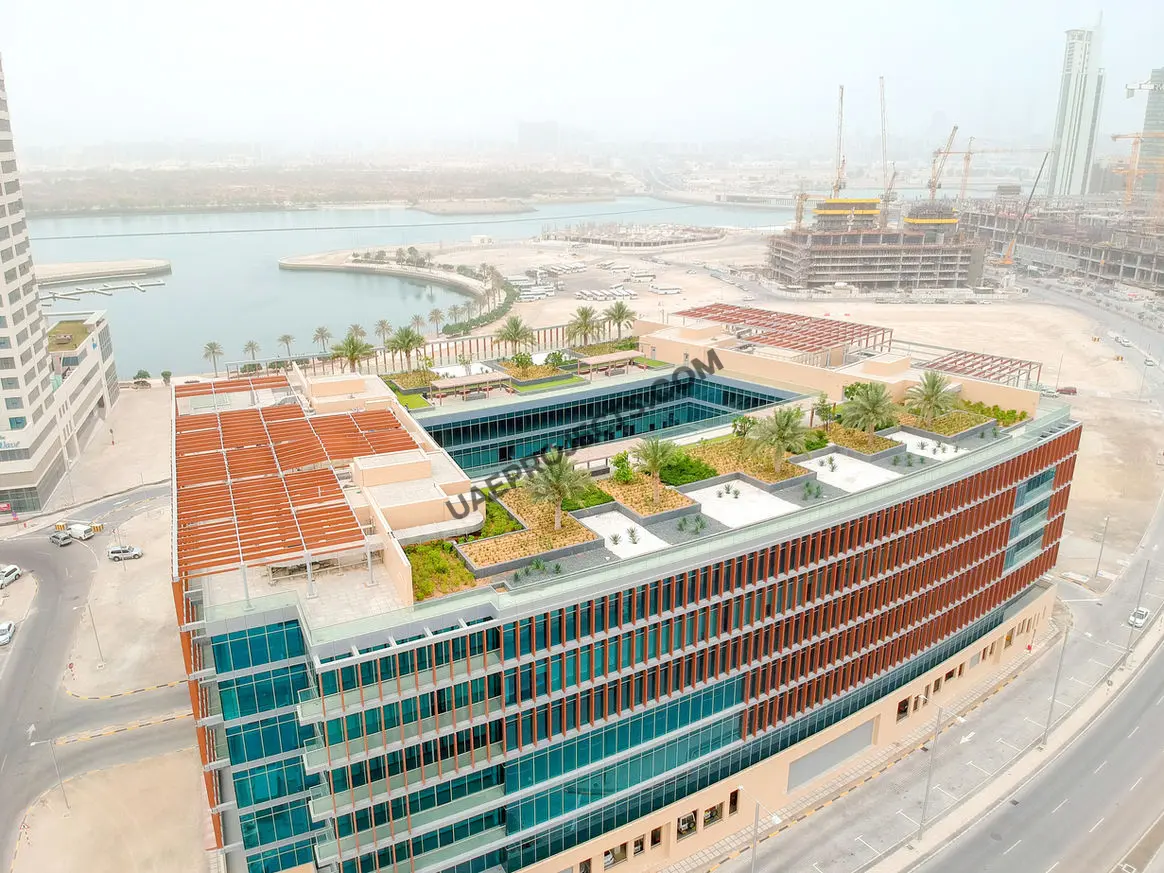
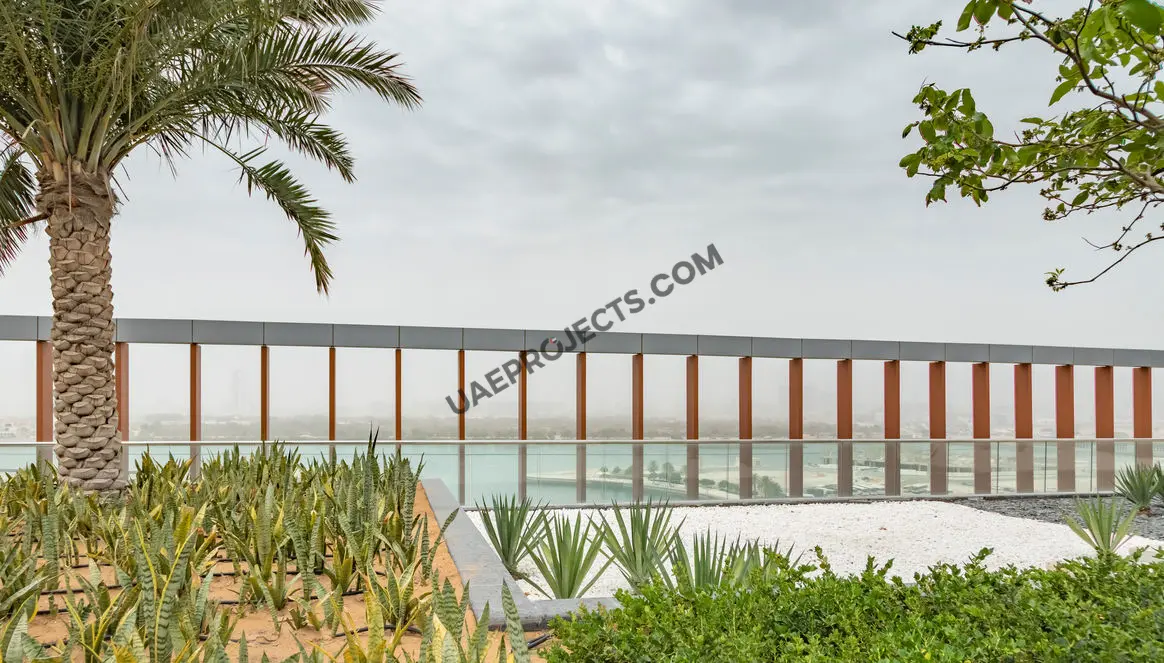
Designed to elevate the daily corporate experience, "The Square" integrates business functionality with upscale lifestyle conveniences. Tenants enjoy access to an elegant landscaped rooftop terrace and a serene internal courtyard complete with outdoor seating and garden zones. Ground-level retail spaces, specialty cafes, and immediate proximity to Reem Mall provide effortless dining and shopping options. Comprehensive building services include 850 covered parking spaces, four spacious reception lobbies, round-the-clock CCTV surveillance, and dedicated facility management.
Achitecture & Interior
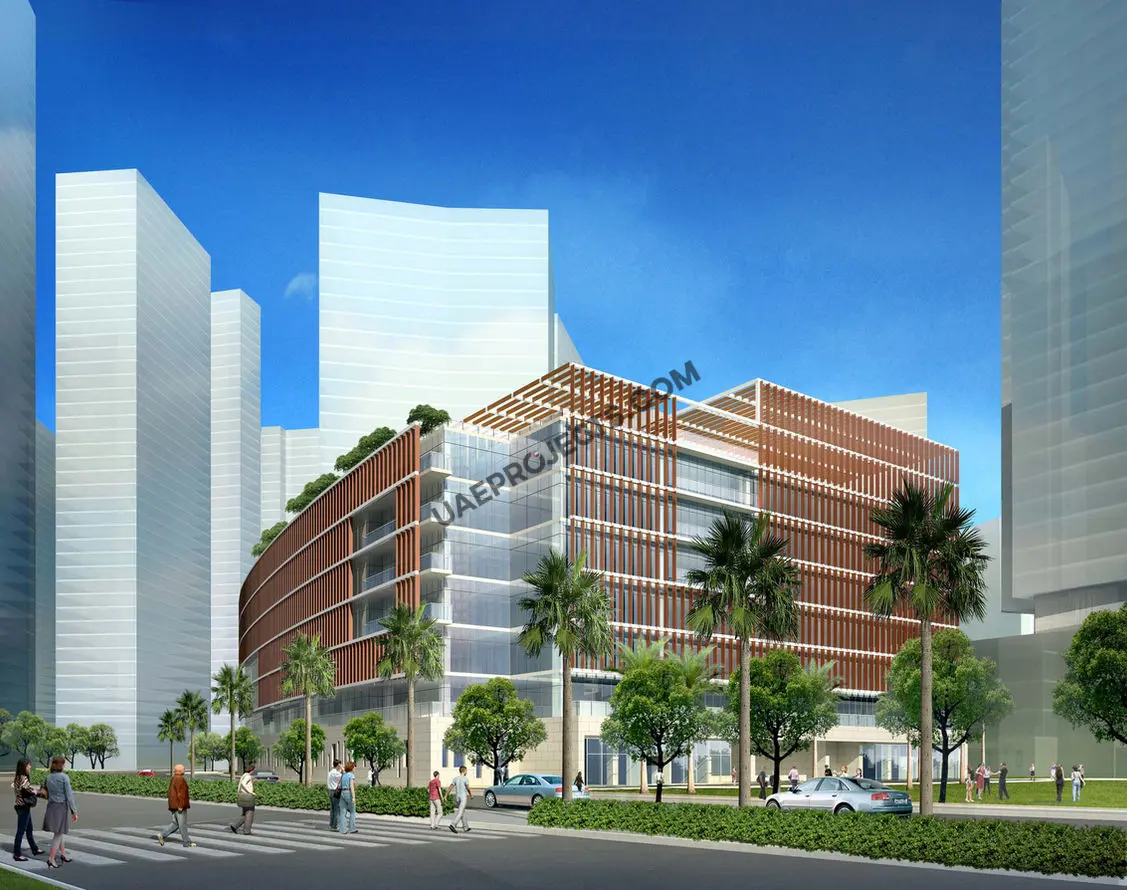
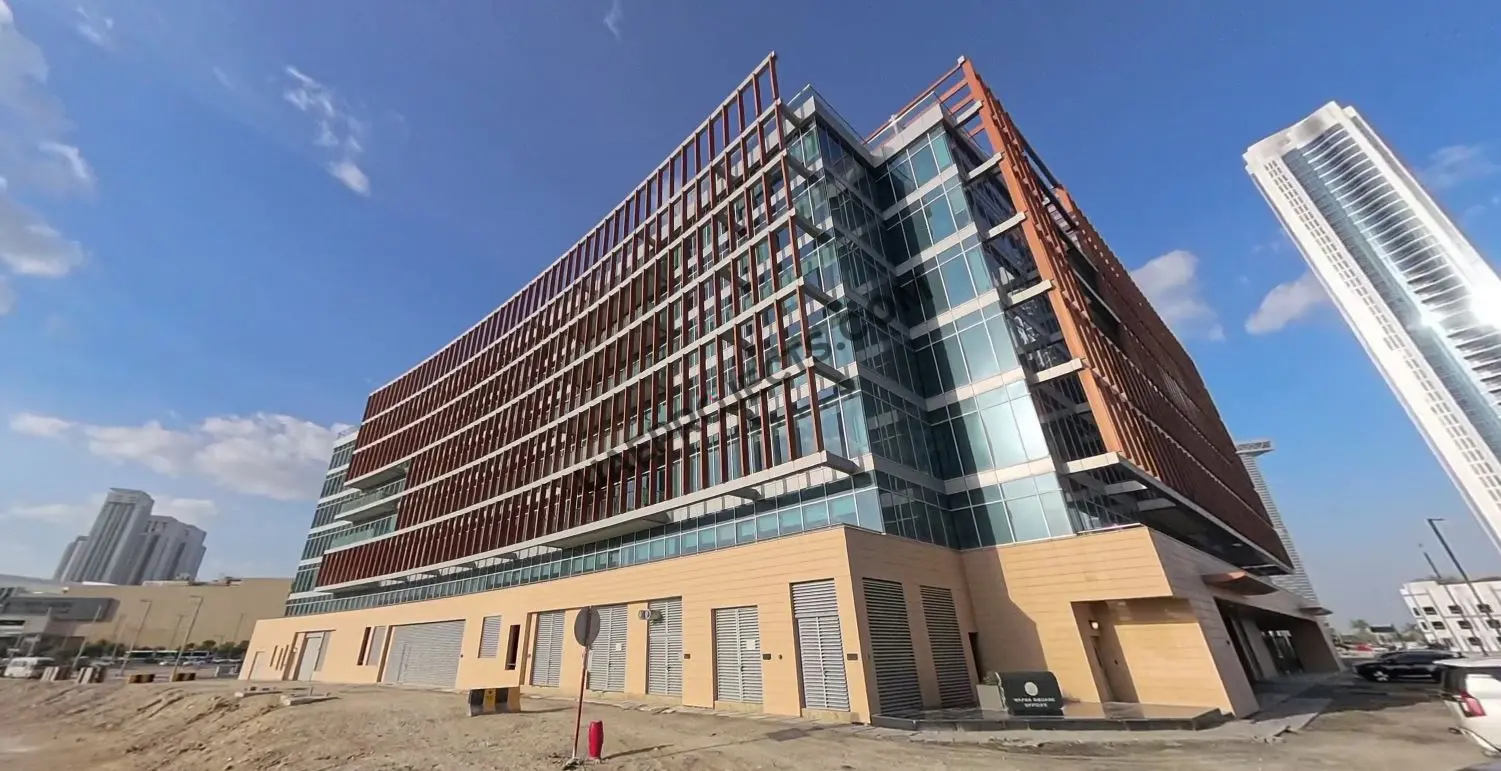
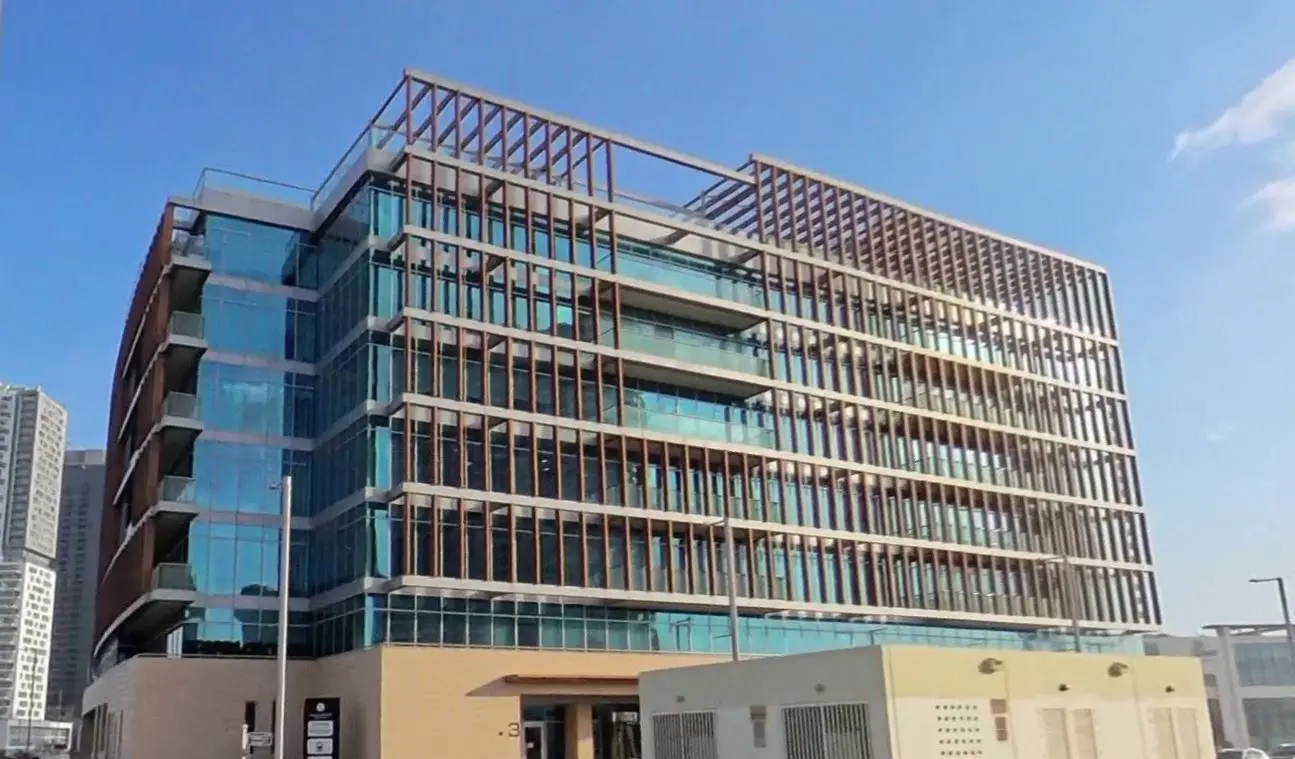
The building showcases a distinctive, slightly curved rectangular footprint spanning 100 meters by 70 meters, wrapped in a sleek, solar-efficient glass facade. Floor-to-ceiling panoramic windows flood every workspace with abundant natural daylight while framing sweeping vistas of Al Reem Island’s marina and the Abu Dhabi skyline. Inside, high-ceiling reception lobbies feature refined stone finishes, contemporary architectural lighting, and intuitive wayfinding across 12 high-speed elevator cores.
Location & Connectivity
Strategically situated along Al Baqat Street and Al Ghazal Street at the southern edge of Al Reem Island, the development offers effortless multi-bridge connectivity to mainland Abu Dhabi. Neighboring residential towers, international schools, healthcare clinics, and public transit stops sit within walking distance. Al Maryah Island’s ADGM financial free zone is reachable in 5 minutes, Downtown Abu Dhabi and the Corniche in 15 minutes, ADNEC in 20 minutes, and Zayed International Airport in 30 minutes.
Securing an office at Wafra Office Building "The Square" positions your enterprise at the heart of Abu Dhabi’s thriving commercial corridor. Contact our commercial real estate specialists today to request floor plans, verify current availability, and schedule a private site inspection.


 Al Reem Island, Abu Dhabi