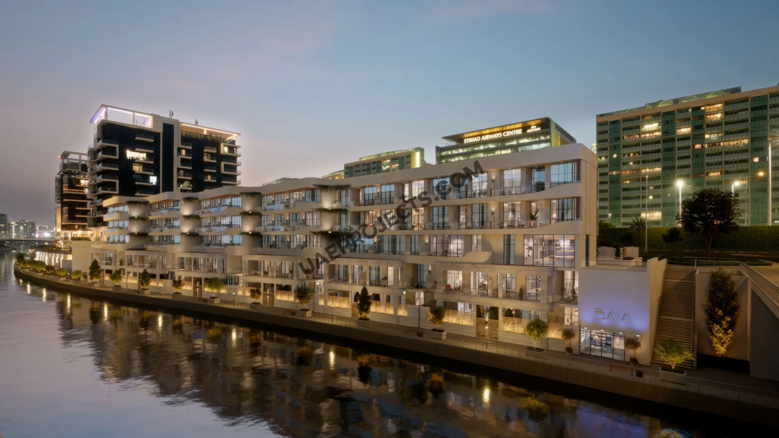
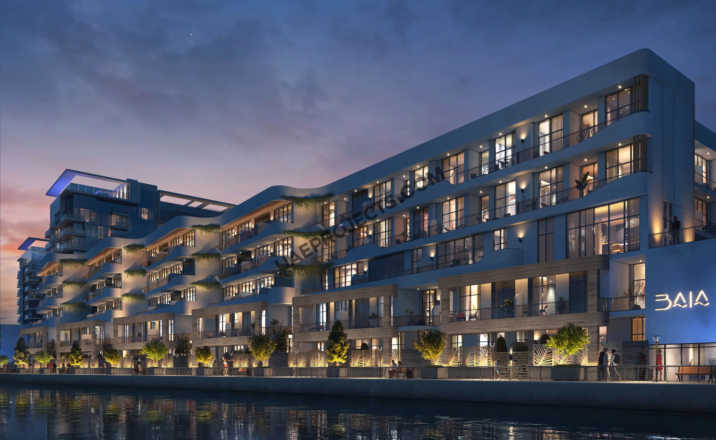
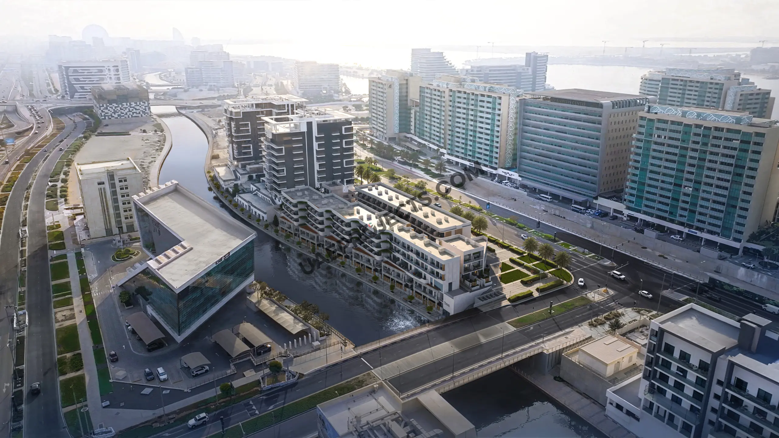
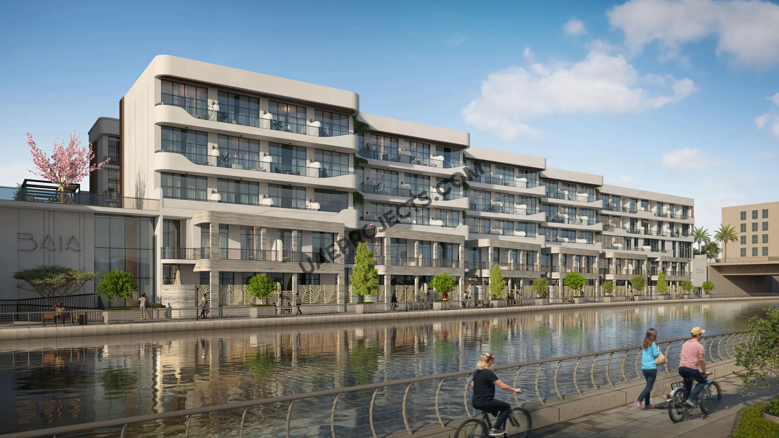
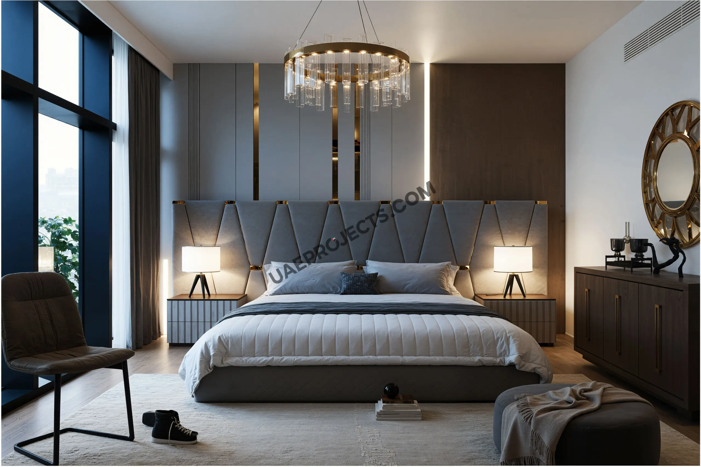
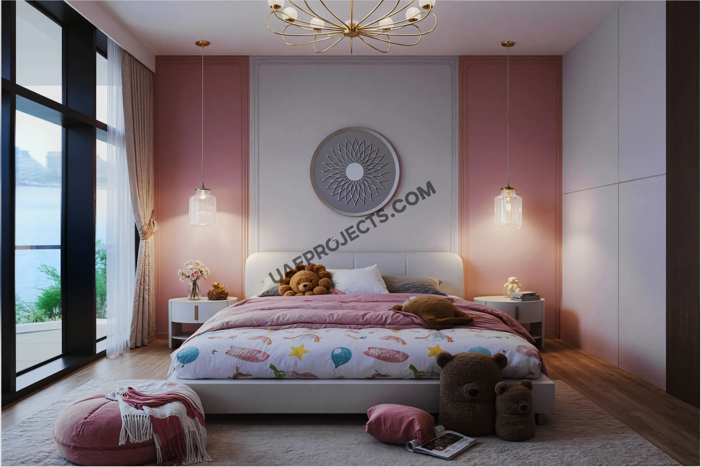
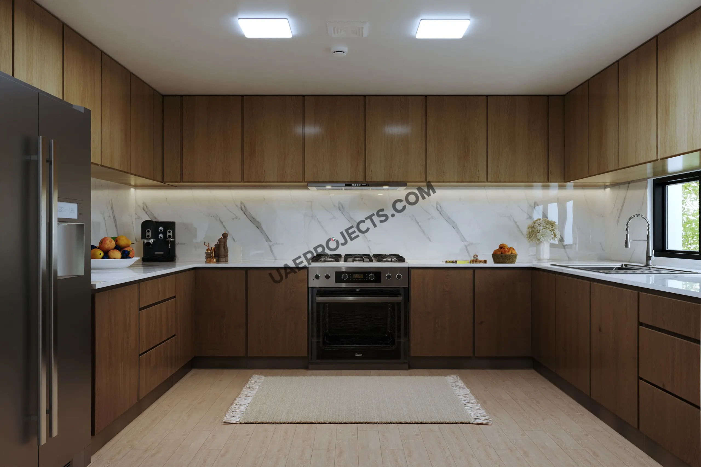
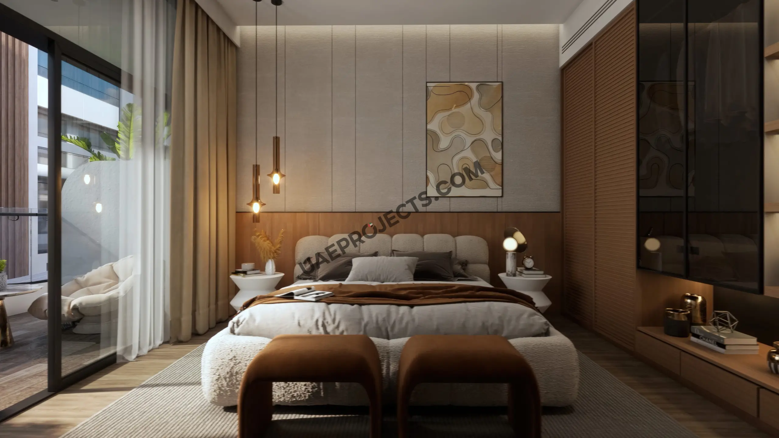
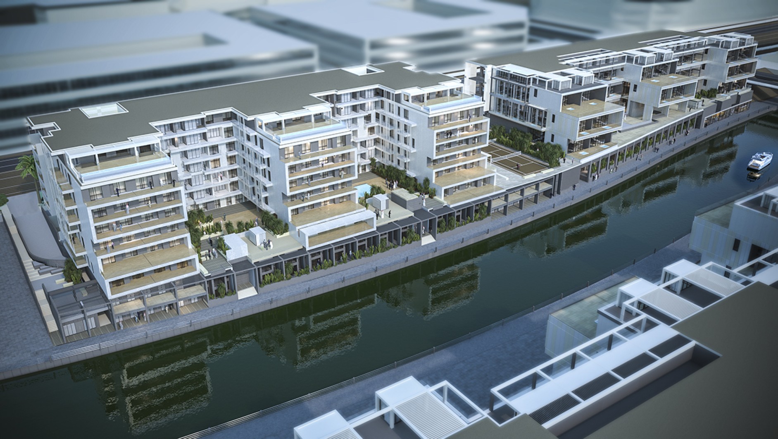
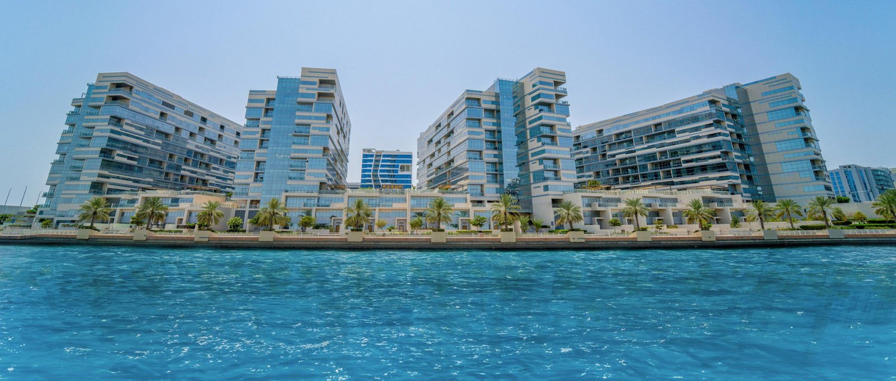
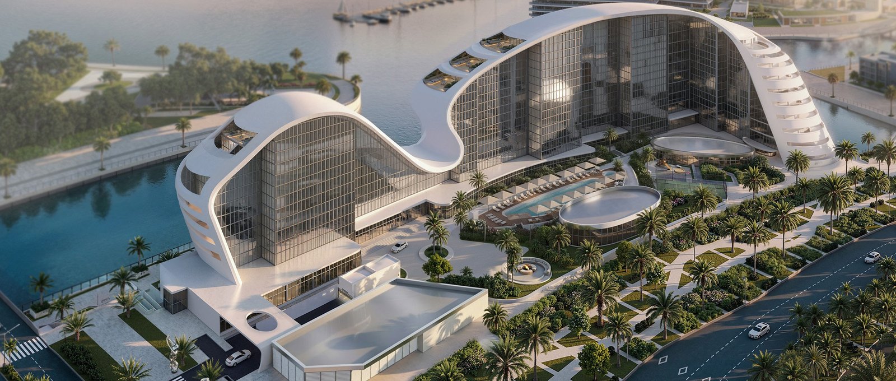
Contemporary waterfront townhouse exterior architecture of BAIA project in Al Raha Beach Abu Dhabi

BAIA

Exclusive waterfront townhouse living along the scenic canal of Al Raha.

iconImage

2,400,000

Launch Price
iconImage

OFF-PLAN

Project Nature
Ownership: Freehold

Bedrooms

3, 4

Type

TH
TH

Handover

Q2 2029

Area

1,881 to 2,603 sqft

Down Payment

30%

Service Charges

Price on Request

Contact Project Specialist

I accept the terms of the User Agreement and Privacy Policy.

BAIA Overview

BAIA is an exclusive residential townhouse development by Reportage Properties, centrally positioned along the prestigious canal shores of Al Raha Beach in Abu Dhabi. Rising across two partial basement tiers, ground level, and two upper floors, this boutique community offers a limited collection of 50 individual townhouse-style residences comprising 3 and 4-bedroom floor plans. Sizes range generously from 1,881.31 to 2,603.46 Sq. Ft., complemented by private outdoor terraces, two levels of state-of-the-art gym facilities, swimming pools, and dedicated pet areas. Scheduled for handover in Q2 2029, BAIA delivers a refined waterfront lifestyle pairing privacy and urban connectivity just moments from Al Raha Creek, Zayed International Airport, and Yas Island.

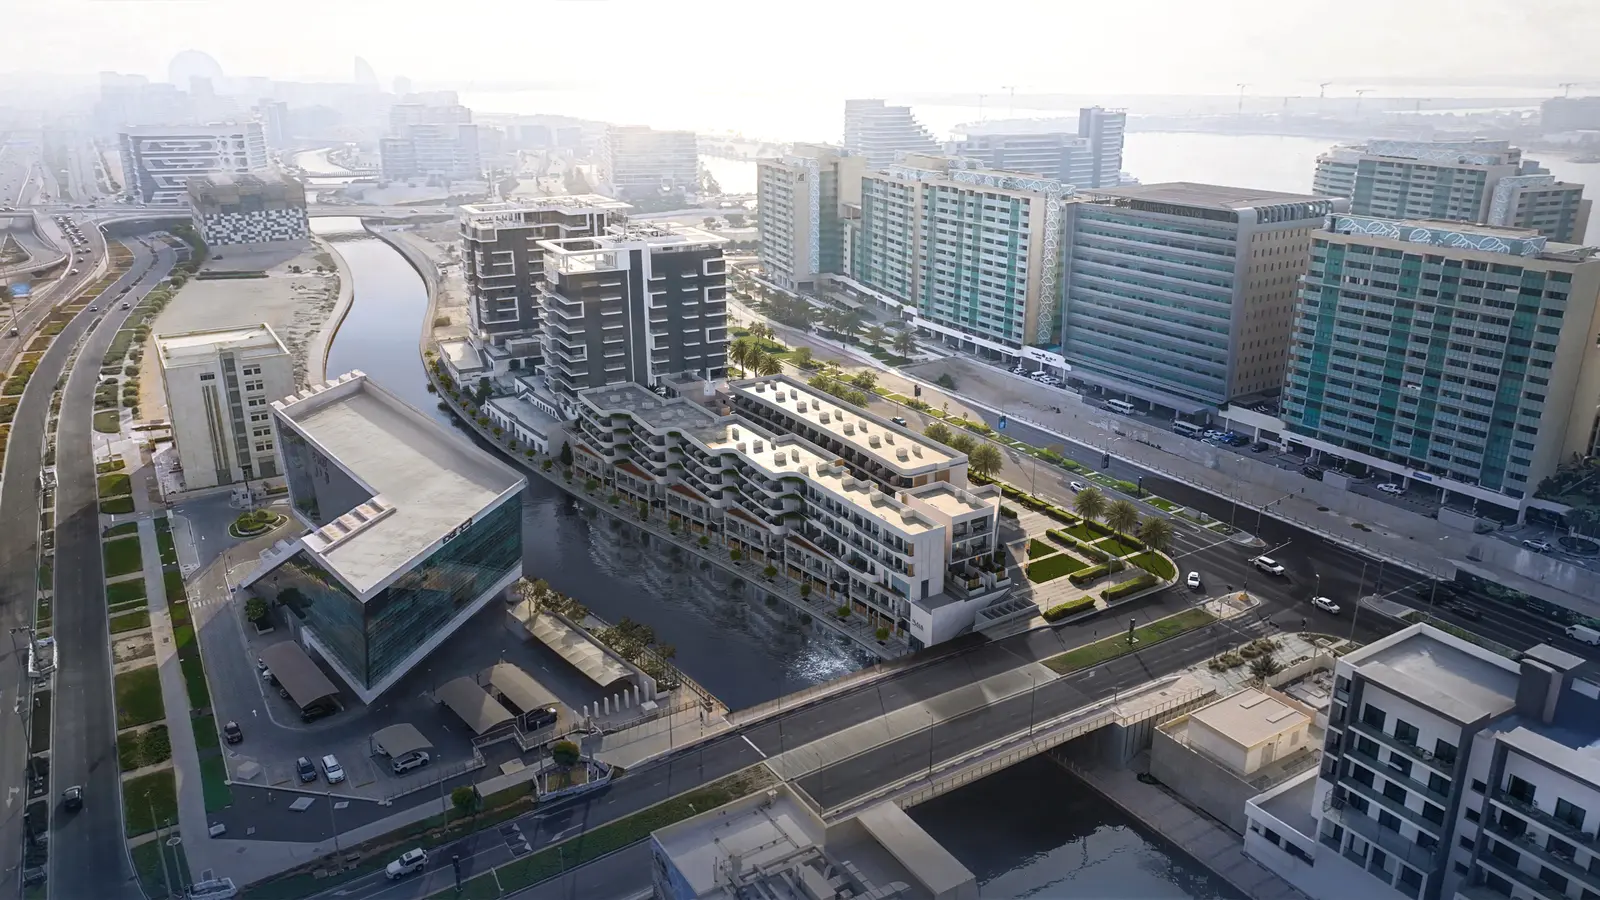
Scenic waterfront view of BAIA boutique townhouse development overlooking Al Raha canal in Abu Dhabi

Reportage Properties

BAIA Amenities

Landscape Areas

Landscape Areas

Shaded Seating Areas

Shaded Seating Areas

Basement parking

Basement parking

BBQ Areas

BBQ Areas

Kids Play Area

Kids Play Area

Pets Areas

Pets Areas

Private Parking For Each Unit

Private Parking For Each Unit

Swimming Pool

Swimming Pool

Fully Equipped Gym

Fully Equipped Gym

BAIA Neighborhood

Odyssey Nursery - Al Muneera (Formerly Yellow Submarine Nursery)
caricon

2 min | 0.39 km

Blossom Al Zeina
caricon

10 min | 3.00 km

Abu Dhabi Airport Terminal A
caricon

11 min | 5.33 km

Zayed International Airport Lost & Found
caricon

11 min | 5.32 km

Bua's Selection
caricon

3 min | 0.47 km

Jones The Grocer, Al Muneera (Abu Dhabi)
caricon

2 min | 0.39 km

HealthPlus Family Clinic - Al Bandar
caricon

3 min | 0.46 km

Etihad Airways Medical Center
caricon

5 min | 1.80 km

We welcome various payment methods.

Diverse payment options for your convenience.

Bitcoins

Bank Transfer

Credit Card

Cheques

BAIA Payment Plans

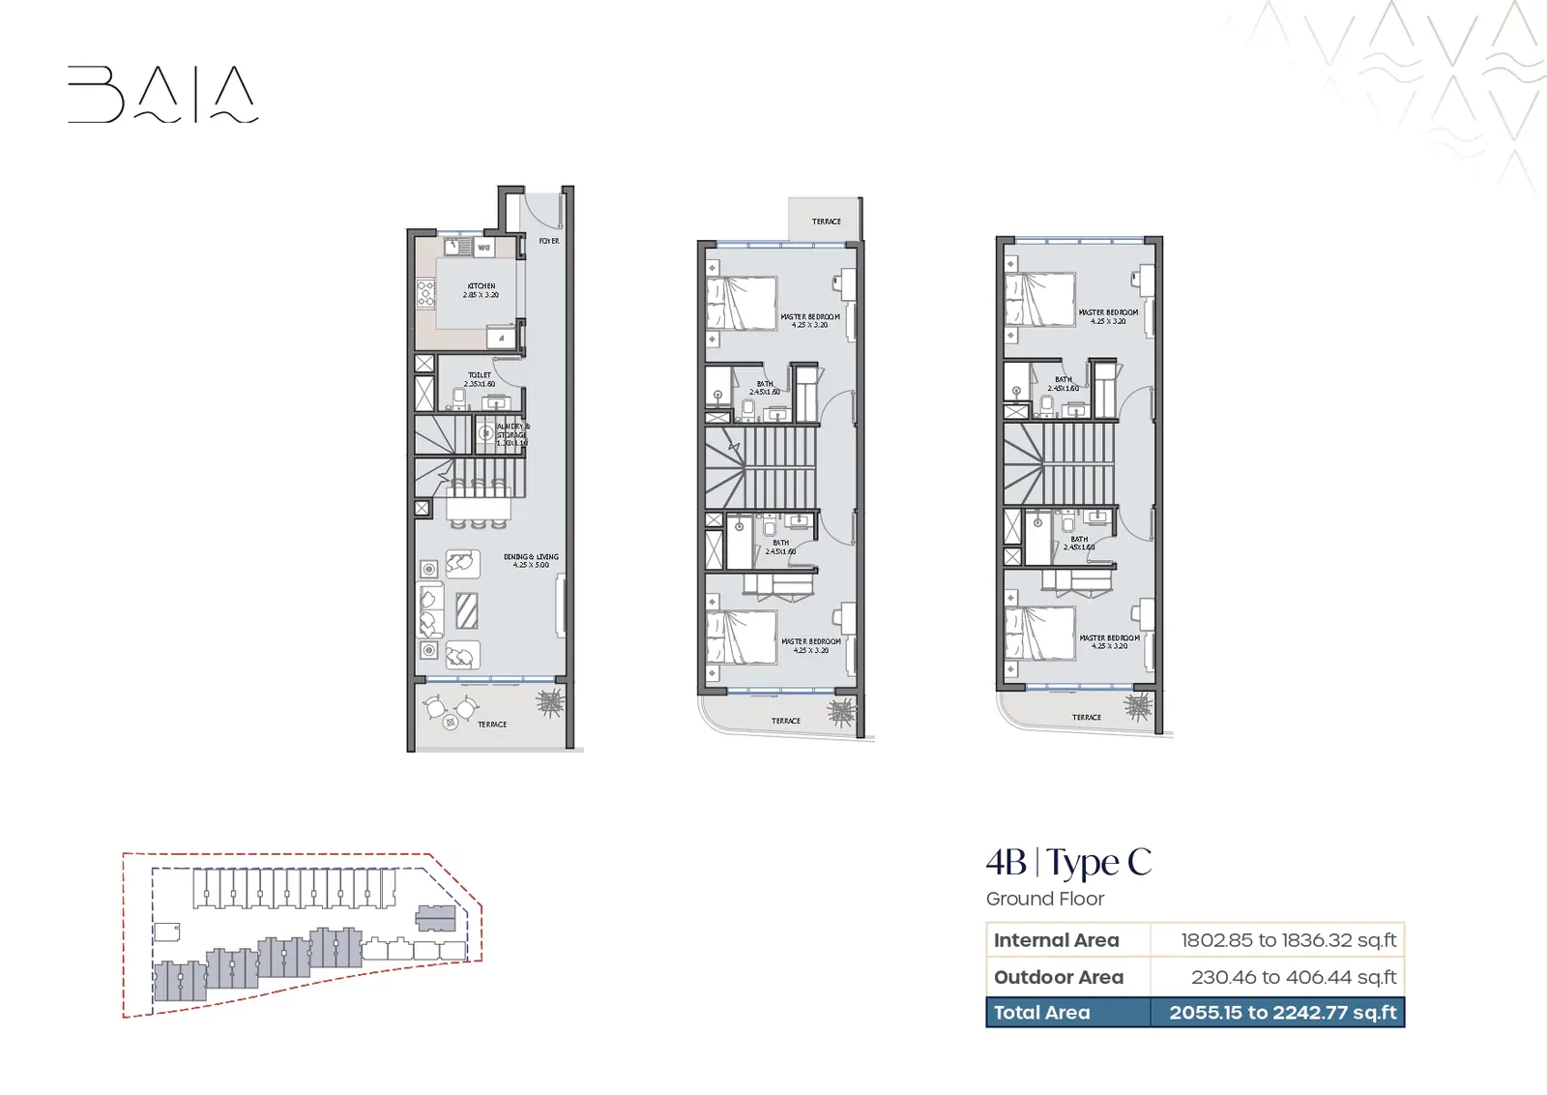
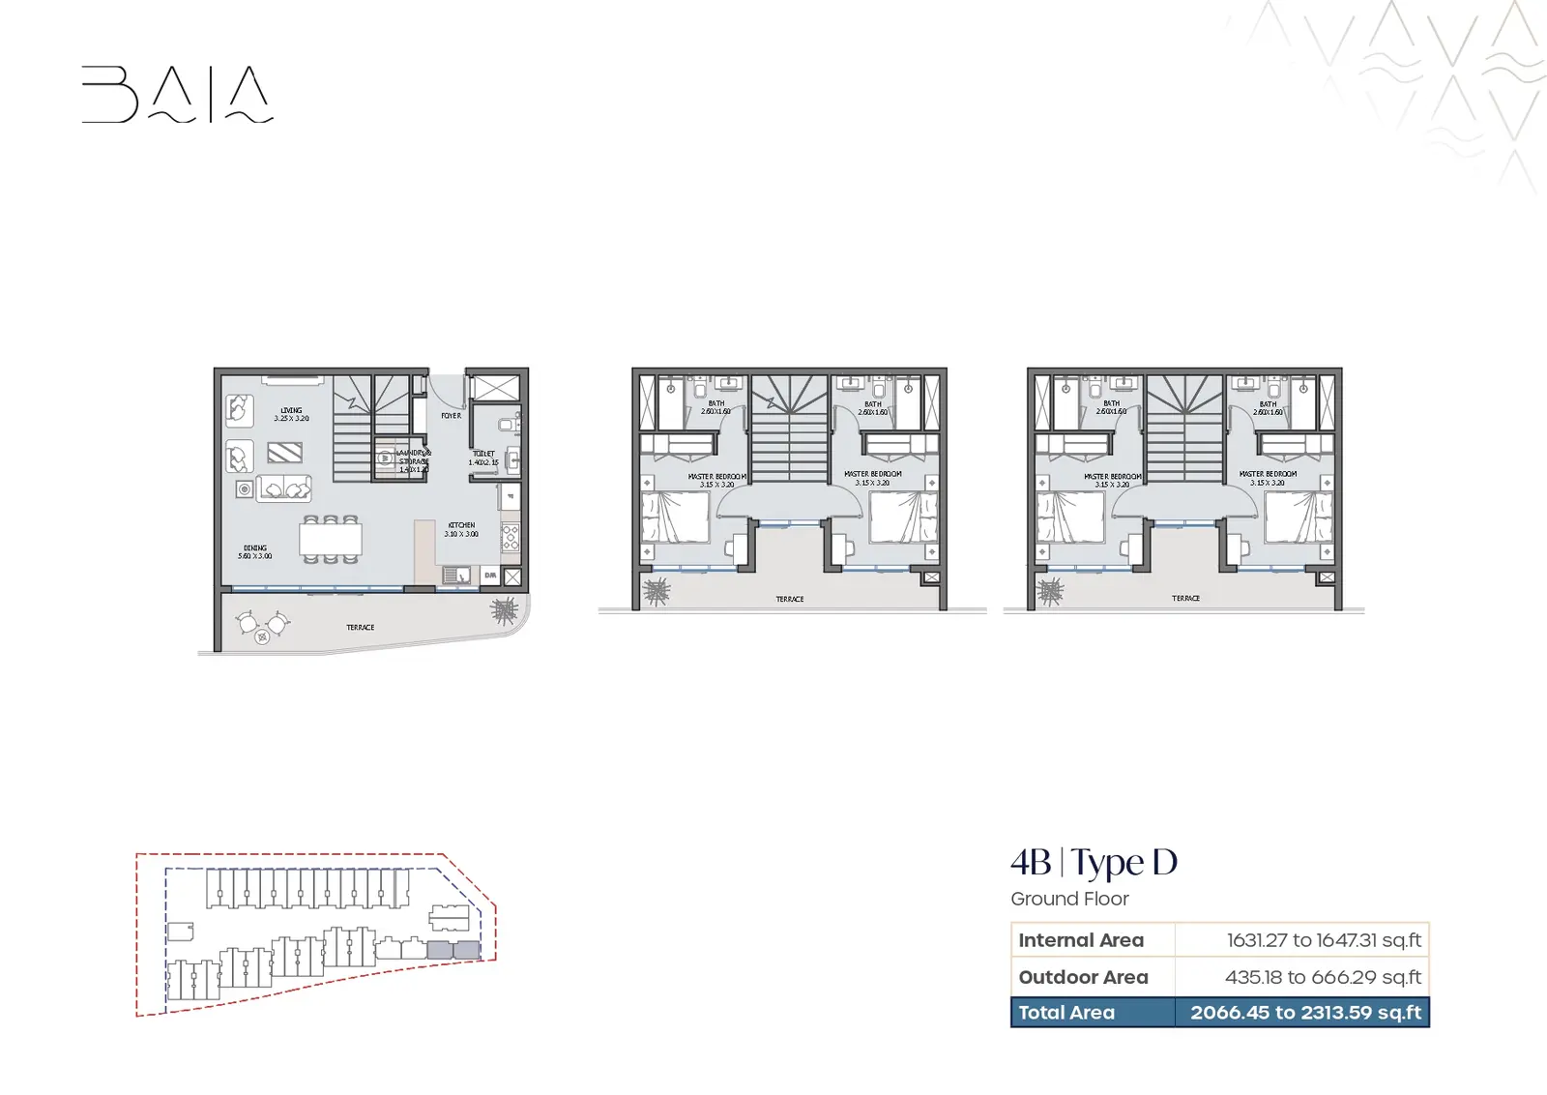
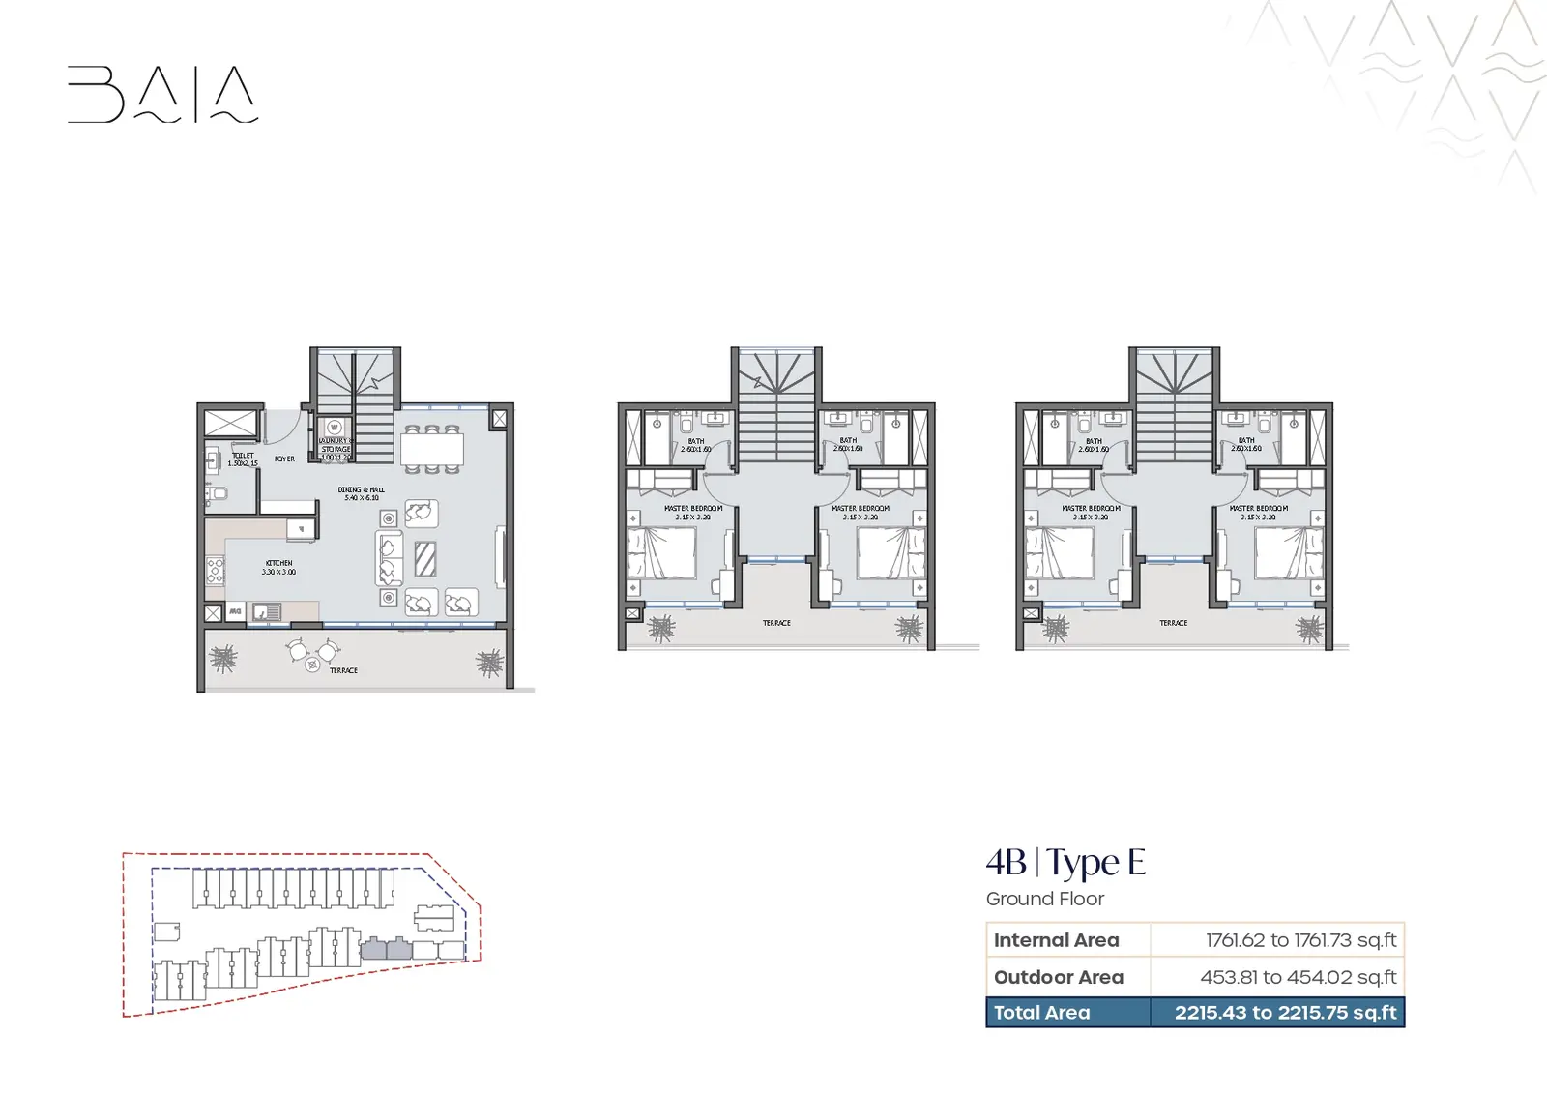
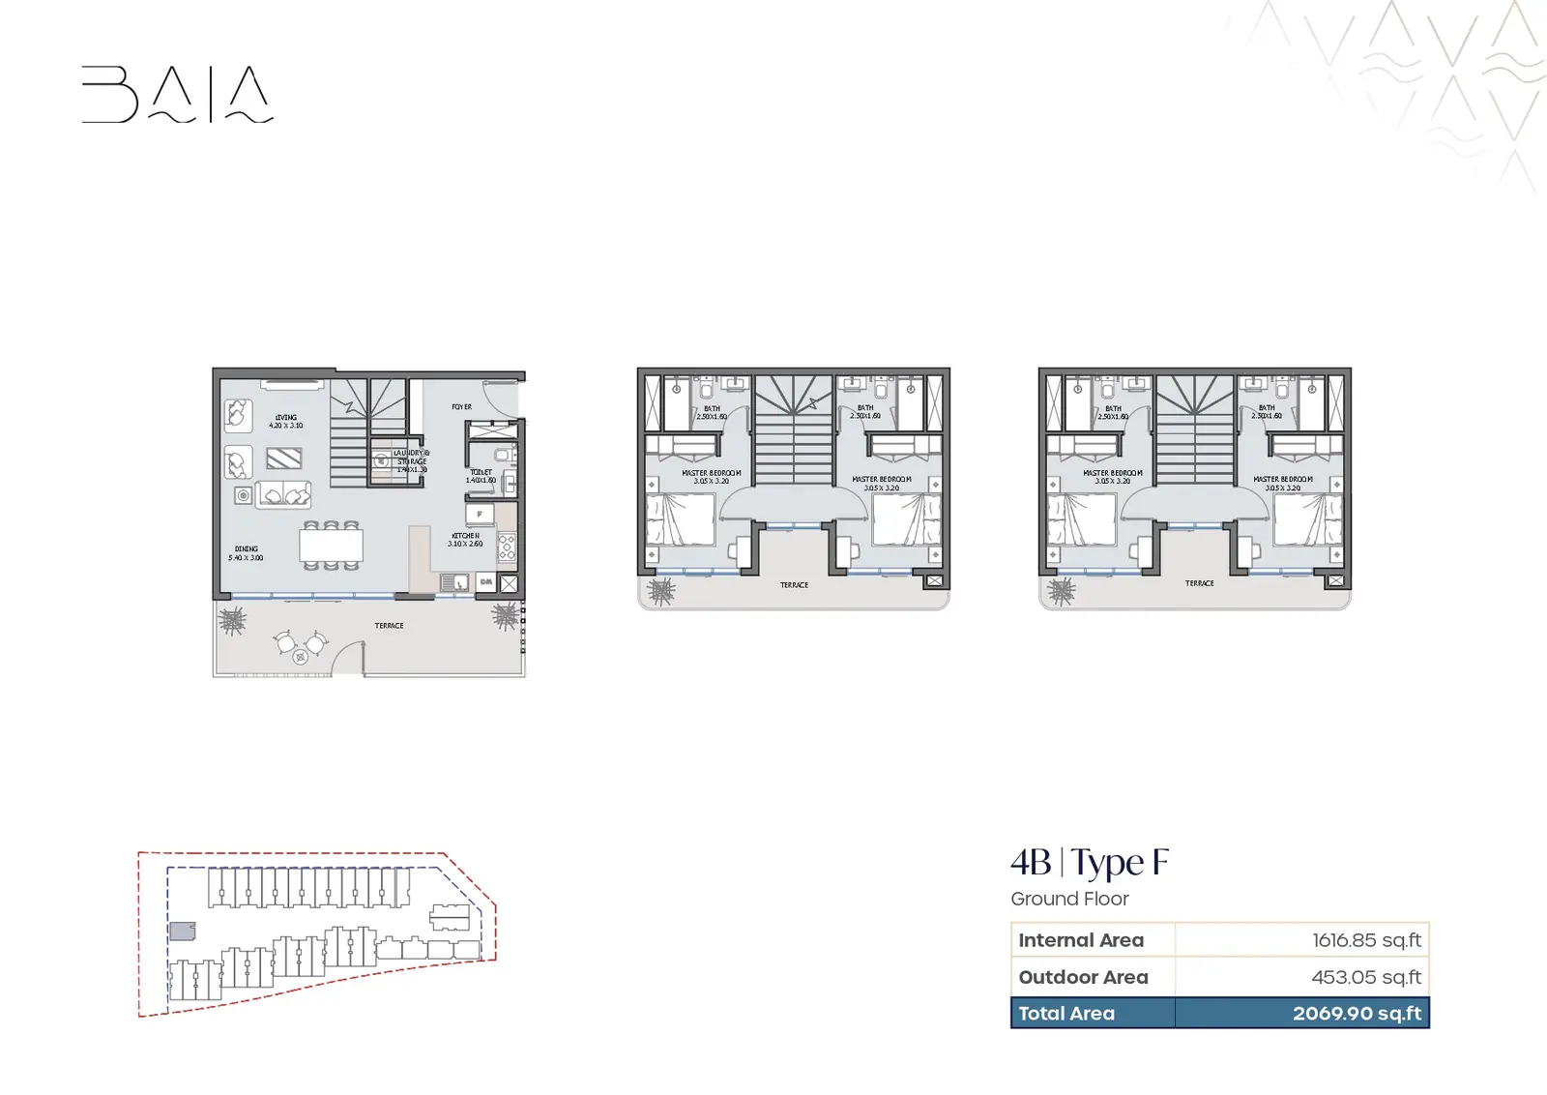
BAIA Floor Plans

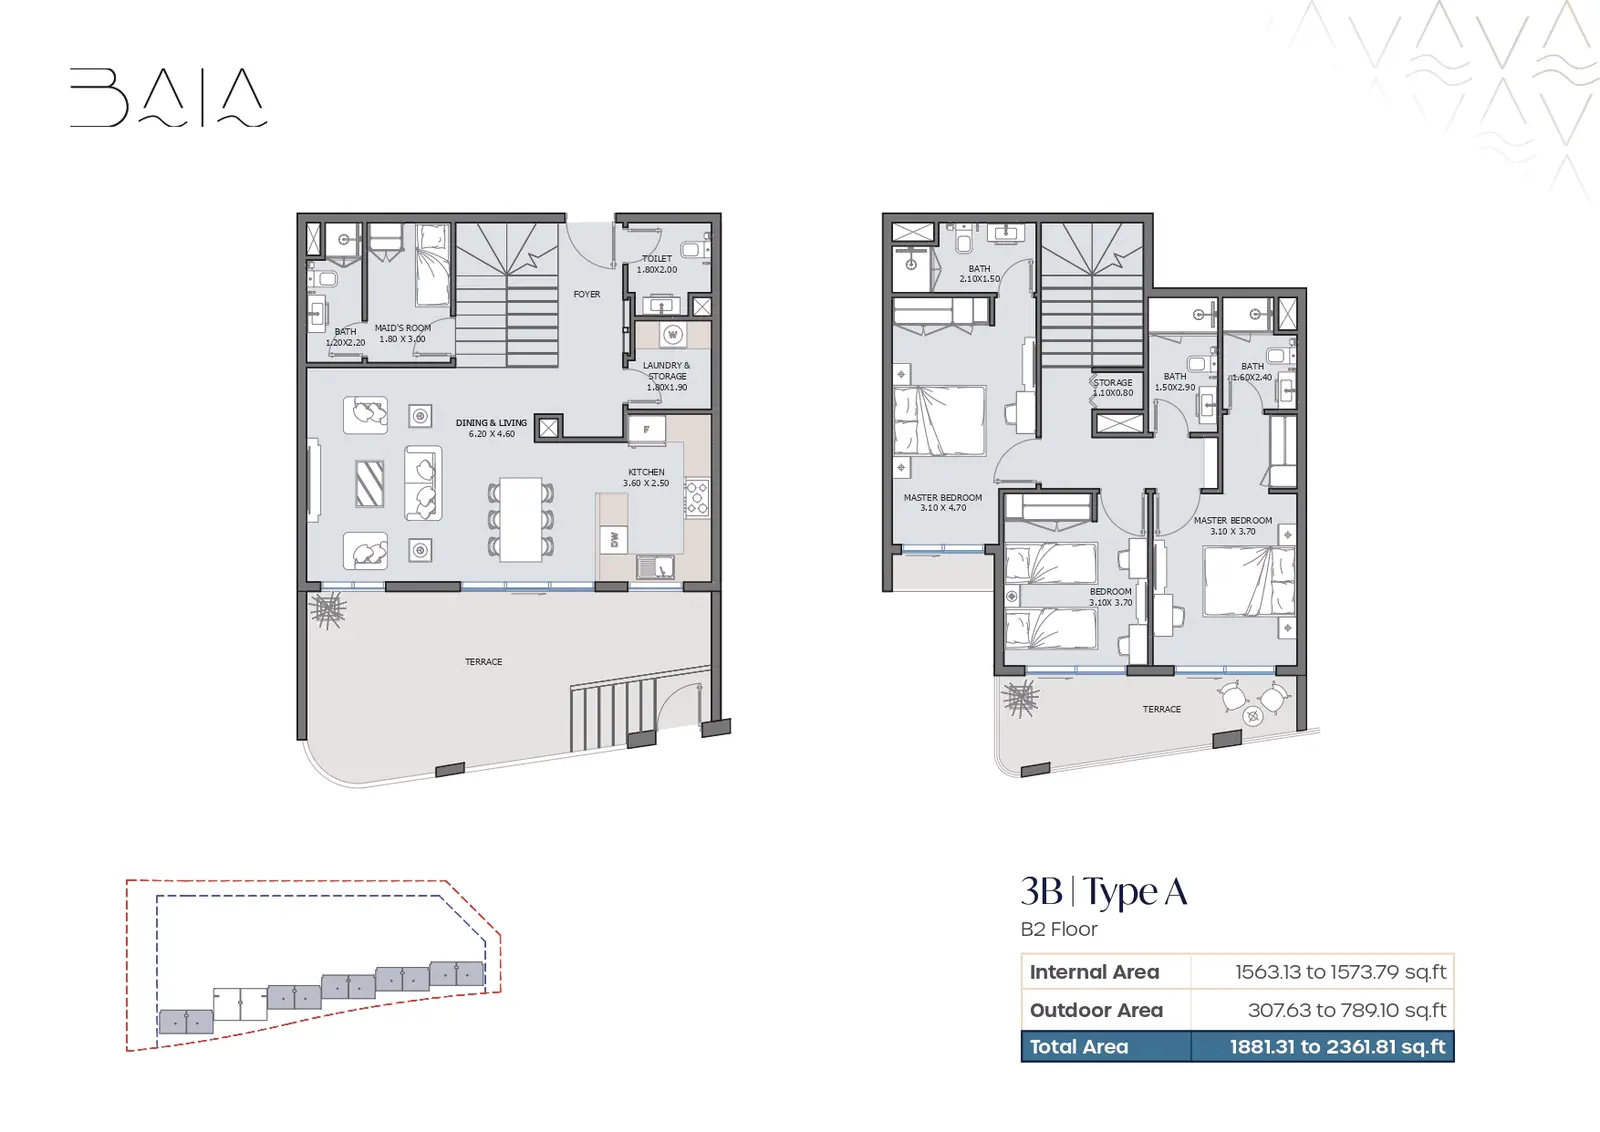
3 Bedrooms Townhouse

Explanation

This 3-bedroom Type A layout features 1,563.13 to 1,573.79 sq.ft of internal area paired with 307.63 to 789.10 sq.ft of outdoor space, offering seamless multi-level family living and balanced private terraces.


Please choose unit type:

Type A

Type A

Type B

Type B

Type A

Type A

Type B

Type B

Type C

Type C

Type D

Type D

Type E

Type E

Type F

Type F
Floor Plans Location Project Name Bedrooms Type Property Type Property Size Service Charges
Al Raha Beach BAIA 3 Beds TH Type A 1,881 sqft Price on Request

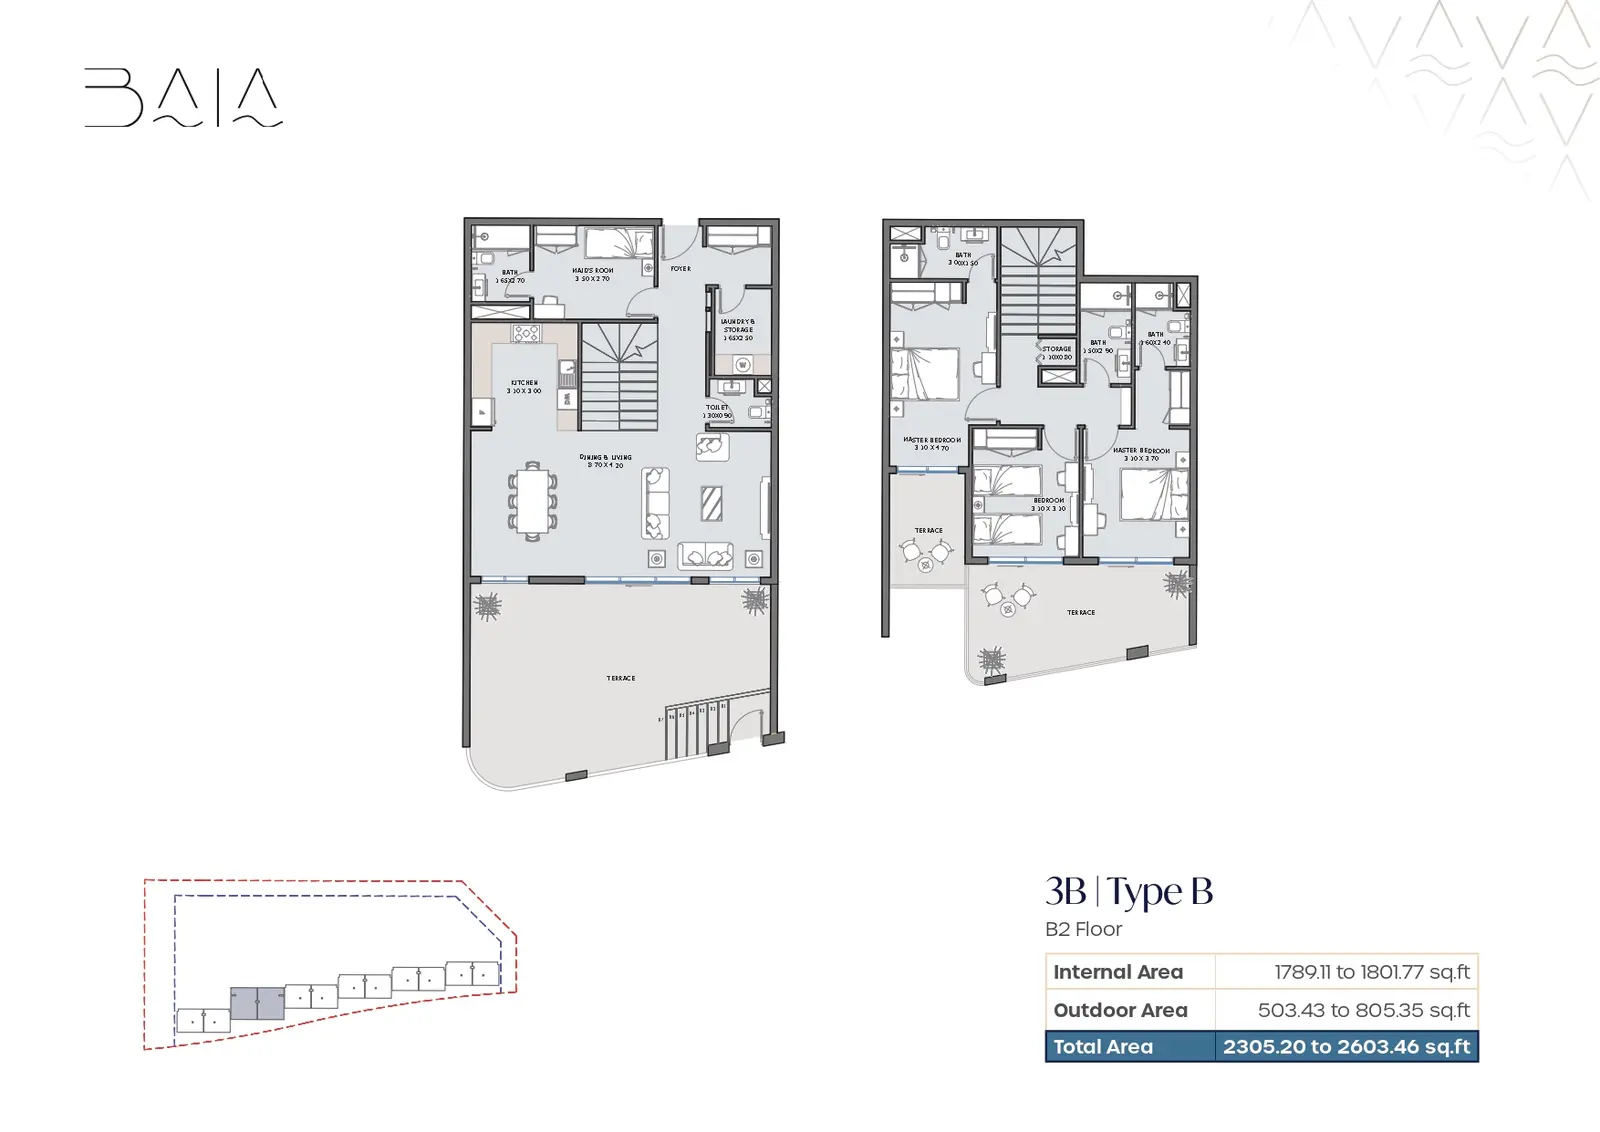
Al Raha Beach BAIA 3 Beds TH Type B 2,305 sqft Price on Request

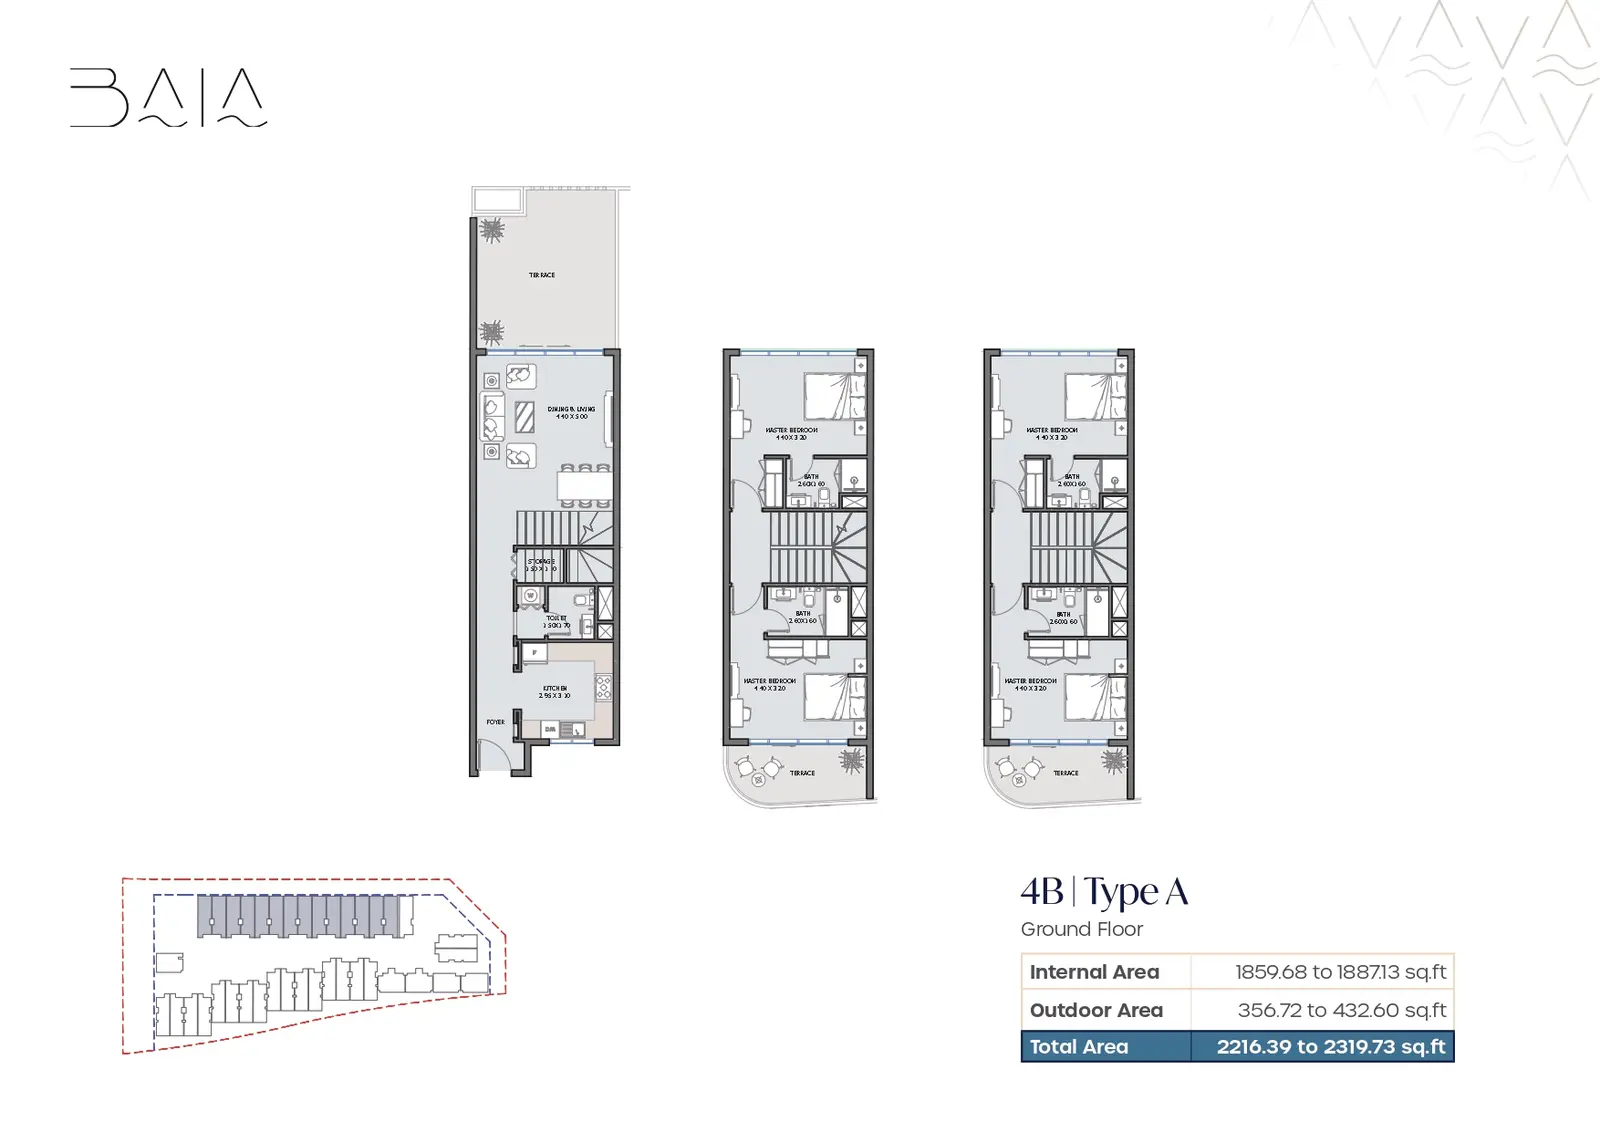
Al Raha Beach BAIA 4 Beds TH Type A 2,216 sqft Price on Request

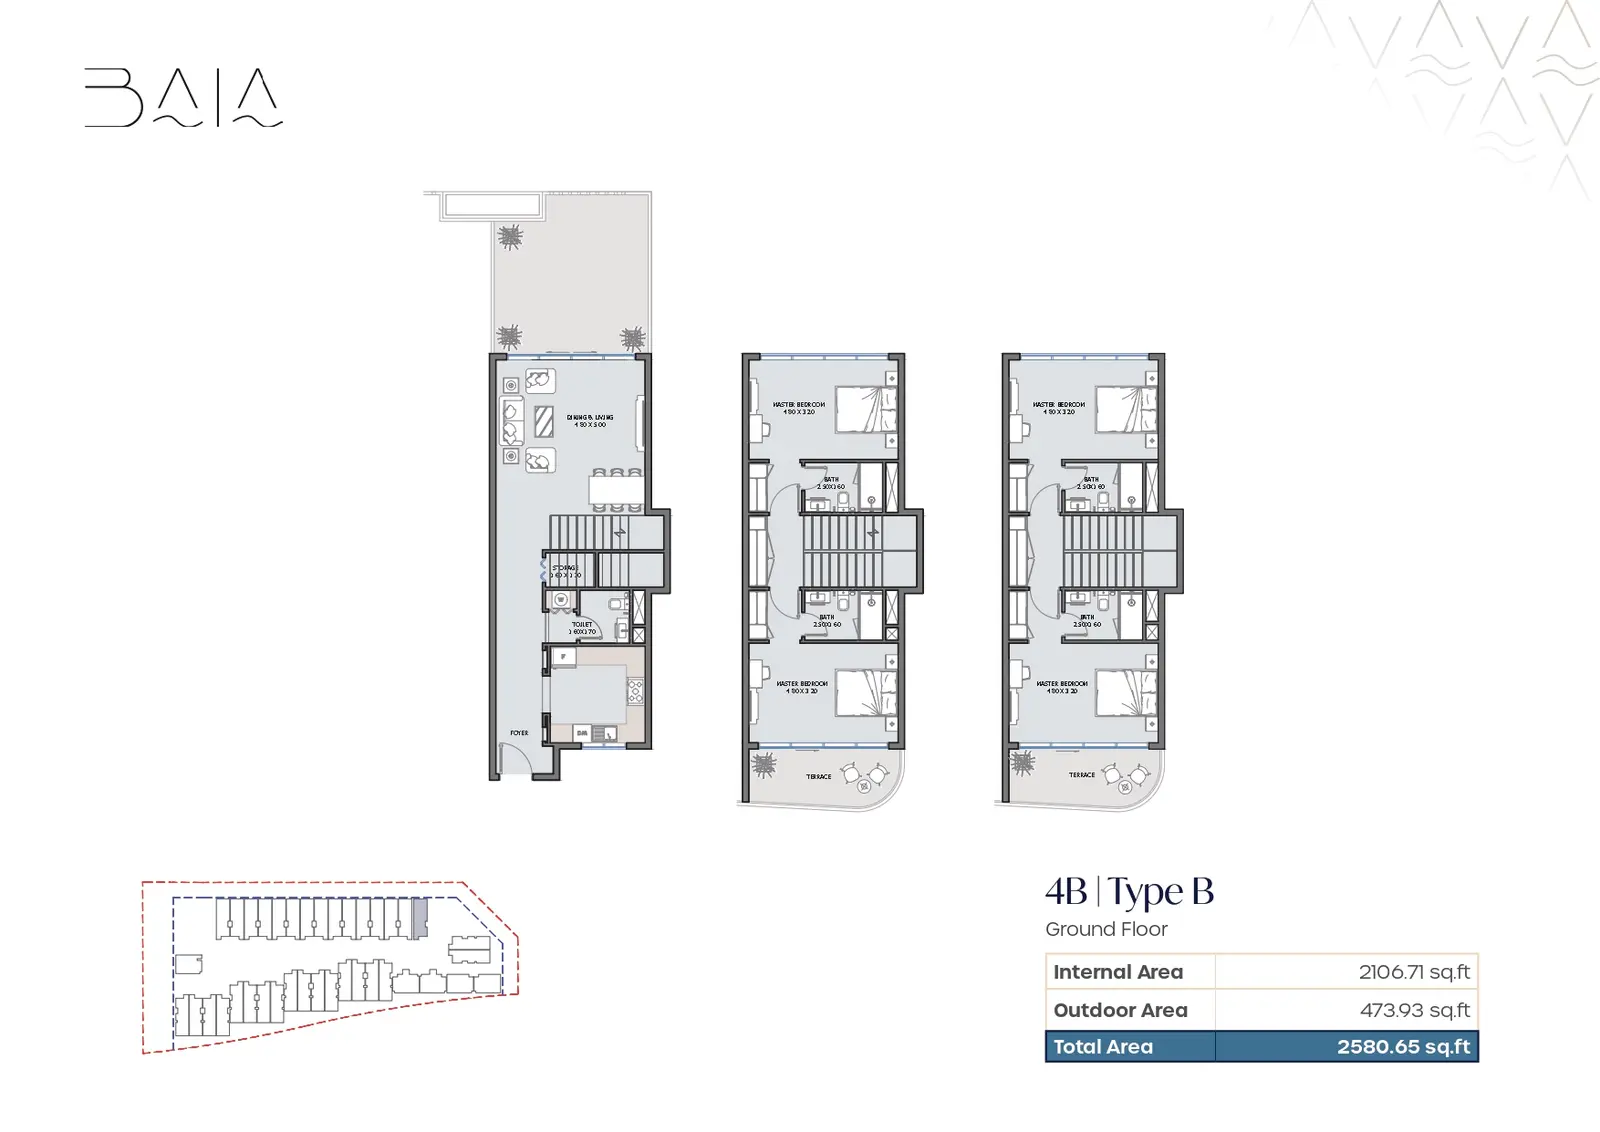
Al Raha Beach BAIA 4 Beds TH Type B 2,581 sqft Price on Request

Al Raha Beach BAIA 4 Beds TH Type C 2,055 sqft Price on Request

Al Raha Beach BAIA 4 Beds TH Type D 2,066 sqft Price on Request

Al Raha Beach BAIA 4 Beds TH Type E 2,215 sqft Price on Request

Al Raha Beach BAIA 4 Beds TH Type F 2,070 sqft Price on Request

Description

BAIA stands as a boutique residential sanctuary nestled within Al Raha, one of Abu Dhabi’s most sought-after waterfront destinations. Built to international benchmarks across a 5,476.00 sq. m plot, the community offers 50 individual townhouse-style homes designed for those seeking an elegant coastal lifestyle infused with intellectual harmony and genuine privacy.

Key Project highlights :
Boutique Enclave: Limited selection of 50 townhouse-style homes.
Prime Setting: Canal-front address at Al Raha Beach, Abu Dhabi.
Unit Variety: 12 three-bedroom and 38 four-bedroom configurations.
Total Area: Spacious floor plans from 1,881.31 to 2,603.46 Sq. Ft.
Building Height: 2 partial basements, ground floor, plus 2 upper floors.
Fitness Focus: Dedicated two-storey modern health club and gymnasium.
Outdoor Leisure: Adults and children swimming pools, BBQ, and pet zones.
Private Parking: Dedicated parking allocated to every townhouse unit.
Handover Schedule: Completion planned for Q2 2029 (June 2029).
Transport Hub: Located 8 minutes from Zayed International Airport.

Property Details
Spread across a 5,476.00 sq. m plot, BAIA features an architectural layout of two partial basement levels, a ground floor, and two upper floors housing 50 individual townhouse residences. The unit mix comprises 12 three-bedroom townhouses (1,881.31 to 2,603.46 Sq. Ft.) and 38 four-bedroom townhouses (2,055.15 to 2,580.65 Sq. Ft.). Every layout features double-glazed windows, private balconies or terraces, central air conditioning, fully fitted kitchen cabinetry with countertops, modern vanity suites, en-suite bathrooms, and private parking, with select units incorporating dedicated laundry and maid's quarters.

Lifestyle & Amenities
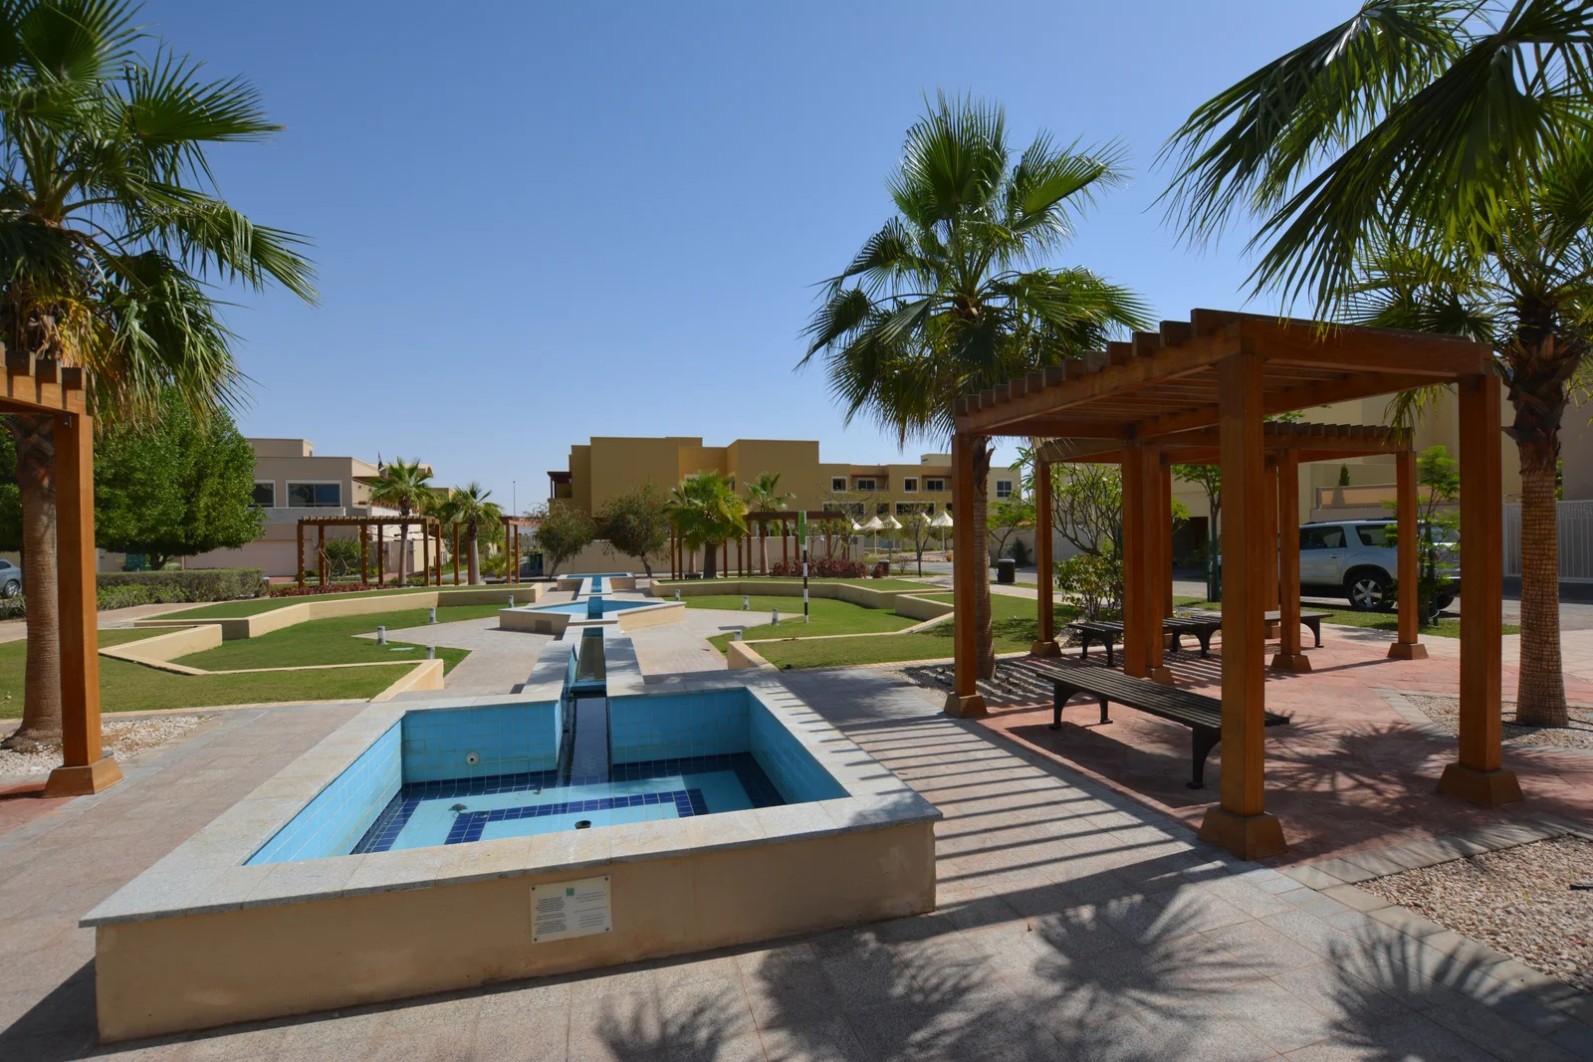
Residents enjoy upscale wellness and recreational amenities integrated directly into the community. Health enthusiasts have access to two entire floors of gymnasium facilities, complemented by dedicated swimming pools for adults and children. The community features landscaped seating zones, an open-air barbecue area, a pet-friendly park, and safe children’s play sections. Direct canal views and nearby beach access offer endless opportunities for tranquil coastal strolls.

Architecture & Interiors
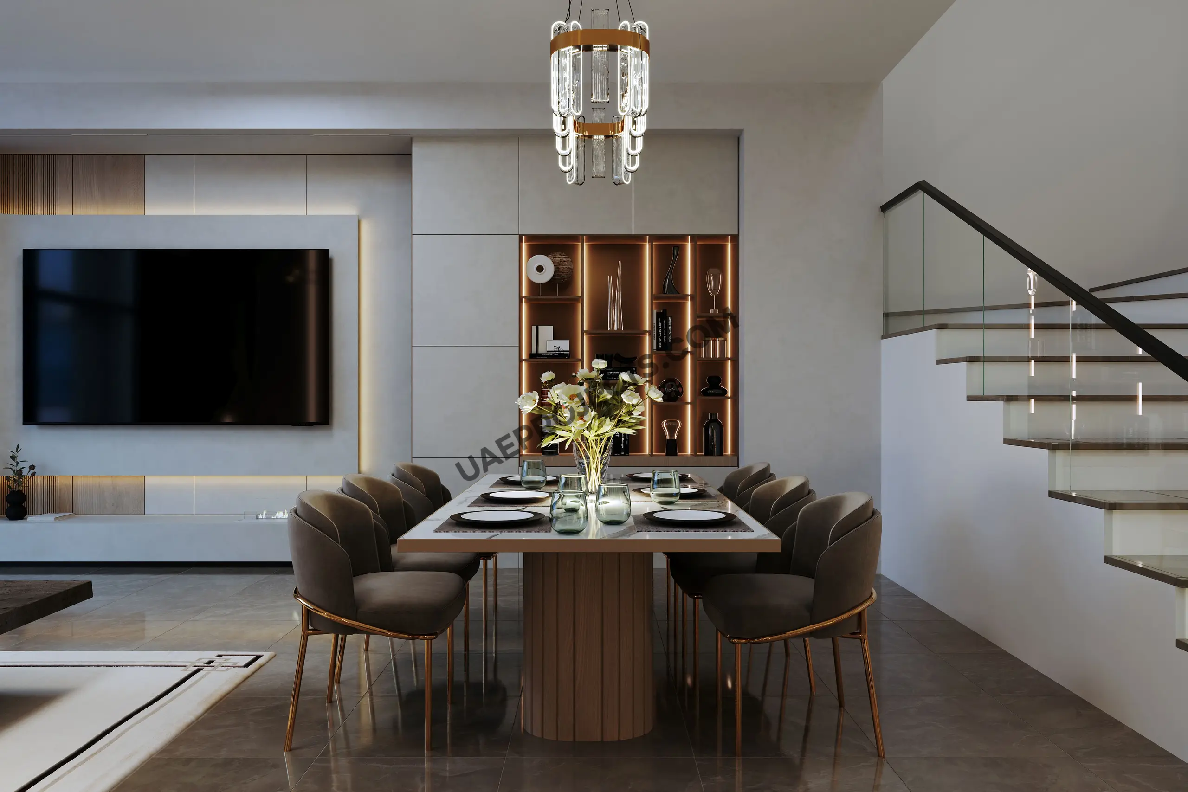
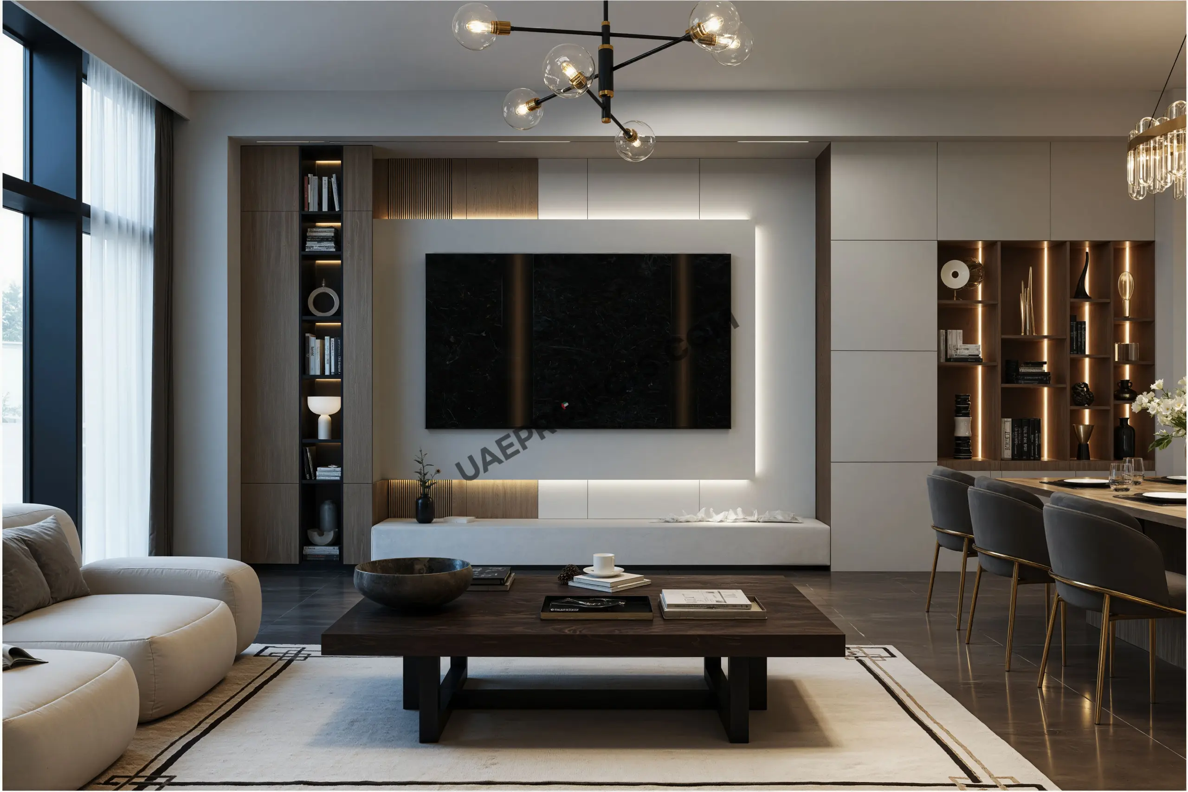
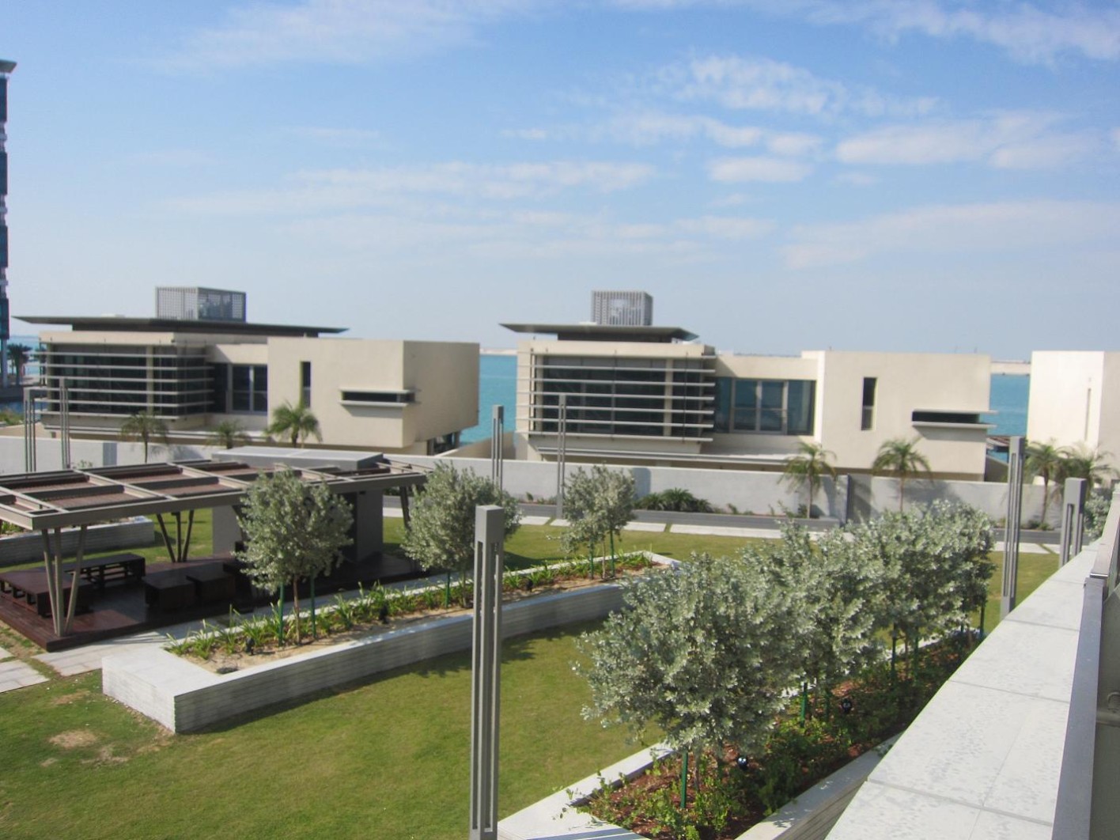
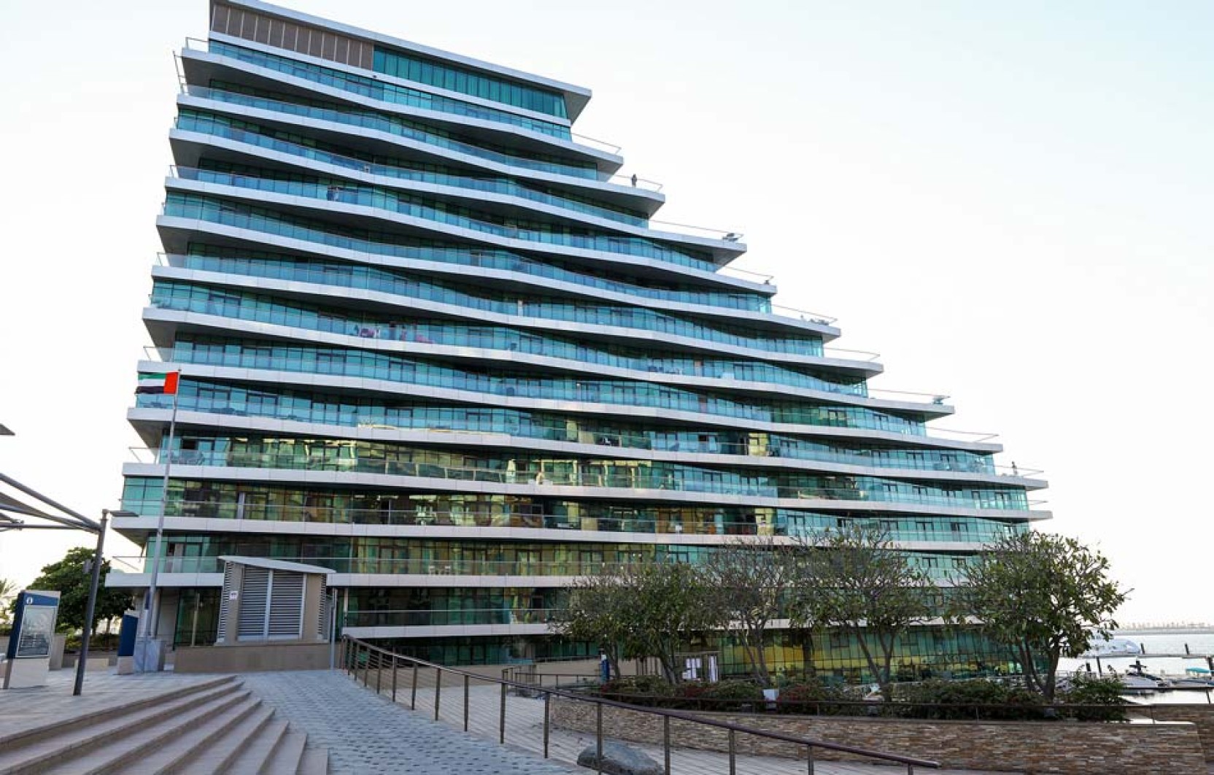
BAIA exhibits contemporary architectural principles featuring clean horizontal geometry, open sun terraces, and expansive double glazing designed to frame panoramic canal and water vistas. Interiors emphasize natural light distribution, spacious open-plan living and dining areas, elegant en-suite tiled bathrooms, and ergonomic kitchens complete with streamlined cabinetry, ensuring an effortless blend of comfort and modern utility.

Location & Connectivity
Situated in Al Raha, the project offers rapid access to key destinations across Abu Dhabi via major arterial highways. Residents are within an 8-minute radius of Al Raha Mall, Al Raha Beach Resort, Masdar City, and Zayed International Airport. Key entertainment districts including Yas Island, Etihad Arena, Ferrari World, and the Sheikh Zayed Grand Mosque can all be reached within 10 to 14 minutes.

With its private setting, boutique scale, and prime canal connectivity, BAIA at Al Raha provides an exceptional opportunity for homebuyers and astute investors seeking distinguished coastal living in Abu Dhabi.
BAIA Master plan

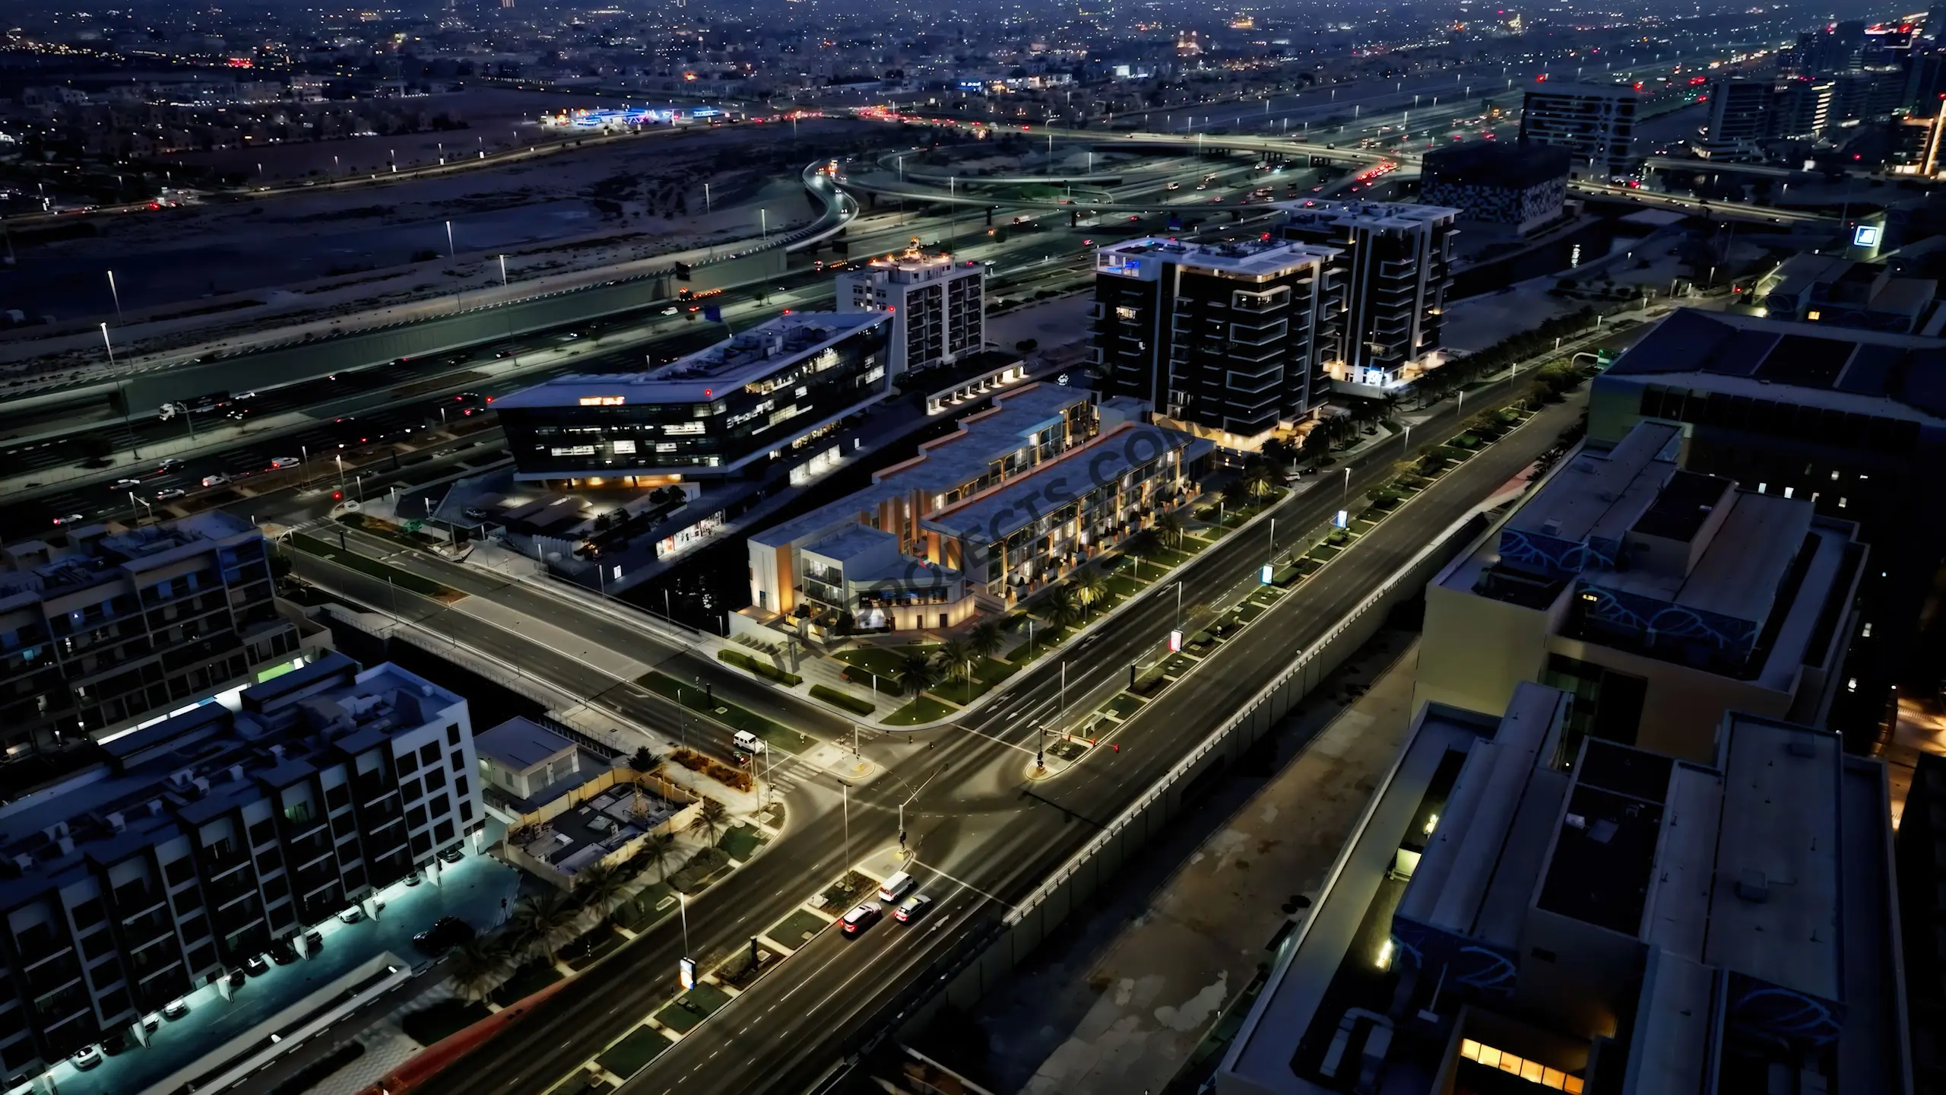
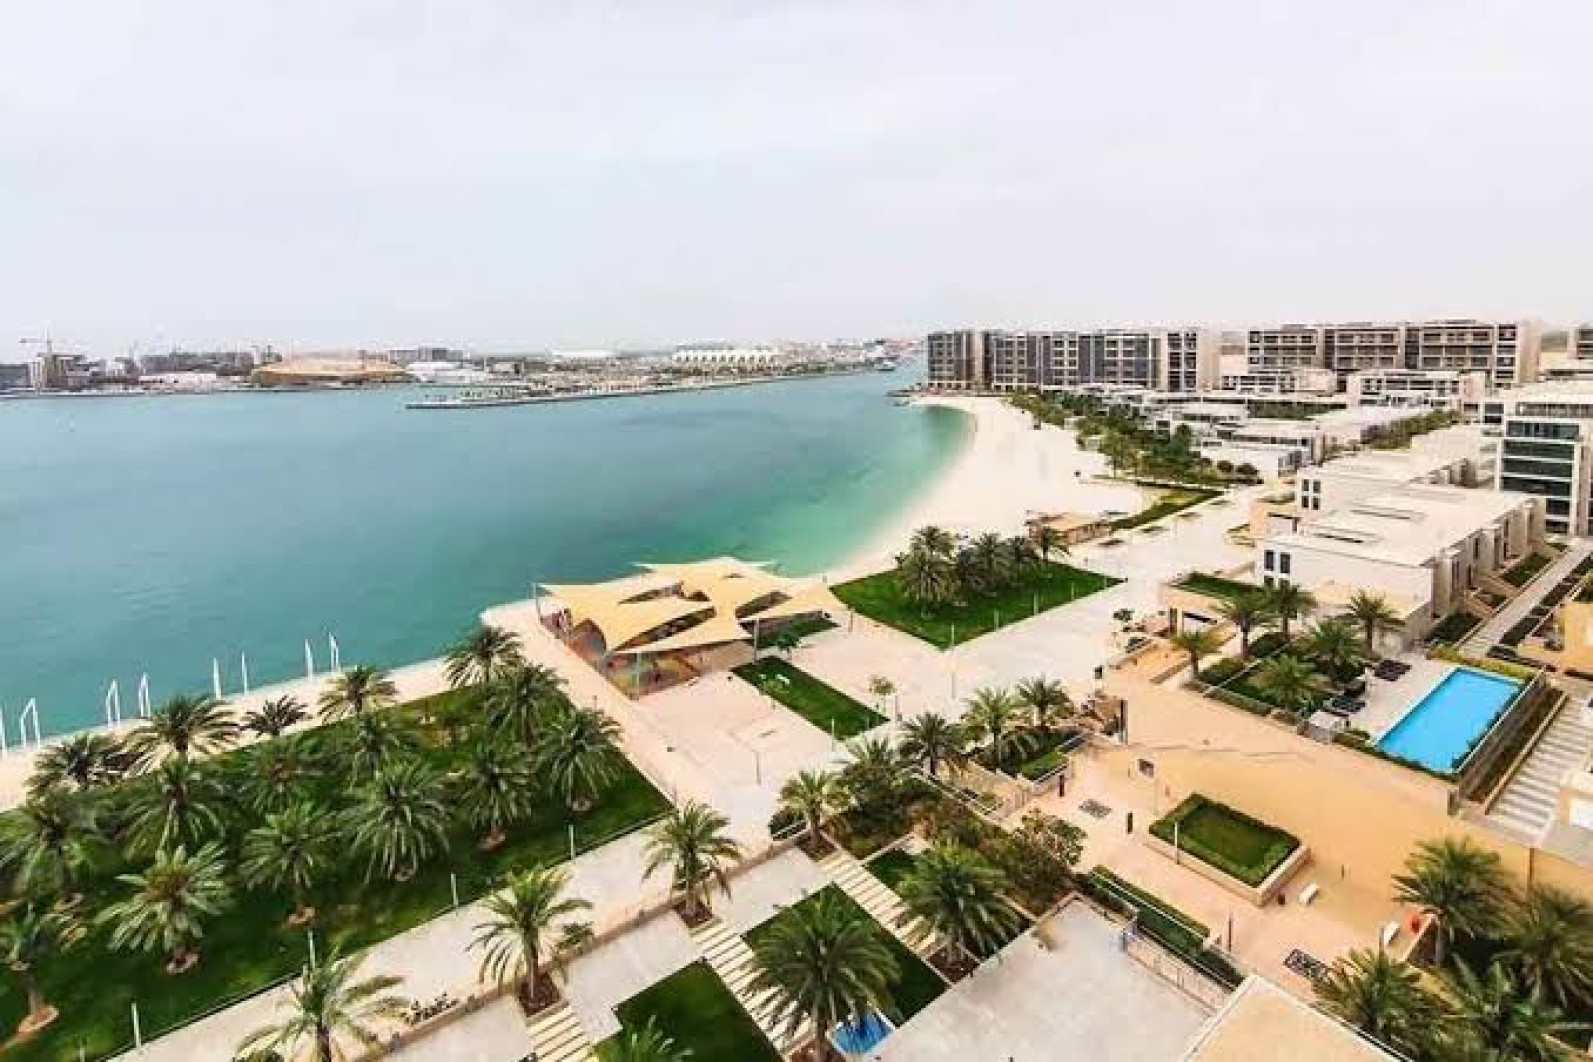
The master plan for BAIA occupies a prime 5,476.00 sq. m parcel along the canal of Al Raha, Abu Dhabi. Carefully arranged across two partial basements, ground level, and two residential tiers, the development hosts a limited collection of 50 individual townhouse units. The layout incorporates private vehicle parking, an exclusive two-level gym pavilion, dedicated adults and kids swimming pools, landscaped barbecue zones, a pet park, and secure children play areas, establishing an interconnected, self-contained coastal community.

Al Zeina

Al Zeina

Al Raha Lofts 2

Al Raha Lofts 2

Al Raha Gardens

Al Raha Gardens

Al Muneera

Al Muneera

Al Bandar

Al Bandar

Al Dana

Al Dana

BAIA Video

Take a virtual look inside BAIA at Al Raha Beach, Abu Dhabi. This walkthrough video highlights the boutique waterfront community, spacious 3 and 4-bedroom multi-level townhouses, dual-level fitness center, adult and kids swimming pools, and immediate connectivity to key island hubs and international transit corridors.

BAIA Location

Questions Asked by Customers

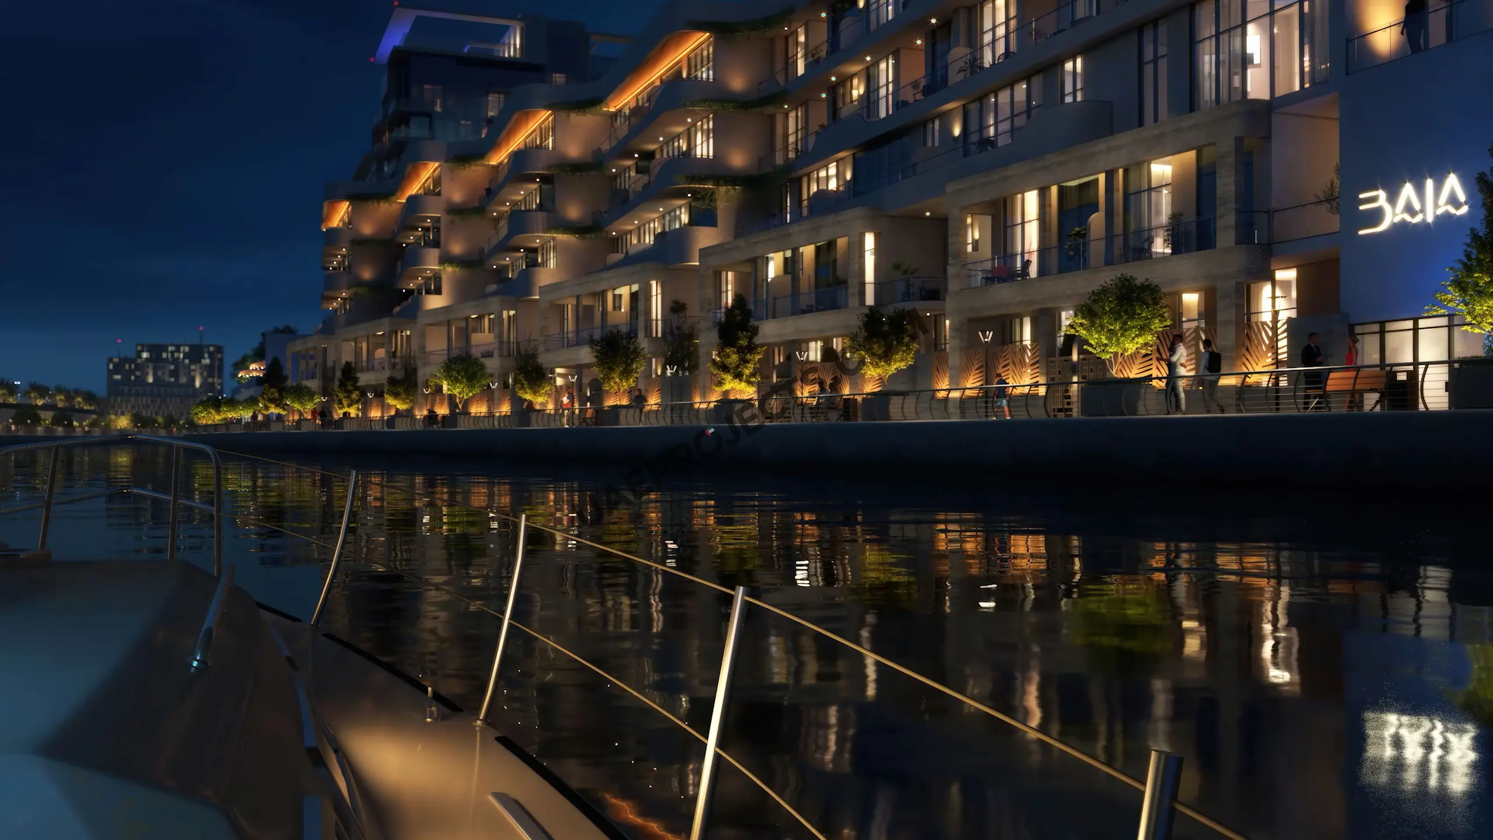
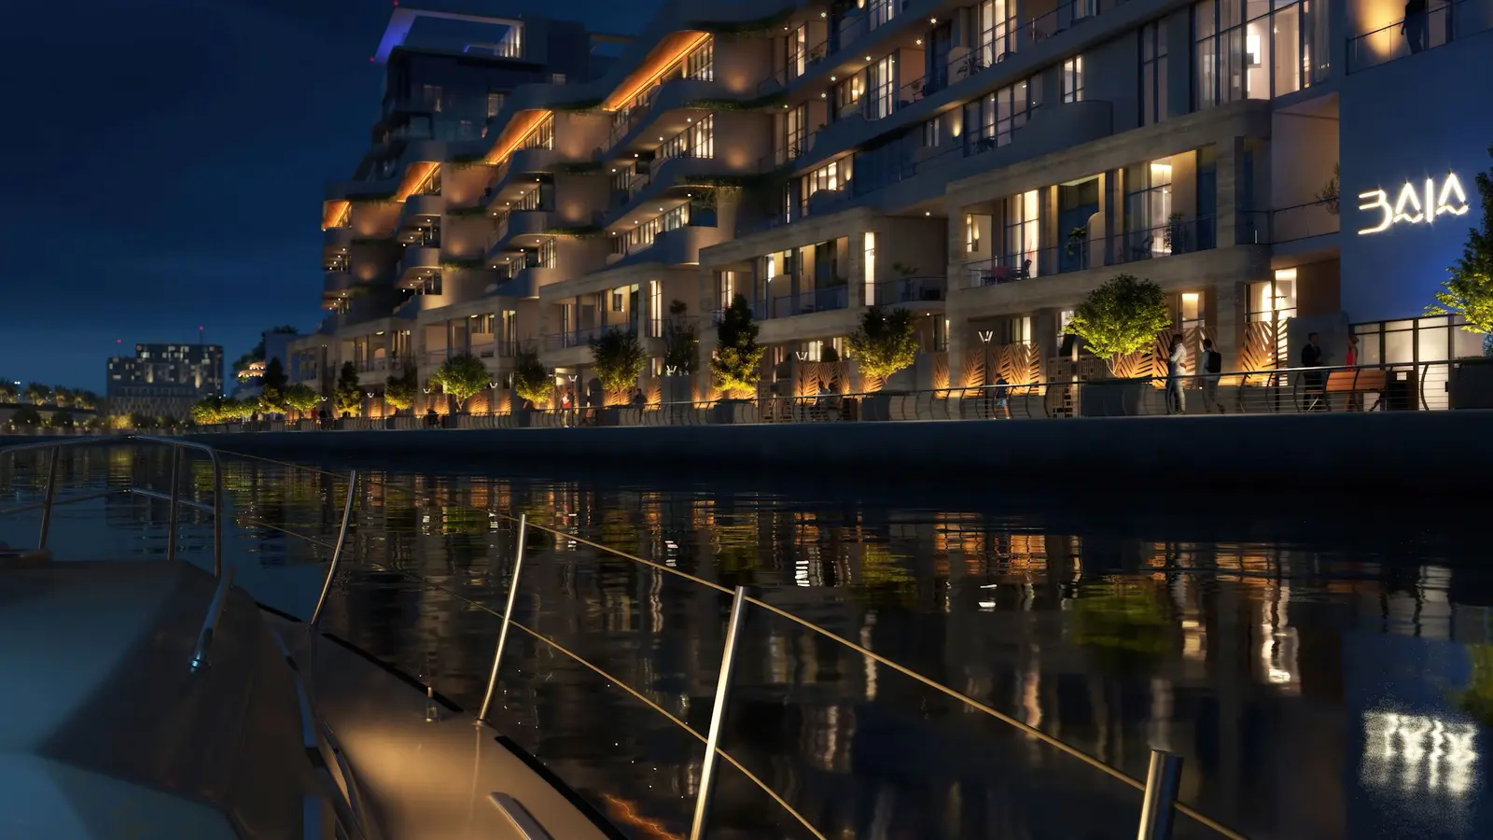
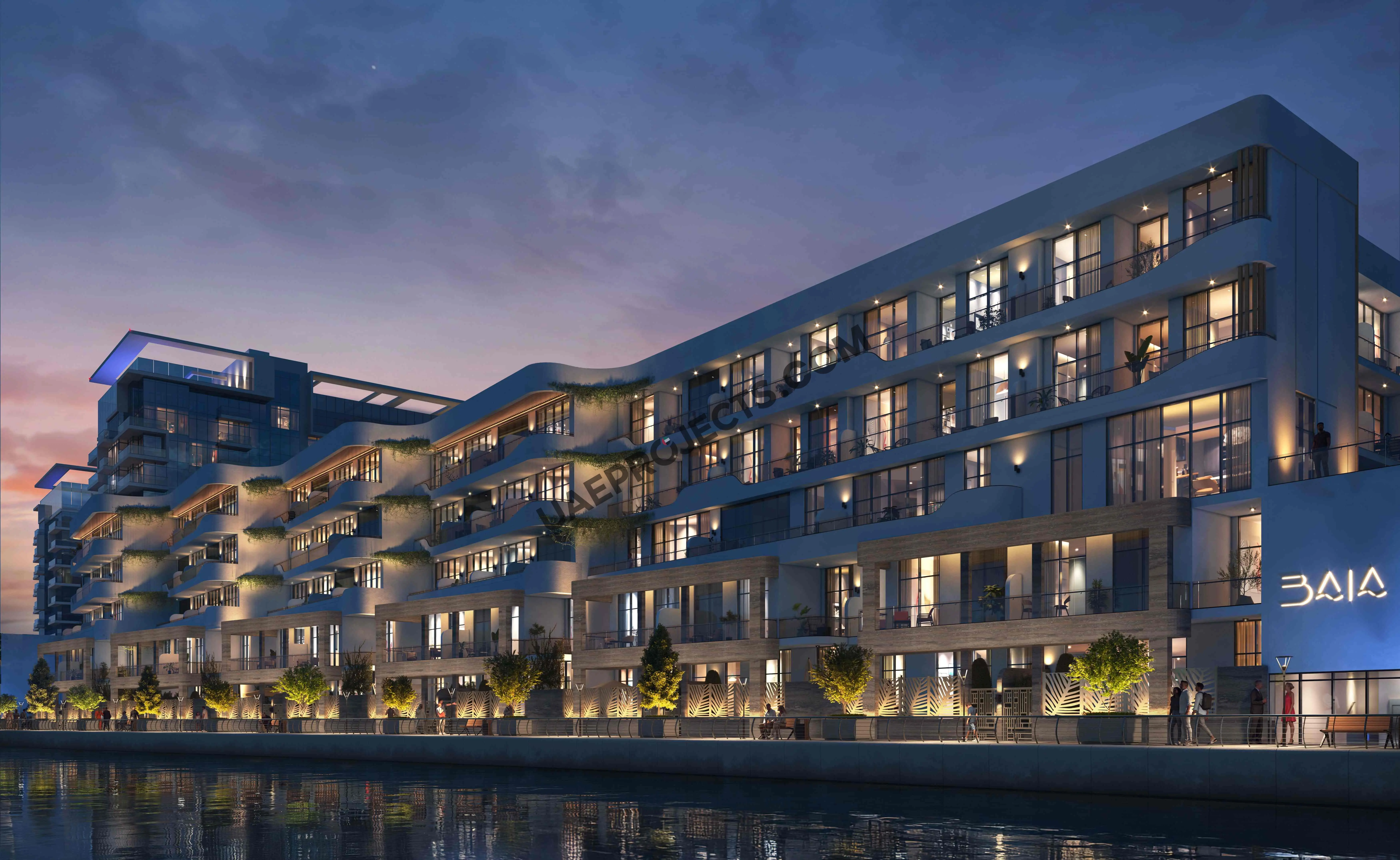
Twilight view of exterior perimeter lighting illuminating modern facades at BAIA luxury townhouses Al Raha Beach Abu Dhabi
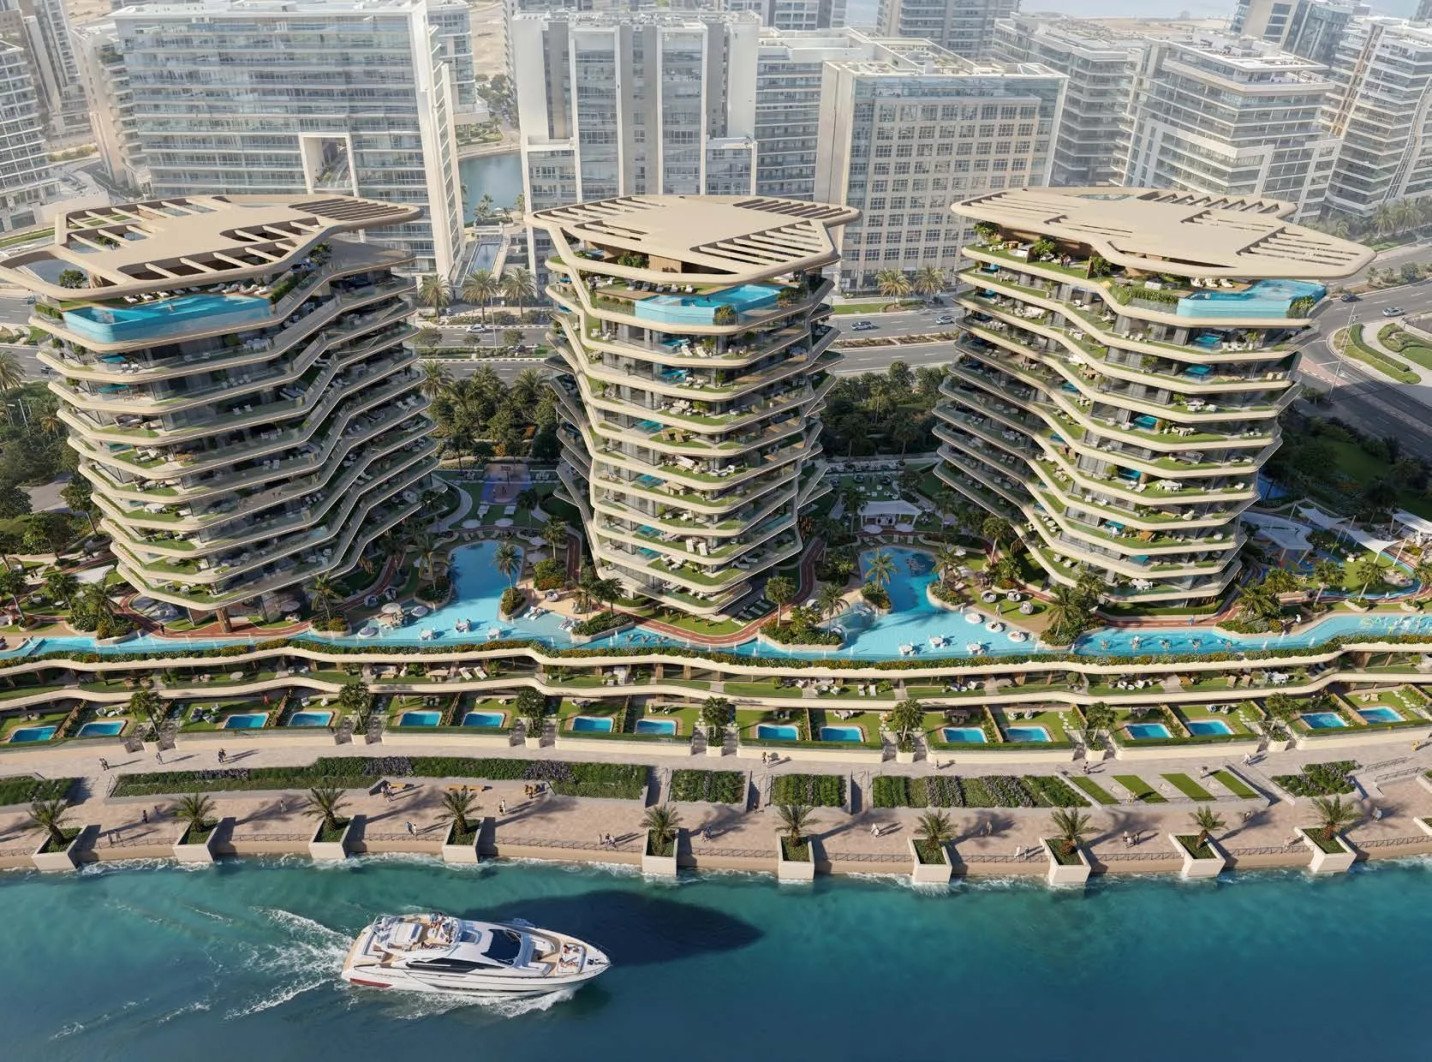
Dedicated adults and children swimming pools surrounded by sun loungers at BAIA townhouse development Al Raha Beach

BAIA is situated along the canal in Al Raha Beach, Abu Dhabi, United Arab Emirates.

The residential development is built by Reportage Properties.

The project offers individual townhouse-style residences available in 3-bedroom (12 units) and 4-bedroom (38 units) layouts.

Total unit sizes range from 1,881.31 to 2,603.46 Sq. Ft. across the various 3 and 4-bedroom floor plans.

The development consists of 2 partial basement levels, a ground floor, and 2 upper residential floors.

Residents have access to two floors of gymnasium facilities, swimming pools for adults and kids, landscaped seating areas, a pet zone, a barbecue area, and children’s playgrounds.

The project handover is scheduled for Q2 2029 (June 2029).

Yes, BAIA is an investment zone development offering 100% freehold ownership to both UAE nationals and international buyers.

Similar Projects

WhatsApp

Submit an Inquiry

I accept the terms of the User Agreement and Privacy Policy.
Register your interest with property advisors for luxury townhouse purchases at BAIA Al Raha Abu Dhabi

Developed by :

Reportage Properties